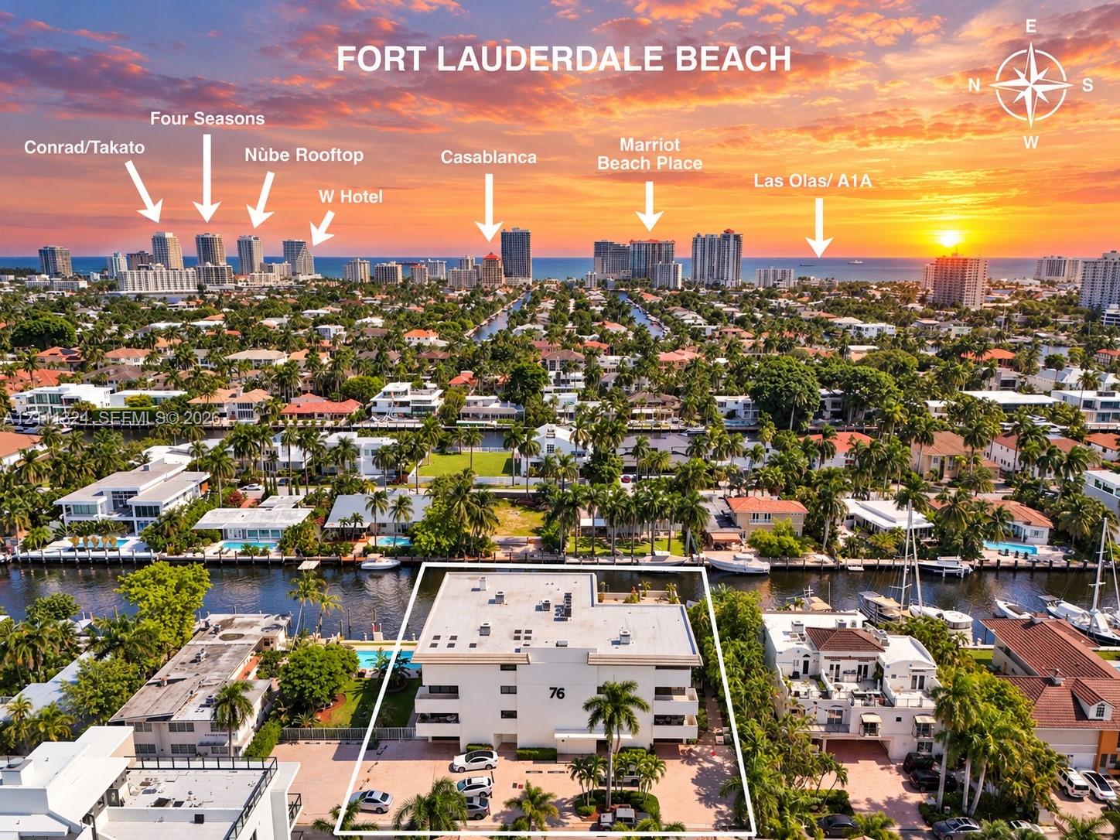
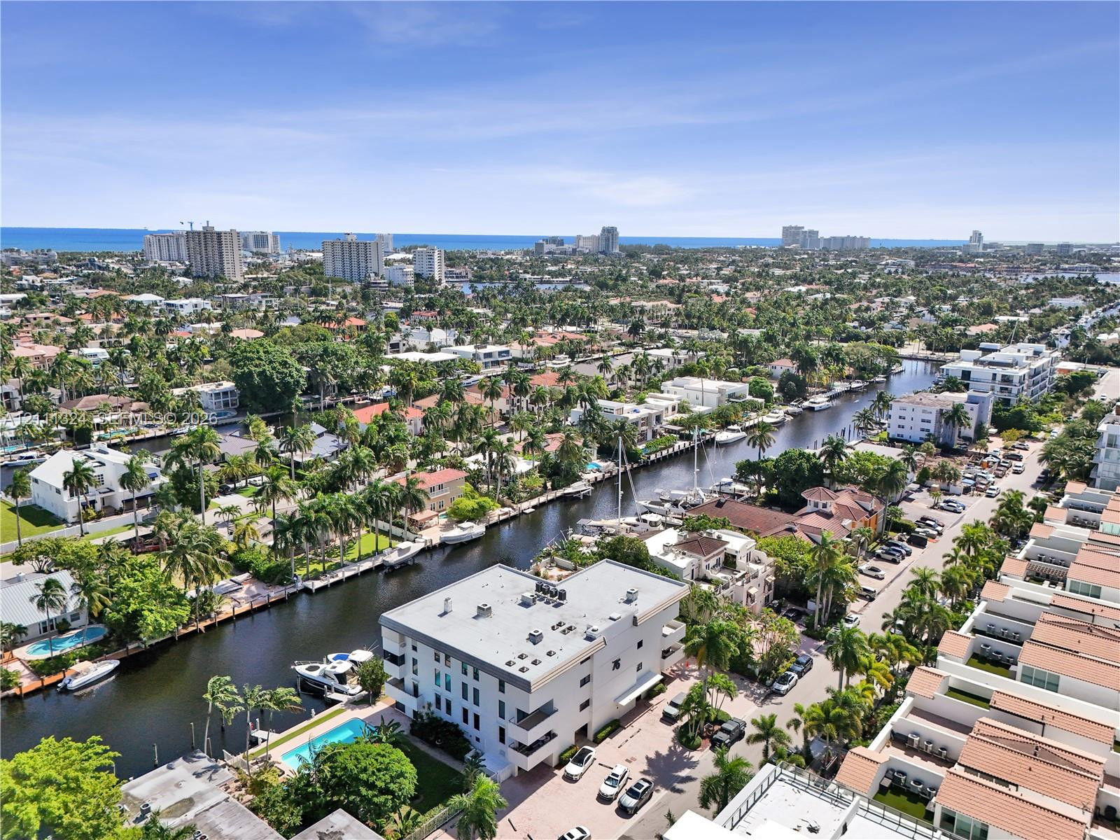
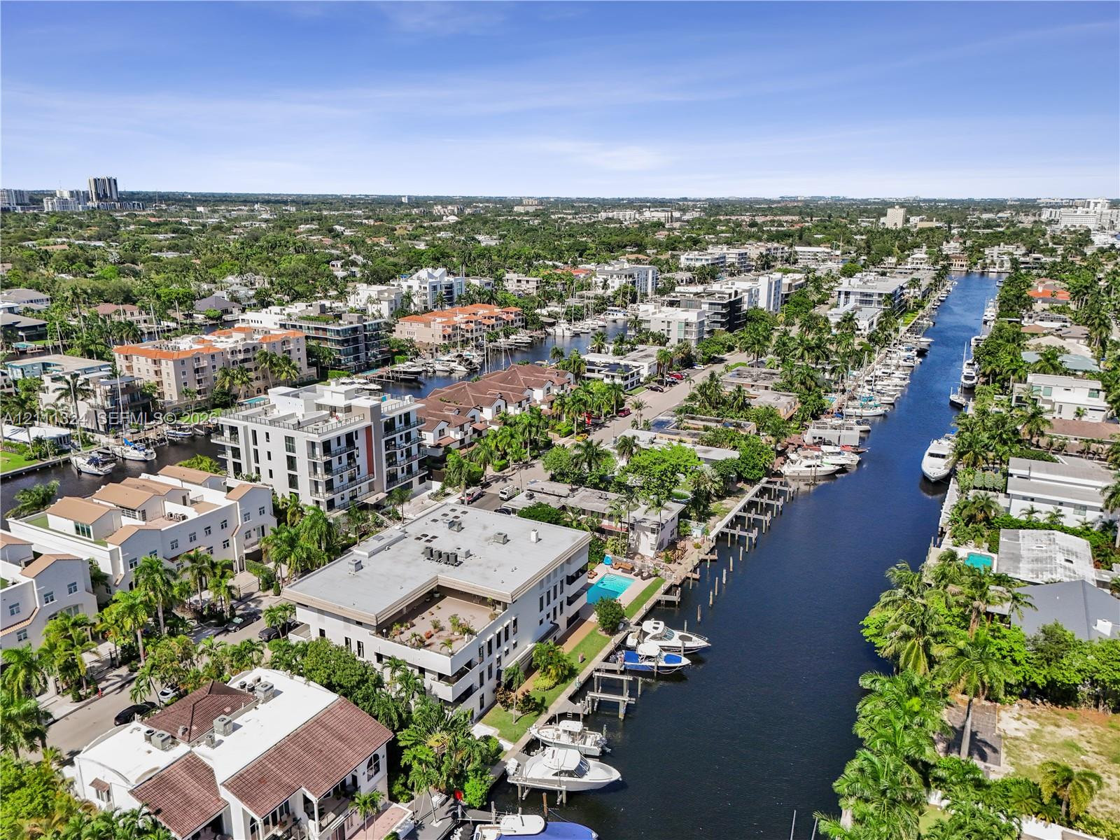
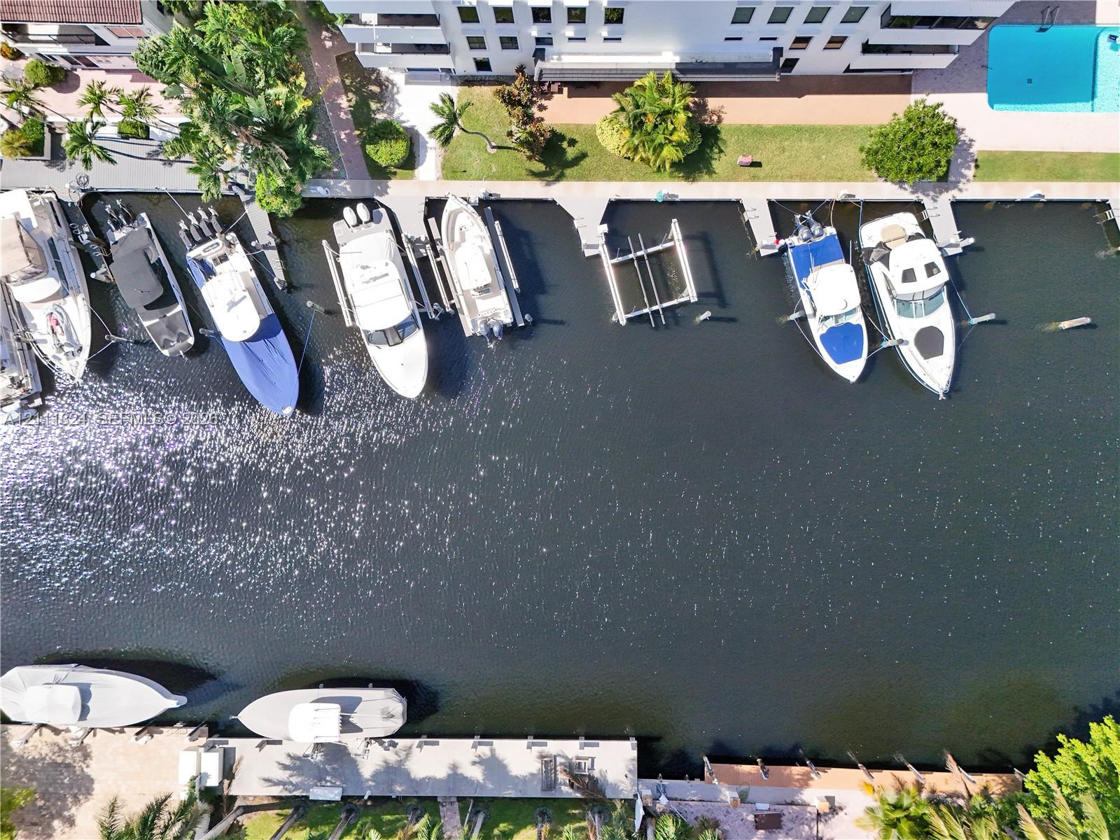
Aerial perspective(facing East) of property featuring deep-water canal frontage, paved surface parking, and mature palm trees
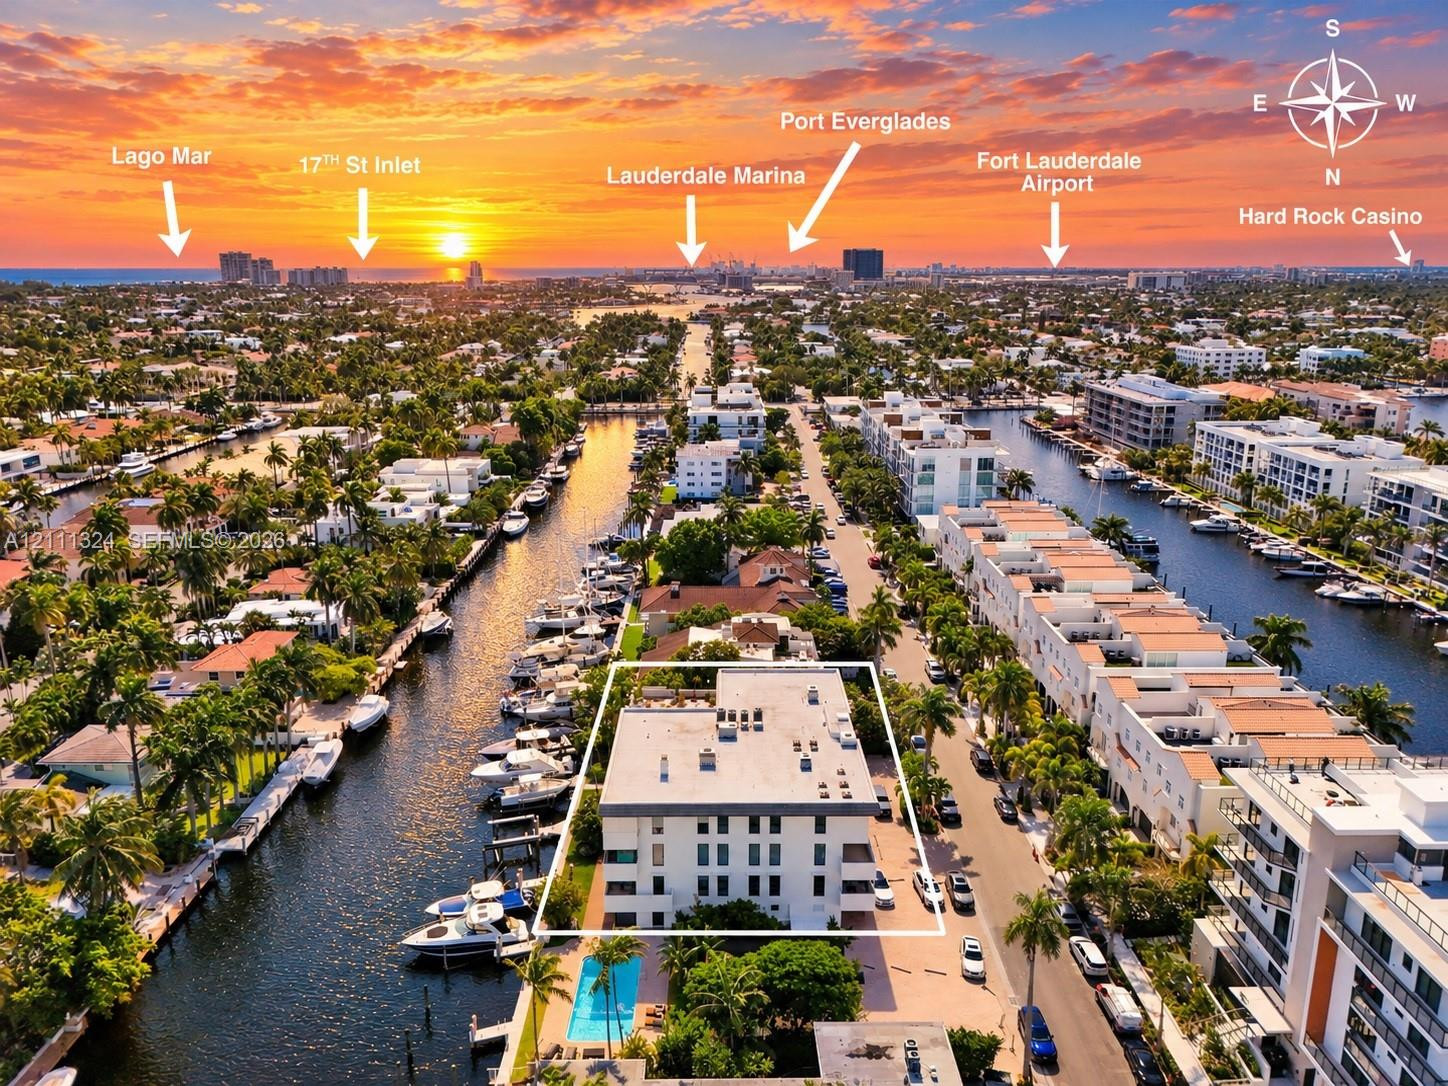
Aerial perspective featuring(facing South) multi-story residential building, private swimming pool, deep-water canal access, and mature landscaping
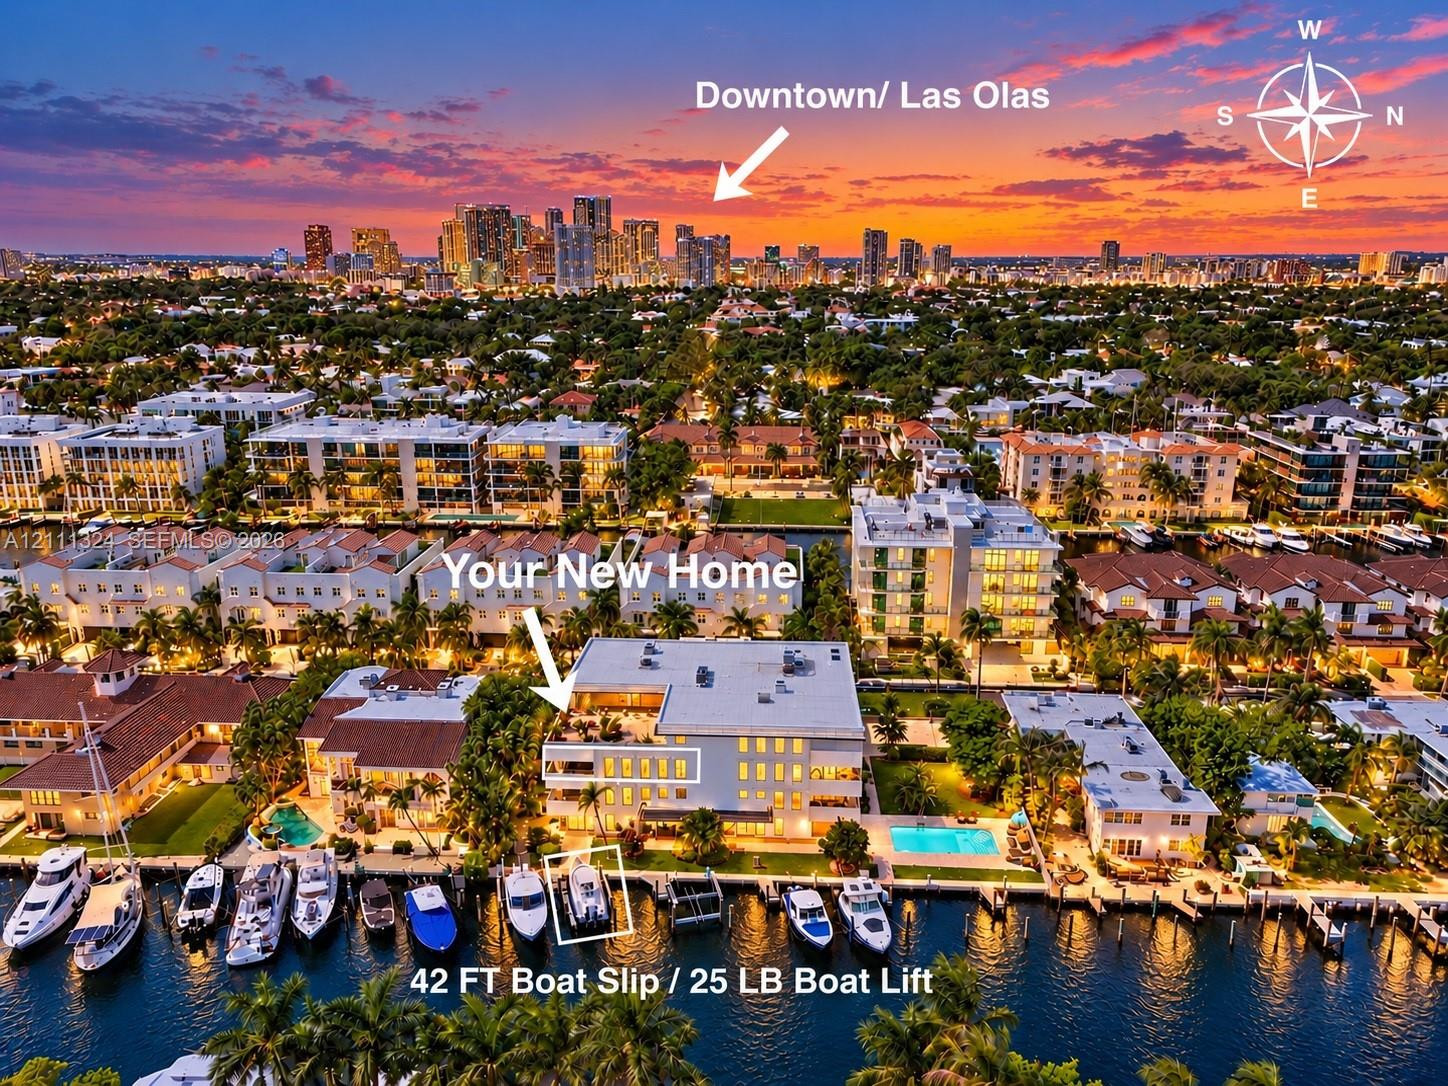
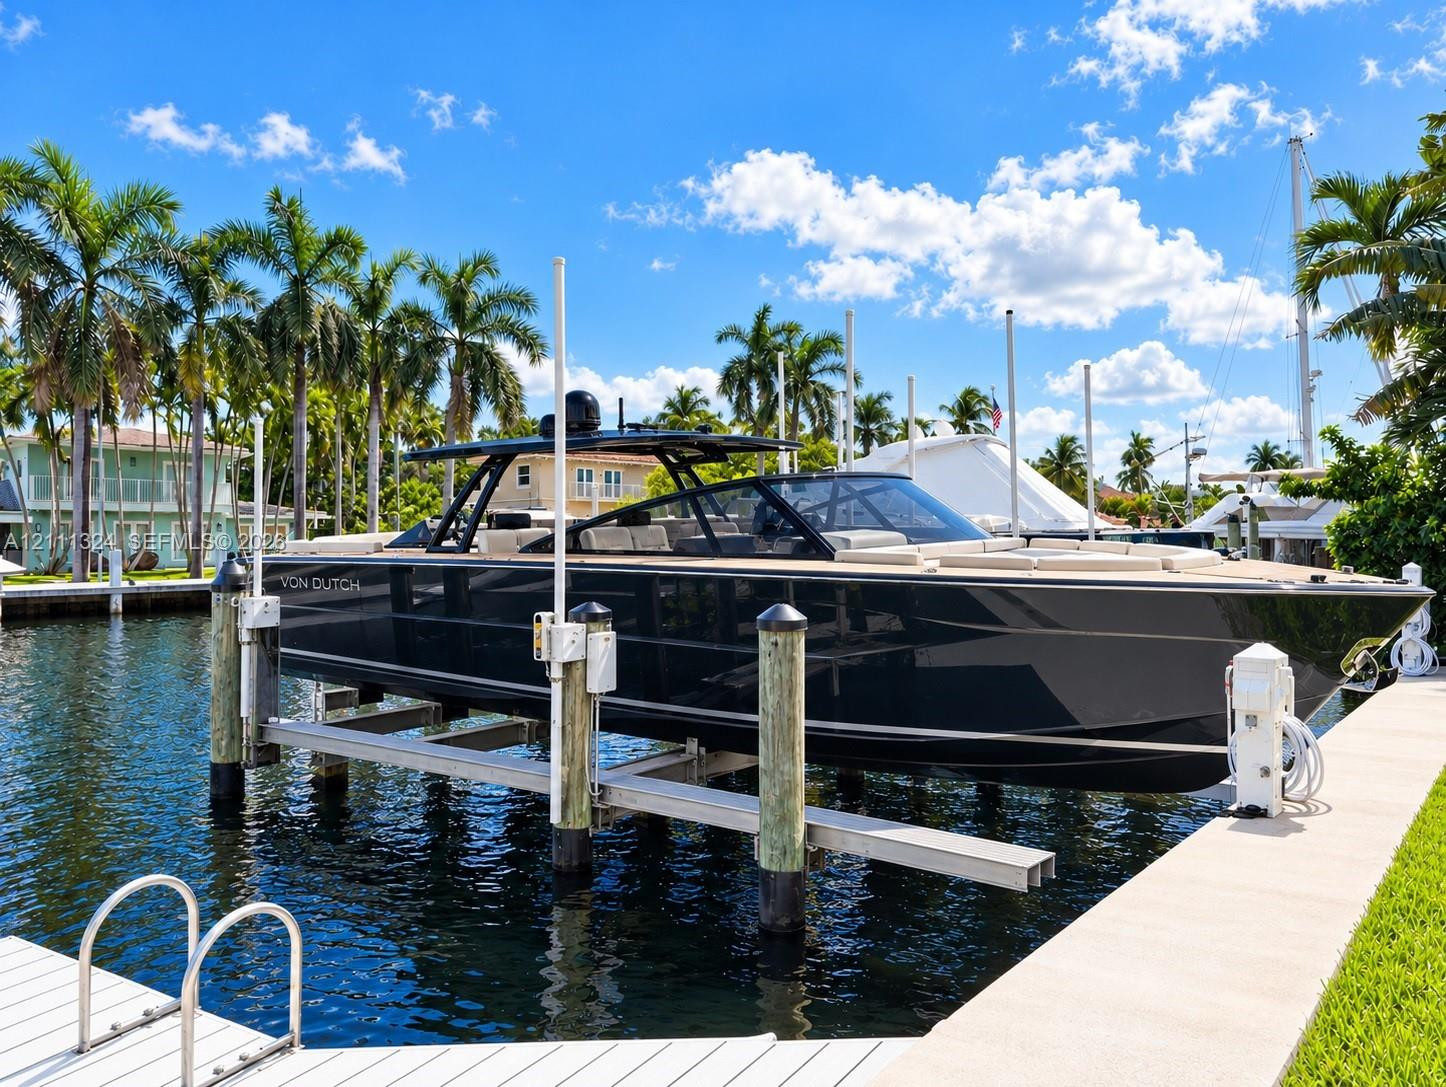
Waterfront property featuring a 42-foot boat slip, a 25,000-pound boat lift, and an in-ground swimming pool
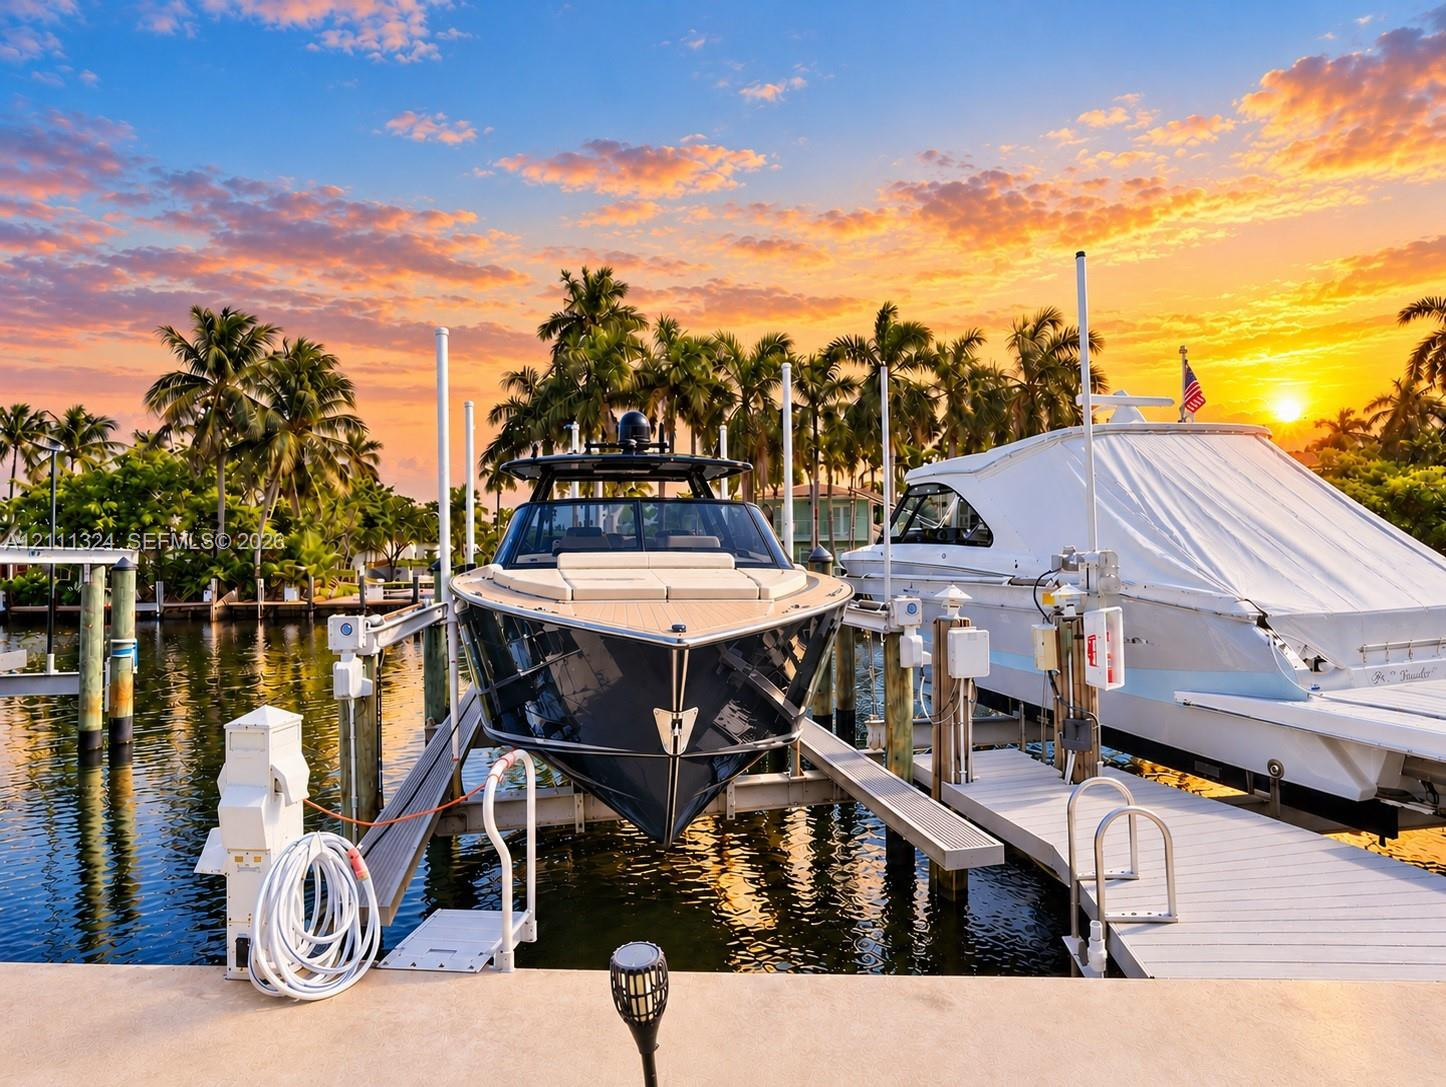
Private deep-water dock featuring multiple motorized boat lifts and integrated piling systems- '42 FT
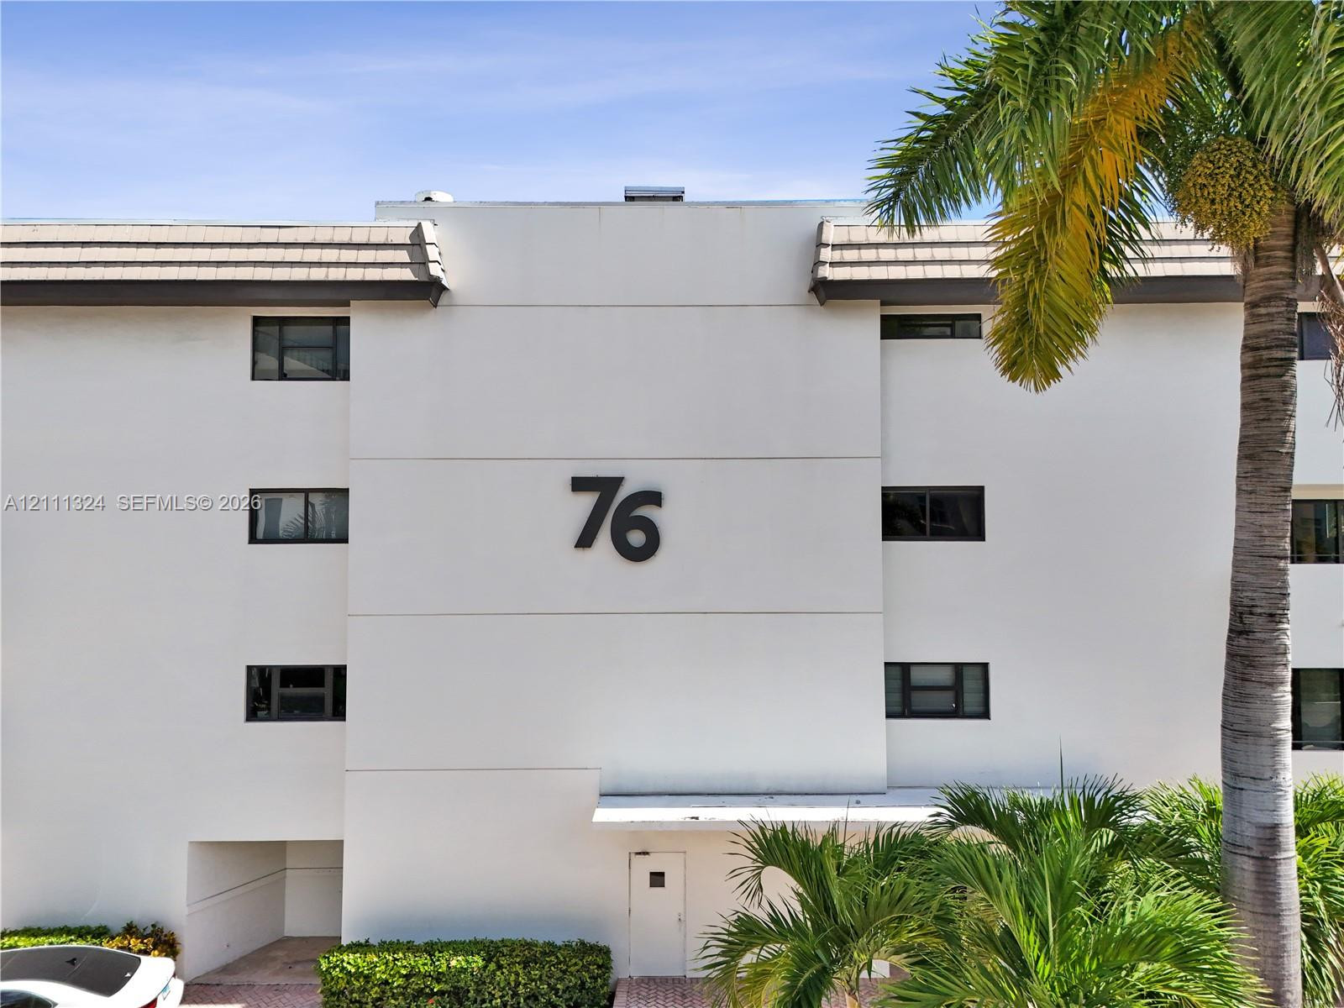
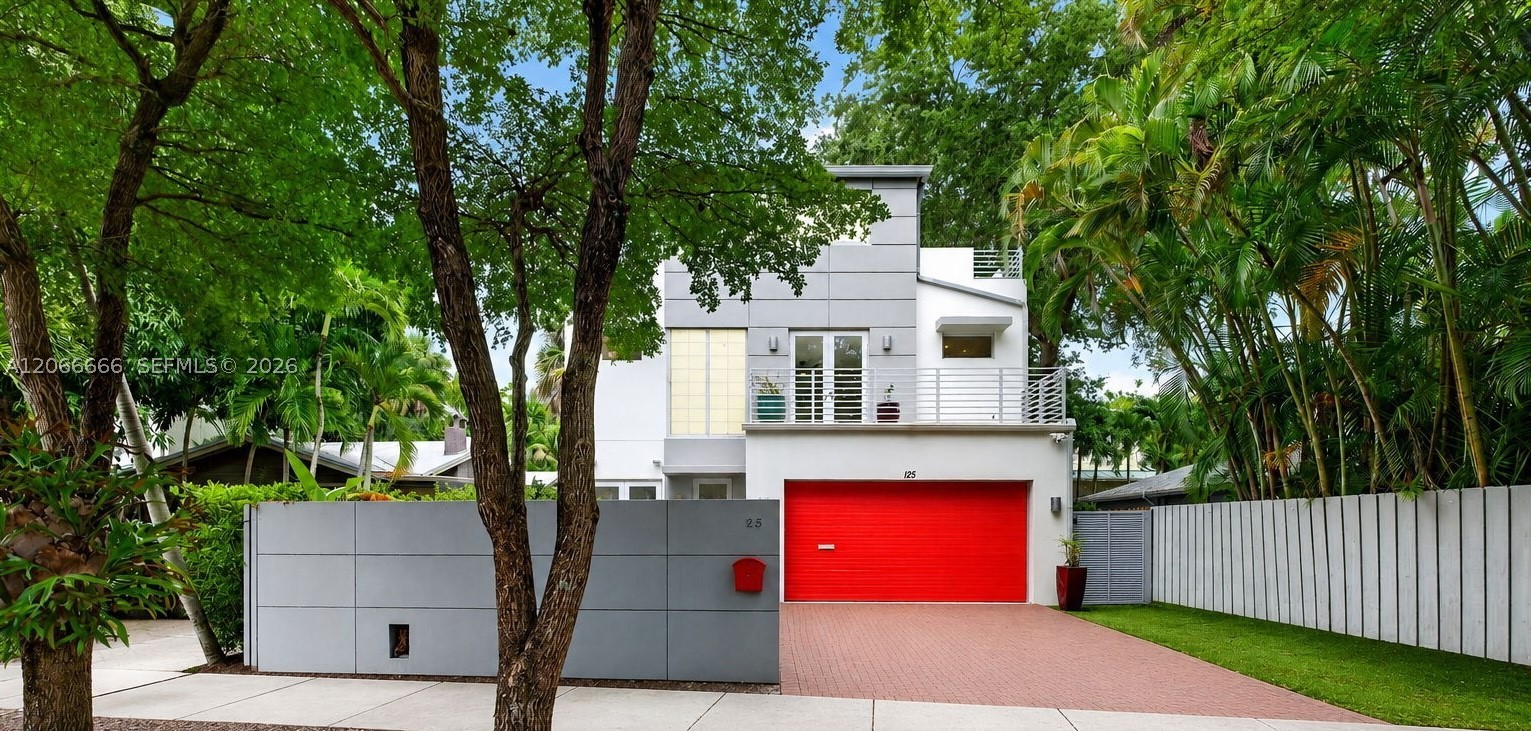
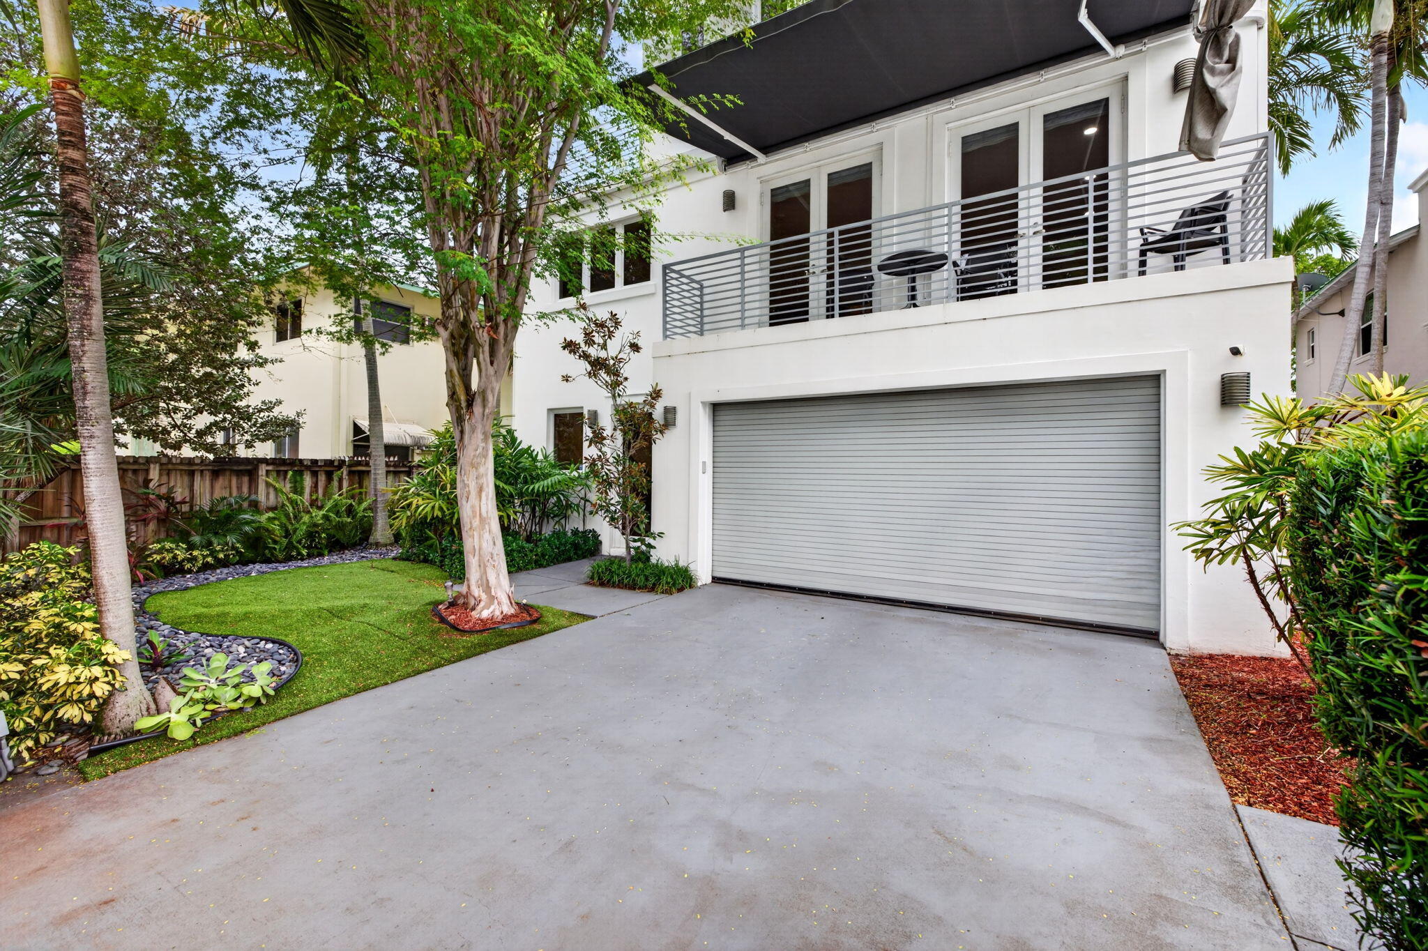
4 story exterior featuring a smooth stucco facade, horizontal relief detailing, dark-framed windows, a flat-tile roofline, and mature palm trees
Aerial perspective of a waterfront residential district featuring private boat slips, deep-water canal access, multi-story masonry structures, and lush tropical landscaping
Deep-water canal frontage featuring a boat lift, concrete dockage, and a swim ladder
Deep-water canal frontage featuring multiple concrete bulkhead docks, boat slips, and a swimming pool
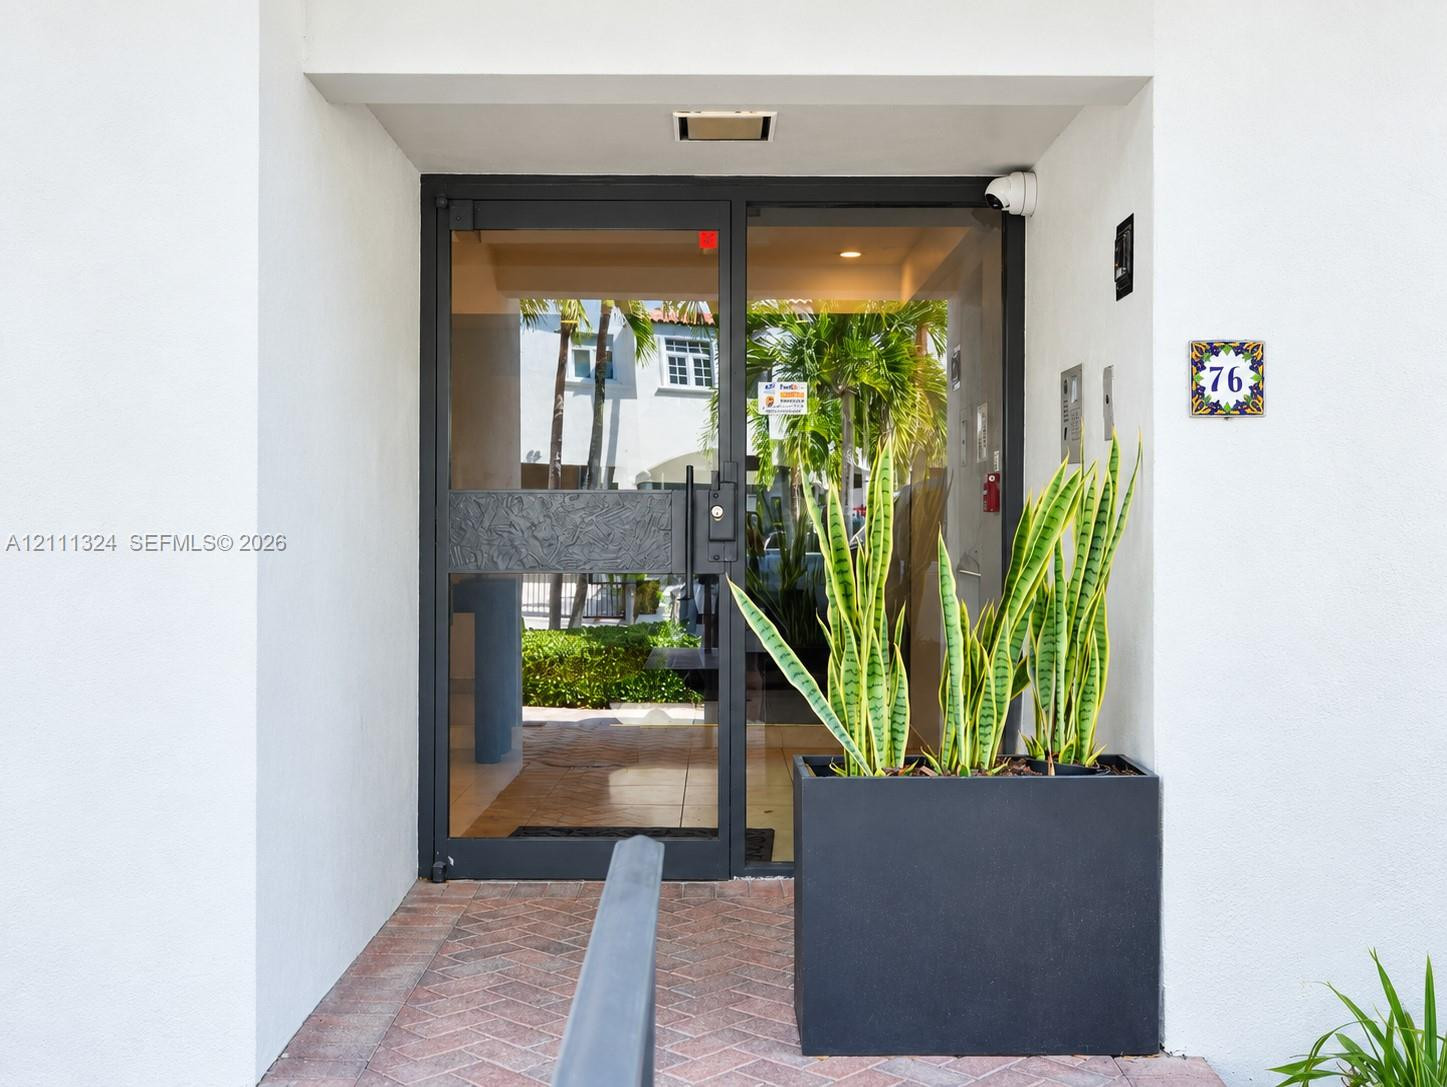
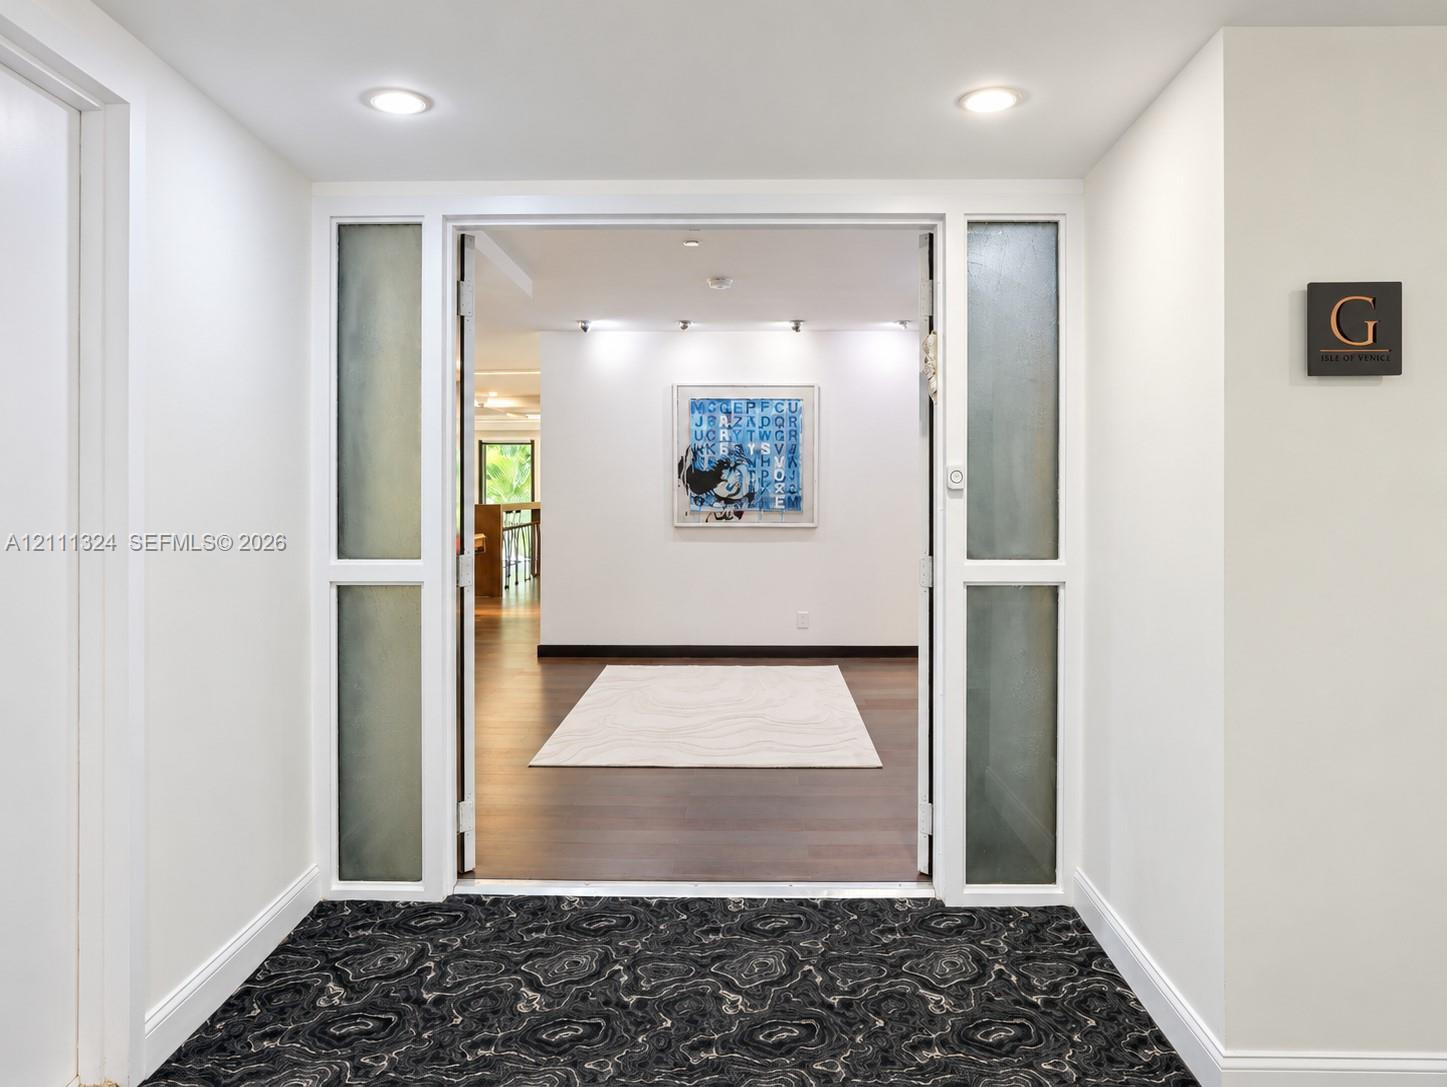
Entrance featuring a black metal-framed glass door, brick-paved walkway, recessed ceiling lighting, and a square address tile
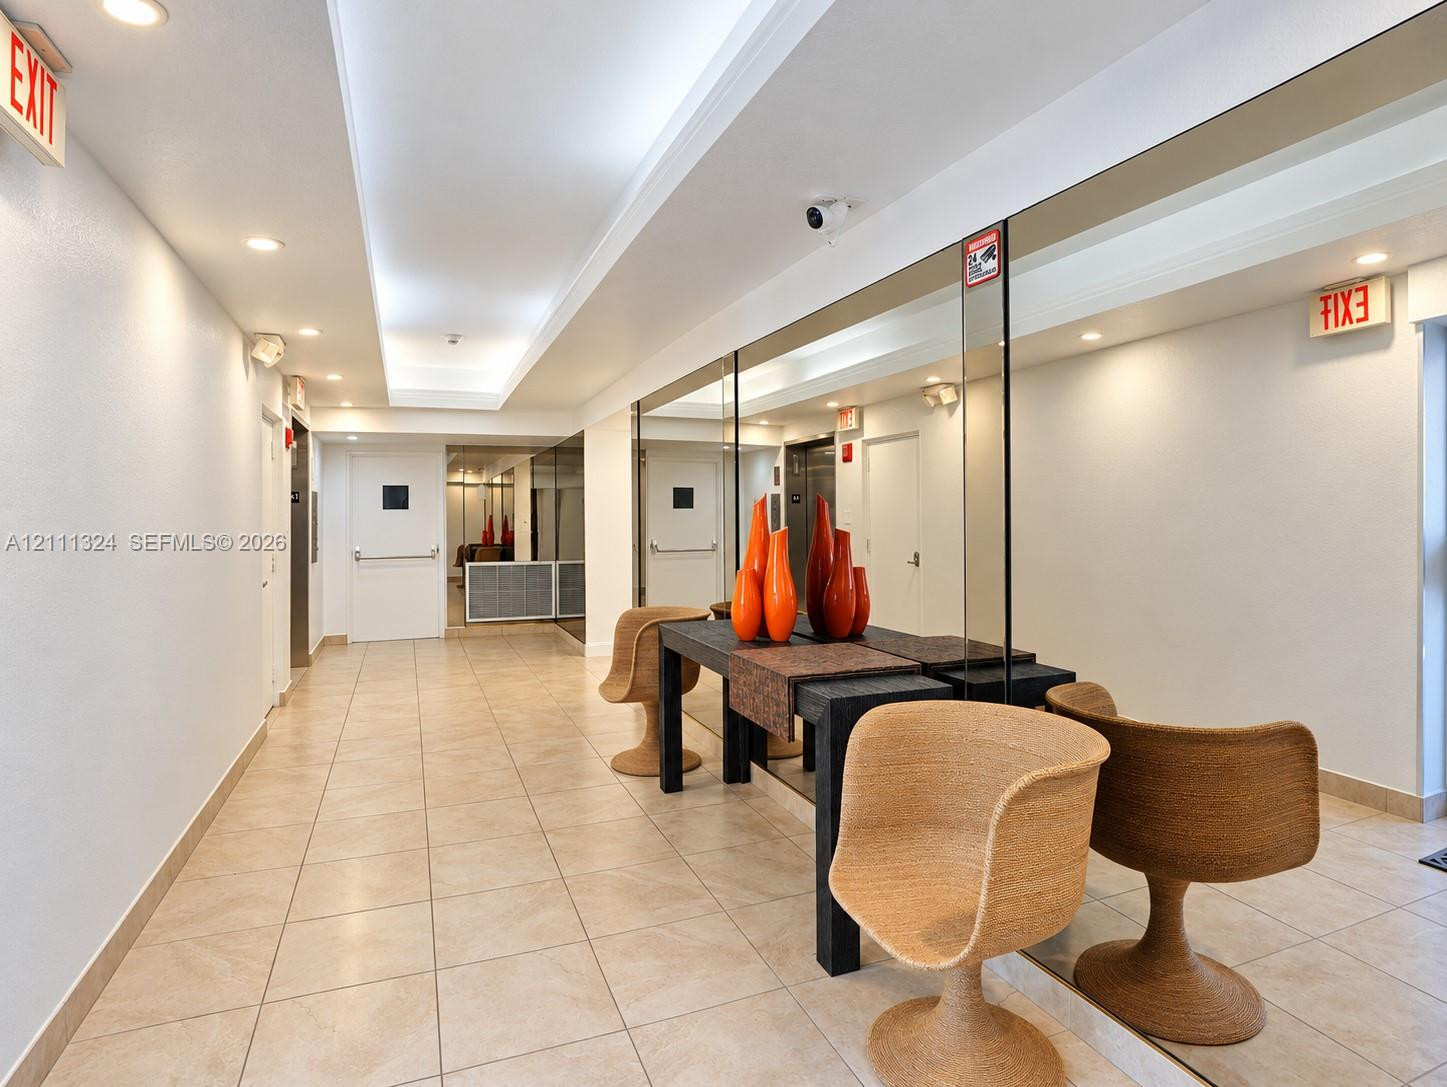
LOBBY-Hallway featuring tile flooring, recessed ceiling lighting, a tray ceiling detail, and floor-to-ceiling wall mirrors
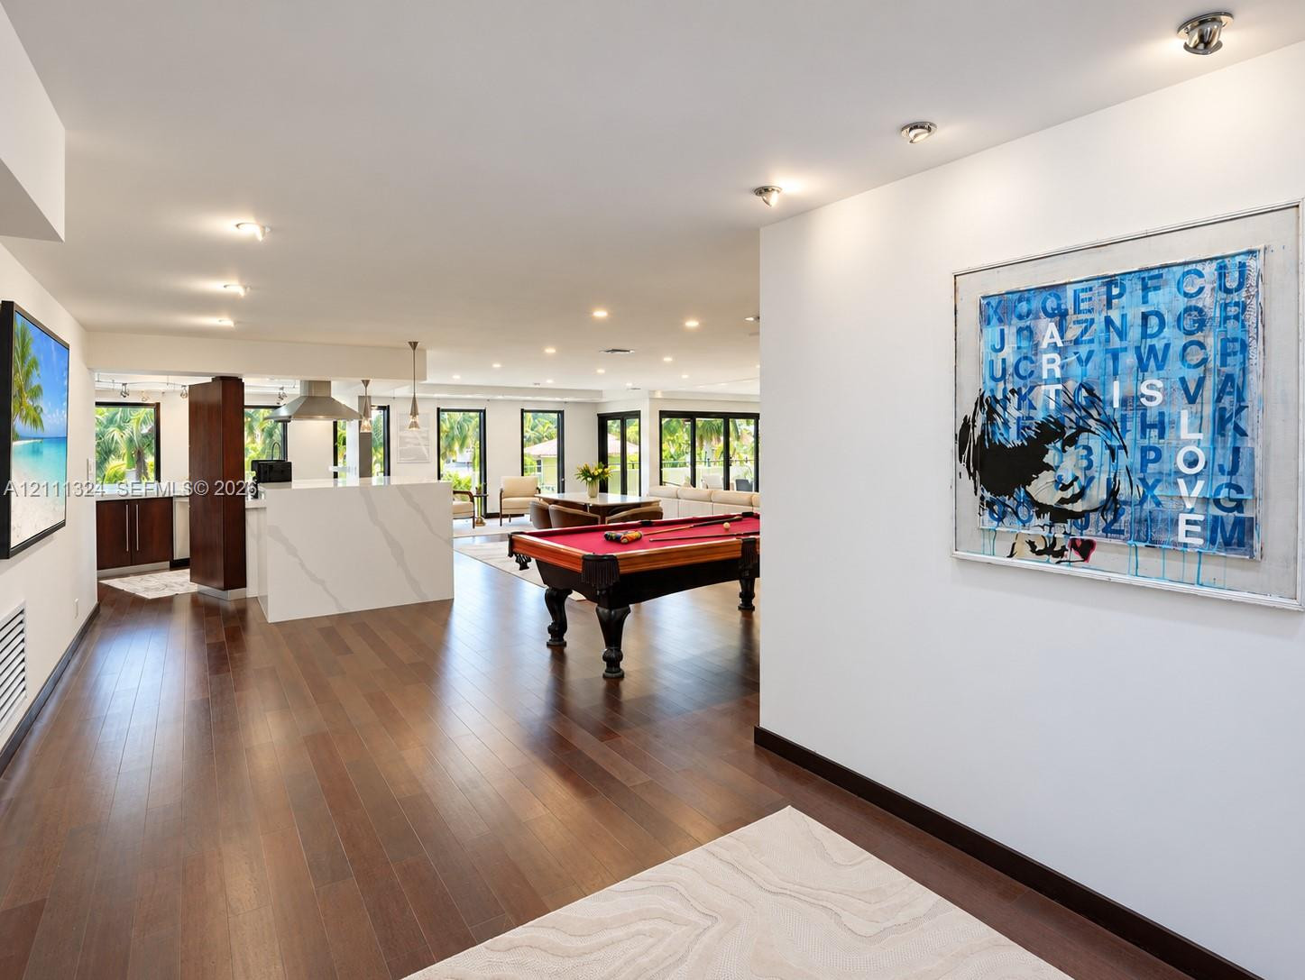
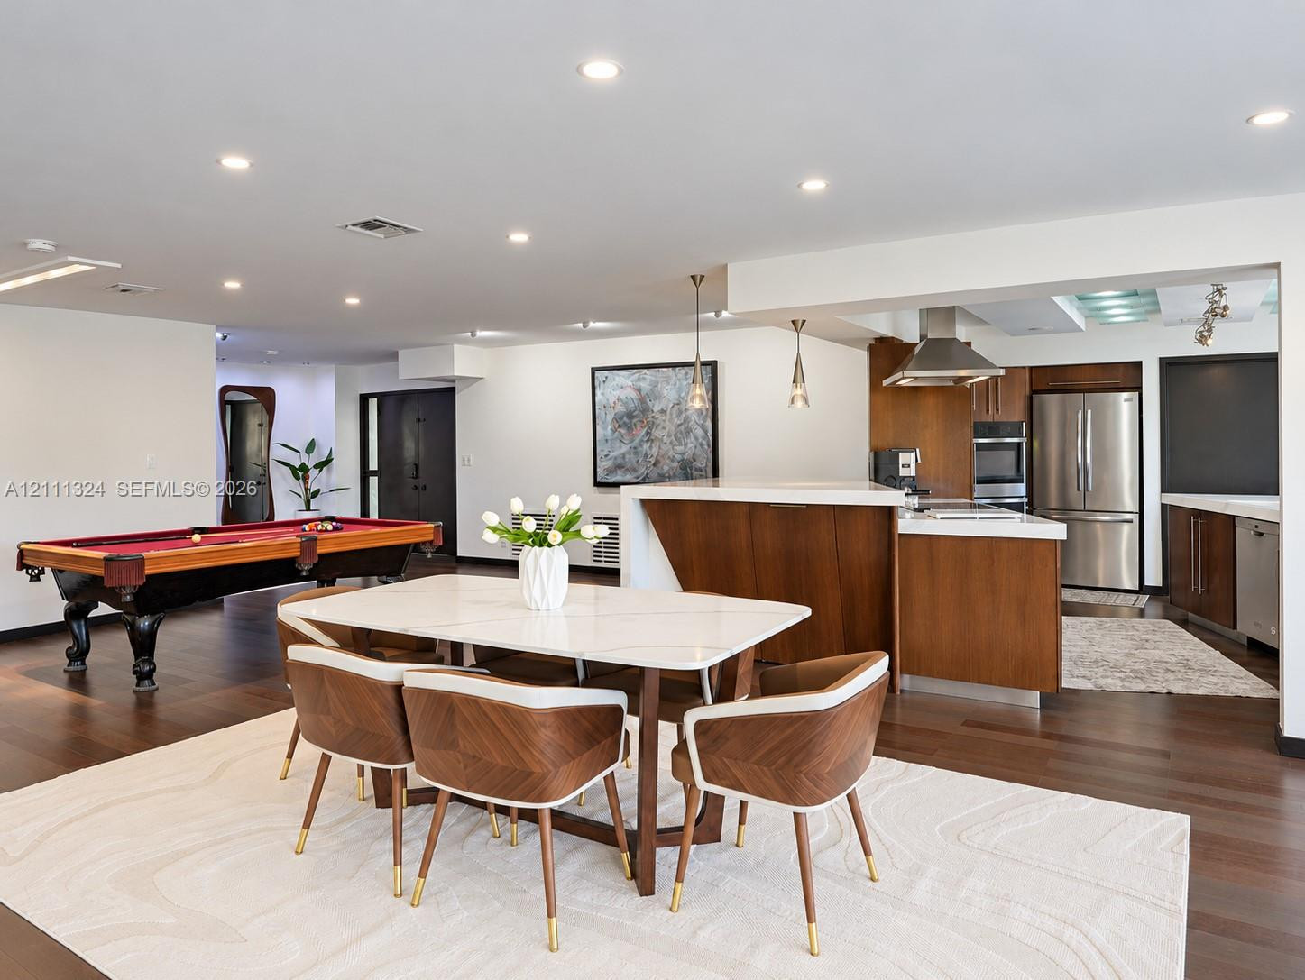
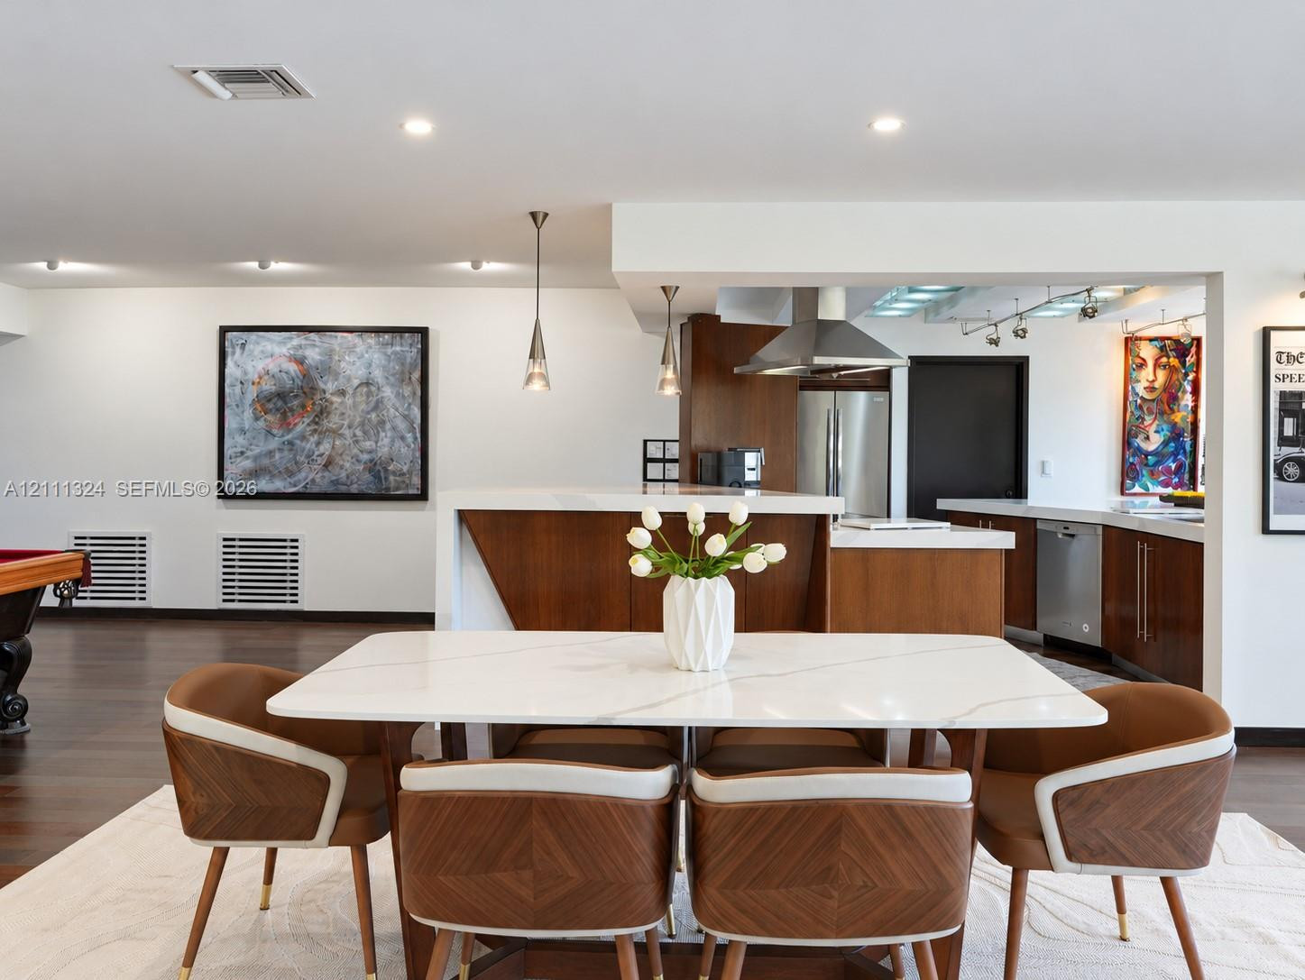
Entrance to Open-concept space featuring wood-finish flooring, recessed lighting, and a kitchen island with a stone-surfaced countertop
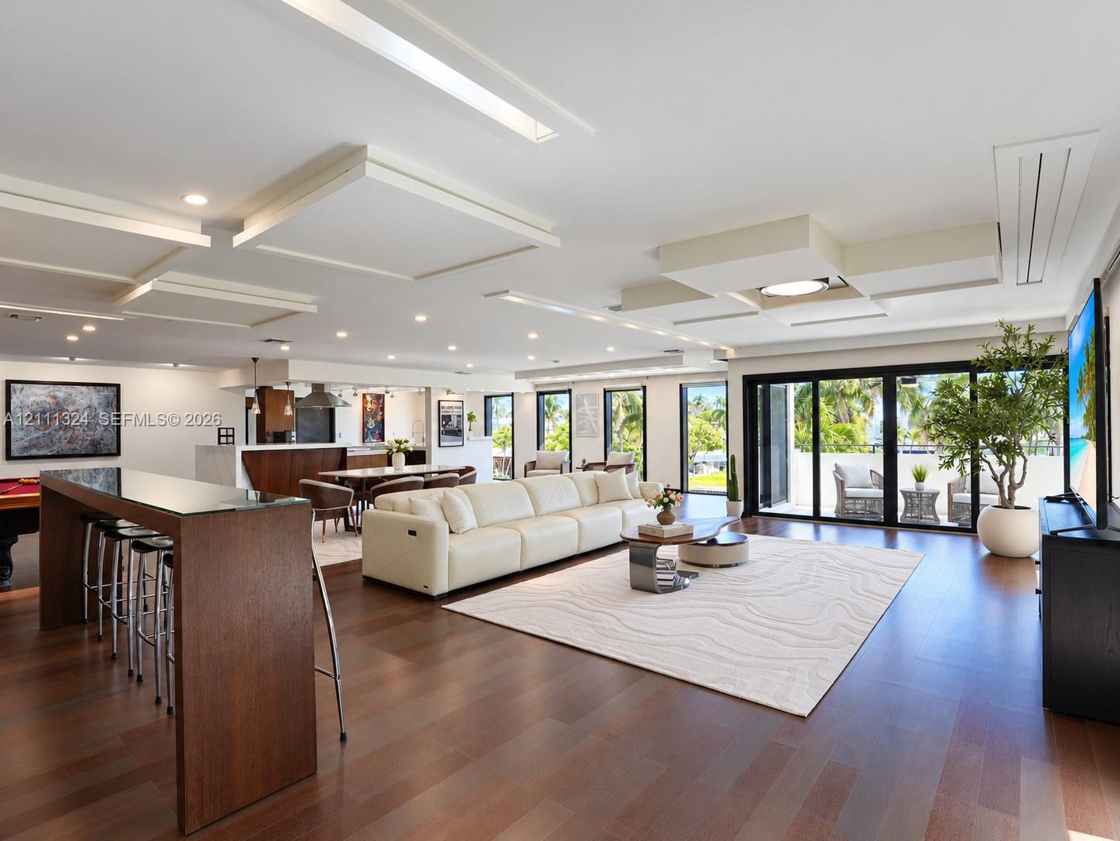
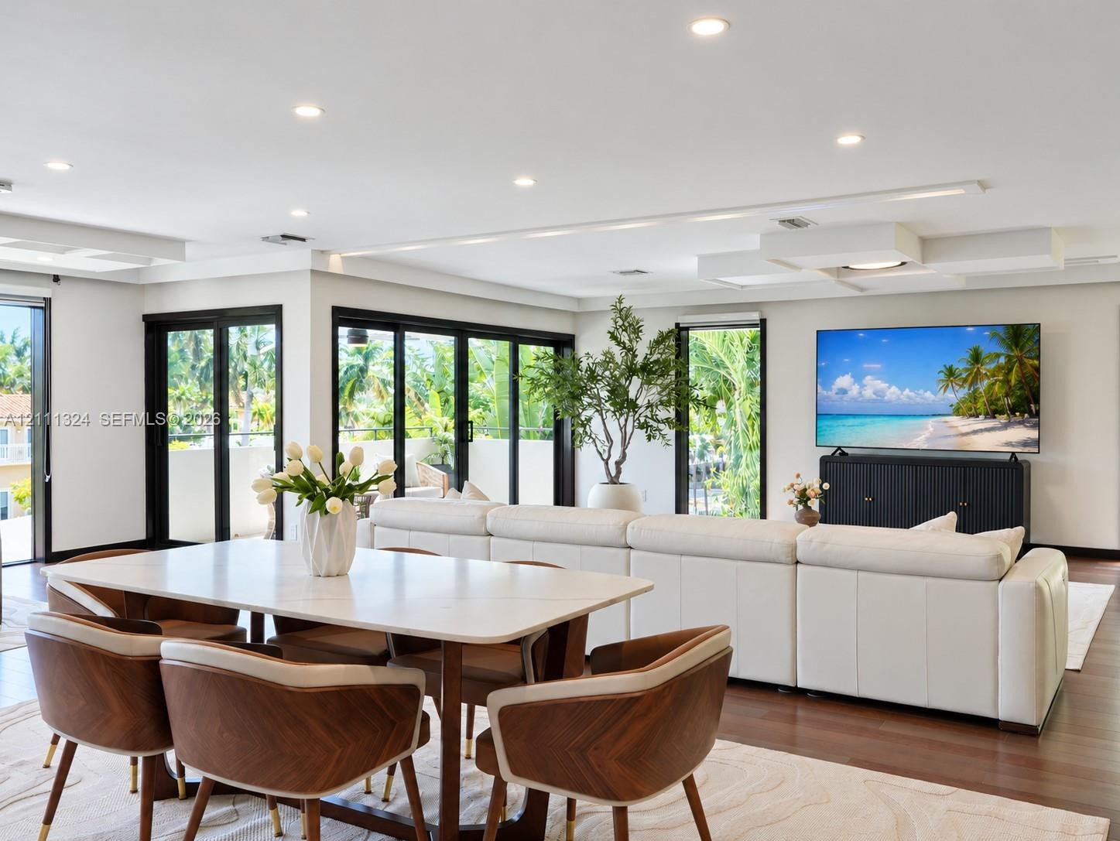
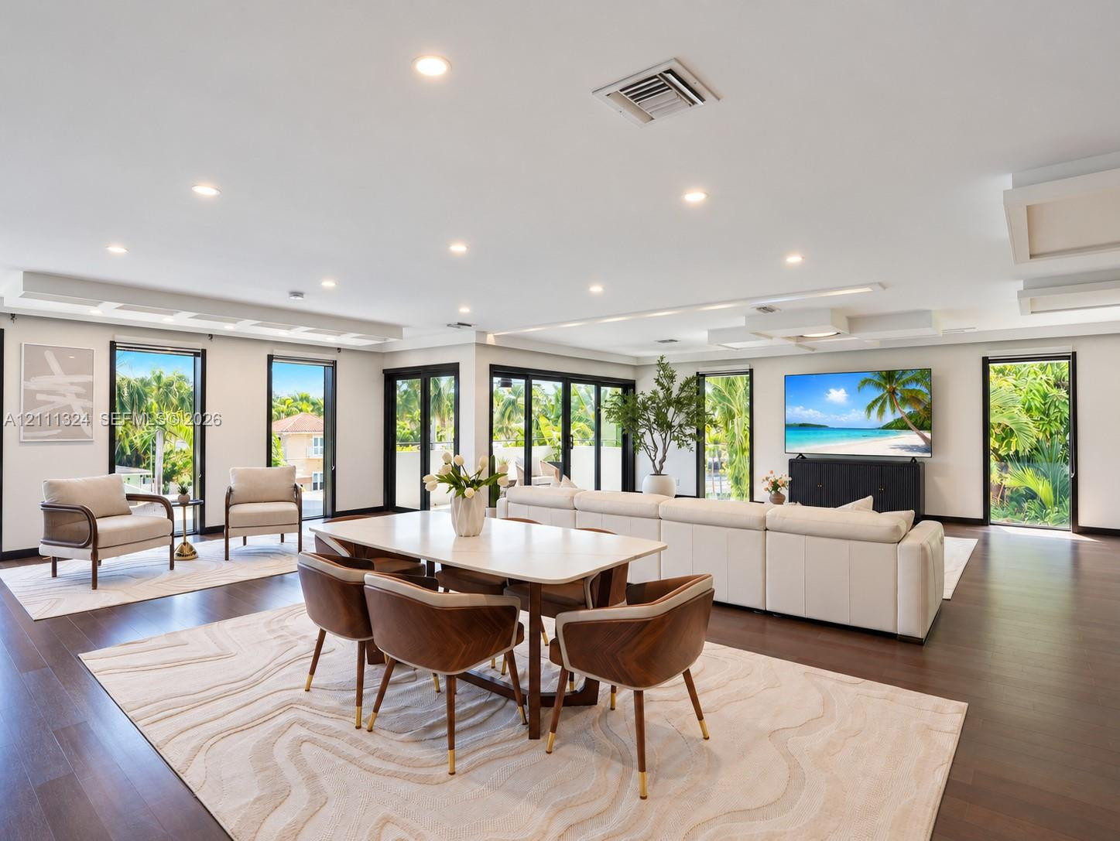
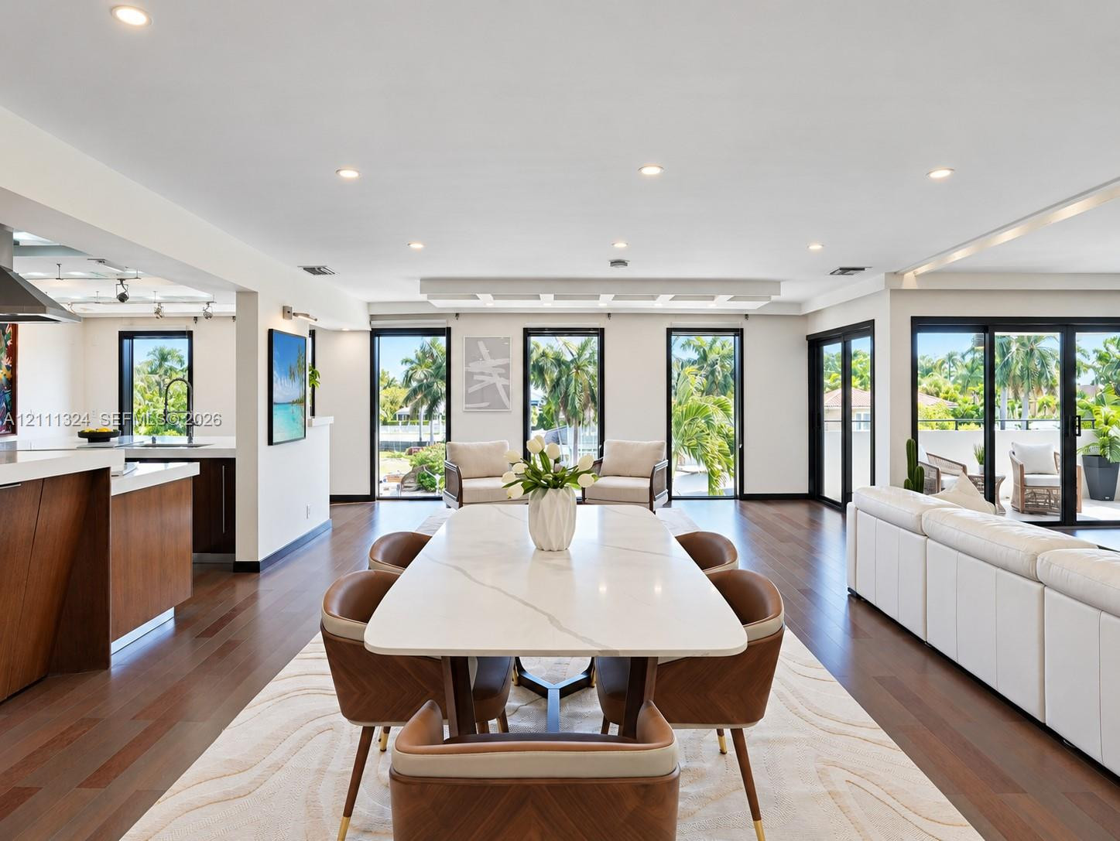
Open-concept interior featuring wood-finish flooring, custom geometric drop-ceiling detailing, recessed lighting, and expansive multi-panel sliding glass doors
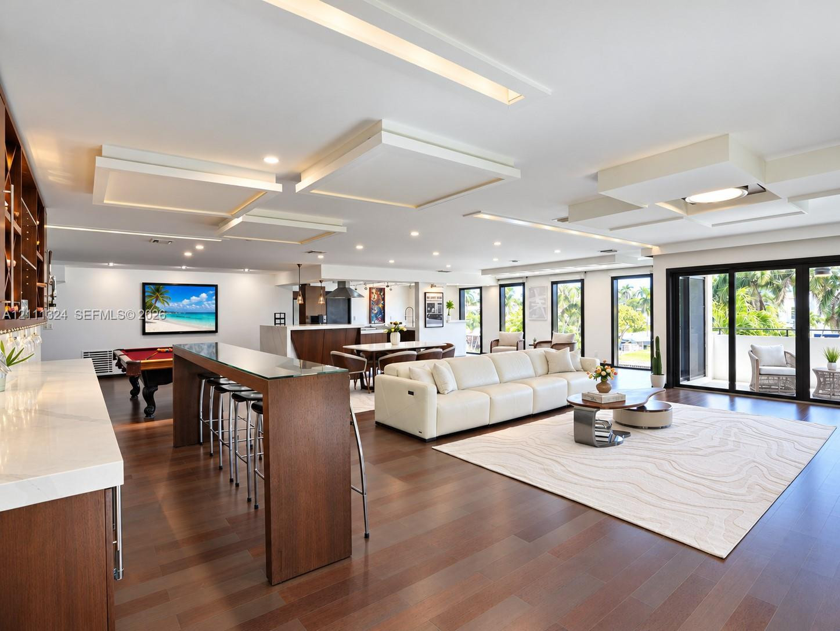
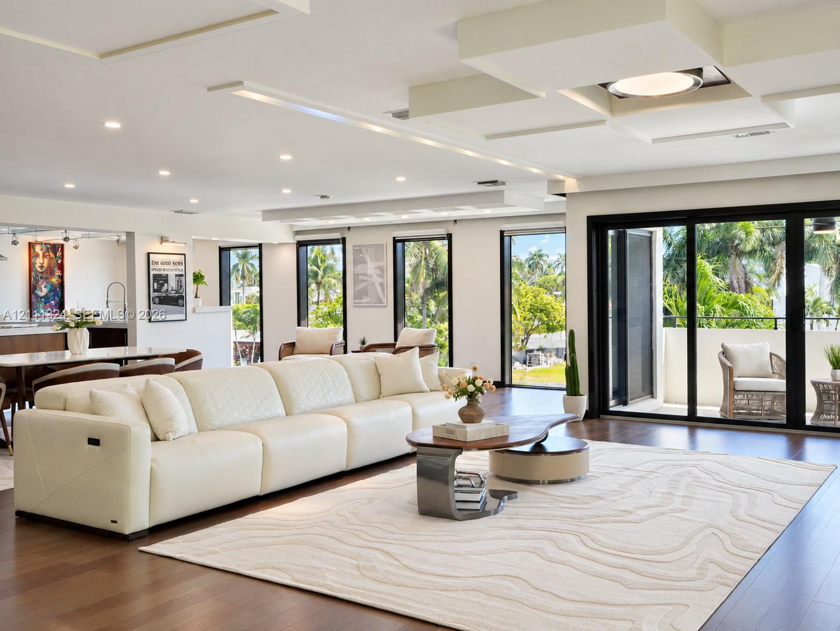
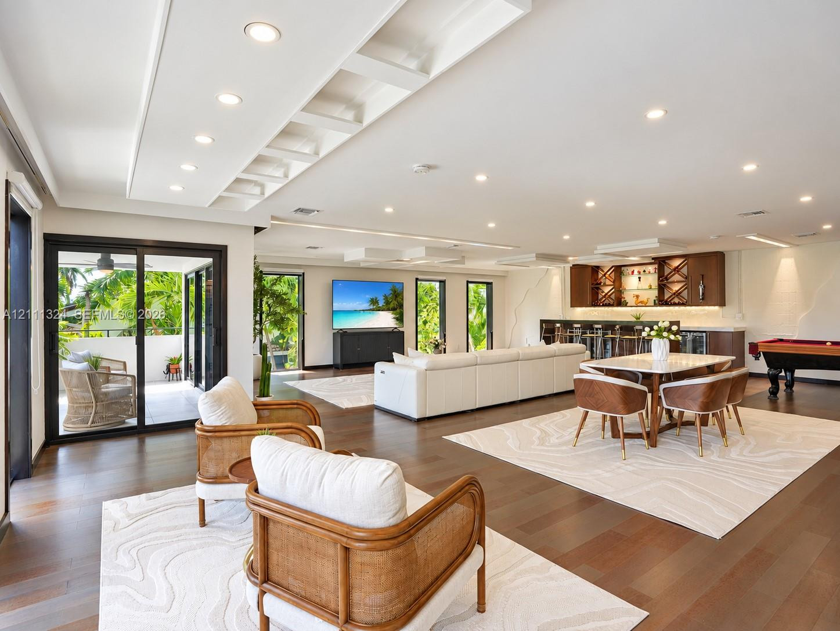
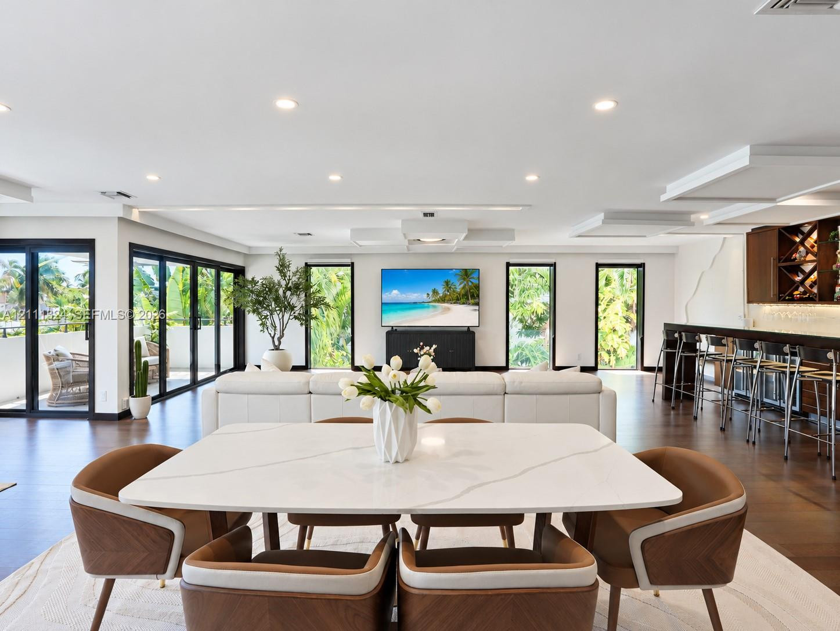
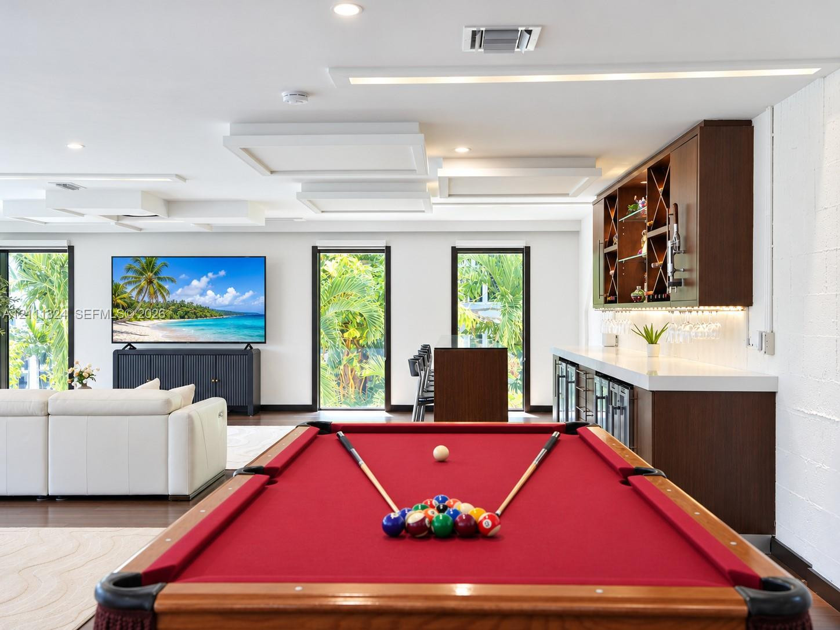
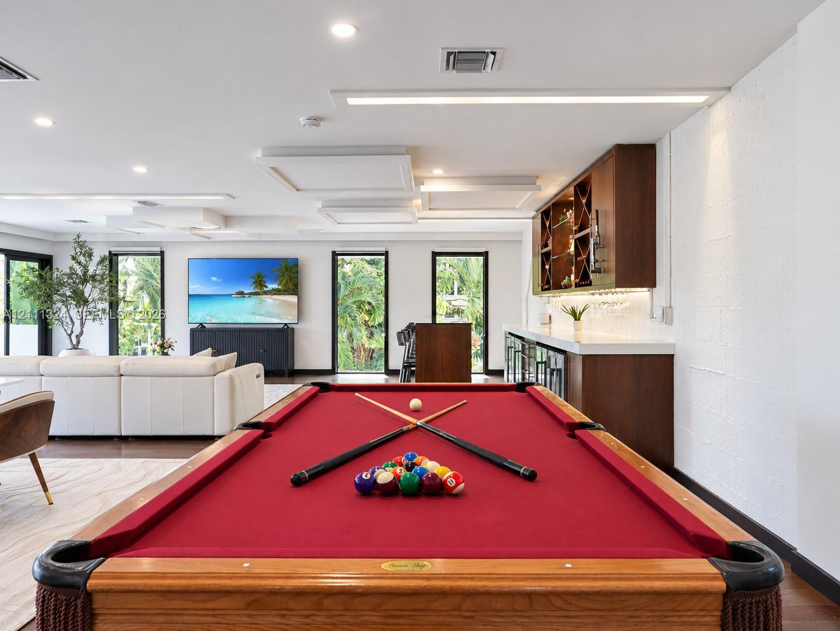
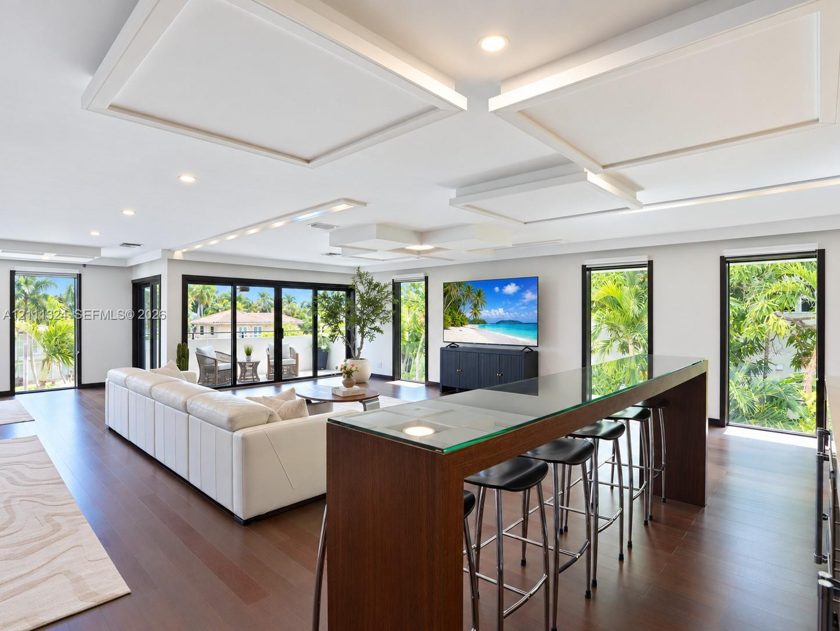
Open-concept living space featuring wood-finish flooring, custom coffered ceiling with recessed lighting, built-in bar with stone countertop, and floor-to-ceiling sliding glass doors
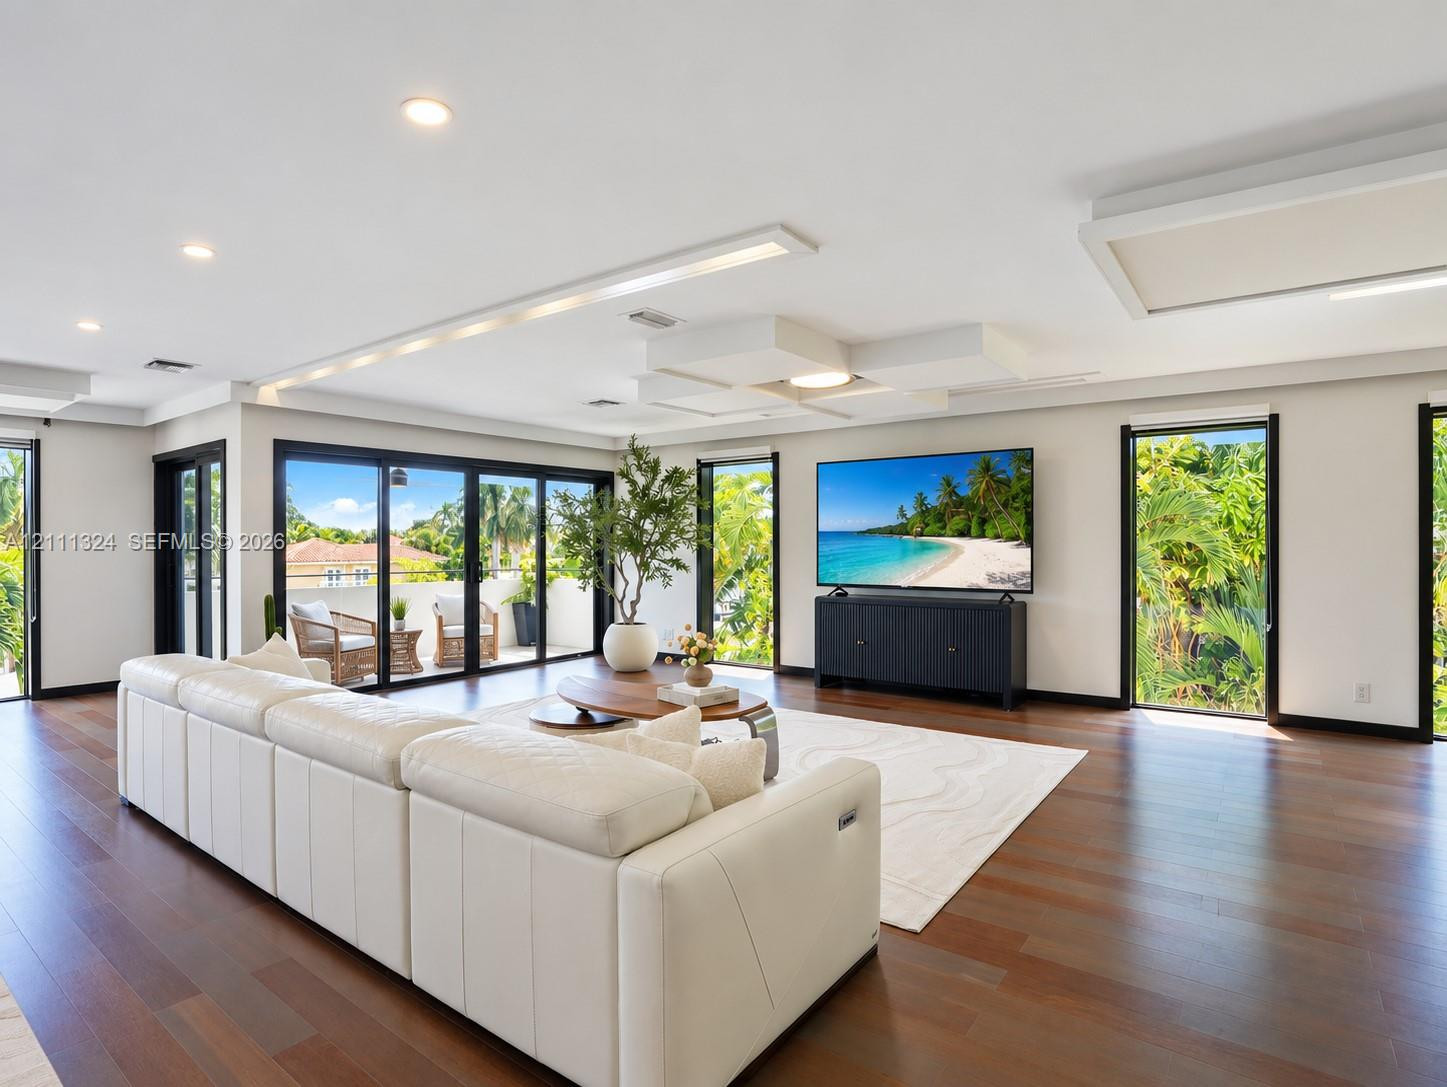
Open-concept living space featuring wood-finish flooring, recessed lighting, and expansive glass sliding doors
Open-concept living space featuring wood-finish flooring, custom tray ceiling with recessed lighting, and expansive floor-to-ceiling sliding glass doors
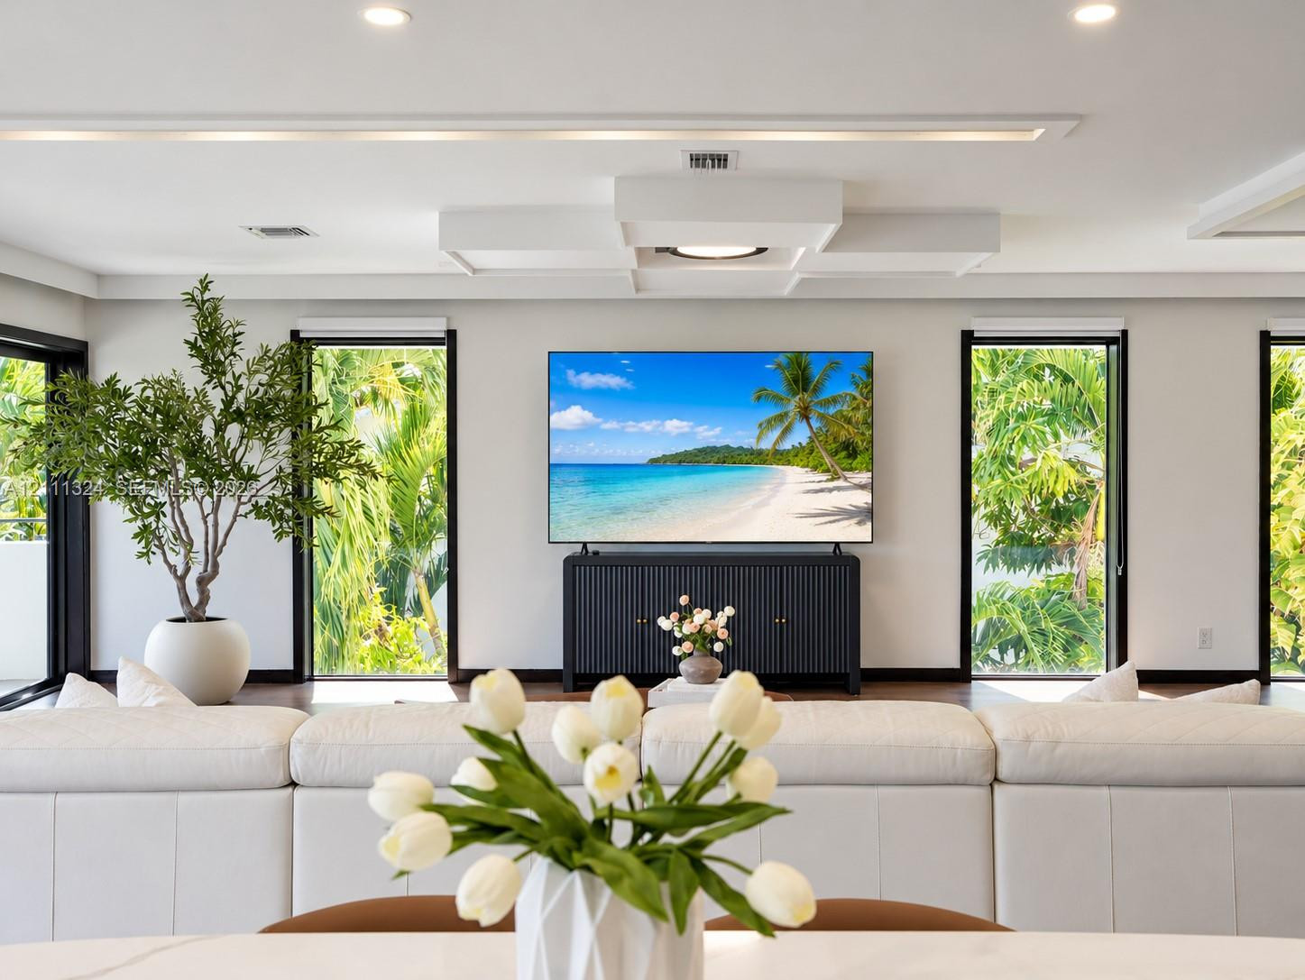
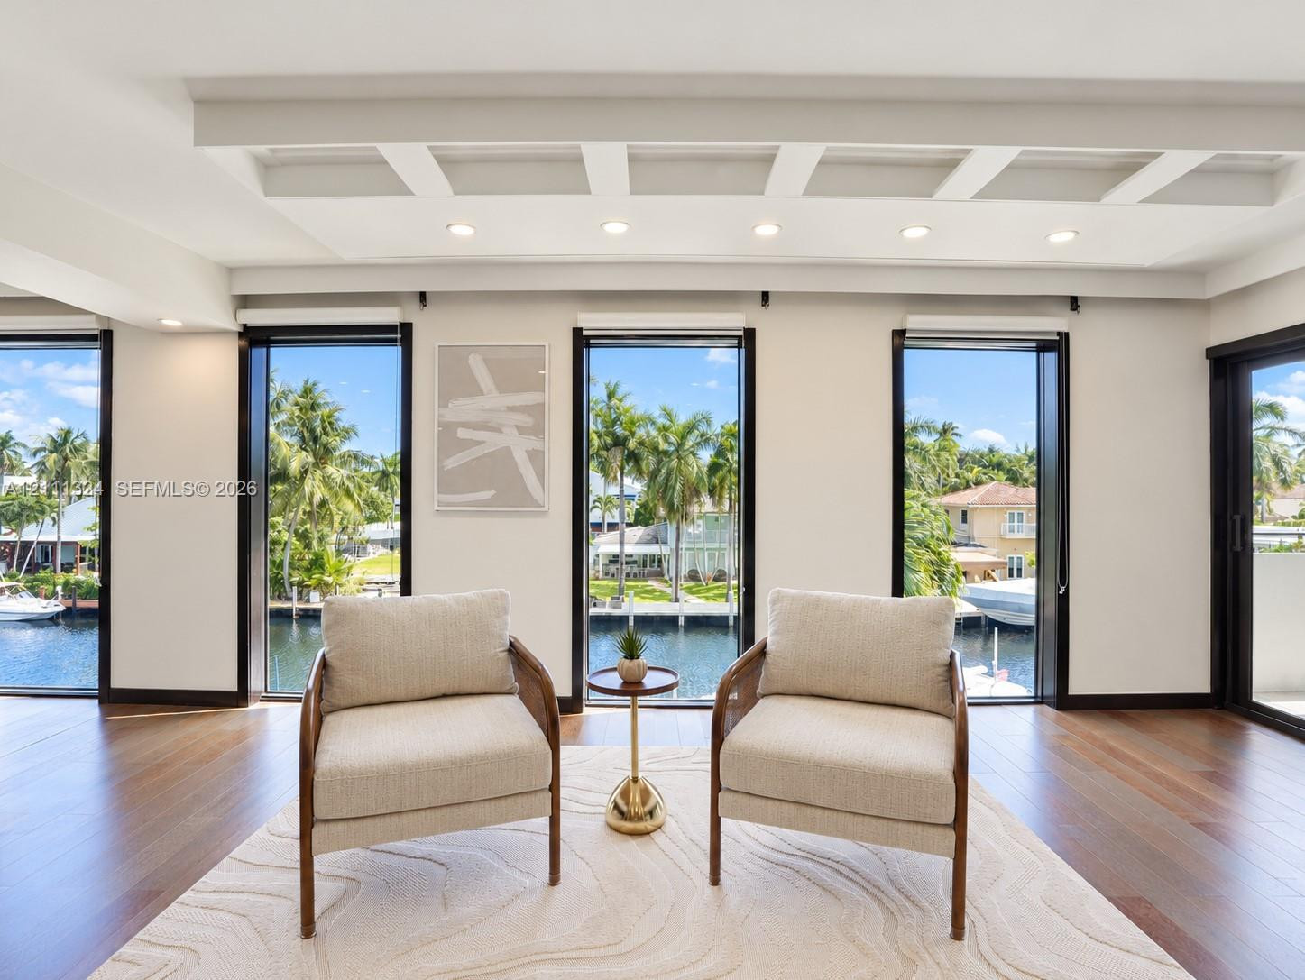
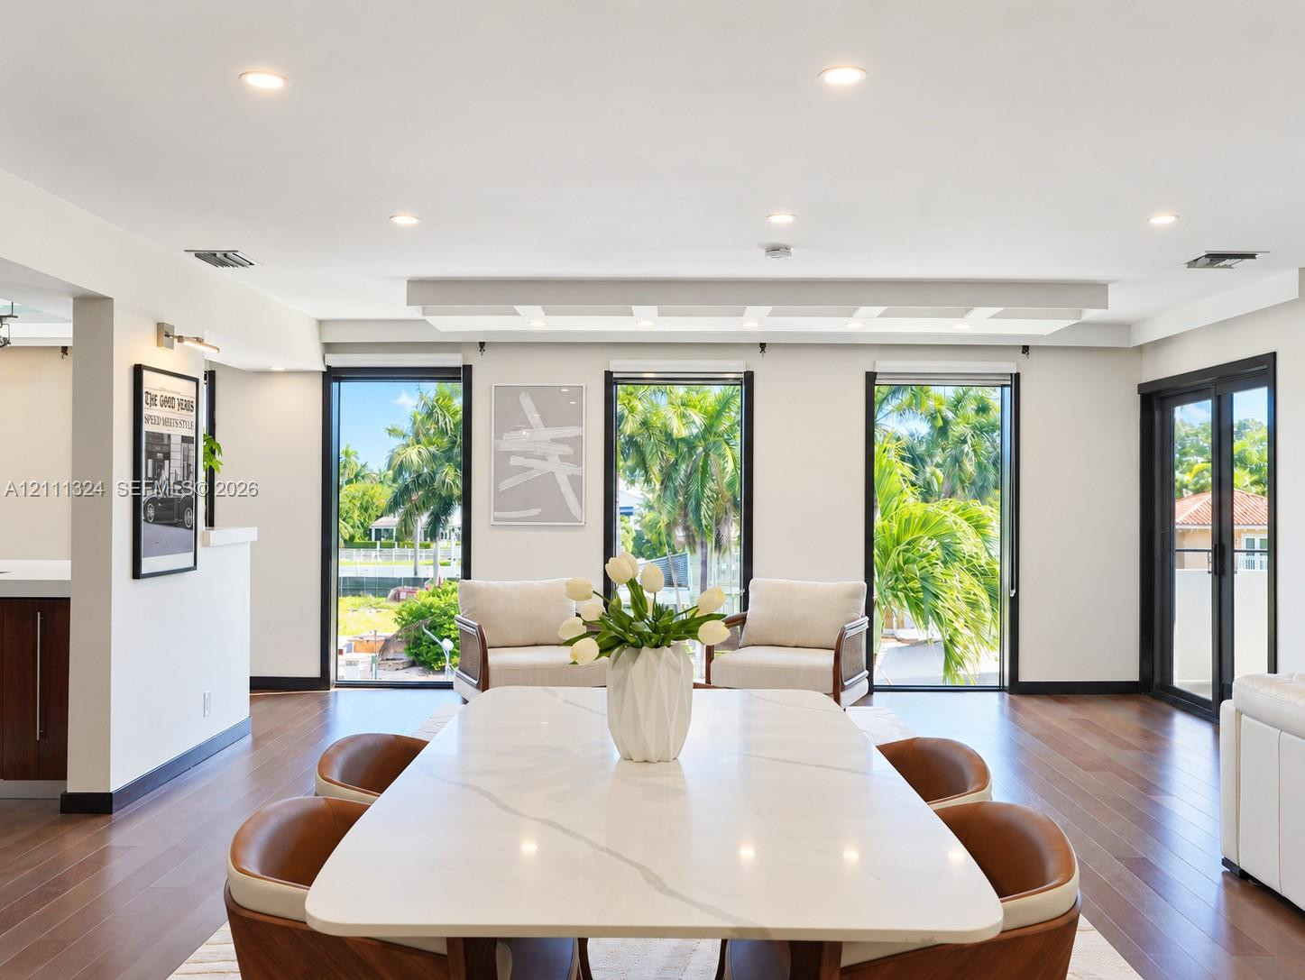
Living area featuring high-contrast black-trimmed windows, recessed ceiling lighting, a custom coffered ceiling detail, and wood-finish flooring
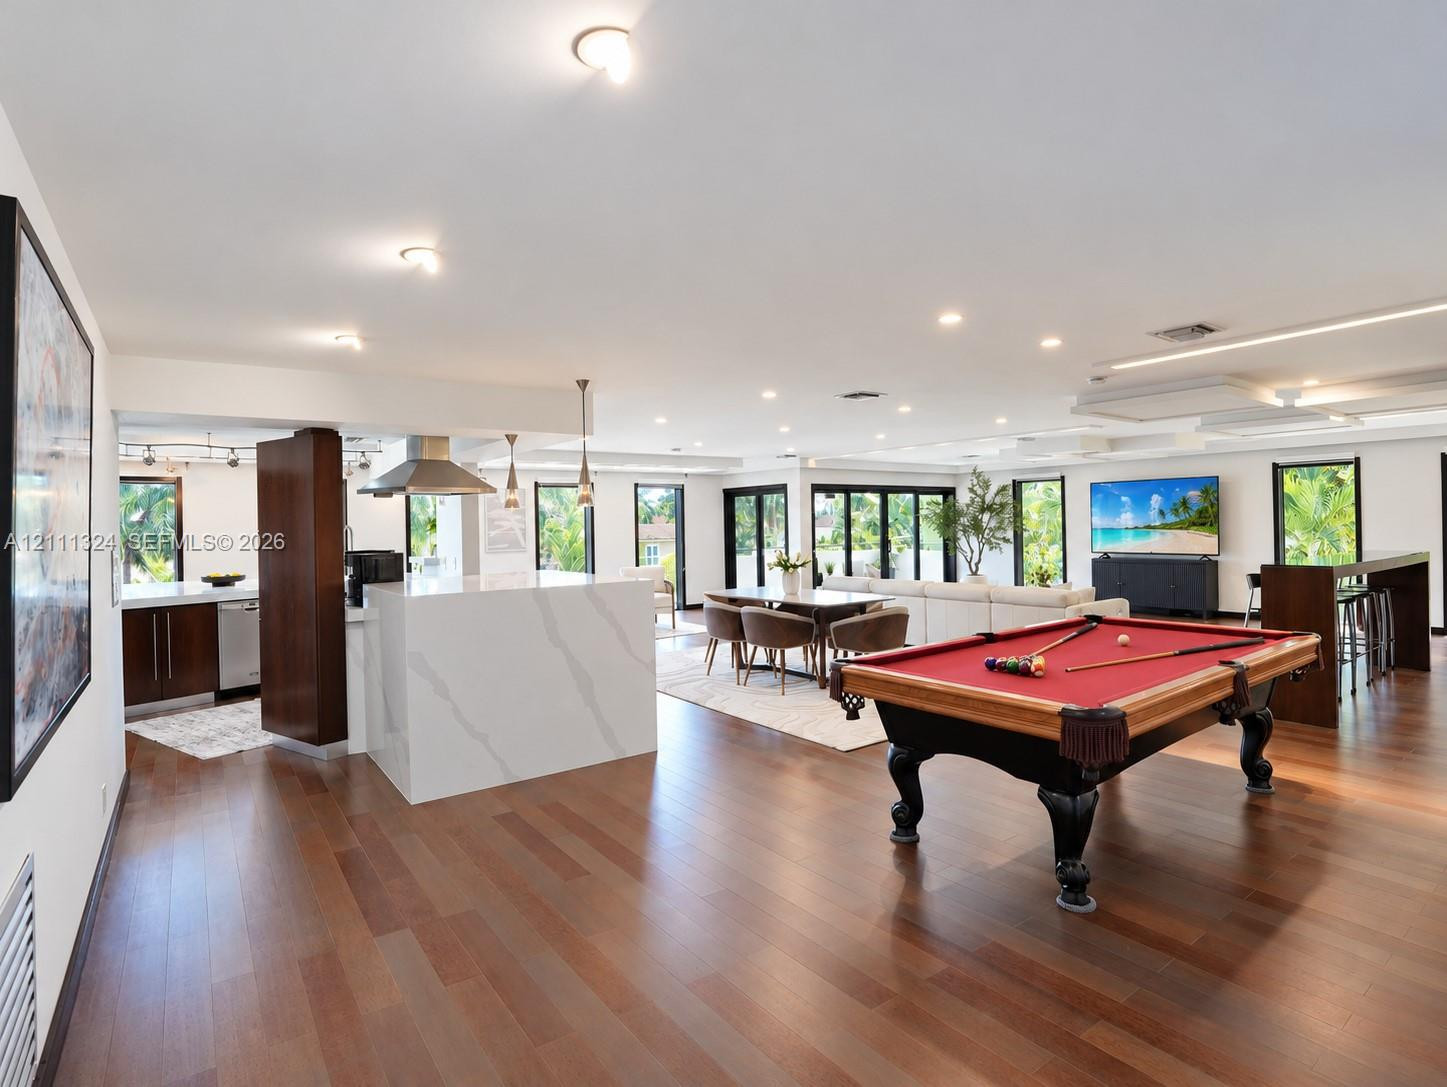
Open-concept interior featuring wood-finish flooring, recessed lighting, custom tiered ceiling architecture, and floor-to-ceiling glass sliding doors
Coffered ceiling with recessed lighting, wood-finish flooring, and floor-to-ceiling windows featuring water frontage
Spacious interior featuring recessed lighting, tiered tray ceilings, wood-finish flooring, and a built-in wet bar with cabinetry
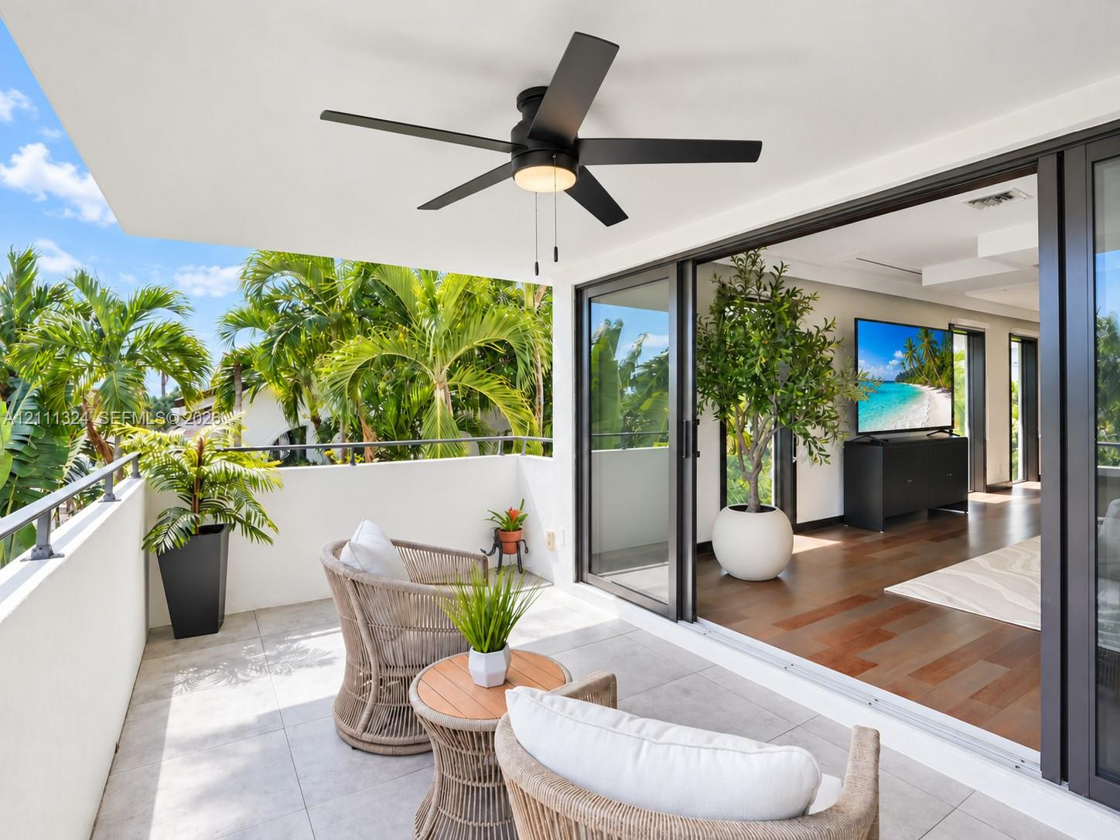
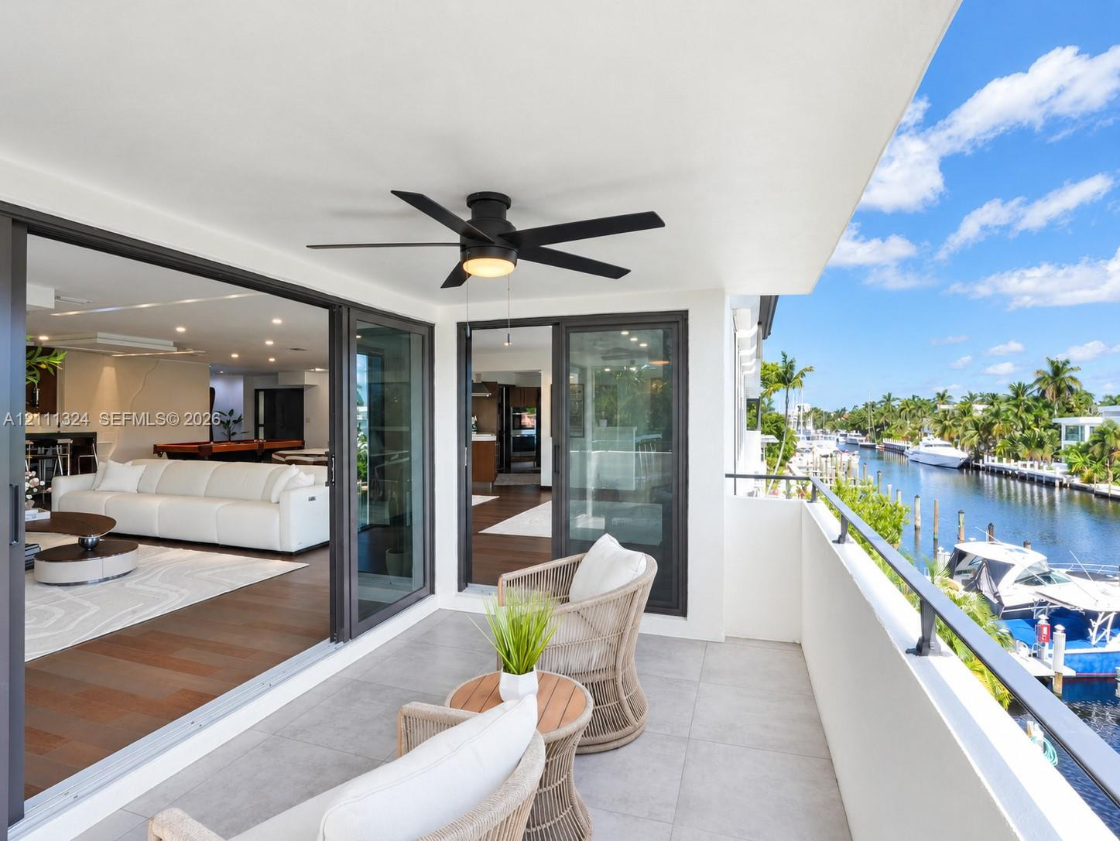
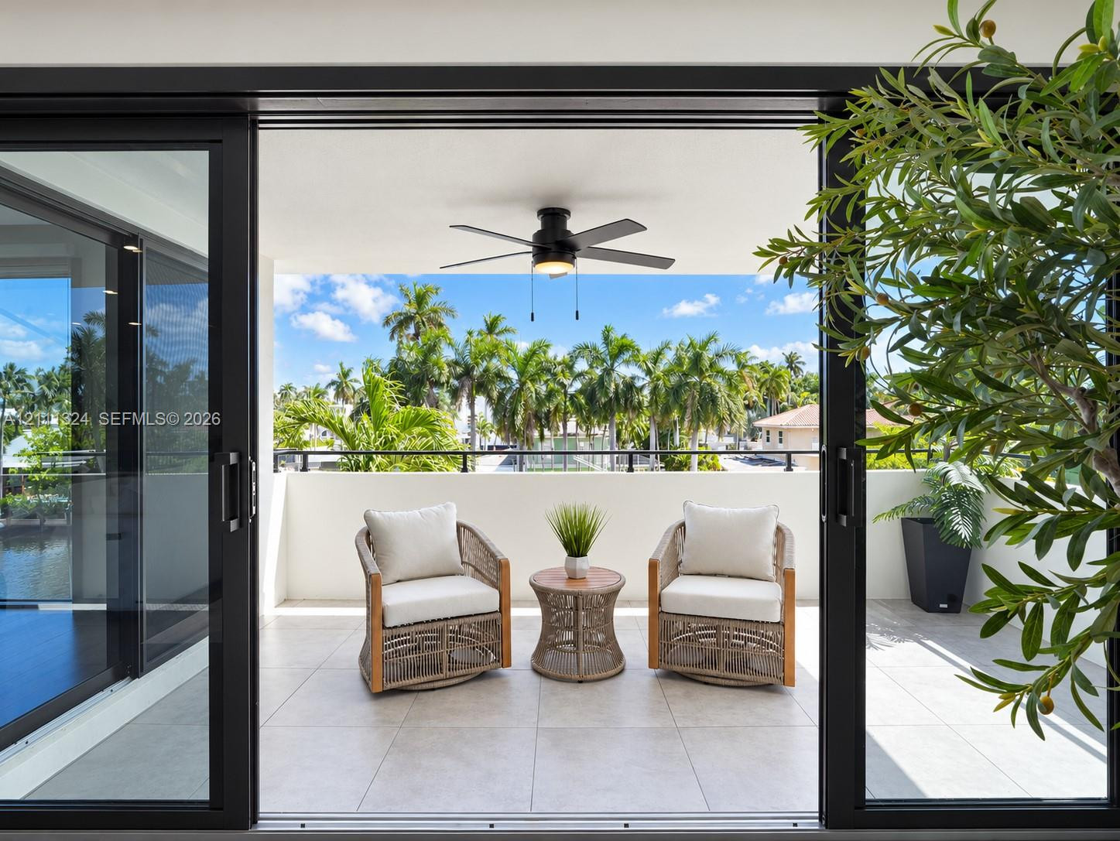
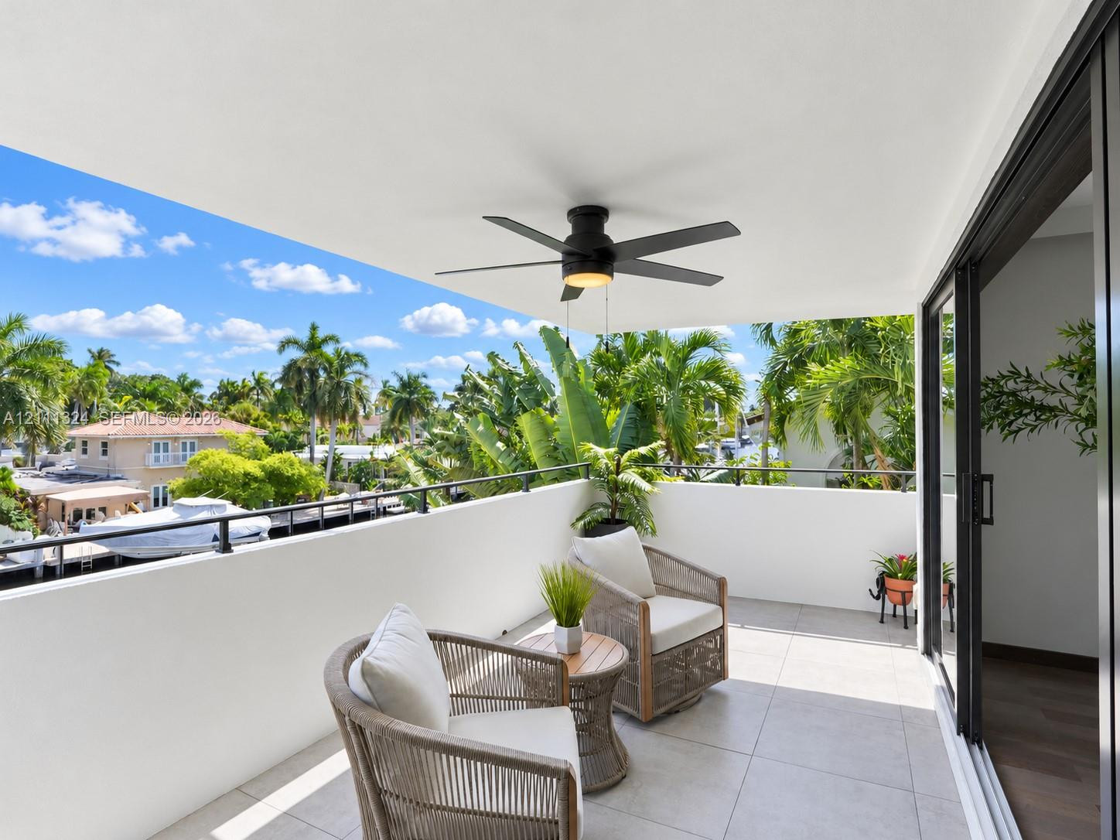
Covered balcony featuring large-format stone tile flooring, a matte black ceiling fan with integrated lighting, and a metal-rail balcony perimeter
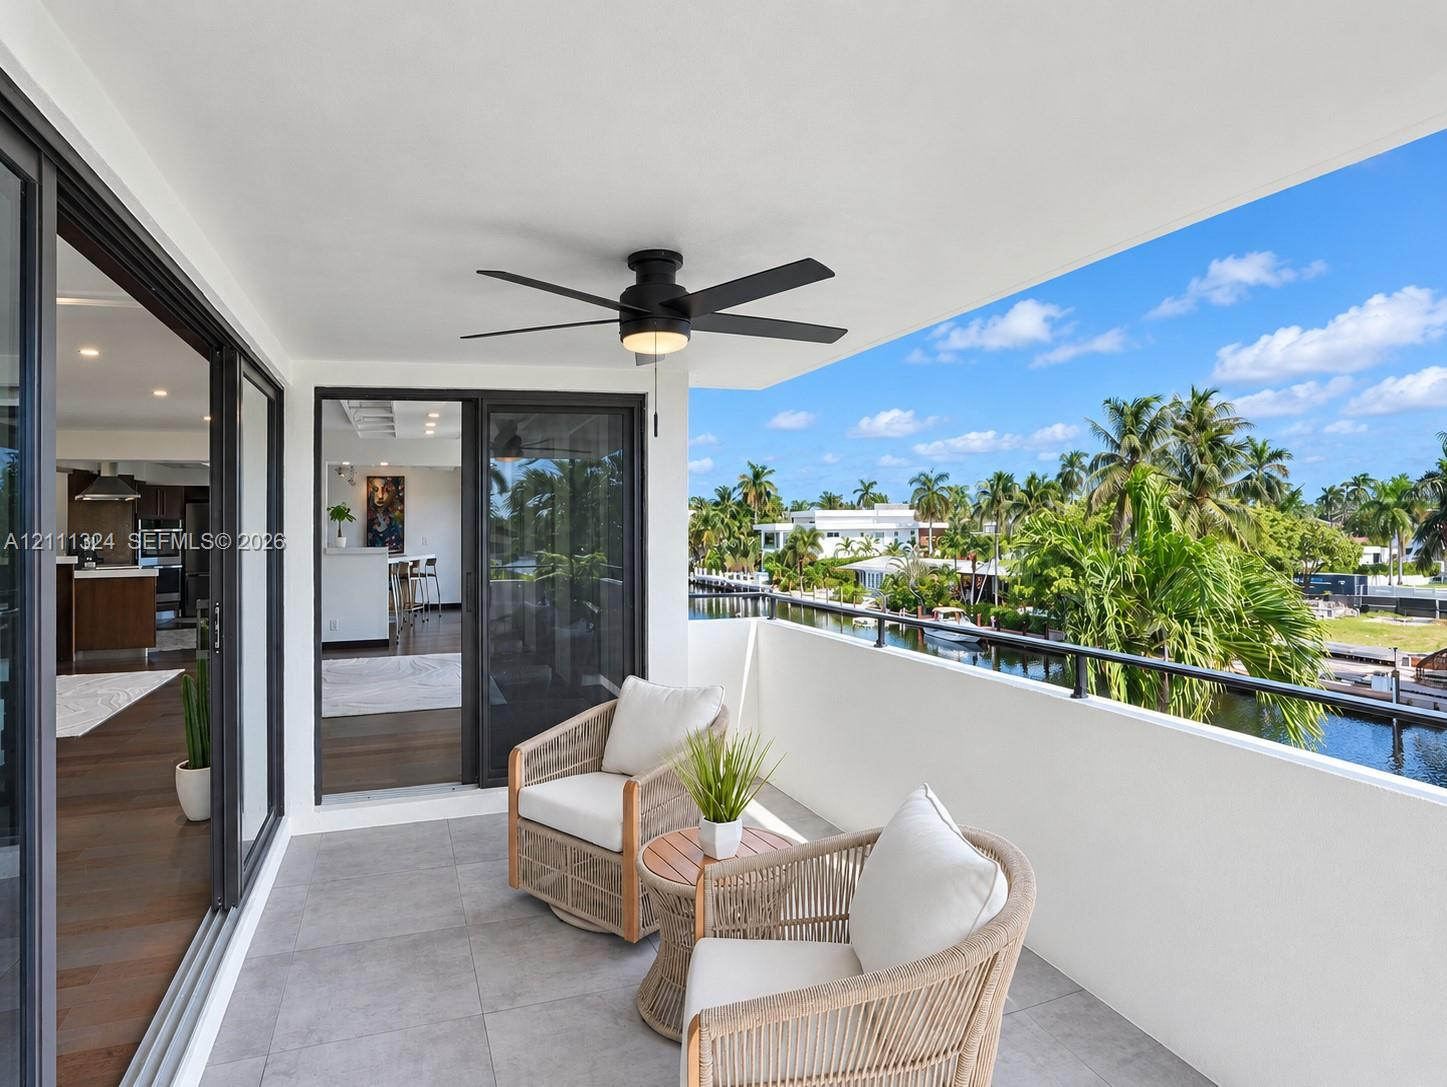
Covered terrace featuring large-format tile flooring, a matte black ceiling fan with integrated lighting, and a black metal railing overlooking the waterway
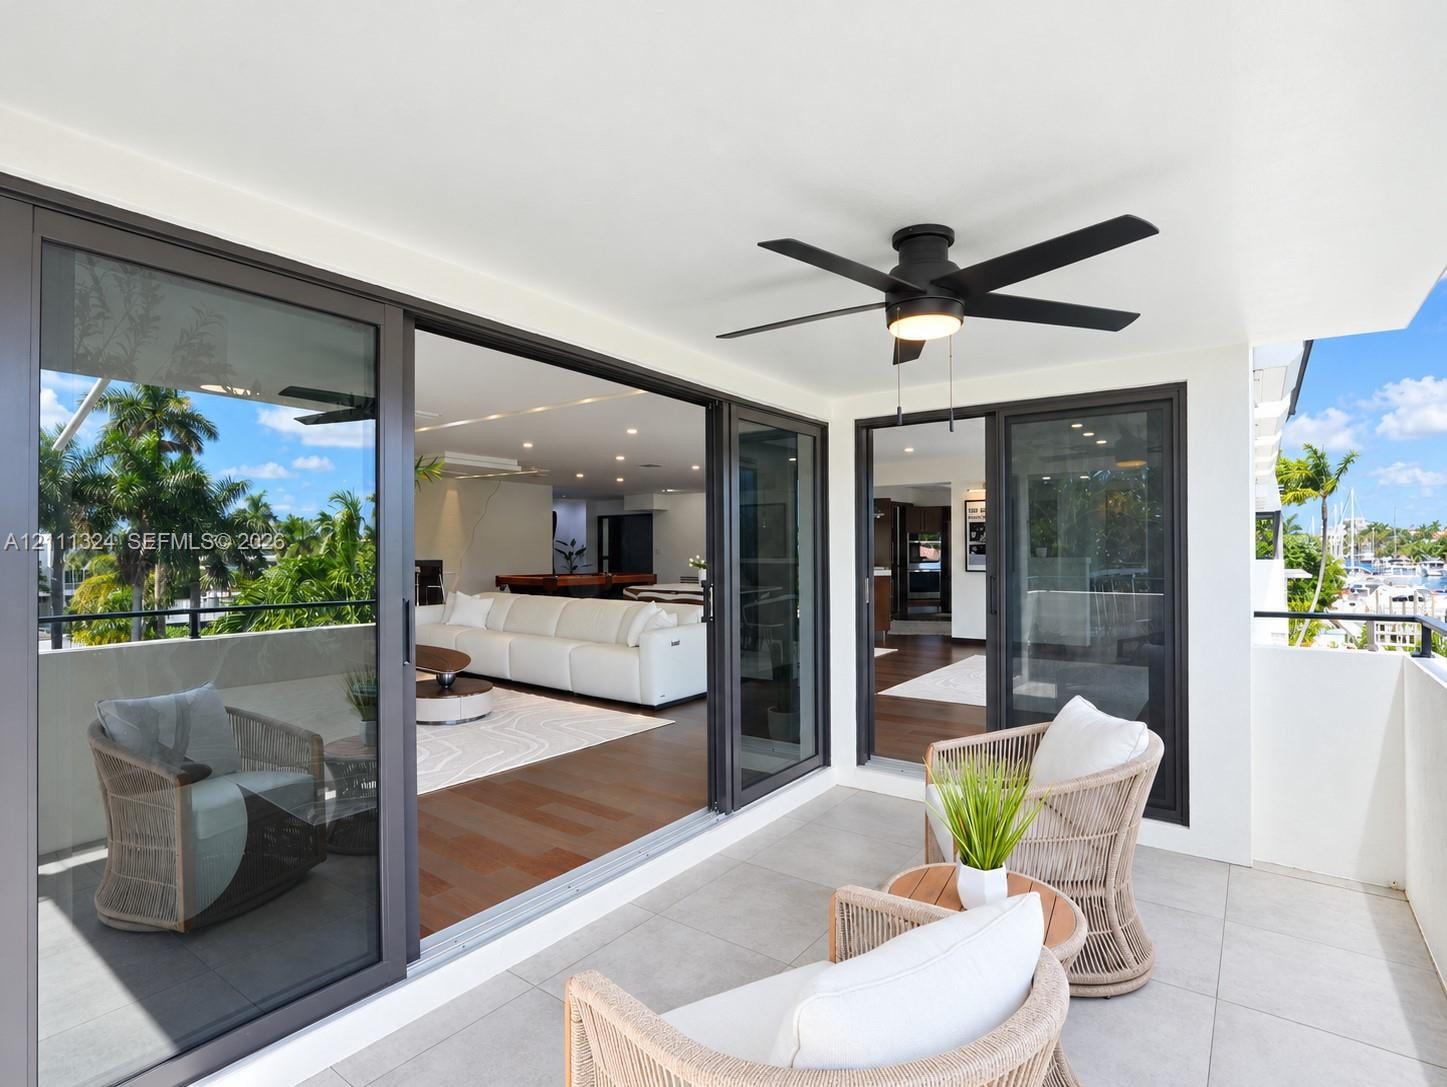
Covered balcony featuring oversized neutral floor tiles, a matte black ceiling fan with integrated lighting, and dark-framed sliding glass doors
Covered balcony featuring oversized porcelain tile flooring, black-framed sliding glass doors, and an integrated LED ceiling fan
Covered balcony featuring large-format tile flooring, metal railings, and a ceiling-mounted matte black fan
Open-concept interior featuring dark wood-finish flooring, recessed lighting, expansive glass door panels with black frames, and recessed tray ceiling detailing
Open-concept interior featuring recessed lighting, dark wood-finish flooring, multi-panel sliding glass doors, and a built-in wet bar with cabinetry
Open-concept interior featuring recessed lighting, a coffered ceiling, wood-finish flooring, and floor-to-ceiling glass panel doors
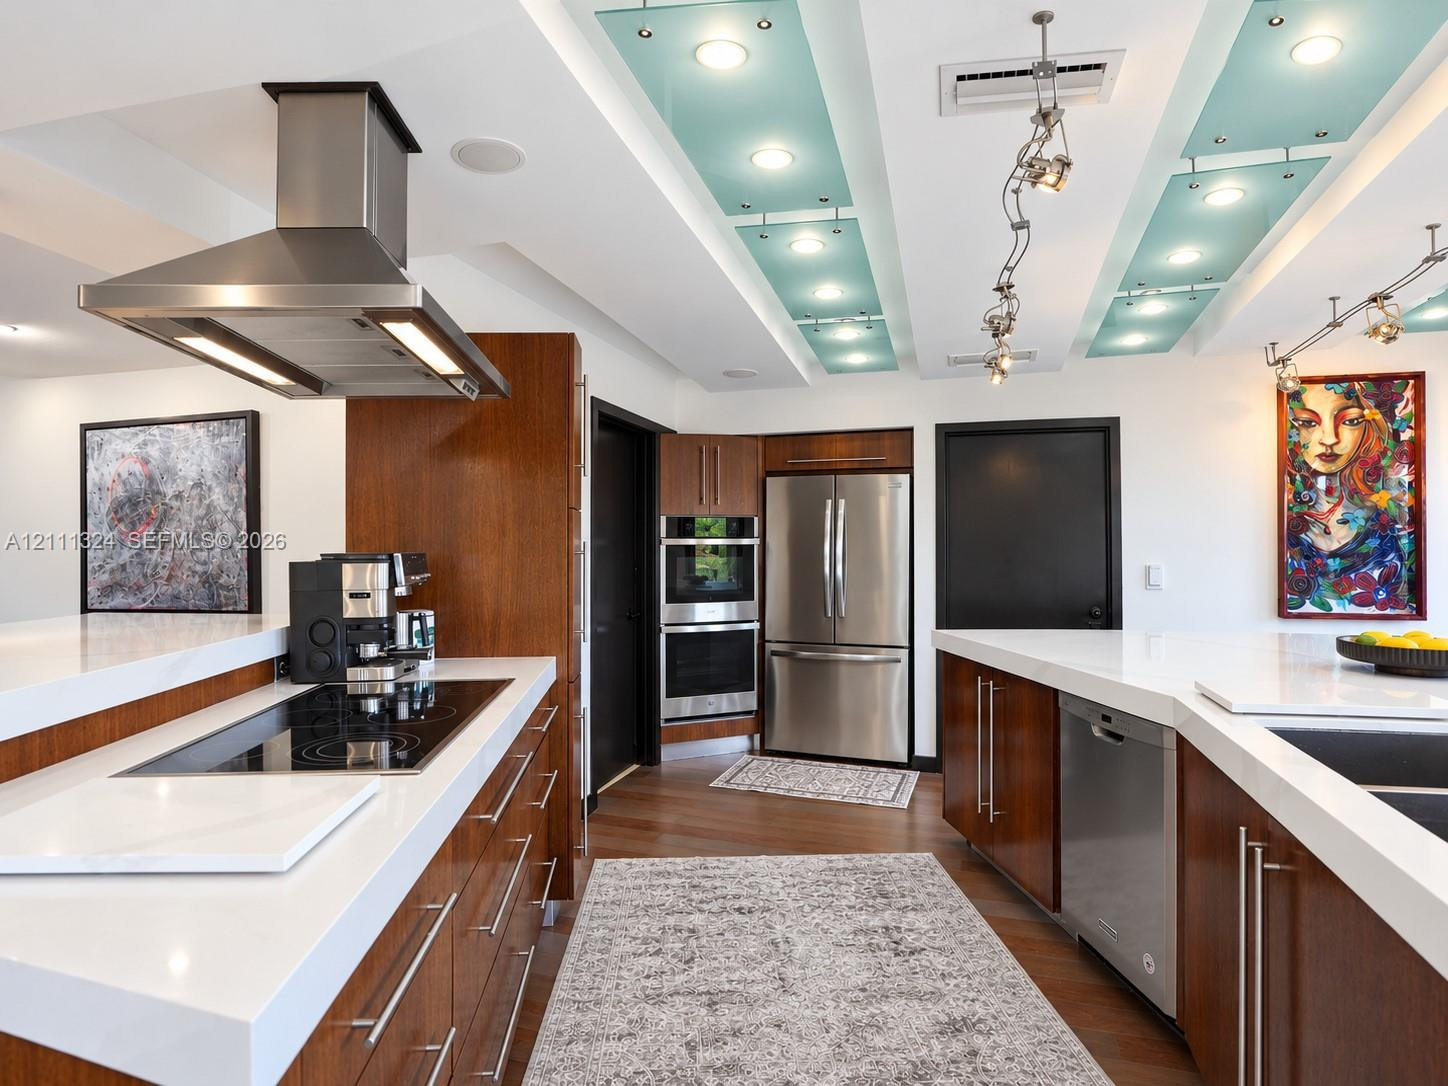
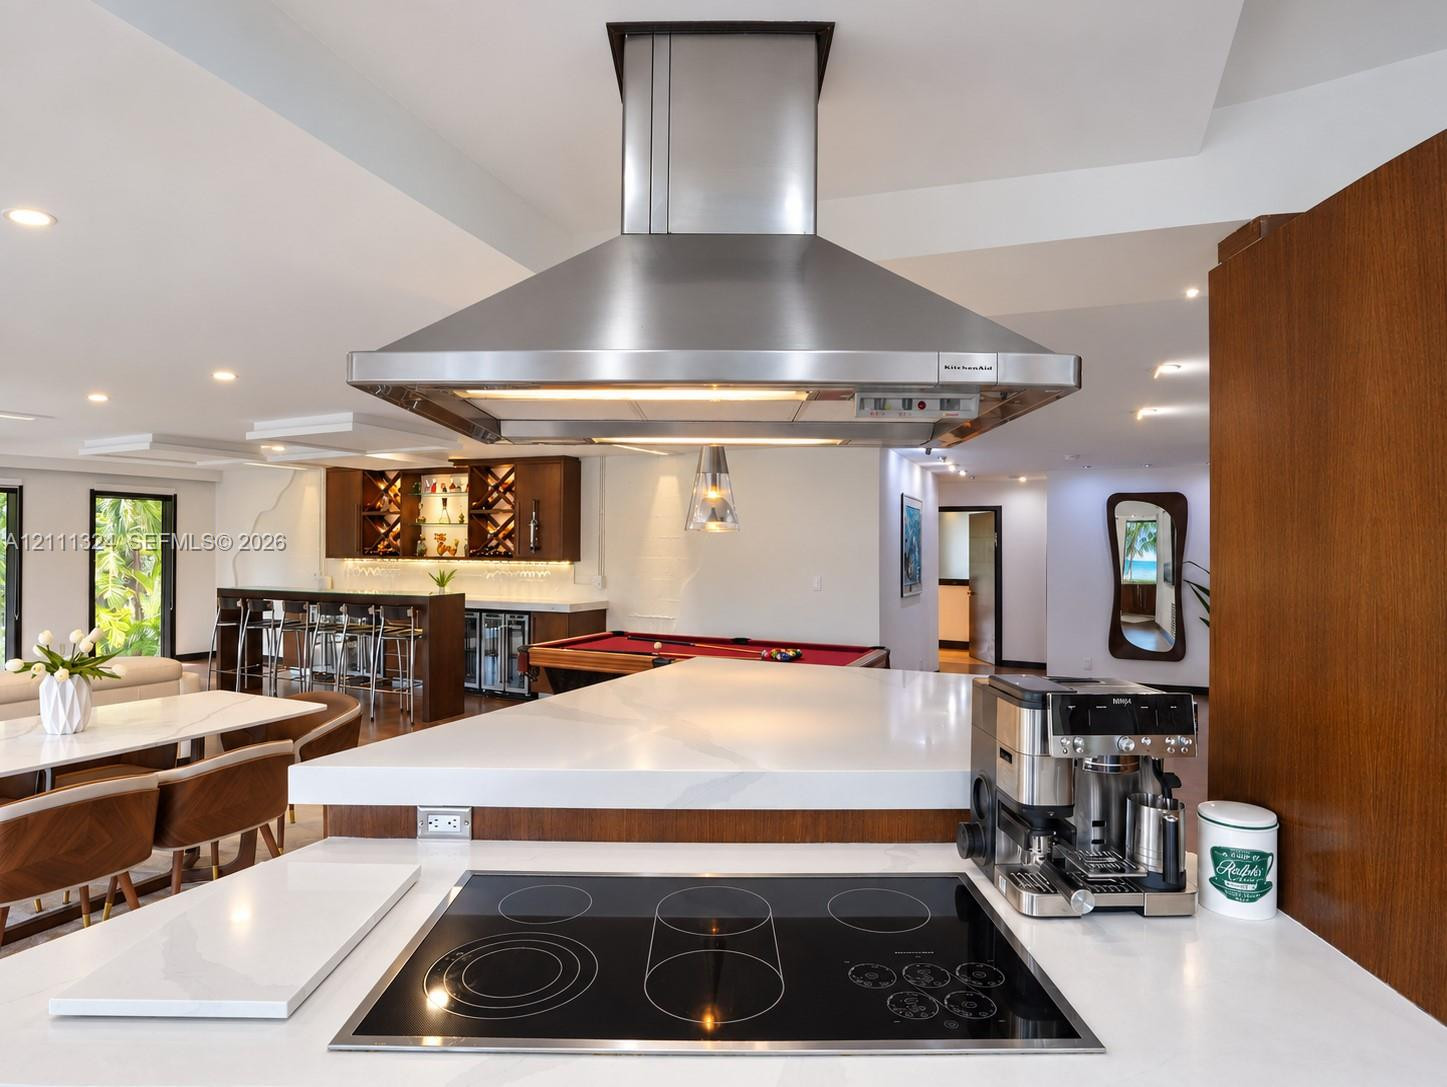
Open-concept kitchen featuring flat-panel wood cabinetry, integrated stainless steel appliances, a stainless steel range hood, and a kitchen island with a stone countertop, all illuminated by recessed lighting
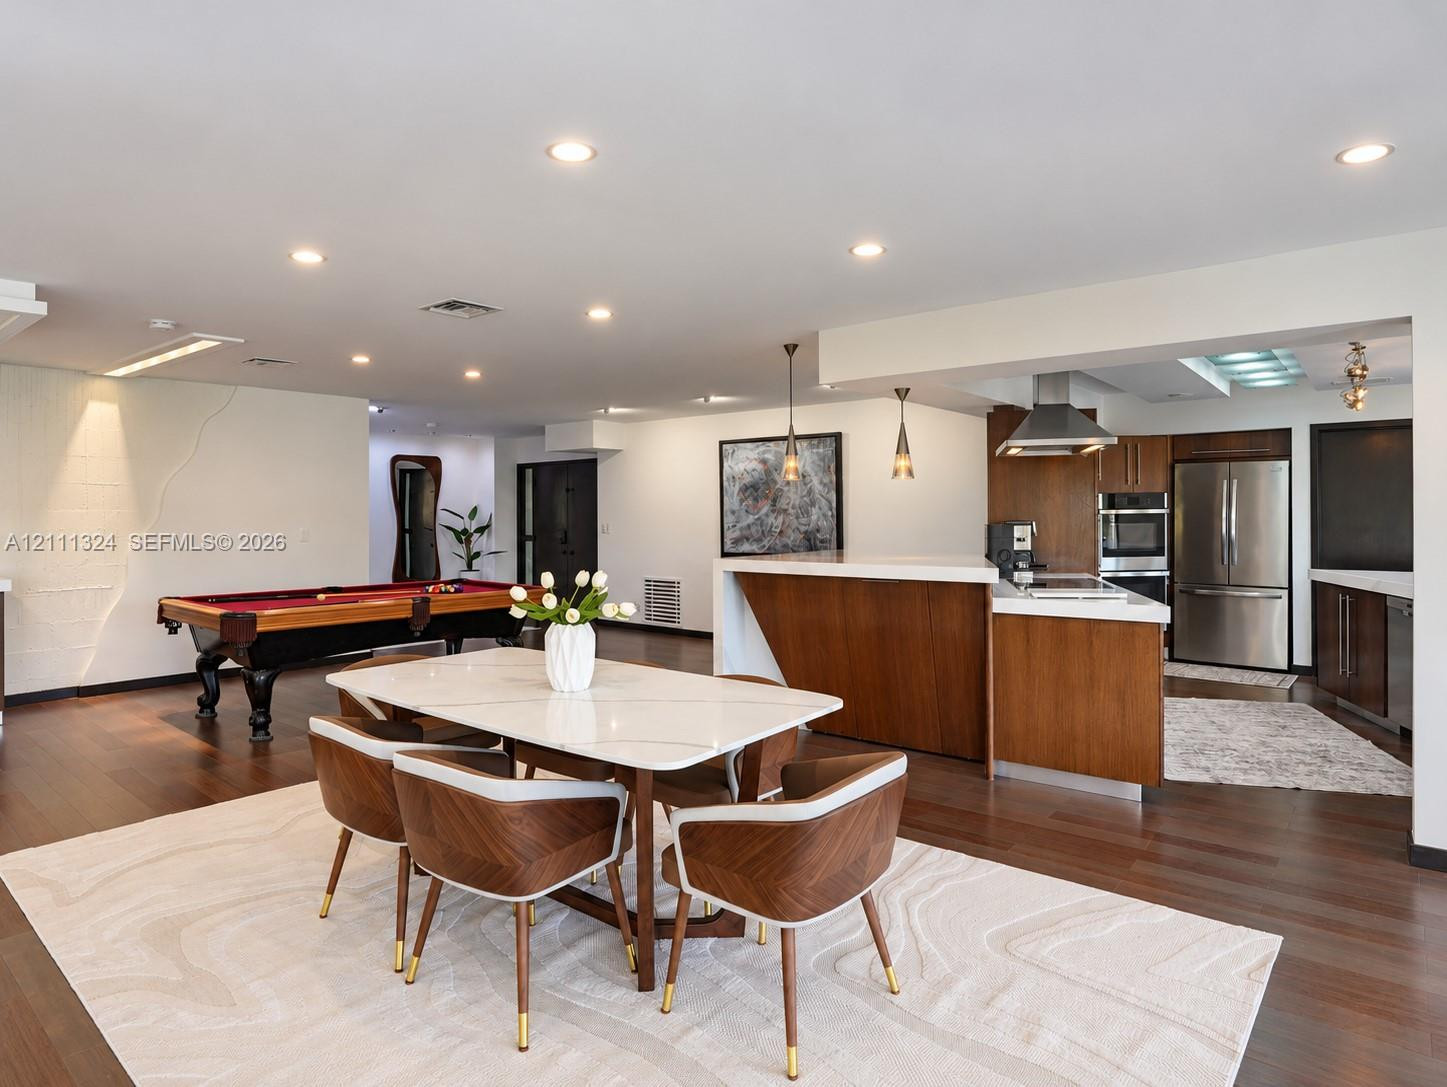
Open-concept interior featuring wood-finish flooring, recessed lighting, expansive glass sliding doors, and a built-in kitchen peninsula with a stone-finish countertop
Open-concept interior featuring wood-finish flooring, recessed lighting, and a kitchen equipped with flat-panel wood cabinetry, stone countertops, and stainless steel appliances
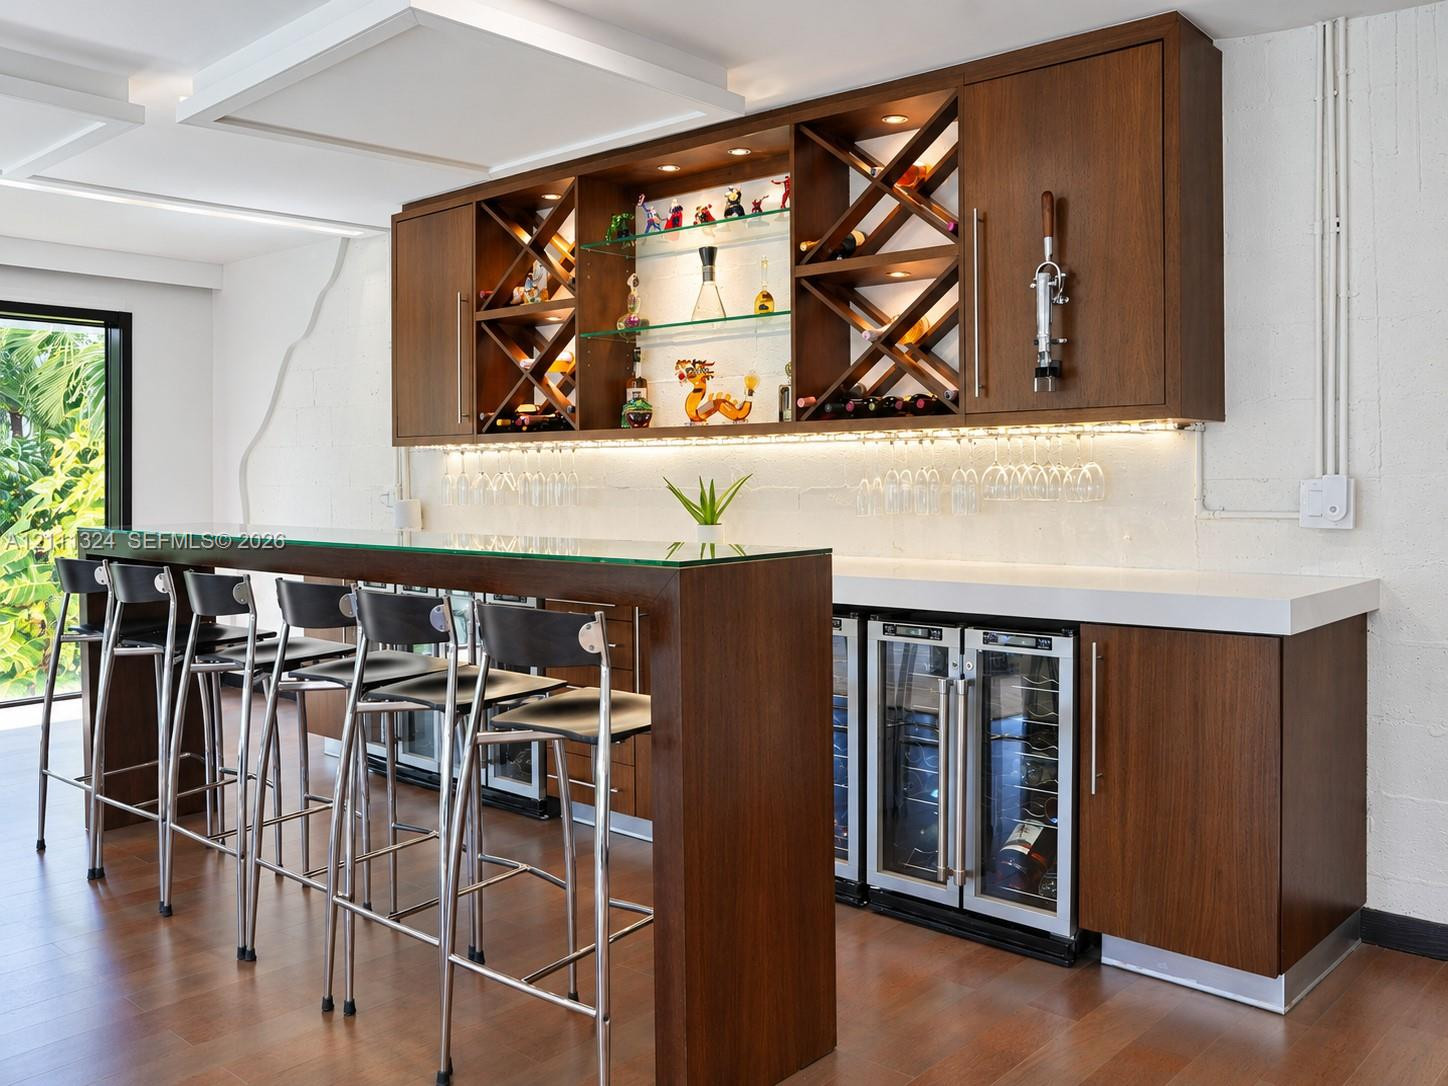
Custom wet bar featuring dark wood cabinetry, white stone countertops, under-cabinet lighting, and built-in wine storage
Open-concept interior featuring wood-finish flooring, recessed lighting, a stone-surfaced kitchen island, and multiple floor-to-ceiling glass panel doors
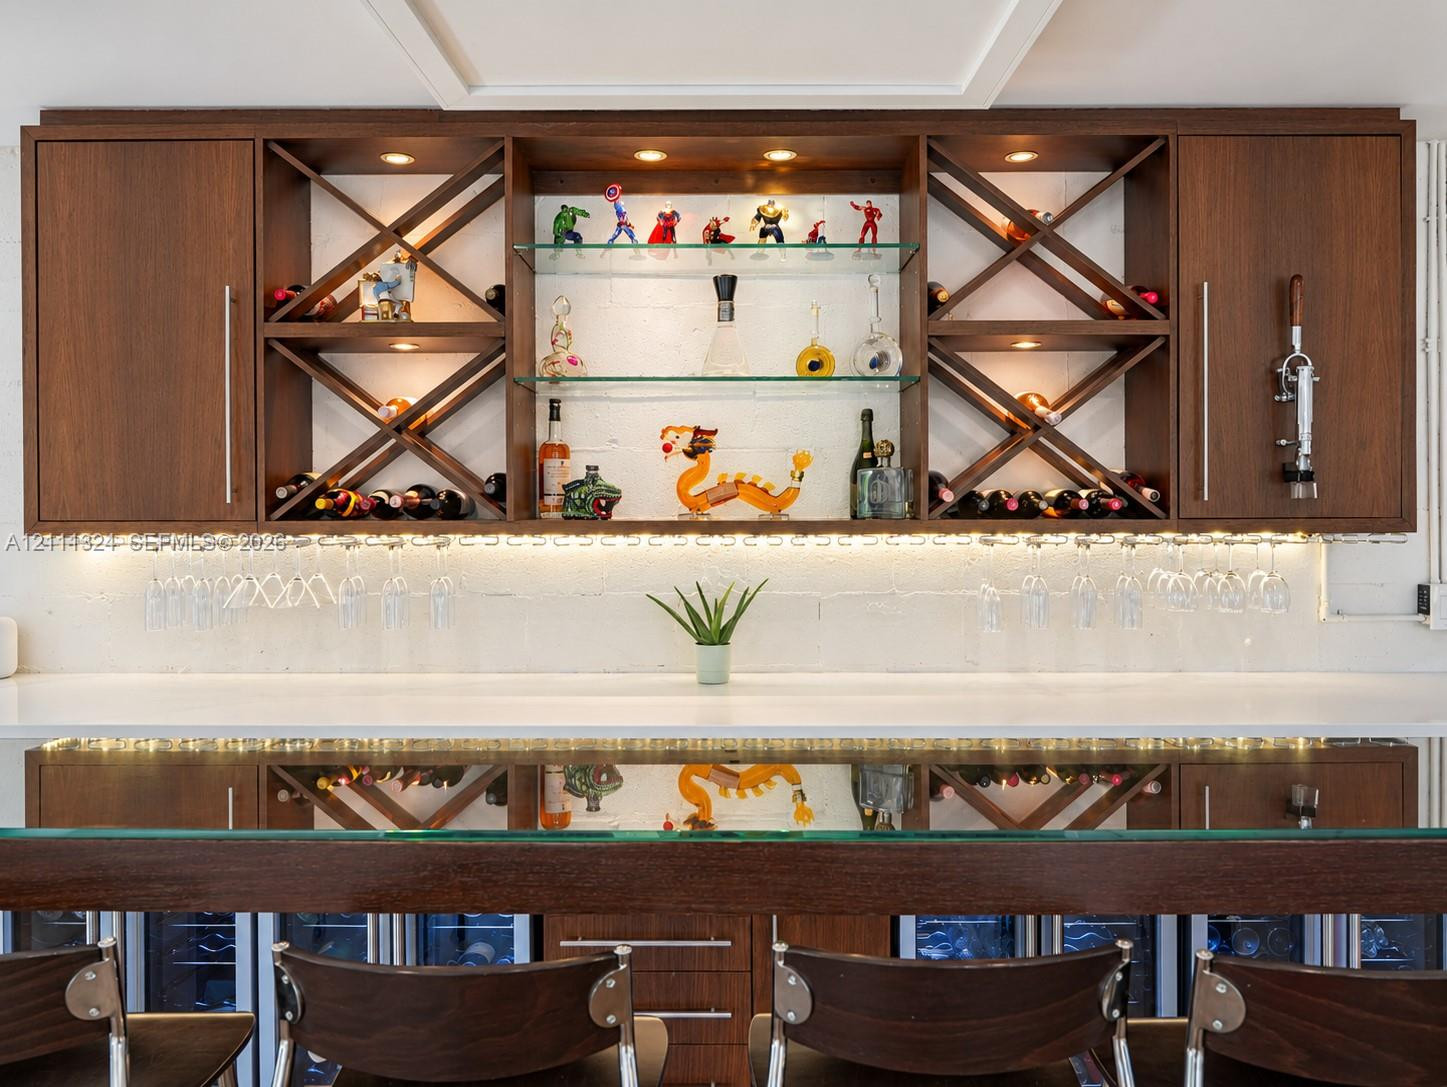
Custom built-in bar featuring wood cabinetry, stone countertops, and glass-front storage shelving
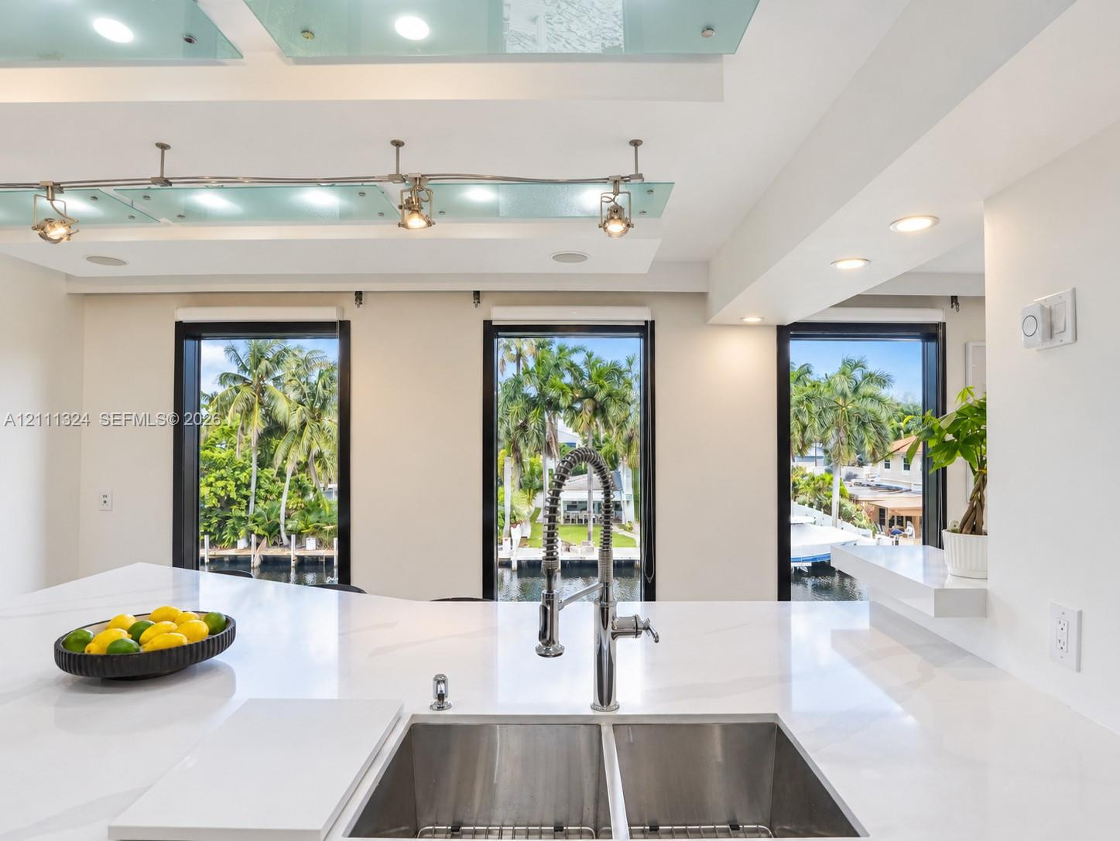
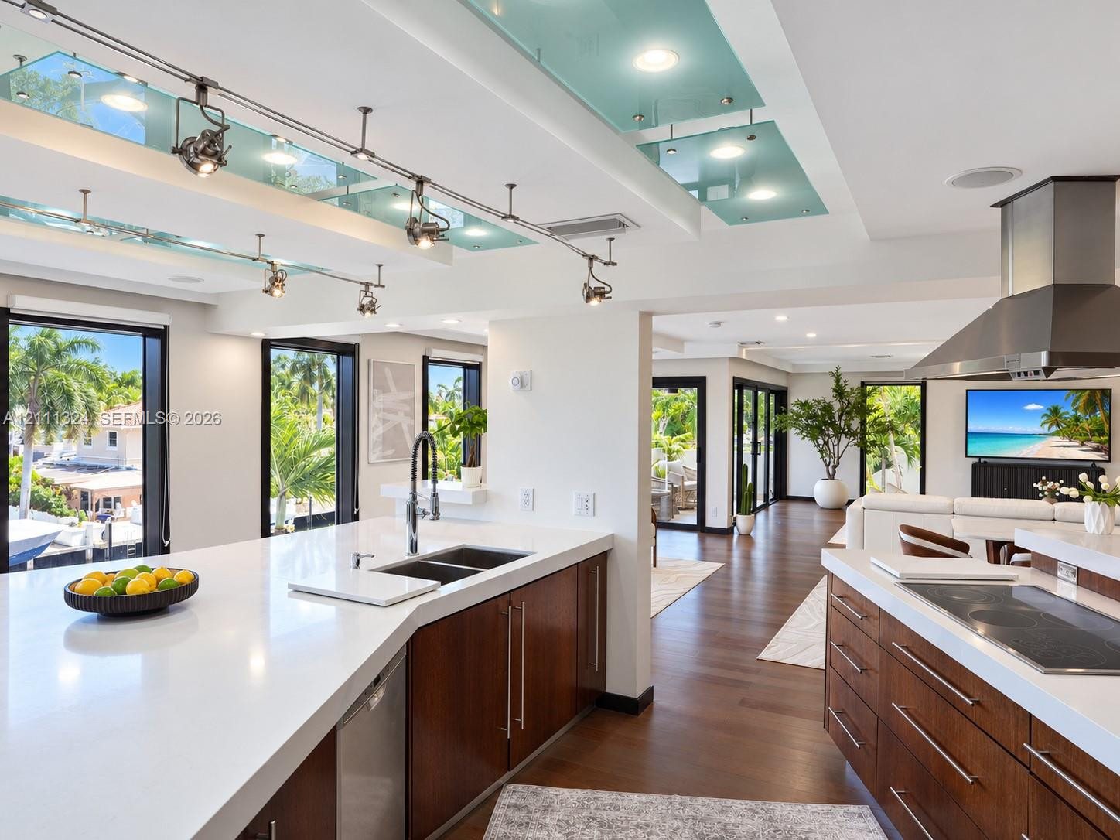
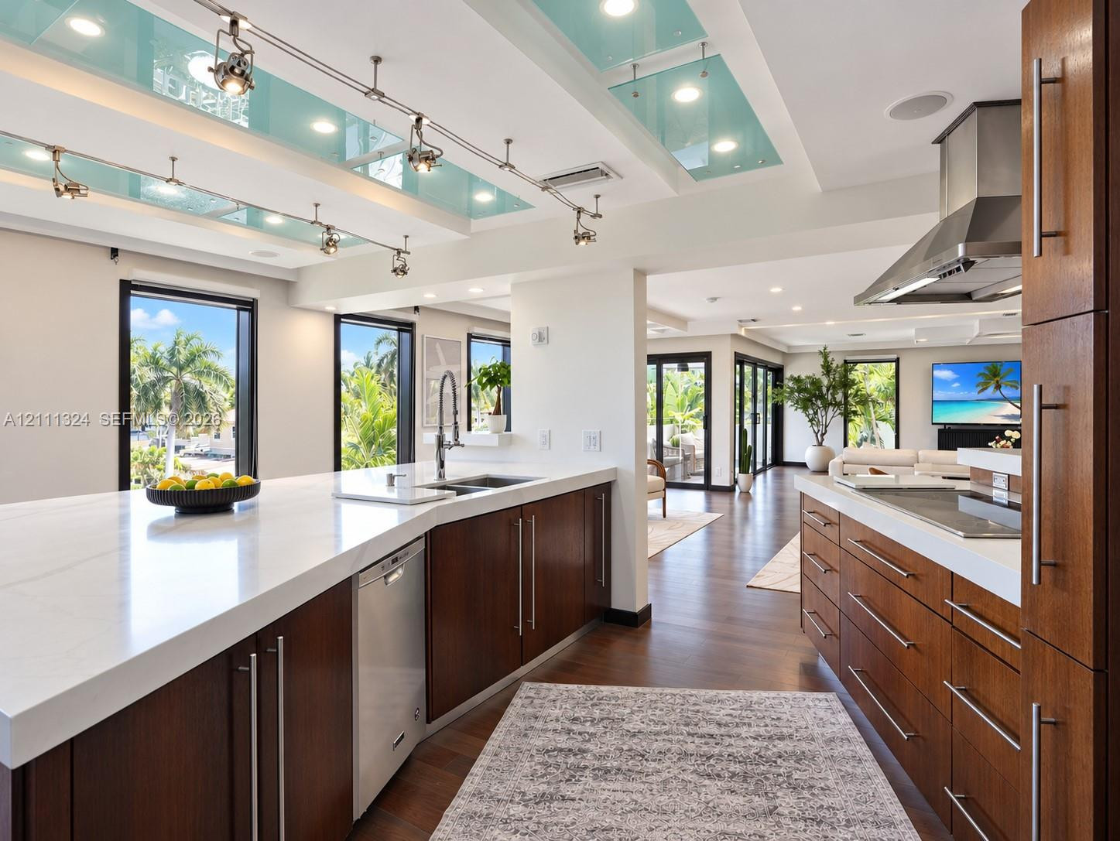
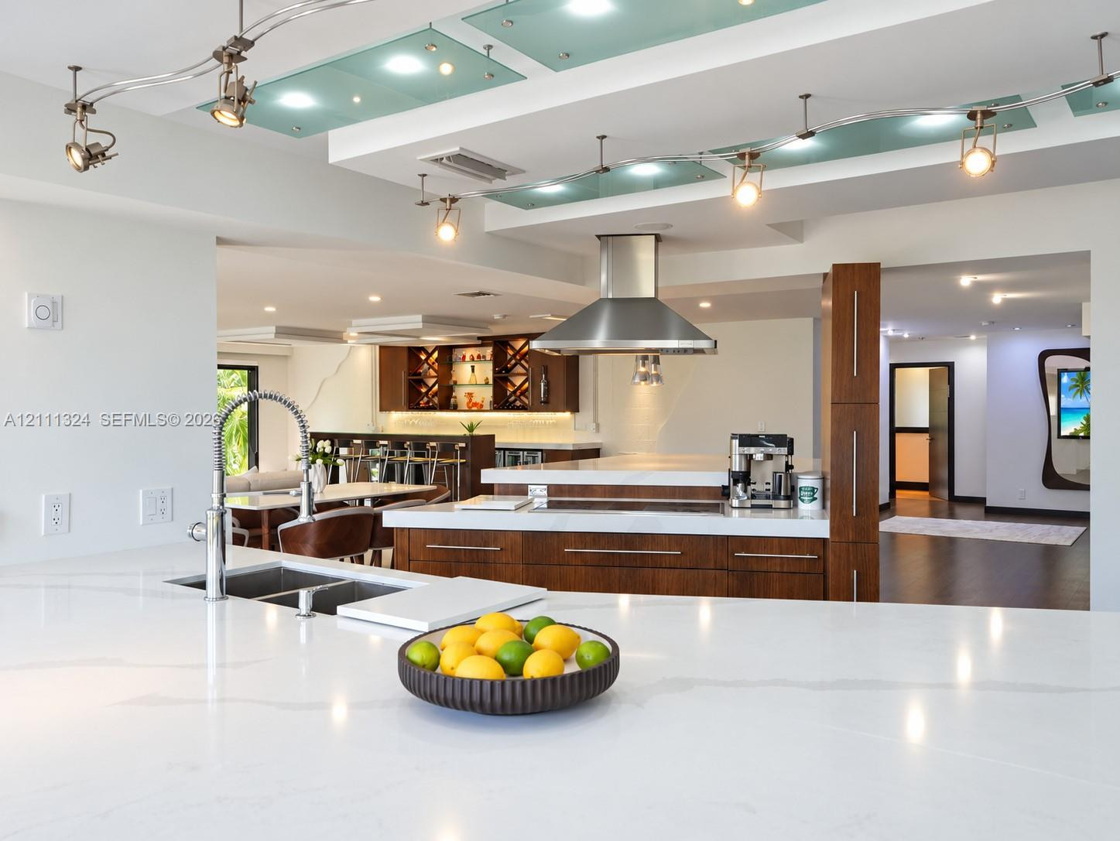
Kitchen featuring a white stone-finish countertop, dual-basin stainless steel sink with a high-arch gooseneck faucet, ceiling-mounted track lighting with glass panels, and windows displaying water and palm tree scenery
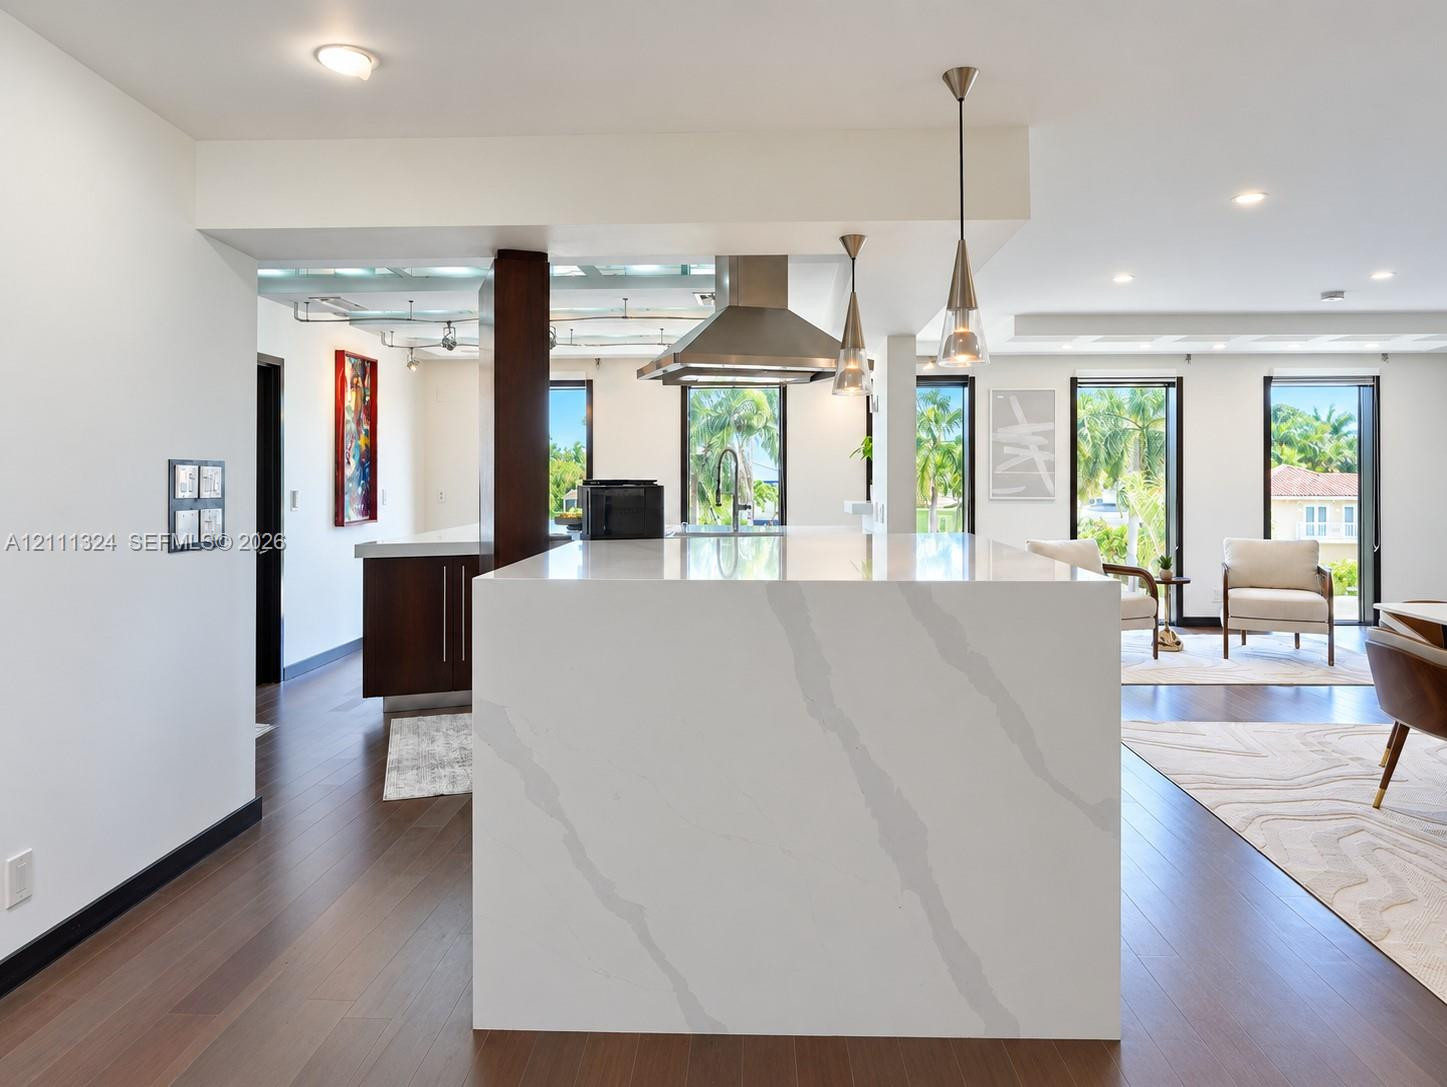
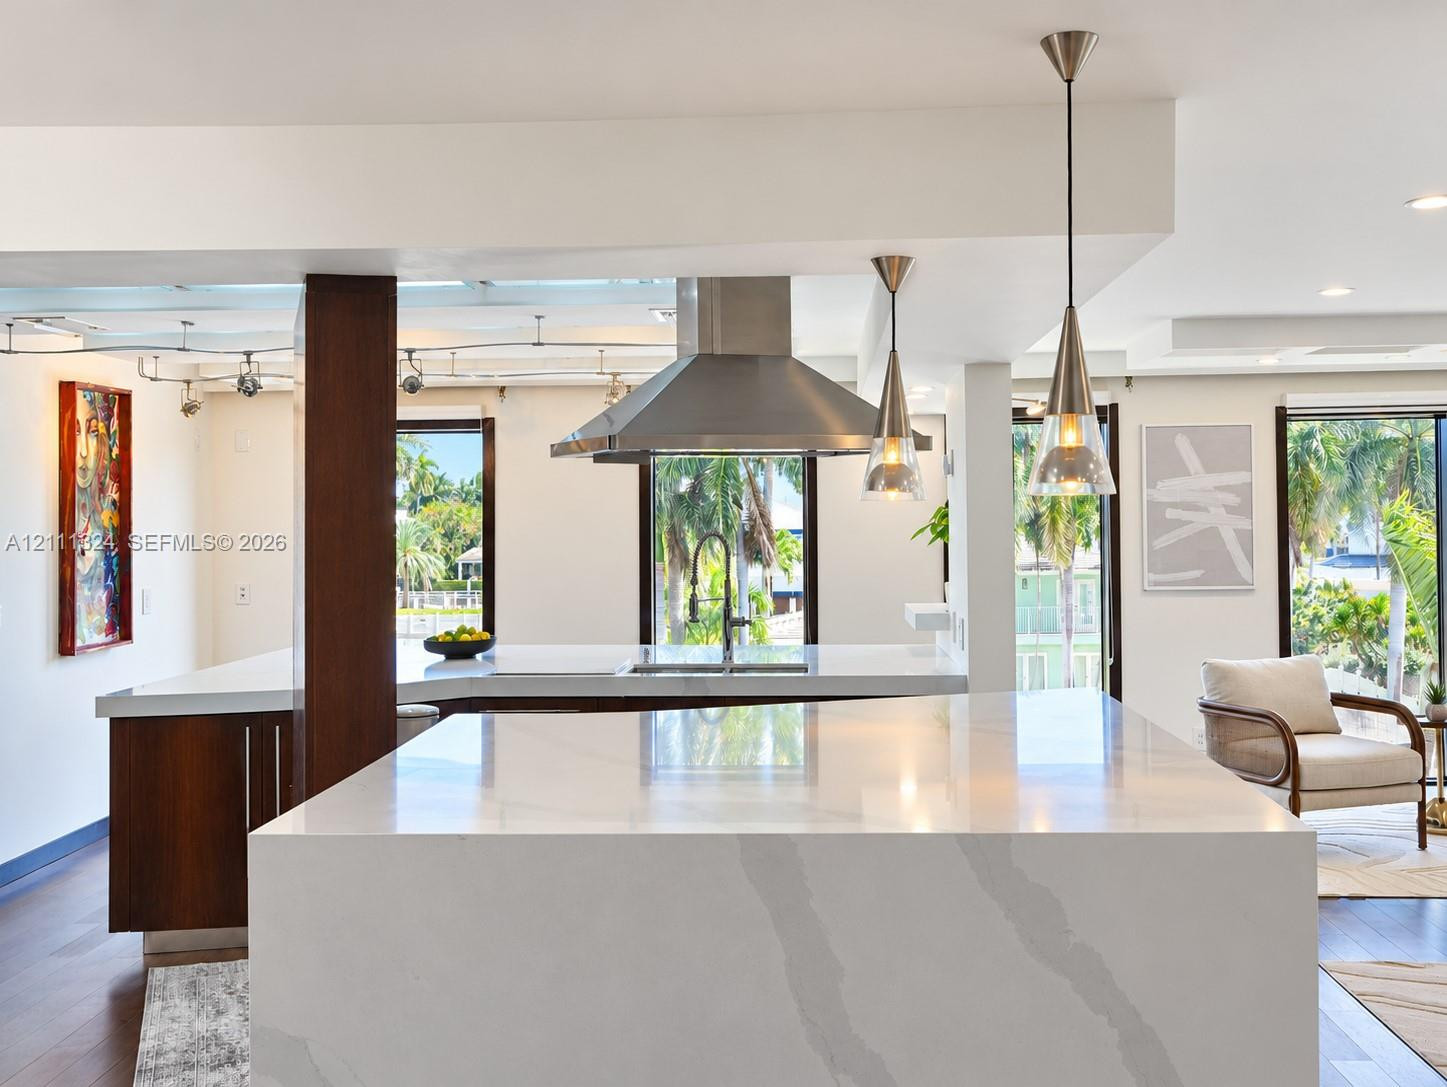
Waterfall kitchen island with stone countertop, wood-finish flooring, stainless steel range hood, pendant lighting, and dark-toned cabinetry
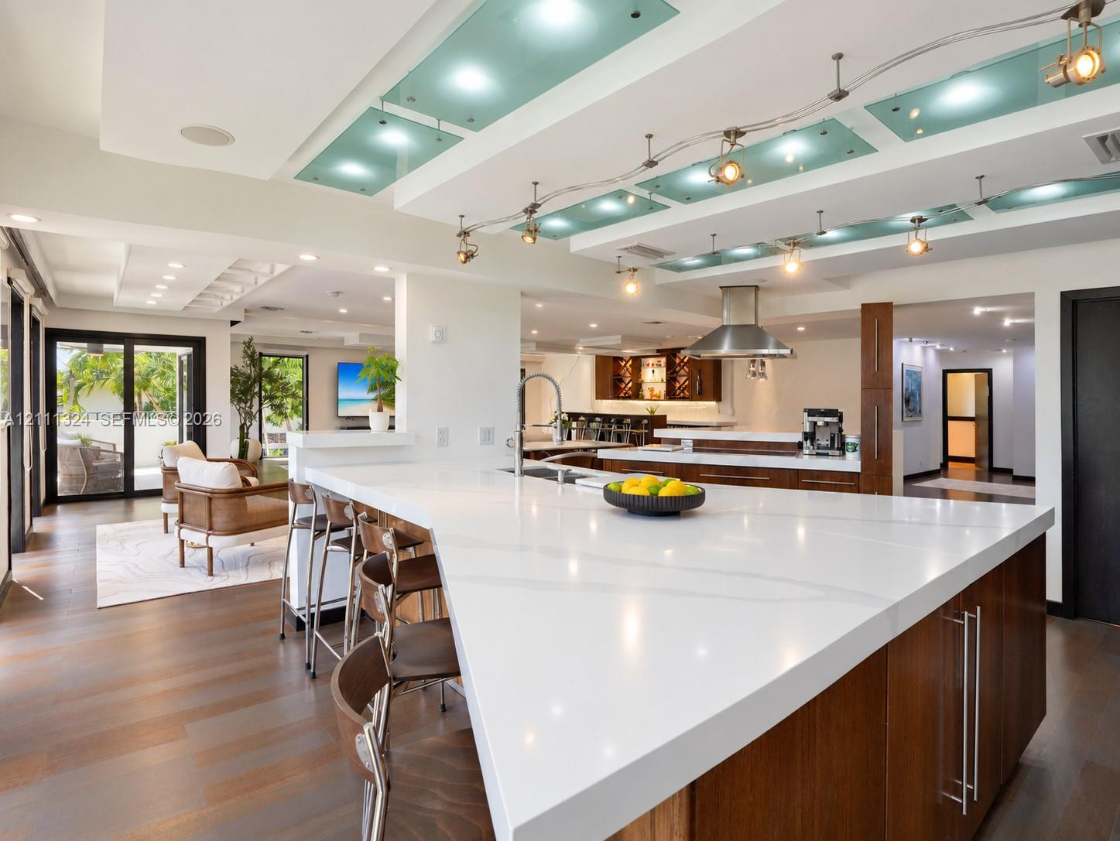
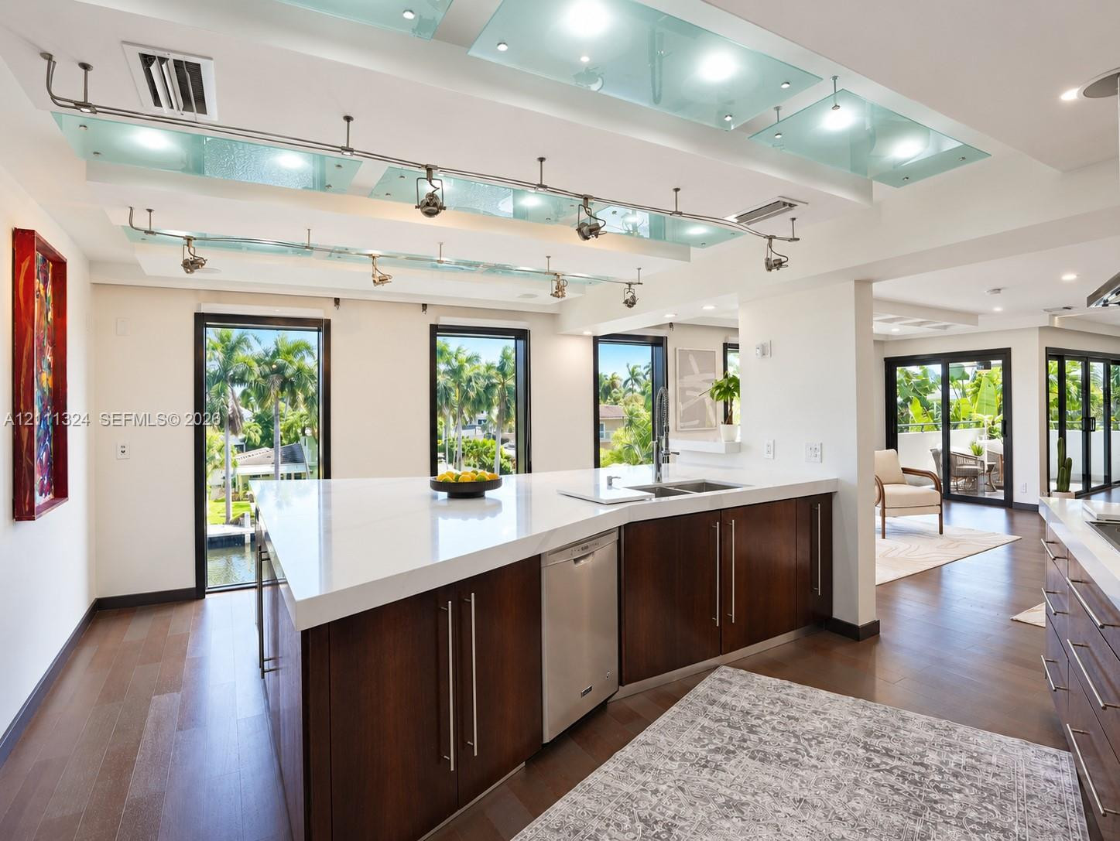
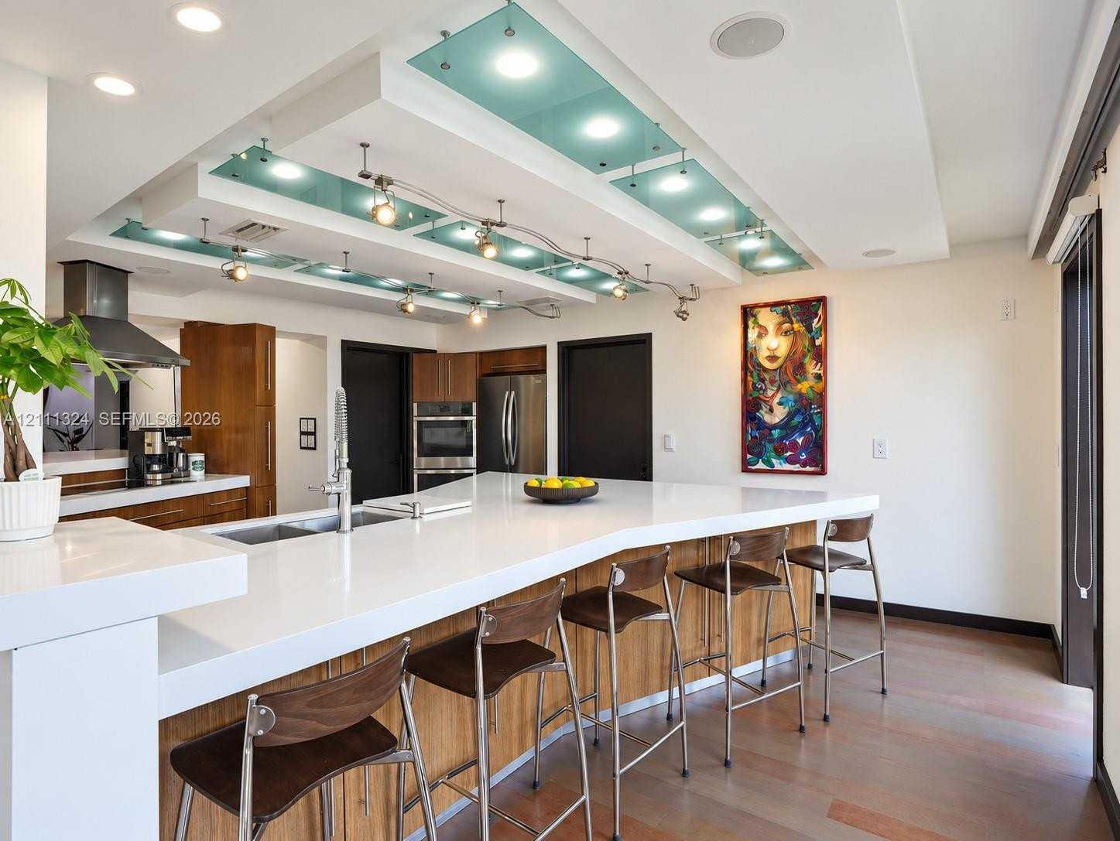
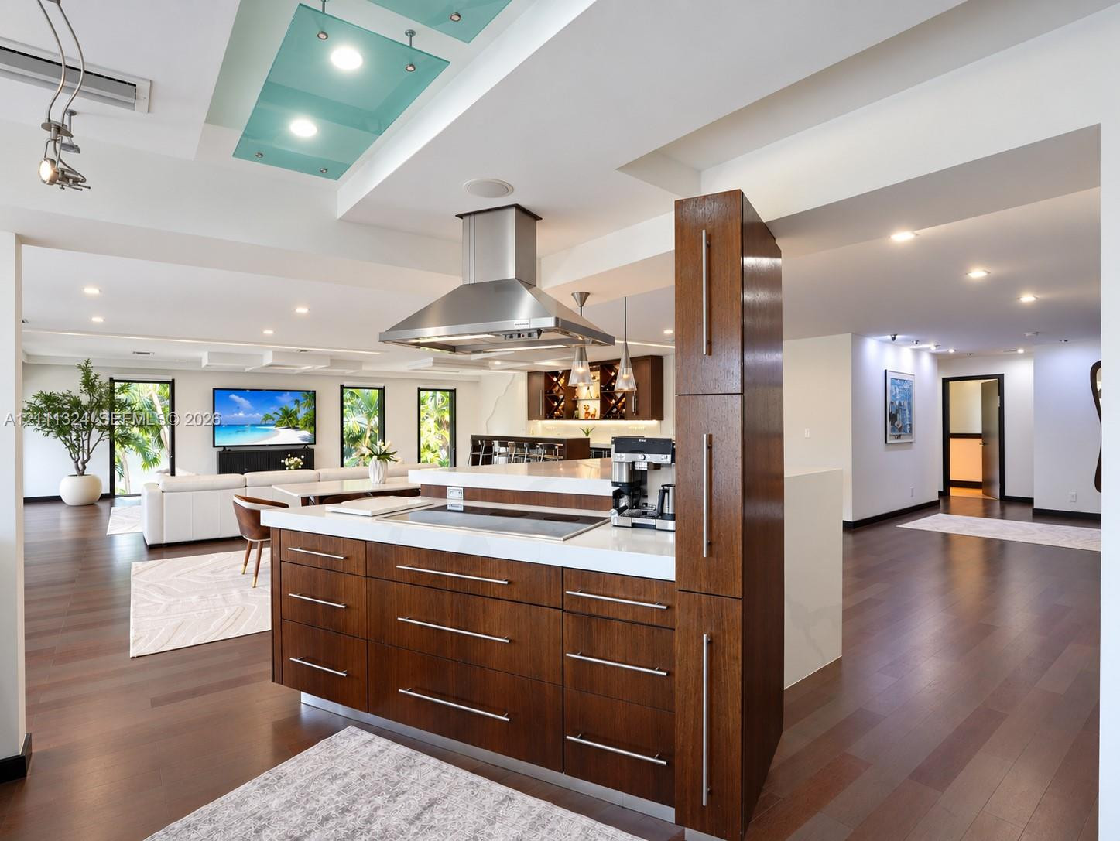
Kitchen featuring an oversized island with a solid surface countertop, wood-finish cabinetry, stainless steel range hood, recessed ceiling lighting with frosted glass panels, and wood-finish flooring
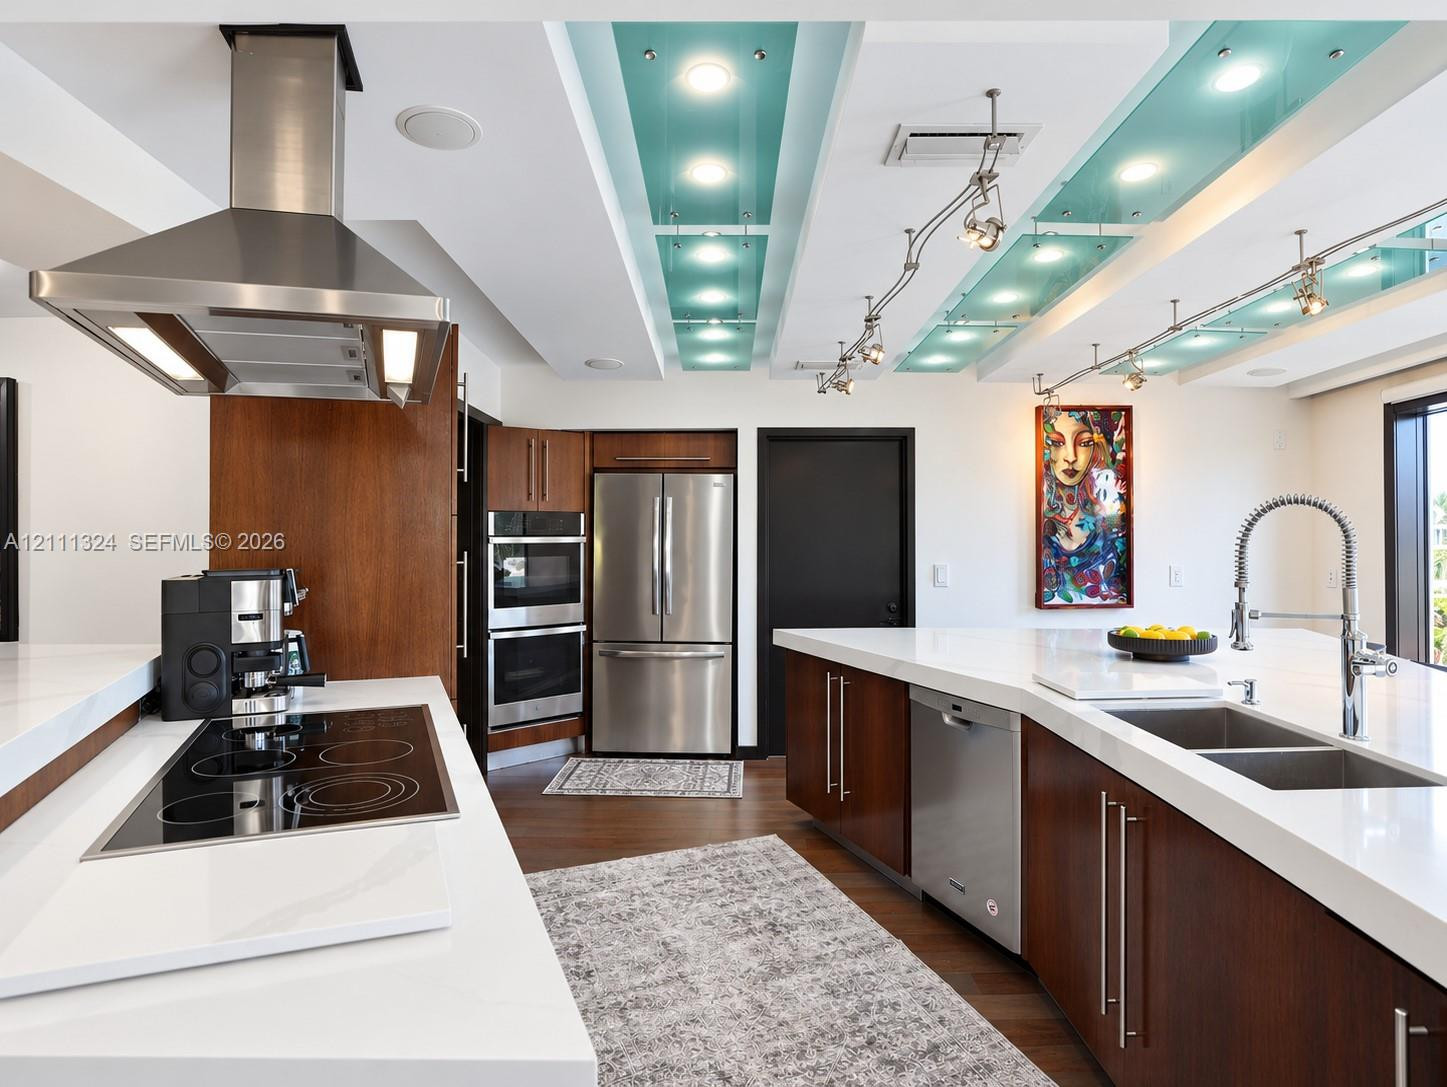
Kitchen featuring custom wood cabinetry, stainless steel appliances including a built-in double oven and range hood, white solid-surface countertops, and recessed lighting with decorative glass panels
Kitchen featuring wood-finish cabinetry, solid-surface countertops, track lighting with glass accent panels, a stainless steel range hood, and wood-finish flooring
Kitchen featuring a substantial island with stone-surface countertops, wood-finish cabinetry, built-in stainless steel dishwasher, track lighting, and decorative glass ceiling panels
Modern kitchen featuring custom wood cabinetry, quartz countertops, a stainless steel range hood, track lighting, and recessed ceiling accents
Kitchen featuring a white solid-surface countertop with an integrated electric cooktop, a stainless steel chimney-style range hood, and wood-finish cabinetry
Kitchen featuring wood-veneer cabinetry, quartz countertops, a stainless steel chimney hood, built-in double ovens, and a recessed ceiling installation with decorative glass panels
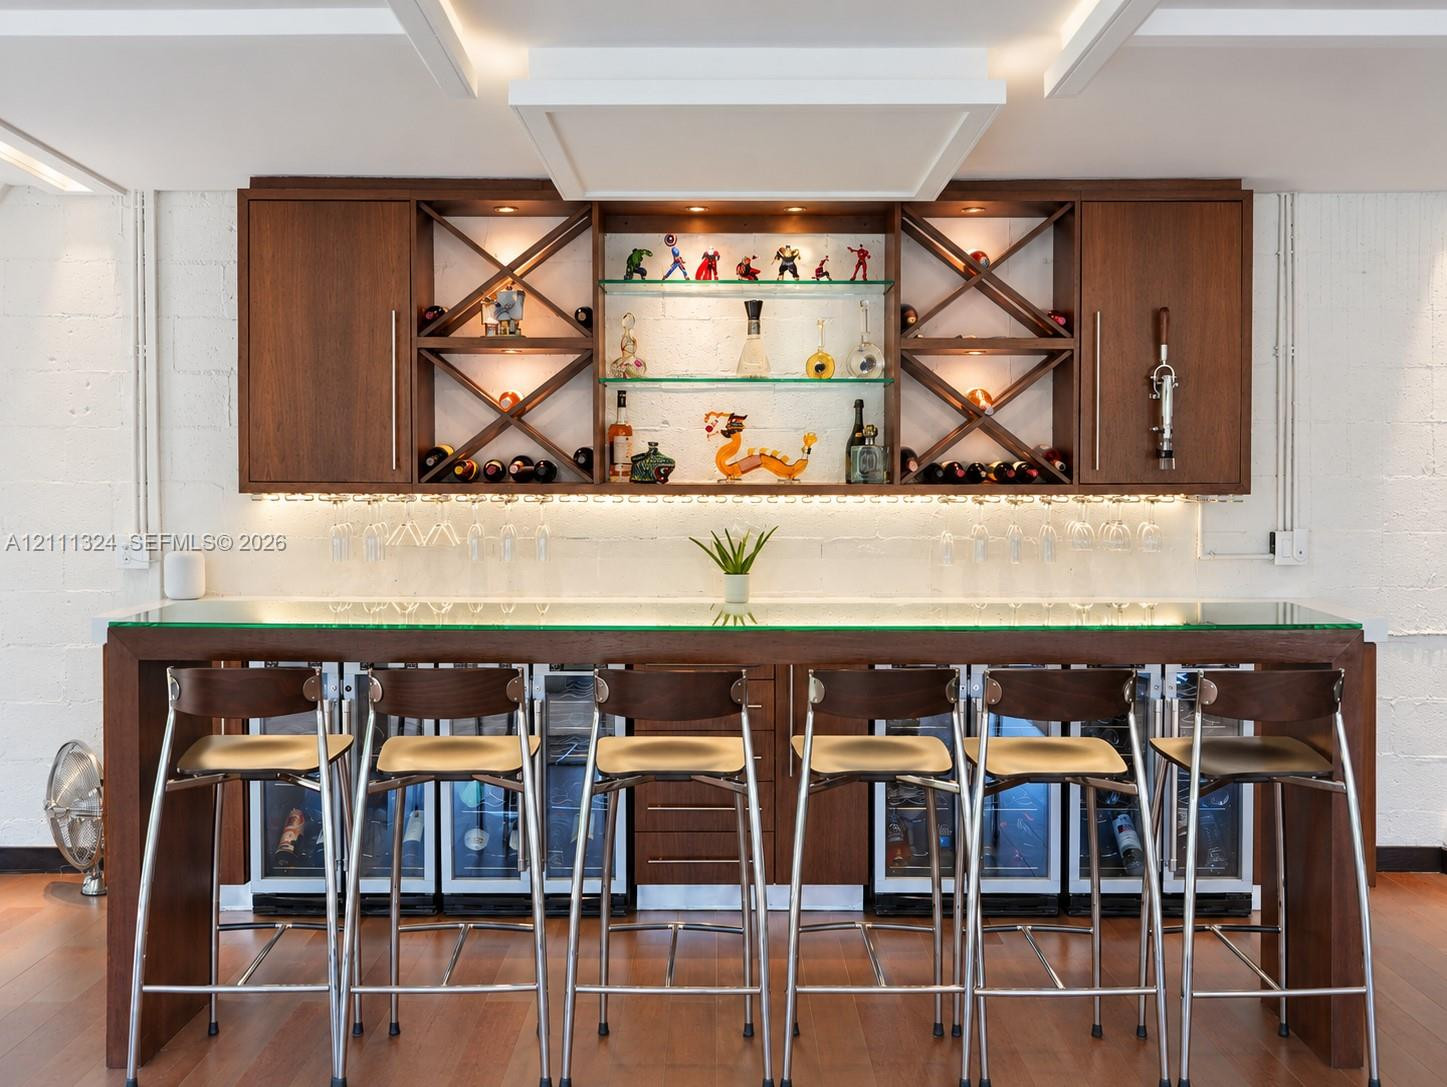
Custom built-in bar featuring wood cabinetry, stone countertops, integrated wine storage, glass-front beverage refrigeration, and wood-finish flooring
Kitchen featuring a custom tiered drop ceiling with integrated glass panels, recessed lighting, and adjustable track lighting, paired with an expansive island with a stone-surface countertop, built-in dual stainless steel ovens, and wood-finish cabinetry
Open-concept interior featuring wood-finish cabinetry, stone-surfaced countertops, stainless steel kitchen appliances, pendant lighting, and wood-finish flooring
Coffered ceiling detailing, wood-finish flooring, recessed lighting, glass-topped breakfast bar, and multi-panel glass sliding doors
Kitchen featuring a waterfall-edge stone island, wood-finish cabinetry, stainless steel range hood, gooseneck faucet, and conical pendant lighting
Kitchen island with dark wood-finish cabinetry, solid surface countertop, stainless steel cooktop, and stainless steel chimney range hood
Custom kitchen featuring wood-finish cabinetry, white stone countertops, stainless steel range hood, glass-panel ceiling accents, and adjustable track lighting
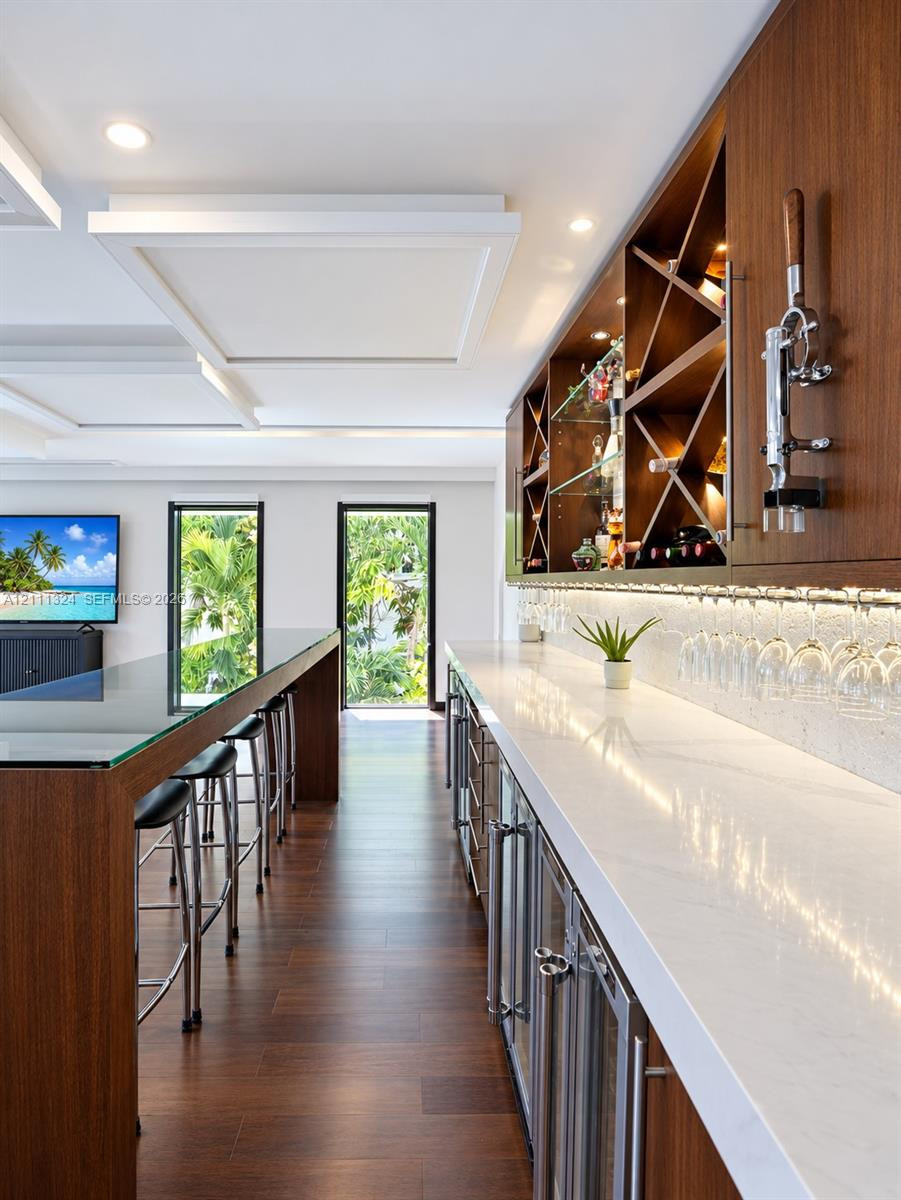
Custom built-in bar featuring wood cabinetry, integrated glass shelving with X-frame detailing, under-cabinet lighting, and a glass-top counter with multiple under-counter refrigeration units
Custom wet bar featuring wood-finish cabinetry, built-in wine storage, integrated under-cabinet lighting, and a glass-topped counter
Custom built-in bar featuring wood cabinetry, integrated glass shelving, cross-hatch wine storage, under-cabinet lighting, and a white countertop
Heading to the 3 bedrooms
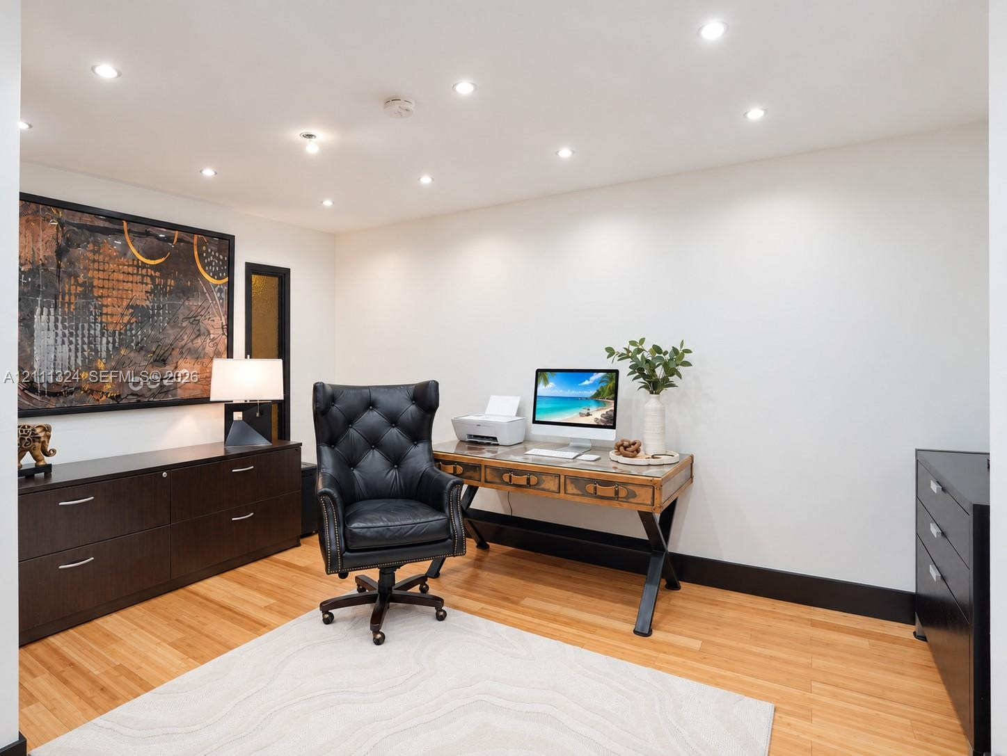
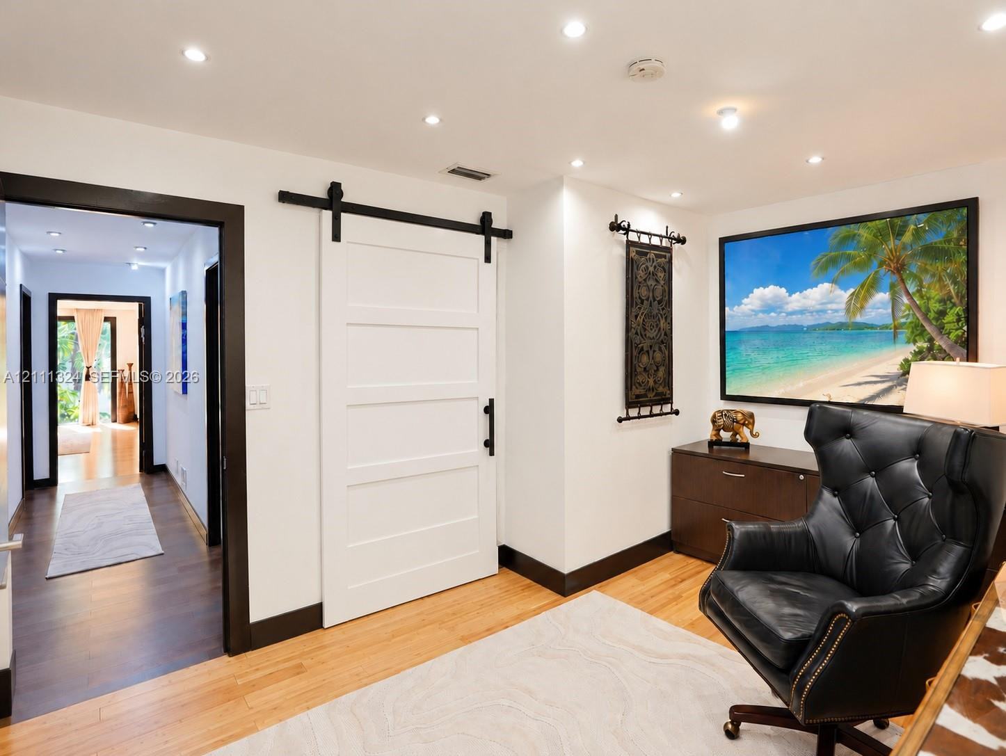
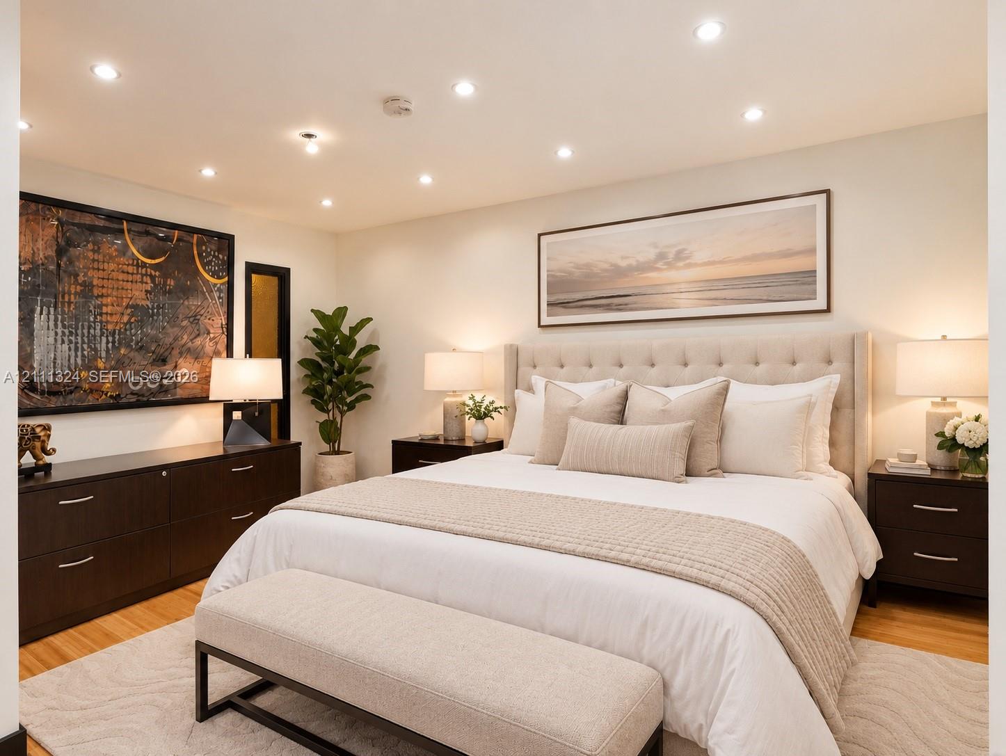
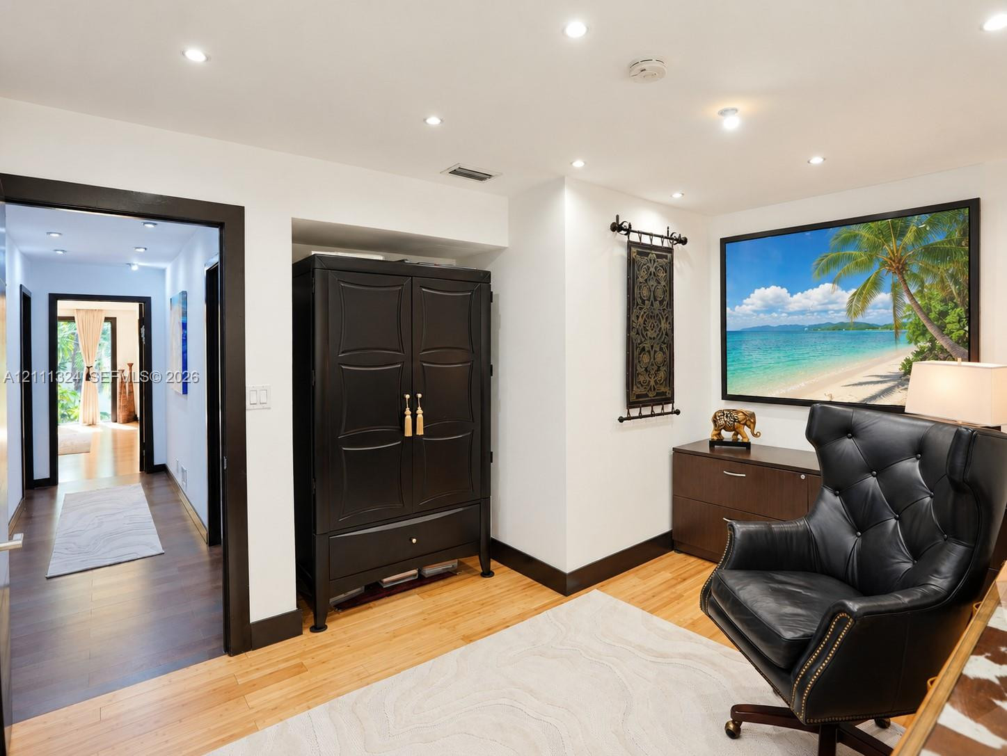
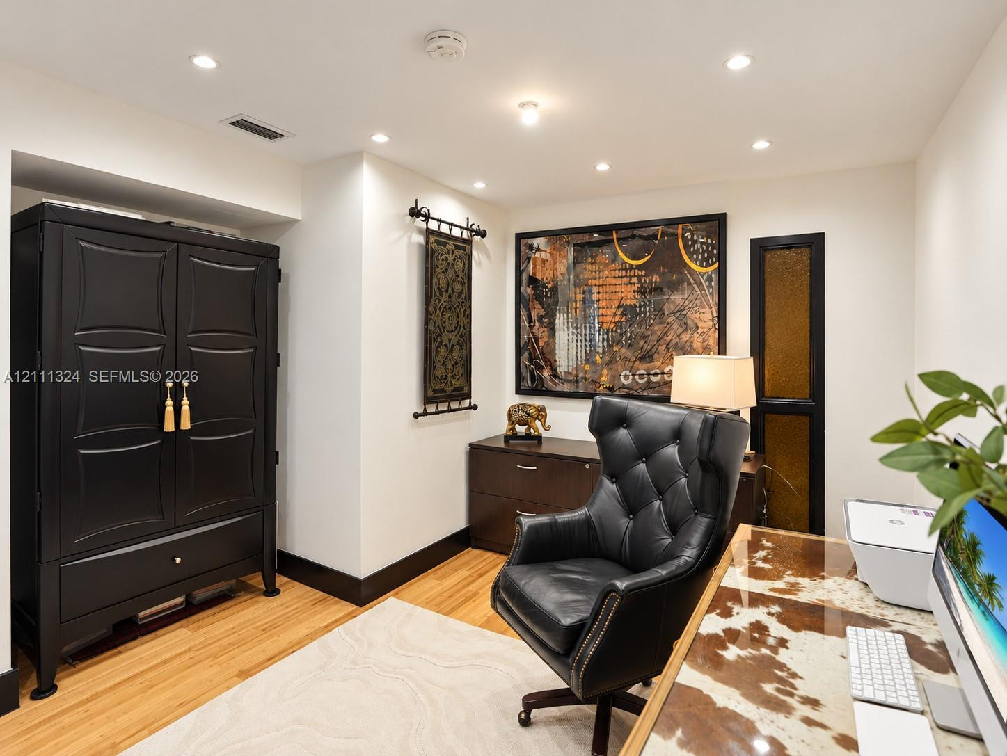
Rendering of the office converted to a bedroom
Rendering of the office converted to a bedroom
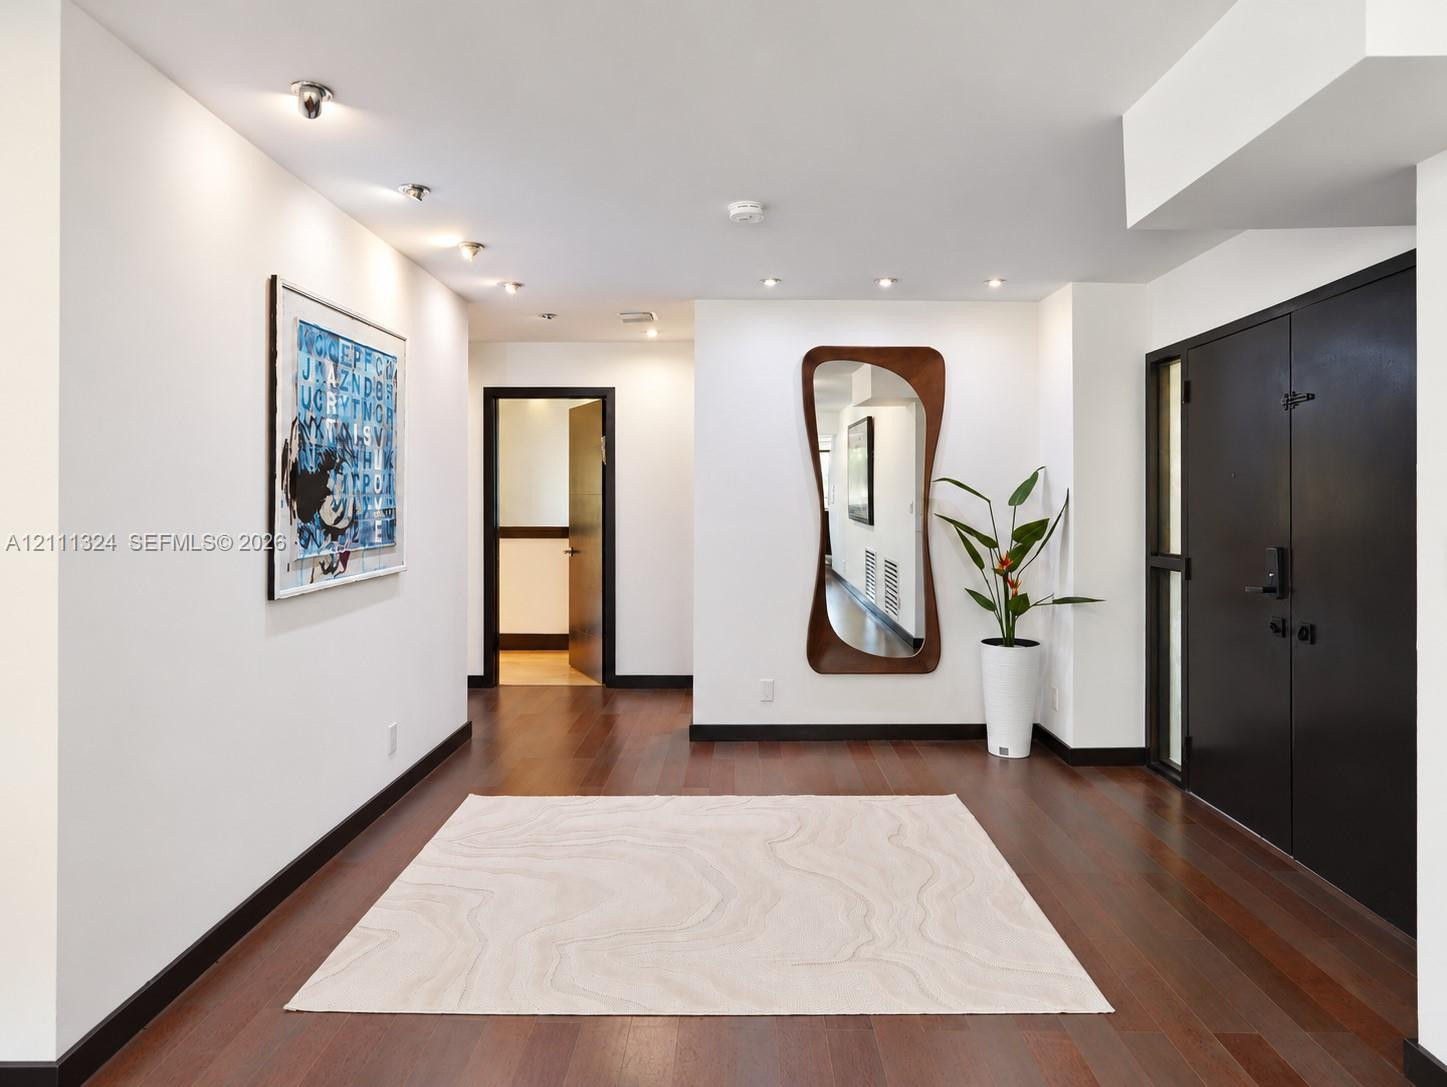
Interior space featuring wood-finish flooring, recessed ceiling lighting, and contrasting finished door trim
Recessed lighting and wood-finish flooring
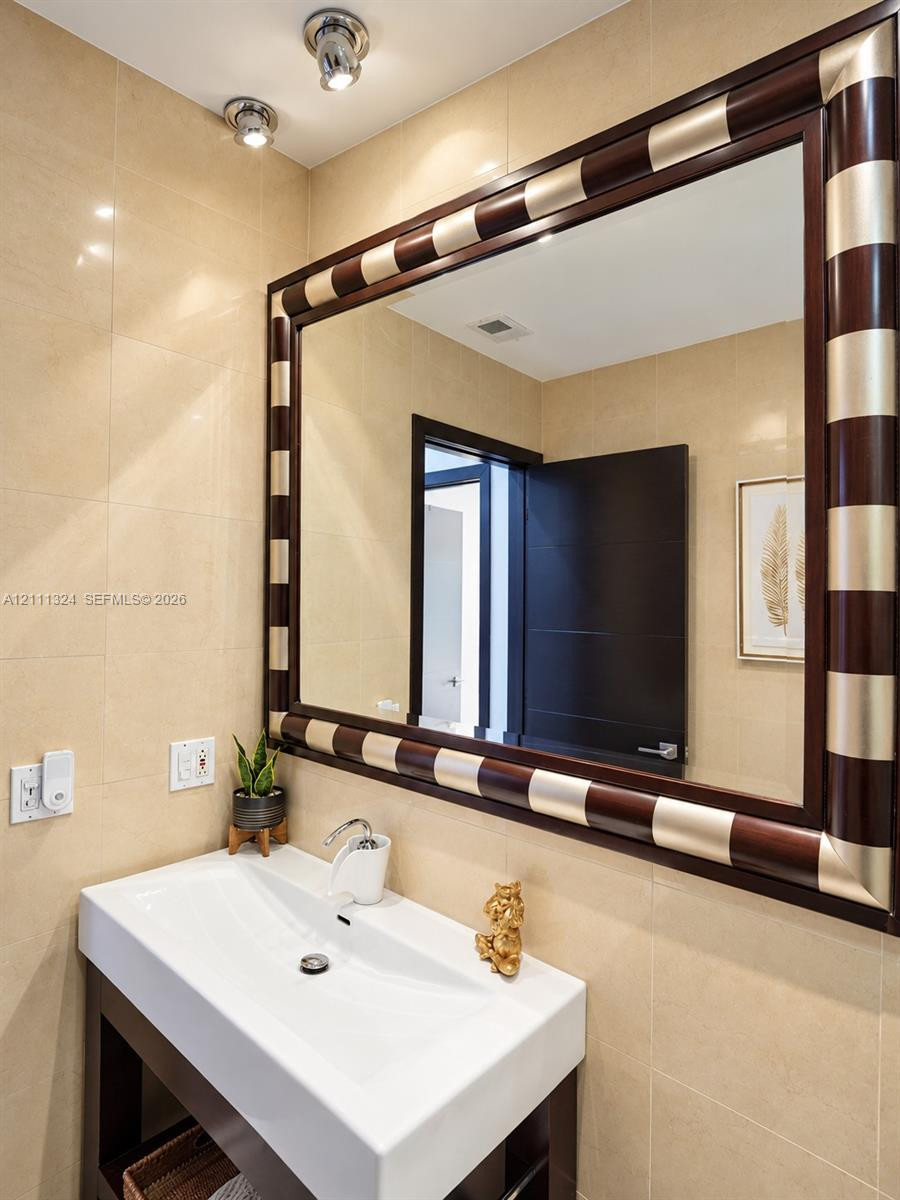
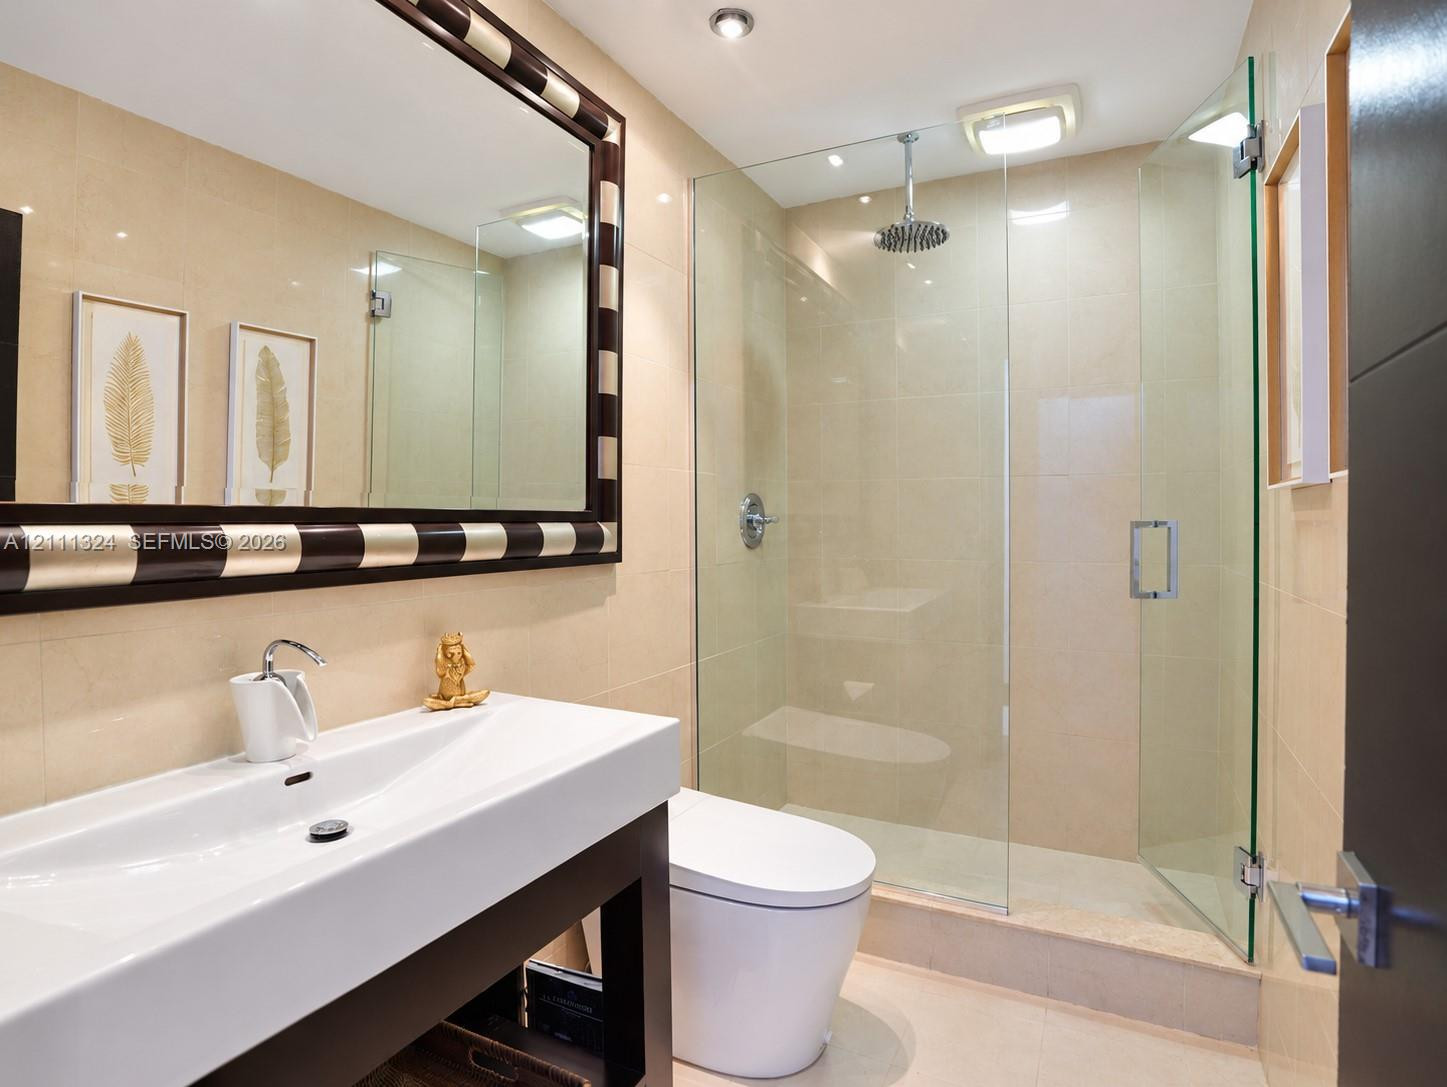
Rectangular white vessel sink atop a wood-finish vanity, large wall mirror with a decorative two-tone wood and metal frame, and full-height stone wall tile
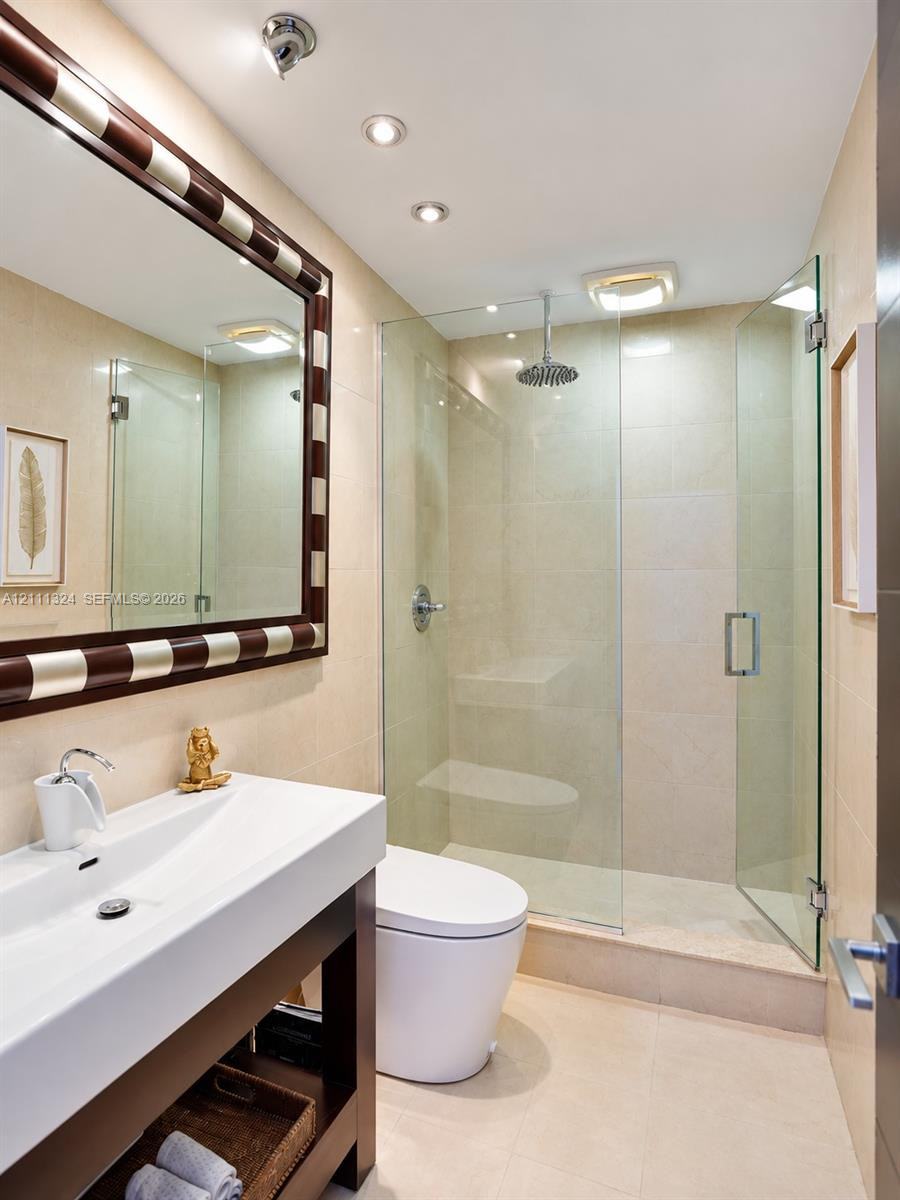
Bathroom featuring a floating vanity with a rectangular sink, walk-in shower with a glass enclosure and rain-style showerhead, recessed lighting, and large-format tile wall cladding
Bathroom featuring a wall-mounted vanity with integrated sink, walk-in glass-enclosed shower with rain-style showerhead, and recessed lighting
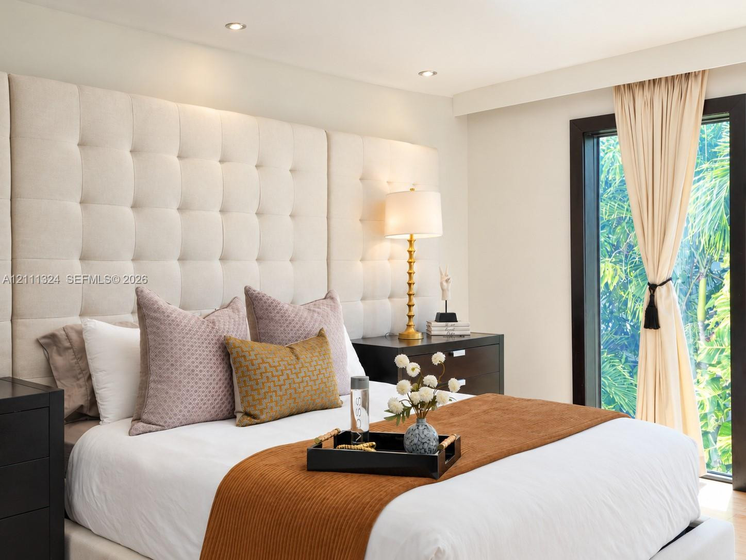
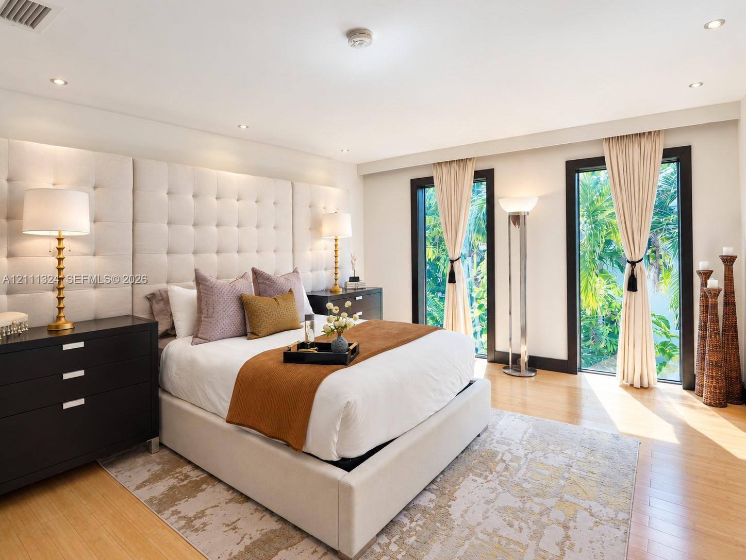
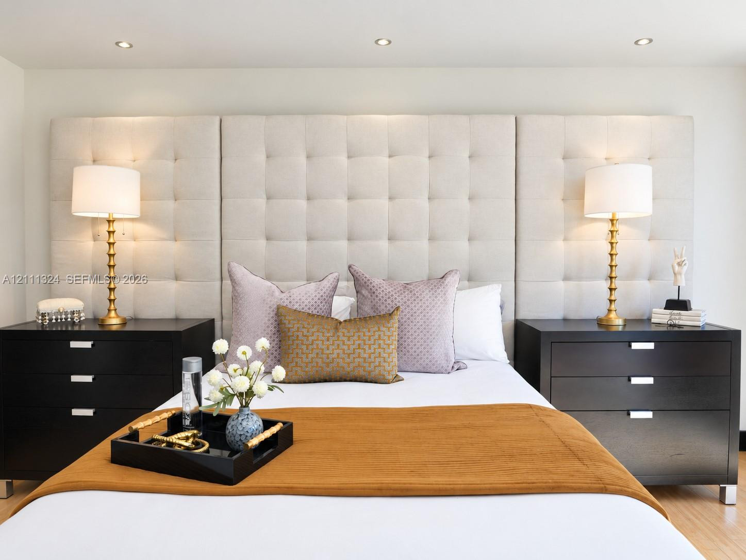
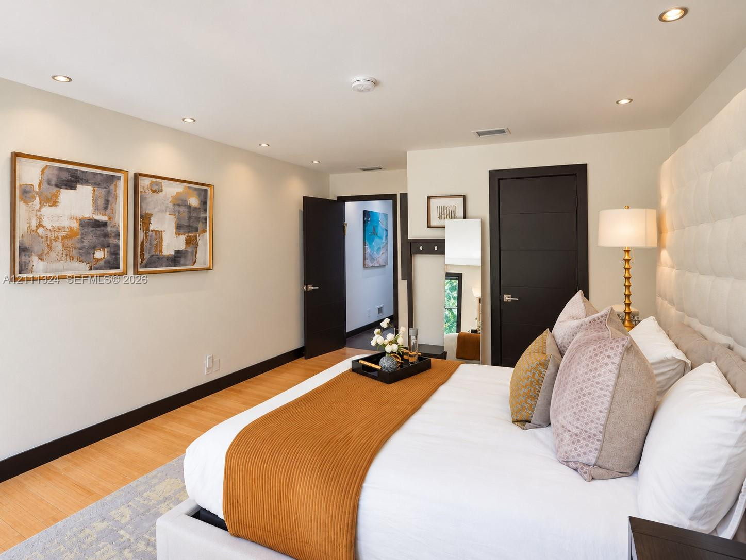
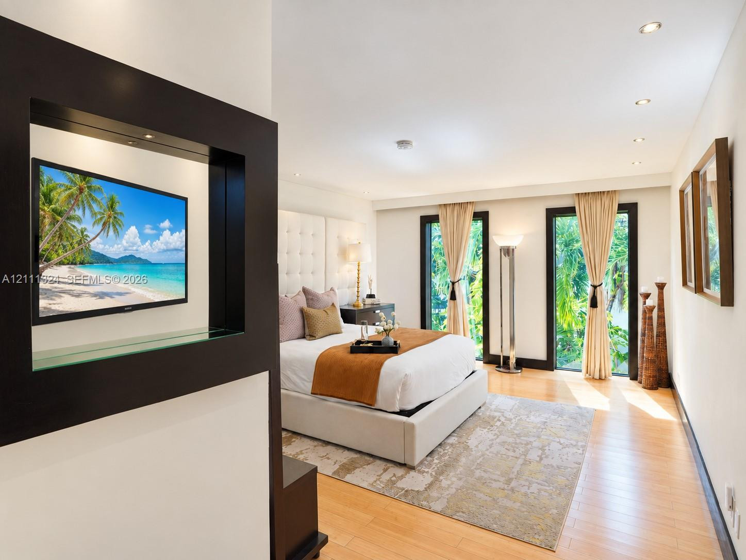
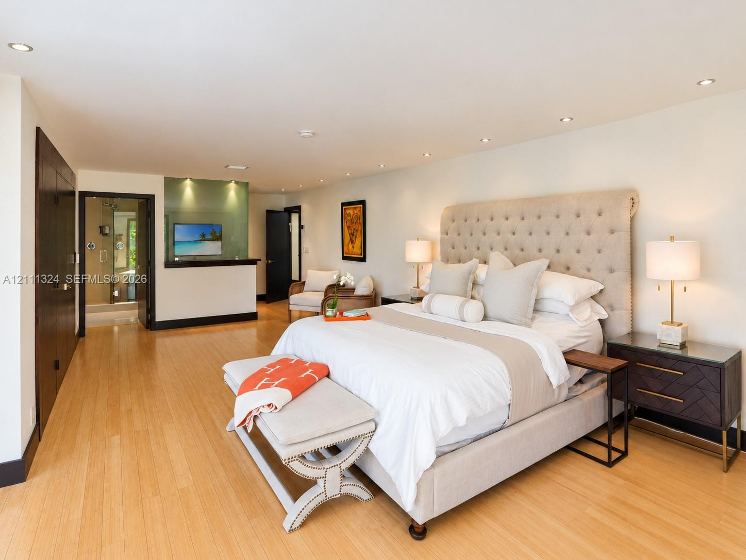
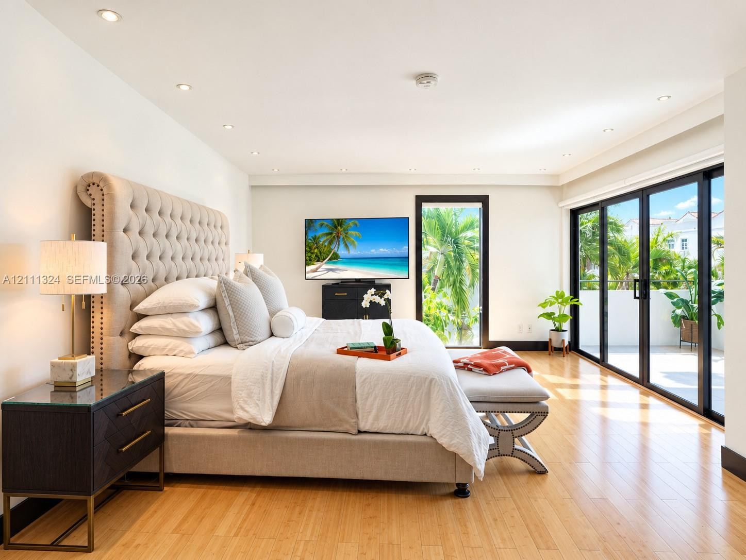
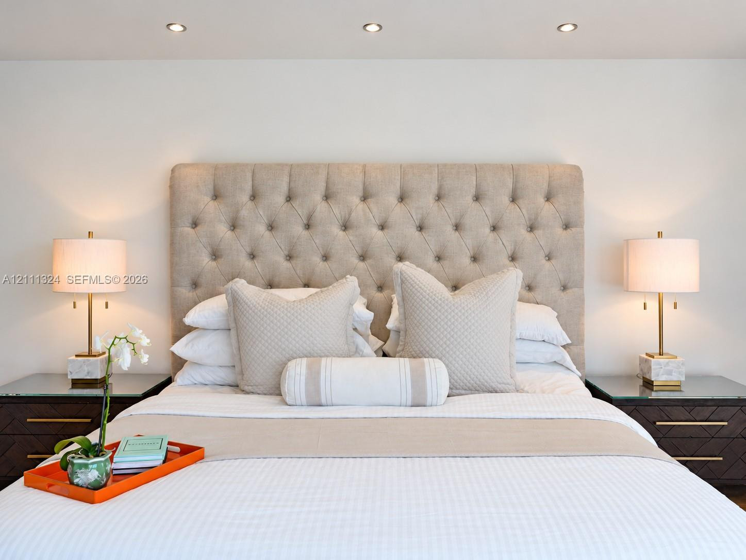
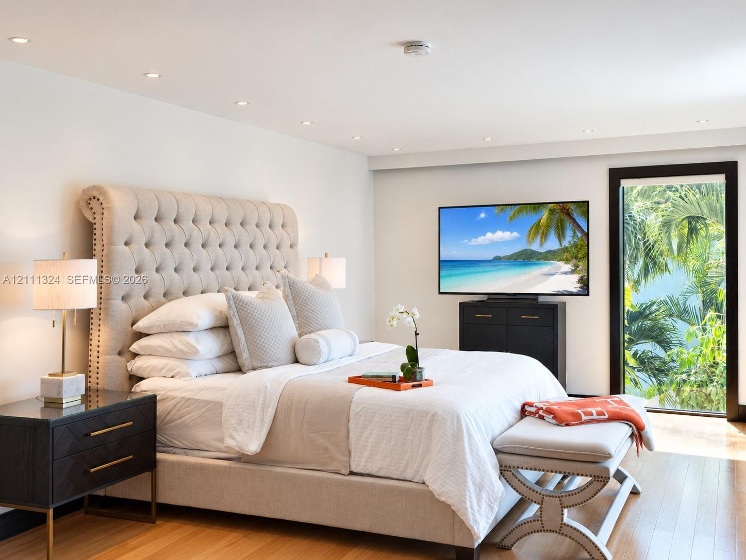
Tufted floor-to-ceiling fabric headboard, recessed ceiling lighting, and floor-to-ceiling window with dark-frame trim
Floor-to-ceiling tufted fabric headboard, recessed ceiling lighting, and two full-length glass floor to ceiling windows with dark frames and integrated drapery
Full-height upholstered tufted headboard featuring integrated recessed ceiling lighting
Neutral wall color, wood-finish flooring, recessed lighting, and solid-core interior doors with metallic hardware
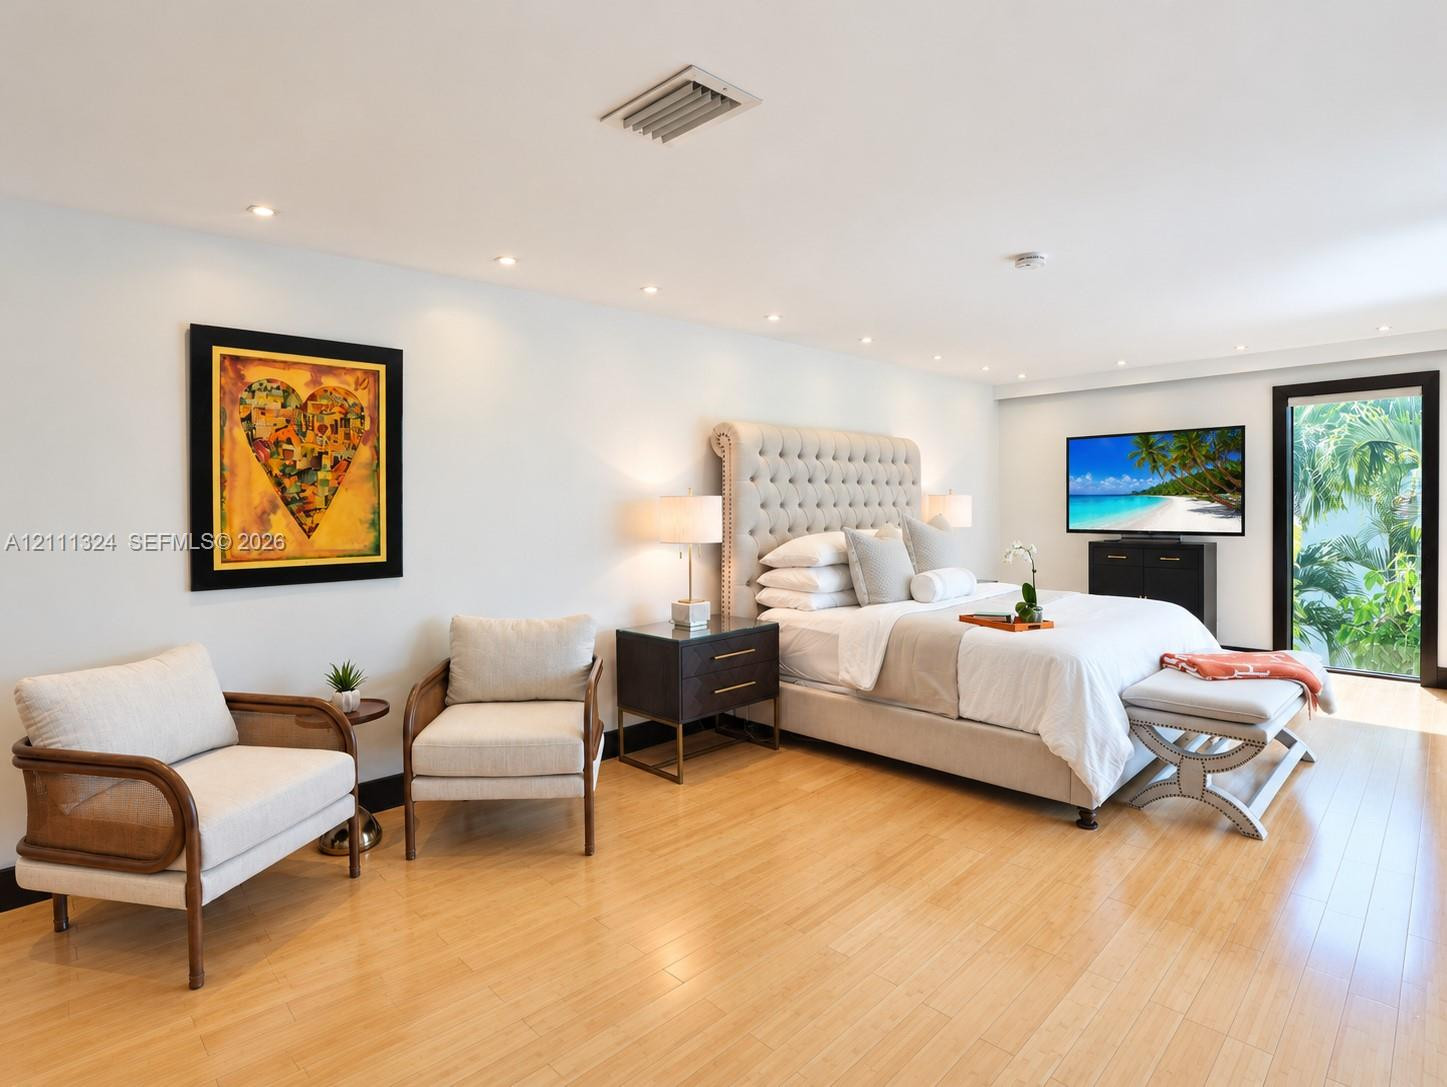
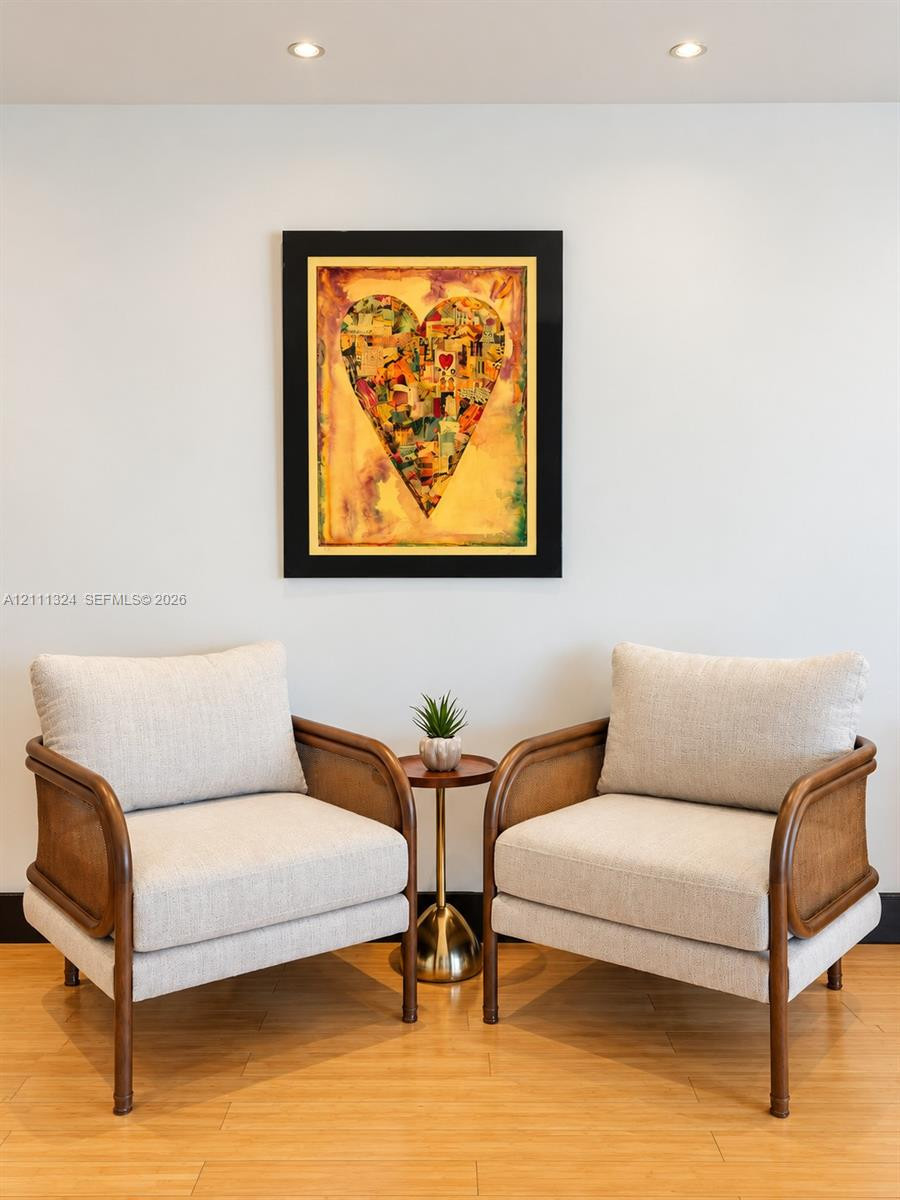
Guest Room- Wood-finish flooring, recessed ceiling lighting
Light-filled bedroom featuring wood-finish flooring, recessed lighting, and a glass-paneled door
Primary bedroom-Wood-finish flooring and recessed ceiling lighting
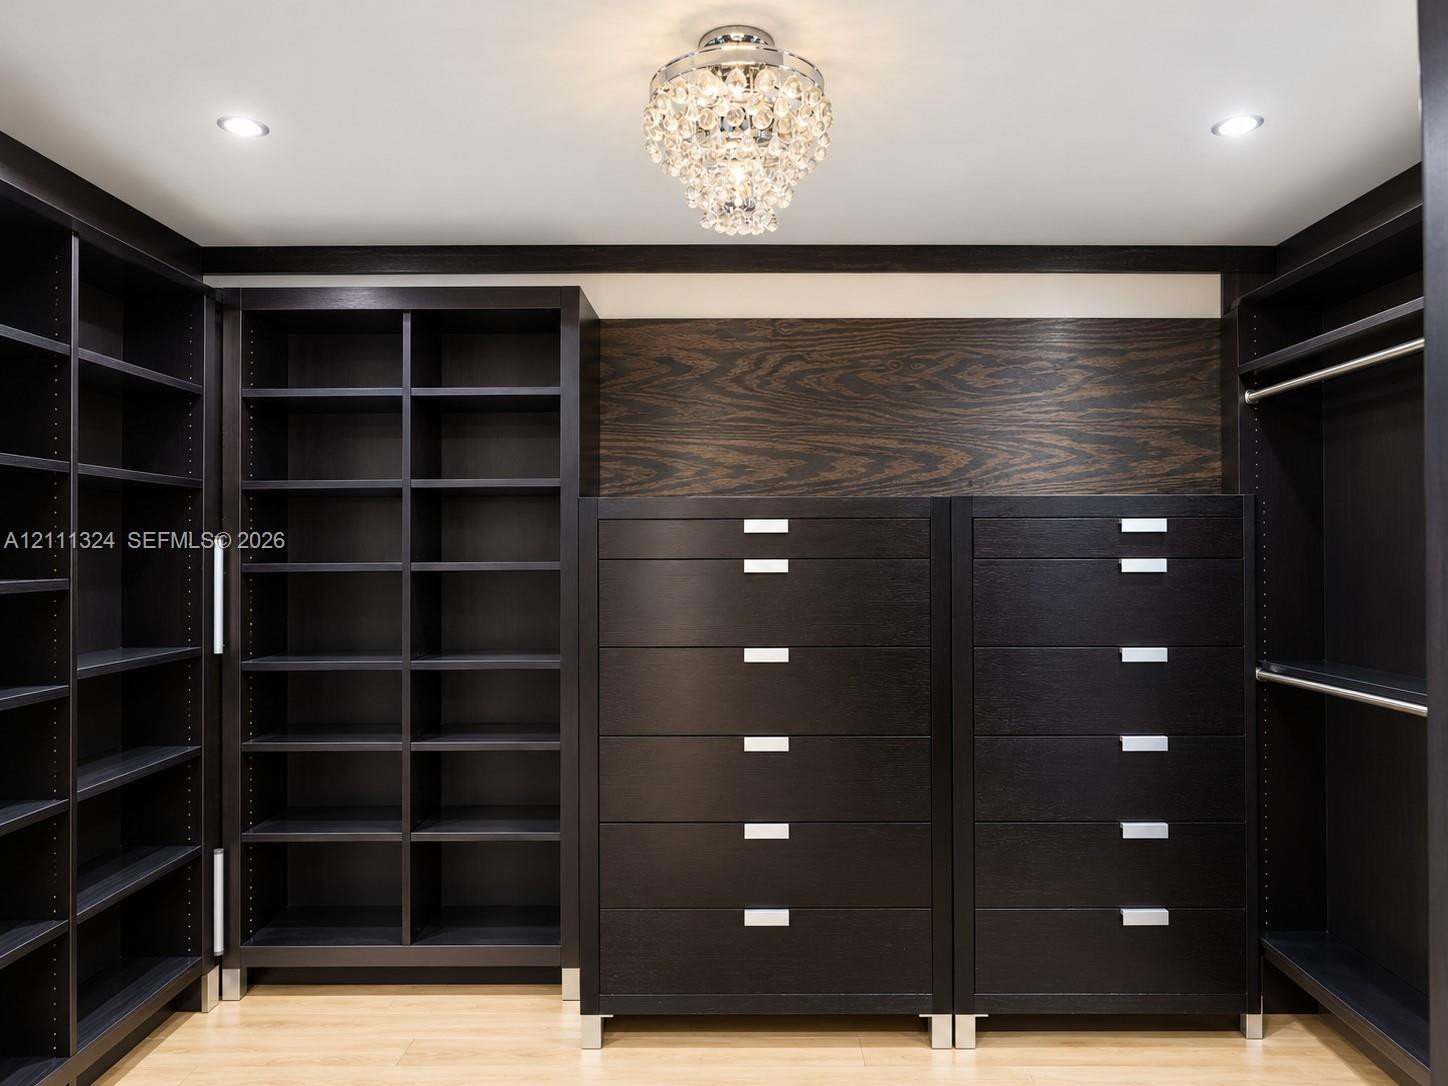
Custom wood-finish built-in cabinetry featuring extensive shelving, integrated drawer units with metallic hardware, and a center decorative crystal chandelier
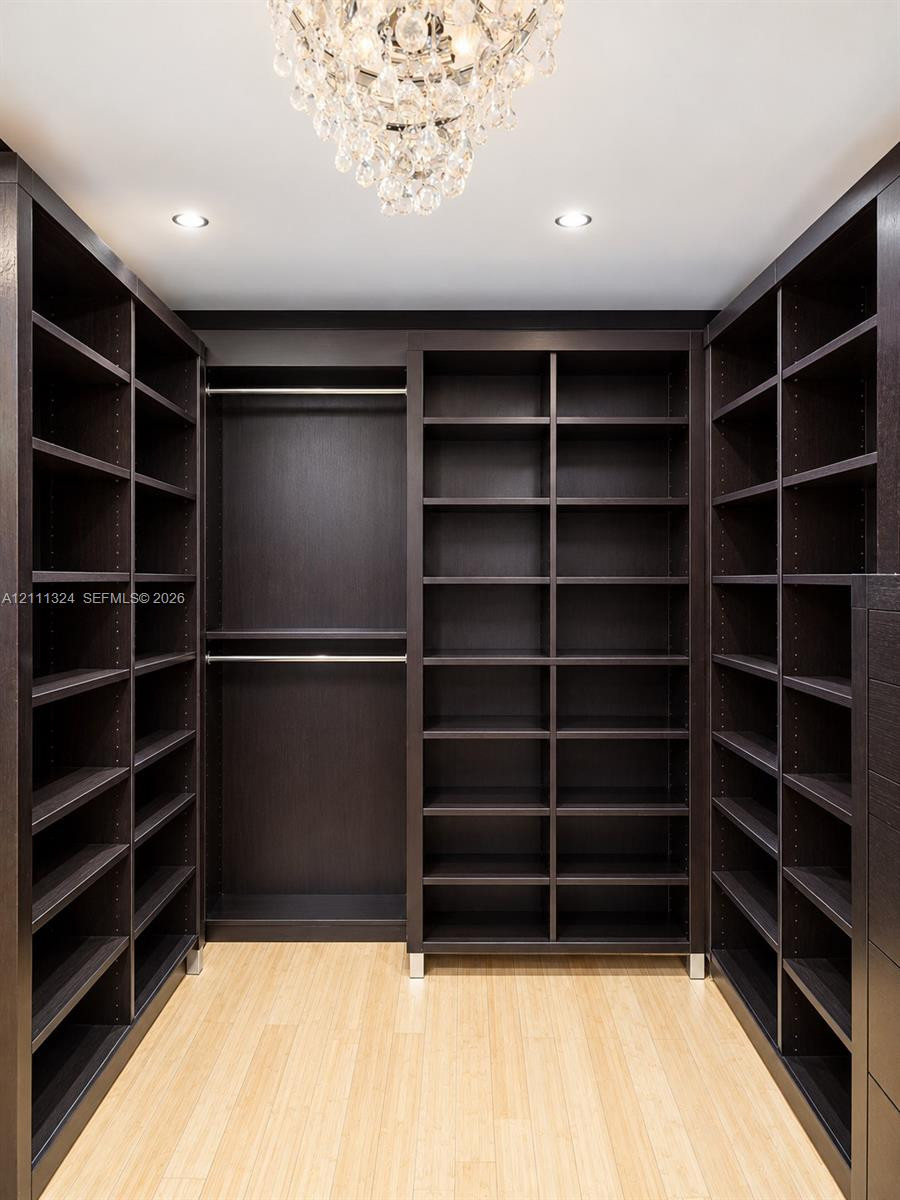
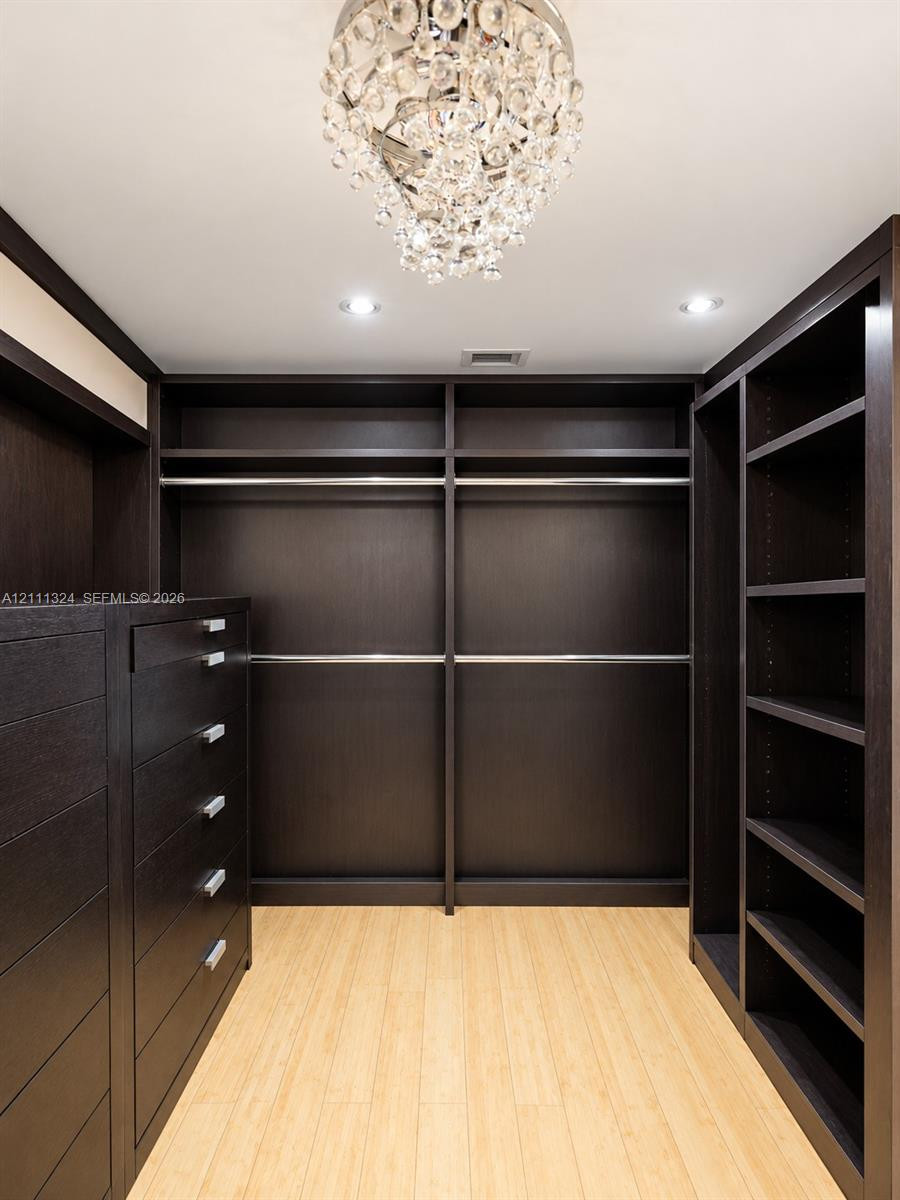
Custom finish built-in shelving, wood-finish flooring, integrated metal hanging rods, and a tiered crystal chandelier
Custom walk-in closet featuring dark wood-finish built-in cabinetry, floor-to-ceiling shelving, integrated hanging rods, a central dresser unit with metallic pulls, and a crystal drop chandelier
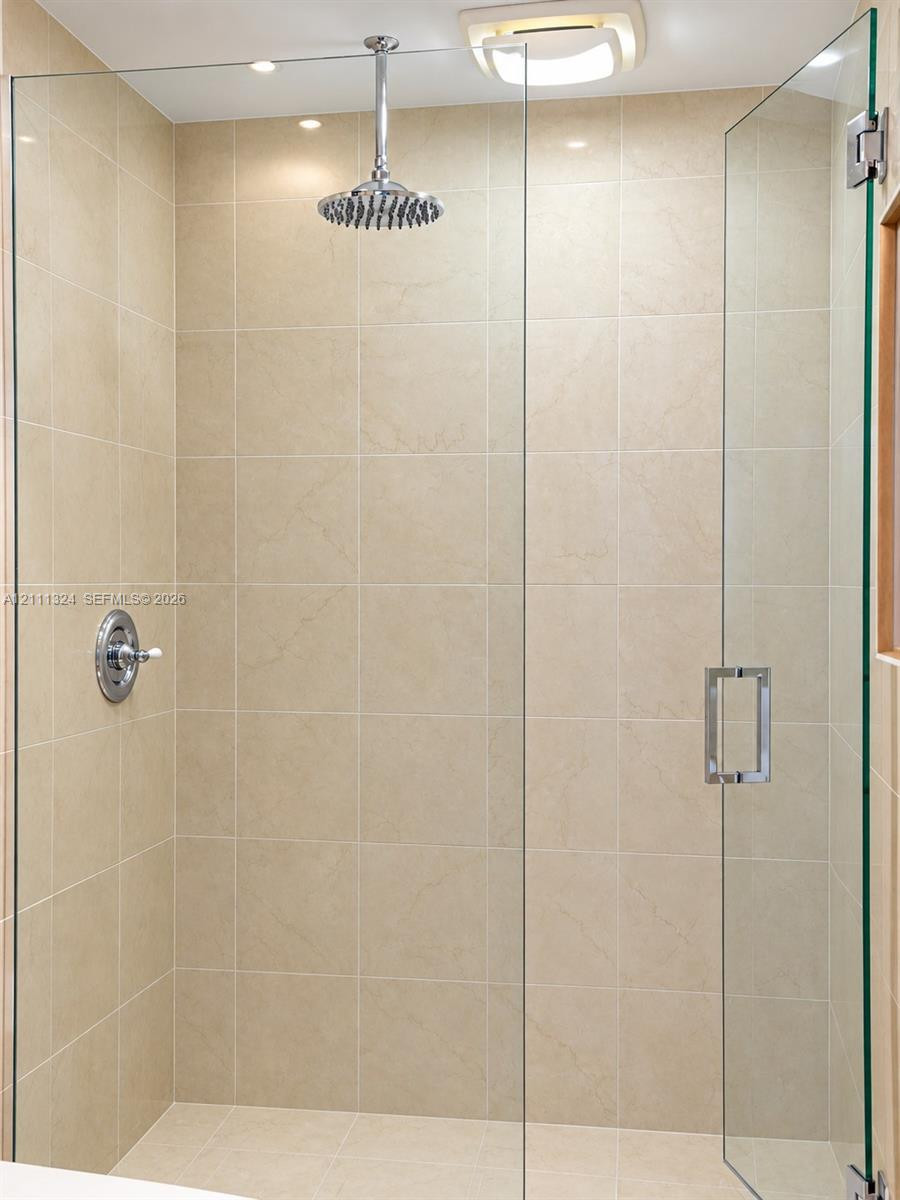
Walk-in shower featuring floor-to-ceiling tile, frameless glass enclosure, polished chrome rainfall showerhead, and a matching temperature control valve
Spacious room featuring light wood-finish flooring, recessed ceiling lighting, and a frosted glass partition wall
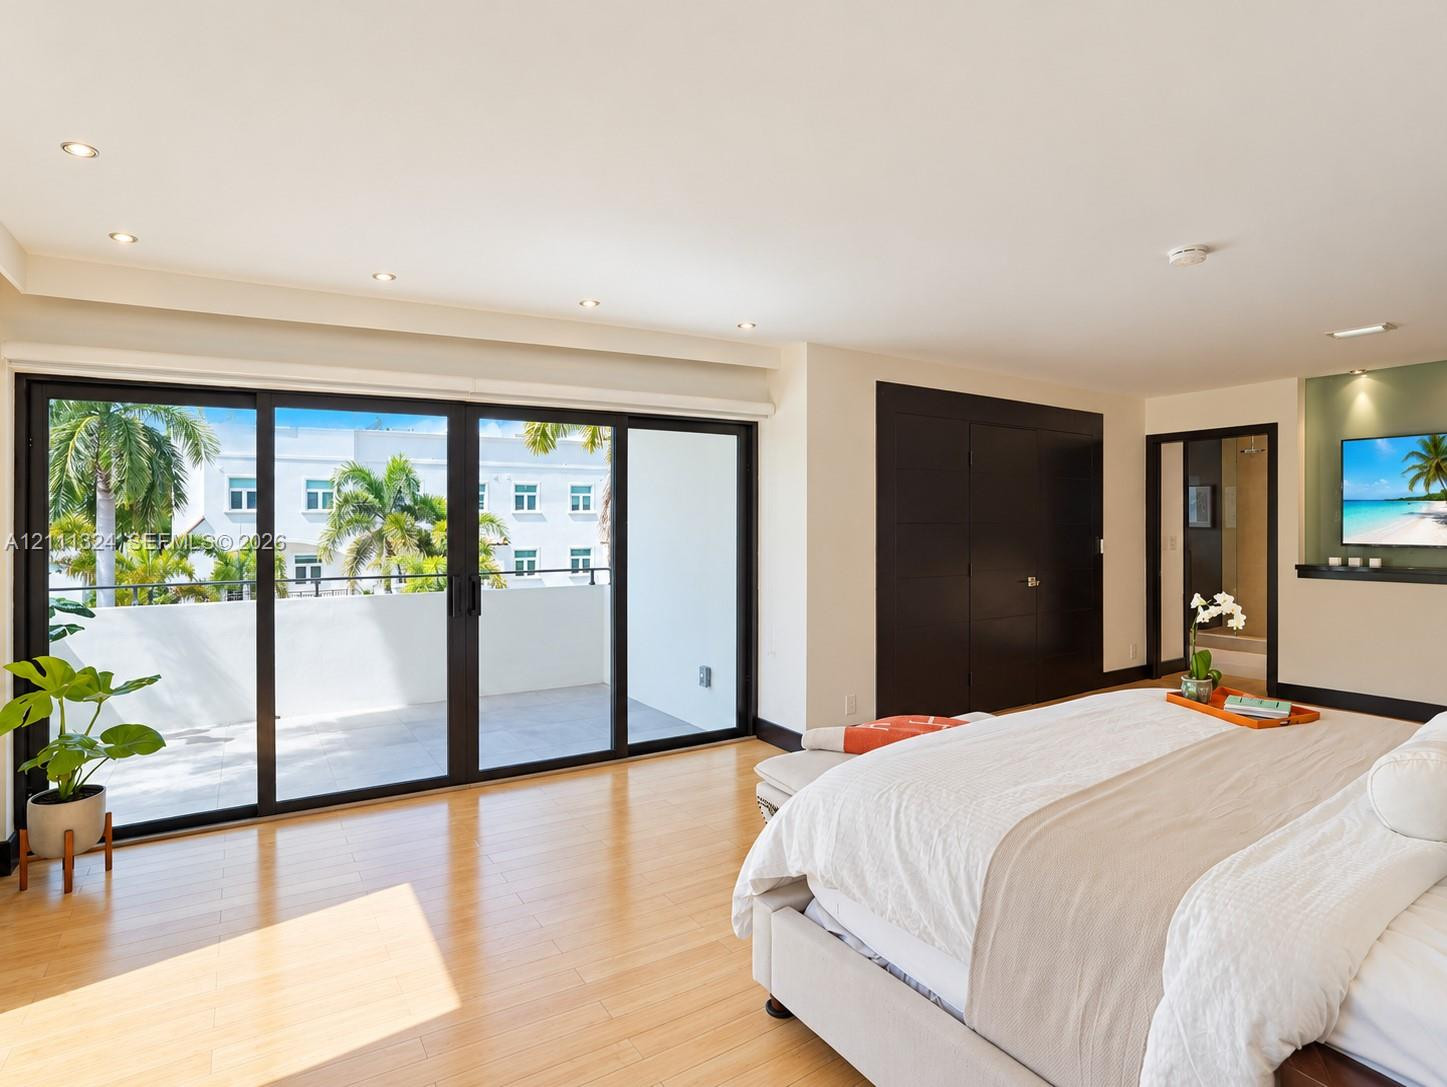
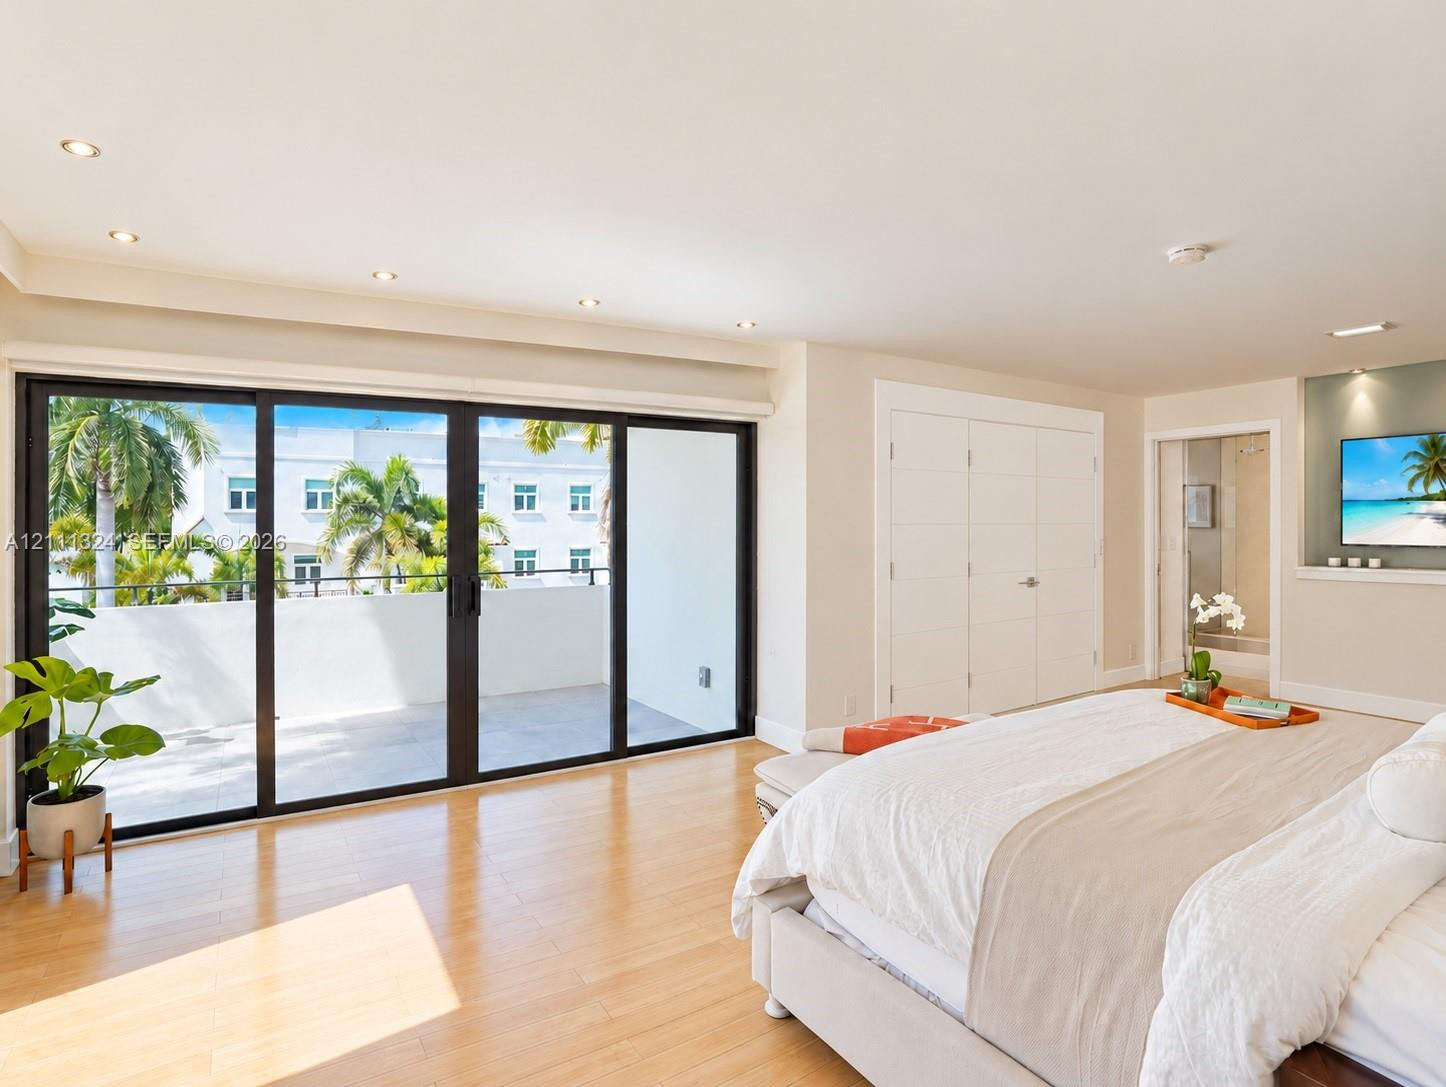
Room featuring wood-finish flooring, recessed lighting, and expansive floor-to-ceiling multi-panel sliding glass doors leading to an exterior balcony
Recessed ceiling lighting featuring a neutral wall finish
Recessed lighting, wood-finish flooring, and a glass-paneled door with dark trim framing exterior foliage
Interior space featuring wood-finish flooring, recessed lighting, floor-to-ceiling sliding glass doors, a built-in recessed media niche, and dark wood-finish cabinetry
Rendering example of the doors and basebords being painted white
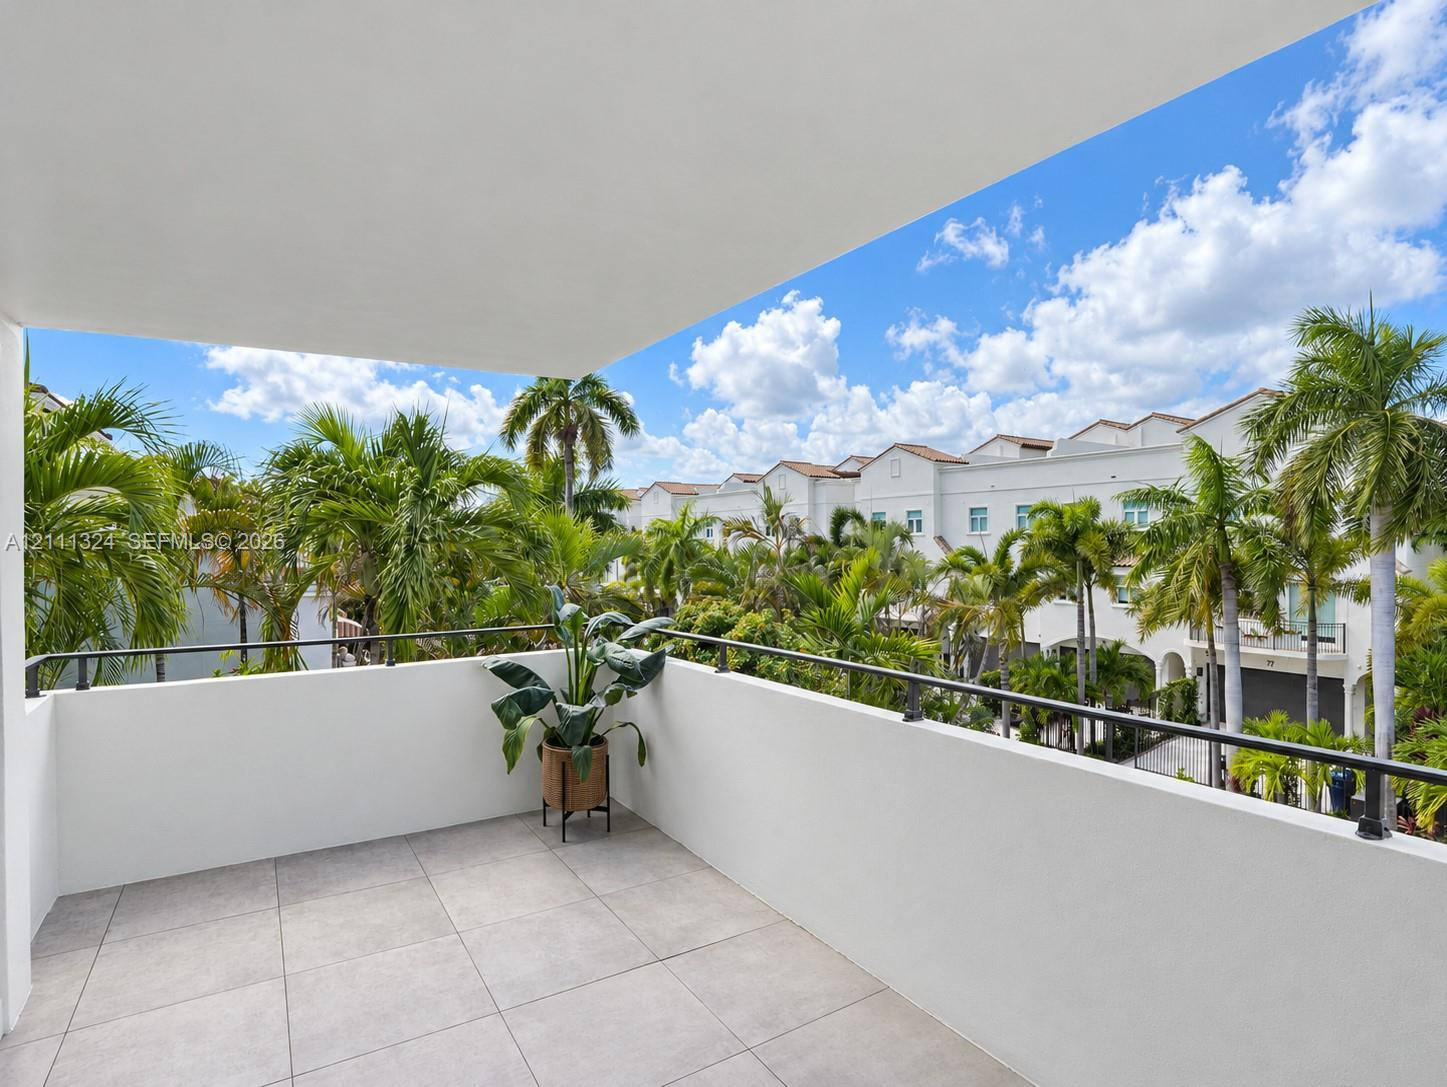
SW-Covered balcony featuring neutral stone-finish tile flooring and a black metal railing
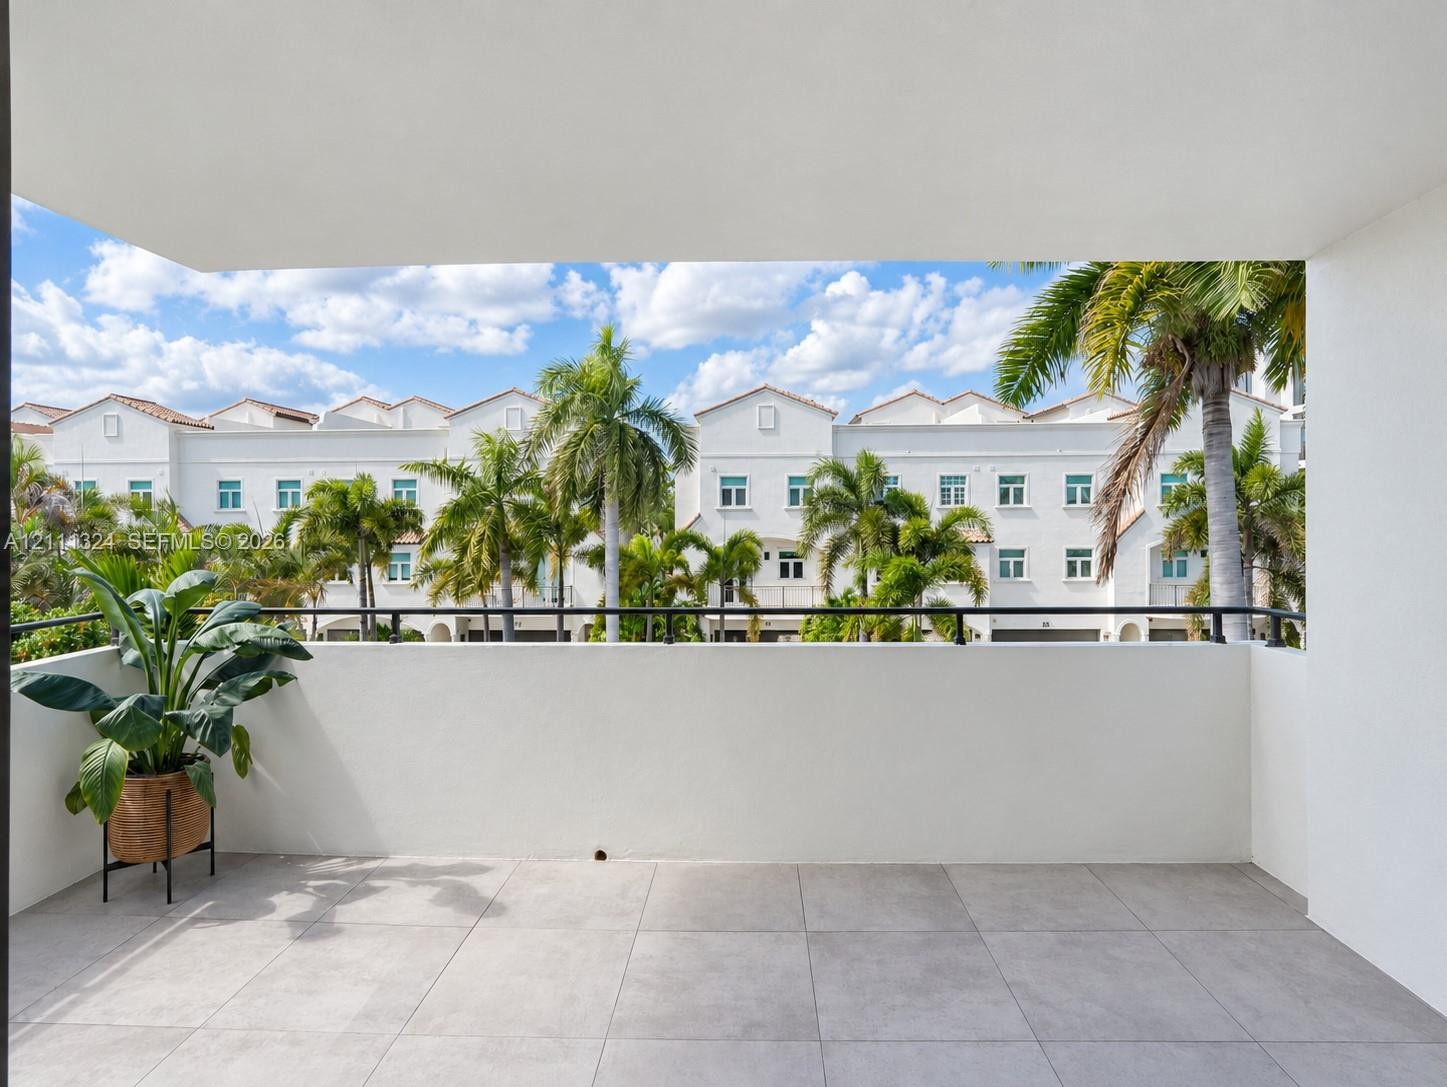
SW-Covered balcony featuring large-format stone-finish floor tiles and a black metal railing
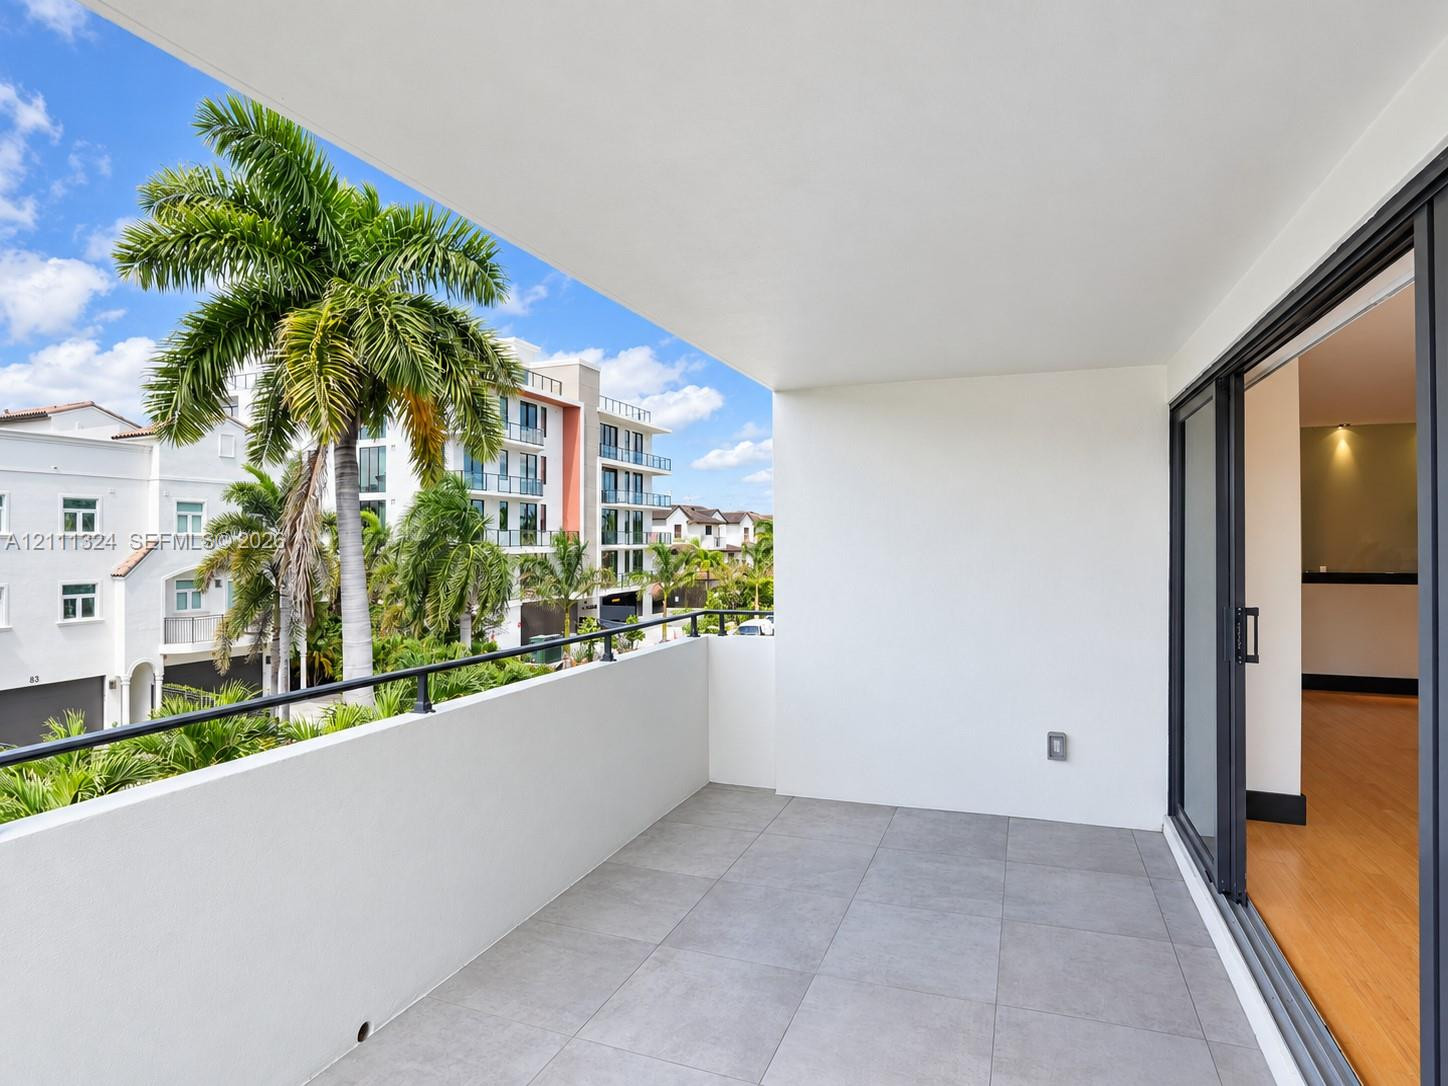
SW-Covered balcony featuring oversized gray tile flooring, a metal railing, and sliding glass door access
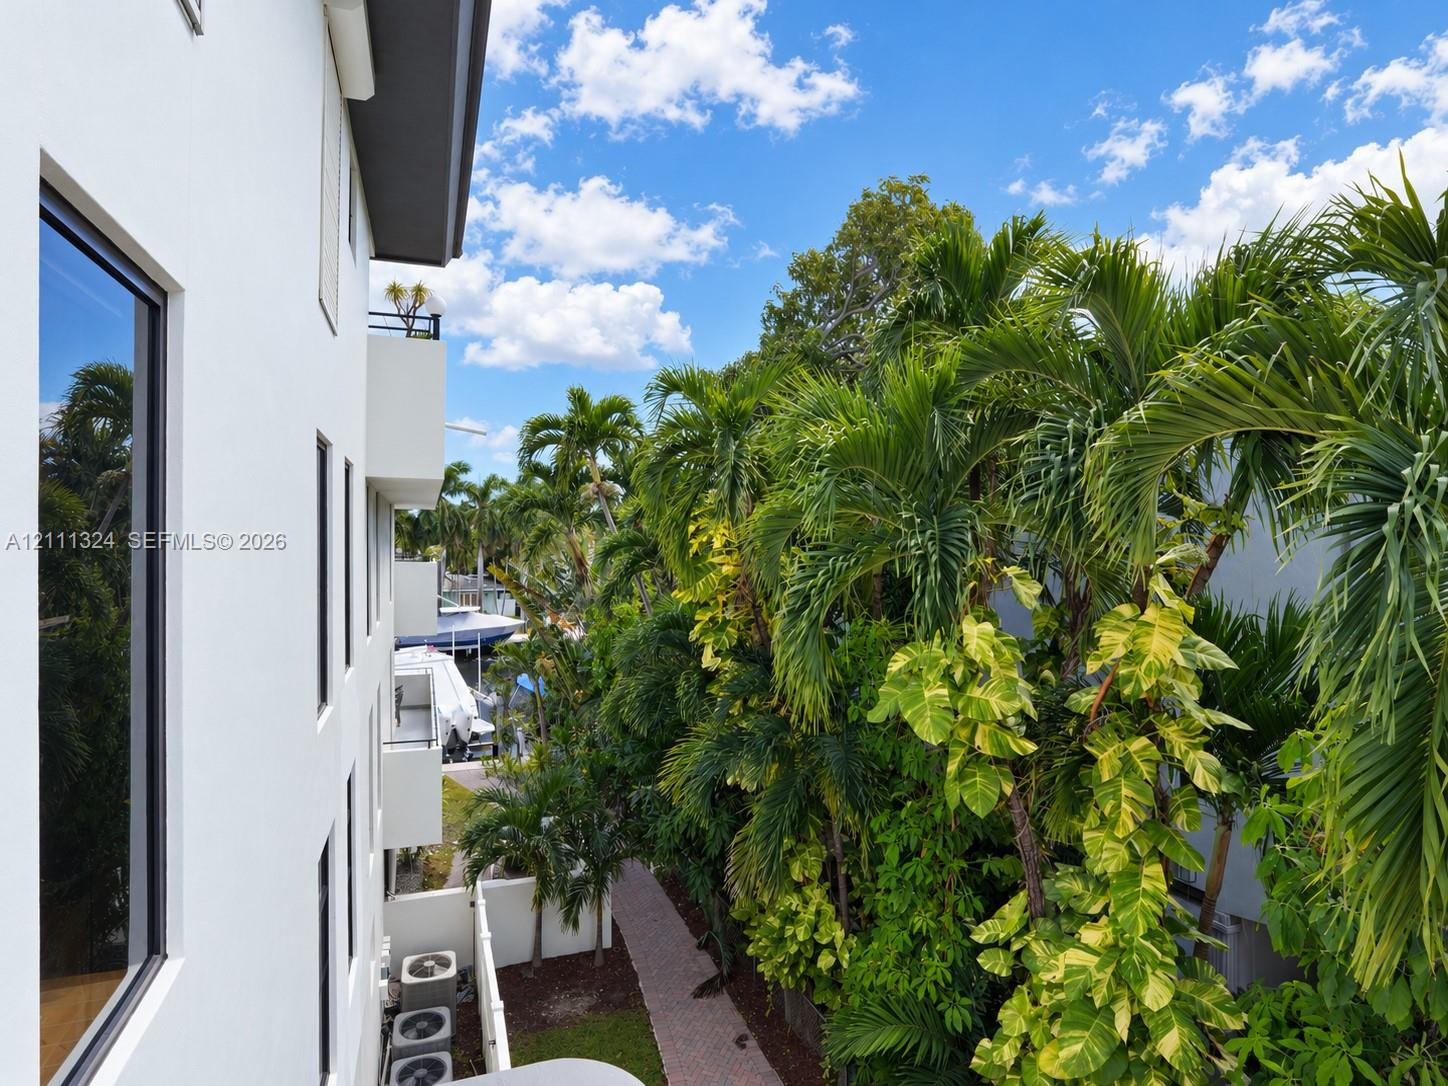
South walkway/view to the East
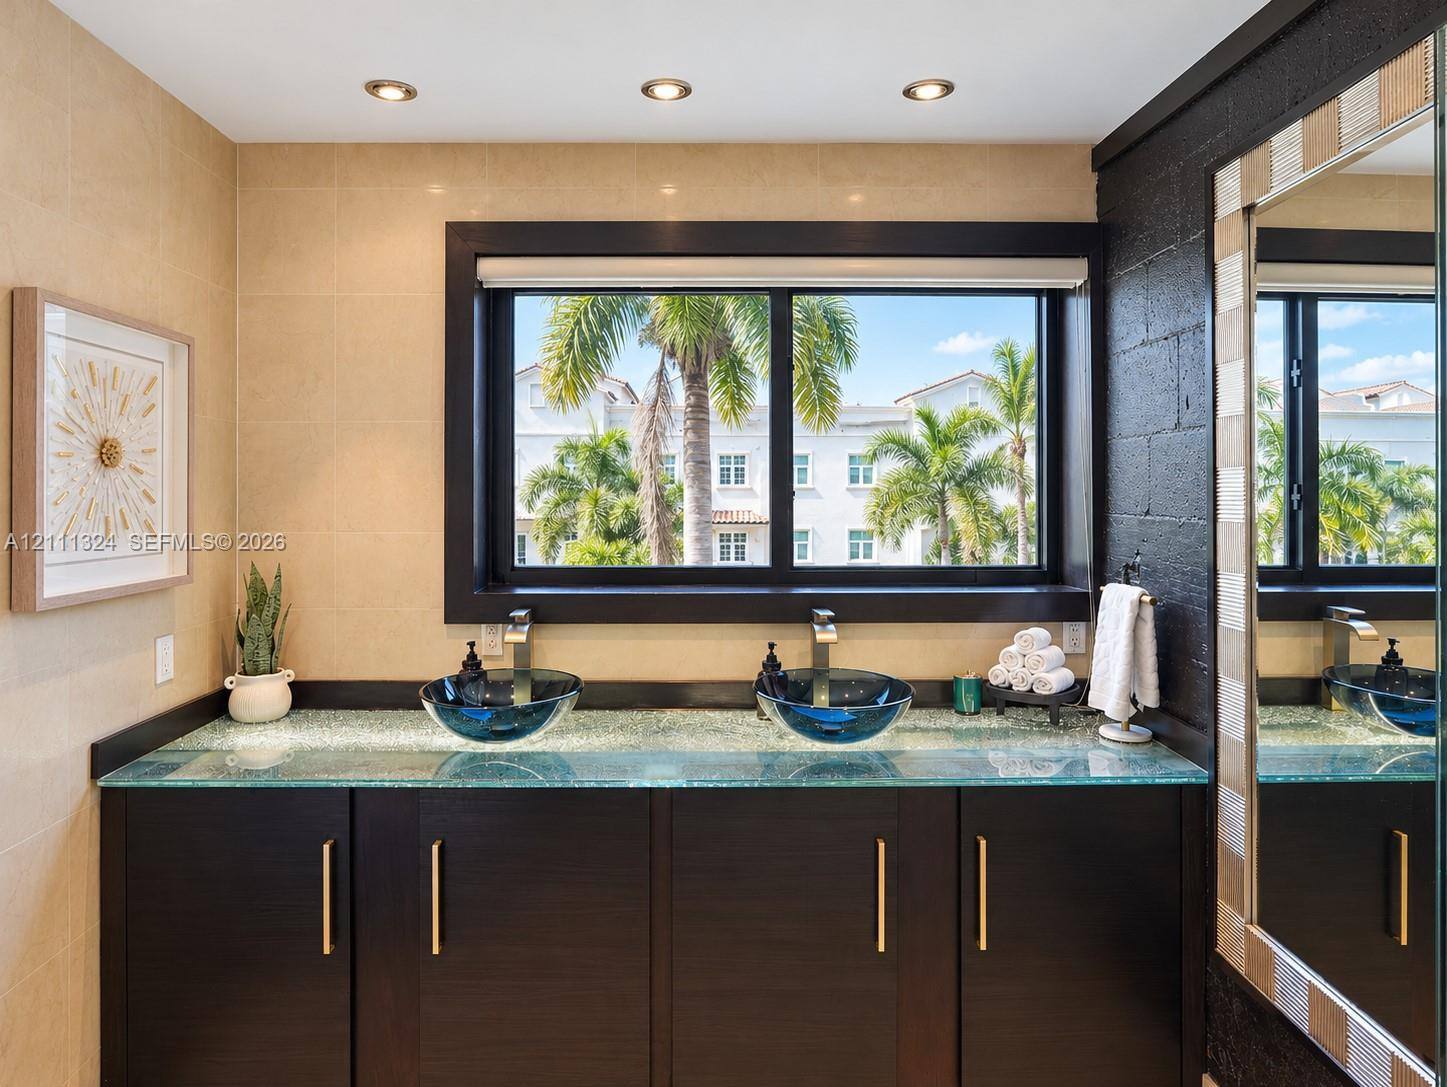
Dual vanity featuring a glass countertop, dark espresso-finish cabinetry, metallic hardware, and two blue glass vessel sinks with modern chrome faucets
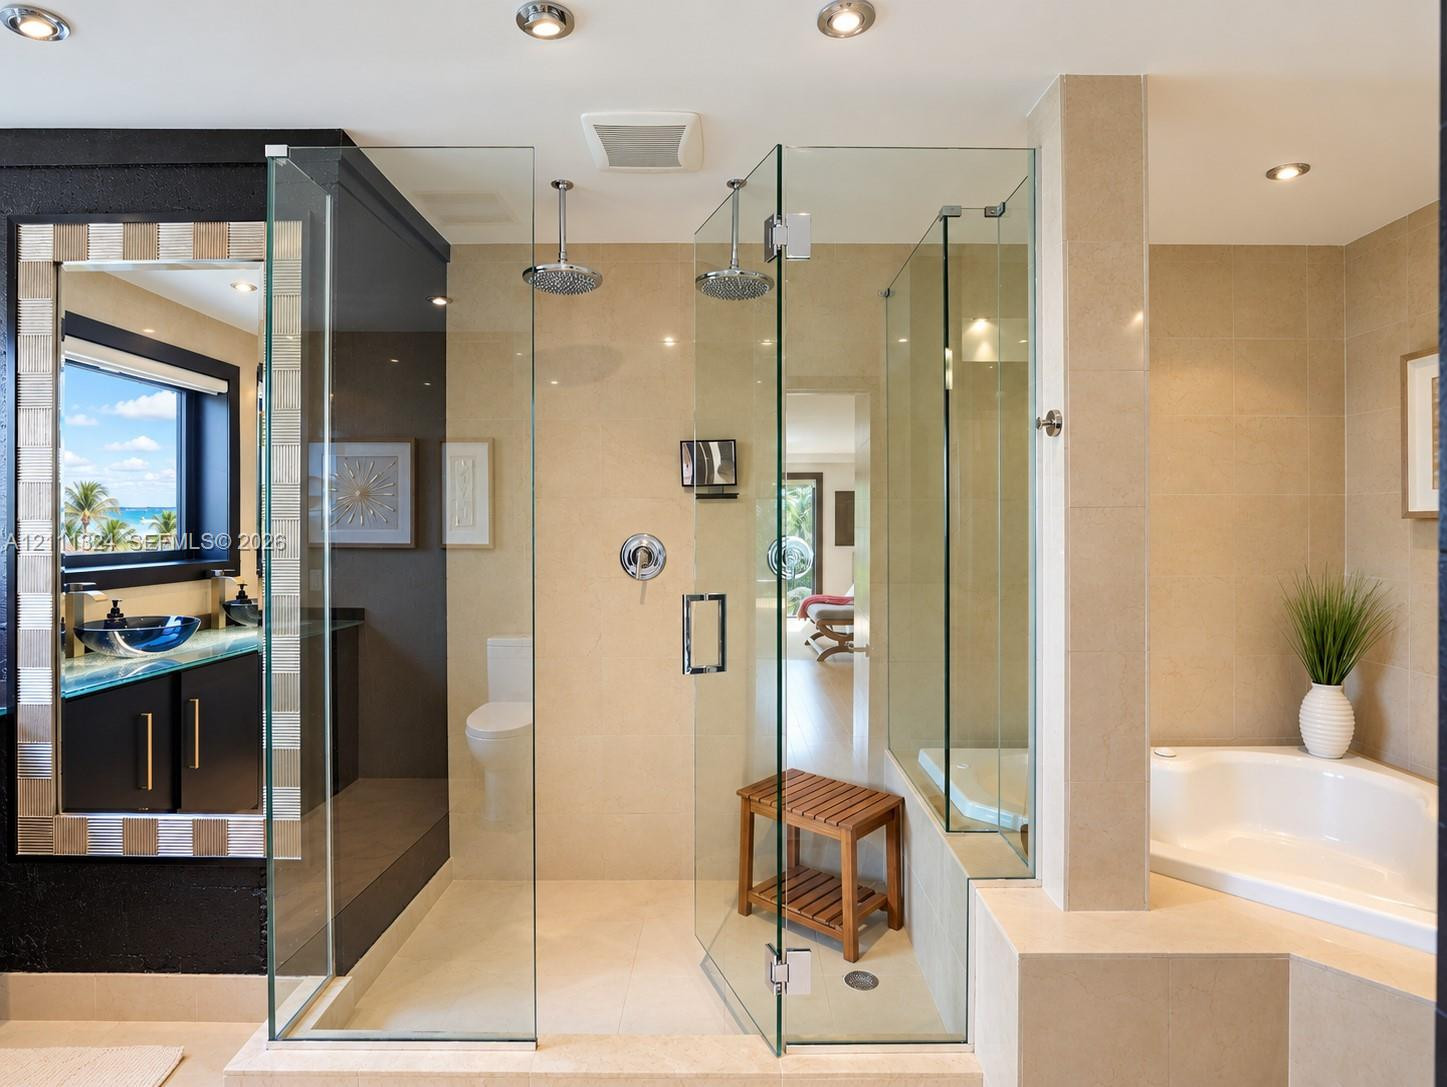
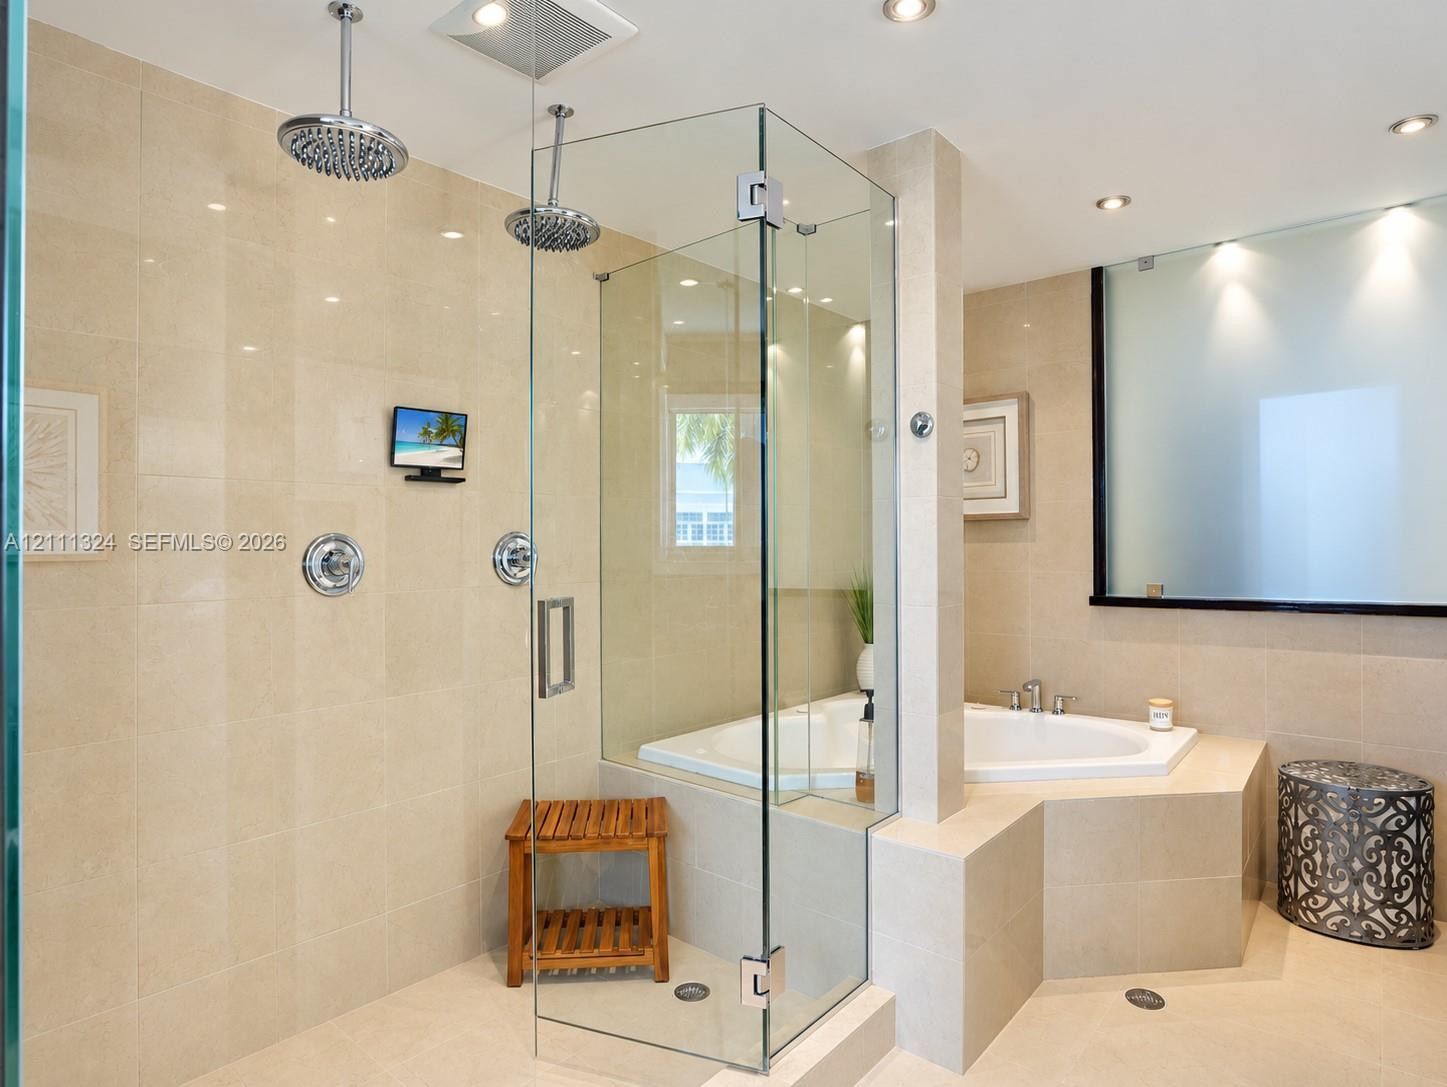
Enclosed glass shower with dual overhead rainfall fixtures, porcelain-tiled walls, built-in corner soaking tub, and vanity with an integrated vessel sink
Walk-in glass shower featuring dual rainfall showerheads and built-in screen, accompanied by a corner soaking tub with integrated tiled surround
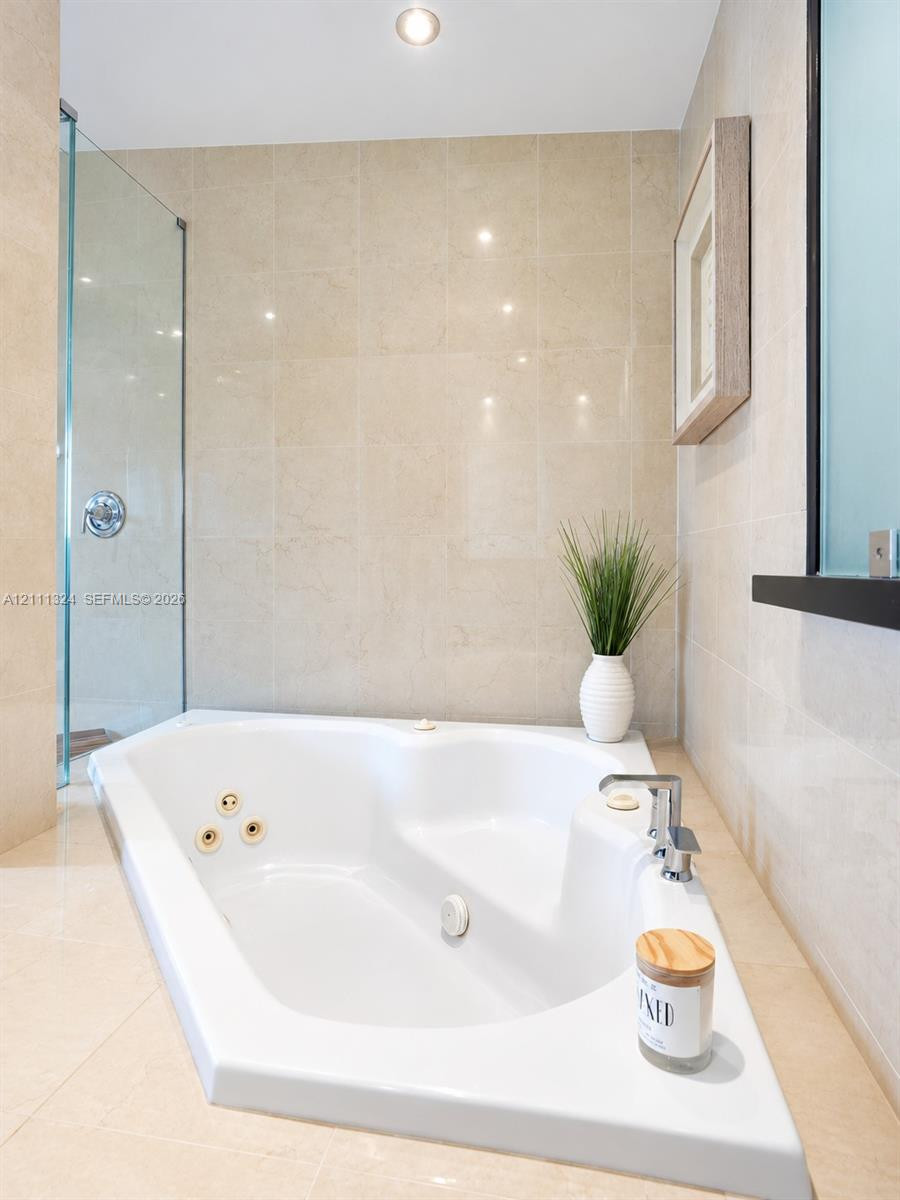
Jetted soaking tub with deck-mounted chrome faucet, recessed ceiling lighting, glass-enclosed shower, and floor-to-ceiling tile surround
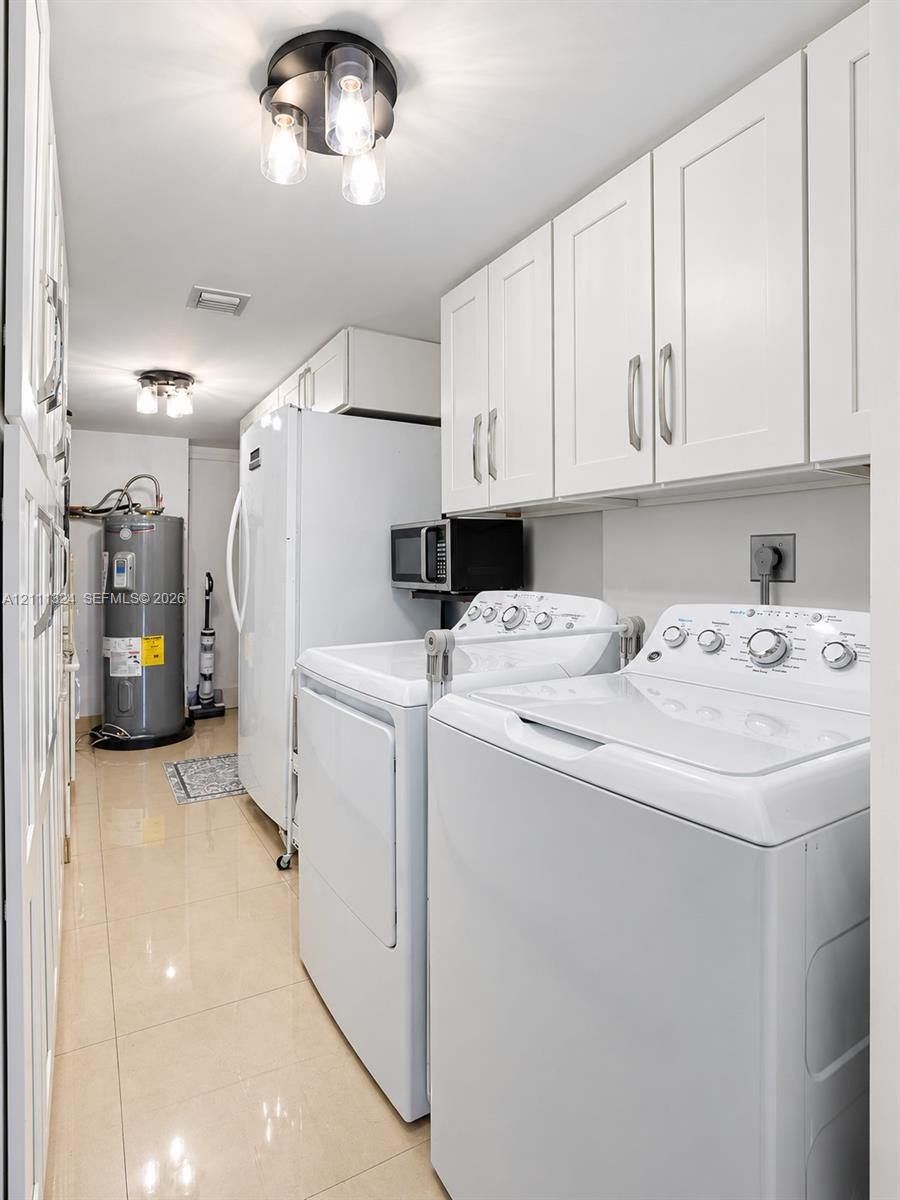
Laundry area featuring white shaker-style wall cabinets with brushed nickel hardware, polished tile flooring, and multi-light flush-mount ceiling fixtures
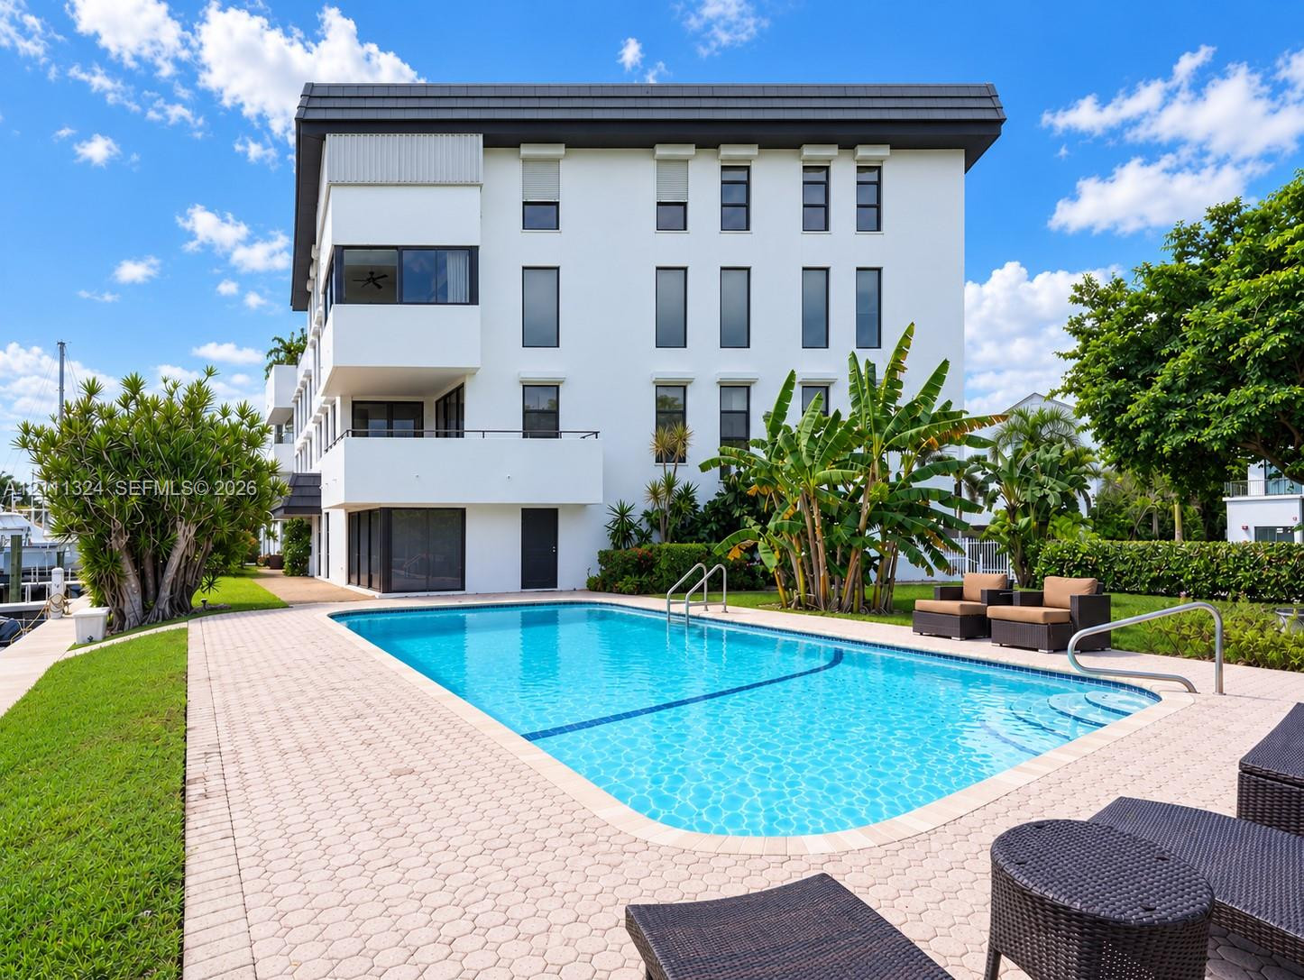
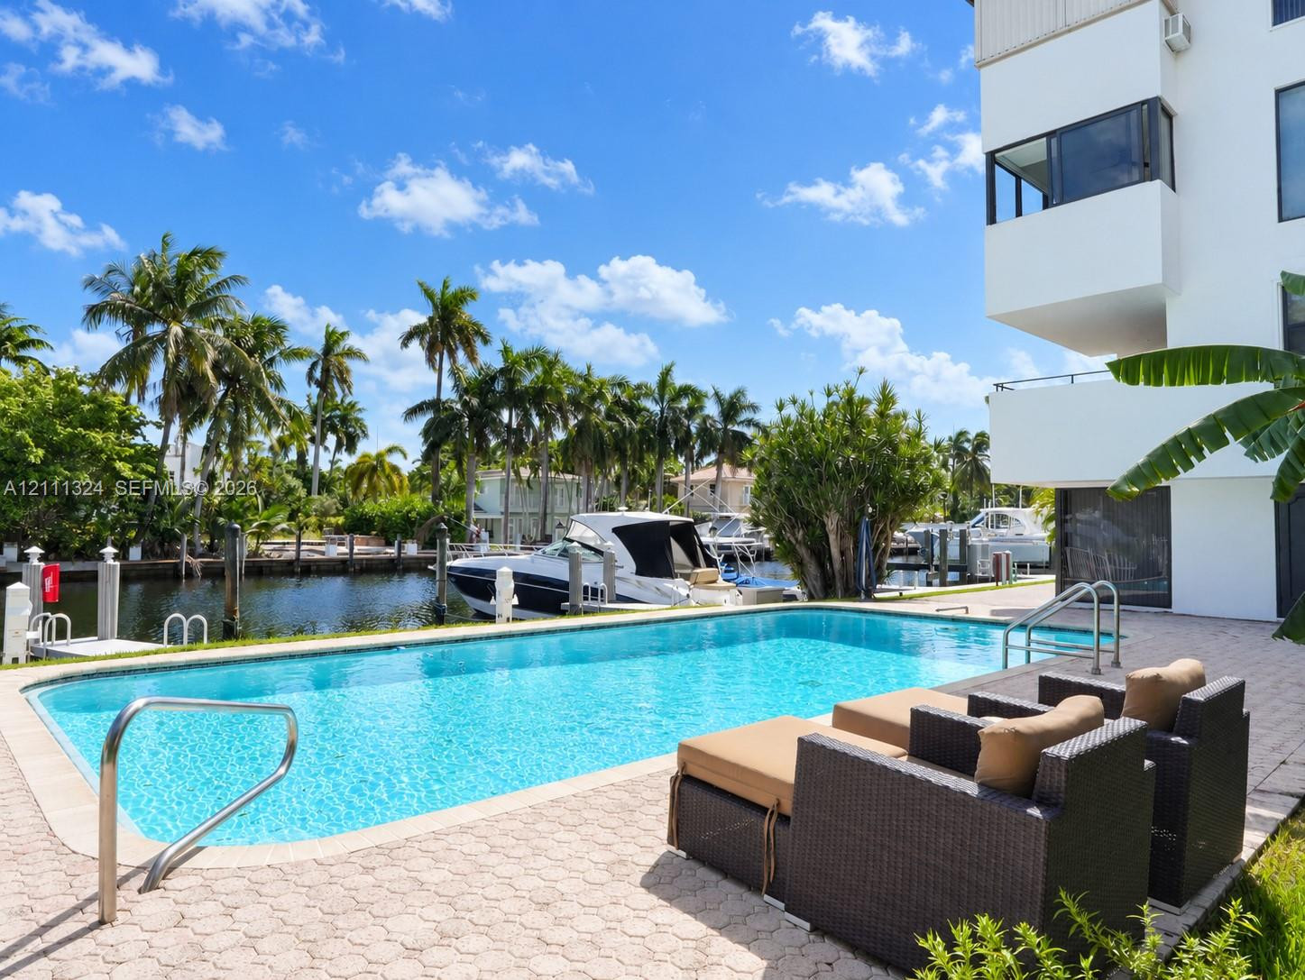
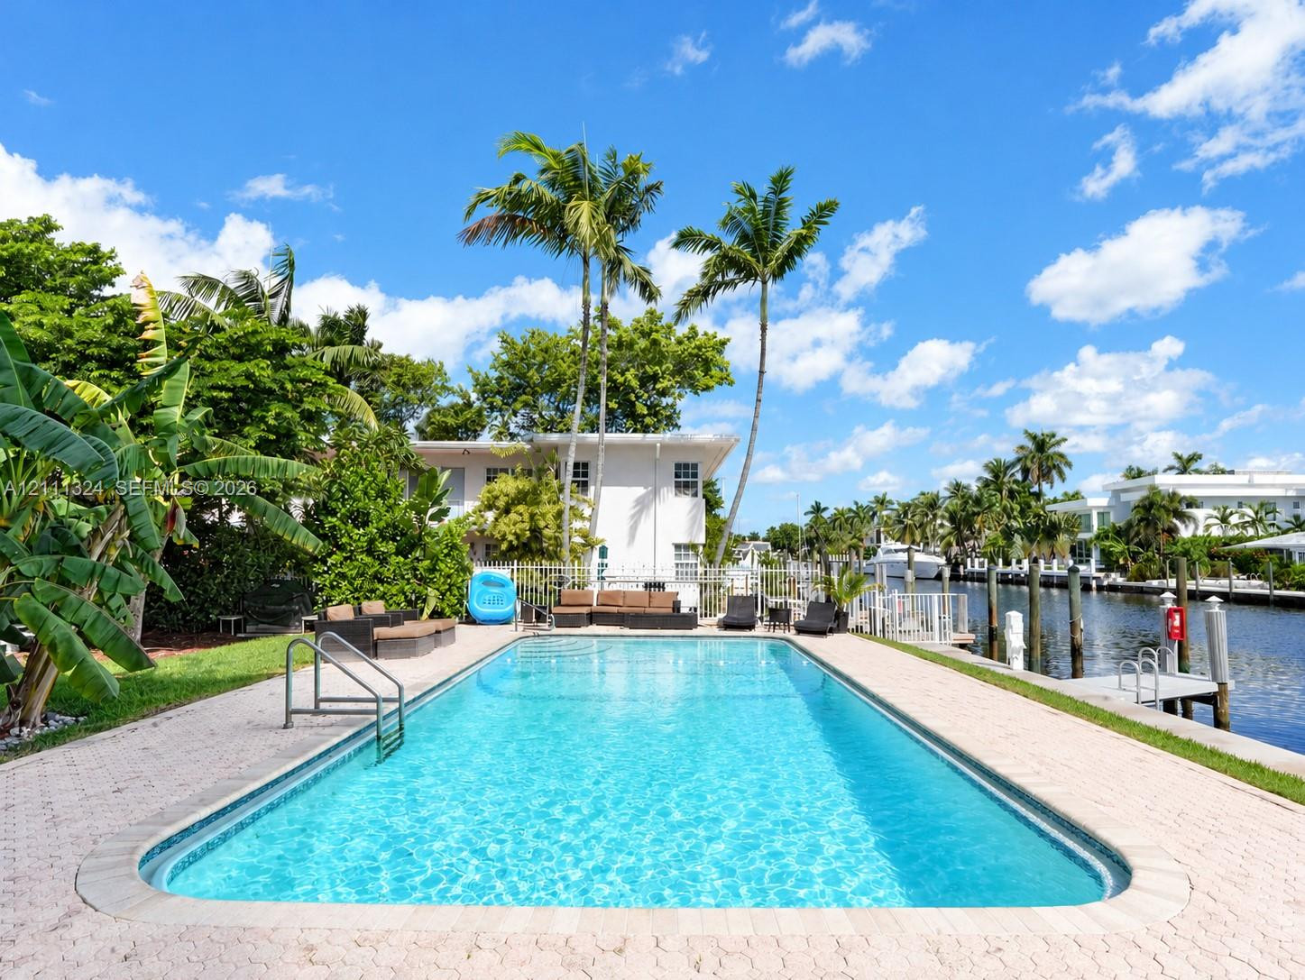
Multi-story building with a white stucco facade and charcoal-toned roofing, featuring a rectangular inground swimming pool with built-in stairs, a paved deck, and manicured landscaping
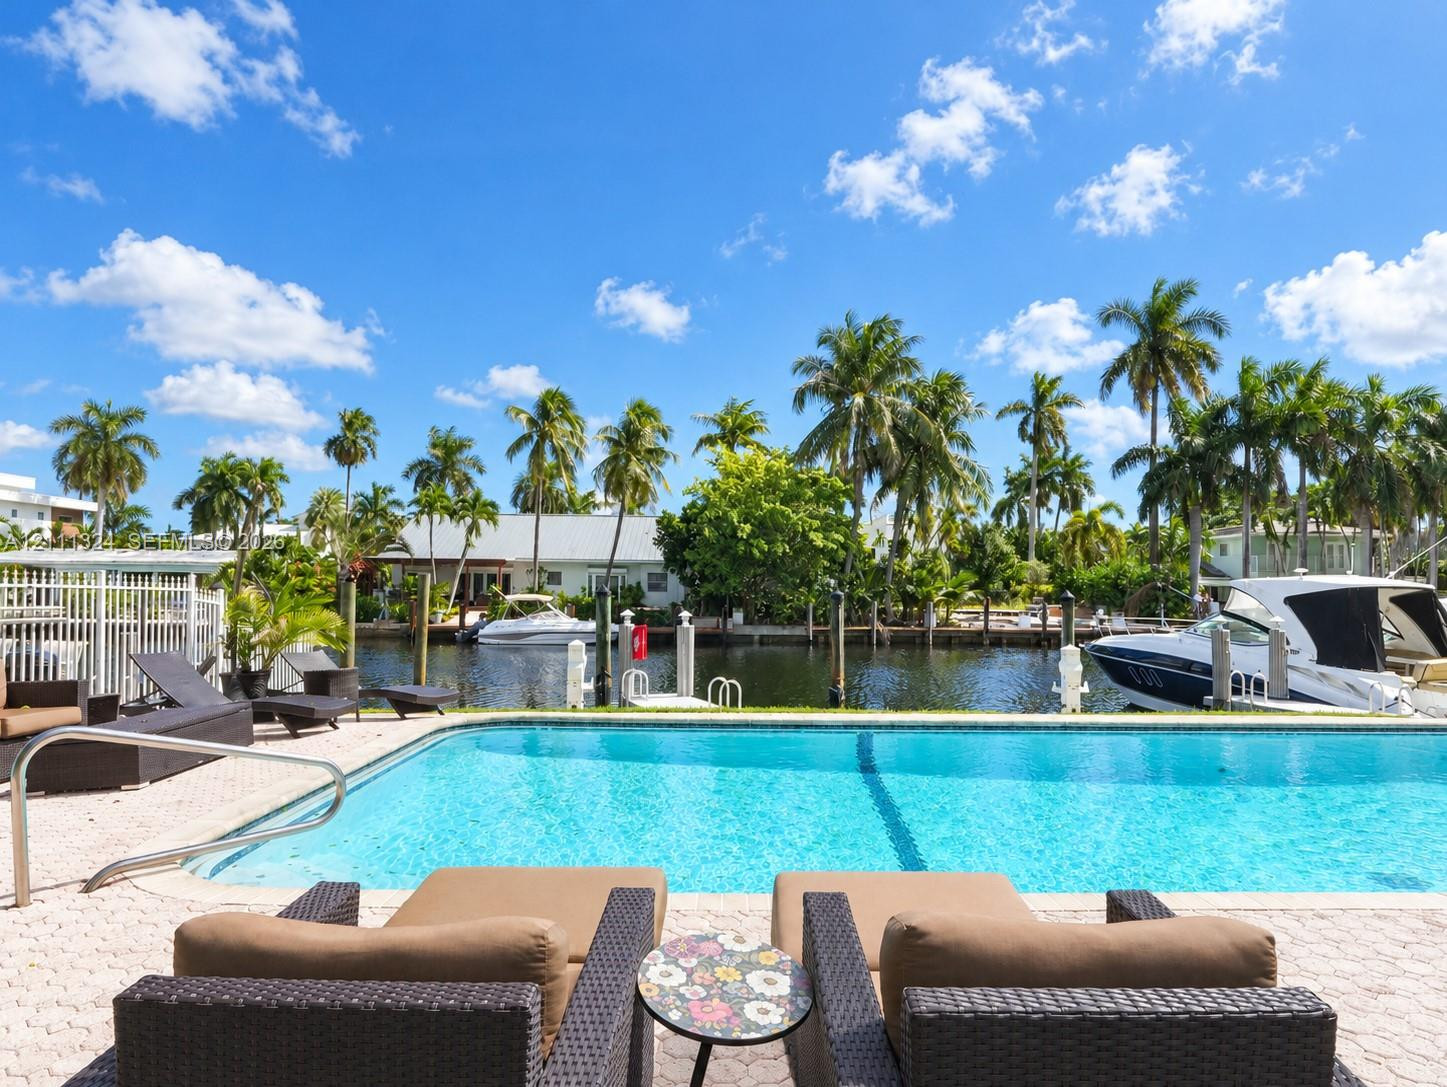
Waterfront swimming pool with paver decking, metal handrails, and direct bulkhead access to a canal
Waterfront swimming pool with a paved patio, metal safety fencing, and private boat dockage
Rectangular in-ground swimming pool with integrated metal handrails, paver stone pool deck, and direct water frontage featuring a private dock
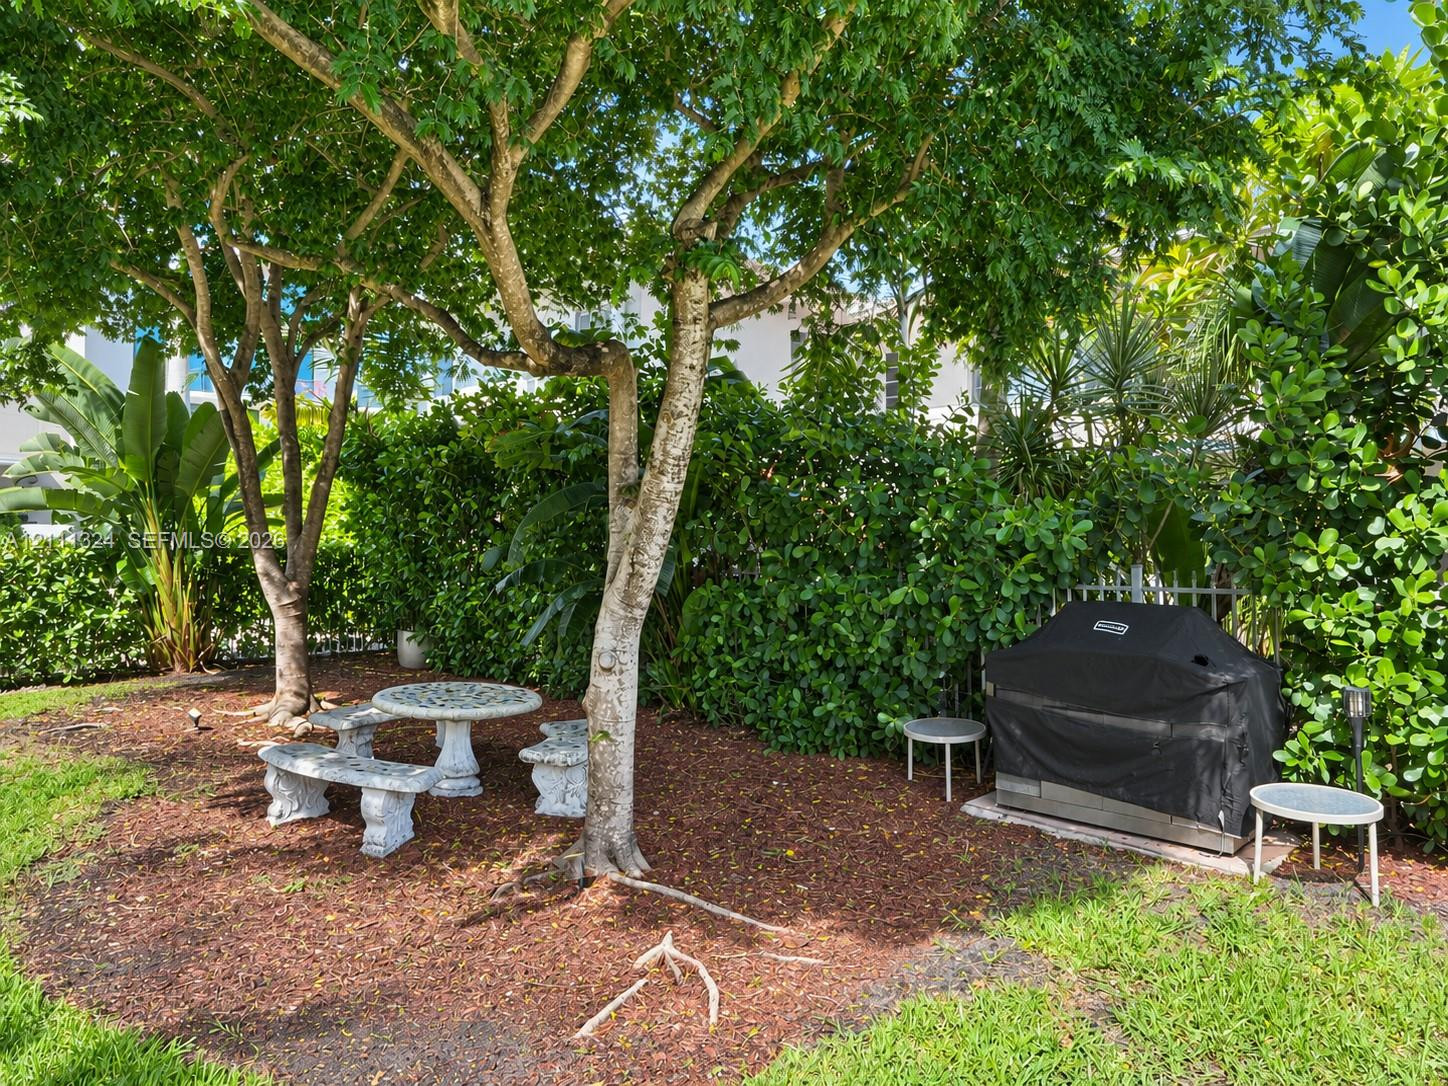
BBQ area-Landscaped backyard featuring mature trees, wood mulch ground cover, and dense privacy hedges
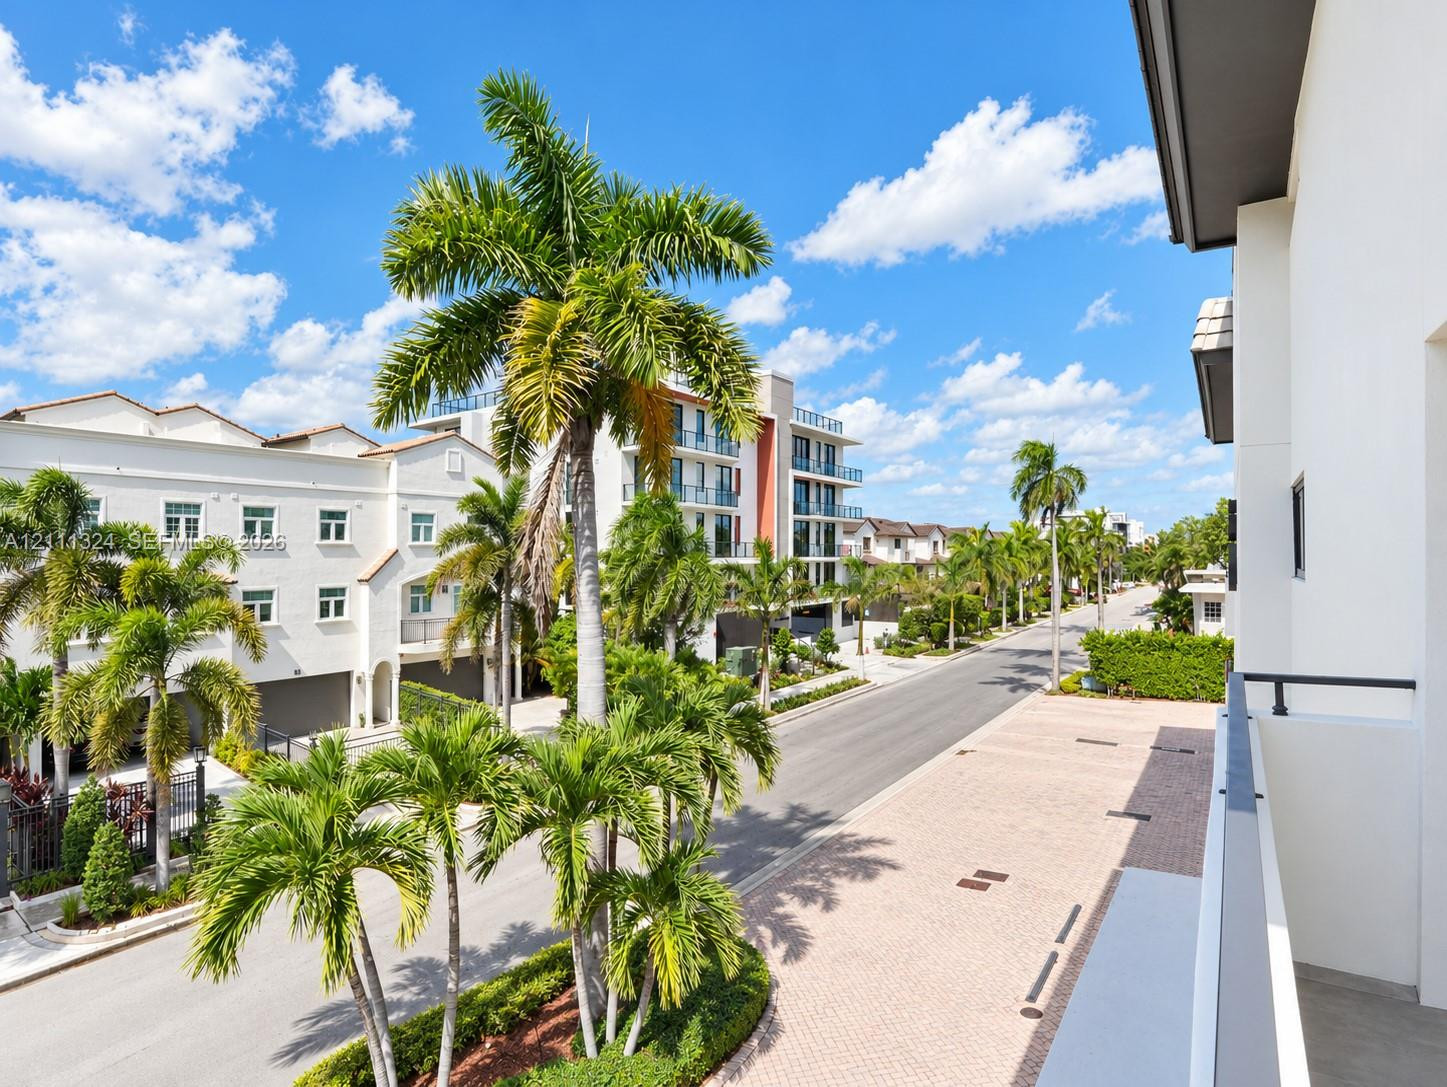
SW-Balcony featuring a metal railing, overlooking a paved street with mature palm trees and landscaped greenery
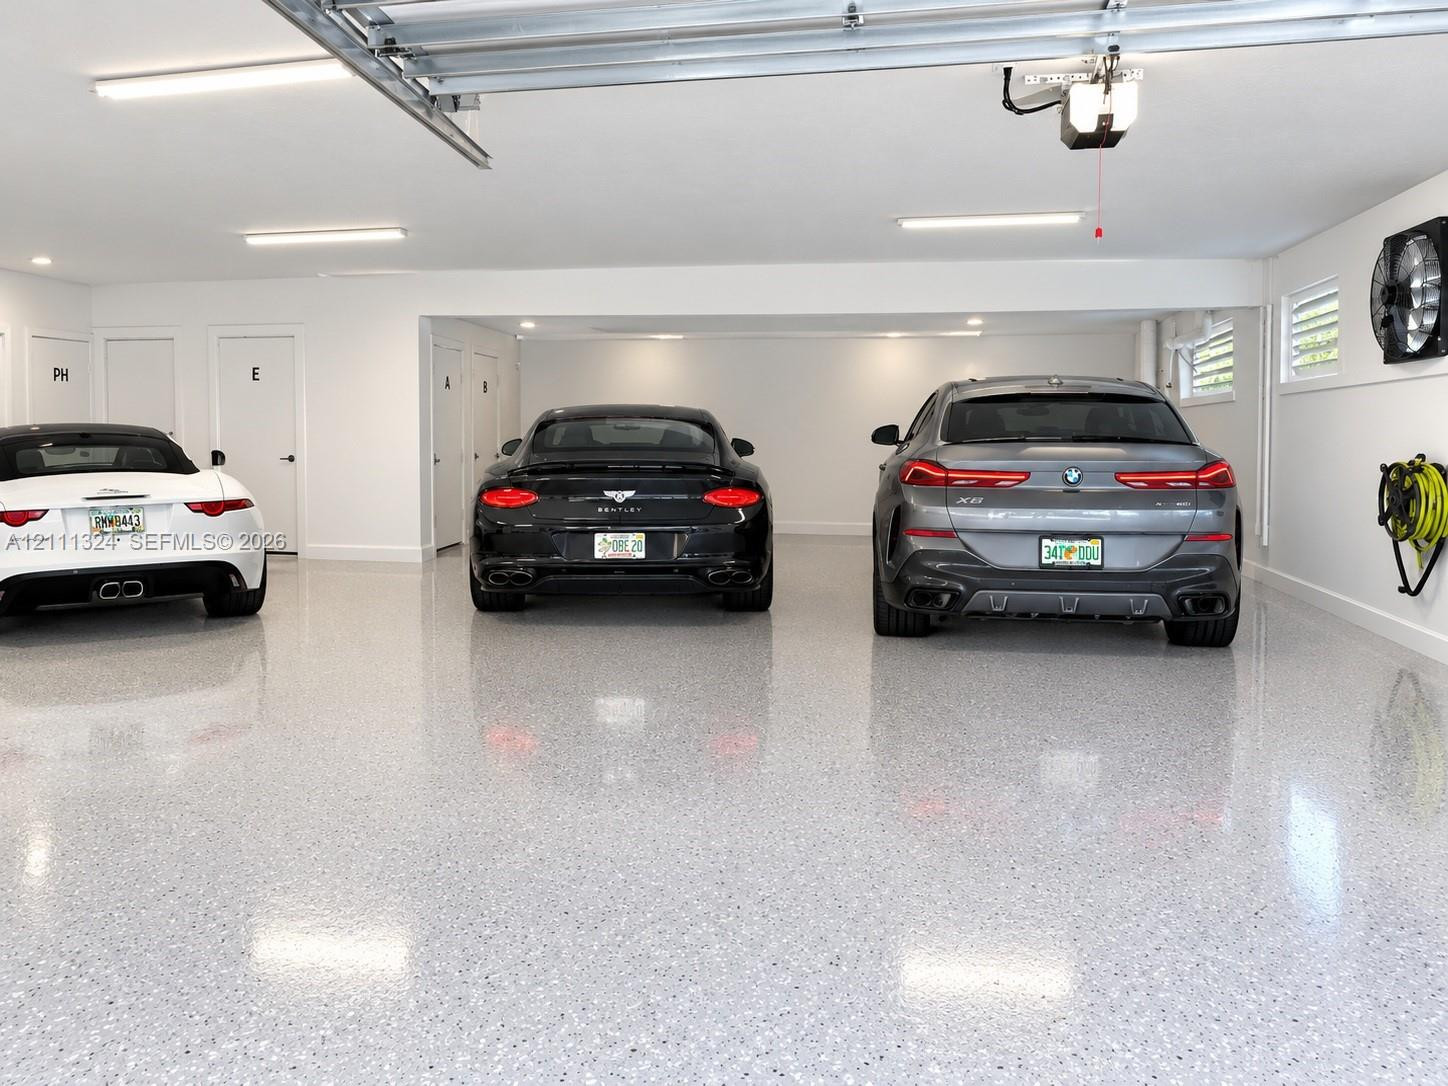
Spacious three-car garage featuring finished epoxy flooring, white walls, overhead fluorescent lighting, and multiple interior access doors
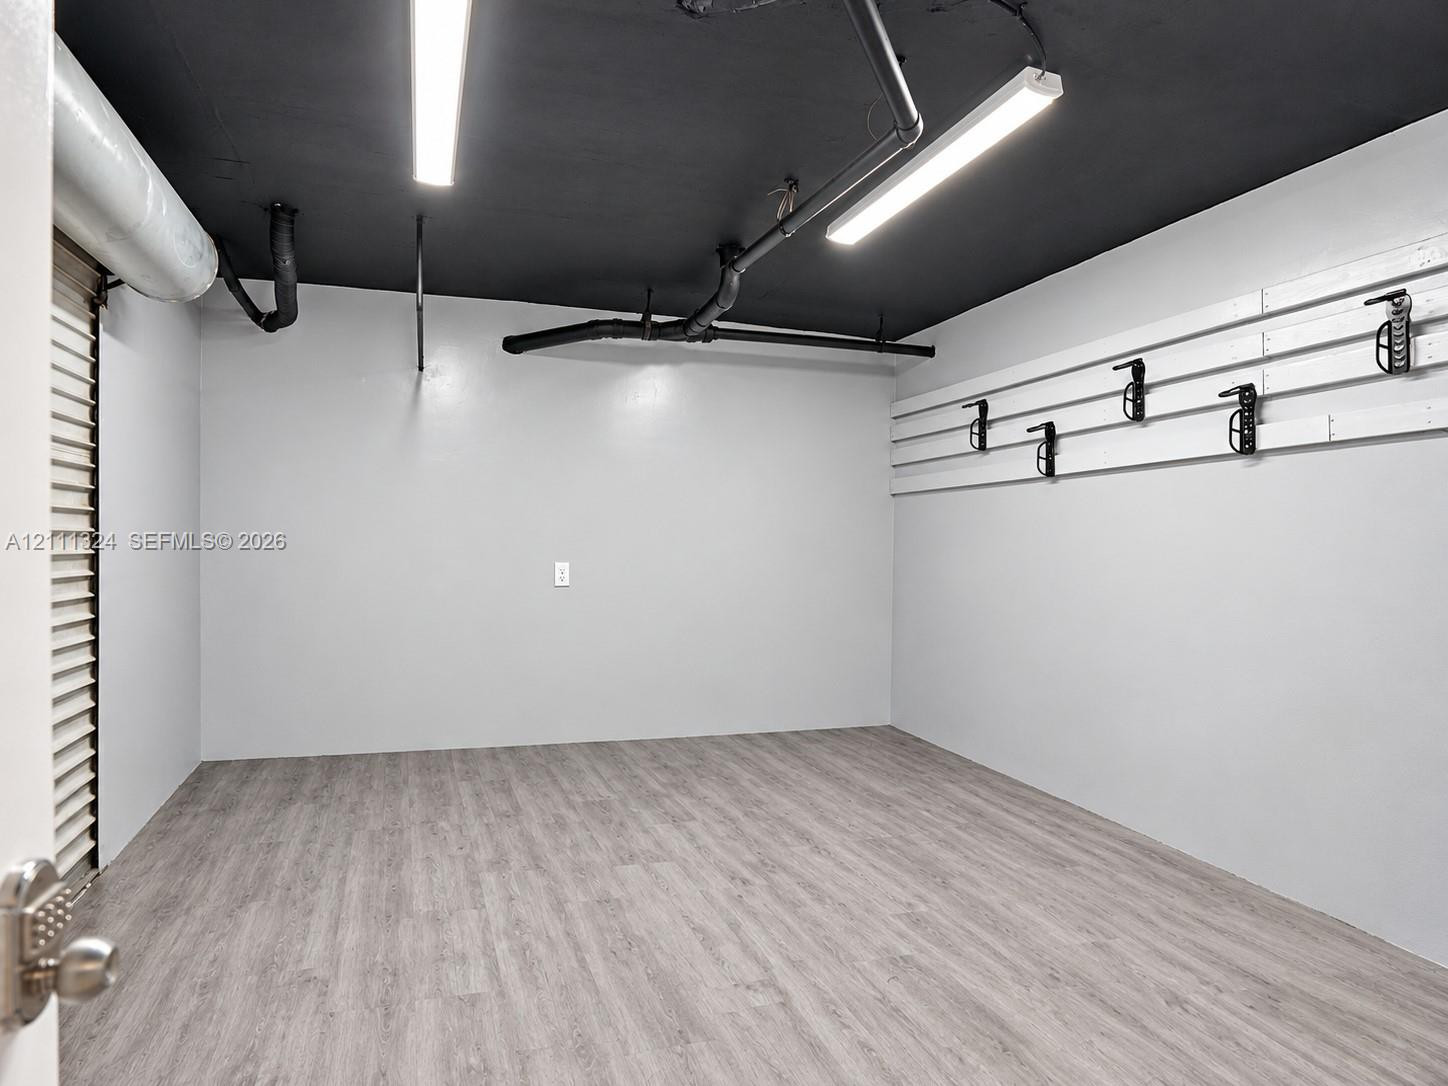
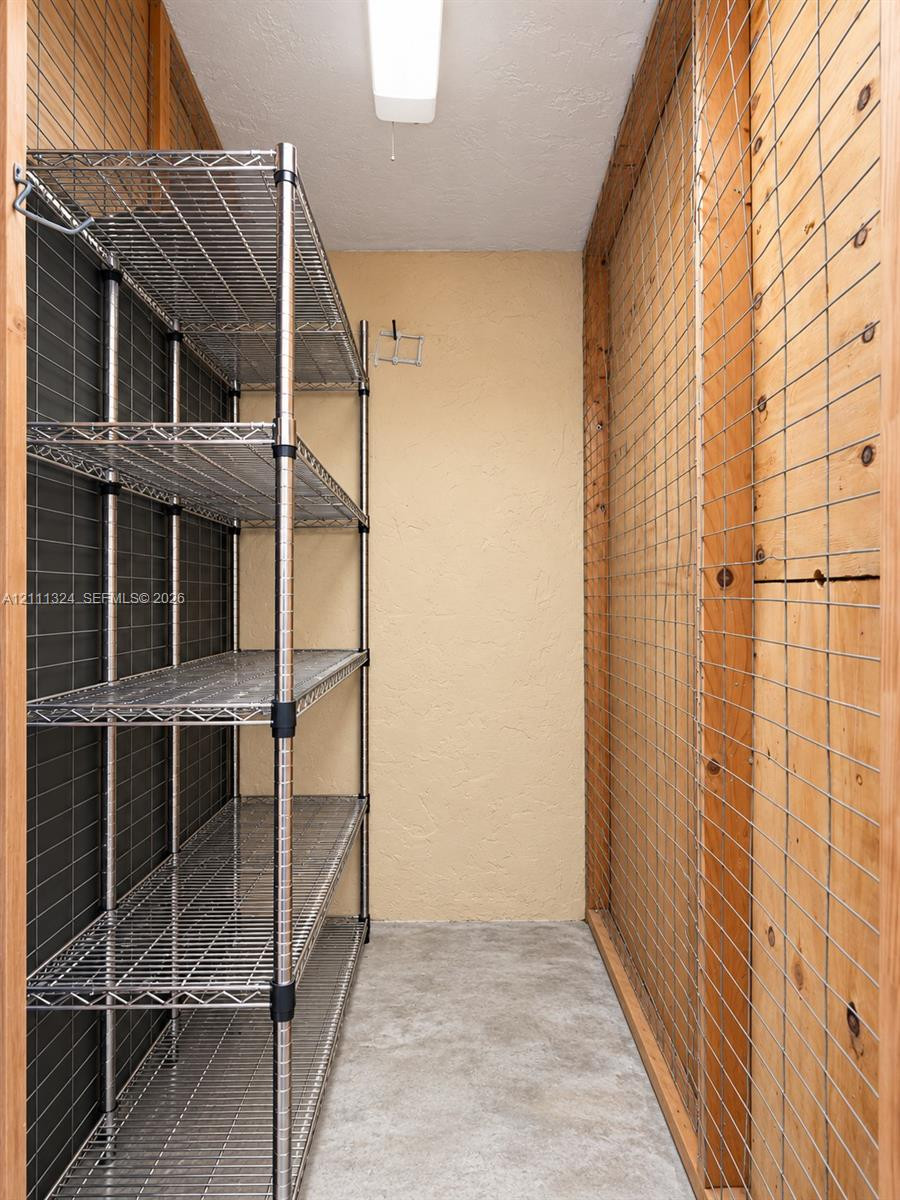
2nd Storage space featuring metal wire shelving, plywood-paneled walls with wire grid overlays, and concrete flooring