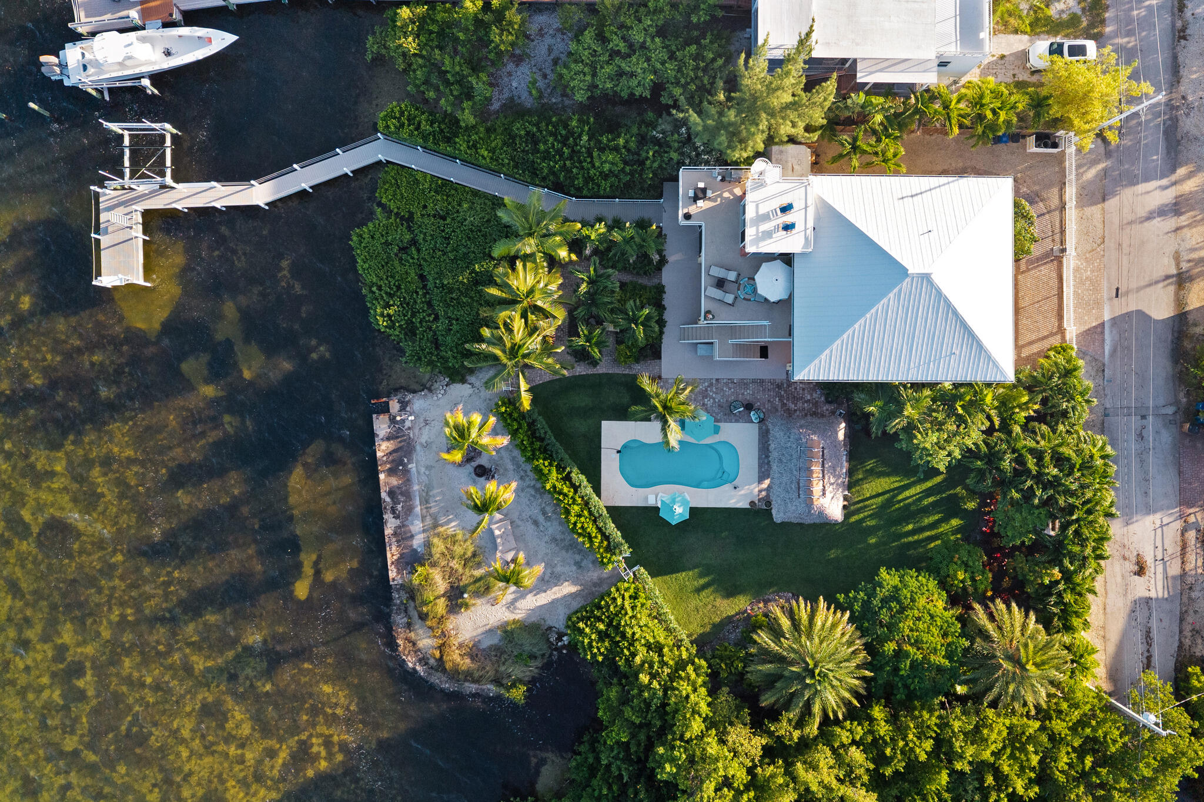
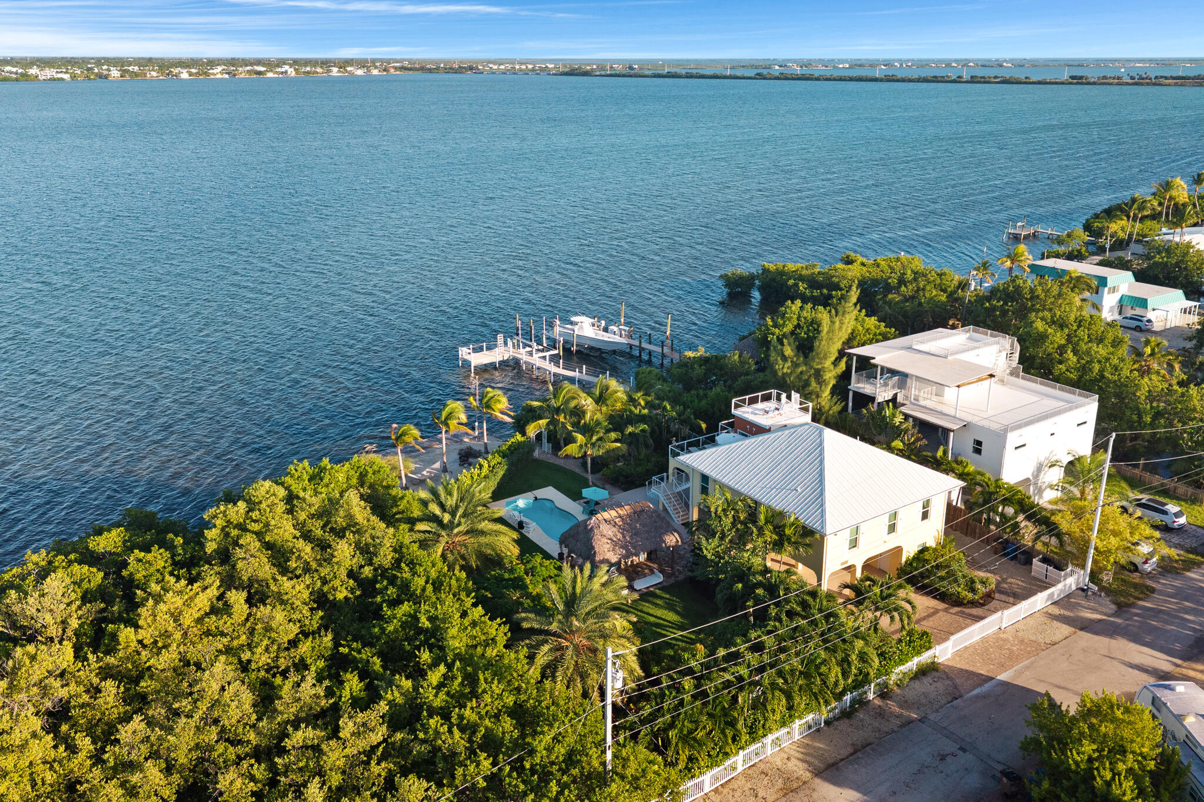
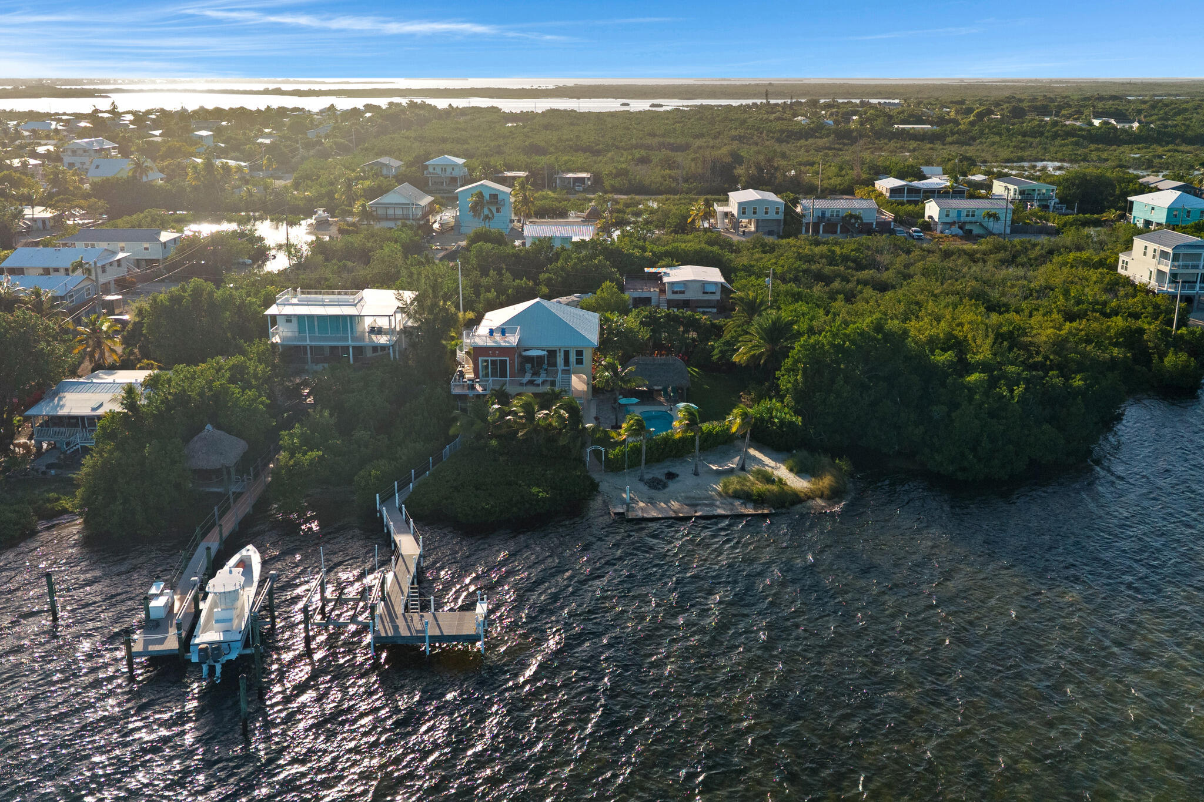
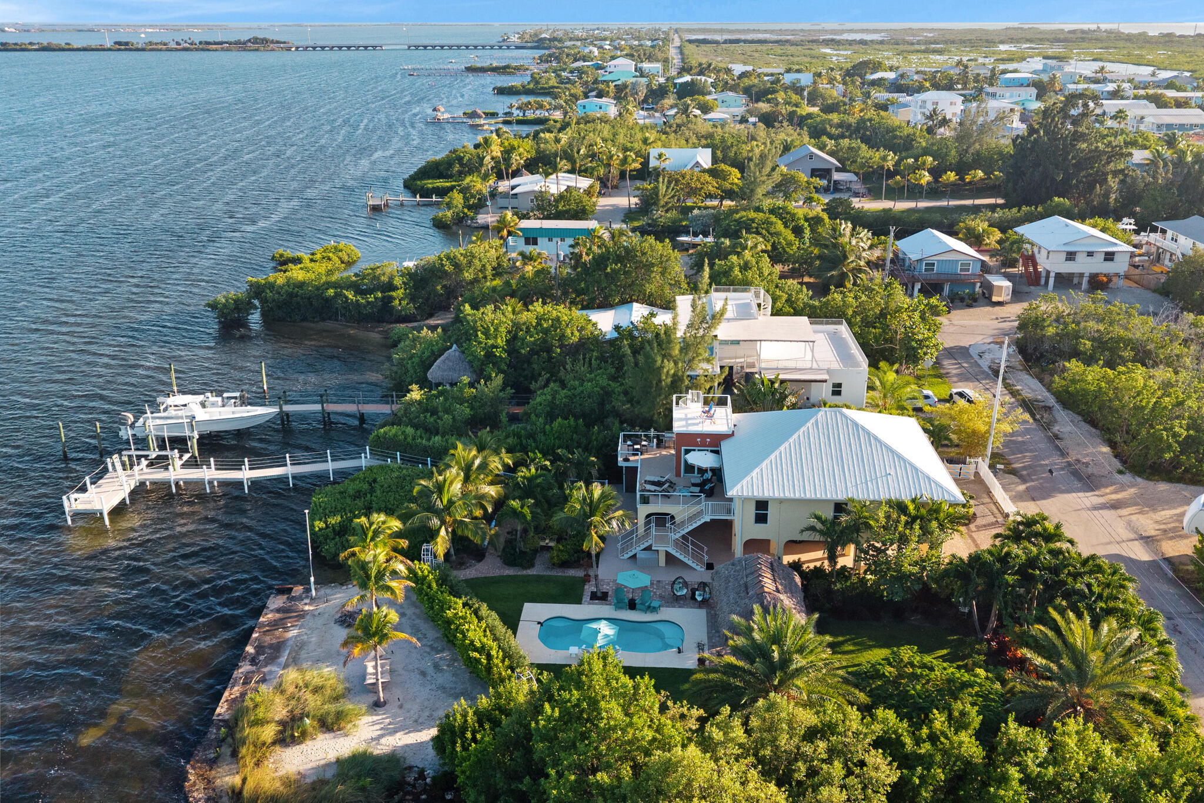
Top-down aerial showing the full layout of the lot, from the street to the 53 foot dock.
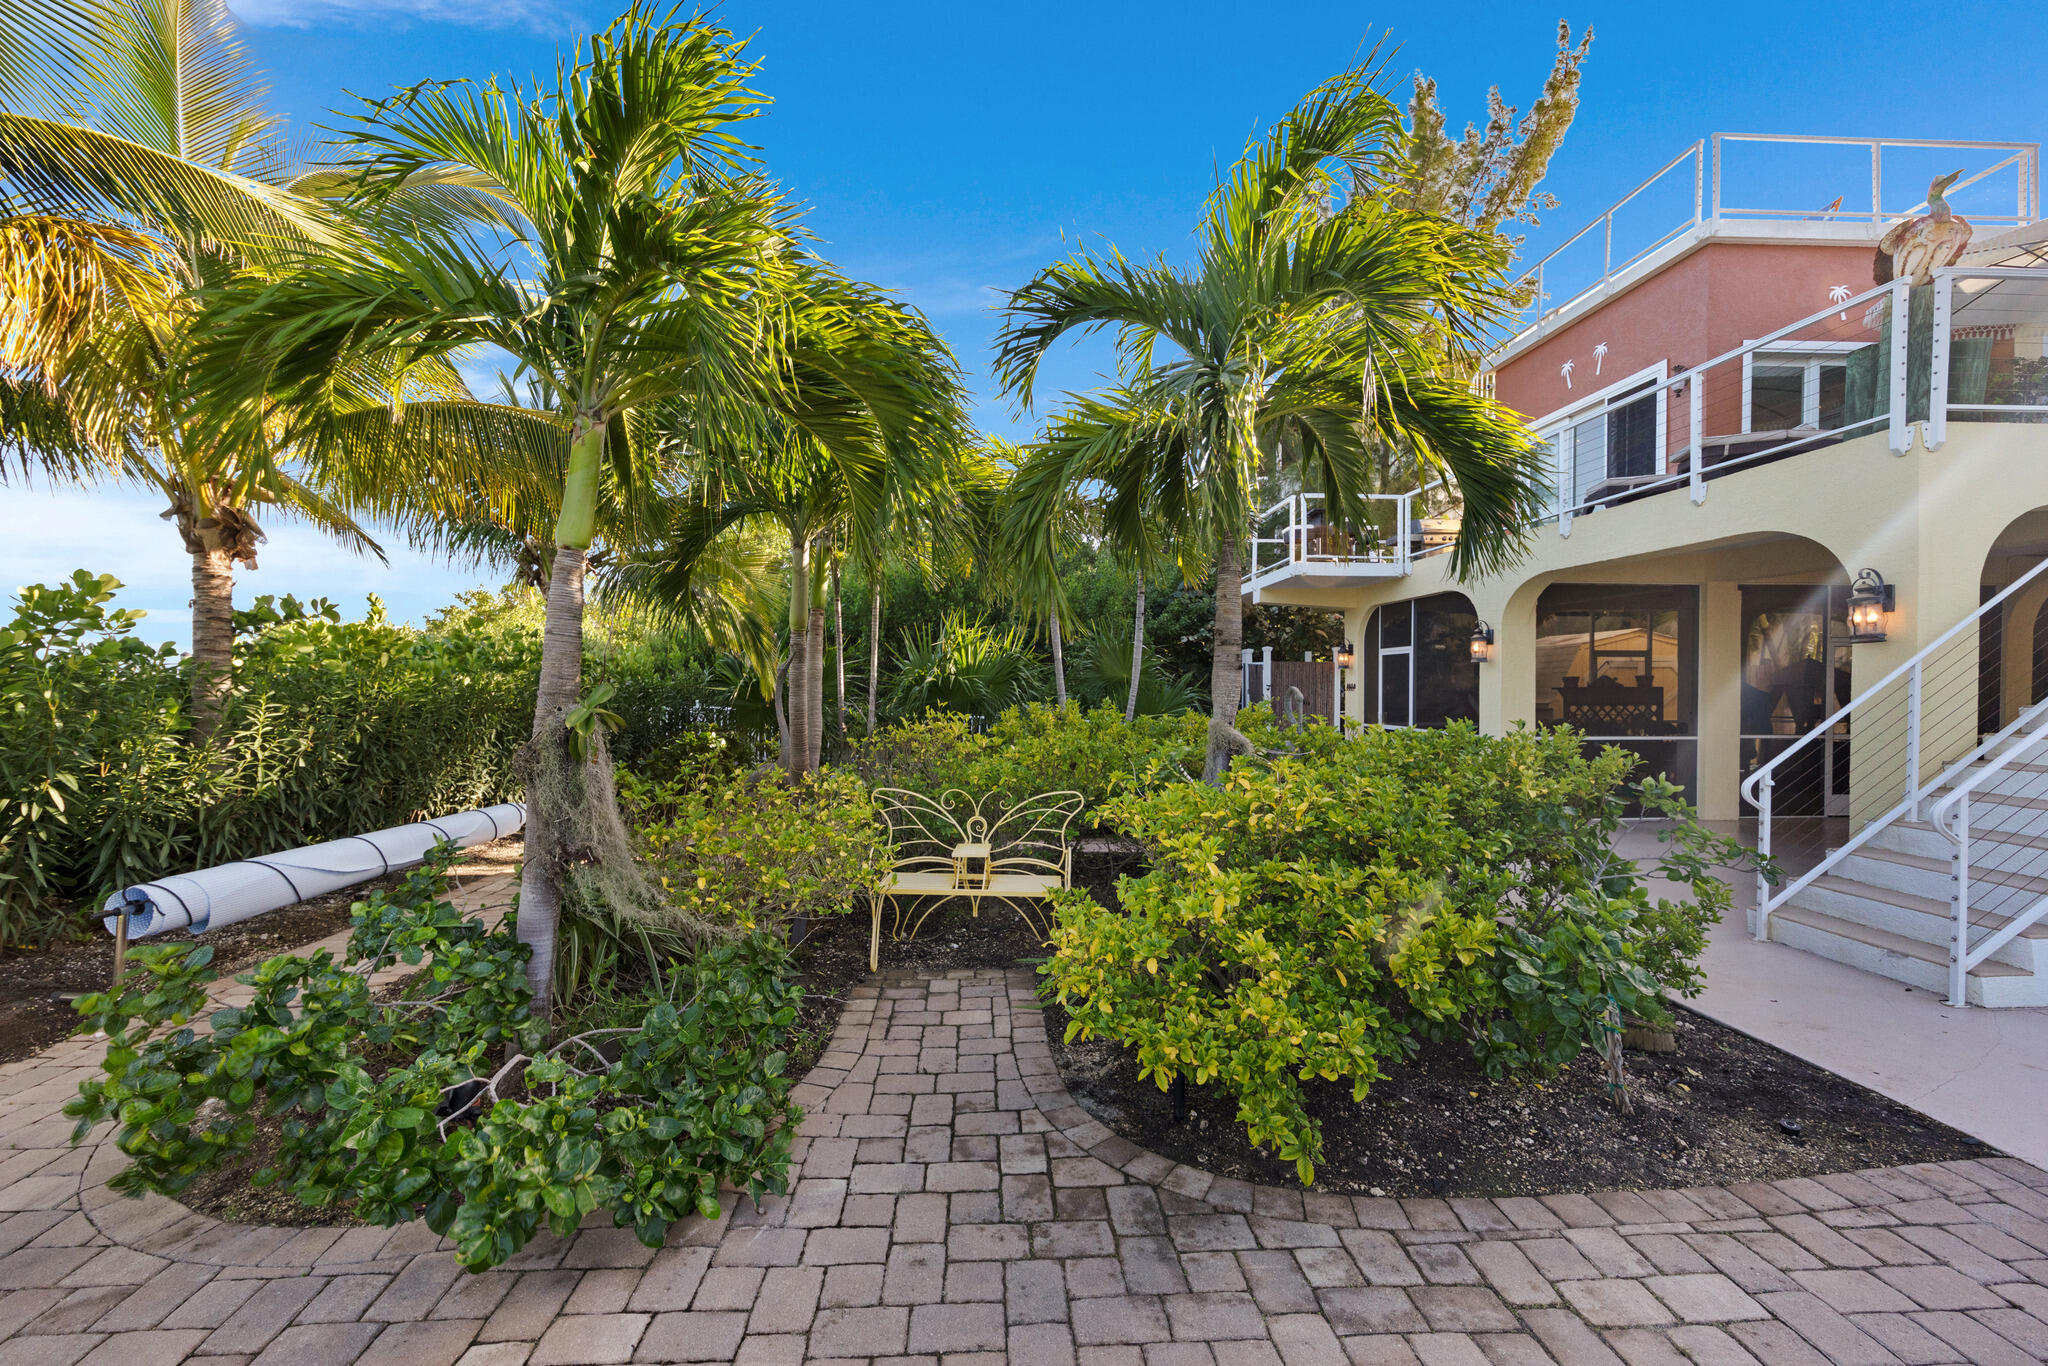
Paver walkways wind through mature palms and tropical gardens surrounding the home.
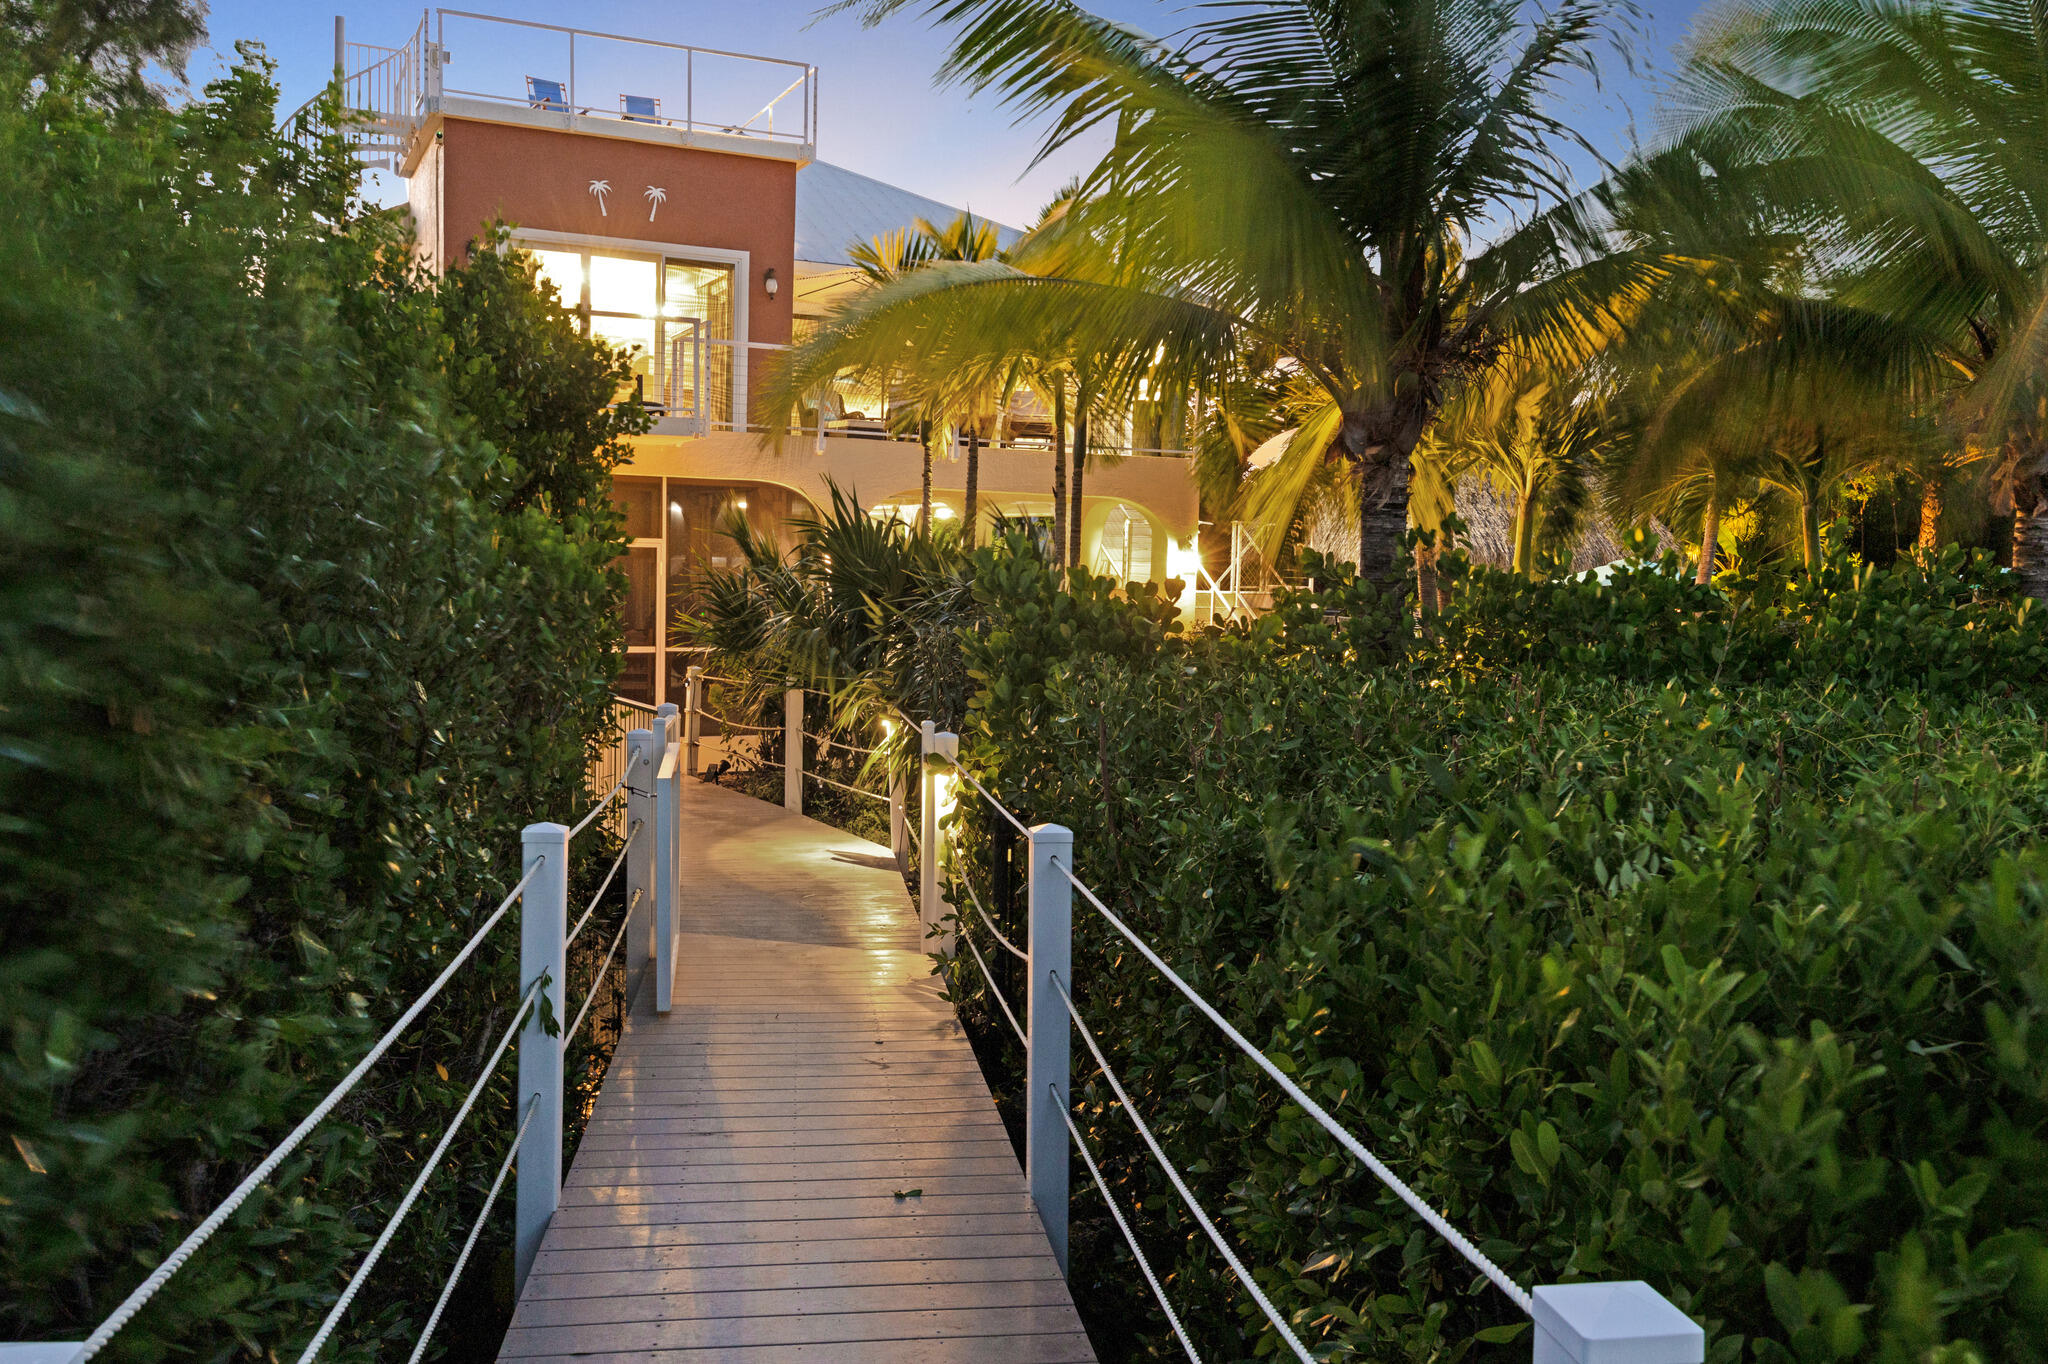
Lighted boardwalk winds through lush tropical foliage, connecting the home to the waterfront.
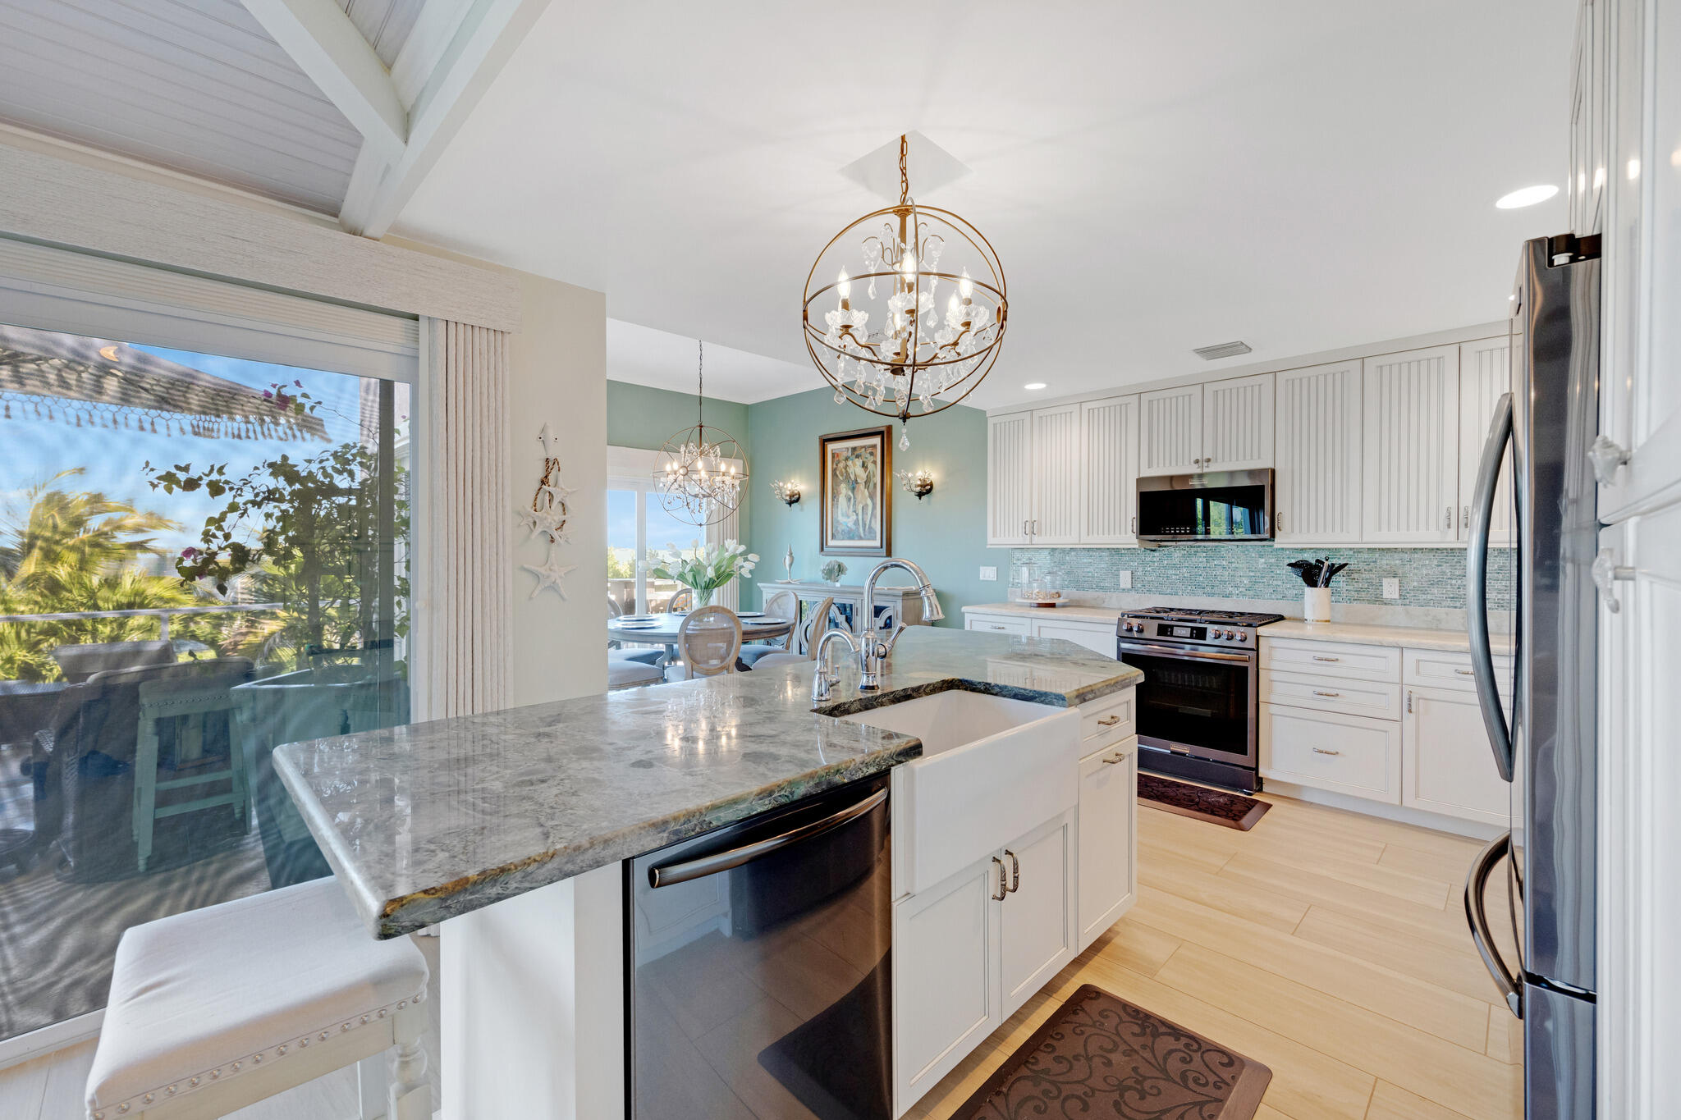
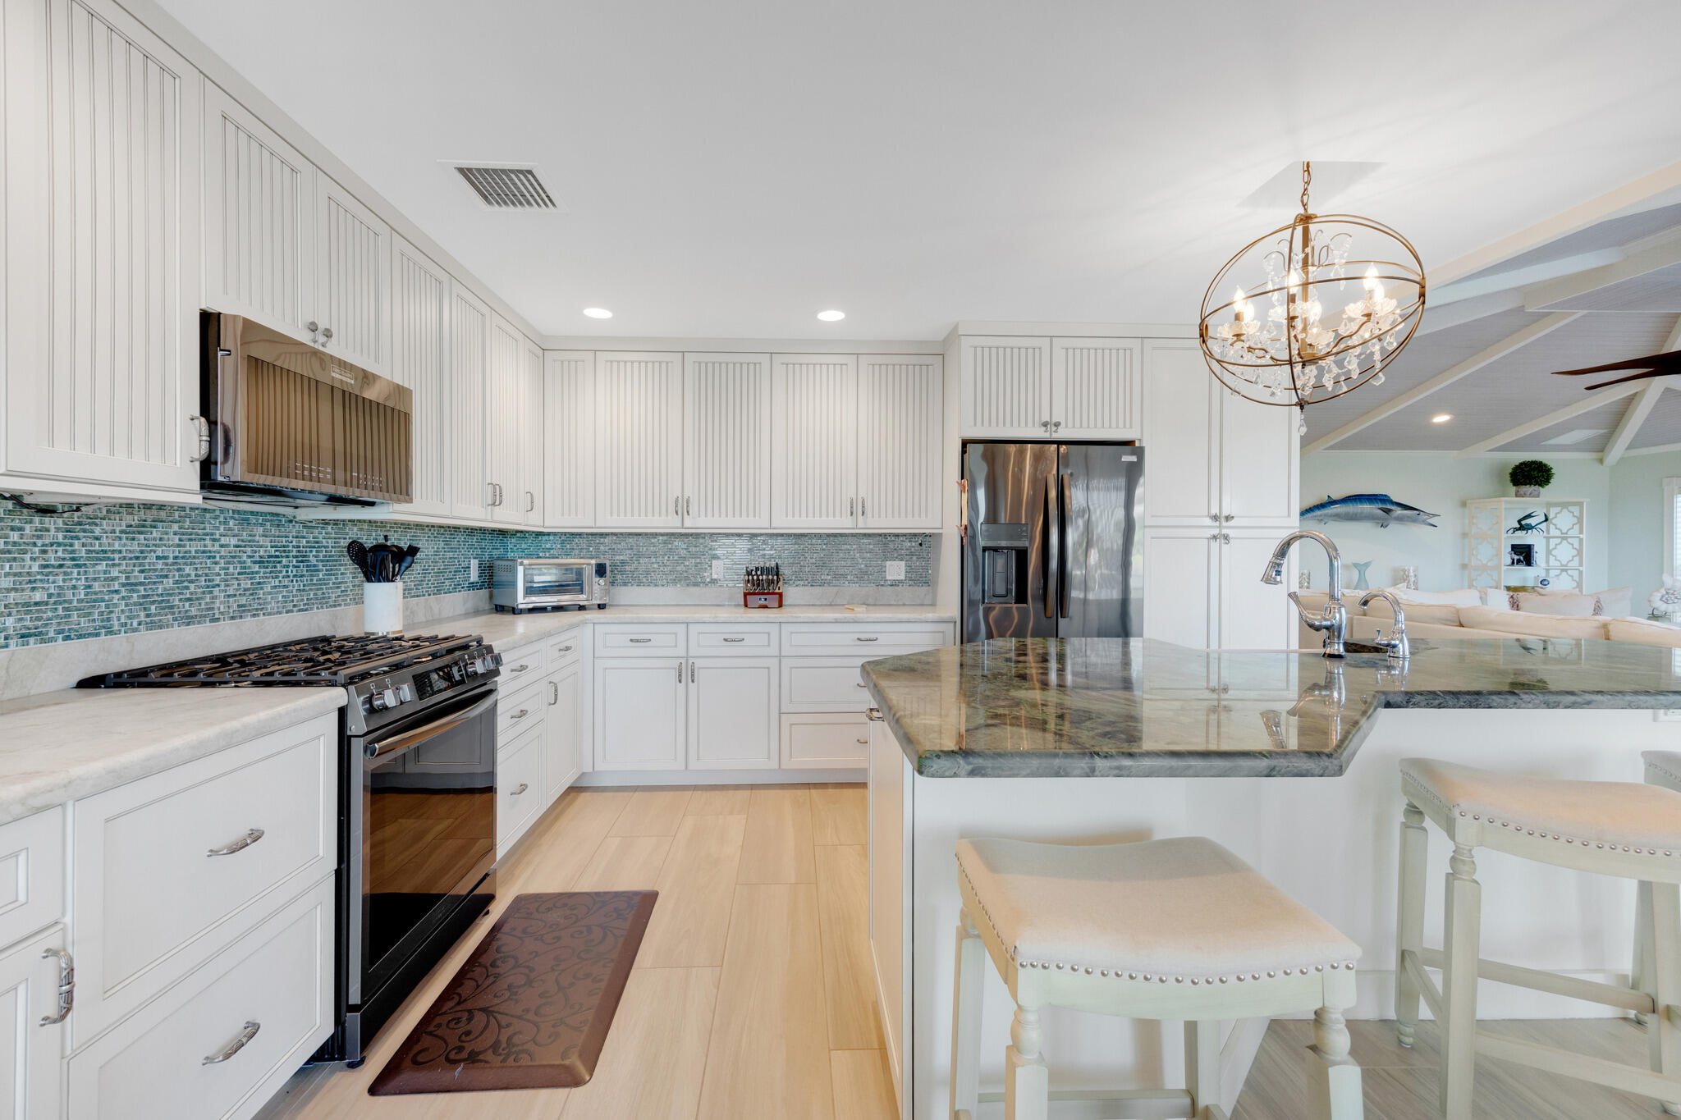
Chef's kitchen with brand new stainless appliances and waterviews
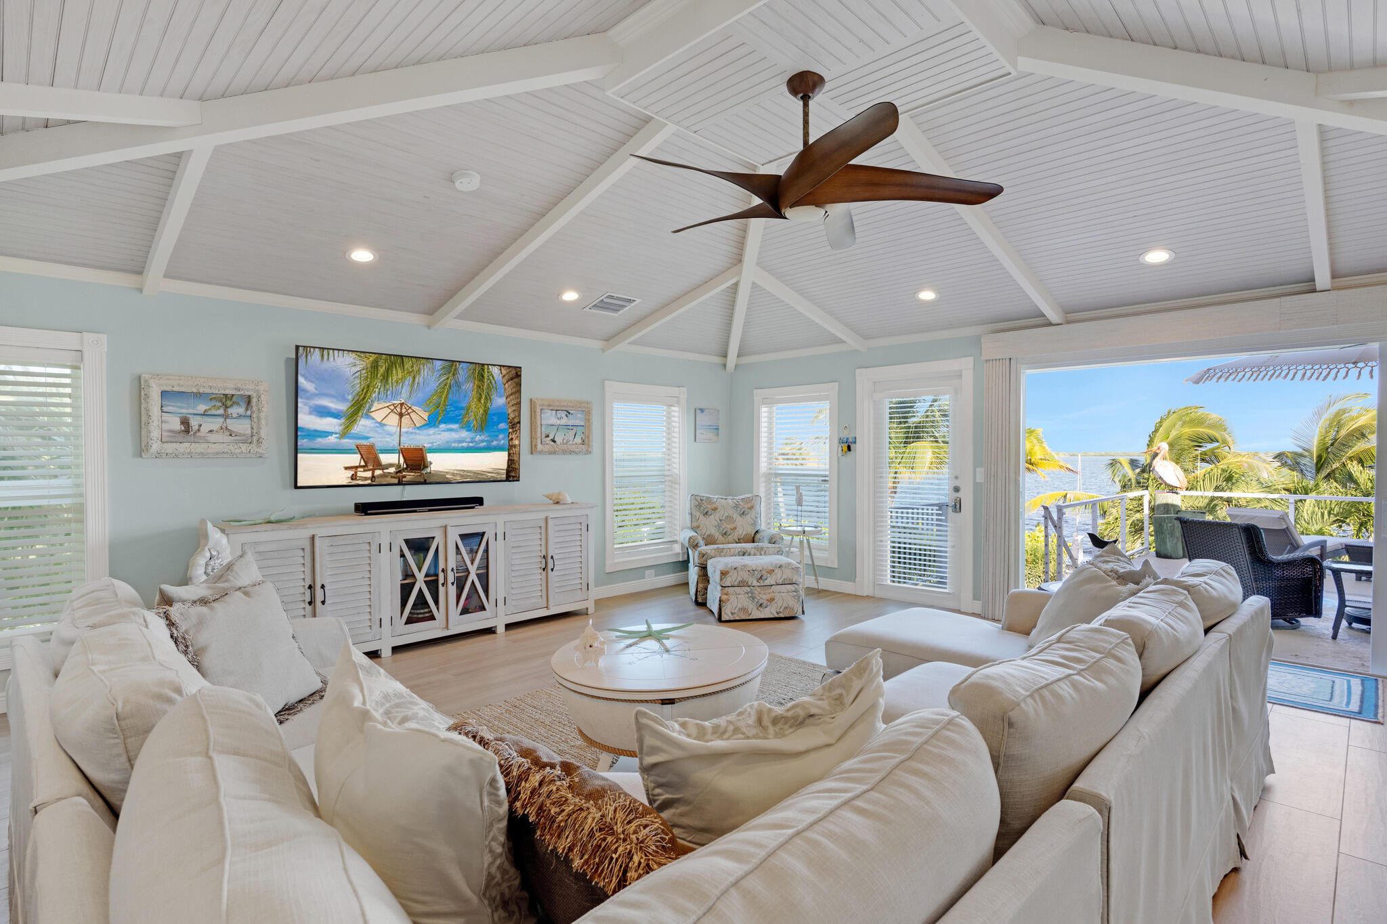
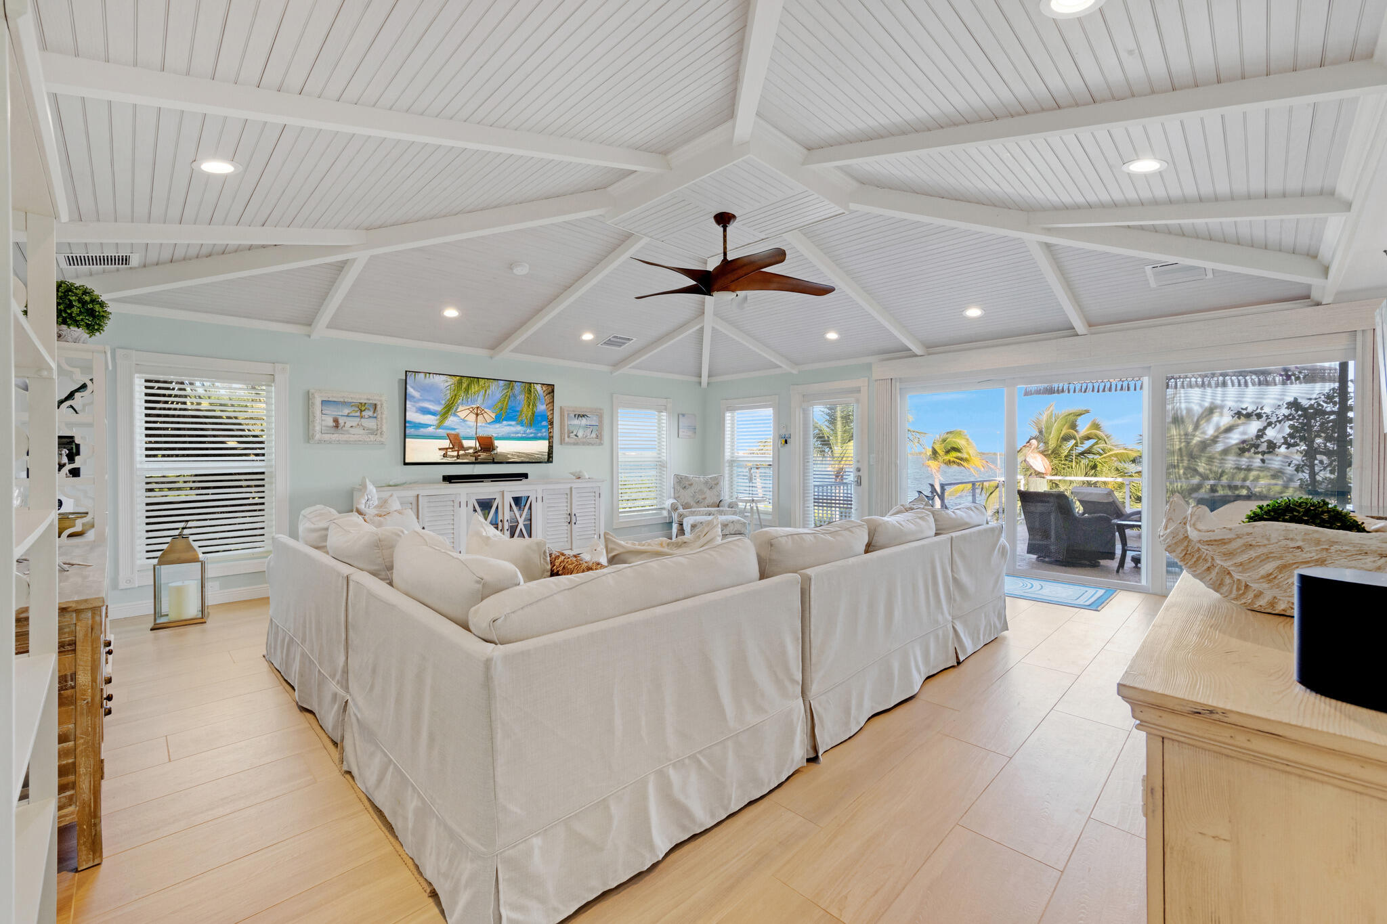
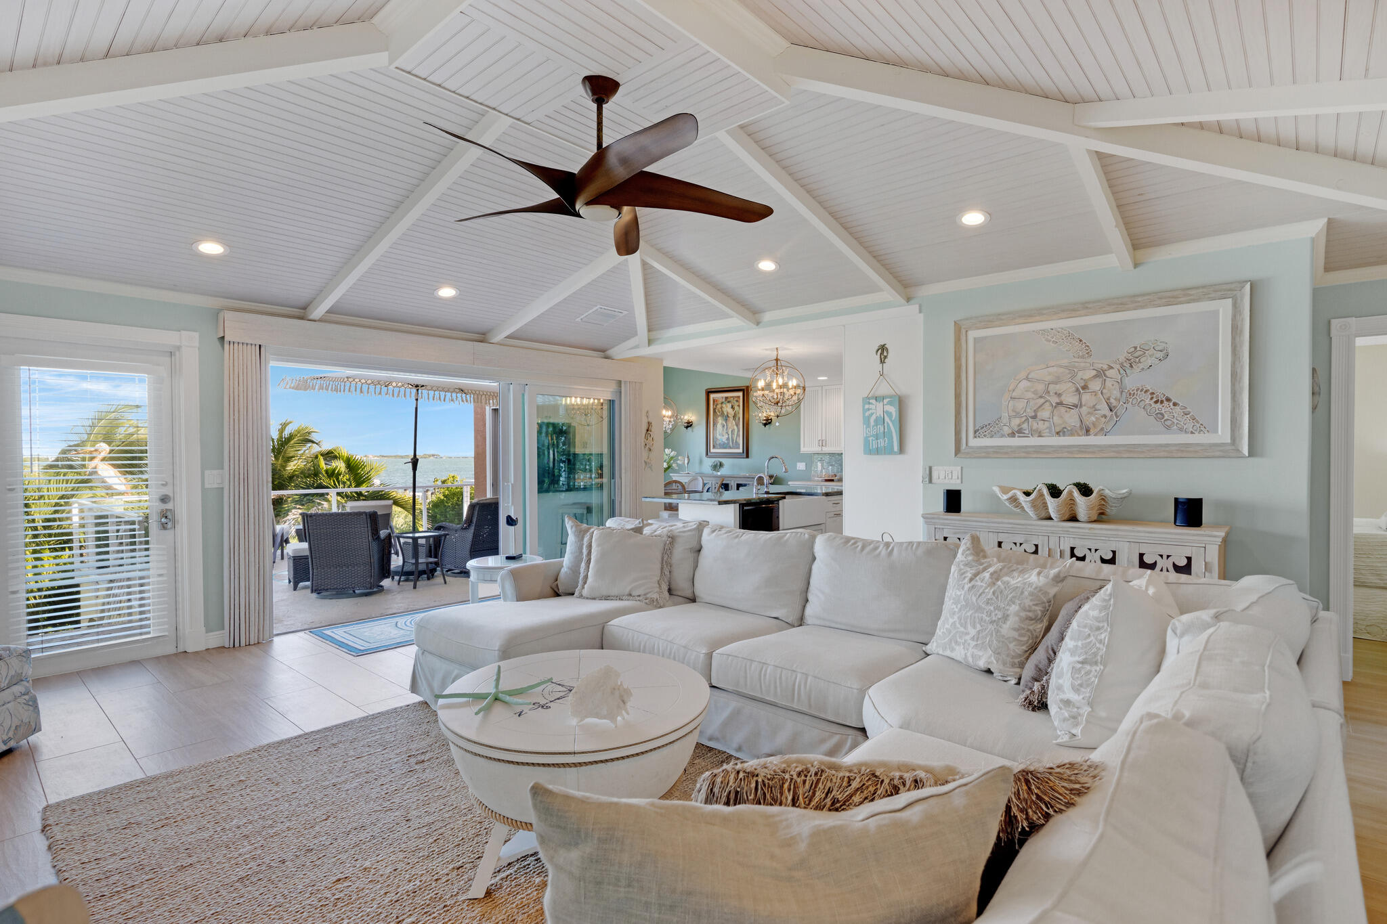
Comfortable living room with built-in storage and sliding doors to the waterfront deck.
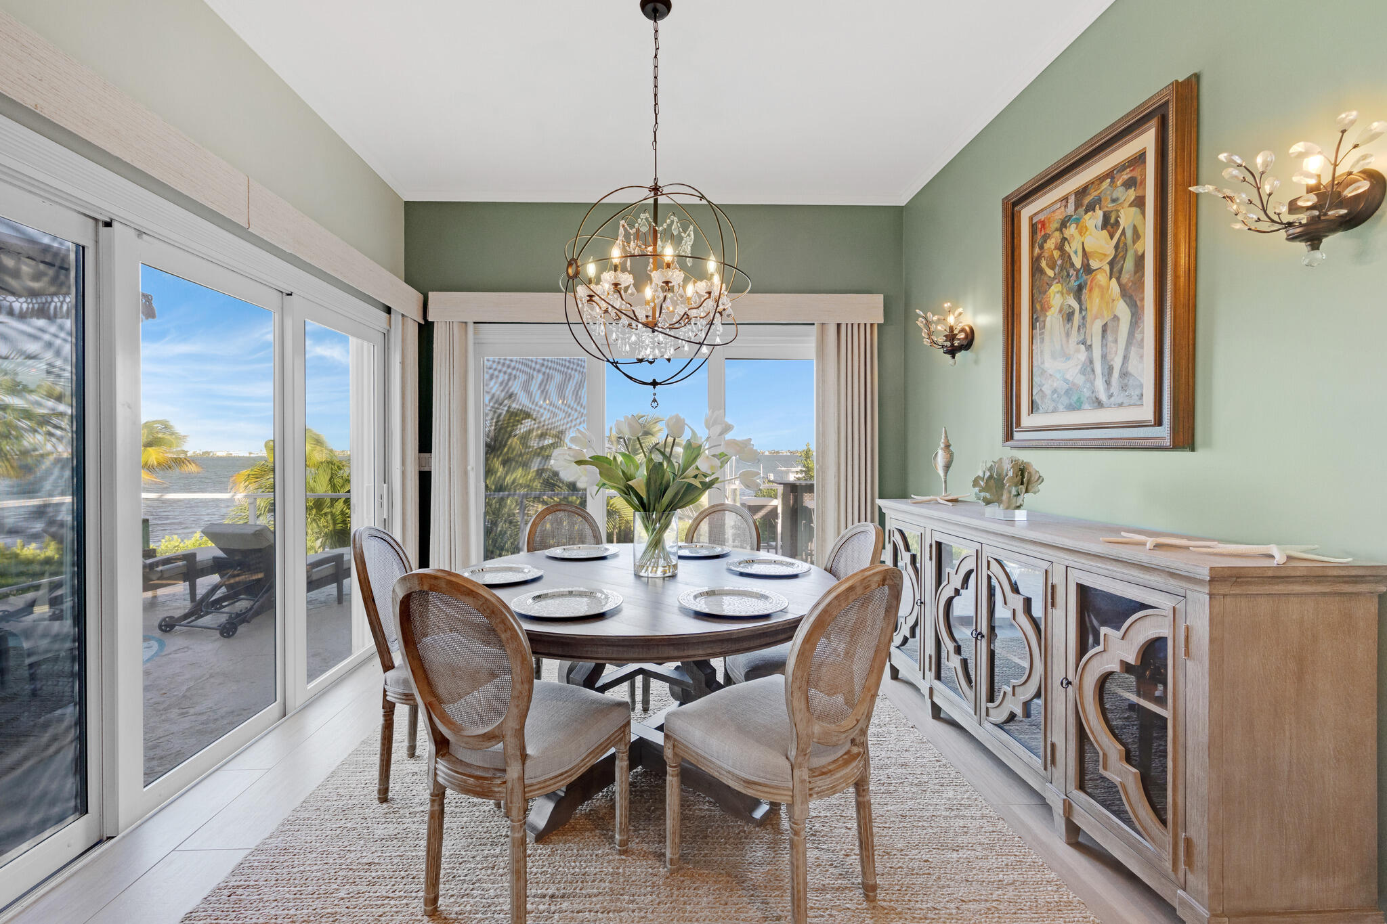
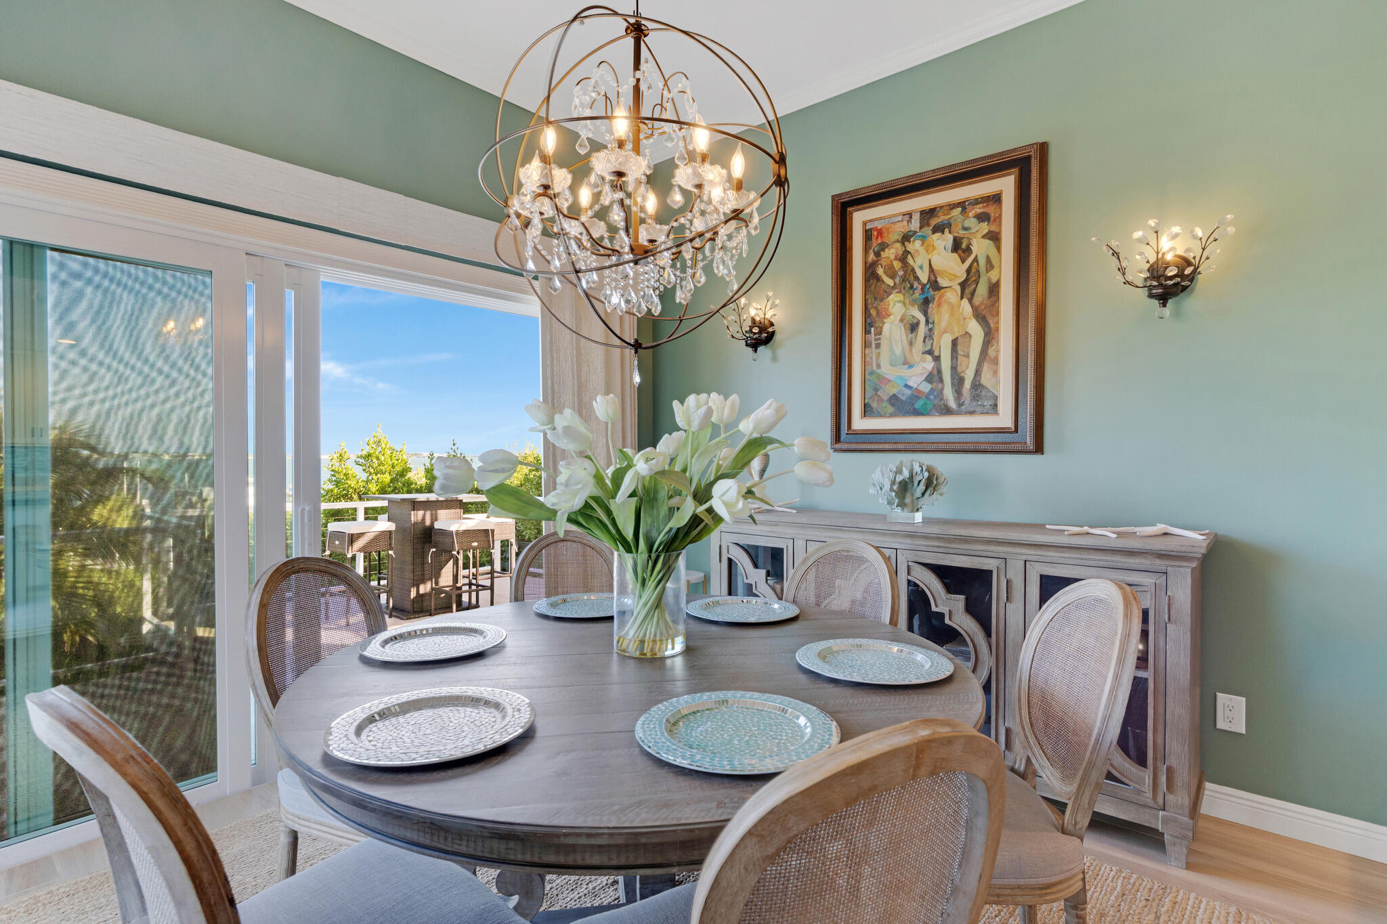
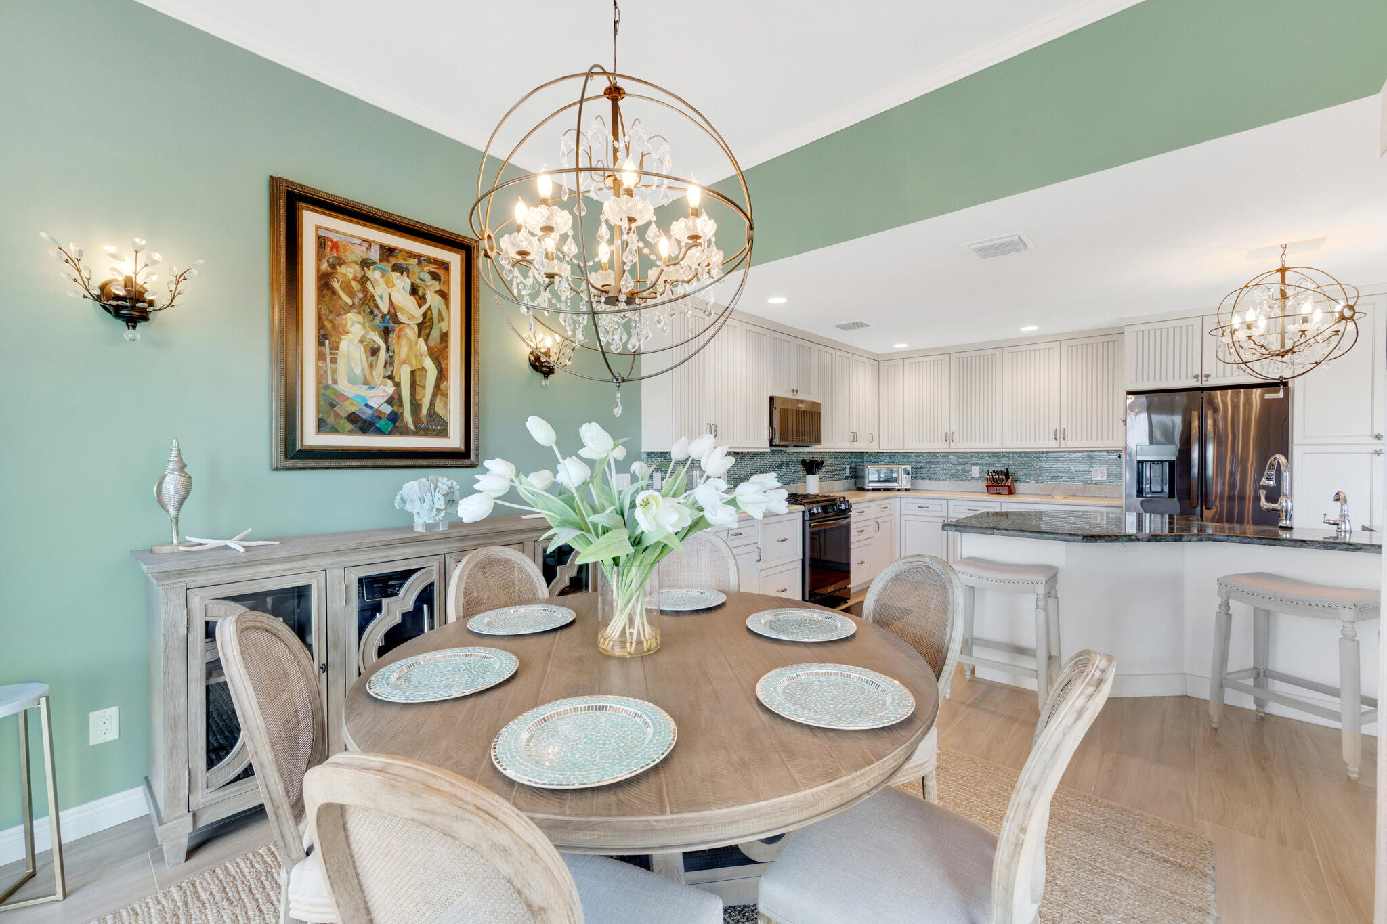
Elegant dining room with a crystal chandelier and sliding glass doors that open to the outdoors.
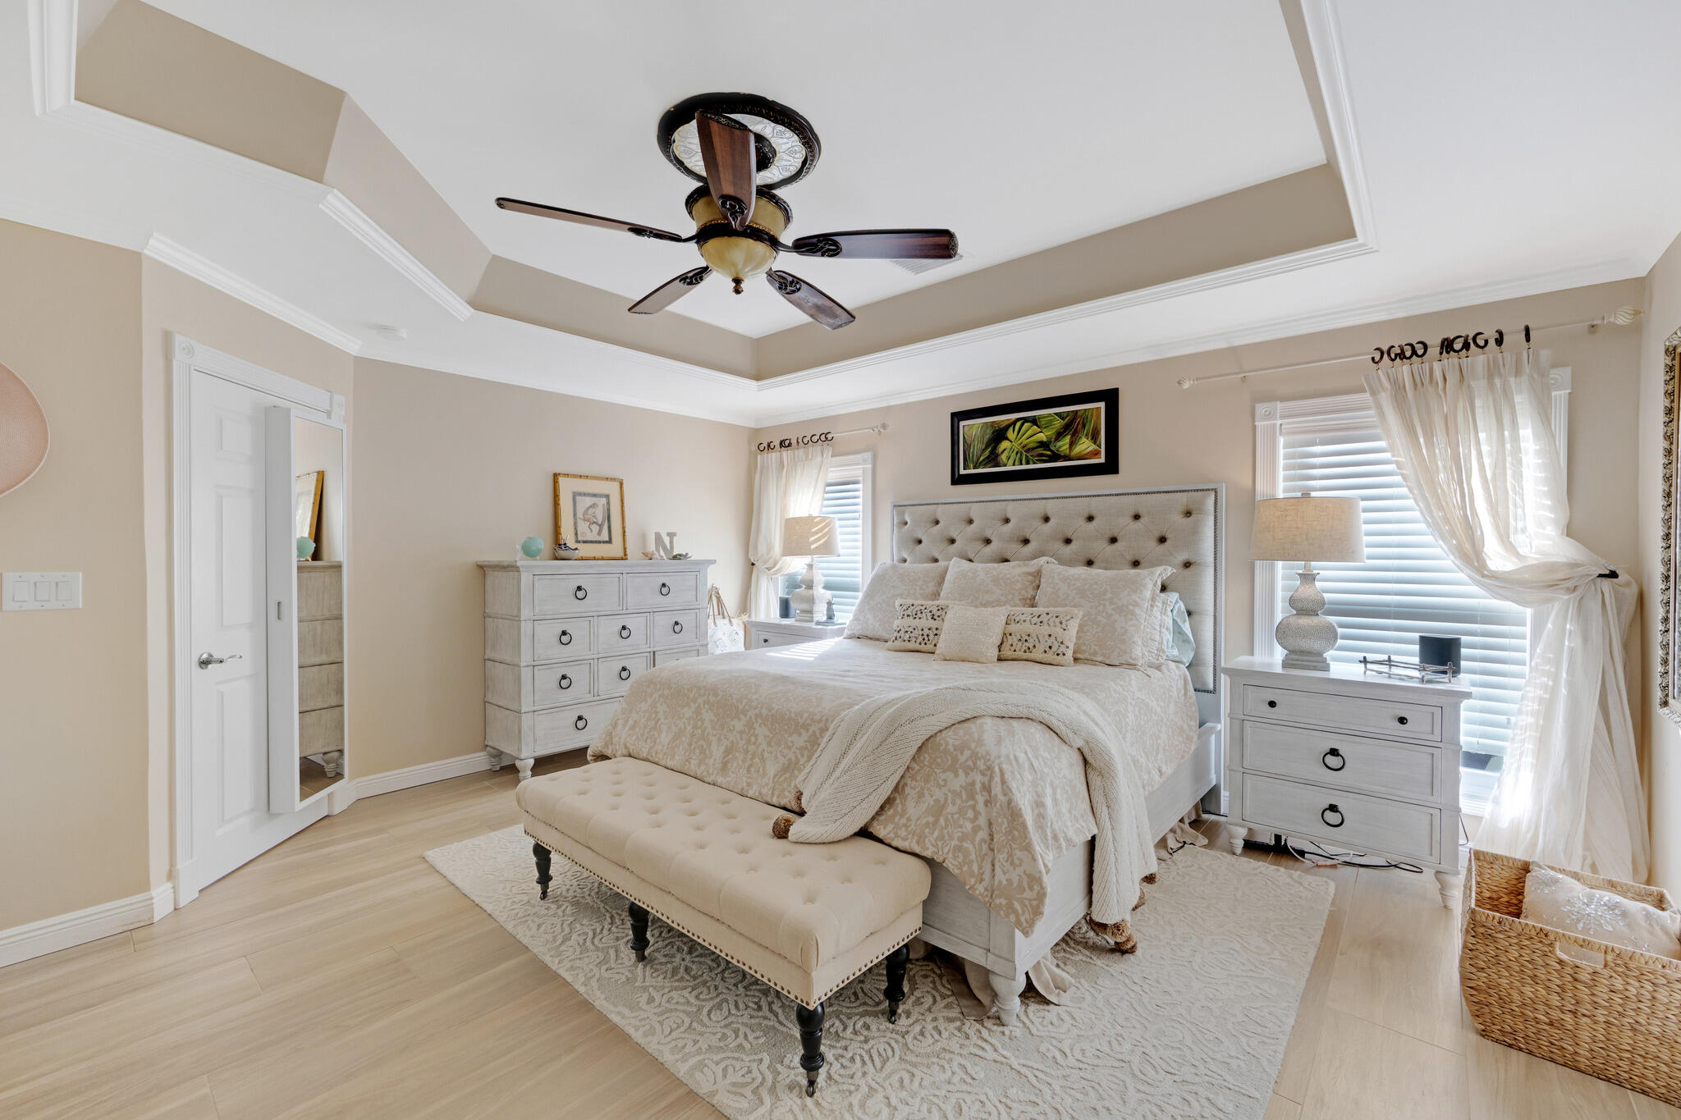
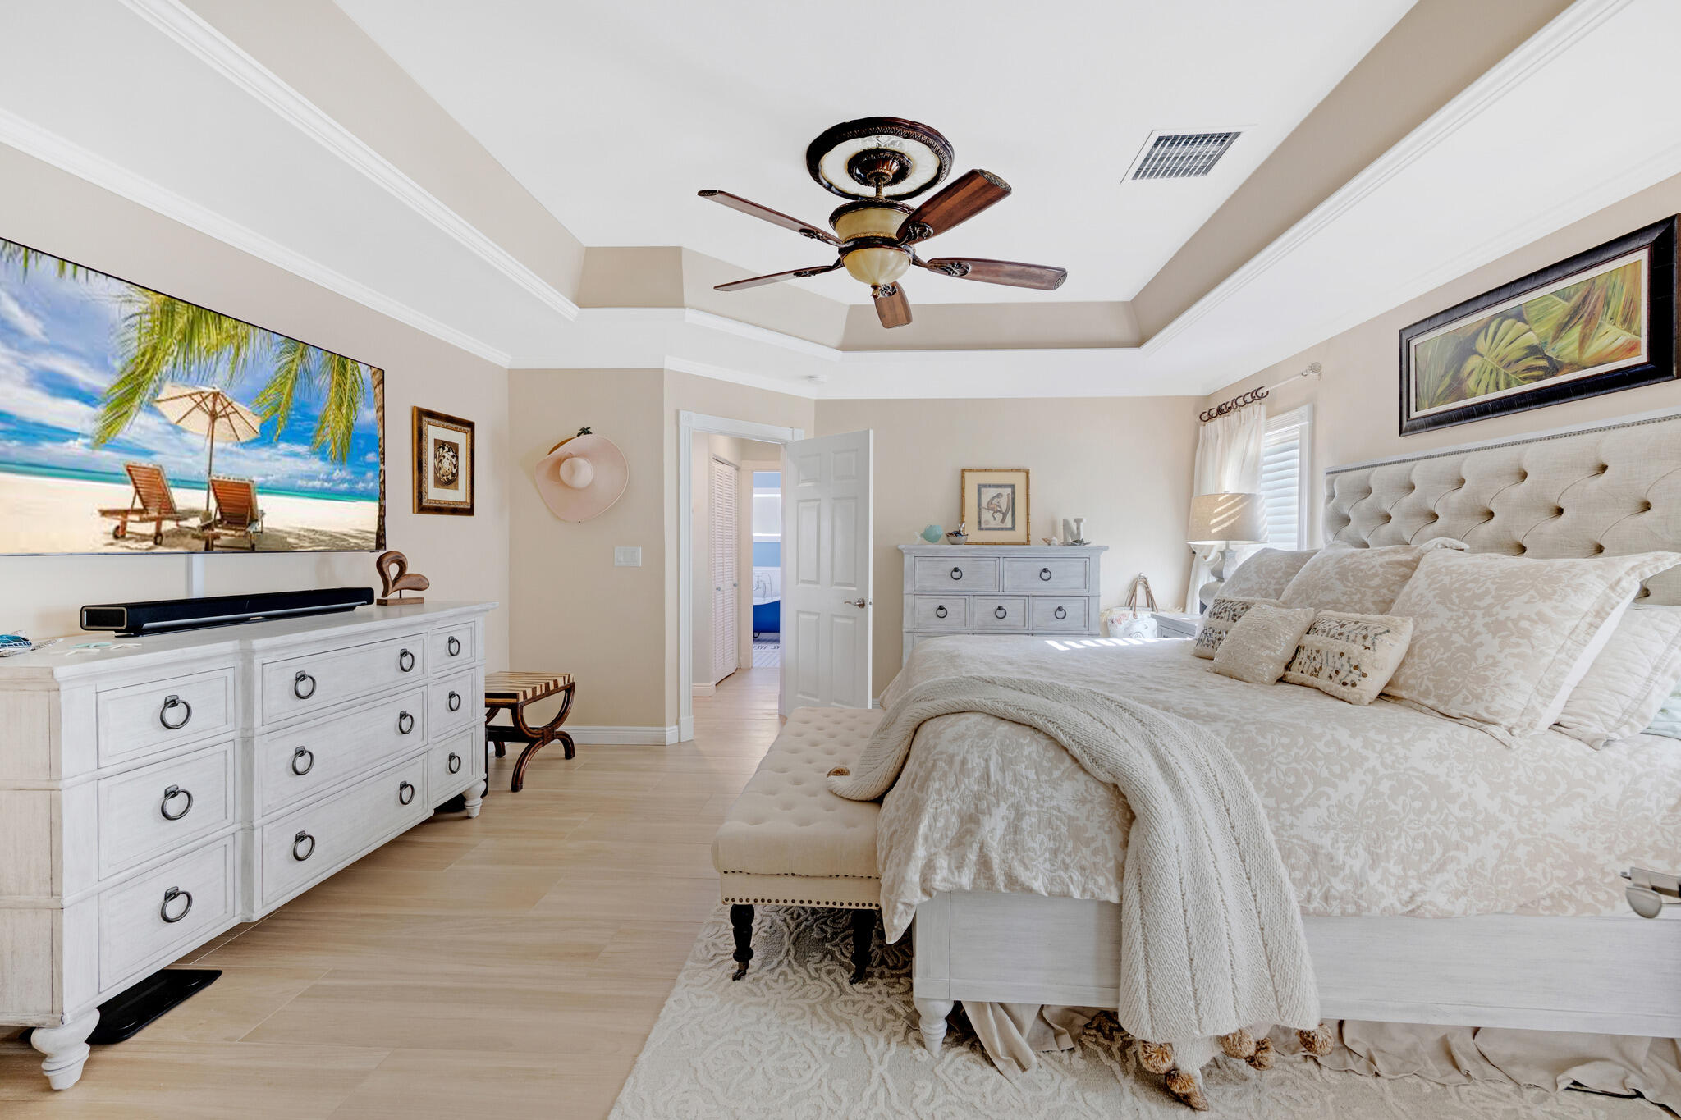
Inviting bedroom with a tray ceiling, wood-look floors, and windows that brighten the space.
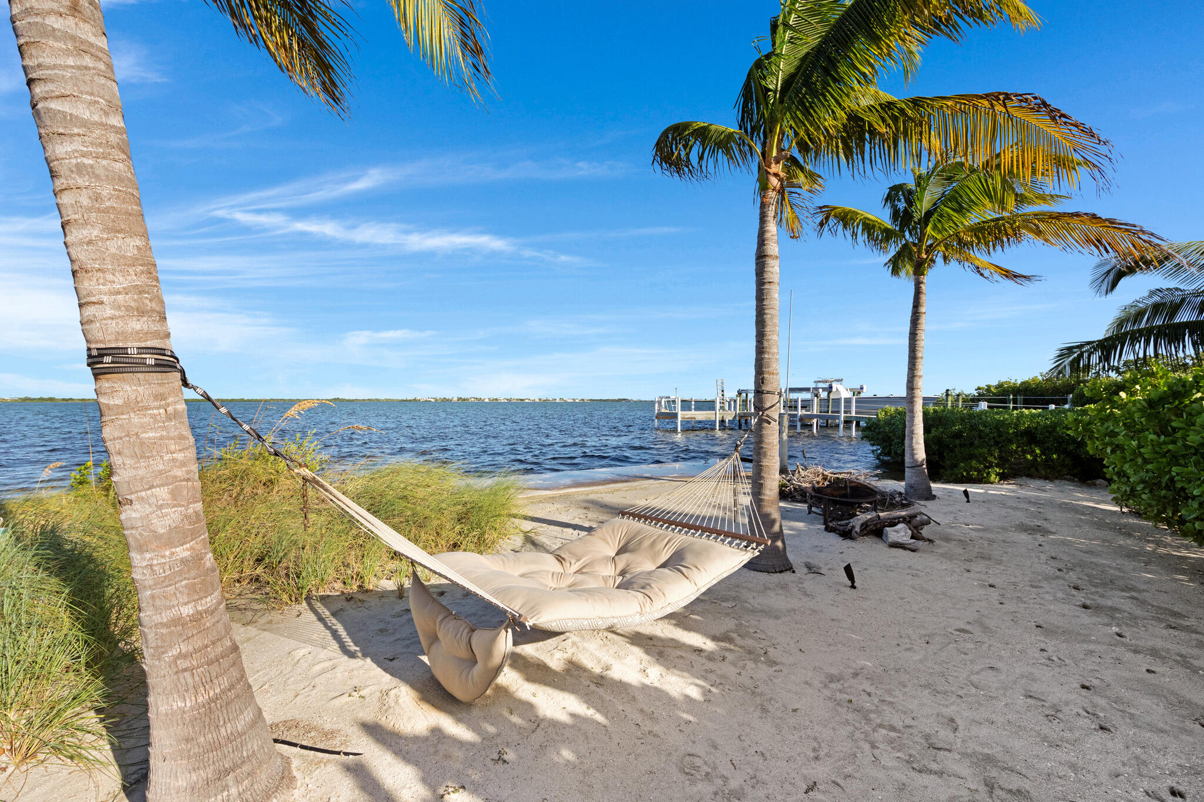
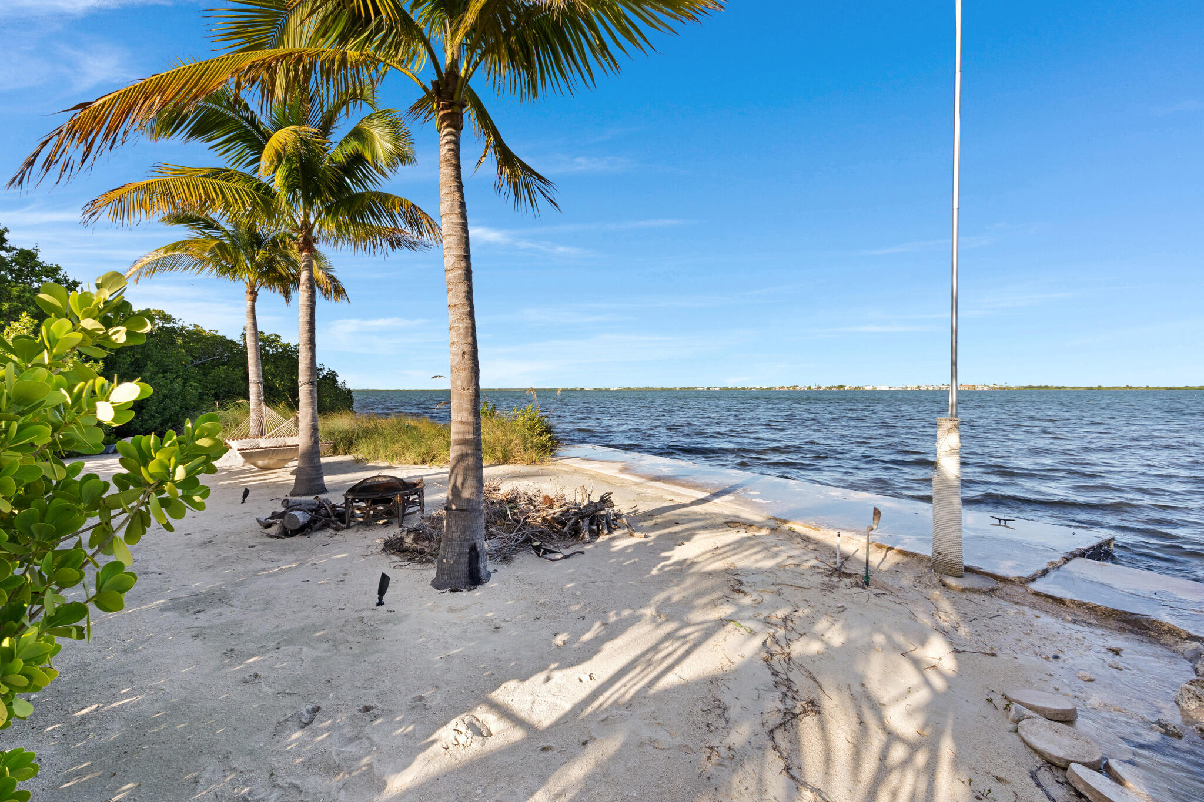
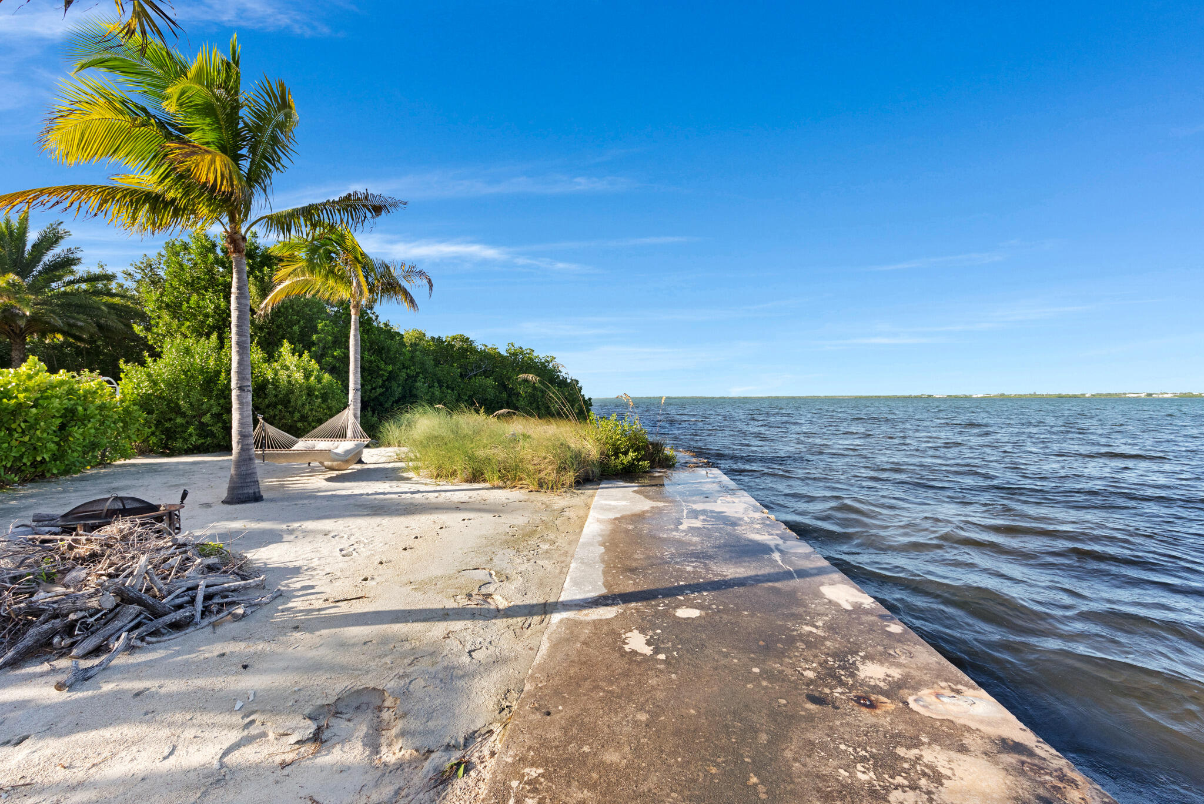
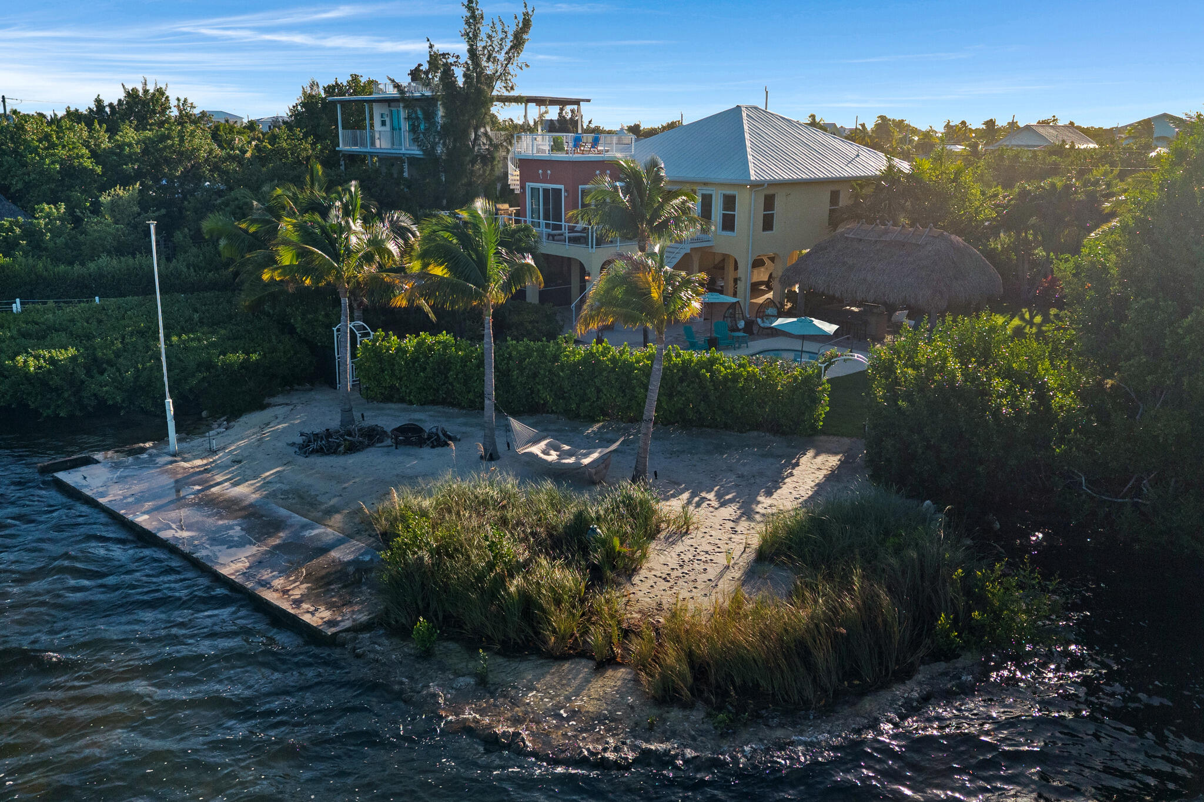
Your own private beach, with a hammock strung between the palms steps from the water.
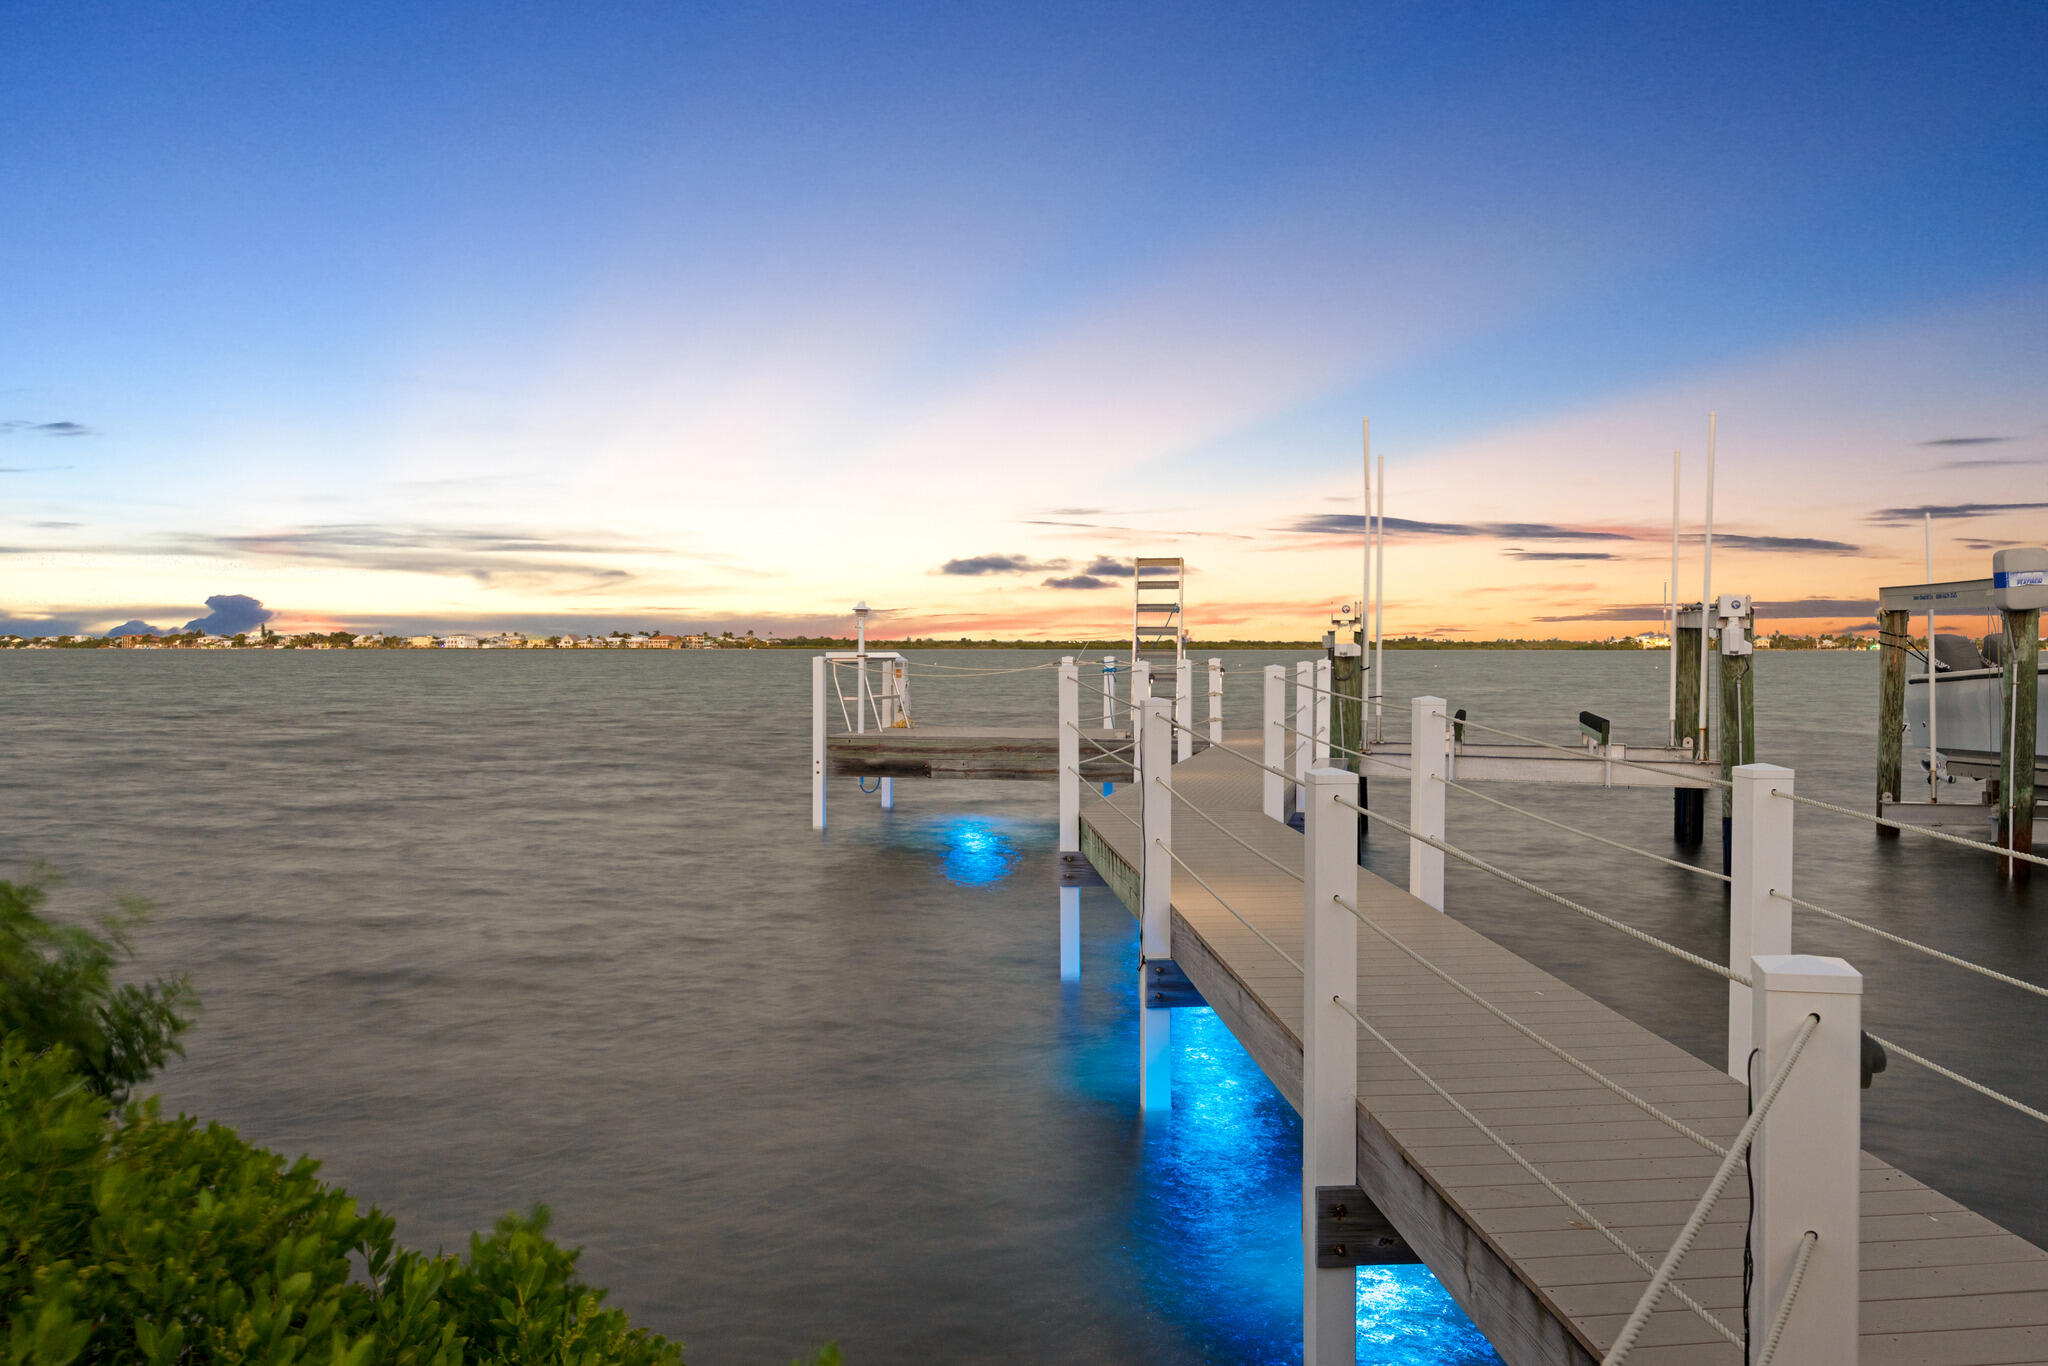
Unforgettable Keys sunsets from the 53 foot dock, with underwater lighting glowing in the water below.
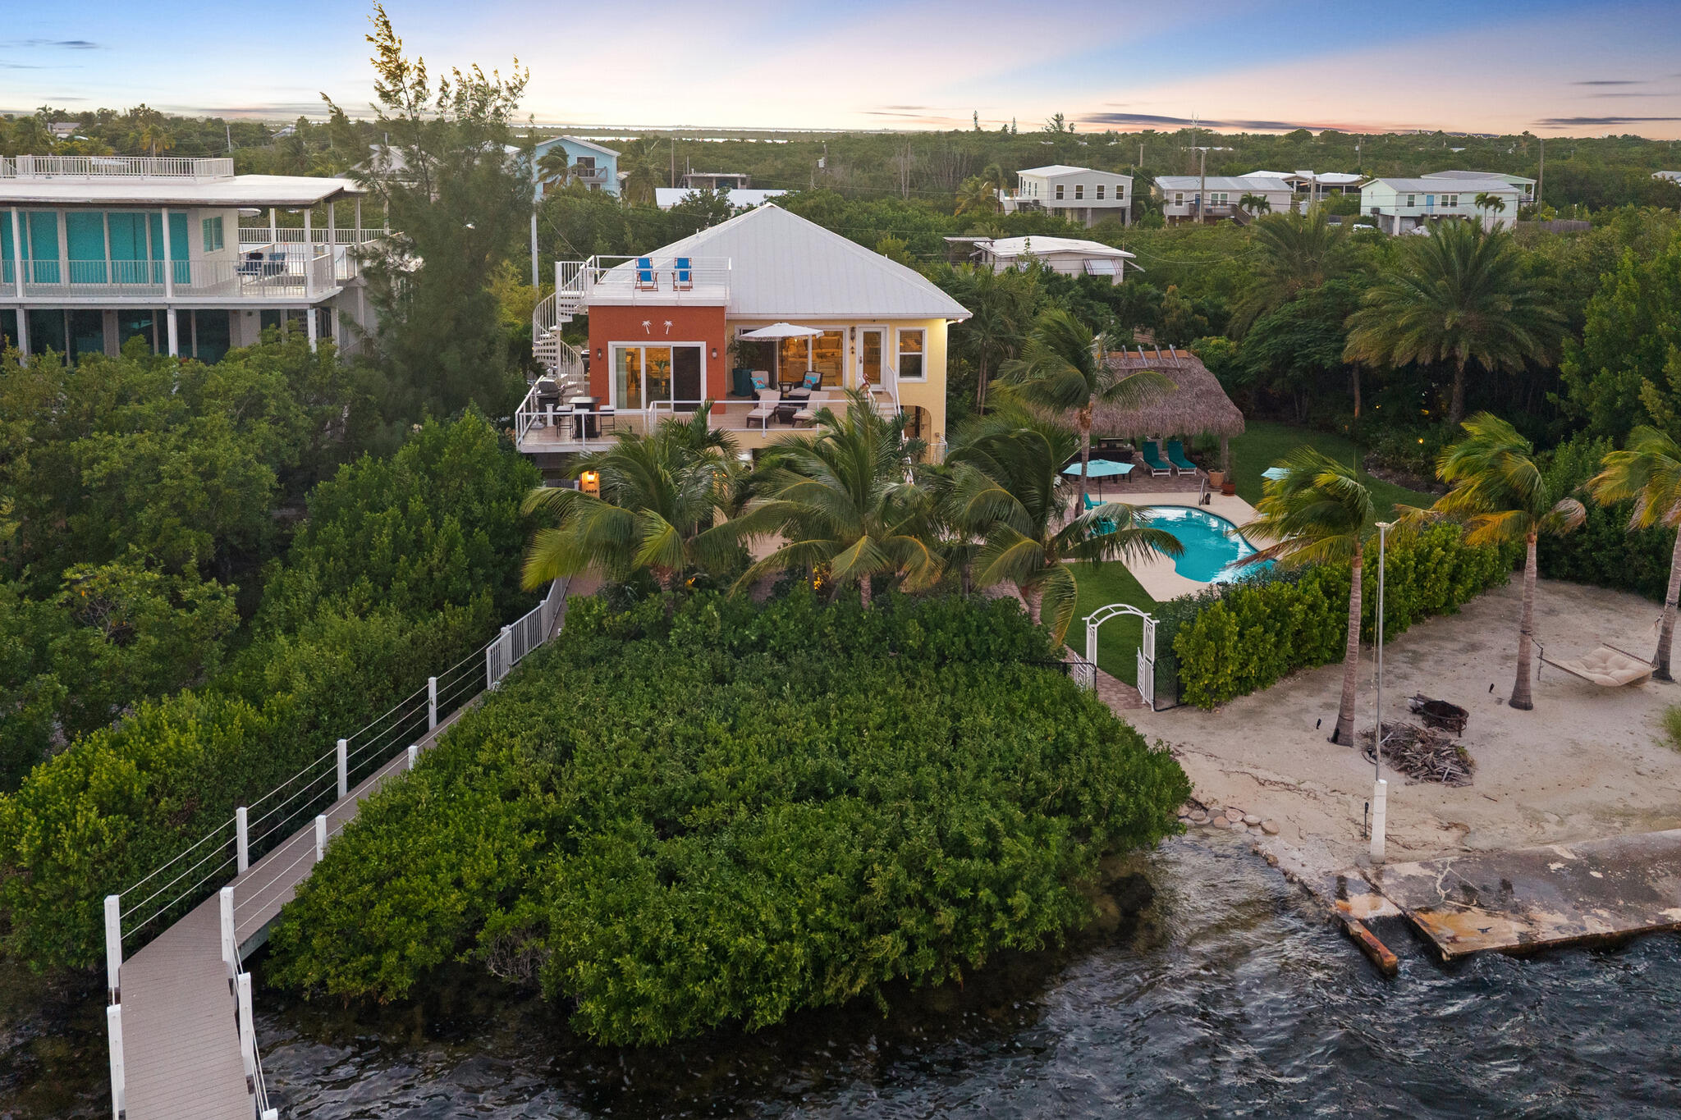
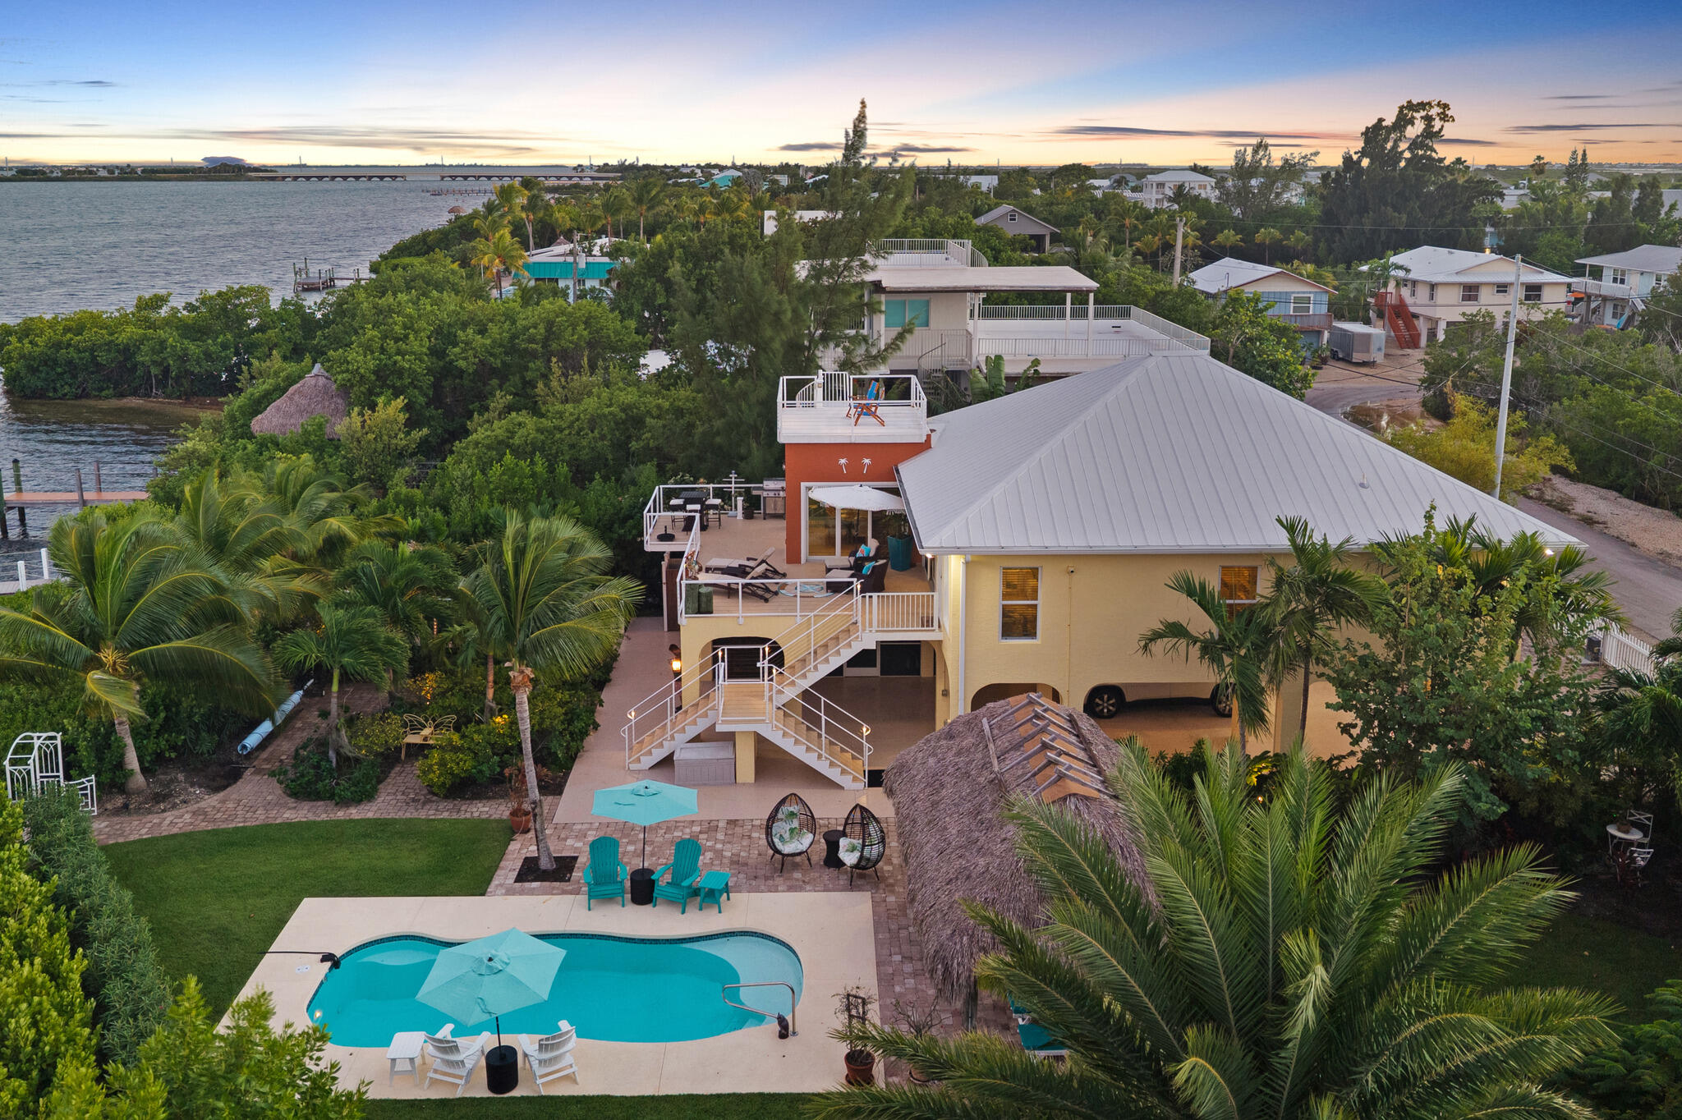
Sunset aerial showing the home, pool, 53 foot dock, and lush grounds along the water.
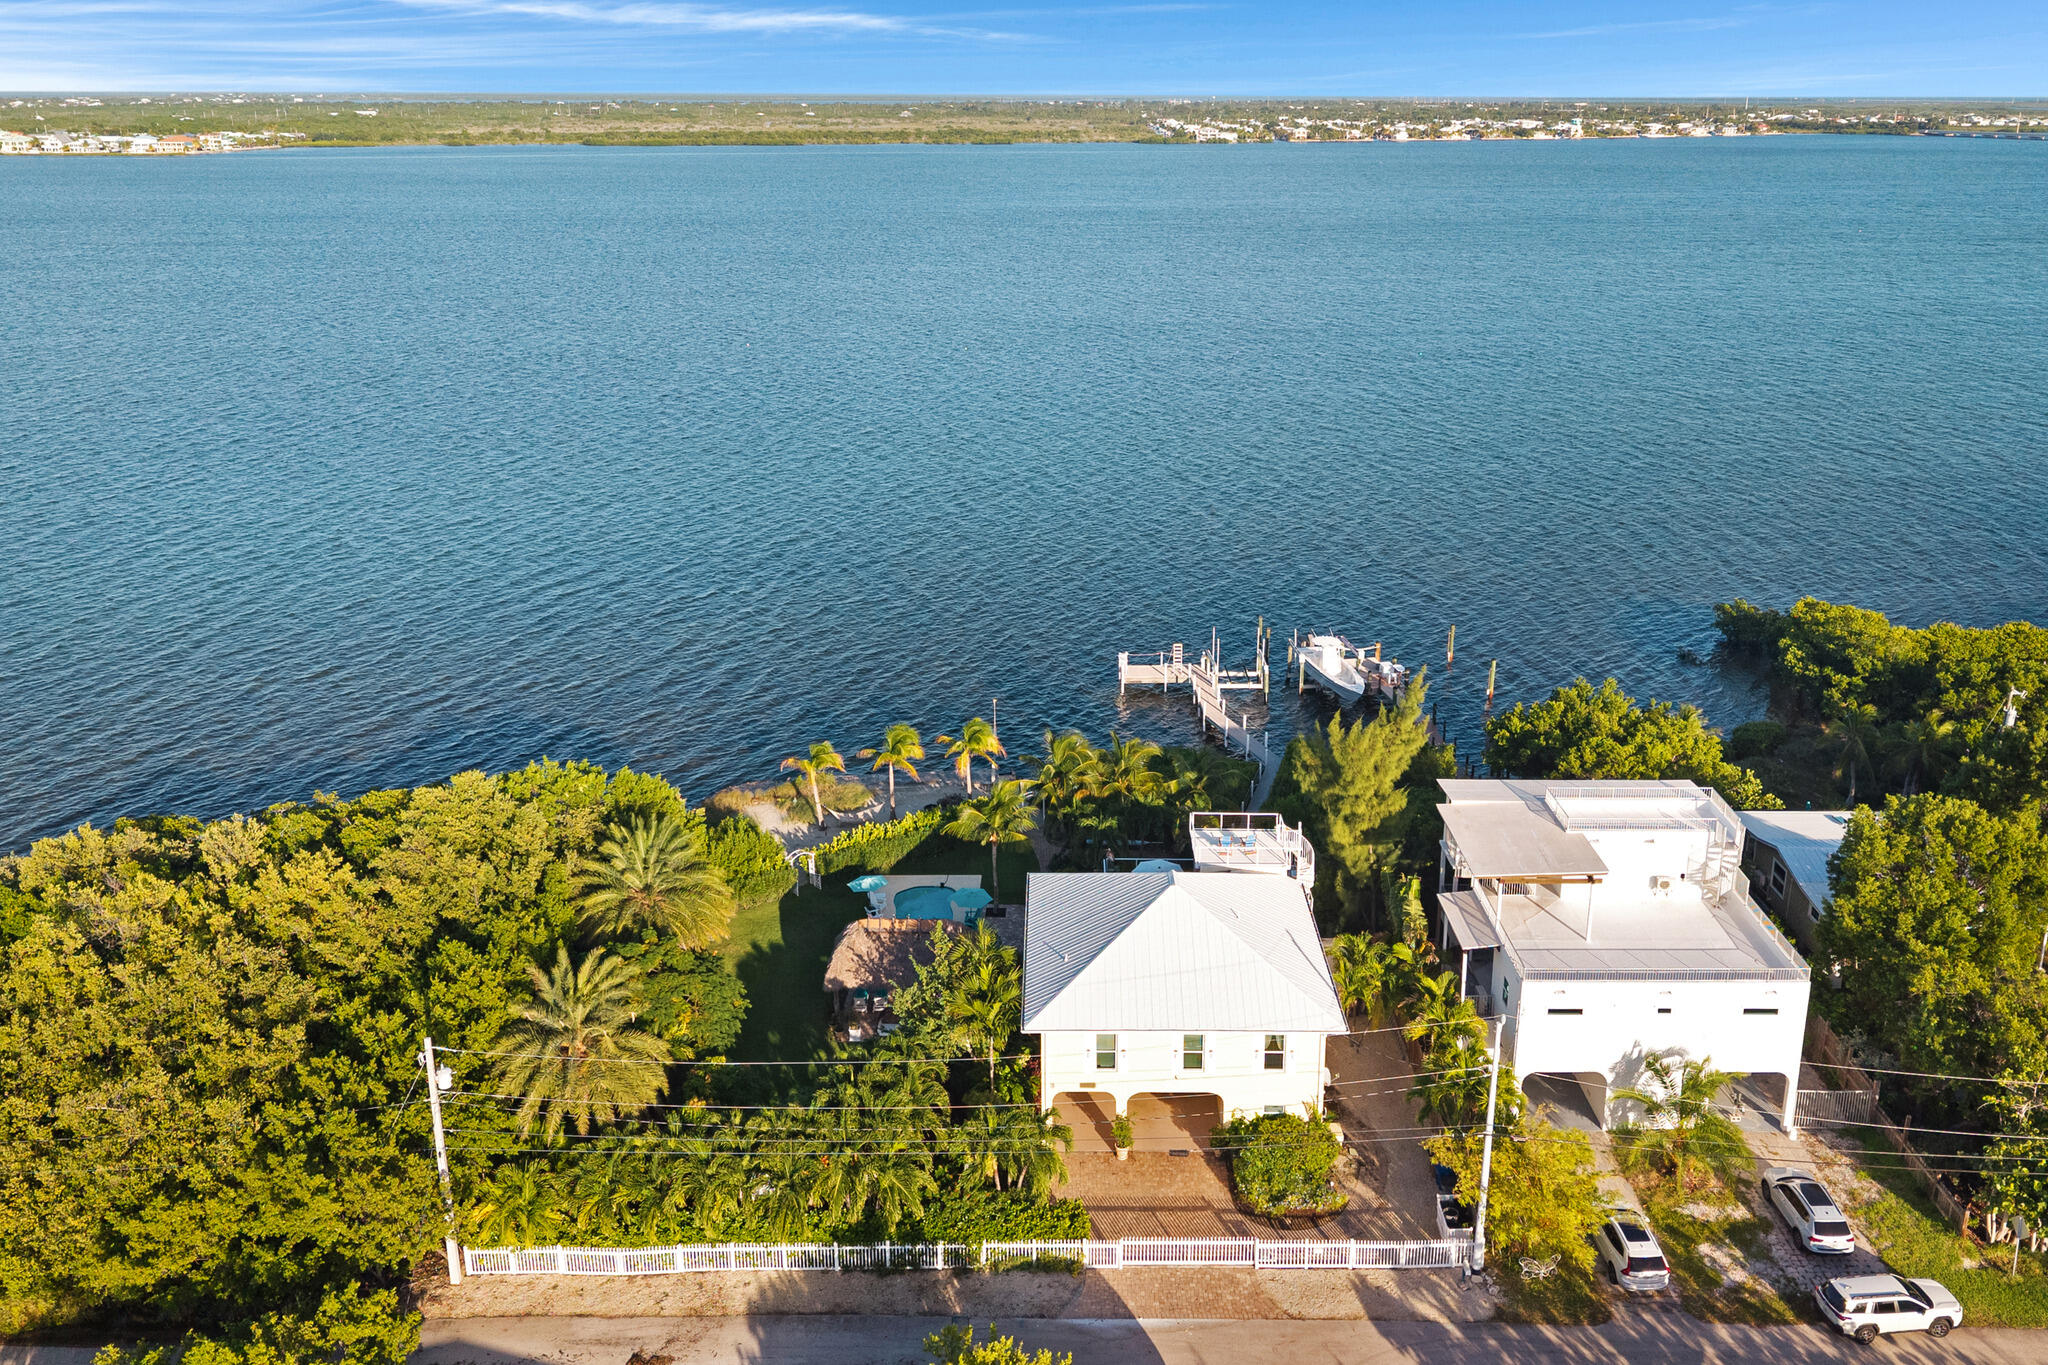
Aerial view showcasing the turquoise waters and wide-open views that surround the property.
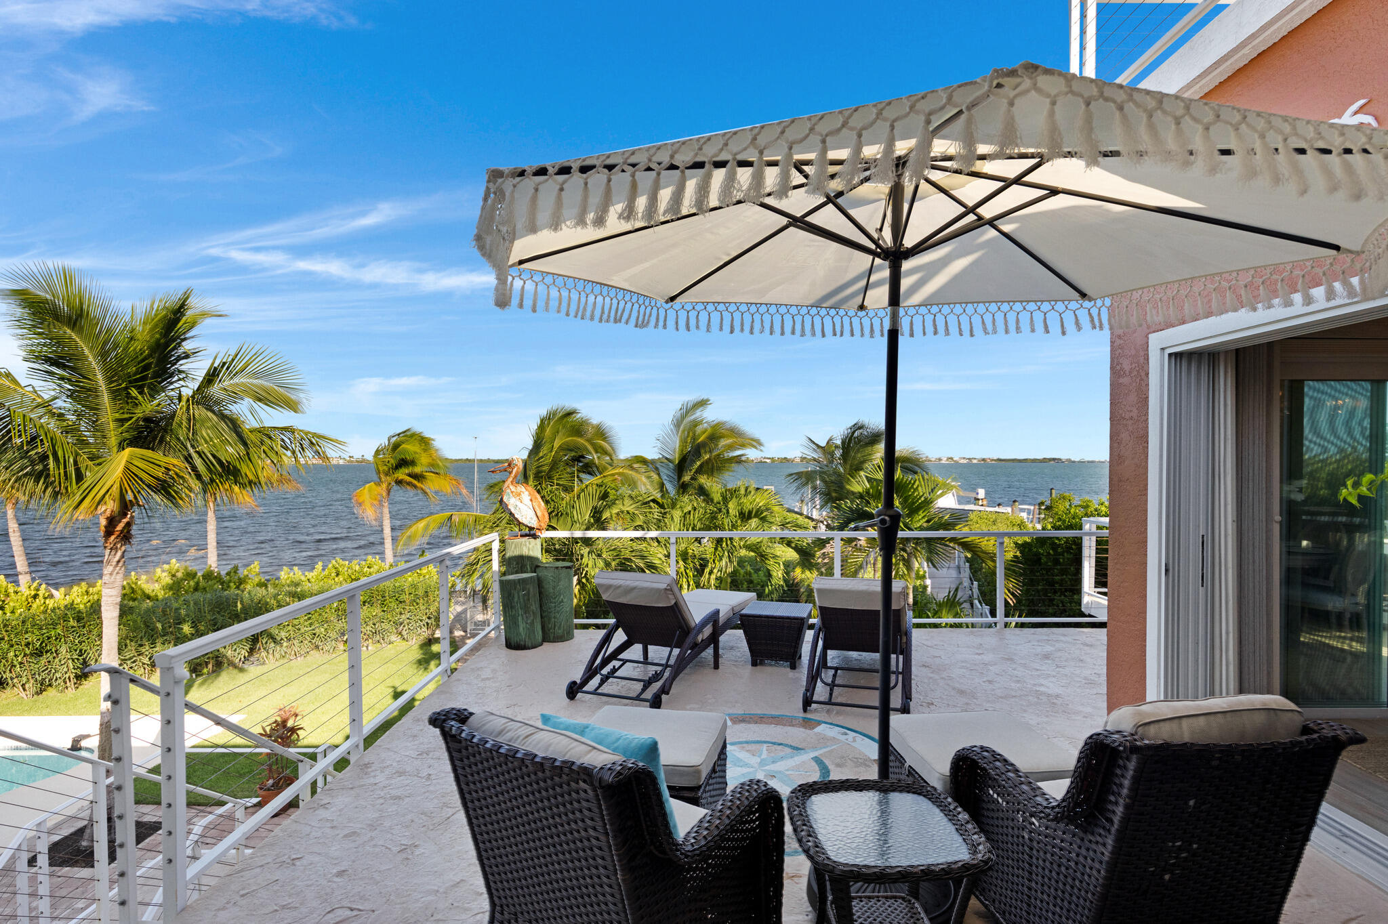
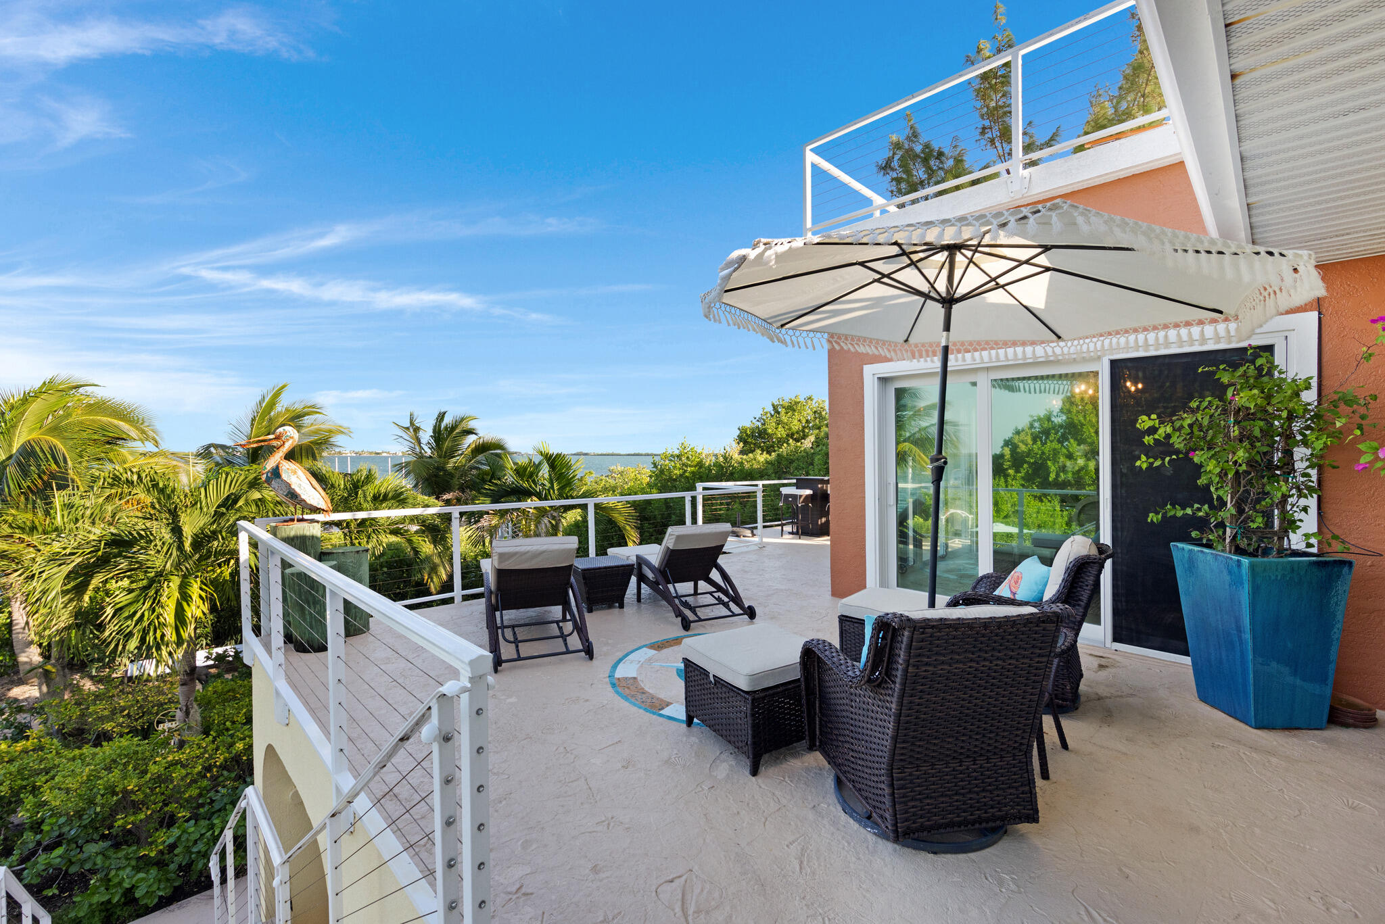
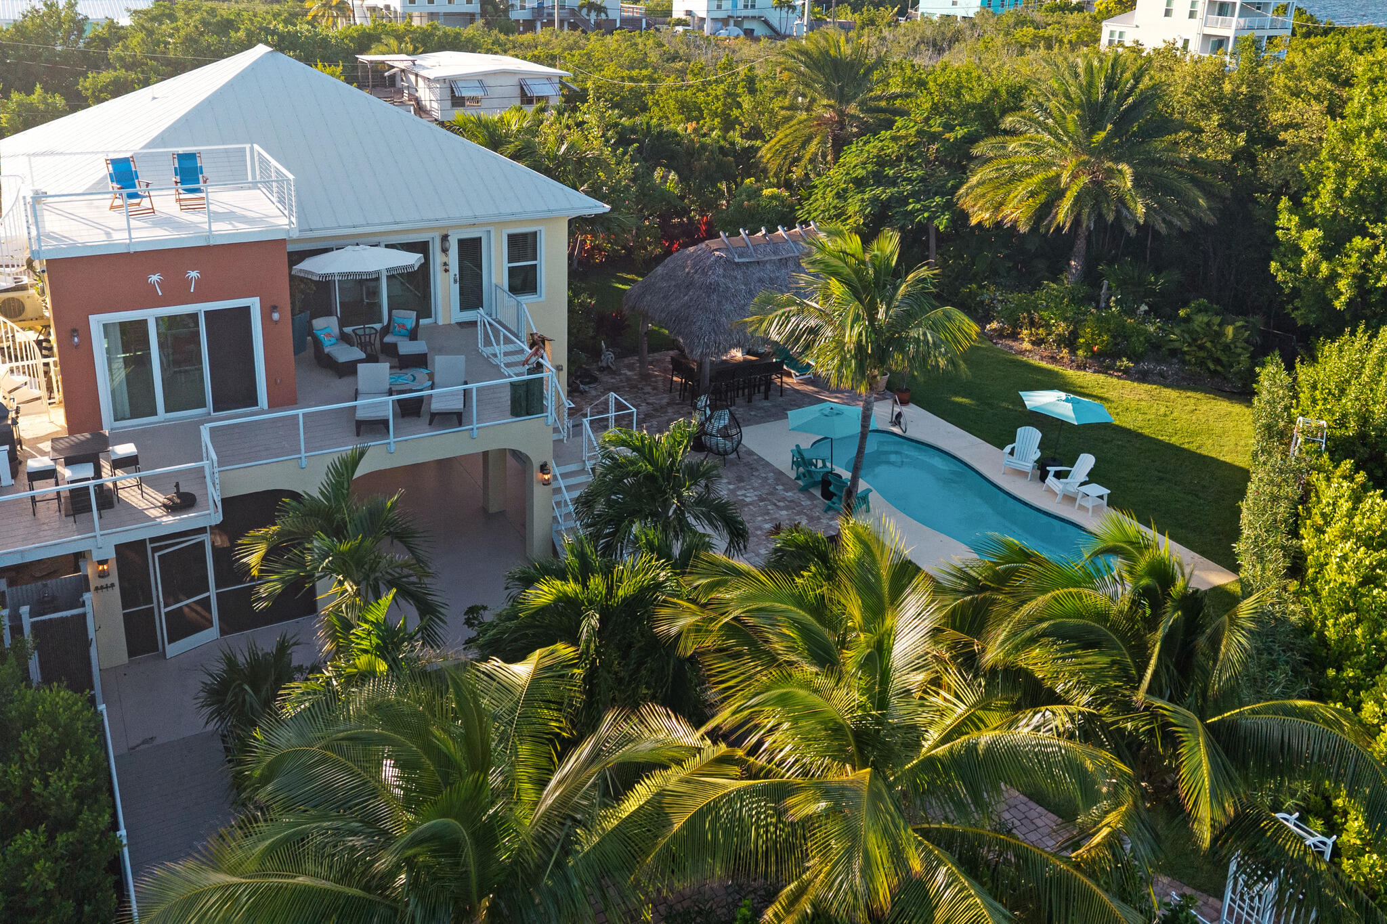
Elevated deck with outdoor dining and lounge space overlooking the water and swaying palms.
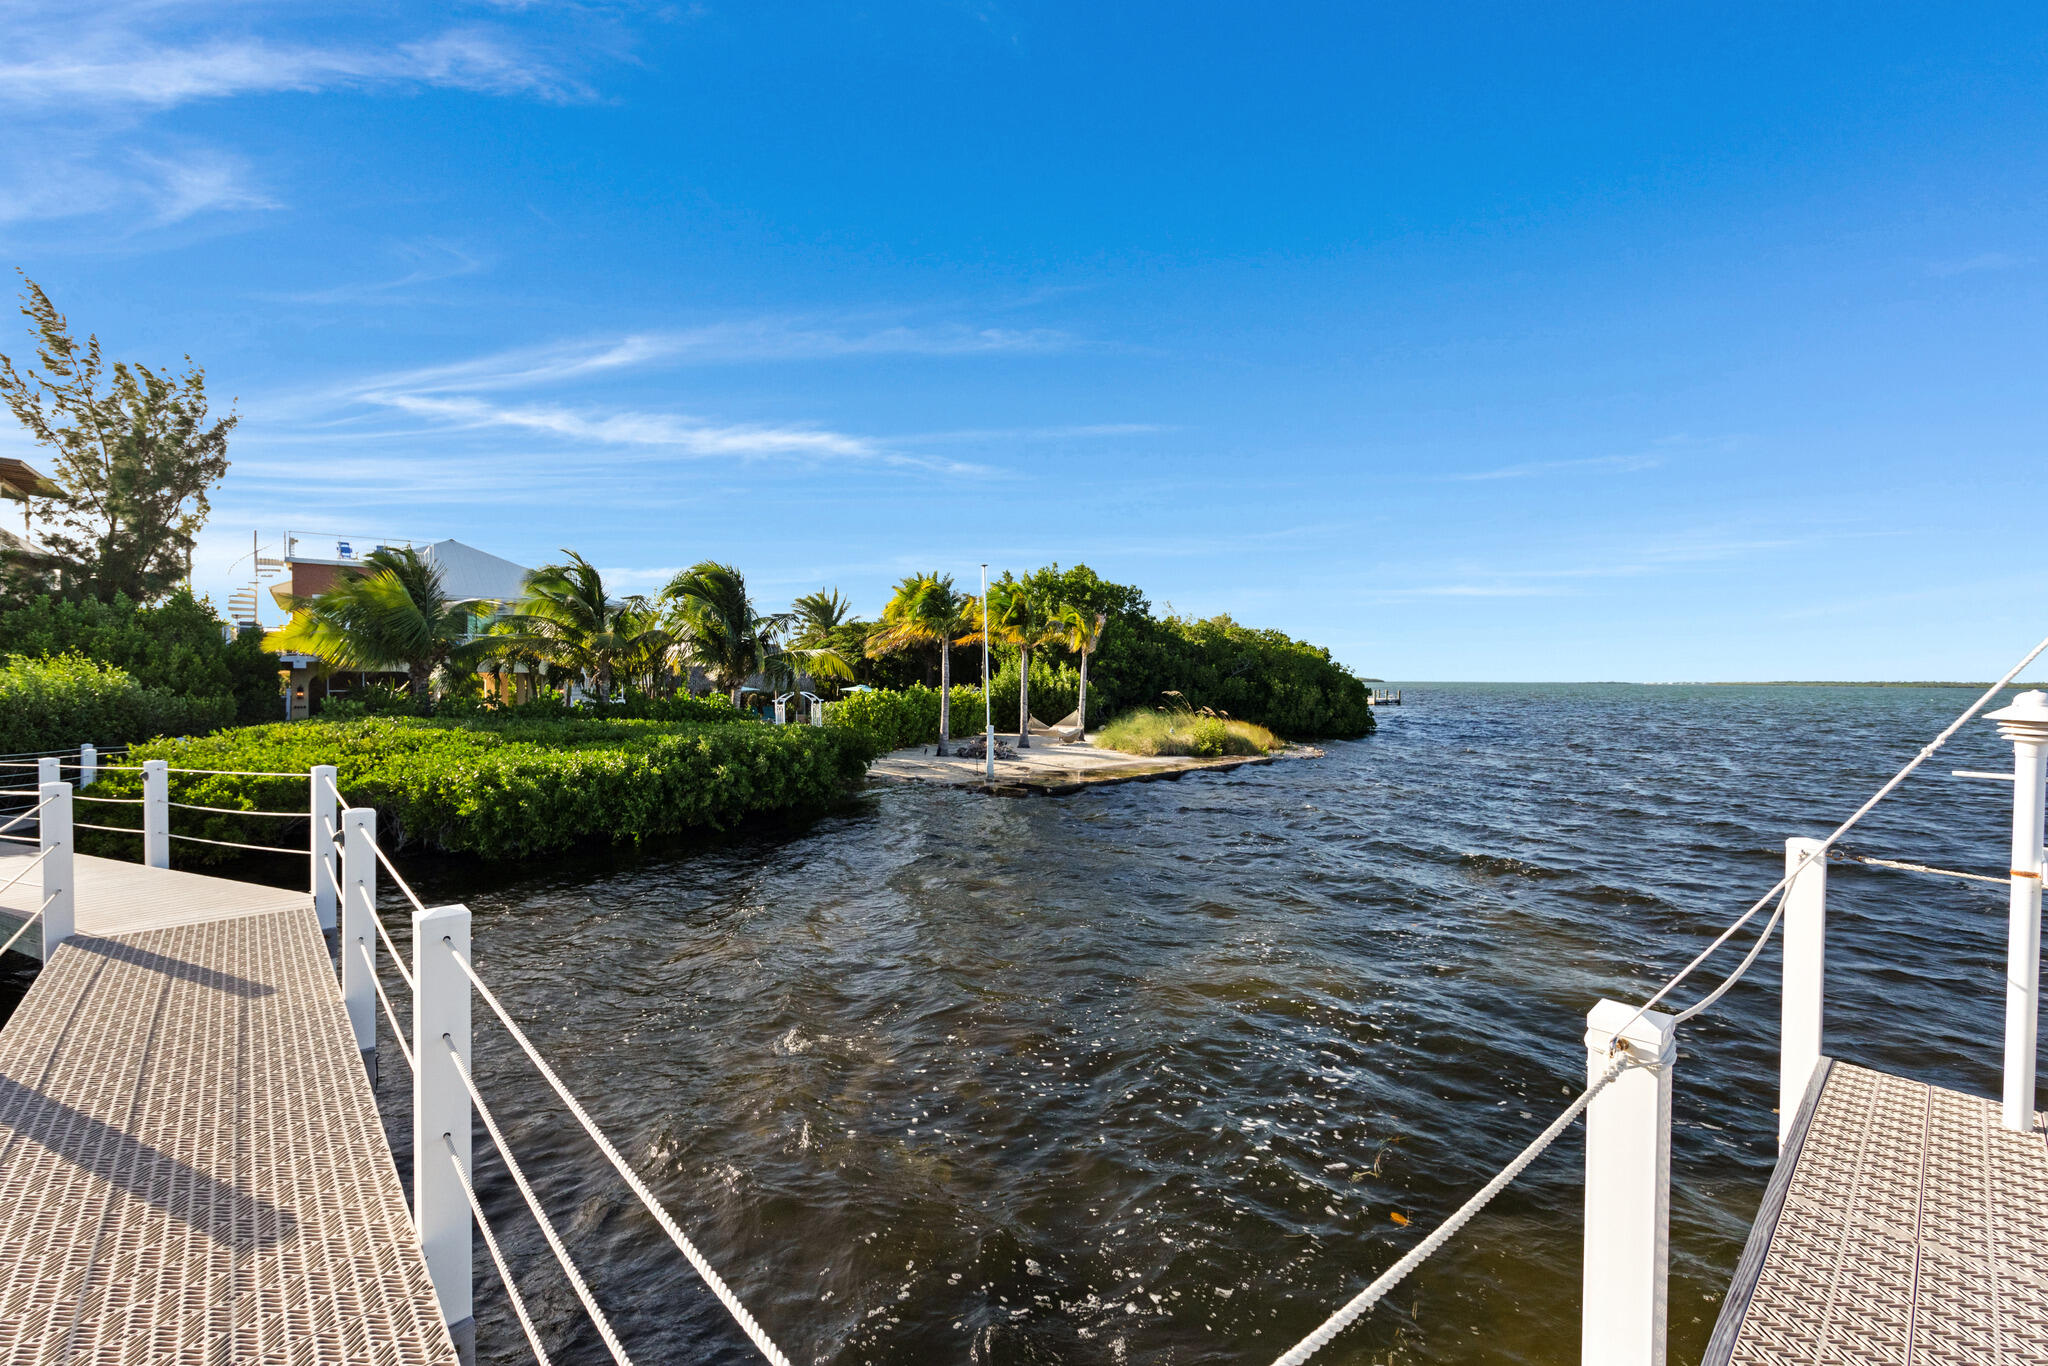
Private waterfront with swaying palms and a seating area right at the water's edge.
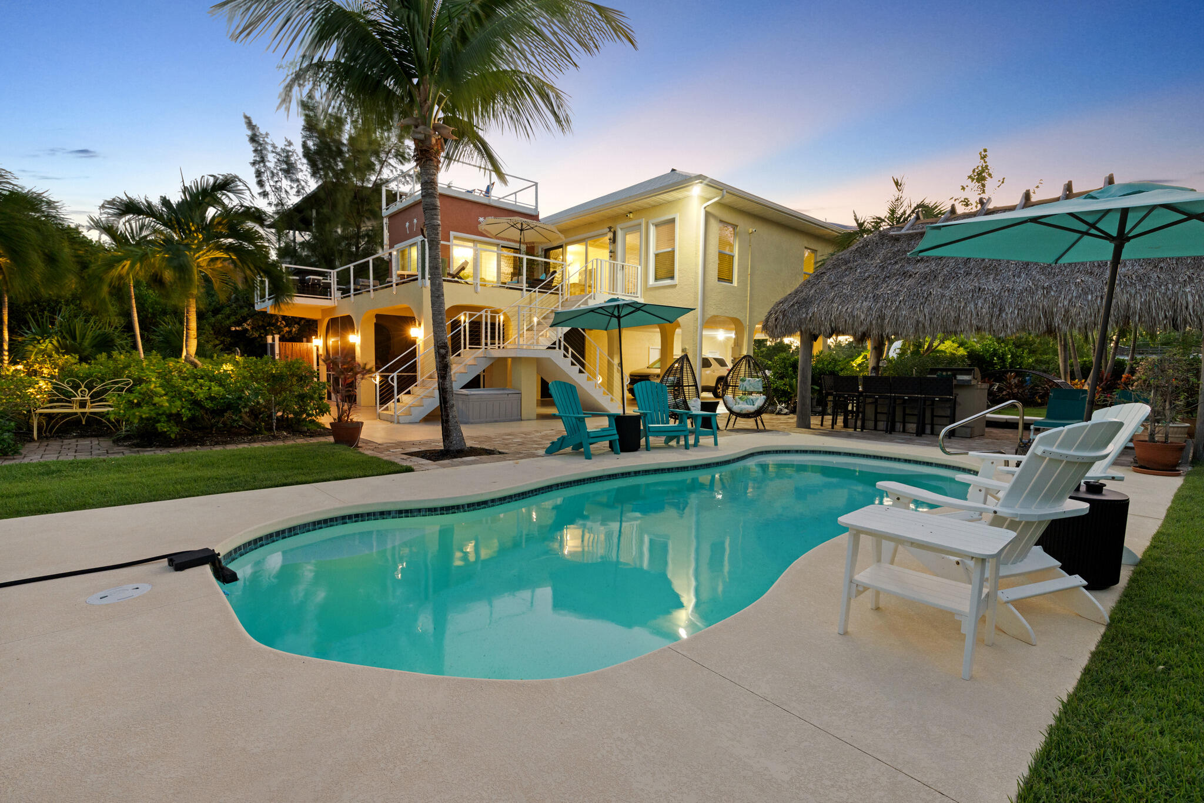
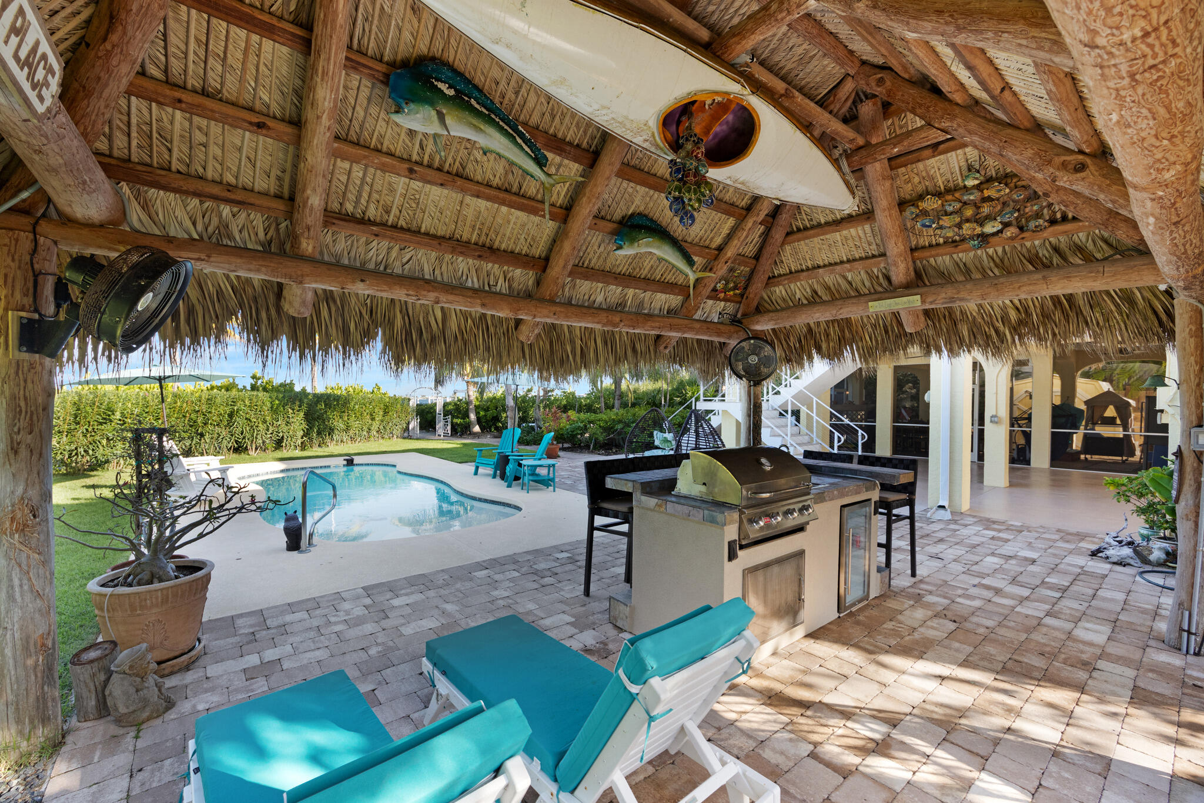
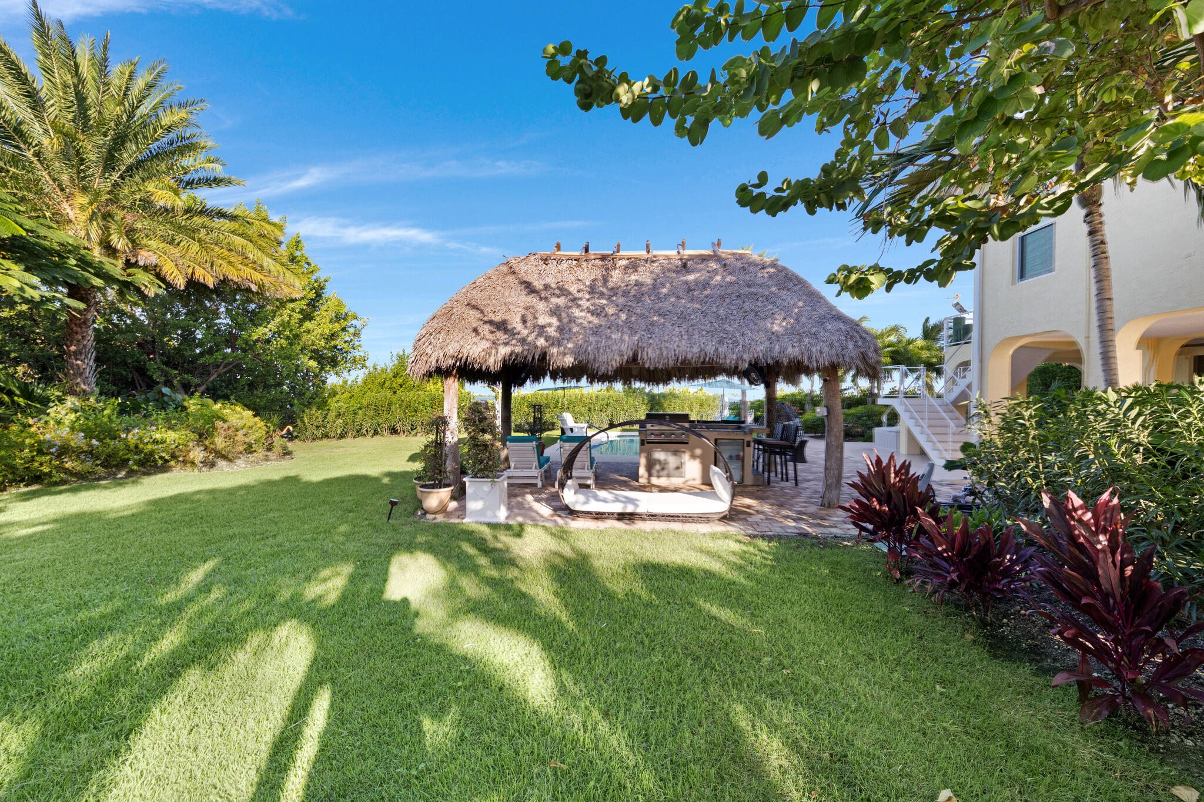
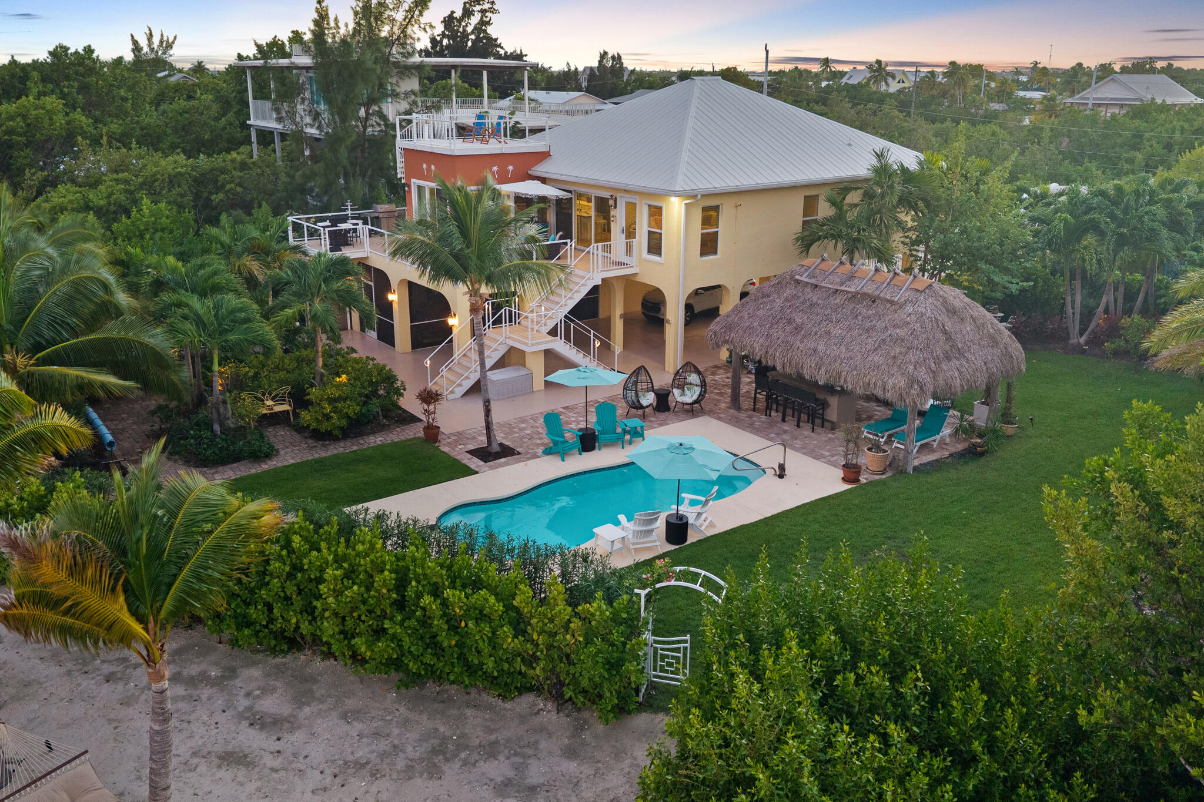
Authentic tiki hut with an outdoor kitchen and bar, overlooking the pool for true Keys-style entertaining.
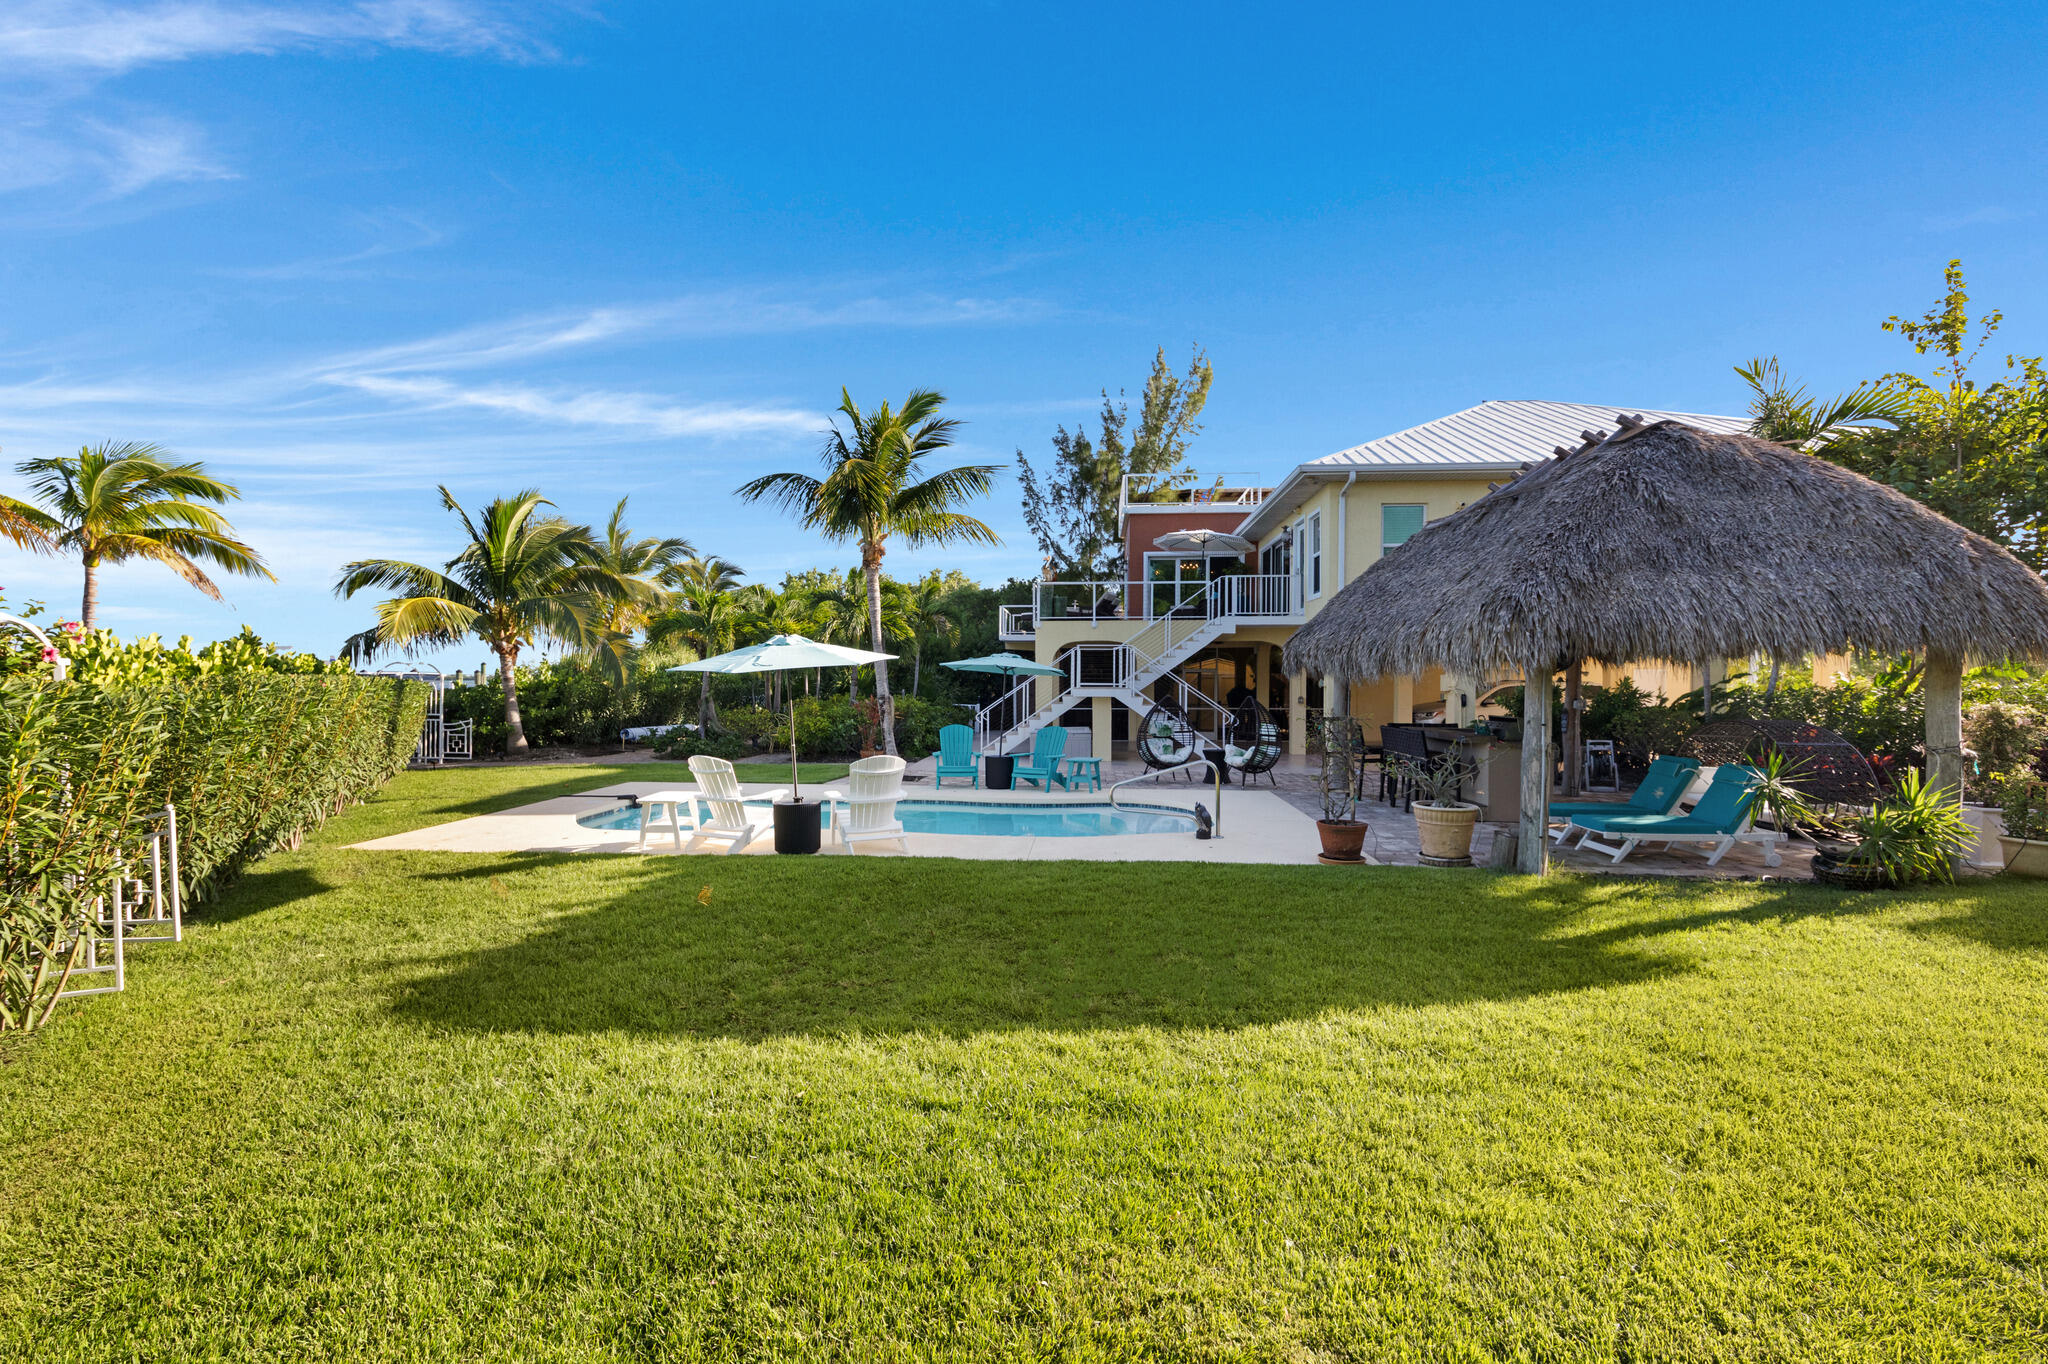
Expansive backyard featuring the pool, tiki hut, and a generous lawn surrounded by palms.
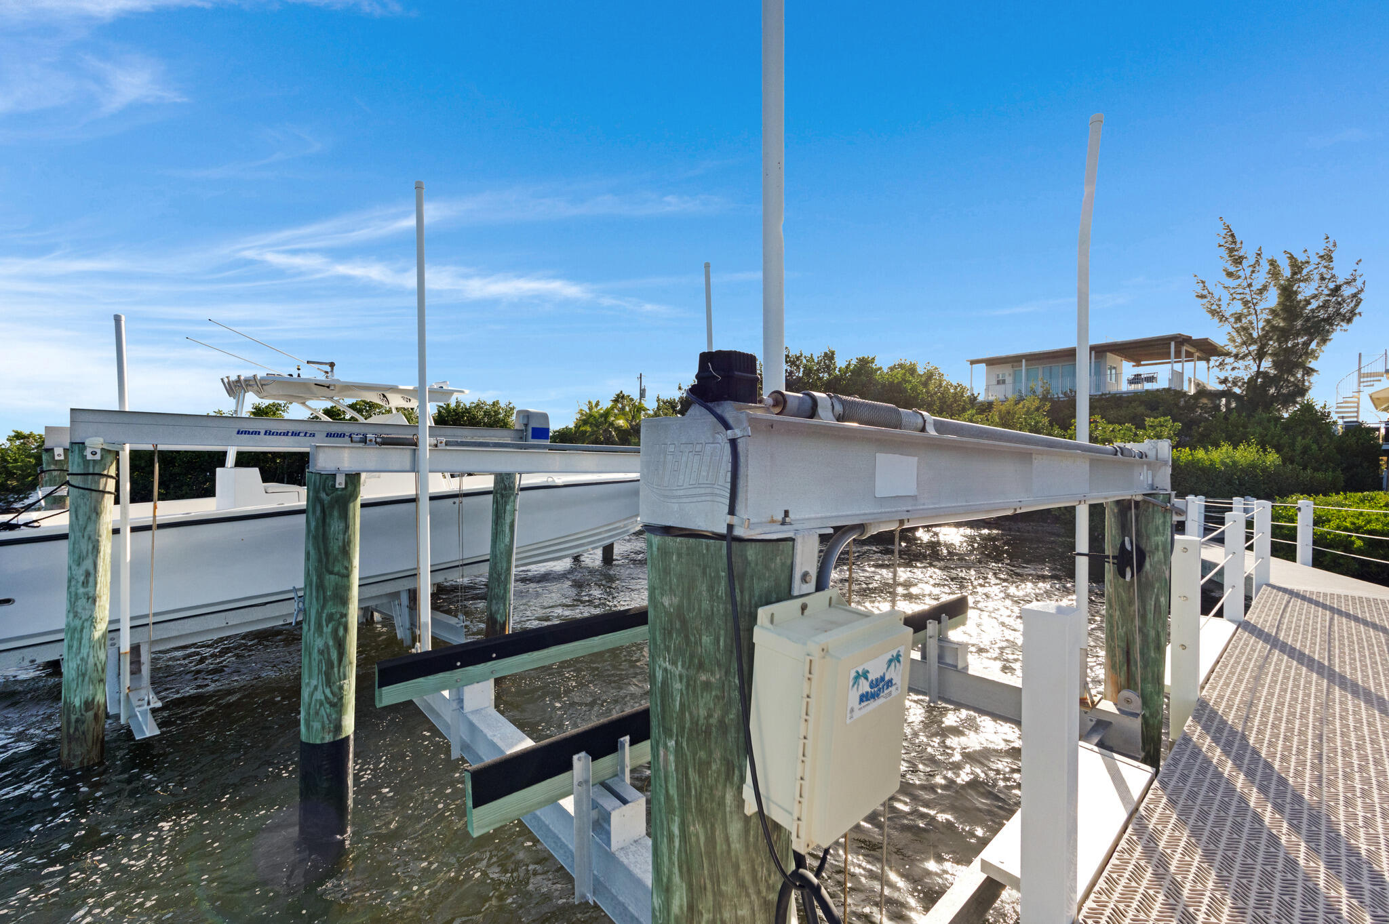
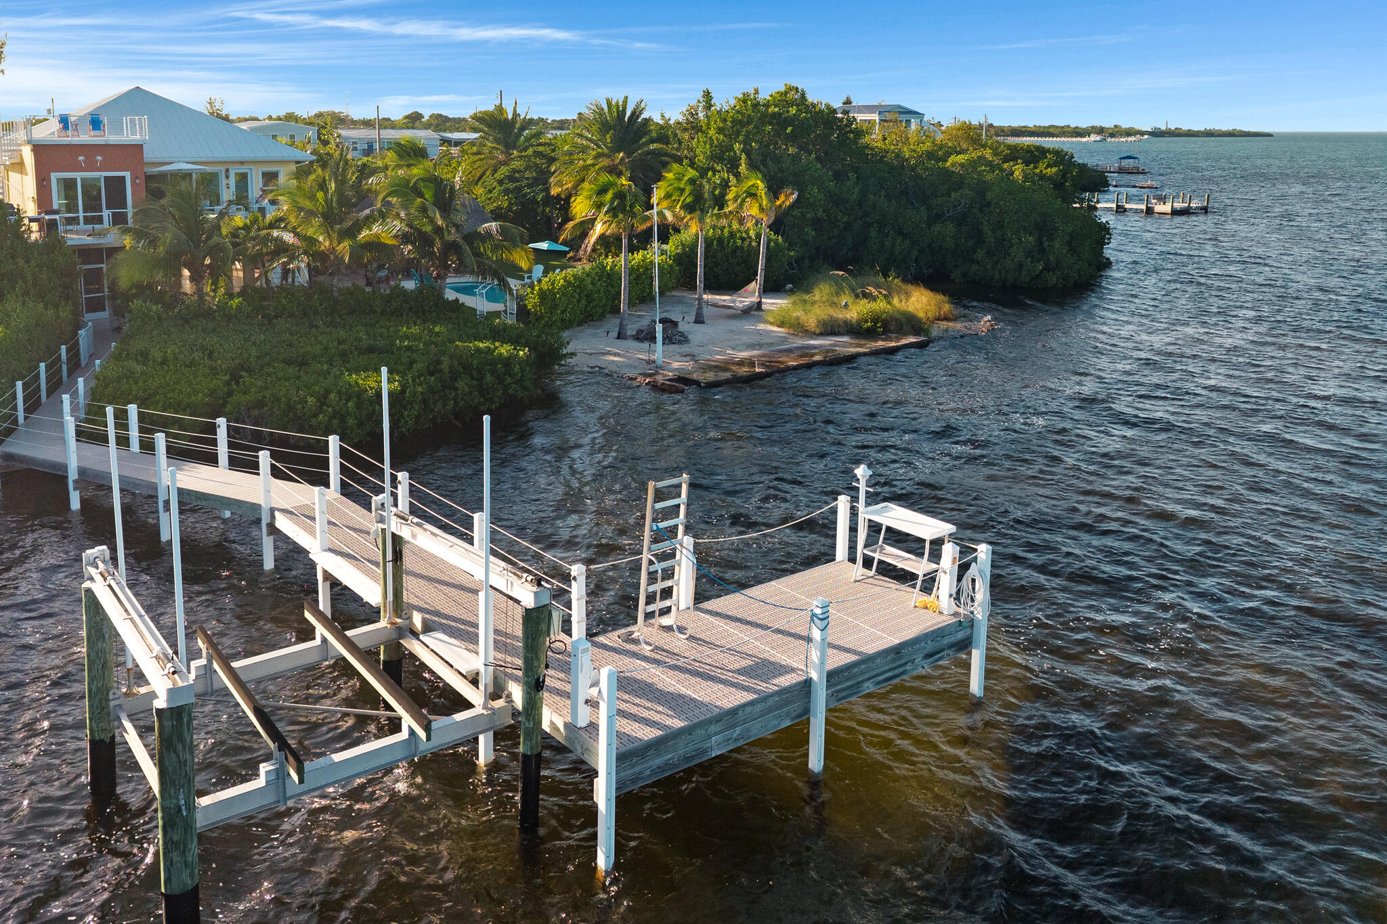
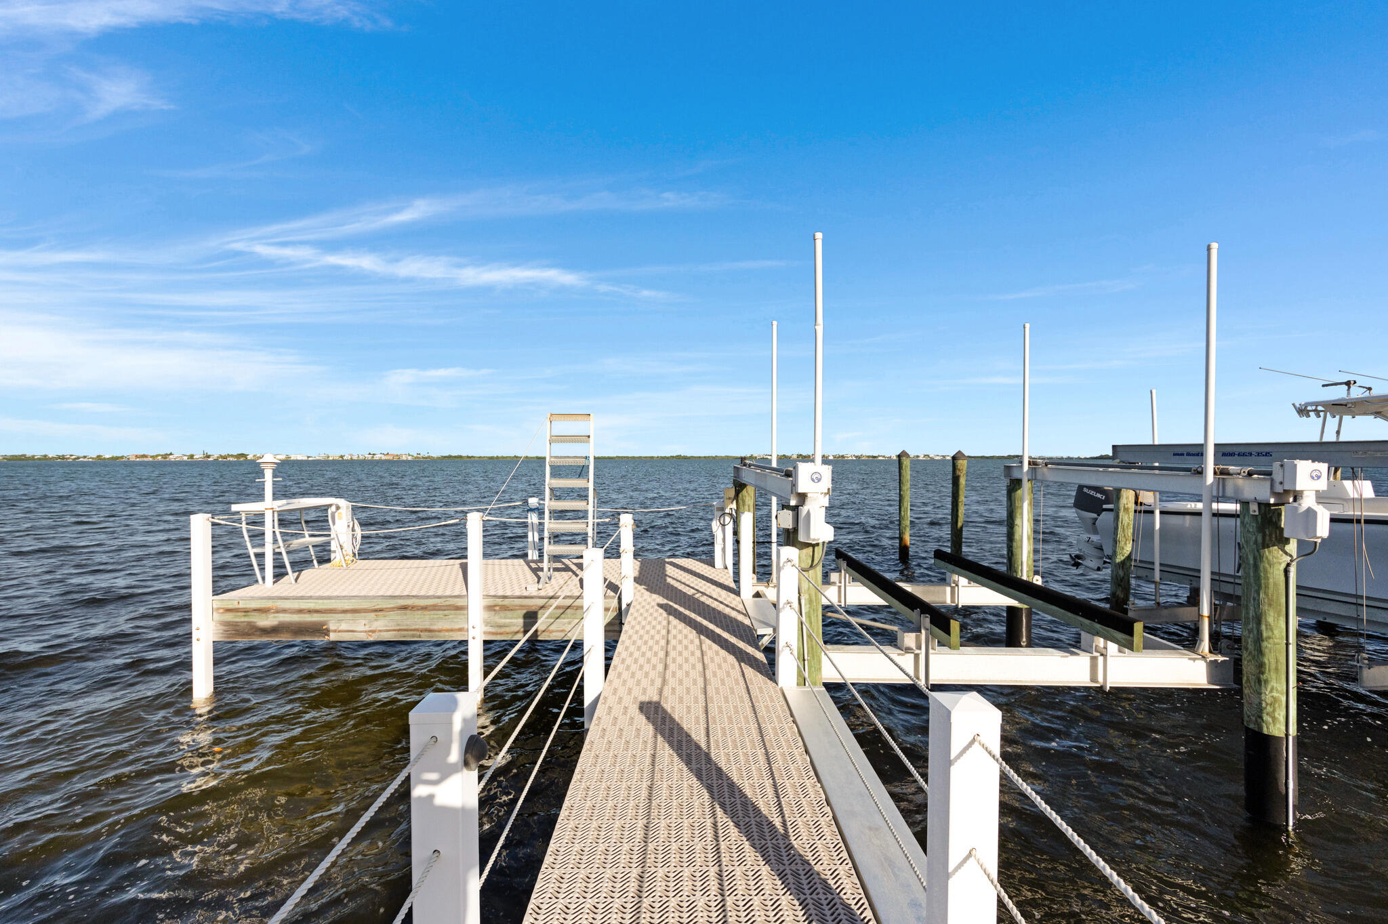
Boater's dream with a 53 foot dock and 16,000 lb boat lift, just steps from your back door.
Aerial of the 53 foot dock and 16,000 lb boat lift, offering direct access to the waters of the Lower Keys.
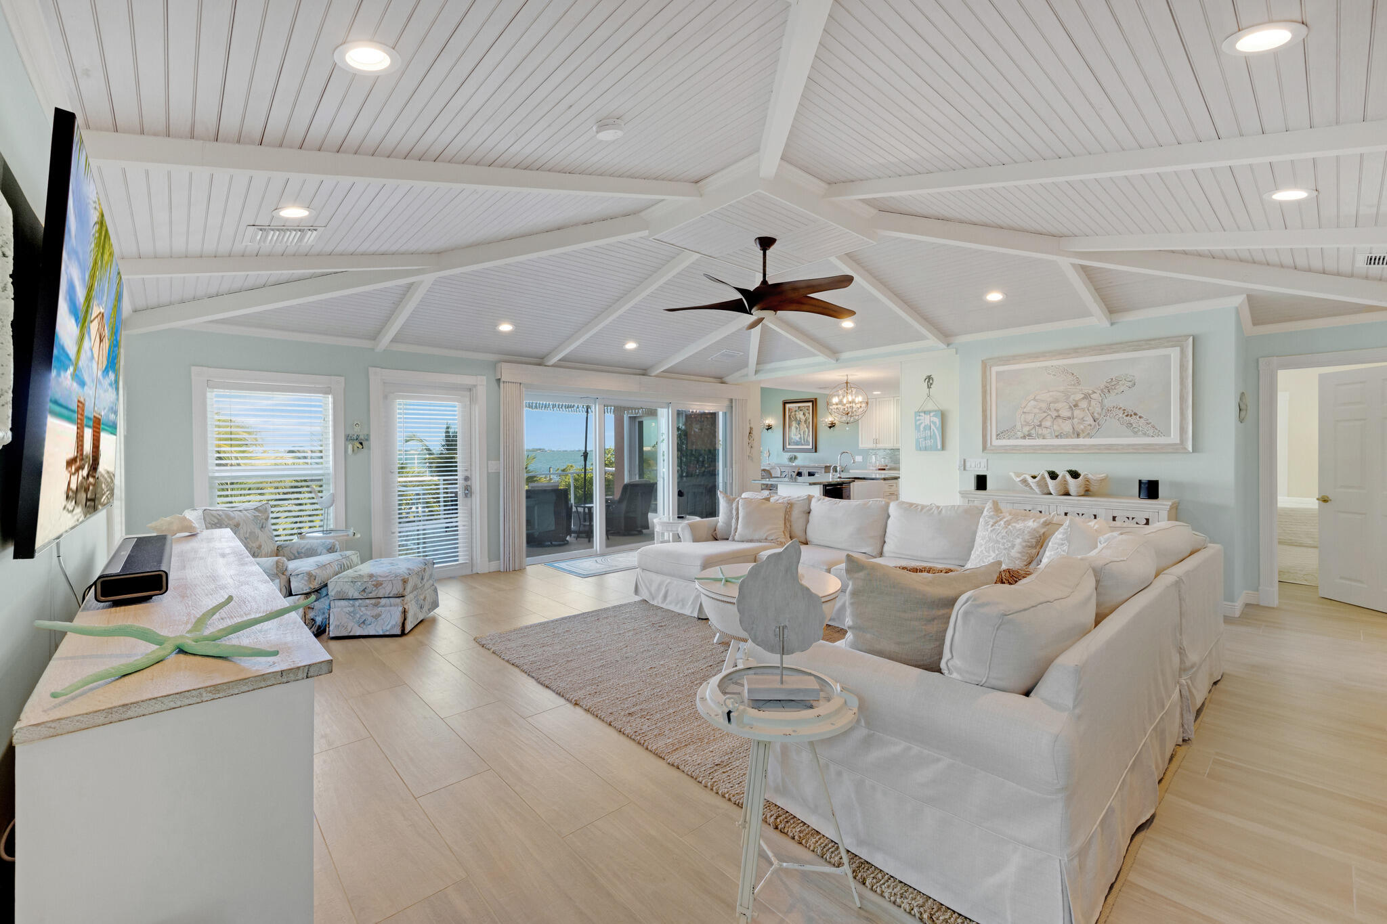
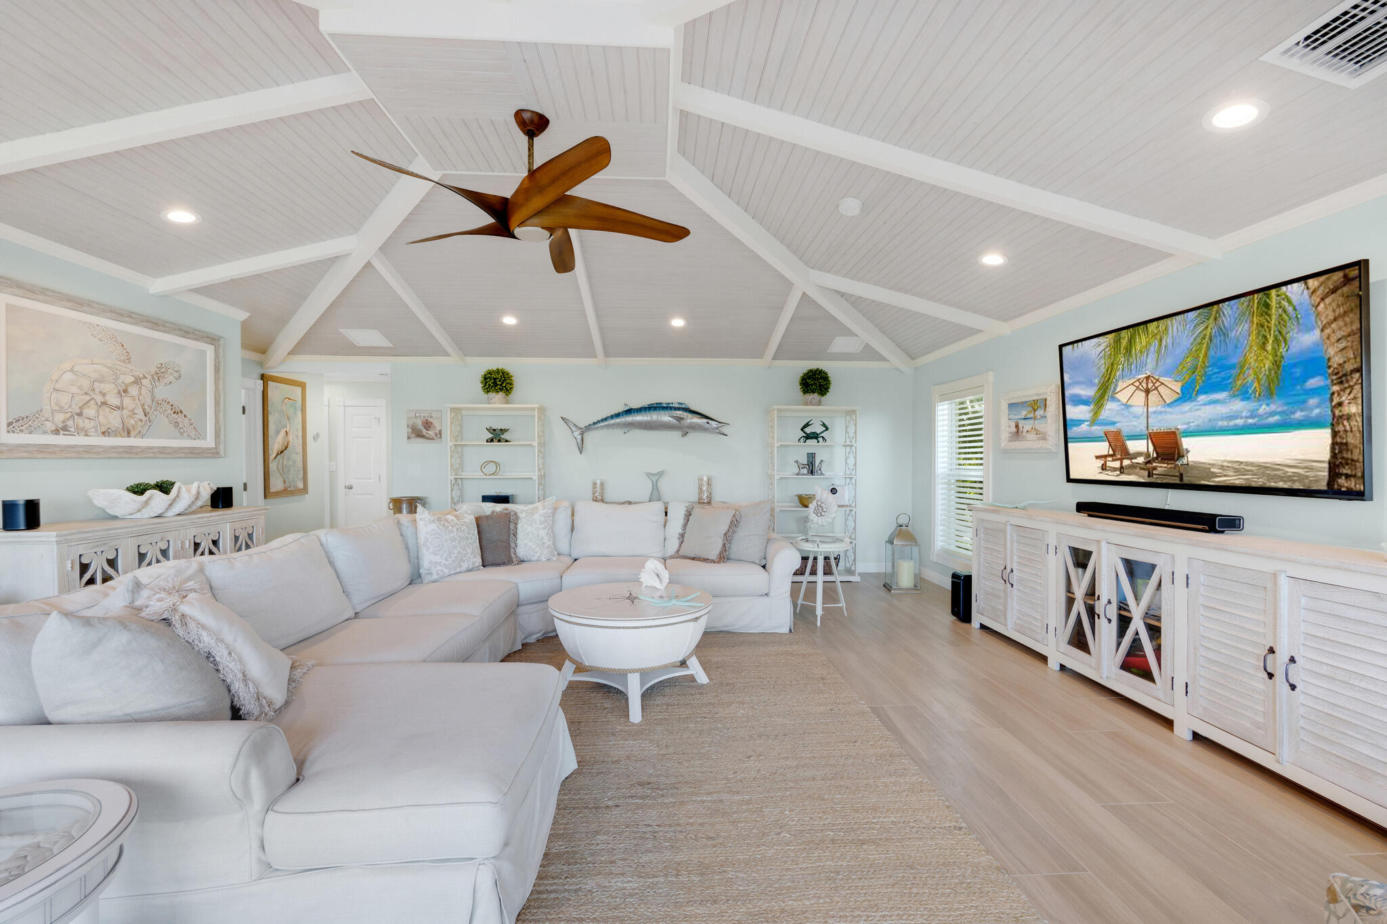
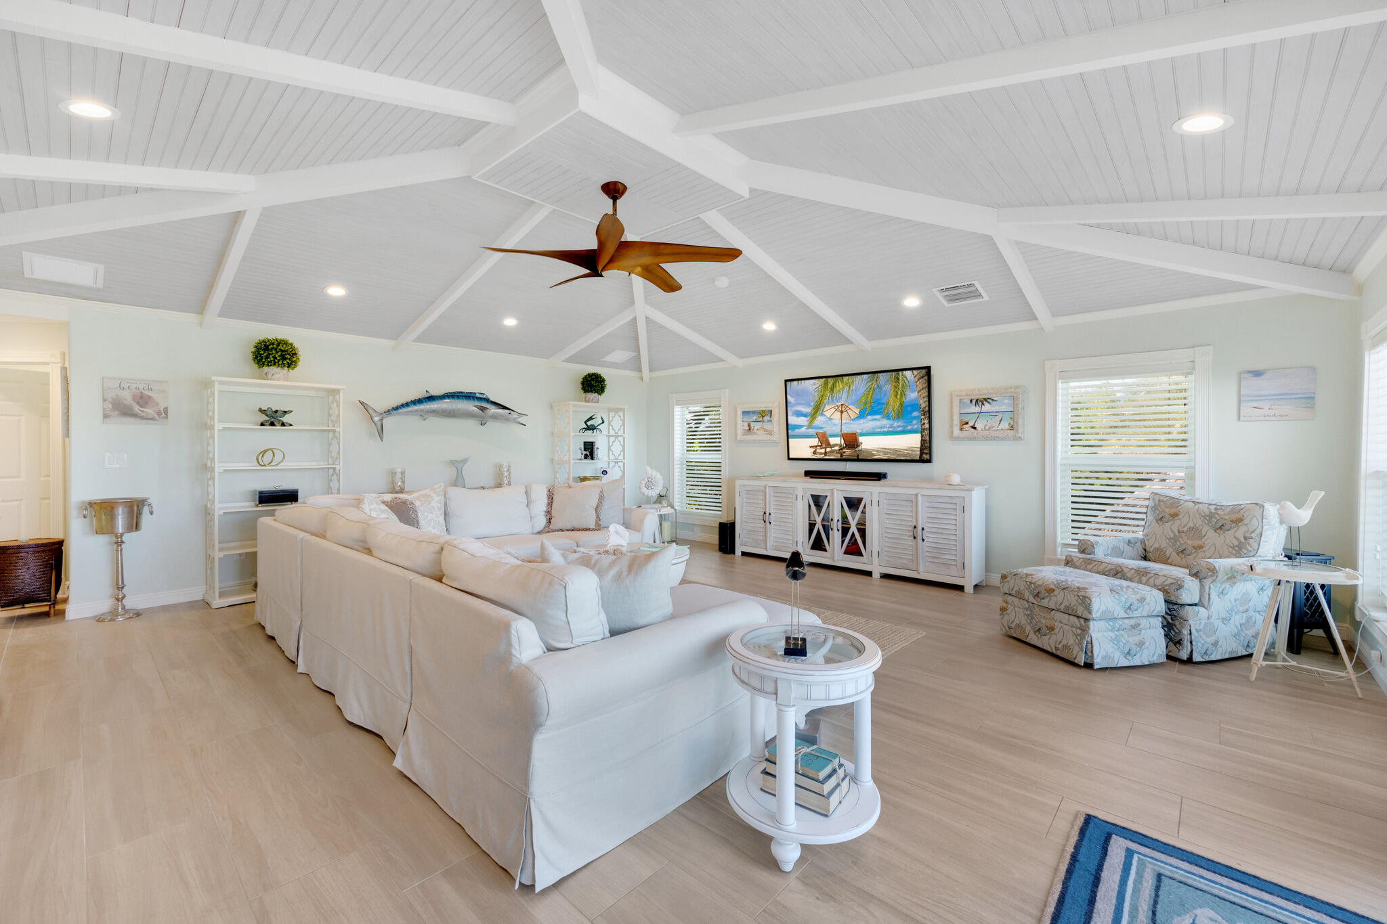
Open great room with a vaulted beadboard ceiling and walls of windows framing the water views.
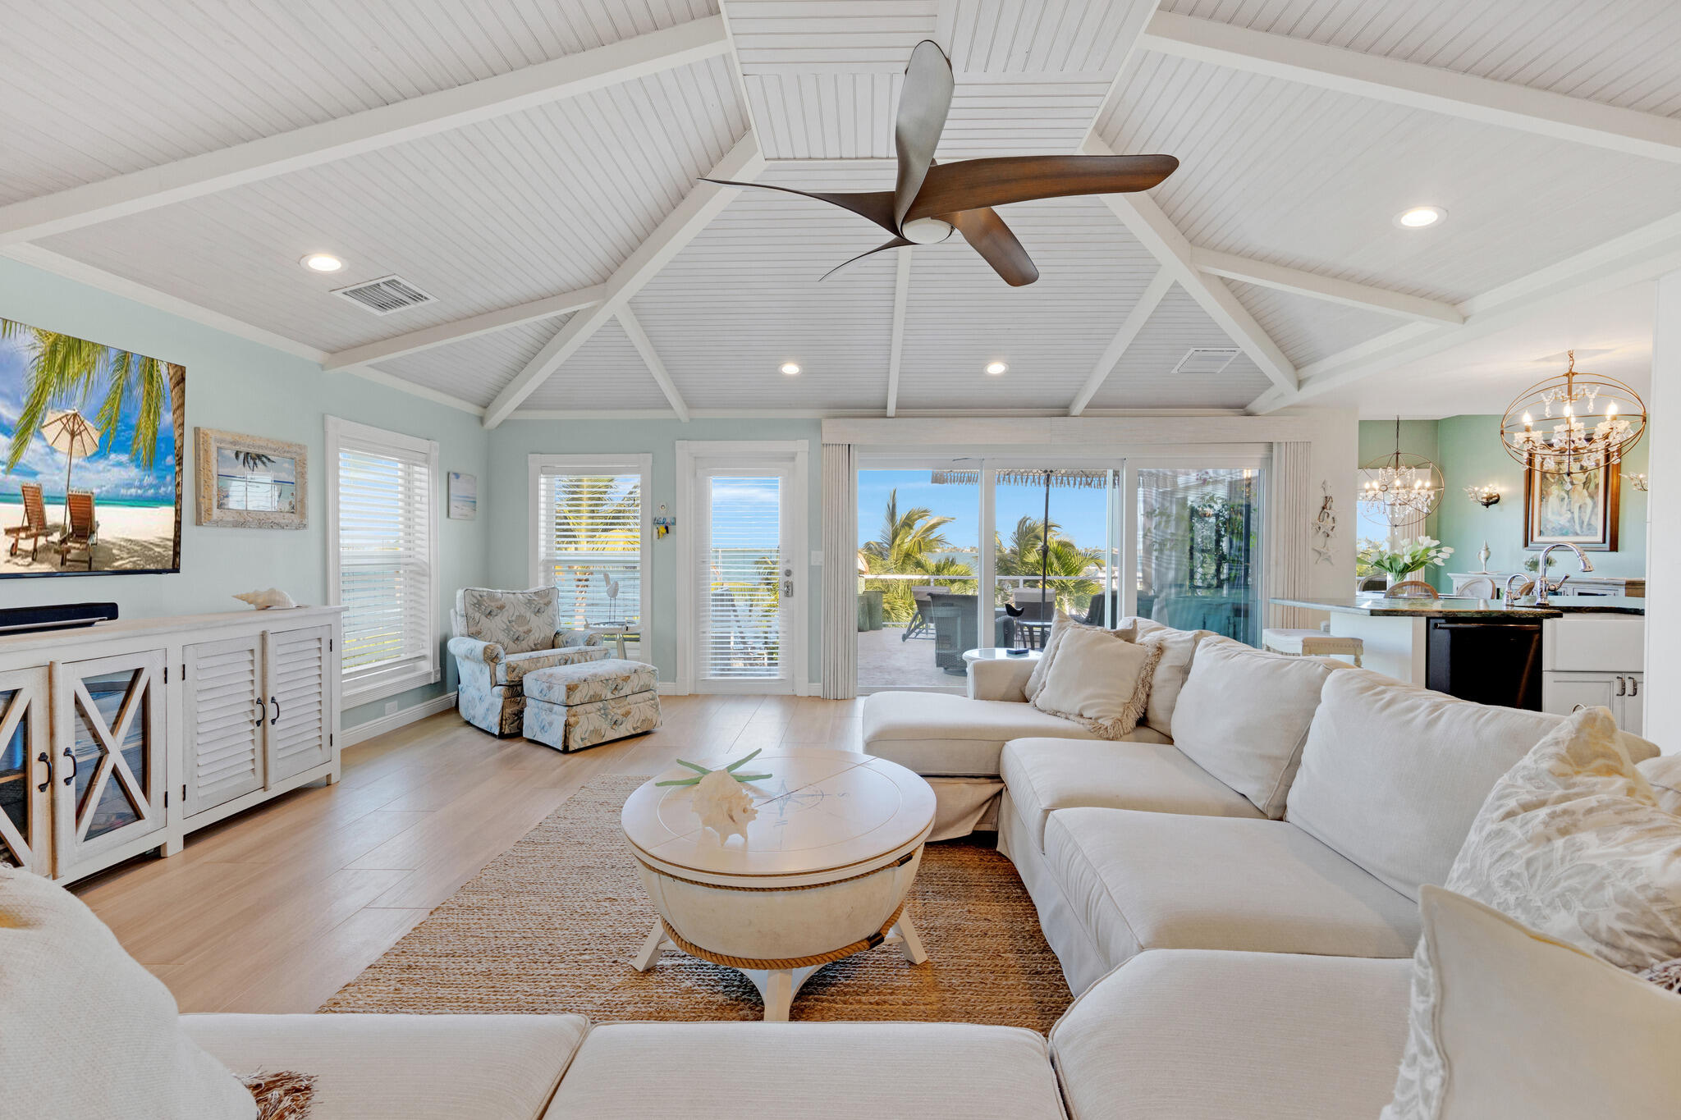
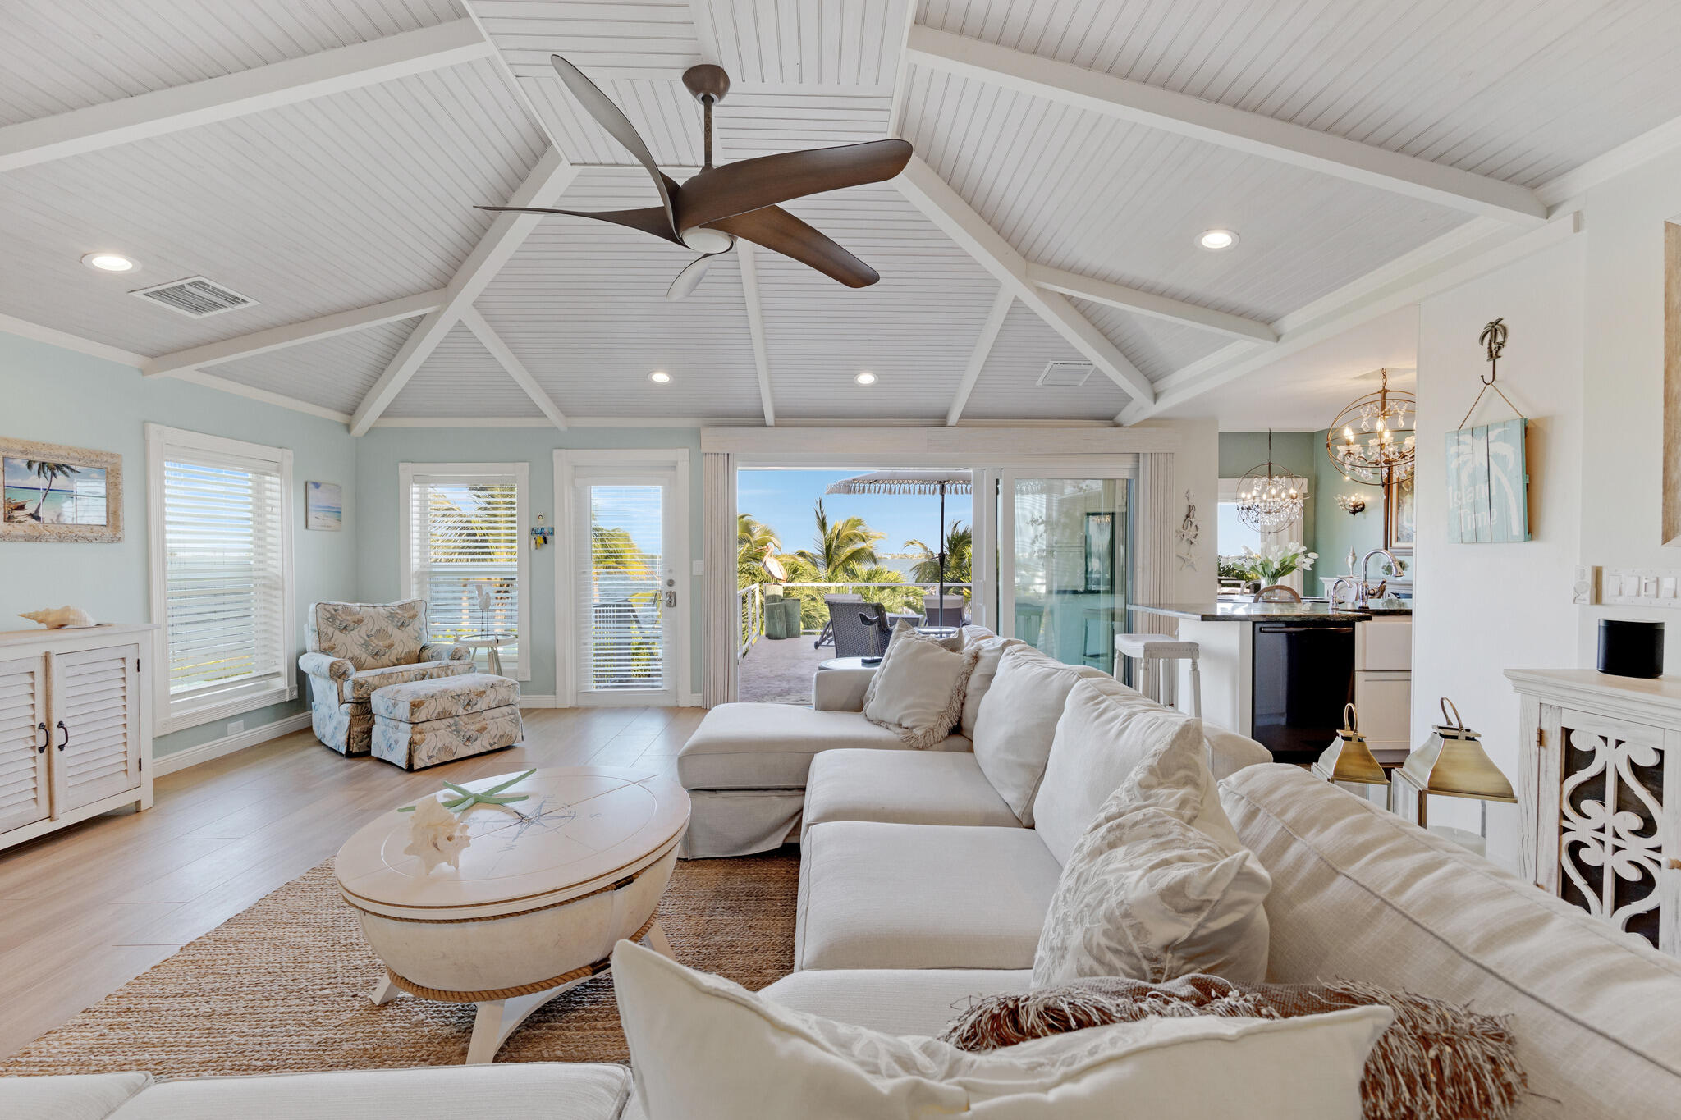
Light-filled living area designed for relaxing and entertaining, with tropical views beyond.
Expansive windows bring the outdoors in, filling the living room with natural light and water views.
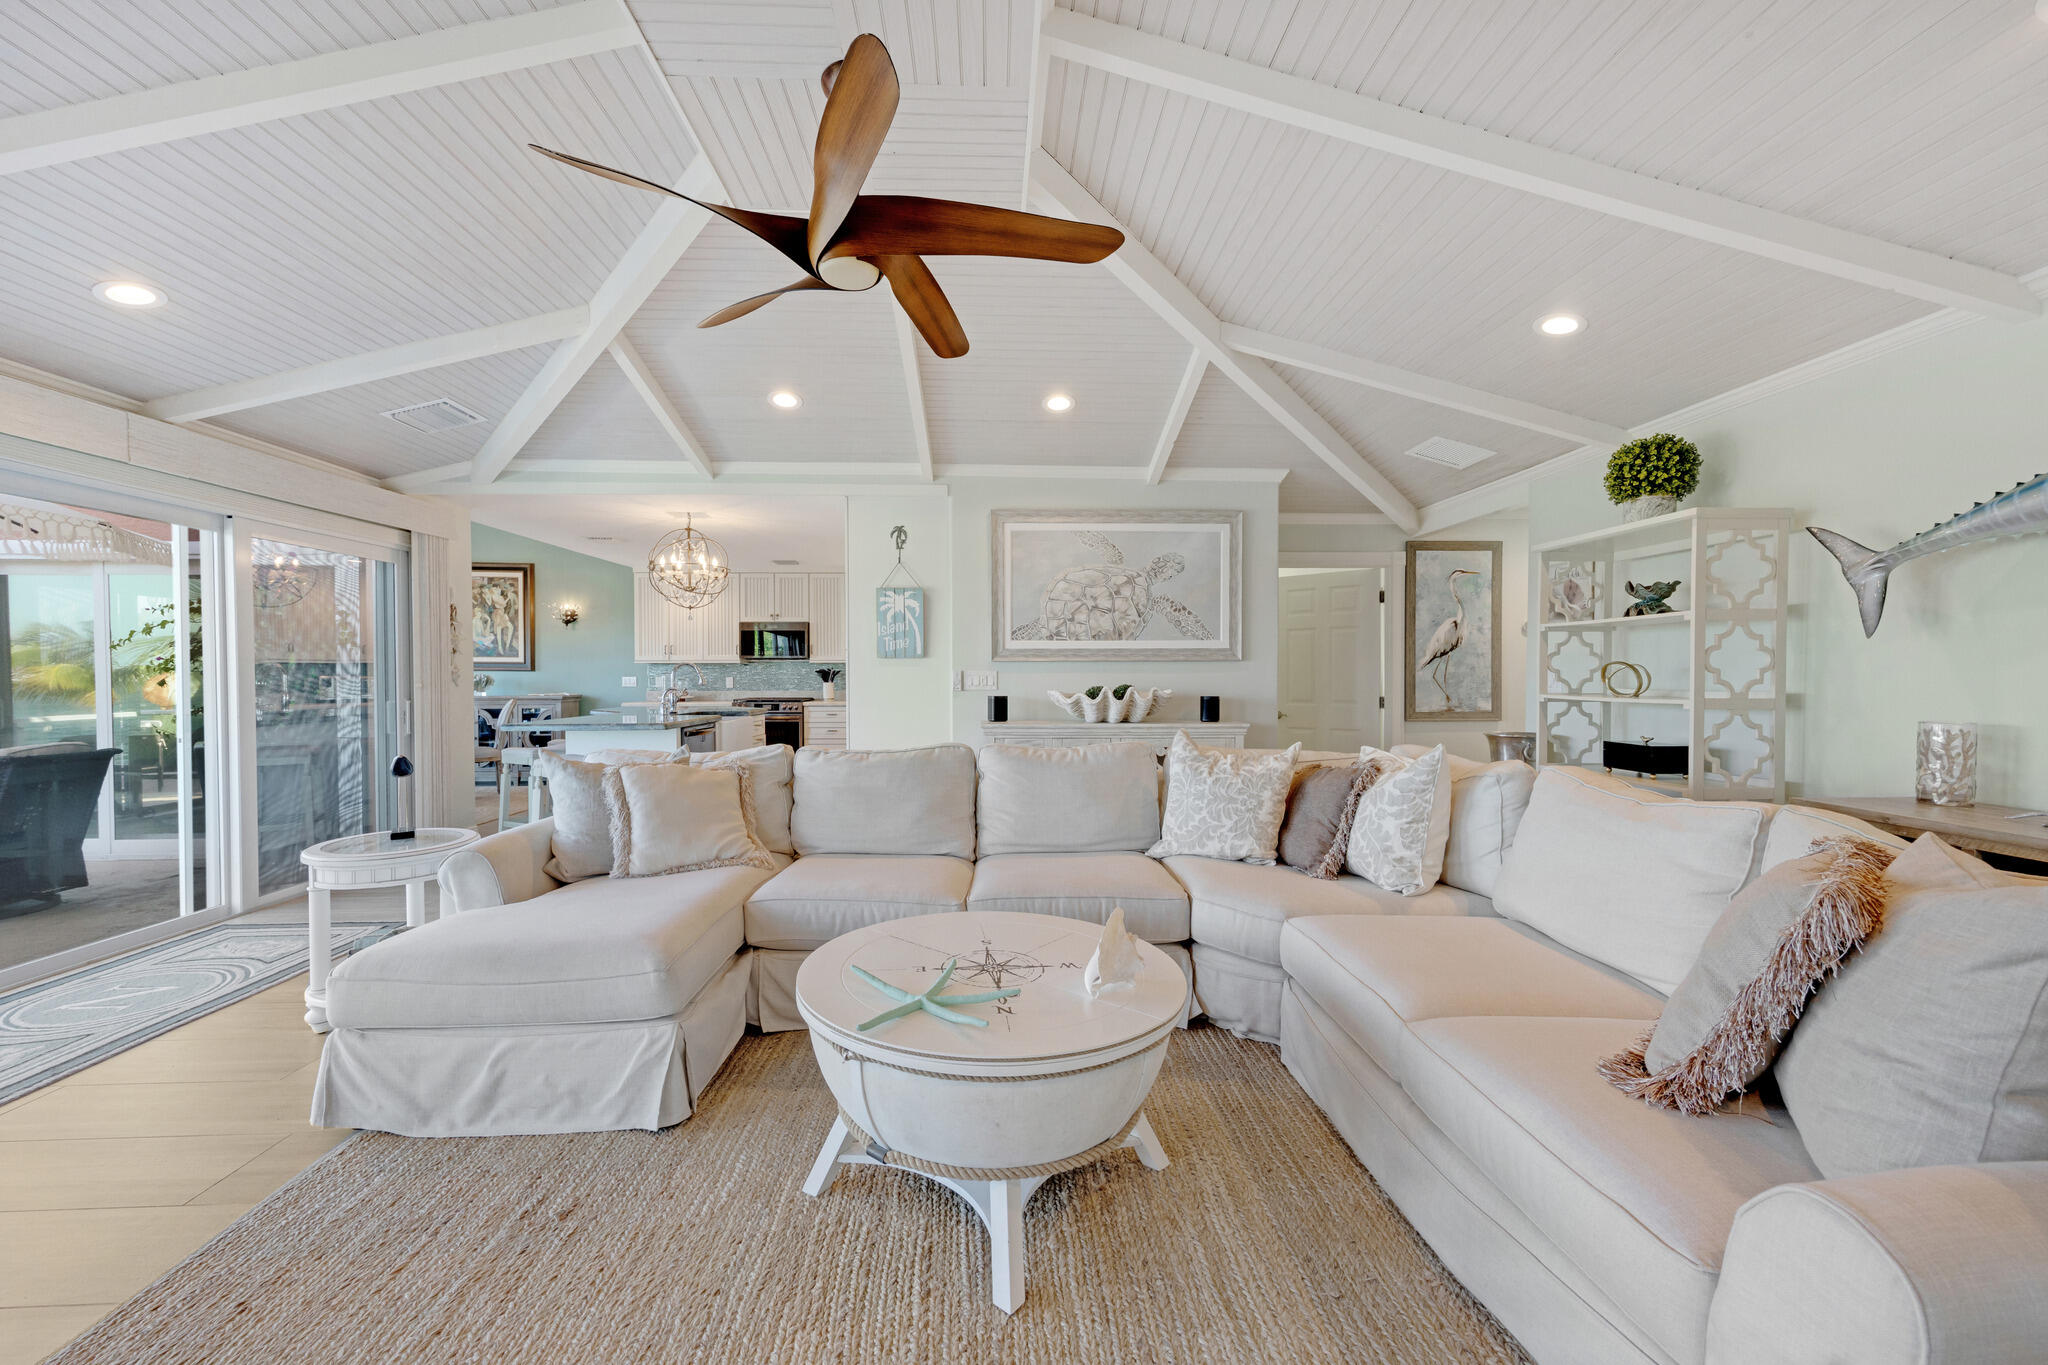
Generous seating area beneath a vaulted ceiling, perfect for gathering with family and friends.
Soaring vaulted ceilings and panoramic windows create a bright, open gathering space.
Sunny living room with sliding glass doors leading to the deck and views of the surrounding greenery.
Built-in cabinetry and a media wall anchor the living room, with the kitchen just steps away.
Bright, breezy living space with coastal decor, a ceiling fan, and easy flow to the outdoor living areas.
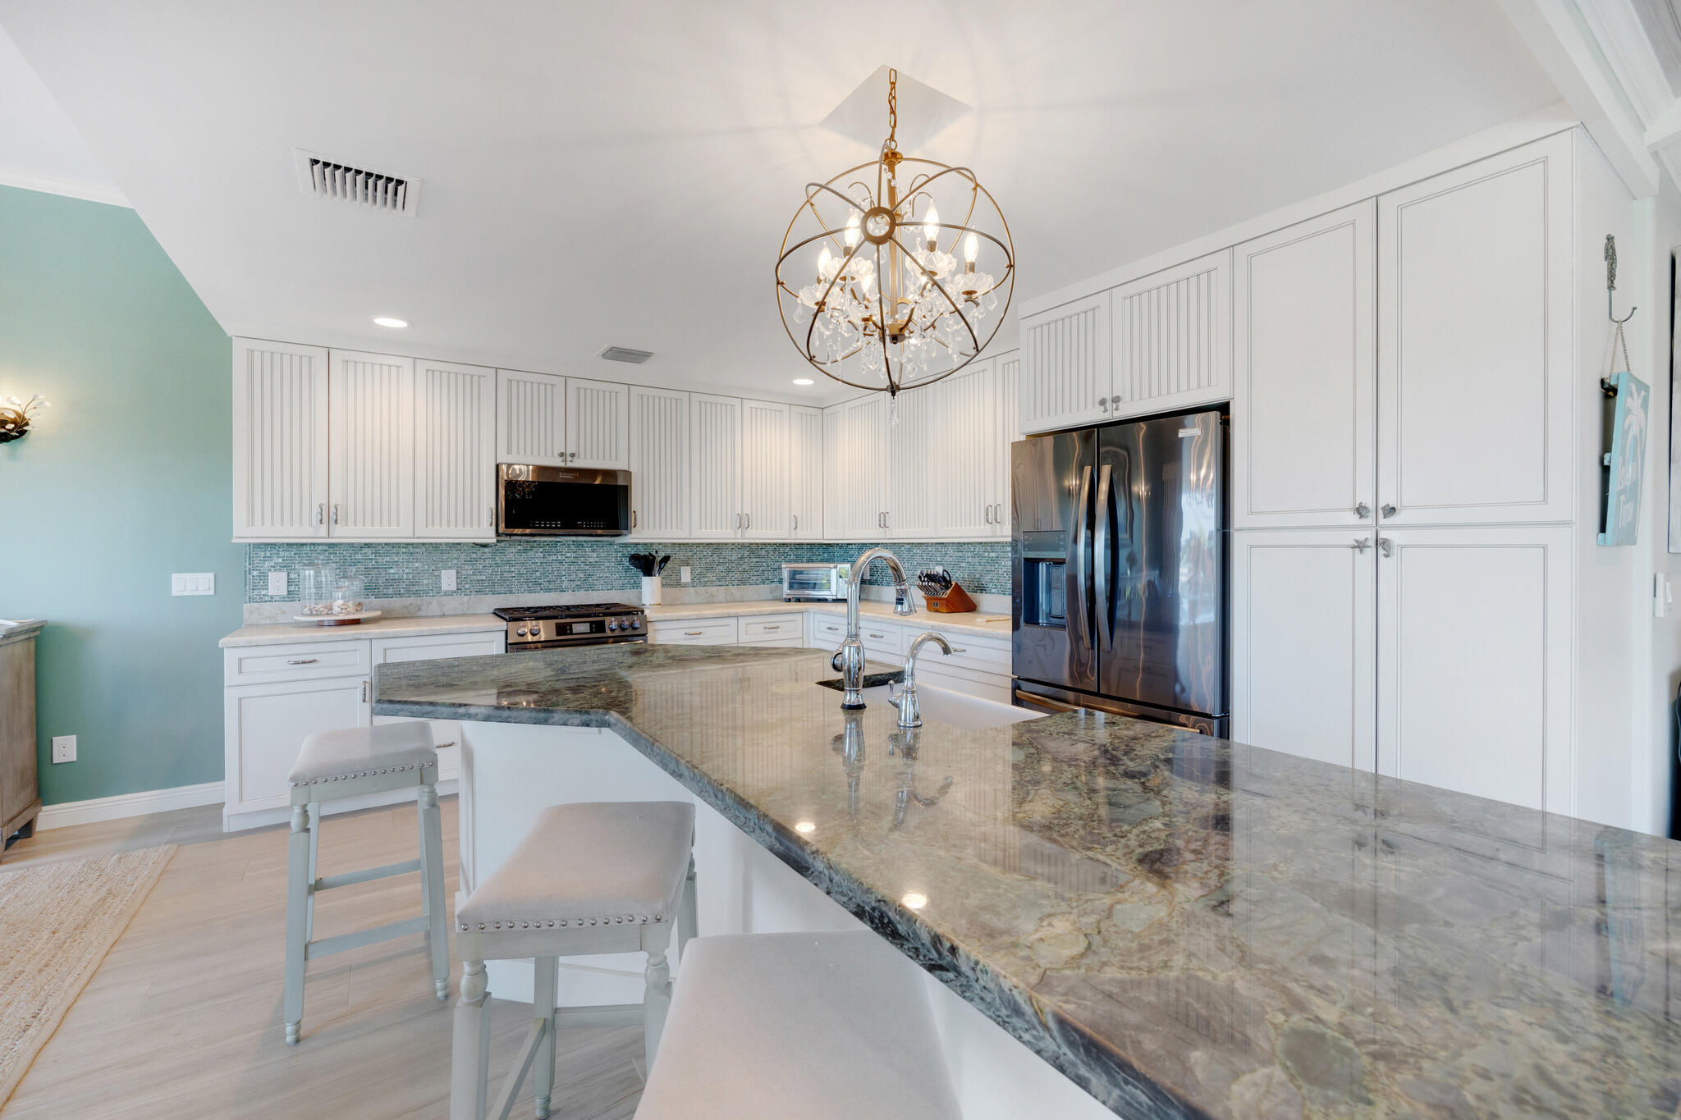
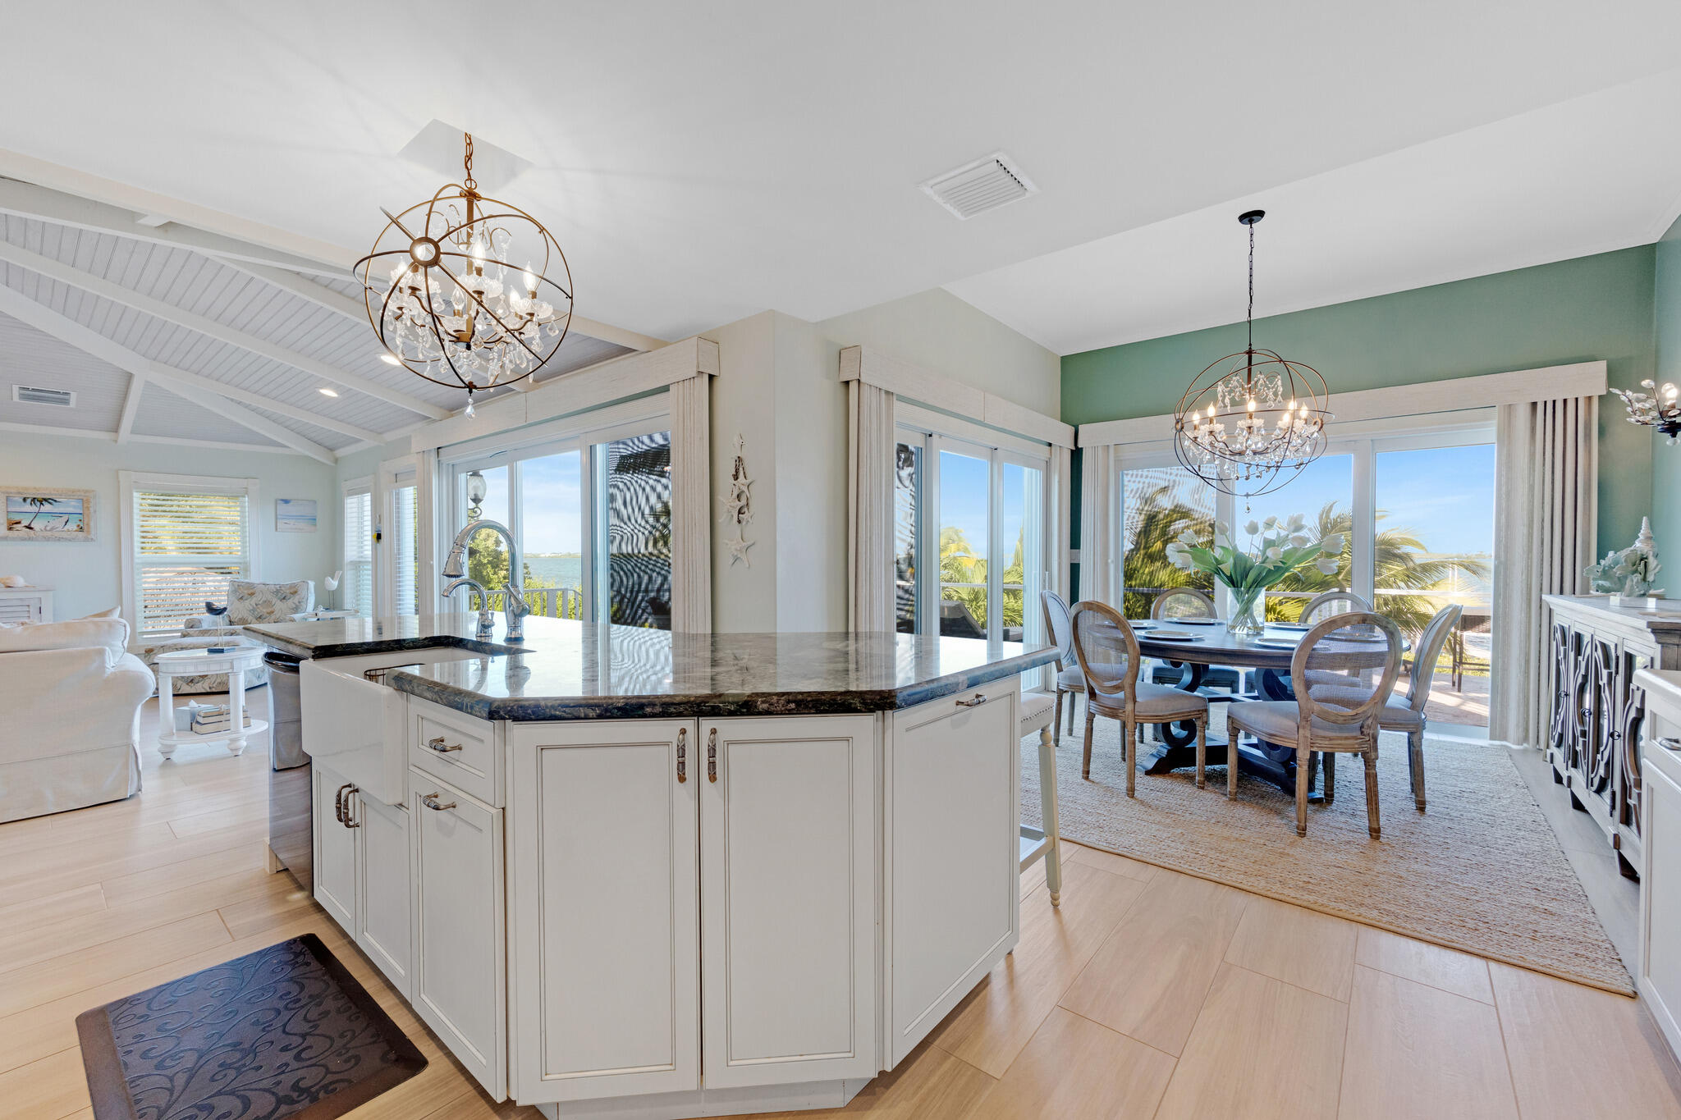
Chef's kitchen with a granite island, crisp white cabinetry, stainless appliances, and a statement chandelier.
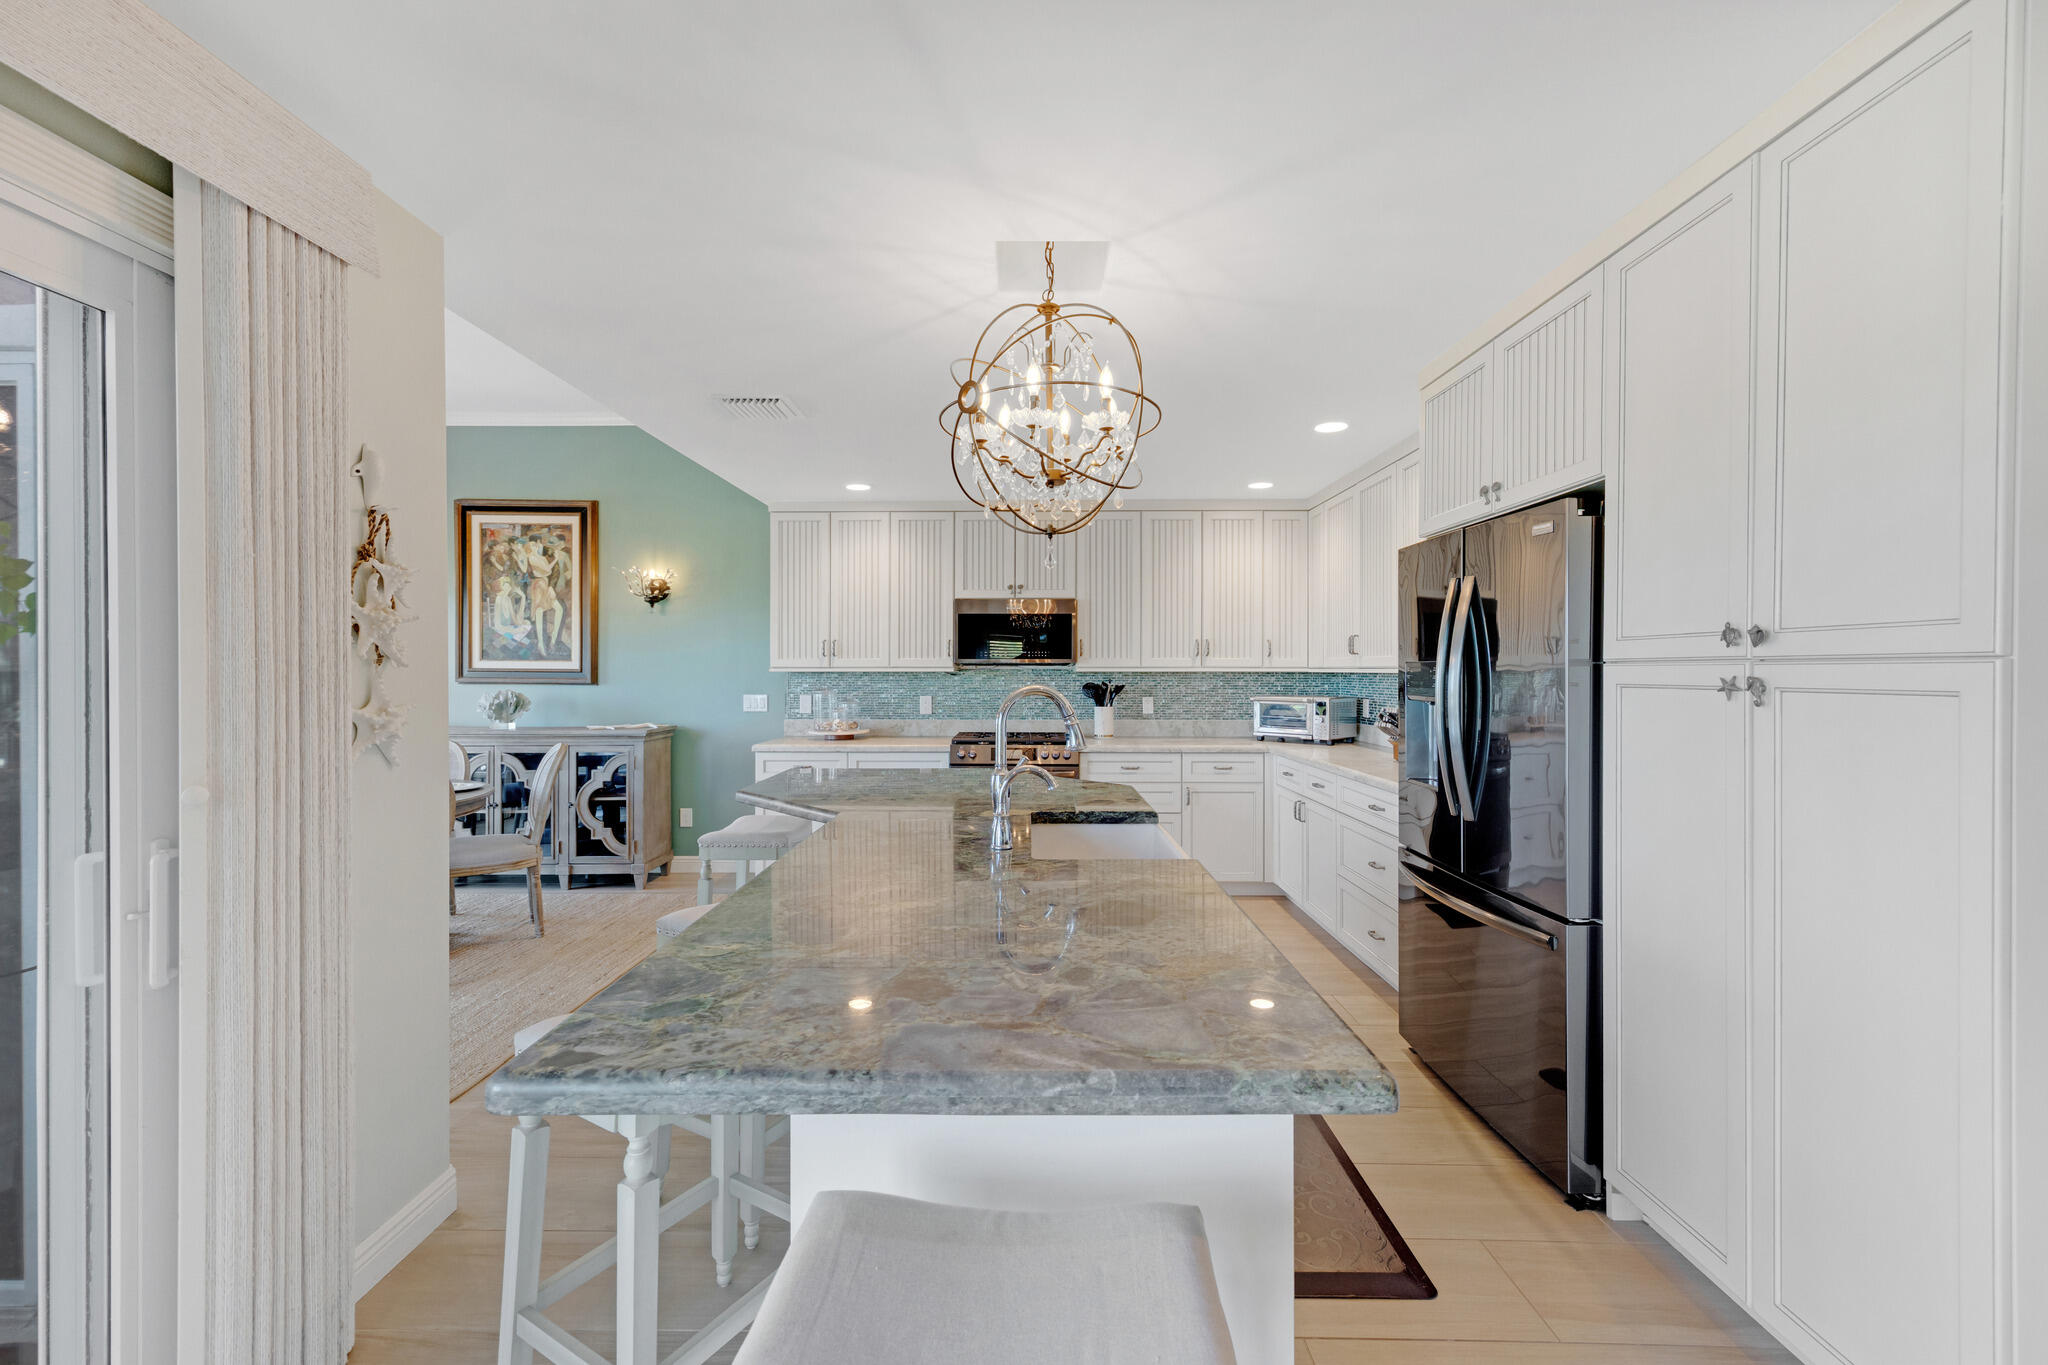
Long granite island with seating, abundant storage, and a French door refrigerator.
Kitchen features a glass mosaic backsplash, gas range, and breakfast bar seating.
Kitchen island opens to the dining area, creating an easy space for cooking and entertaining.
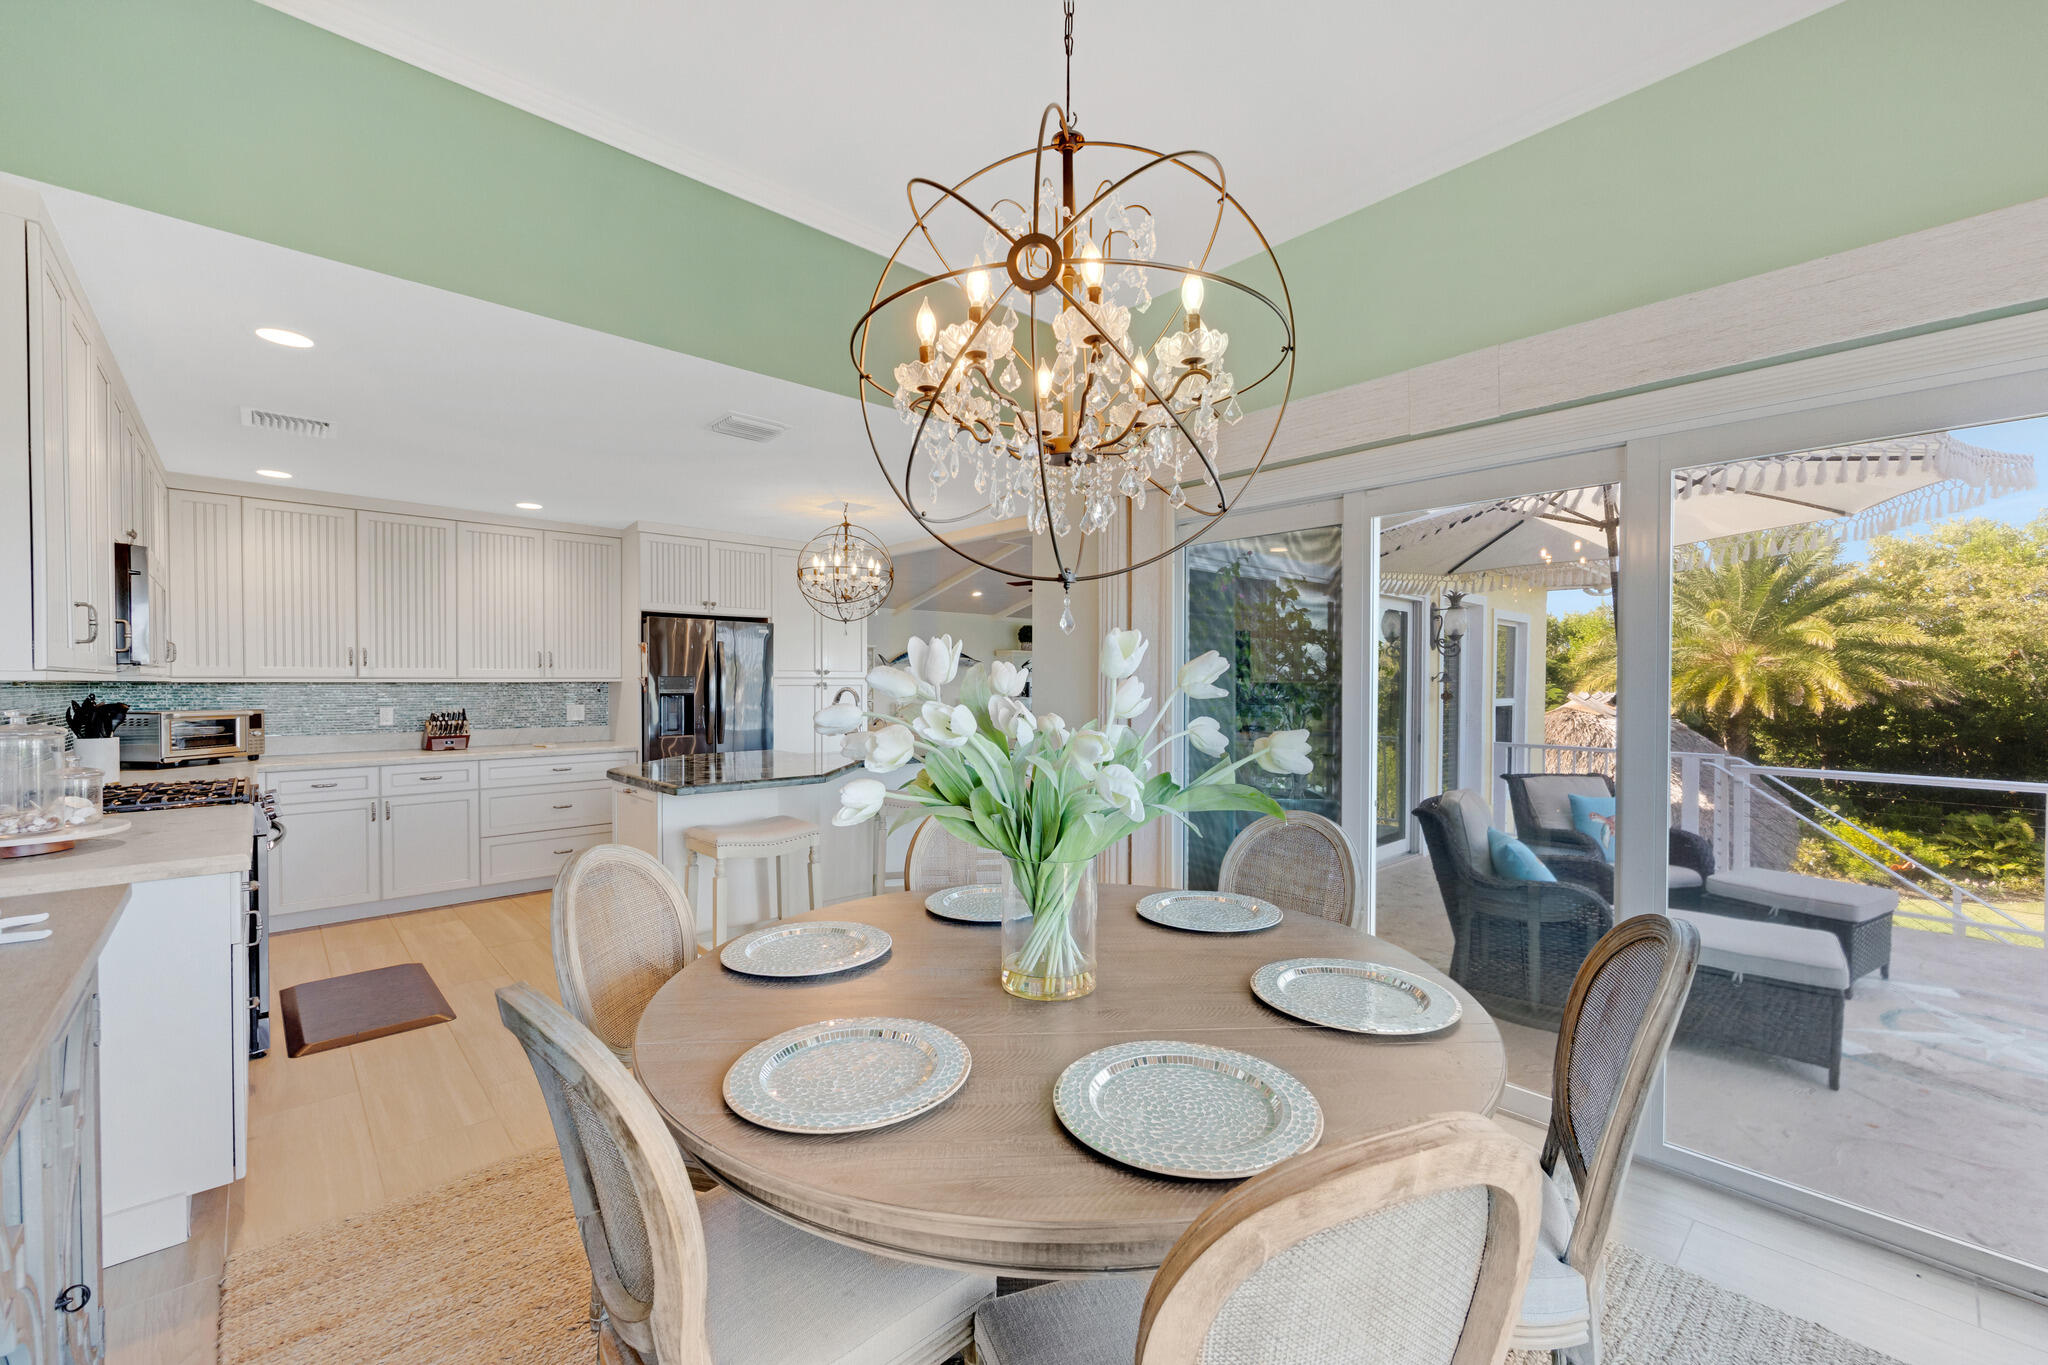
Dining room bathed in natural light, with seating for six and easy access to the outdoor spaces.
Dining area sits between the kitchen and living spaces, ideal for hosting family dinners.
Sophisticated dining space with a sideboard and sconce lighting, steps from the kitchen.
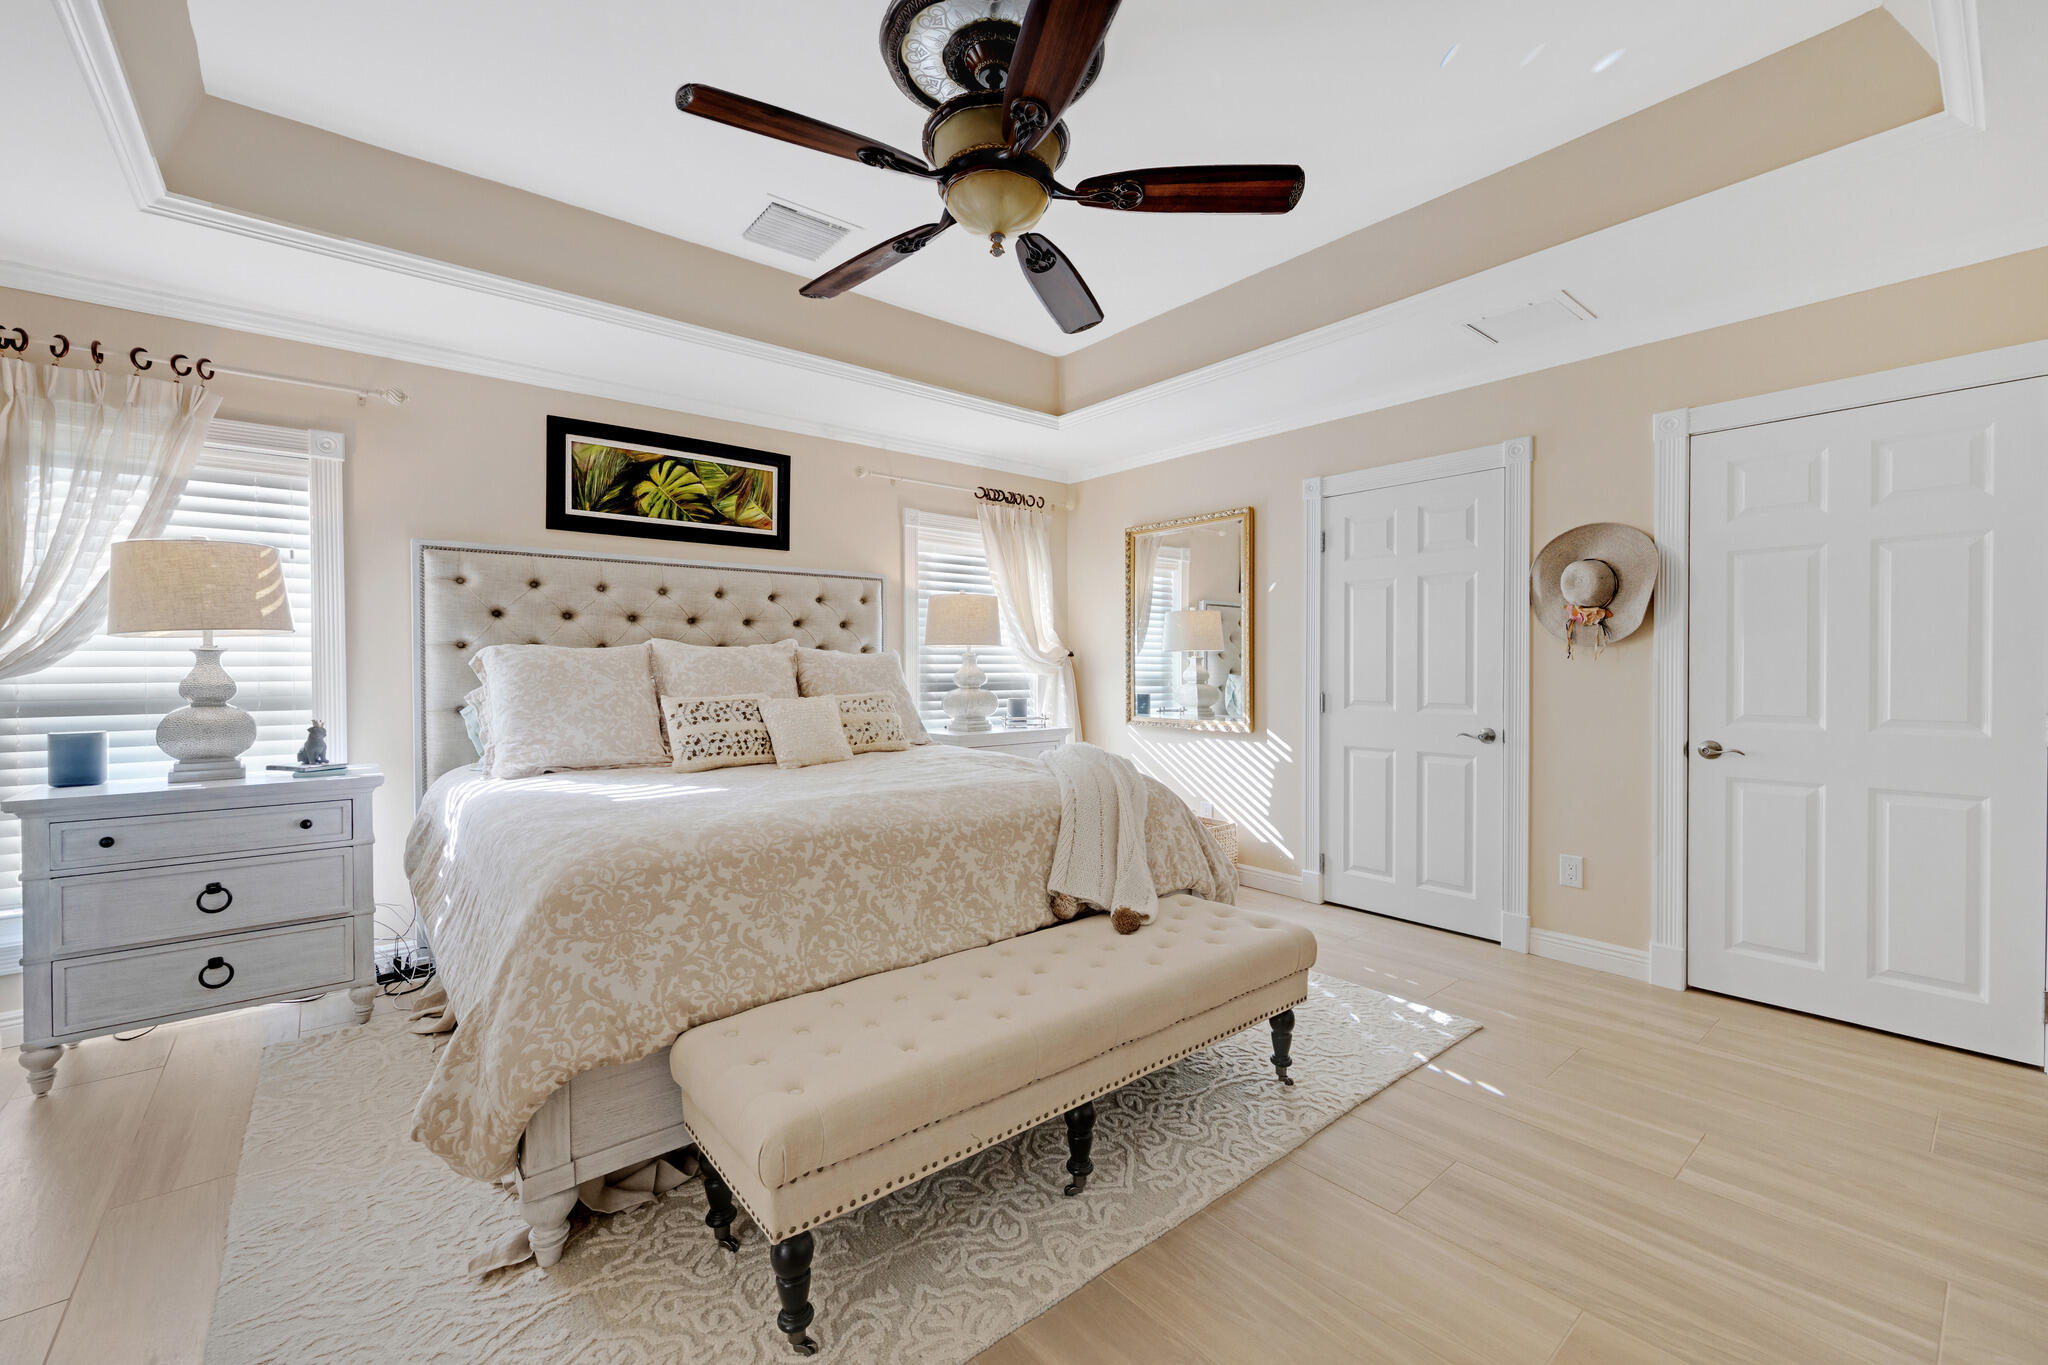
Serene bedroom with a tray ceiling, upholstered headboard, and room for a full bedroom suite.
Calm, airy retreat with double closet doors, a ceiling fan, and soft natural light.
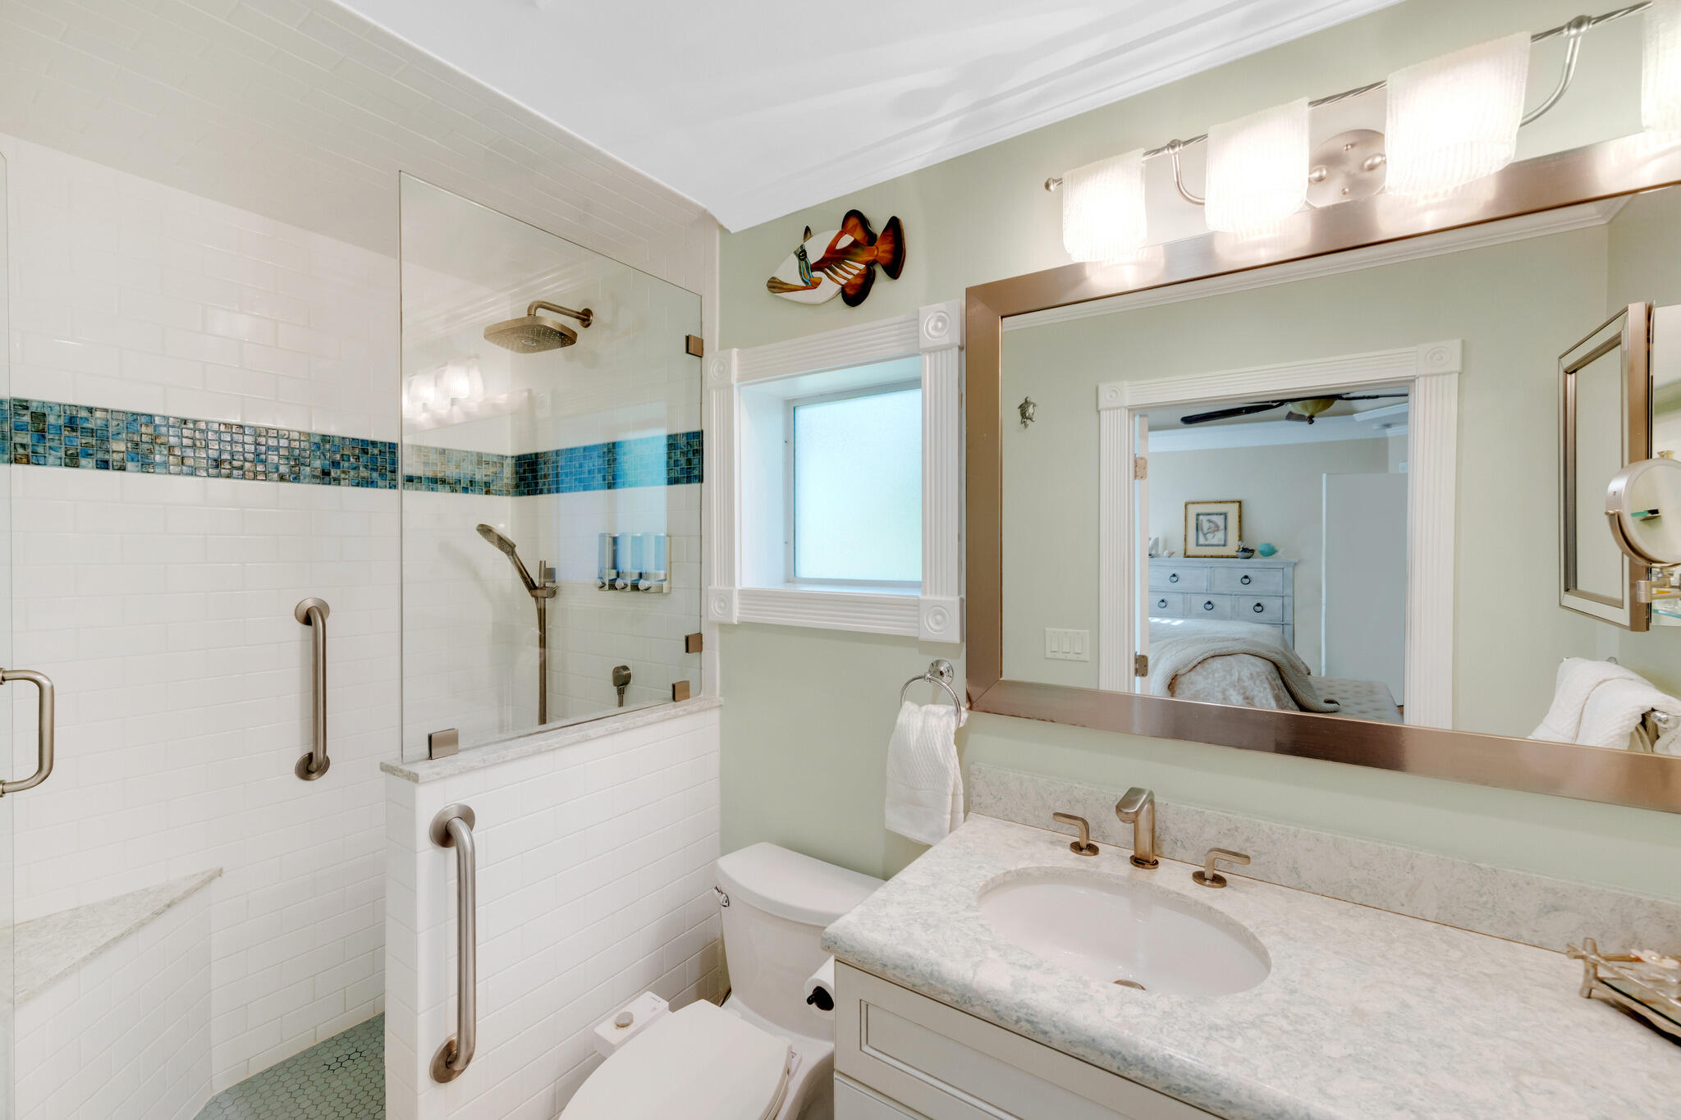
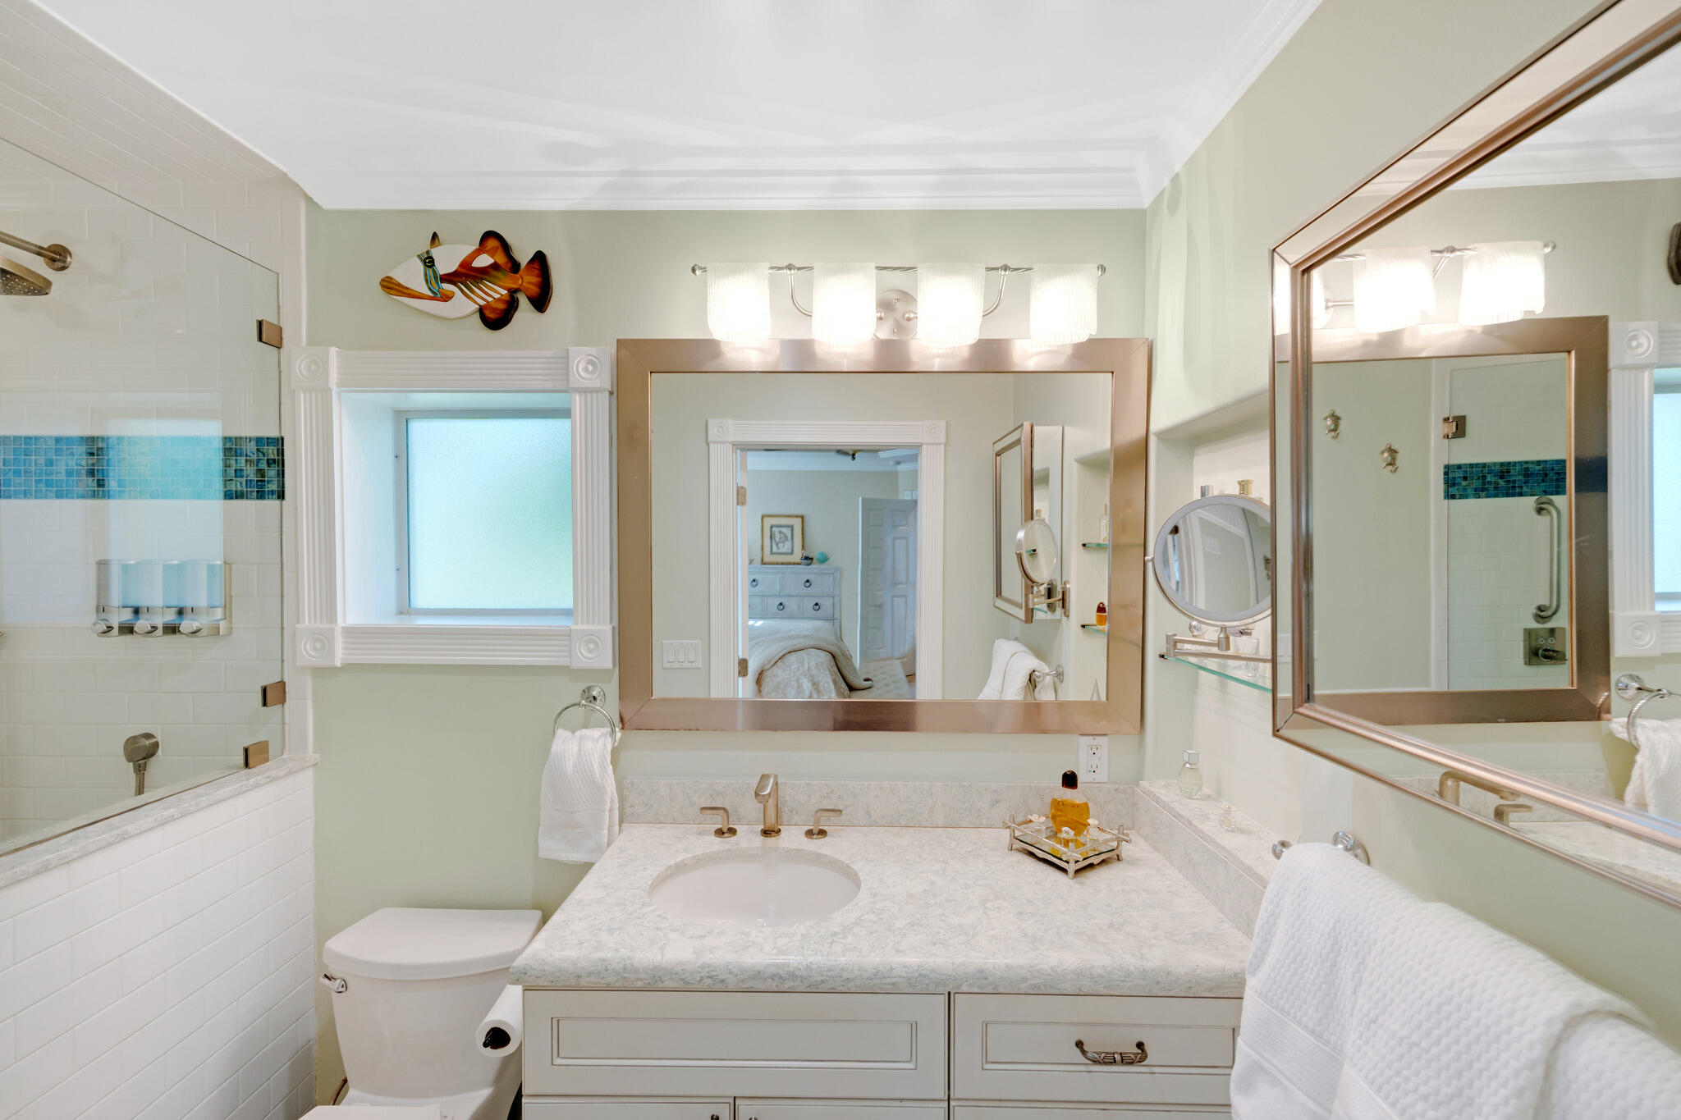
Walk-in glass shower with a mosaic tile accent band, paired with a generous vanity.
Spacious bathroom with a framed vanity mirror, natural light, and soft seaside tones throughout.
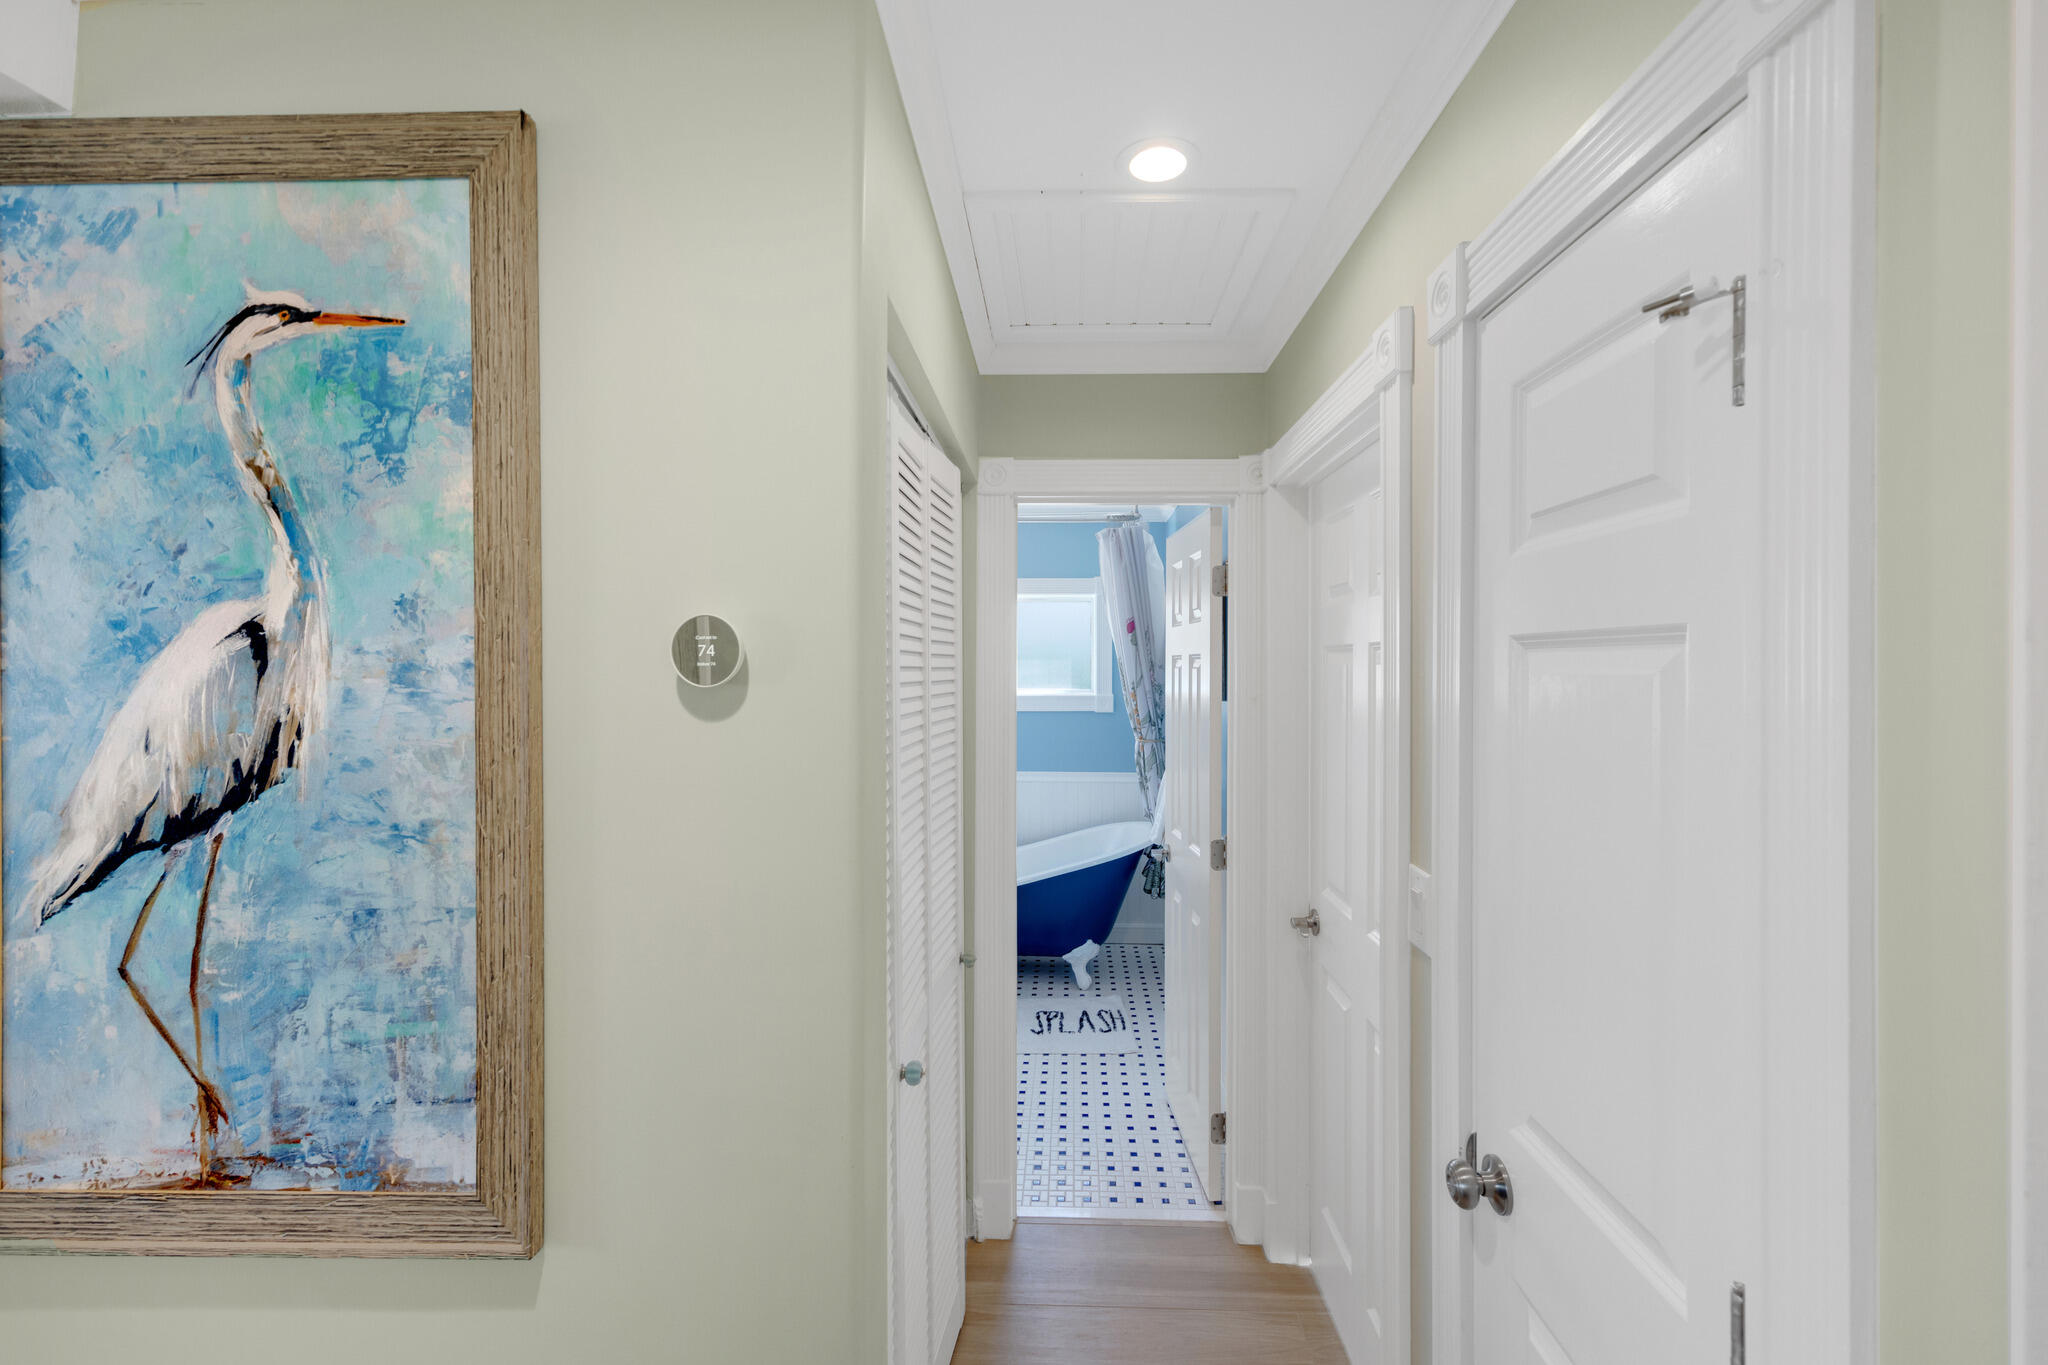
Bright hallway connecting the bedrooms and bath, with ample closet storage.
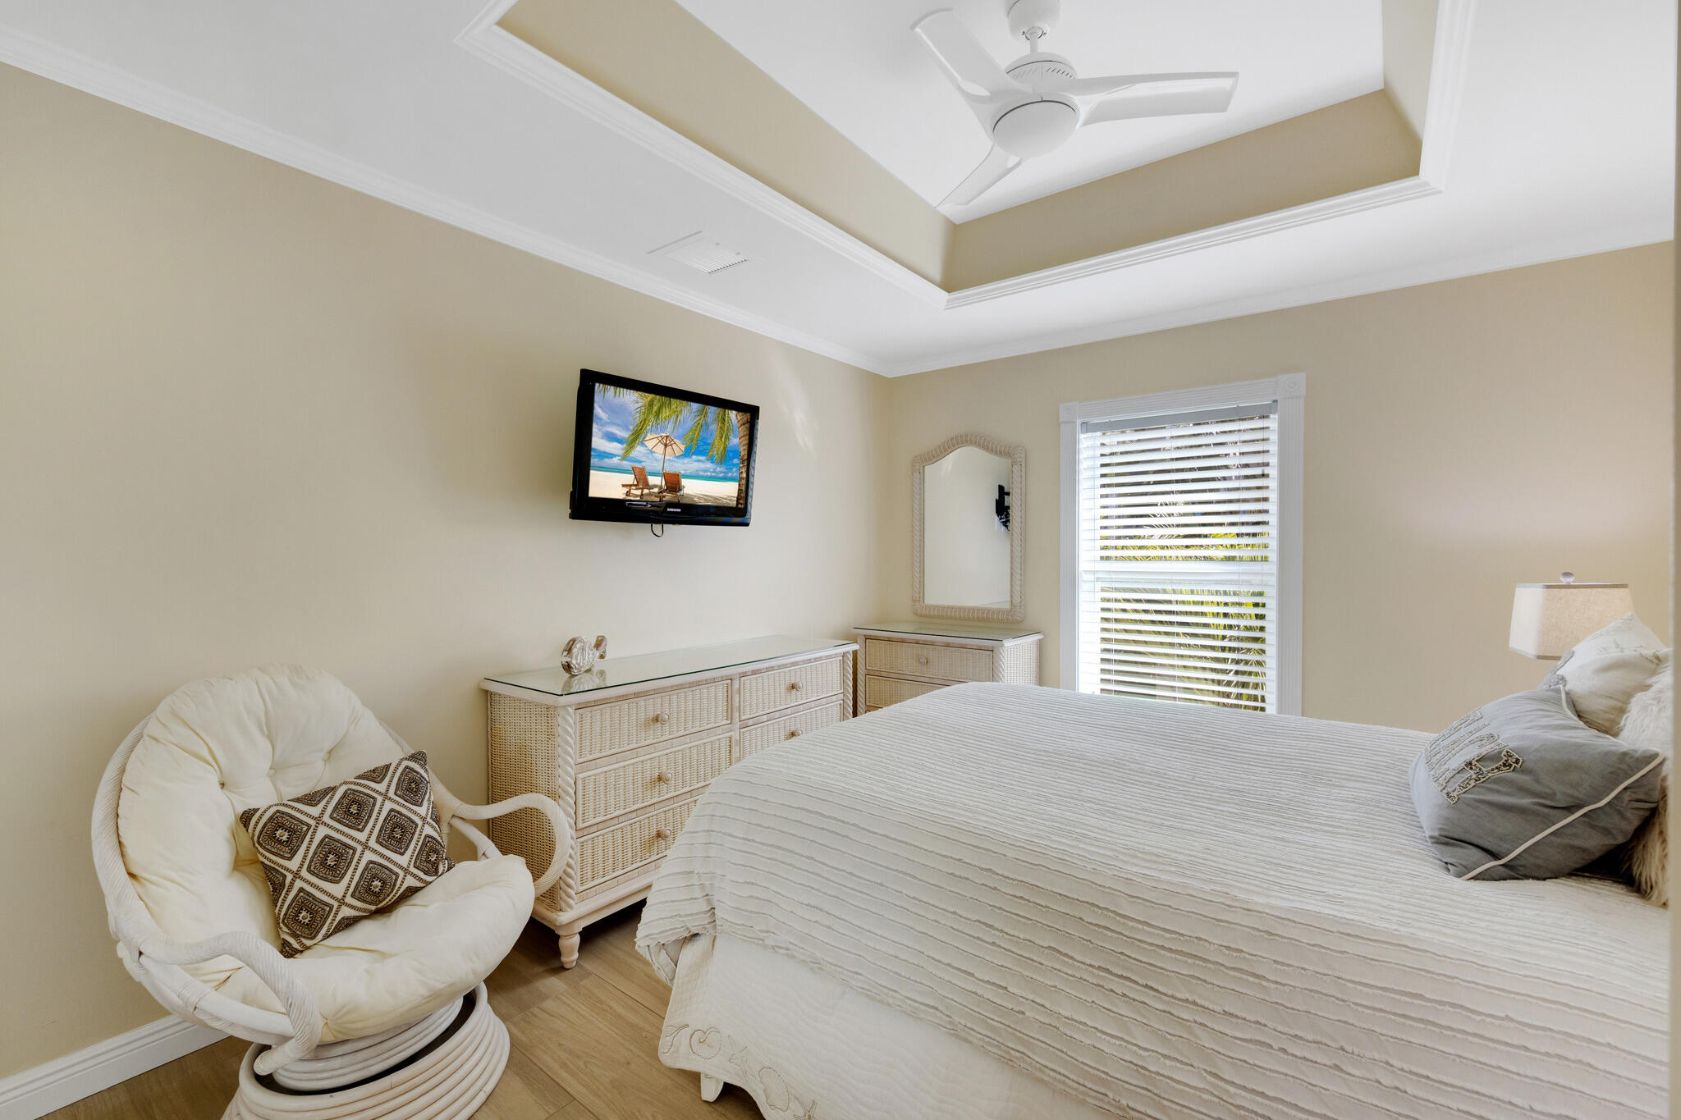
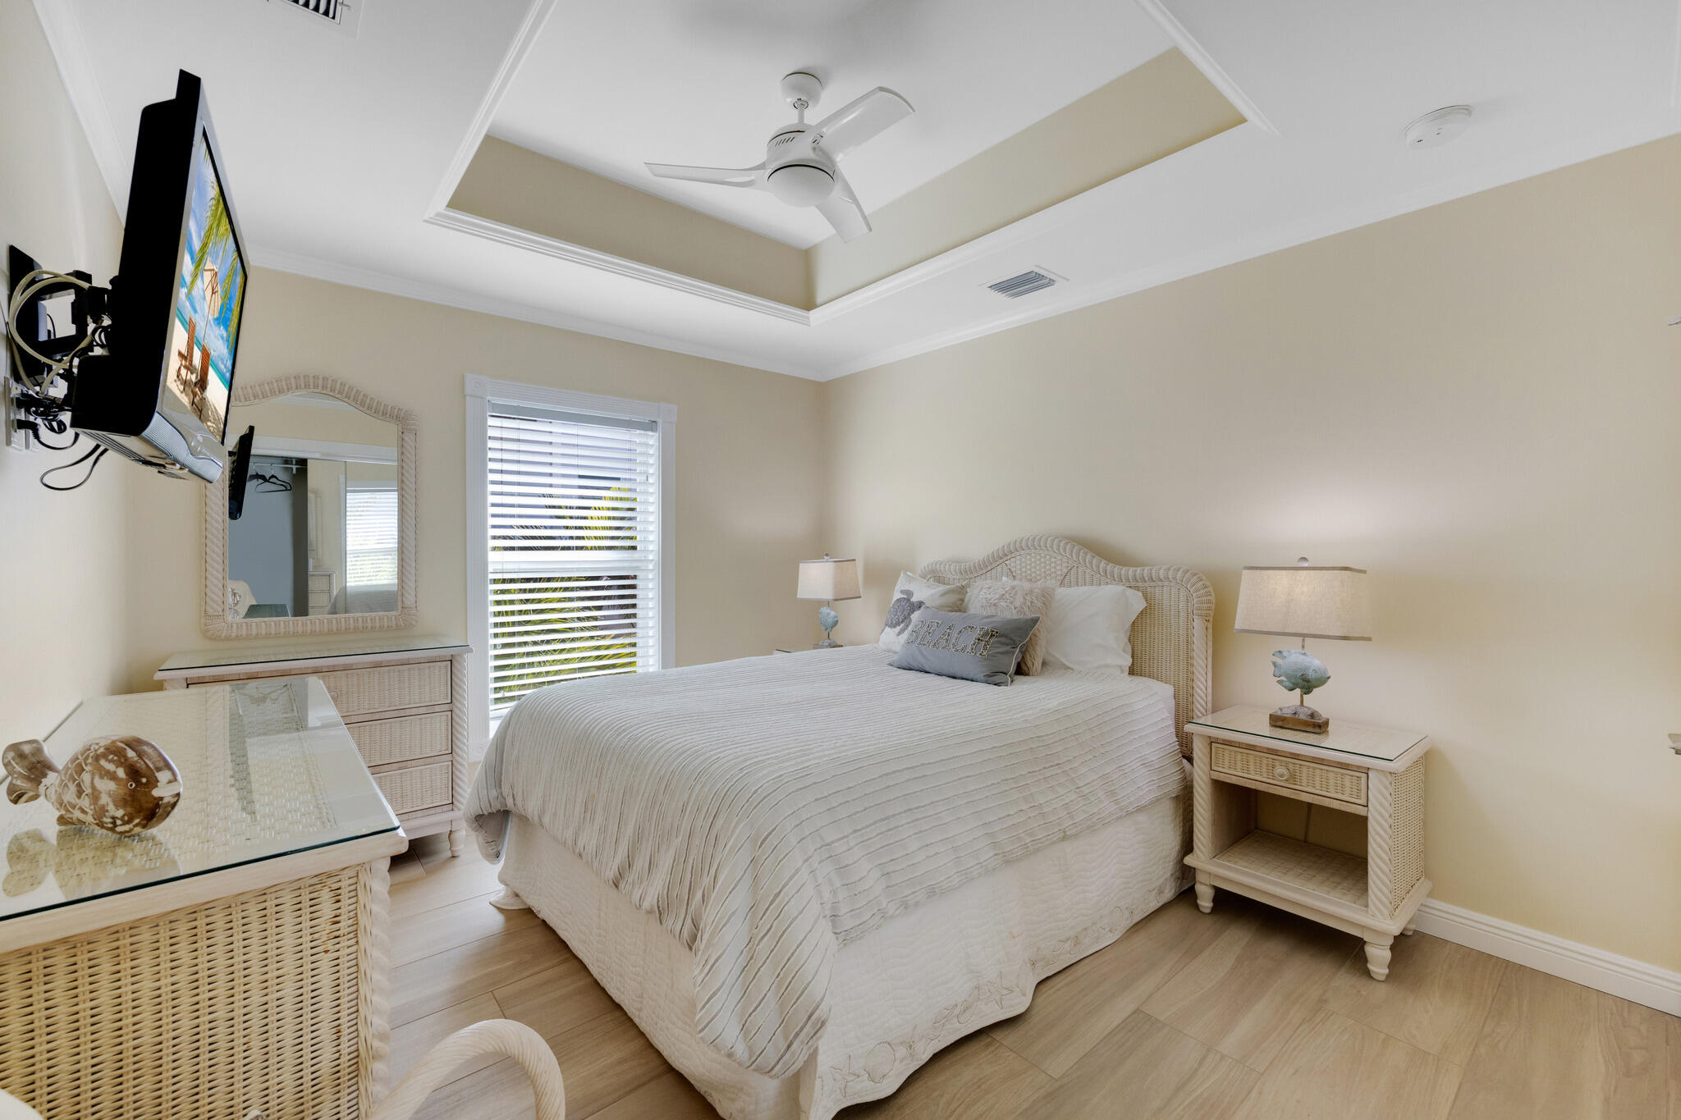
Guest bedroom with a tray ceiling, ceiling fan, and plantation shutters.
Comfortable guest room with a wall-mounted TV, tray ceiling, and light, breezy finishes.
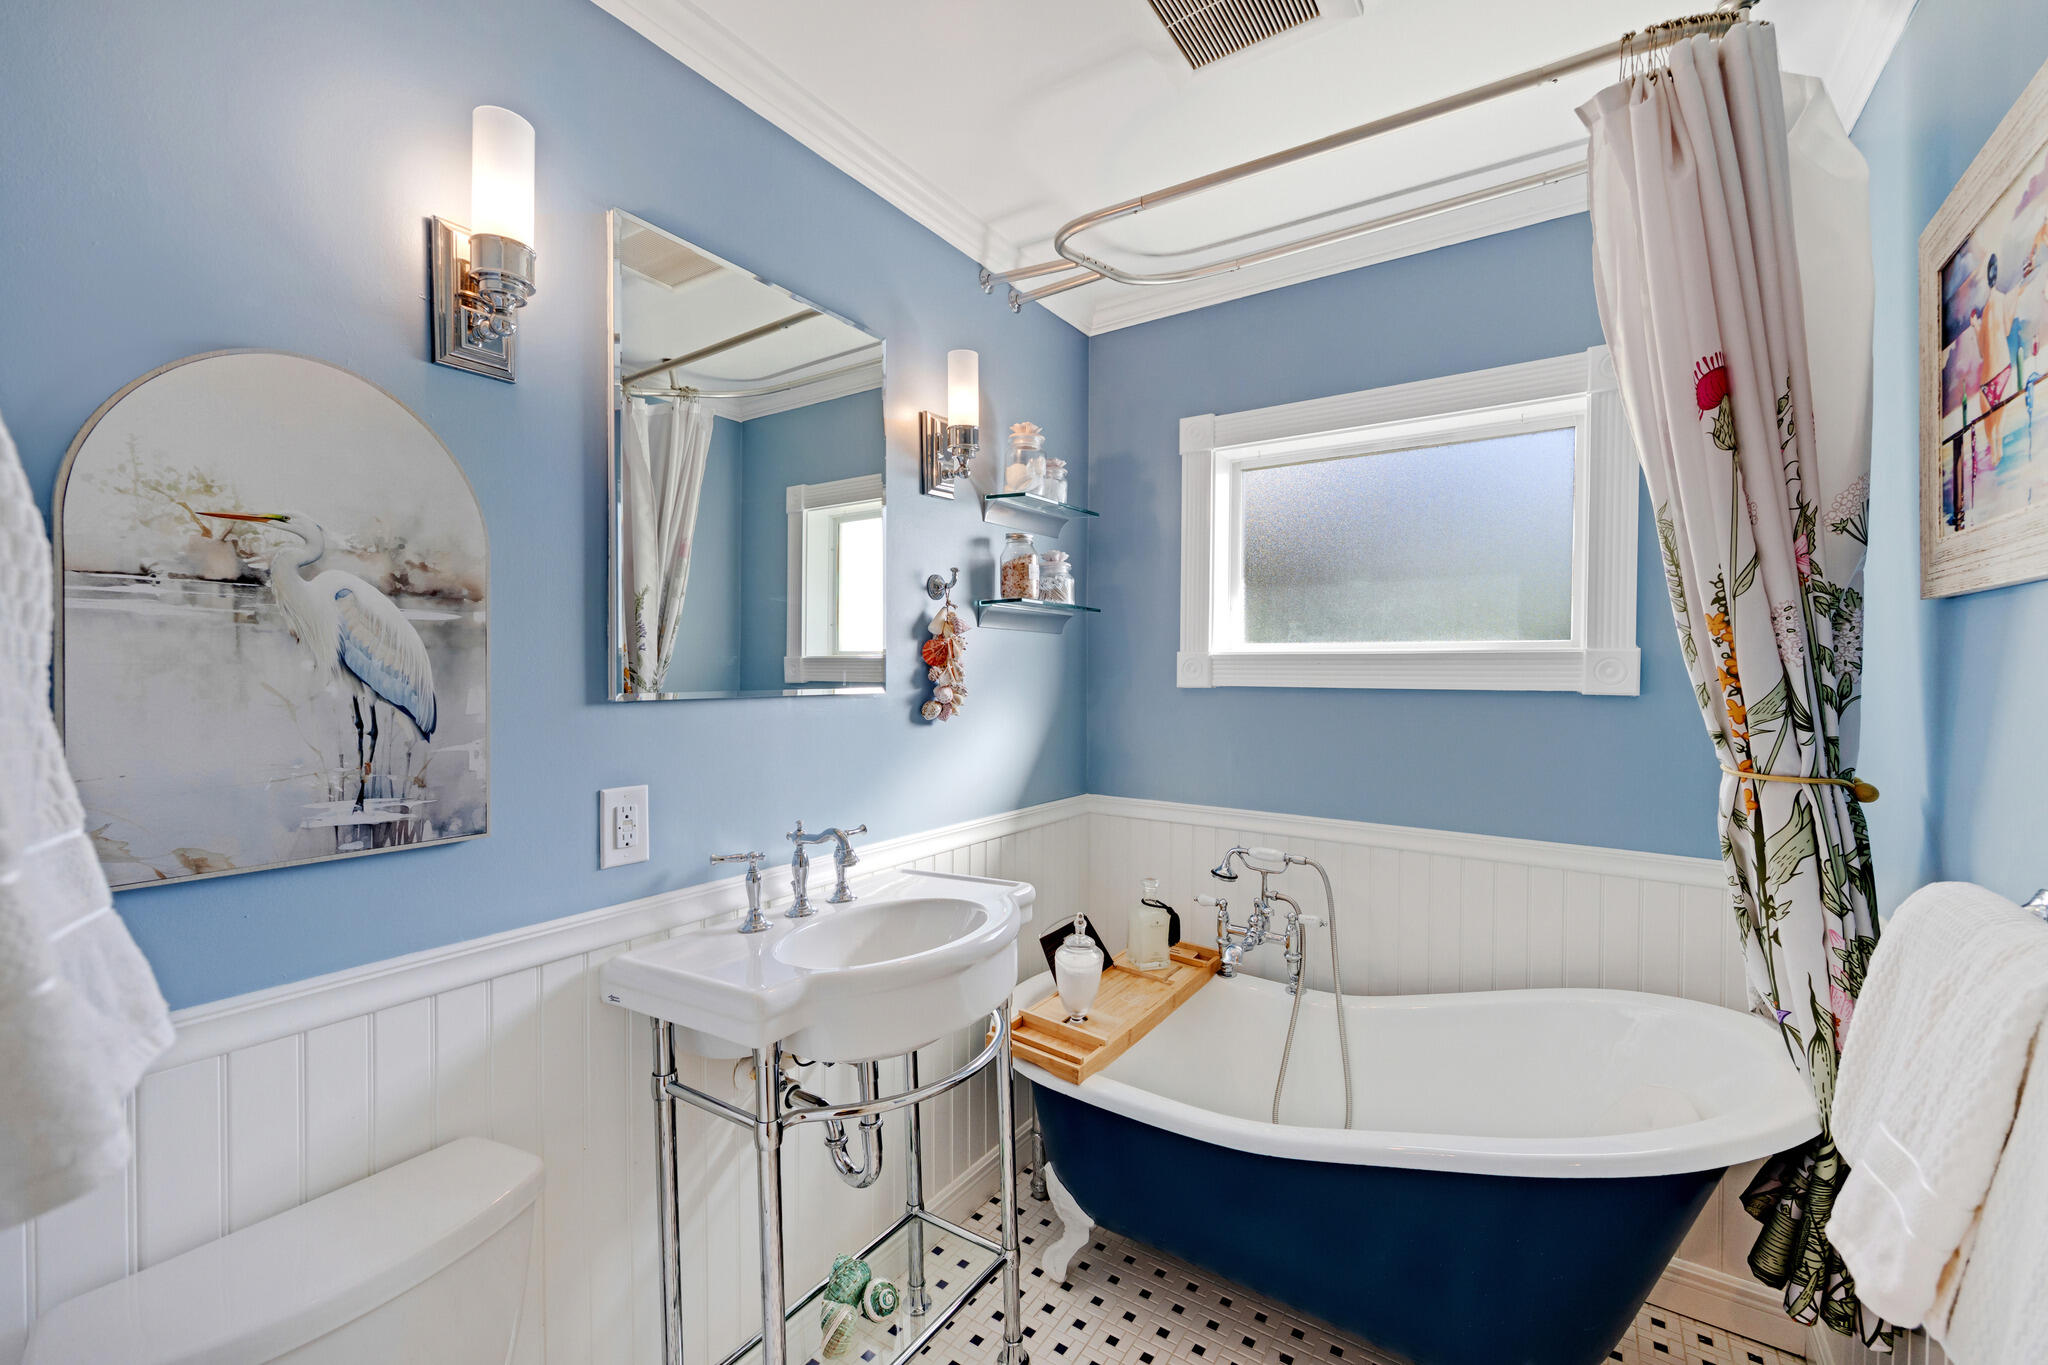
Charming bathroom featuring a classic clawfoot soaking tub, pedestal sink, and crisp beadboard wainscoting.
Enclosed lanai with a ceiling fan and abundant windows, a versatile space for dining or relaxing.
Wraparound deck with cable railings that preserve the open views of the water and tropical landscape.
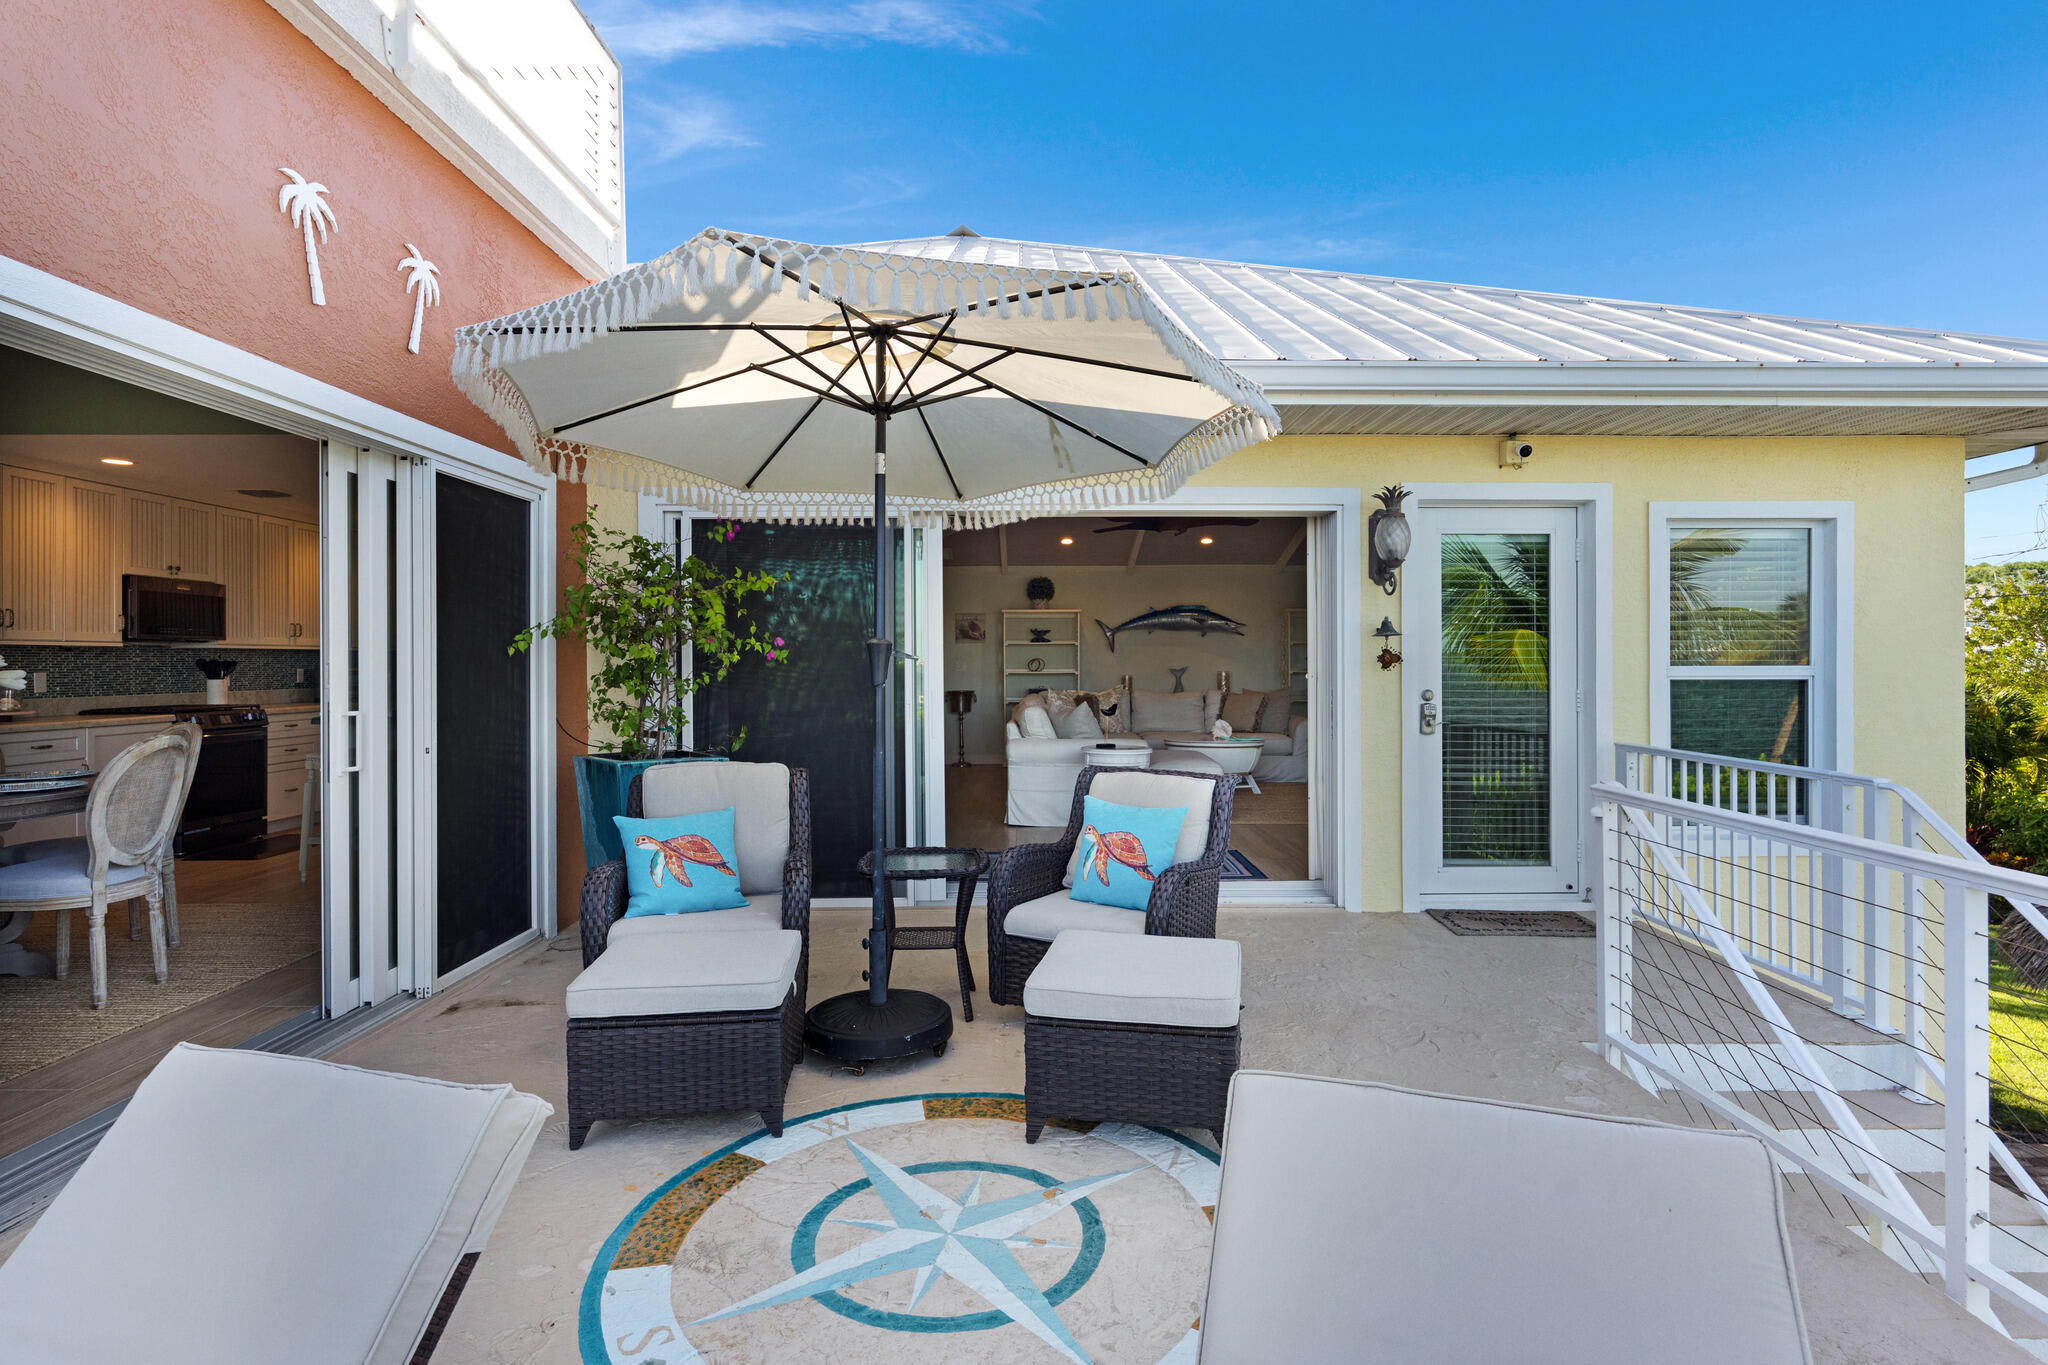
Outdoor living area just off the main living space, perfect for relaxing in the island breeze.
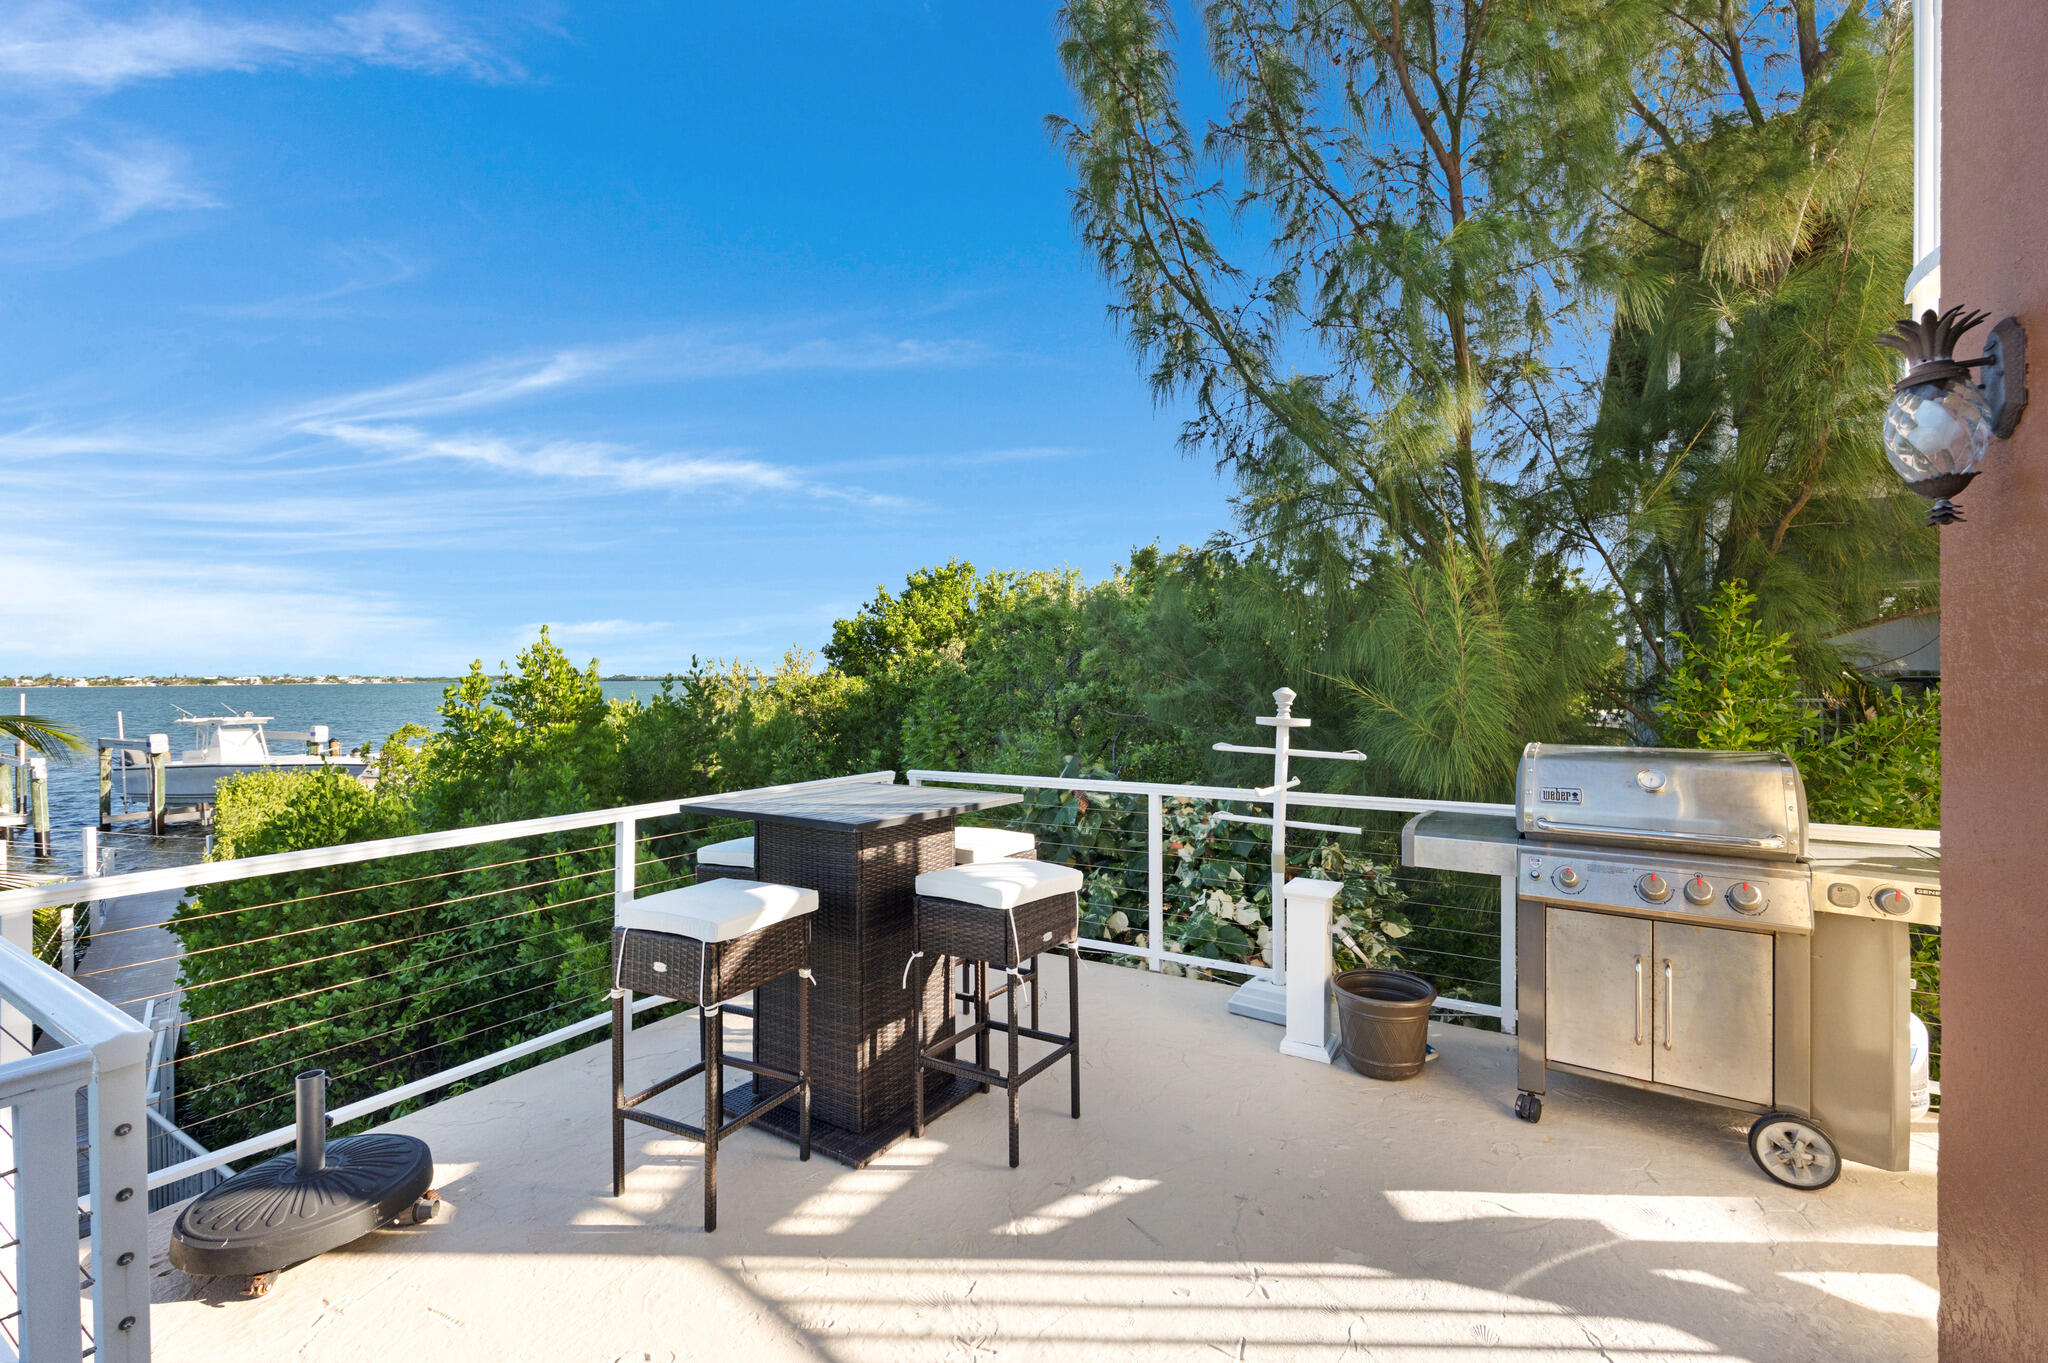
Outdoor grilling and dining area with open-air views, ideal for entertaining guests.
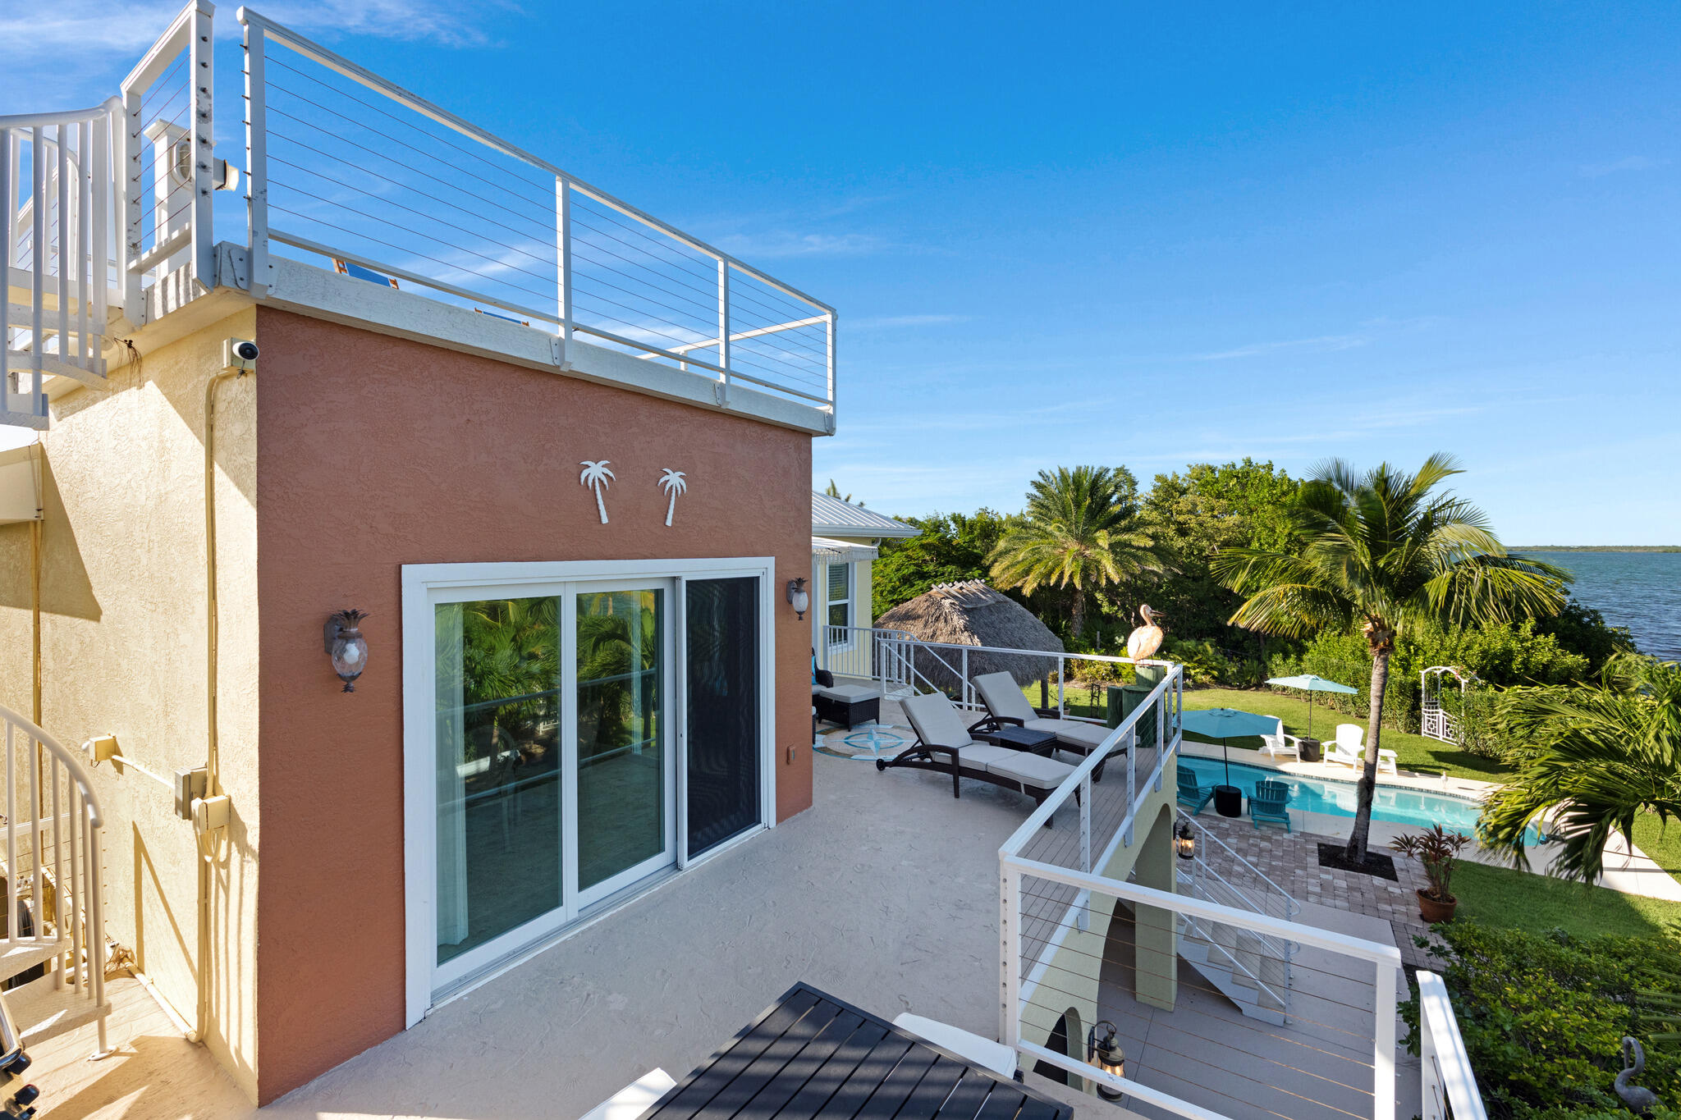
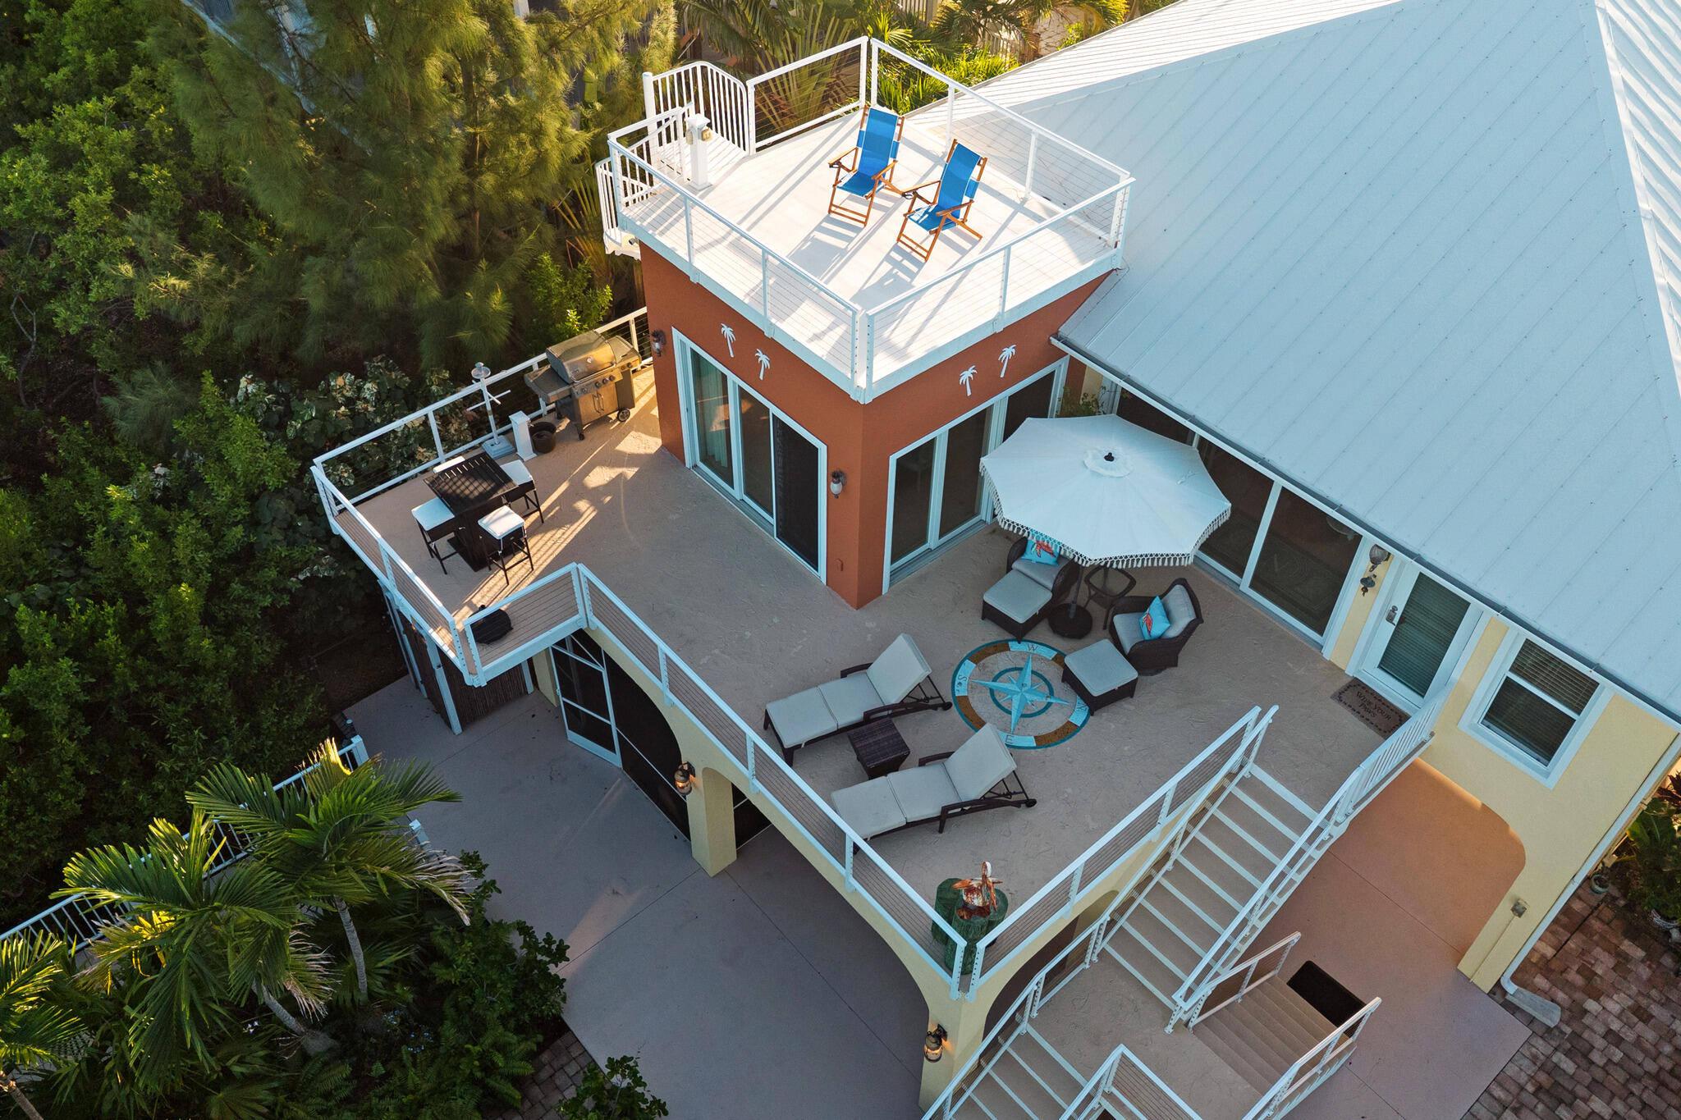
Upper deck with sliding glass doors and a rooftop terrace above, offering multiple spots to take in the views.
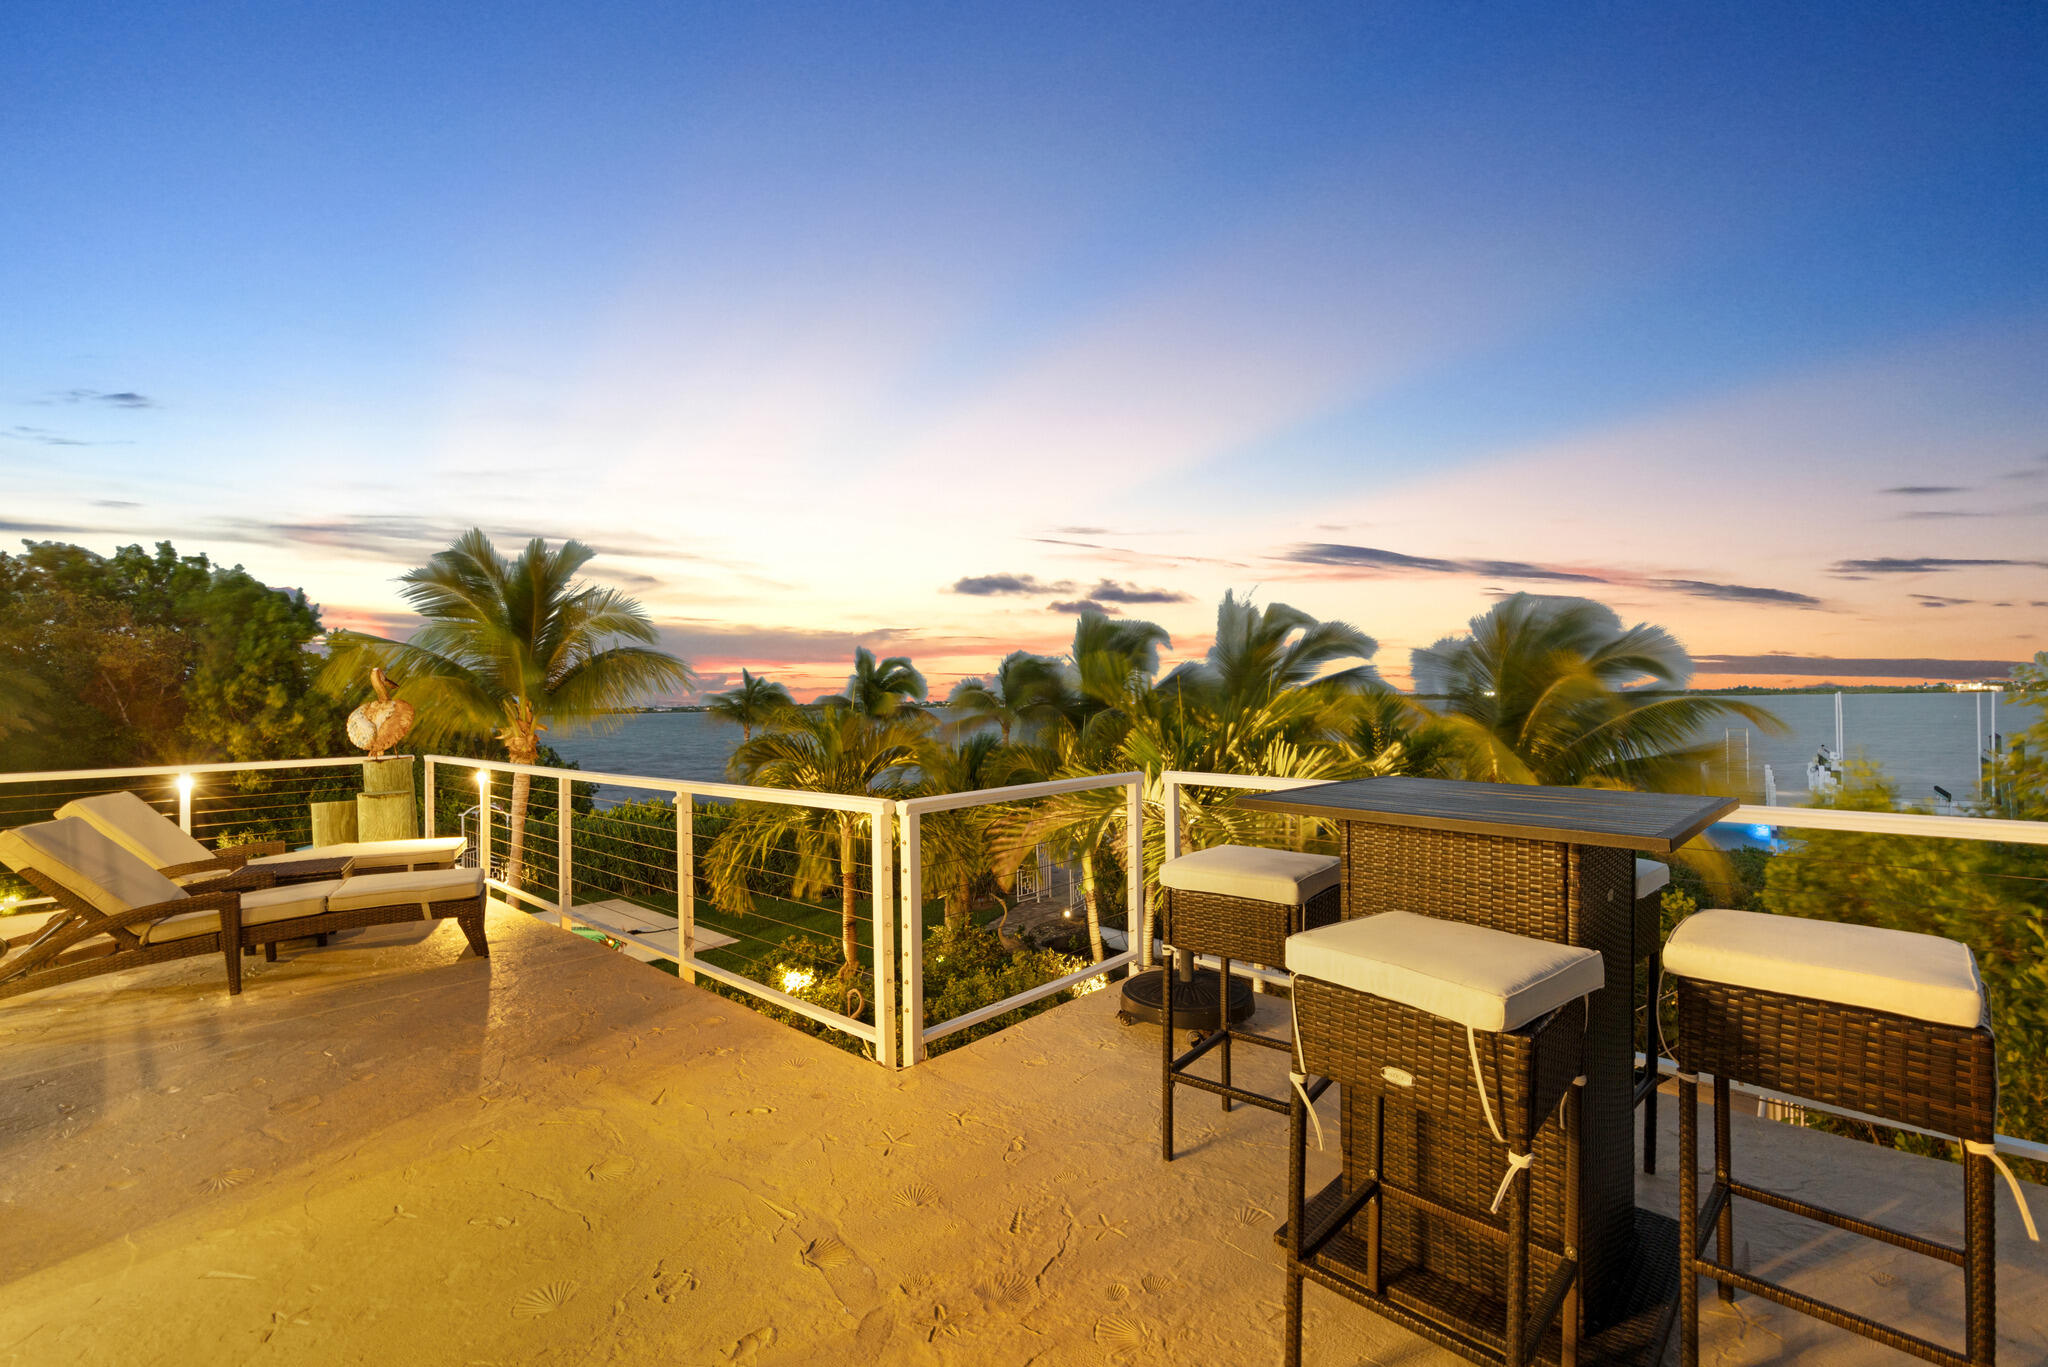
Sunset views from the deck, an ideal setting for evening cocktails and al fresco dining.
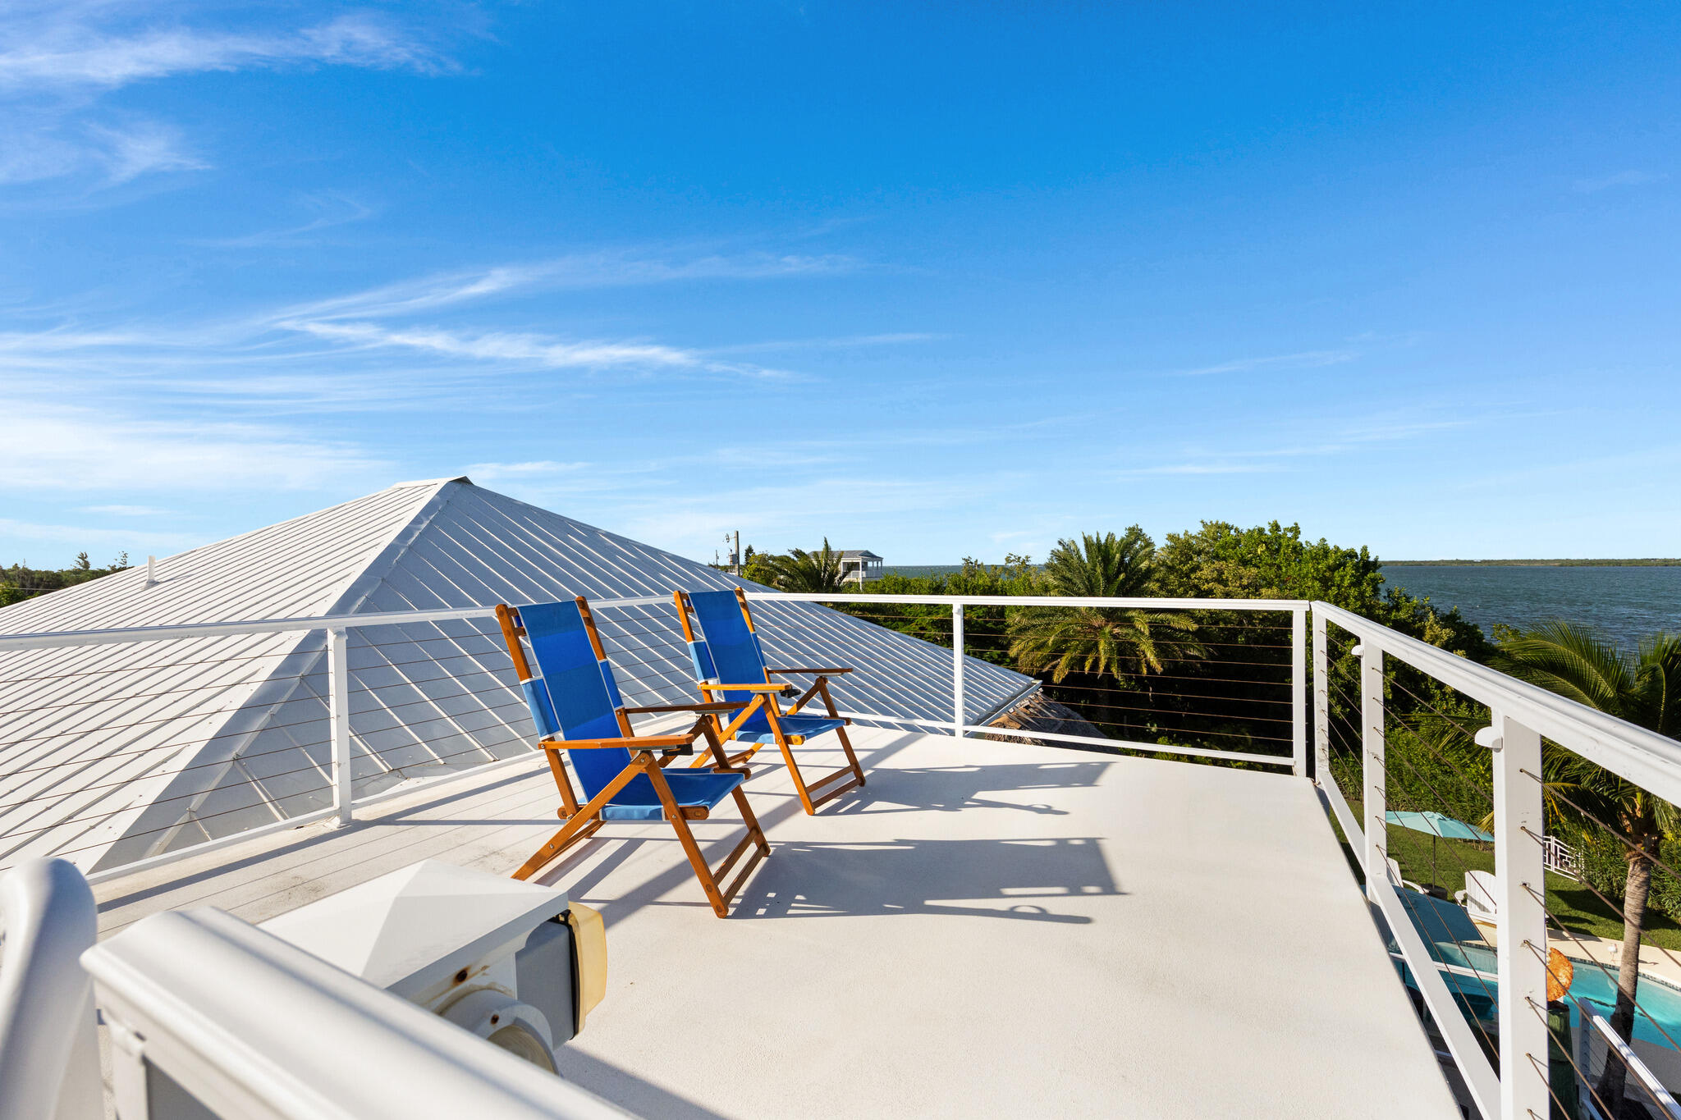
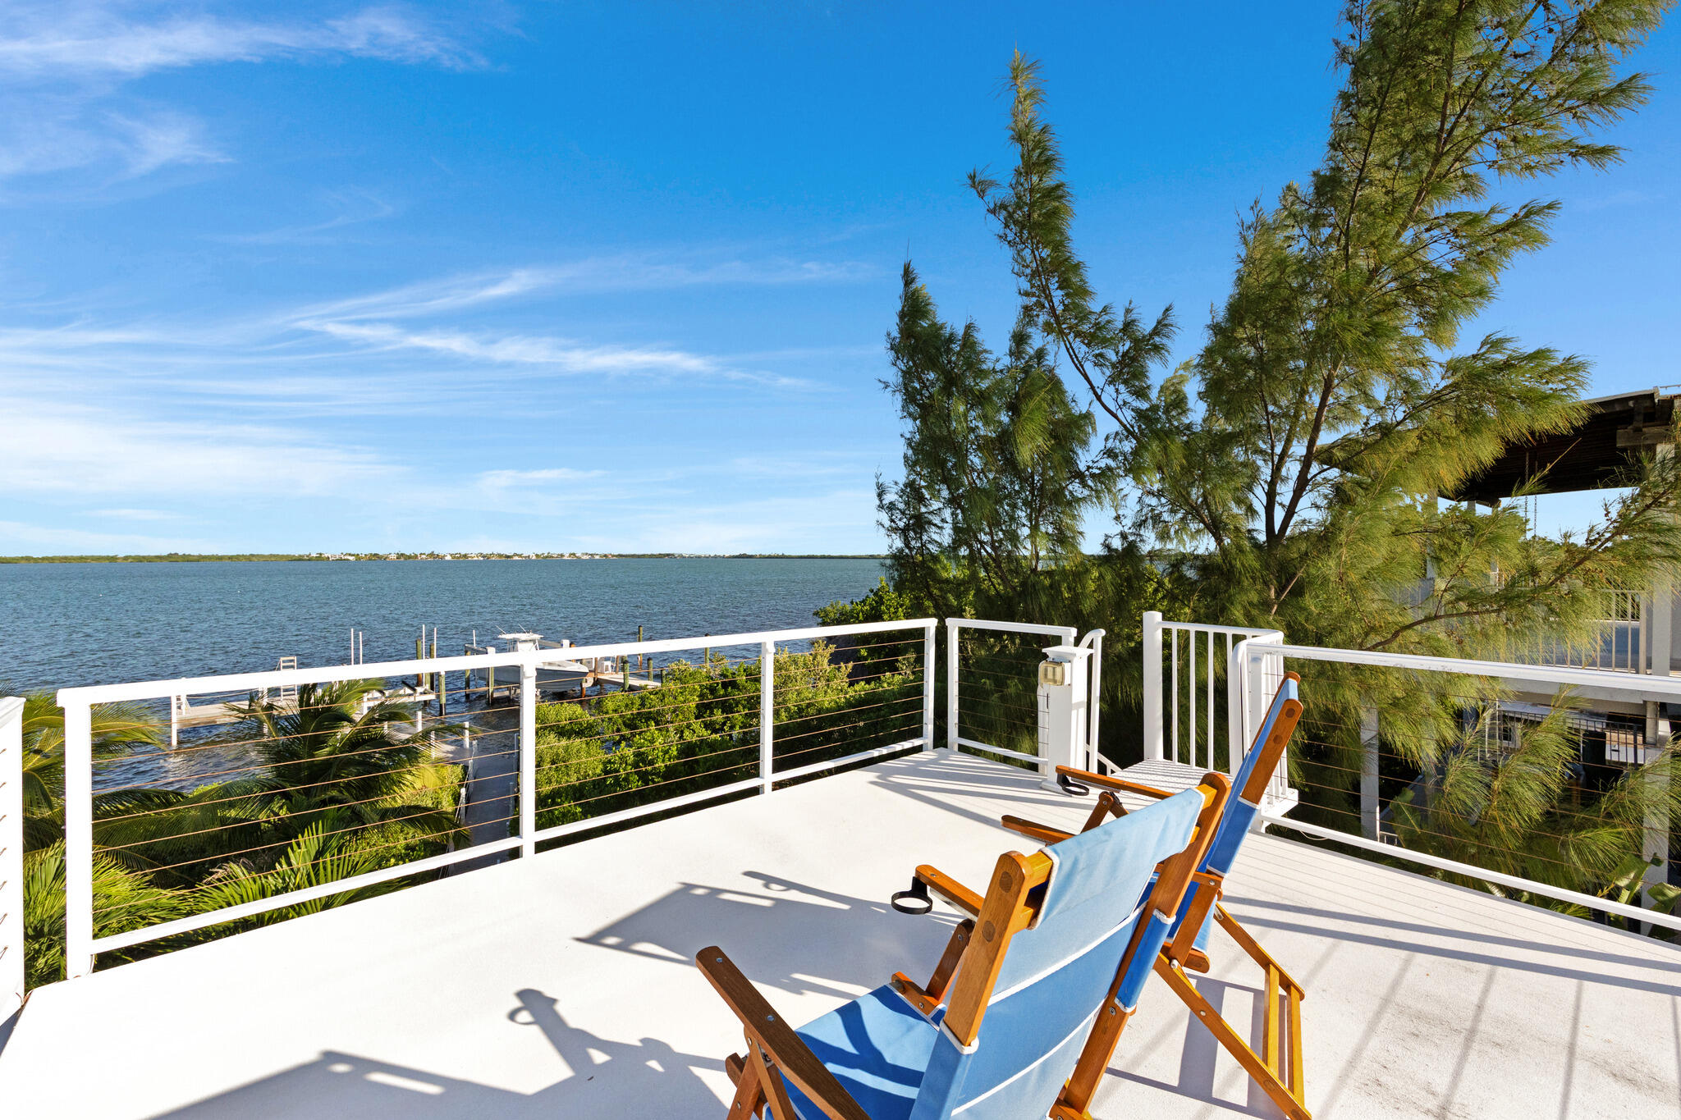
Rooftop deck with sweeping open-water views, the perfect perch for morning coffee or sunset.
Kick back and enjoy the island breeze from this private rooftop retreat above the treetops.
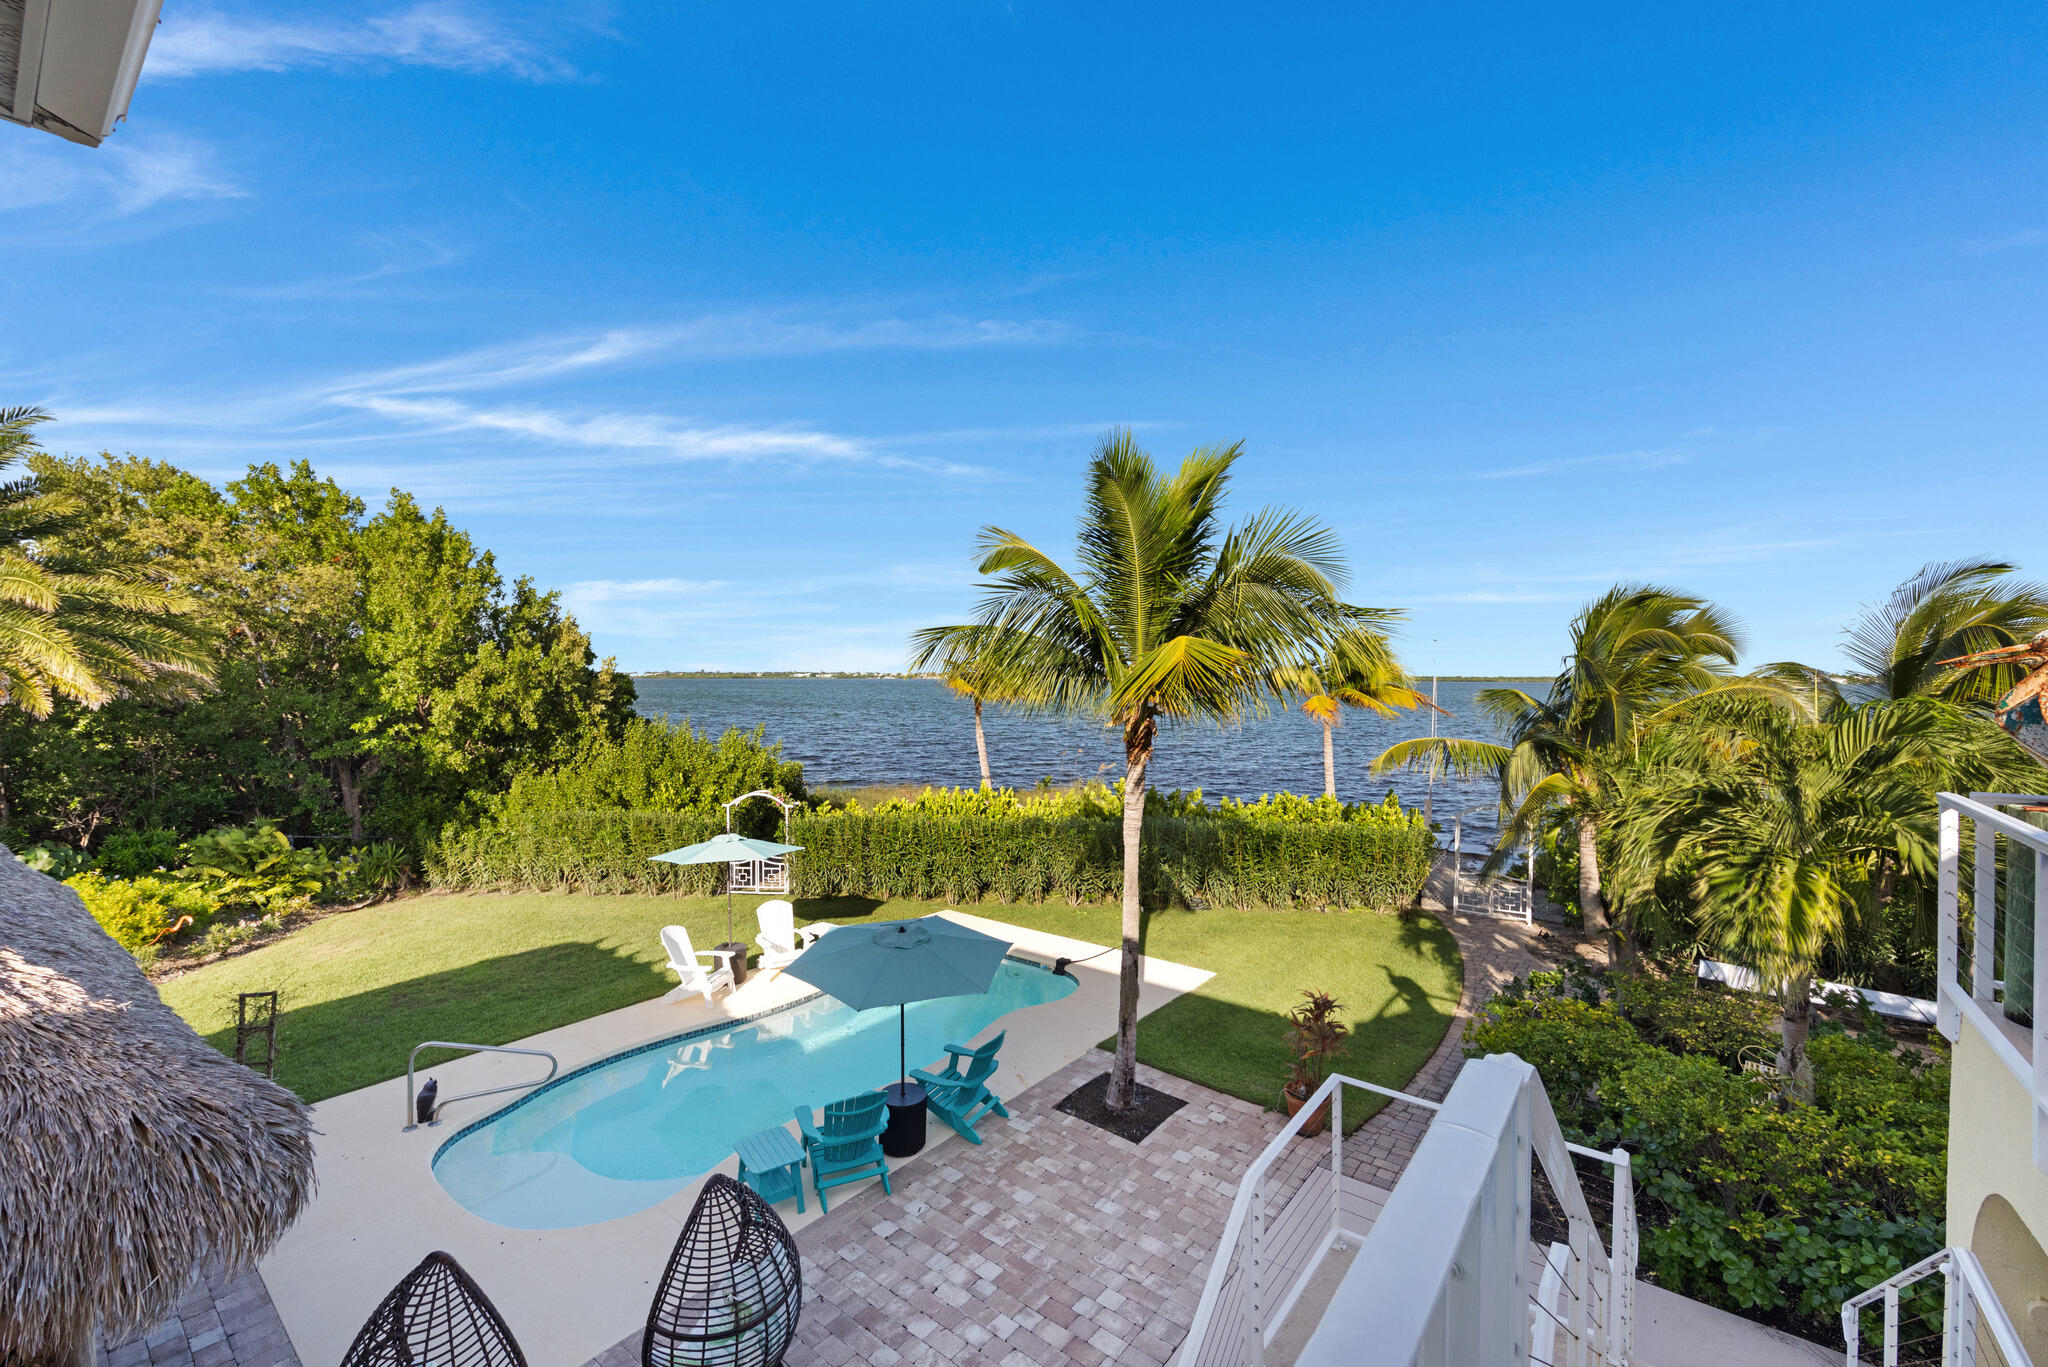
Elevated views over the pool, lush tropical grounds, and open water beyond.
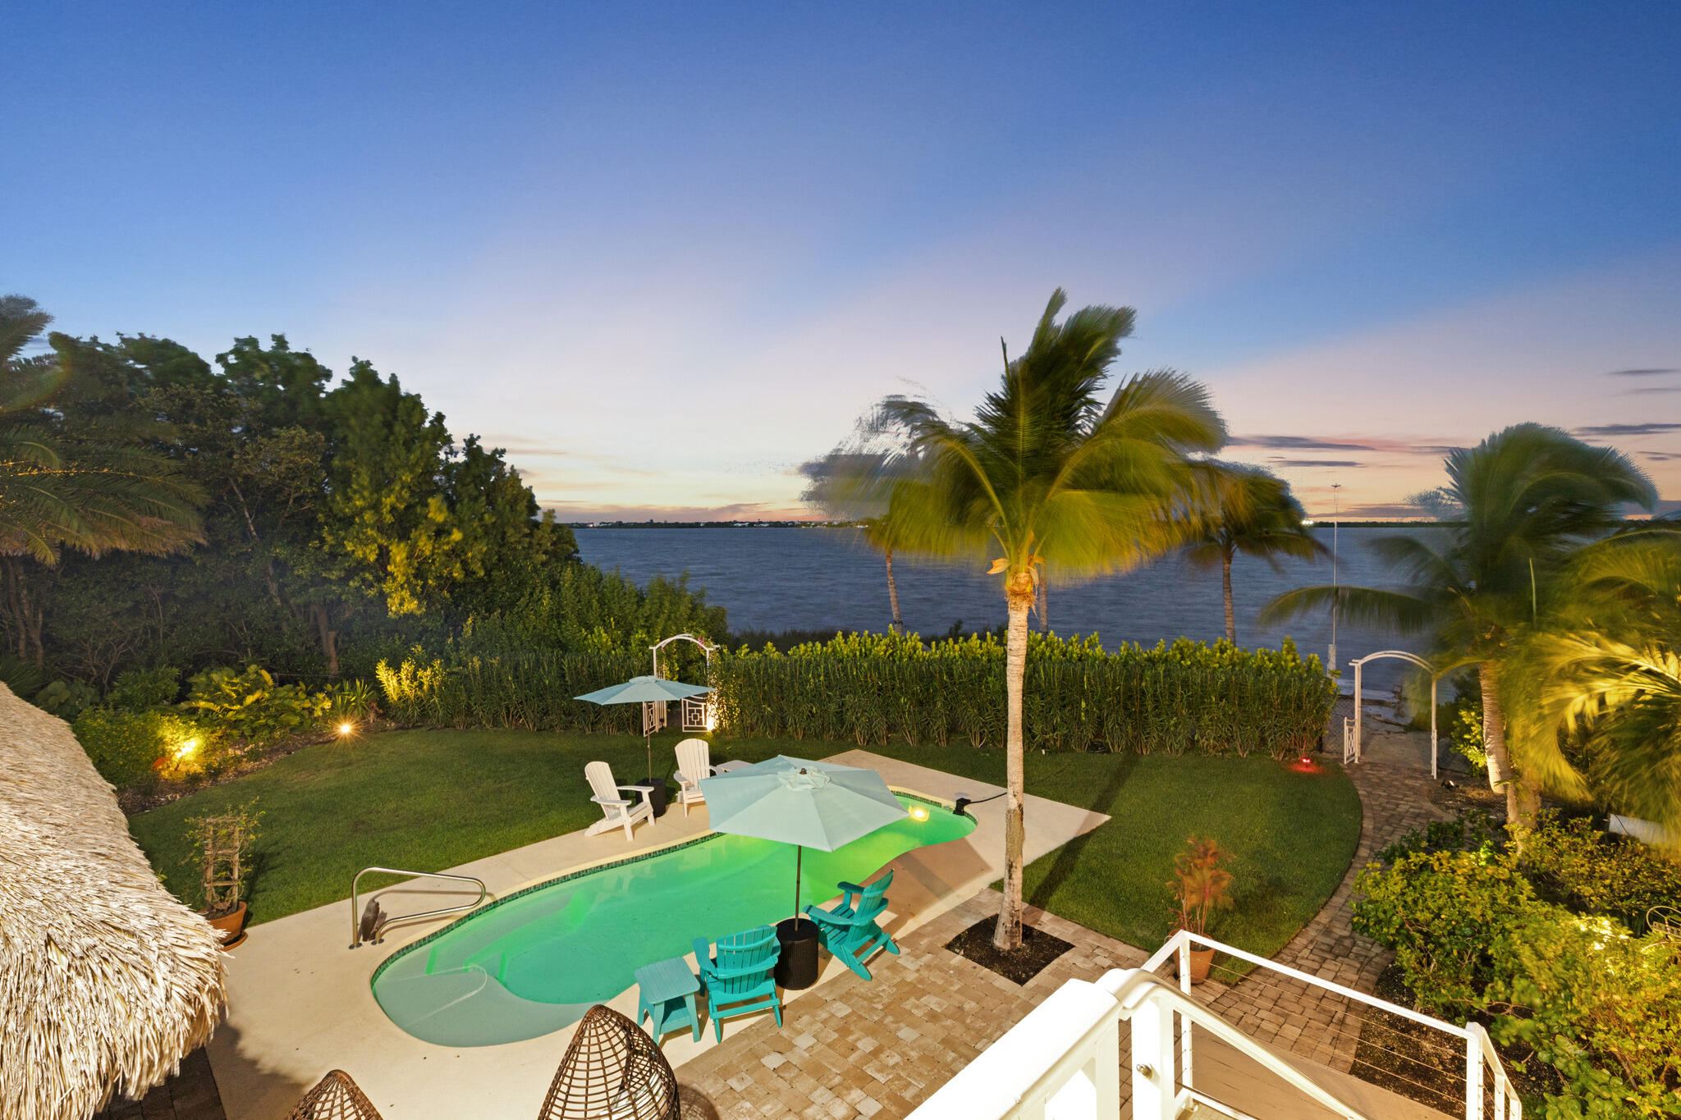
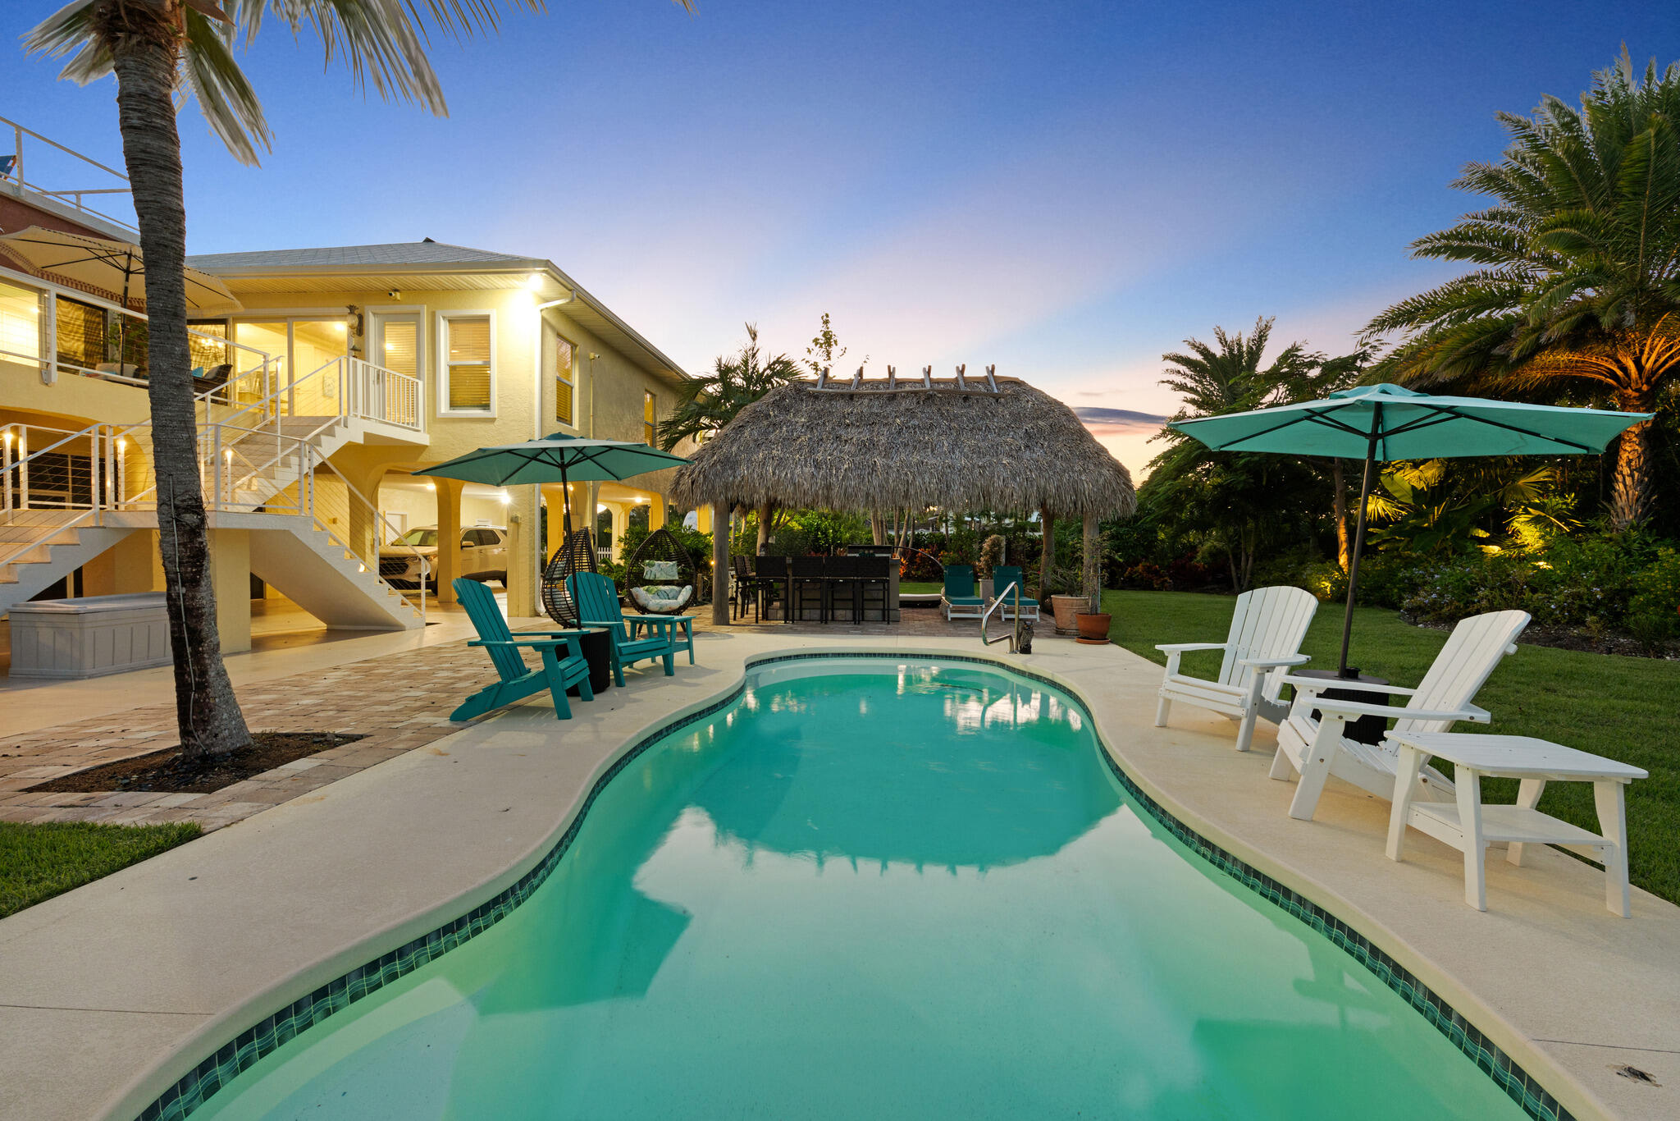
Dusk view over the illuminated pool and tiki hut toward the open water.
Resort-style pool and lounge deck, beautifully lit for evening swims under the palms.
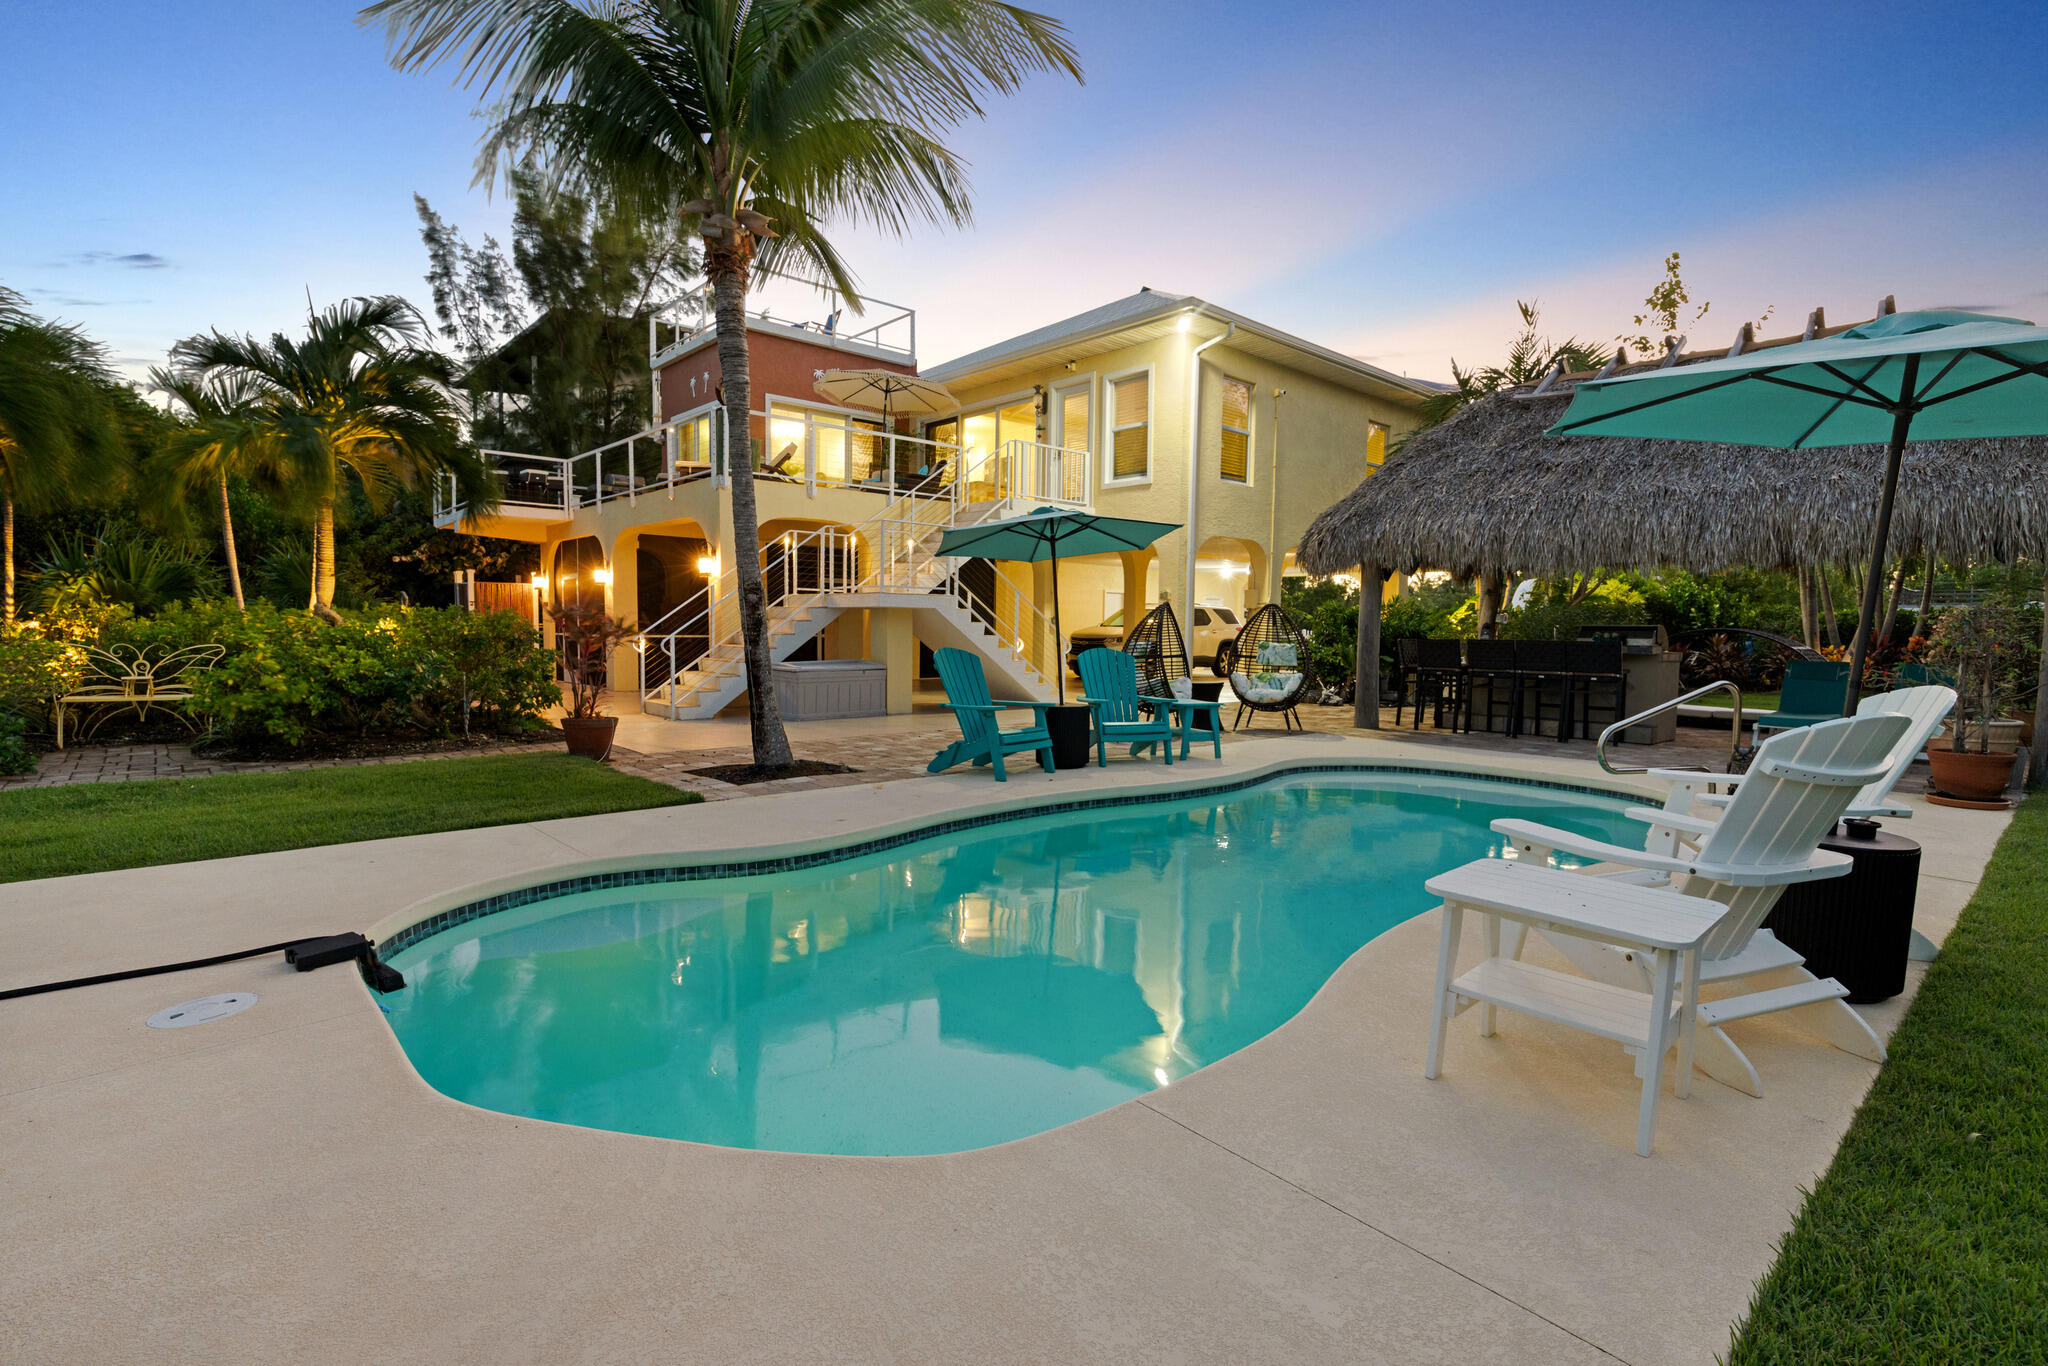
Twilight poolside with the tiki hut and multi-level decks creating an inviting backyard retreat.
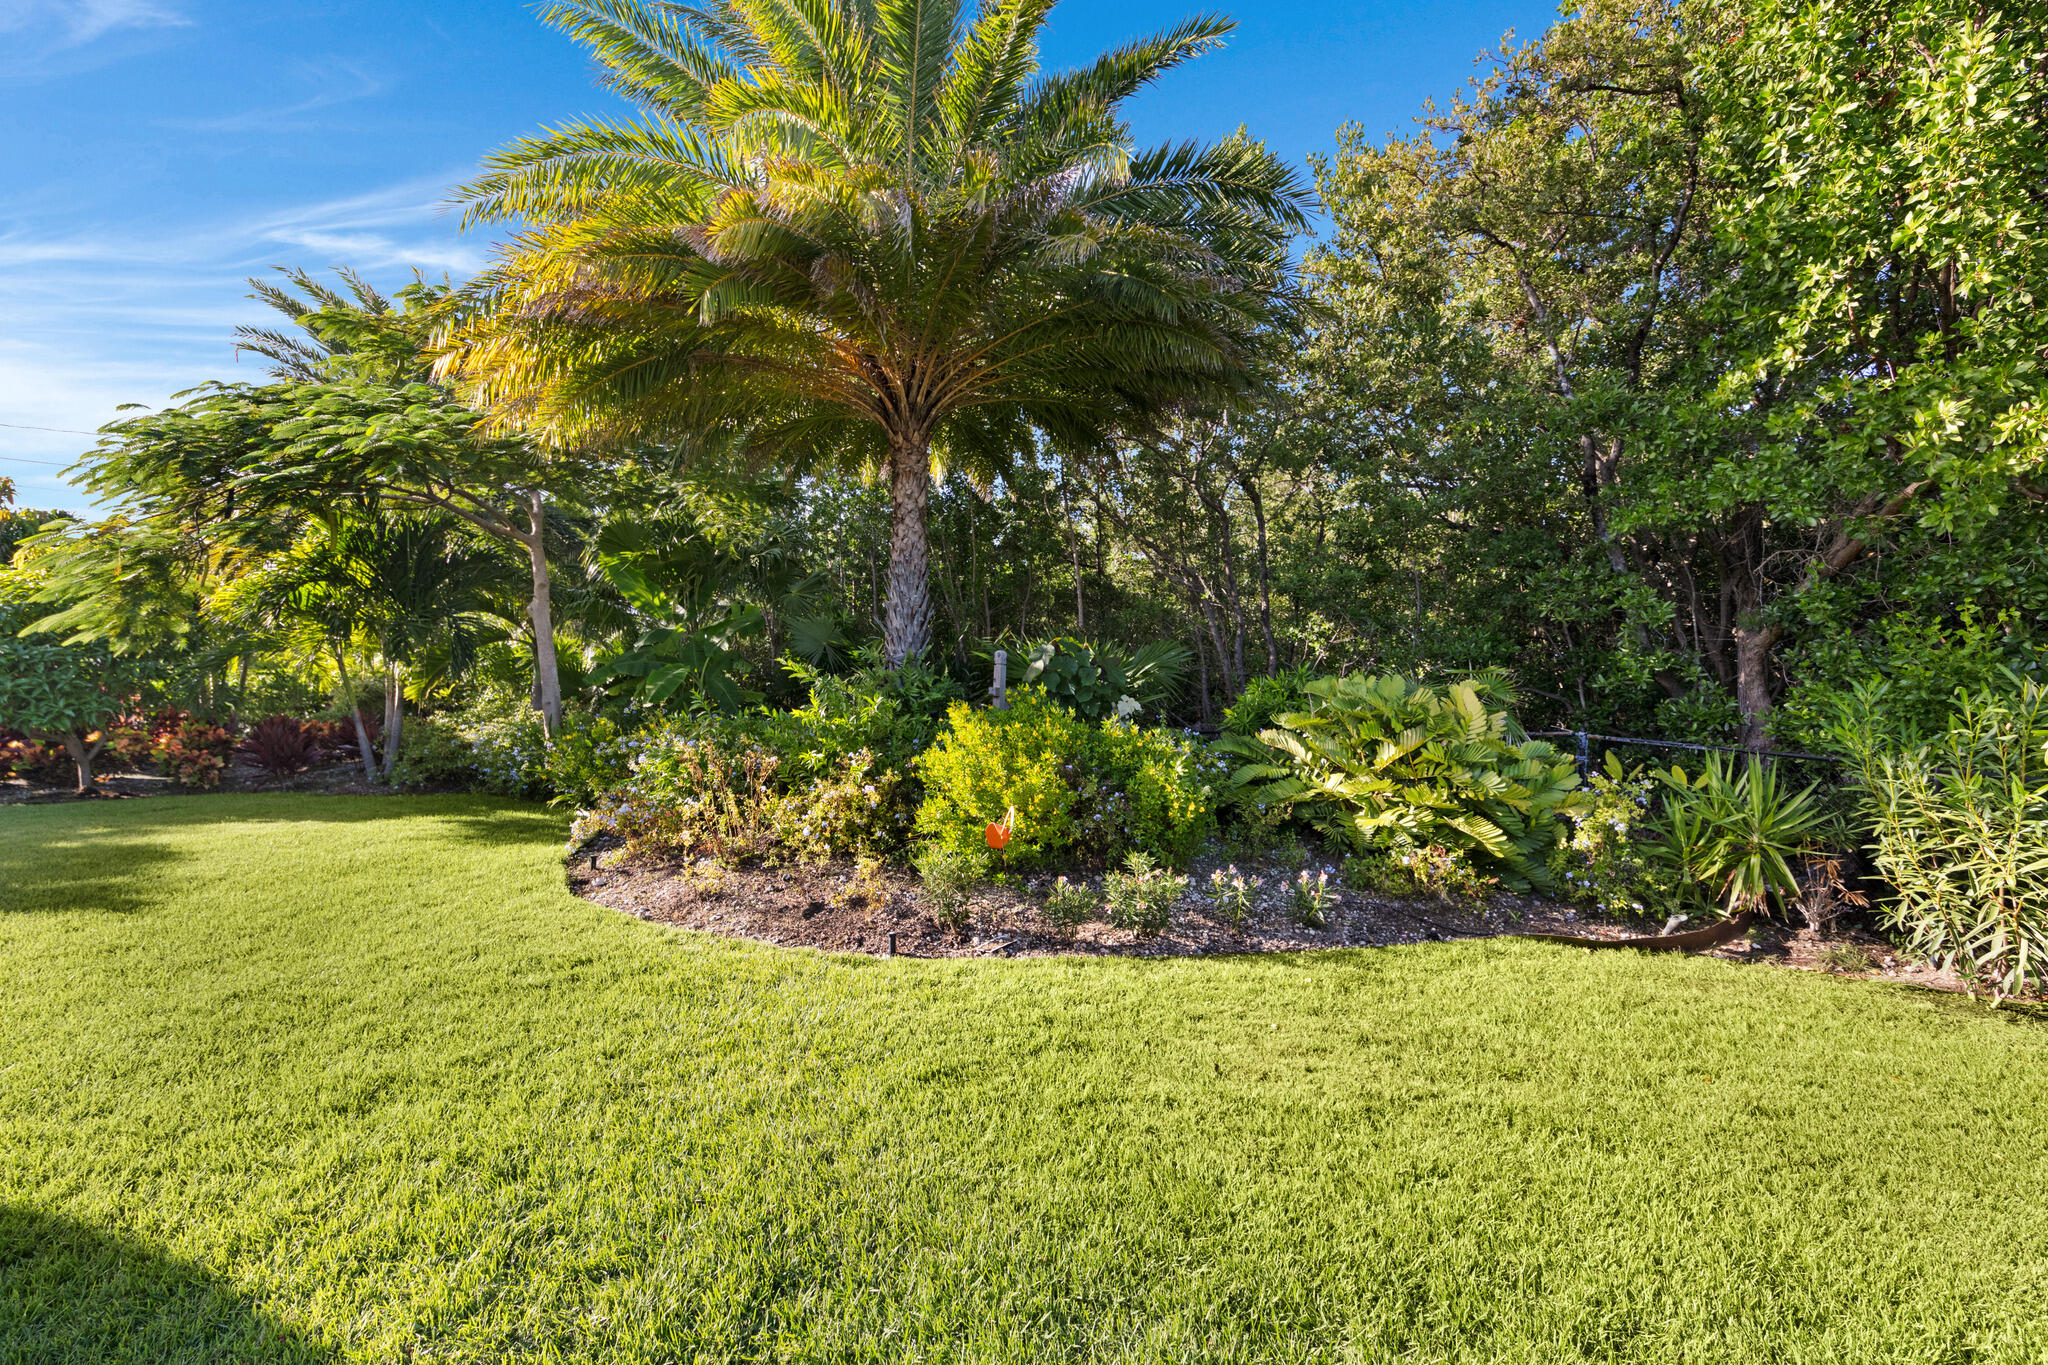
Manicured lawn framed by mature tropical landscaping for privacy and room to play.
Lush green lawn leads to the tiki hut, creating a private tropical oasis.
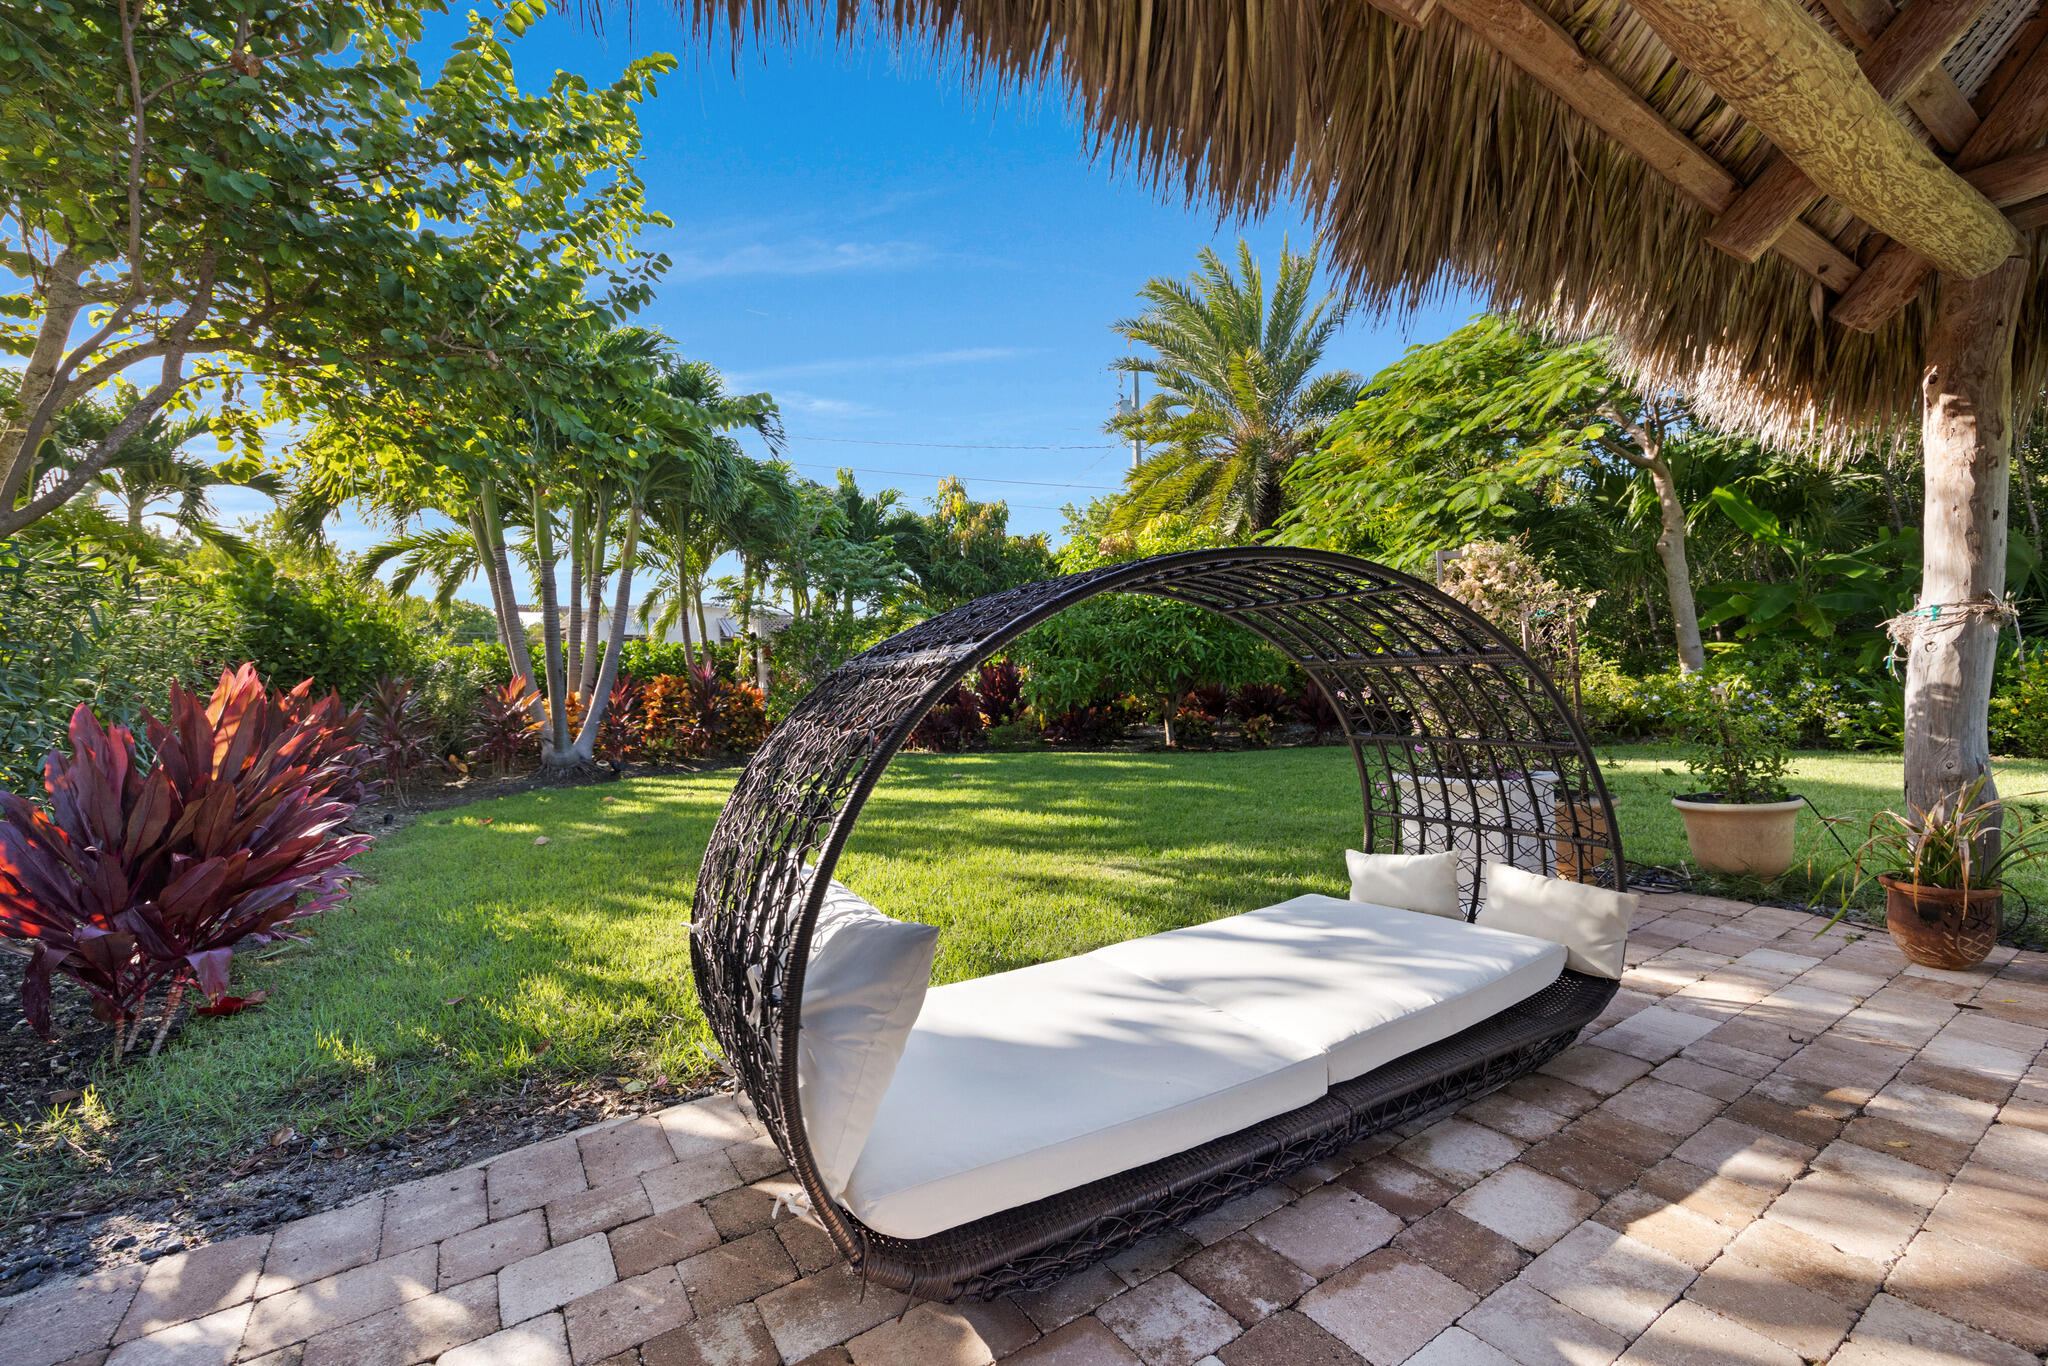
Lush, landscaped grounds with a paver patio and outdoor daybed for lounging in the shade.
Wide open-water frontage with a sandy shoreline and palms.
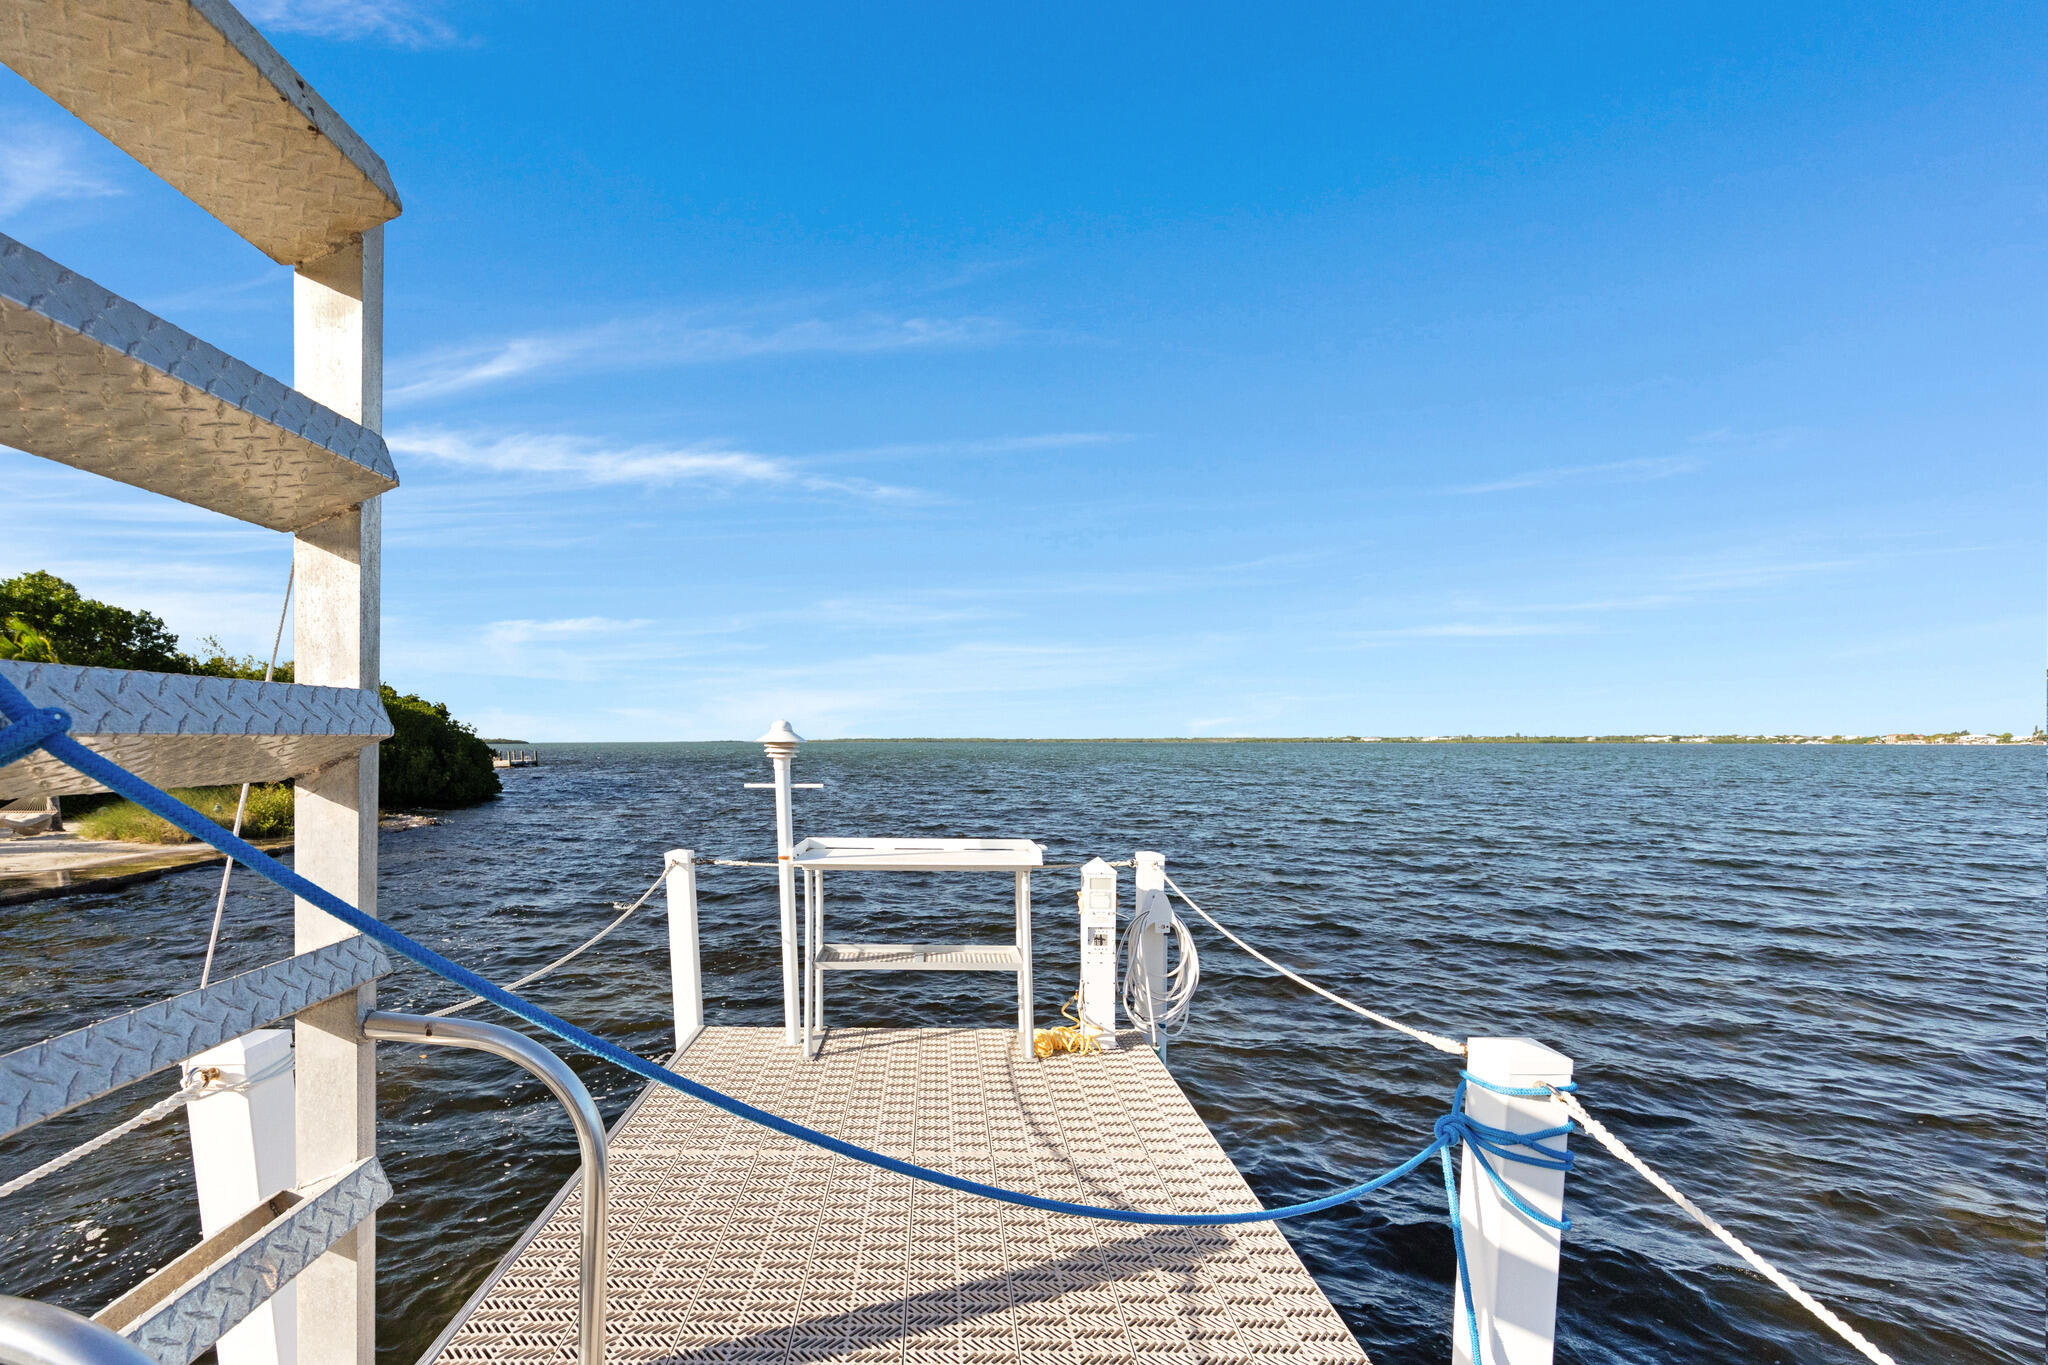
Private 53 foot dock extending into open water, ready for boating, fishing, and paddling adventures.
Views across the open water from the 53 foot dock, with easy access to the Lower Keys backcountry.
Wide water views from the 53 foot dock, with mangrove-lined shoreline and calm Keys waters.
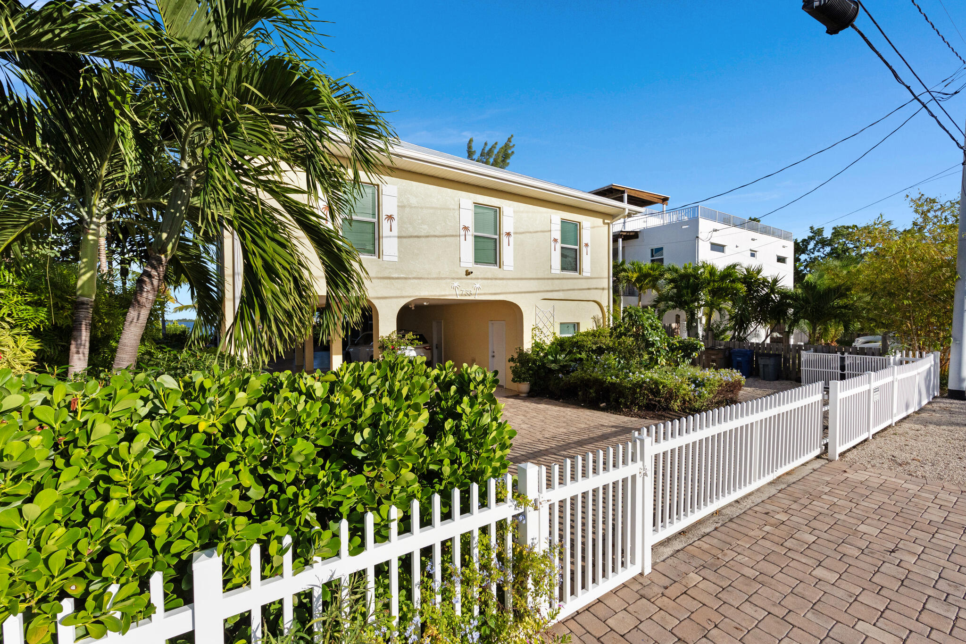
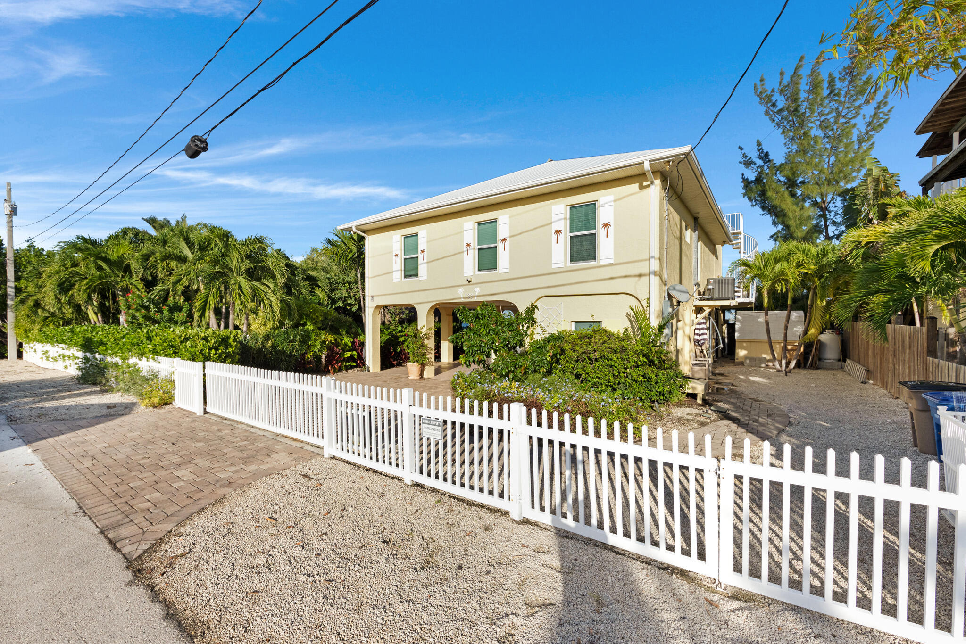
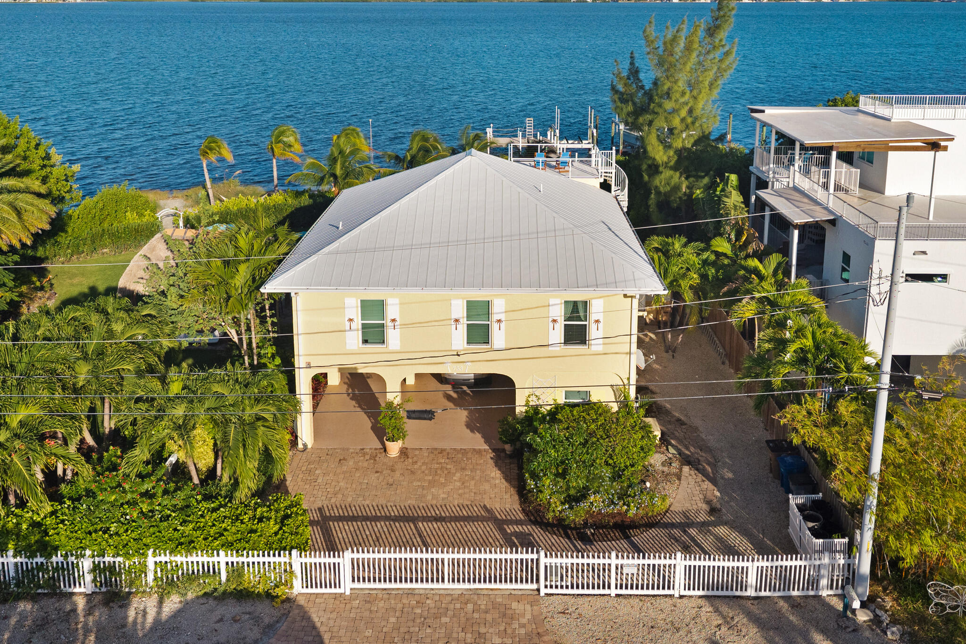
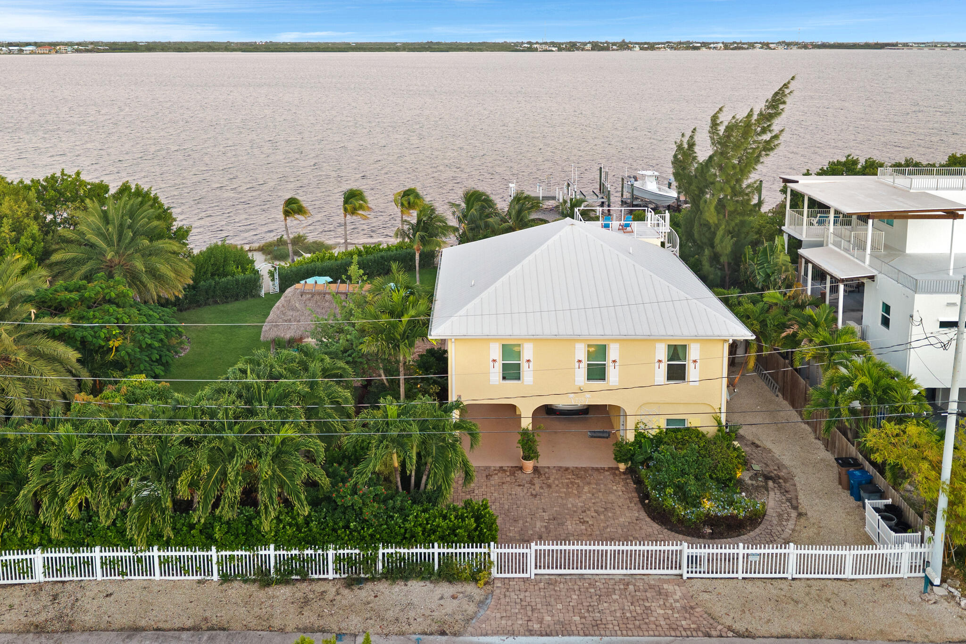
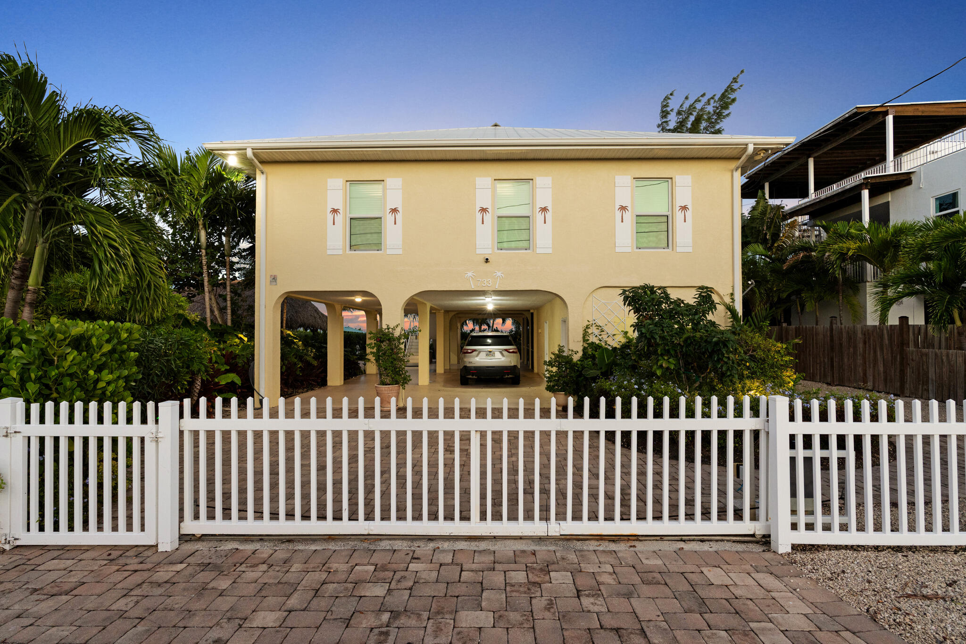
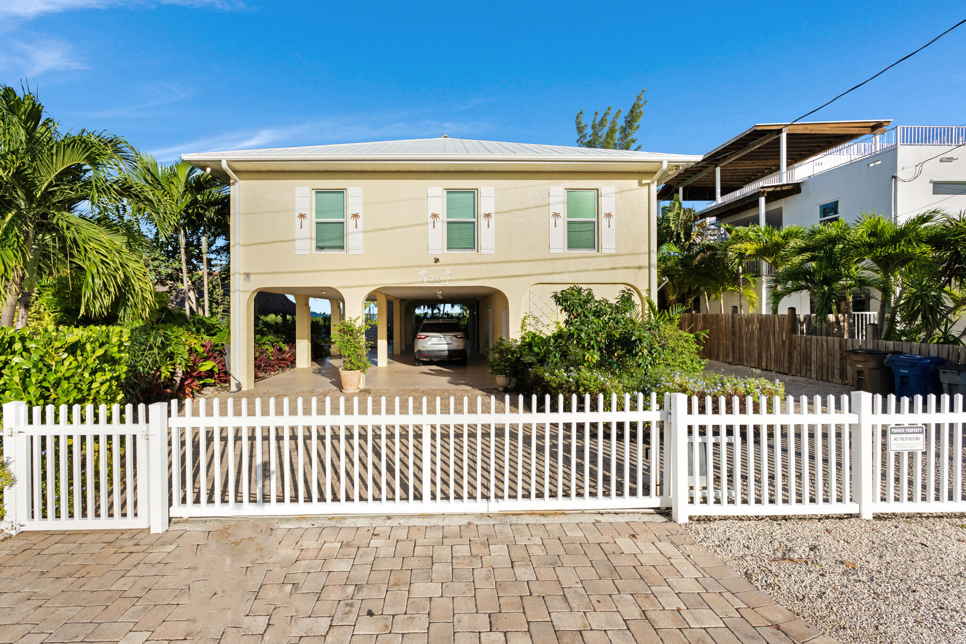
Charming curb appeal with a white picket fence, paver driveway, and mature tropical landscaping.
Classic Keys architecture on a quiet street, with a picket fence and lush palms out front.
Evening aerial of the backyard oasis with pool, tiki hut, and expansive lawn.
Twilight aerial capturing the full property and its Lower Keys waterfront setting.
Bird's-eye view showing the home's front approach with the open water just beyond.
Aerial view of the private waterfront, with a sandy point extending into the open water.
Aerial perspective of the multi-level decks overlooking the pool and private grounds.
Sweeping aerial of the waterfront setting and surrounding Little Torch Key landscape.
Aerial view highlighting the property's open-water frontage, 53 foot dock, and pool.
Elevated aerial looking out over the water, capturing the home's prime waterfront location.
Aerial view of the decks and rooftop terrace, offering outdoor living on every level.
Twilight aerial of the front of the home with the water stretching out beyond.
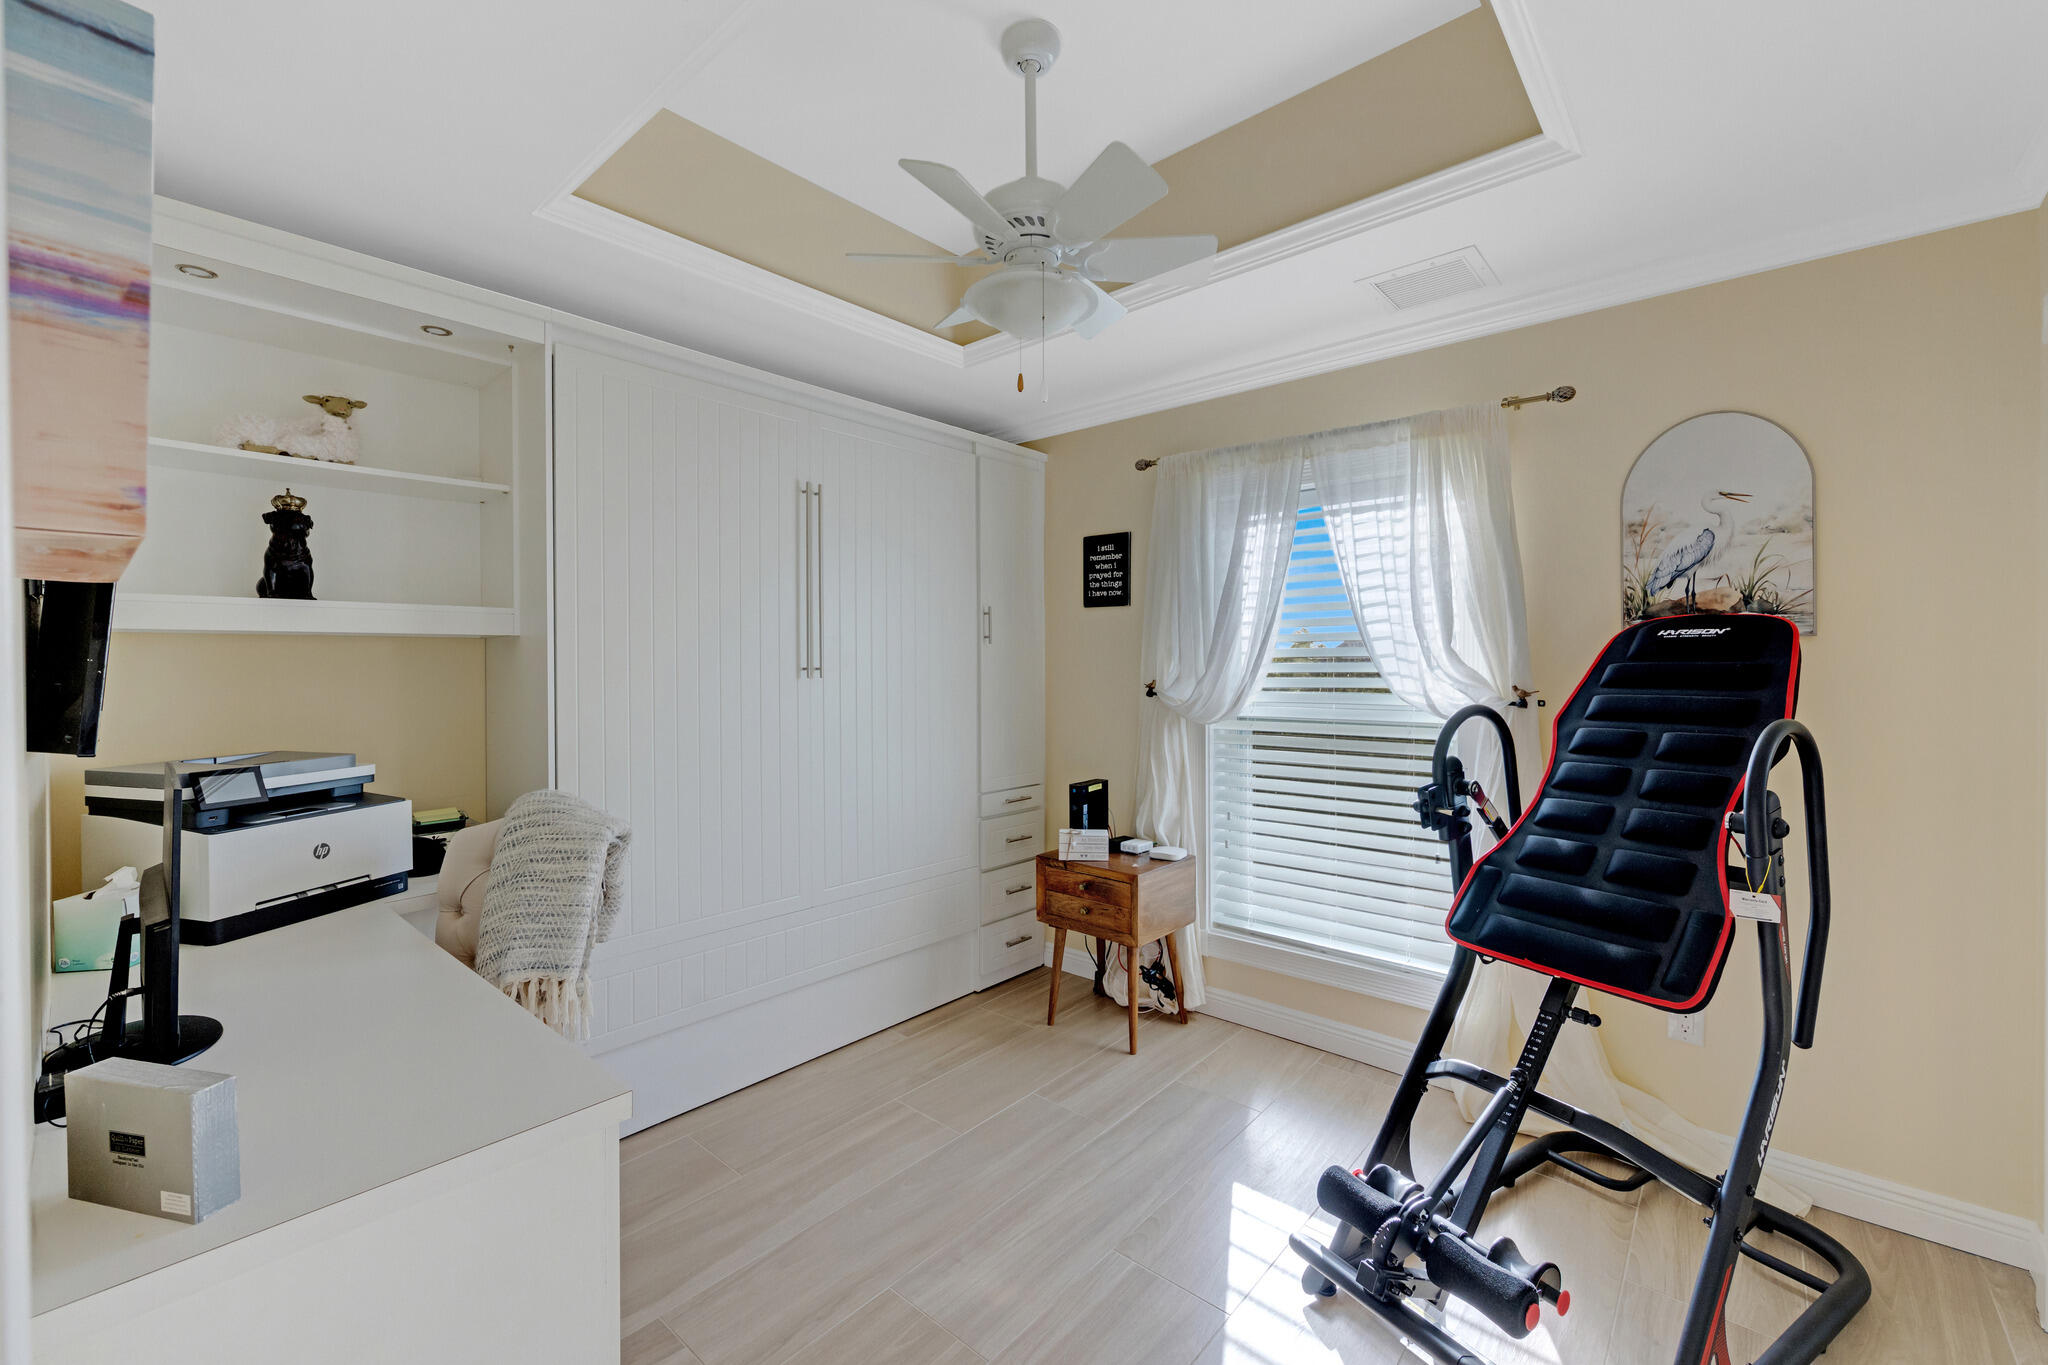
Guest bedroom currently set up as a home office, with a tray ceiling and plantation shutters.
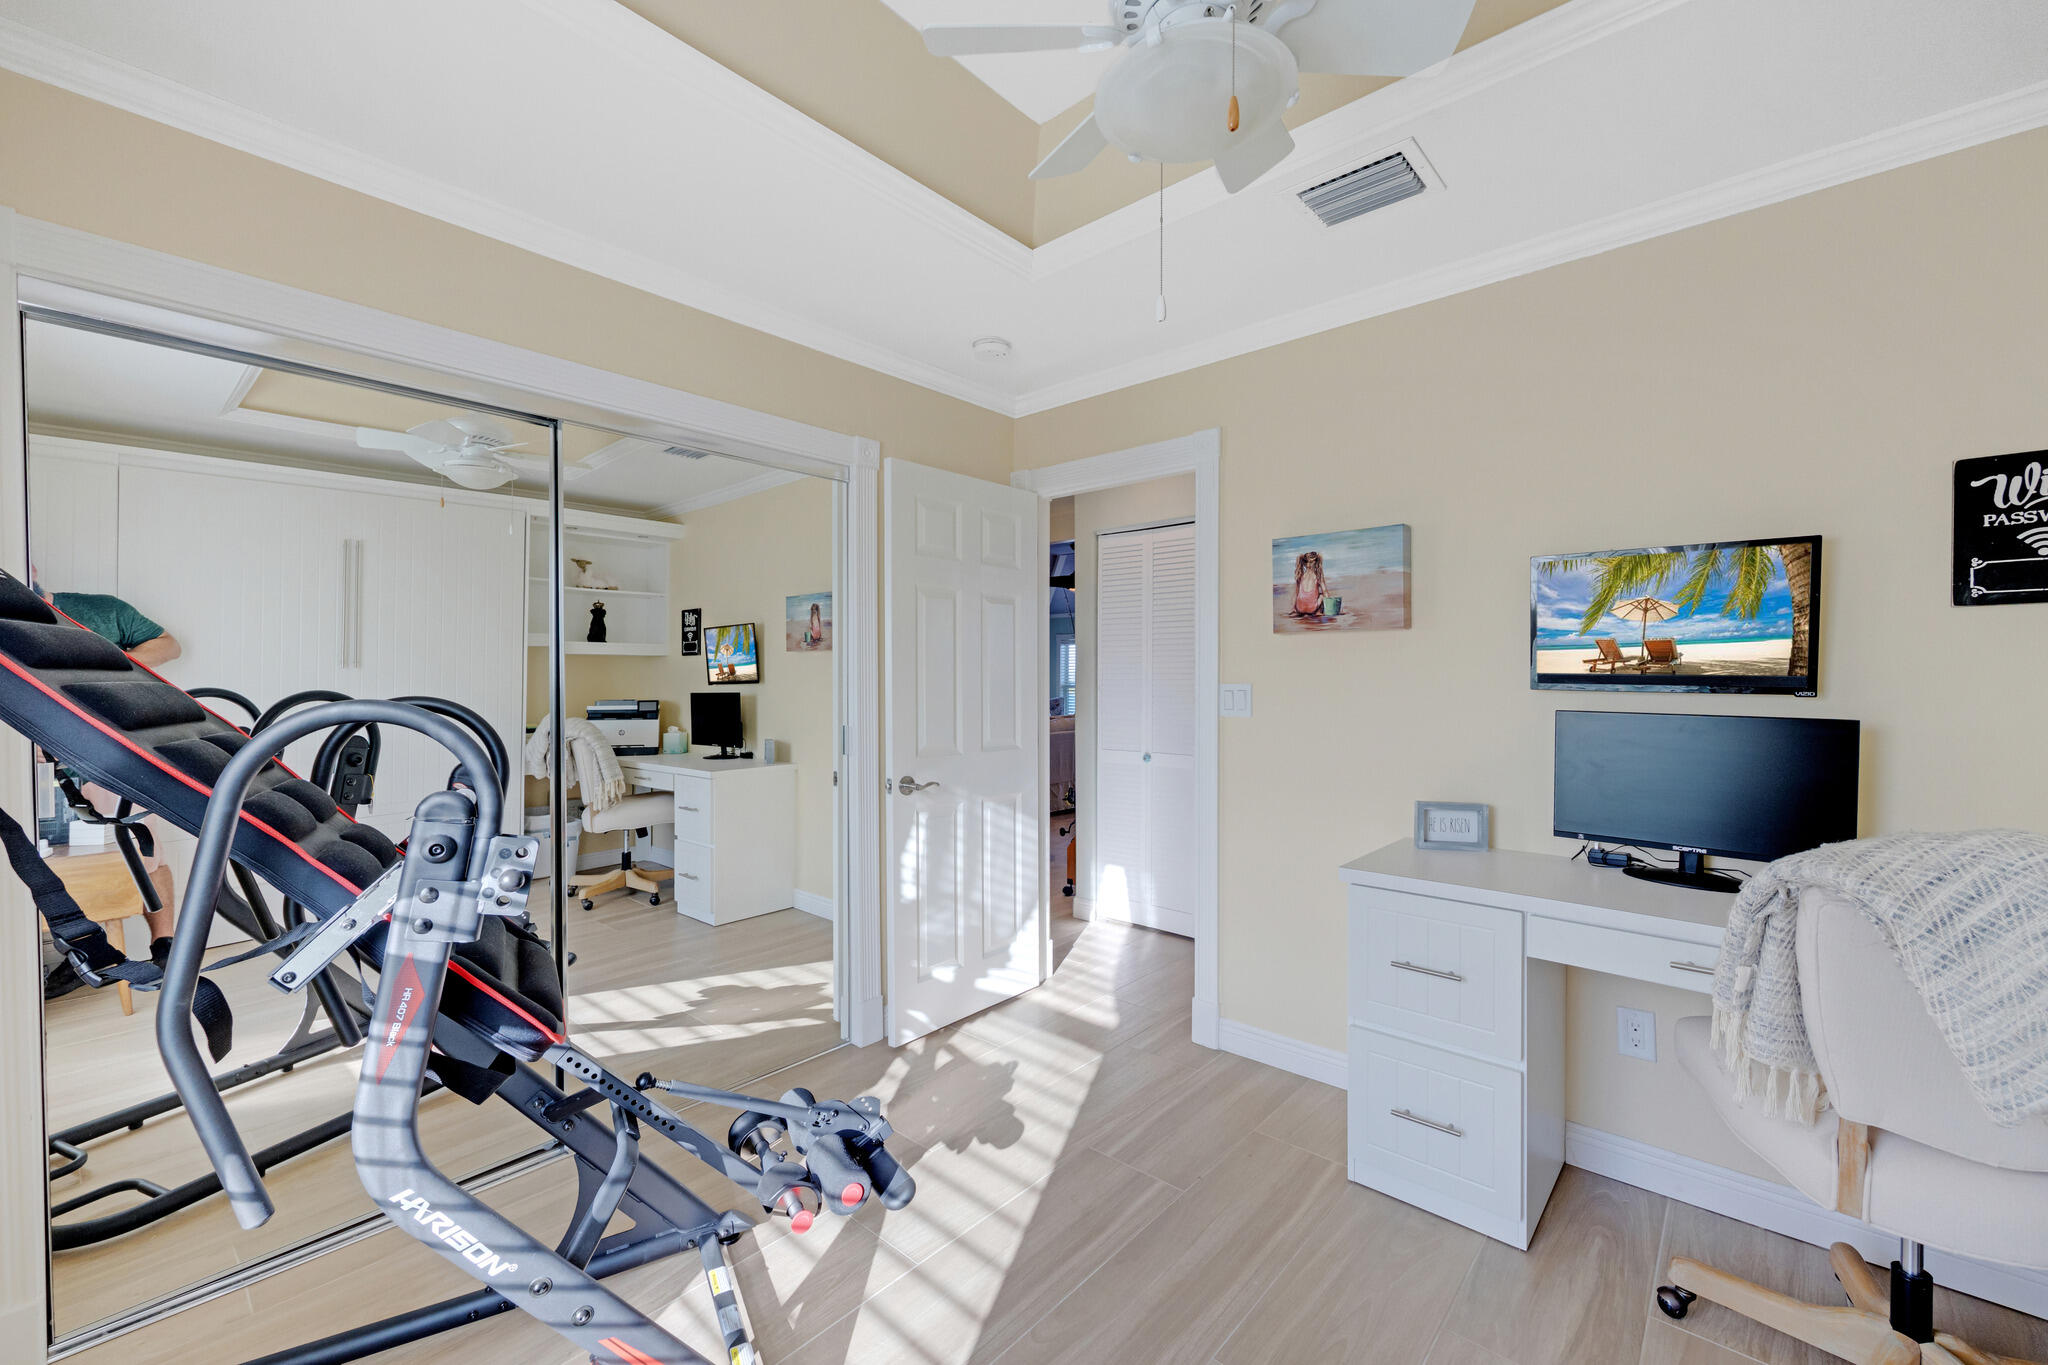
Flexible space with a desk area and mirrored closet & murphy bed; ideal as a home office, gym, or guest room.
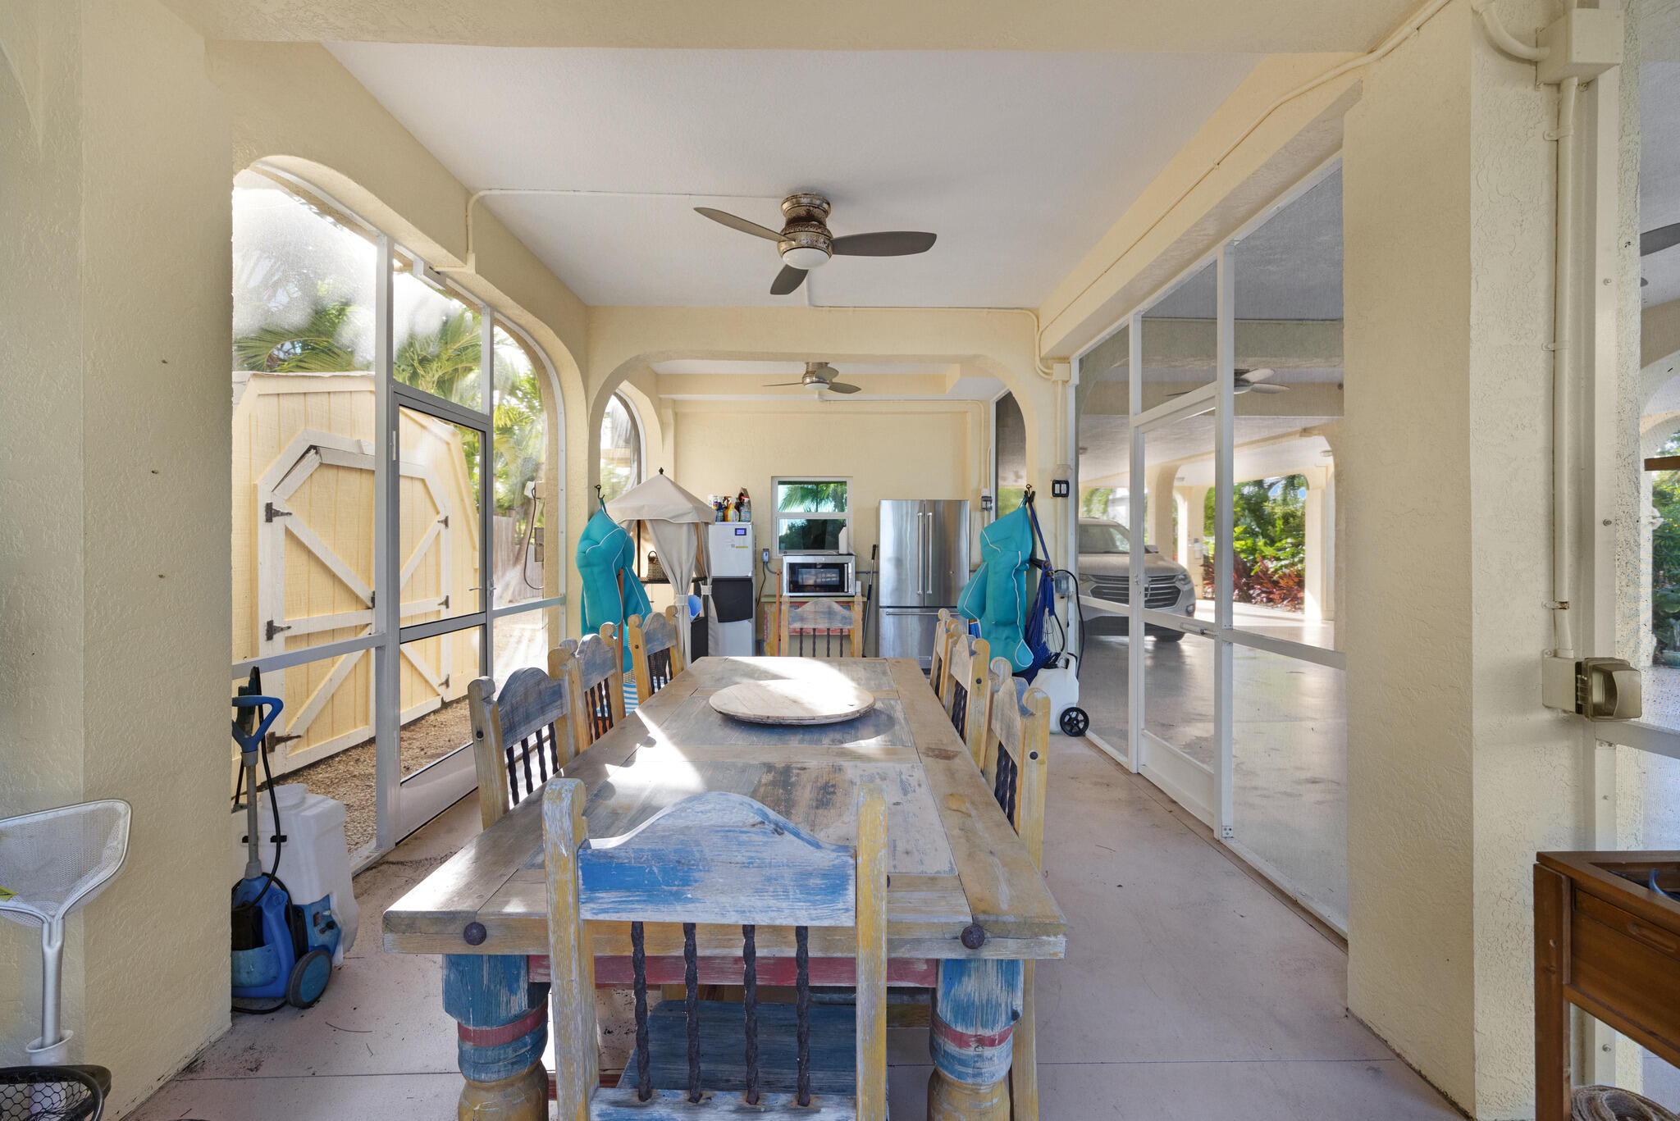
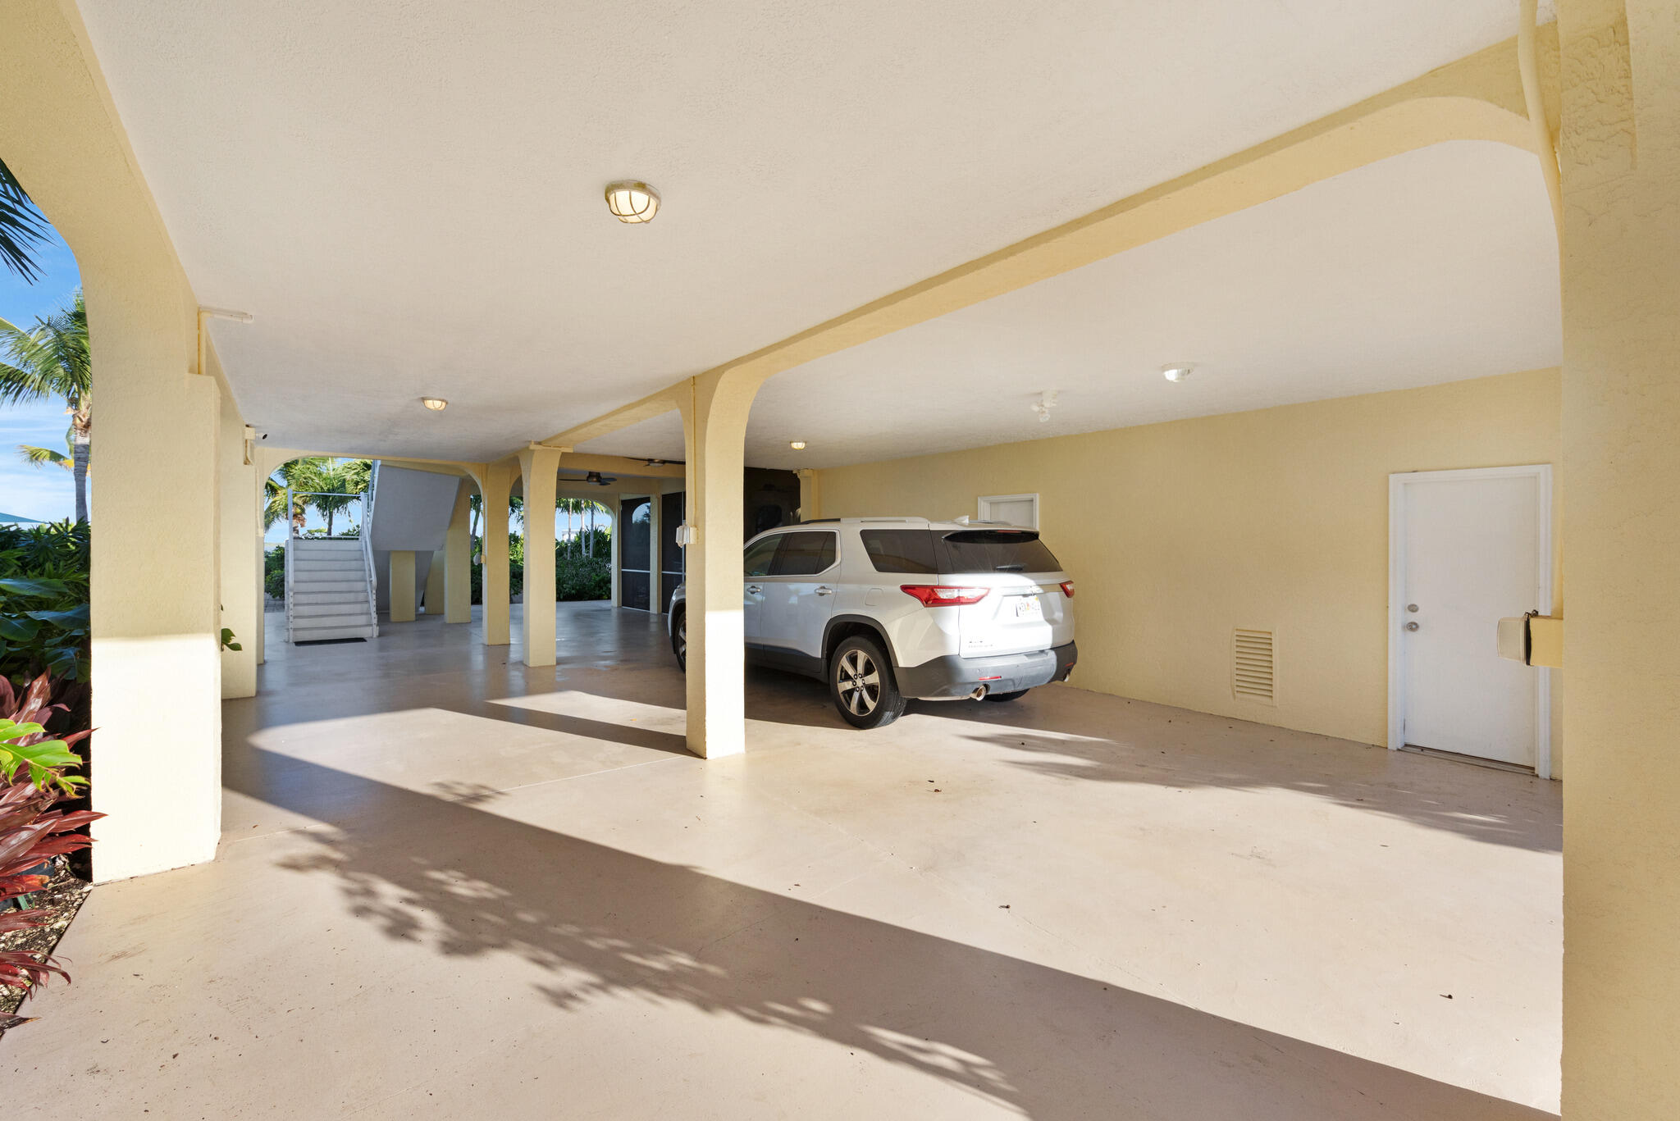
Spacious covered parking beneath the home, keeping vehicles shaded and protected.
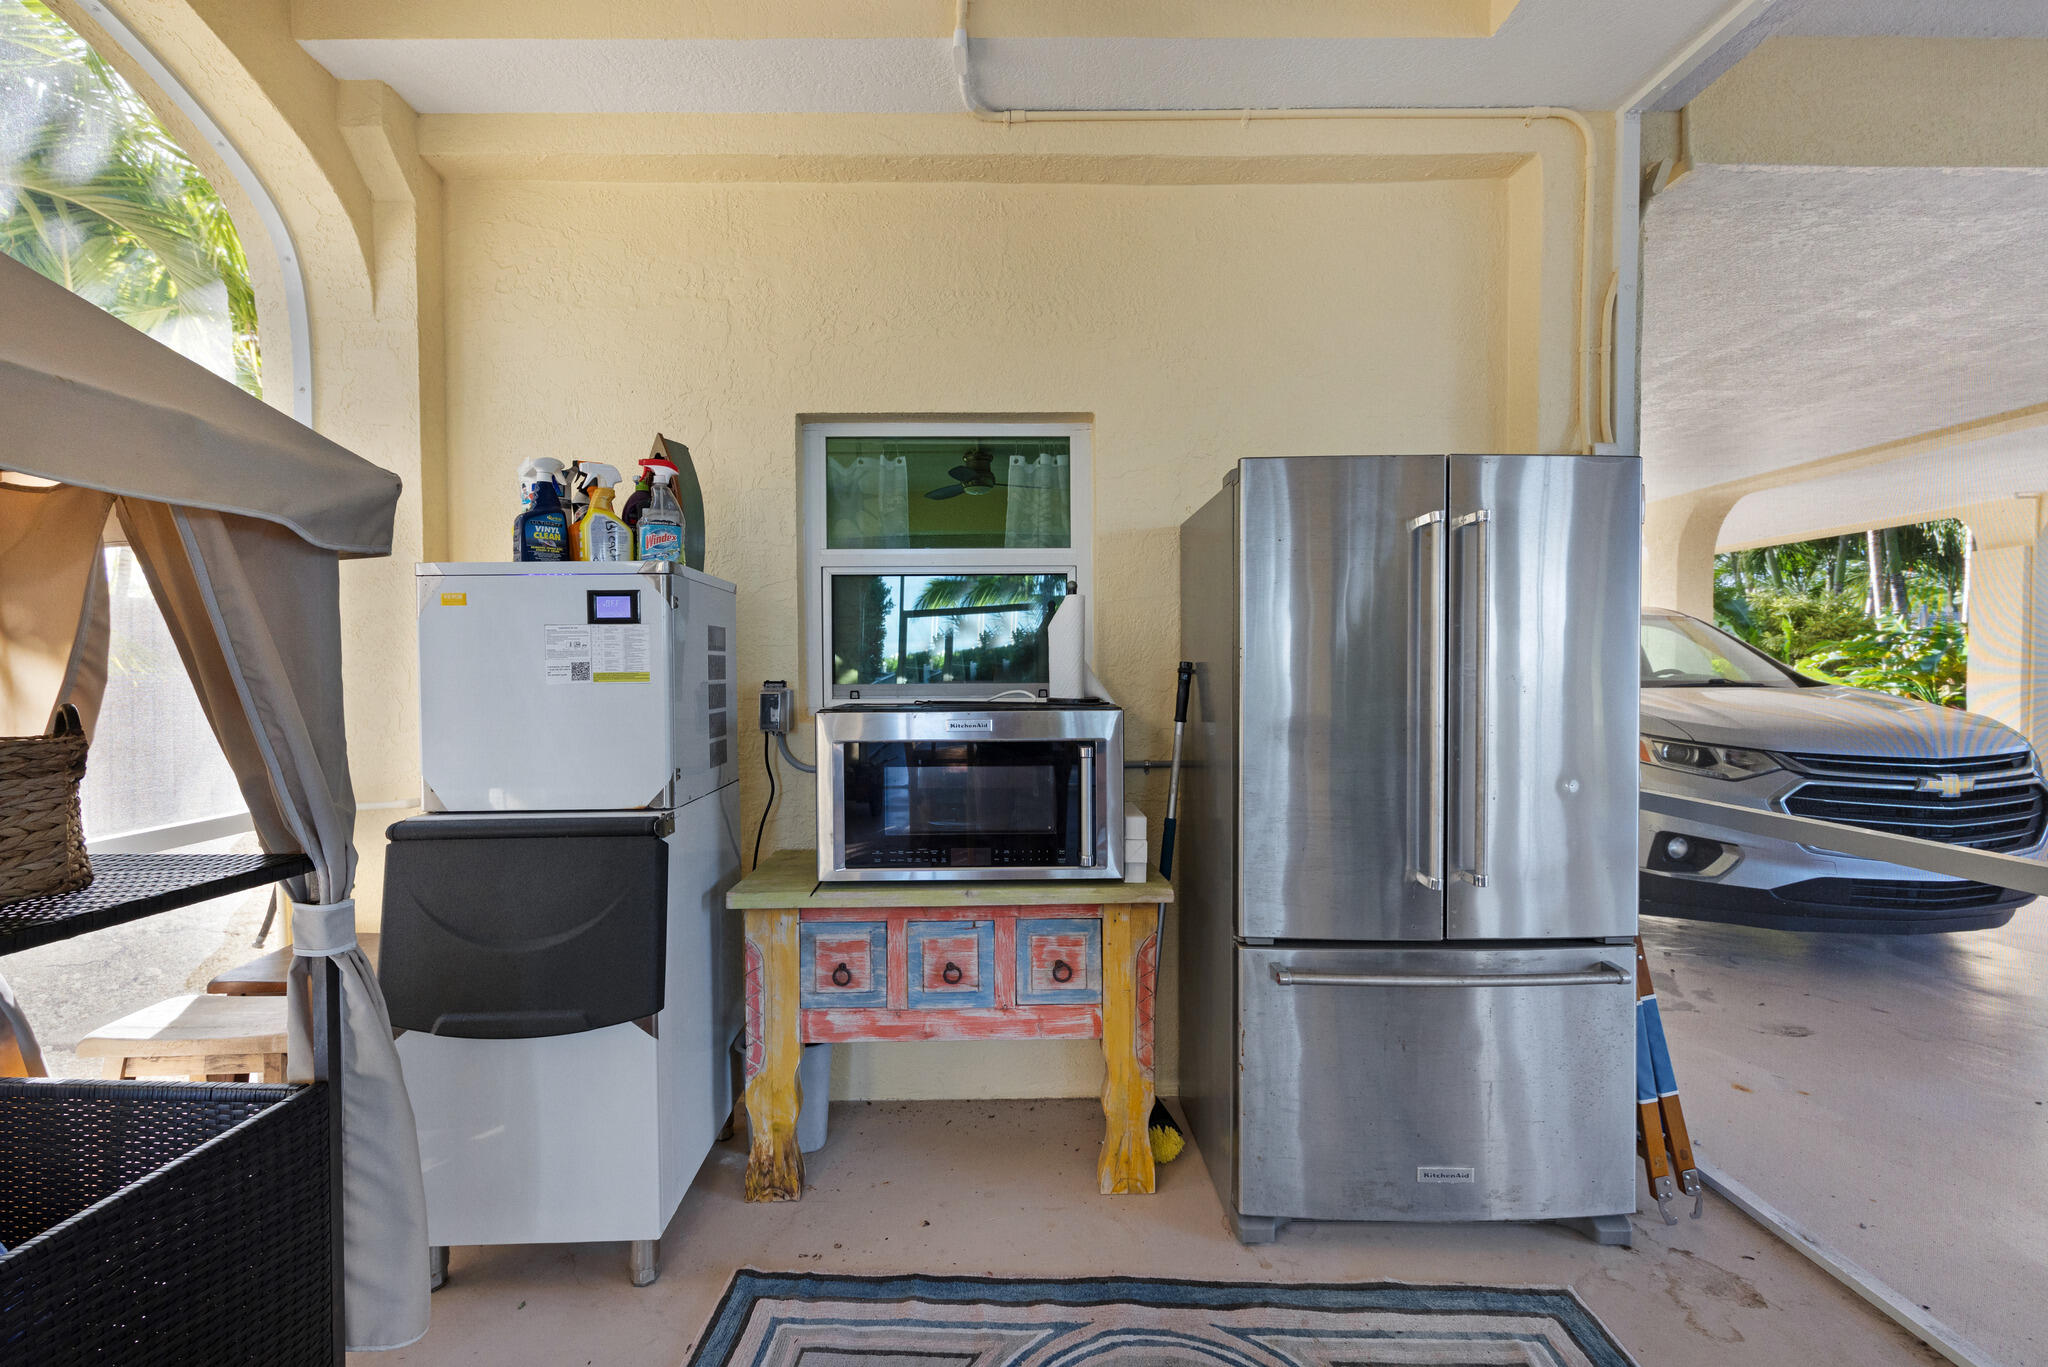
Convenient ground-level space with an additional refrigerator and ice maker for poolside entertaining.
Welcoming front facade glowing at dusk, framed by a white picket fence and tropical plantings.
RV parking with water, sewer & electric hookups.