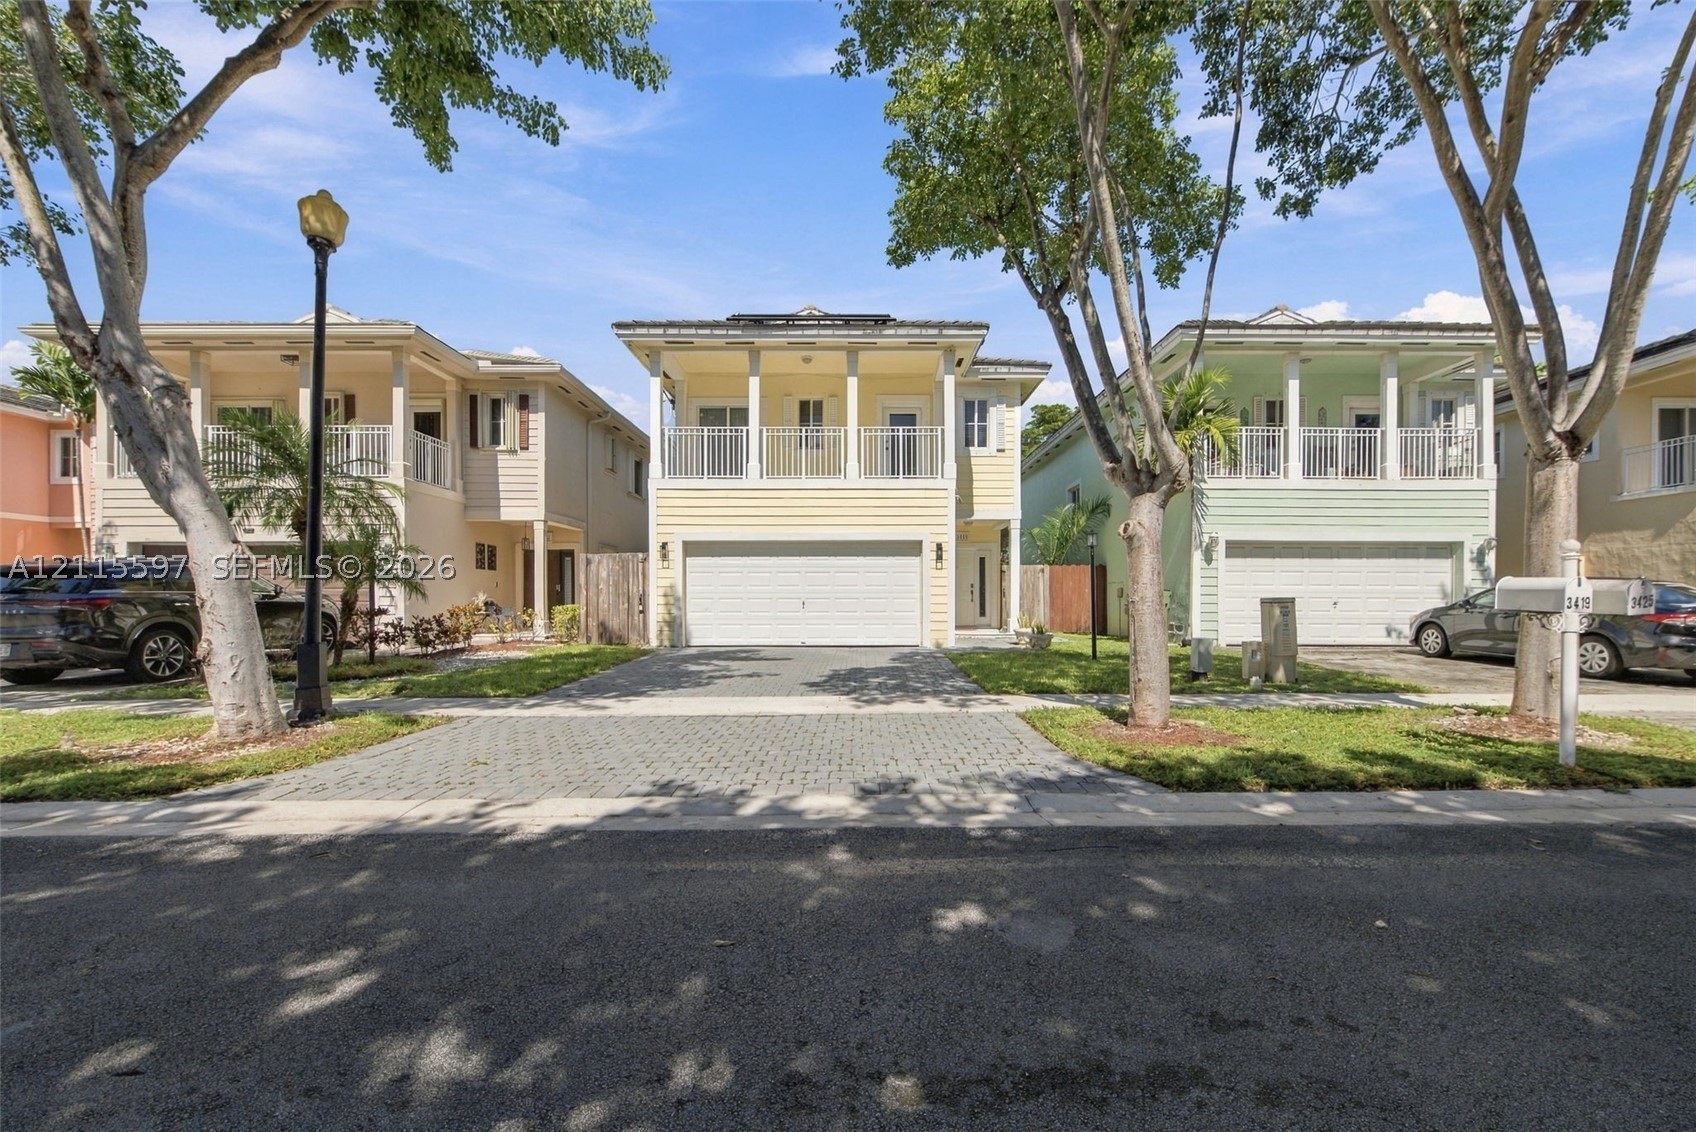
Two-story exterior featuring horizontal lap siding, an attached two-car garage, and a covered upper-level balcony with white railings
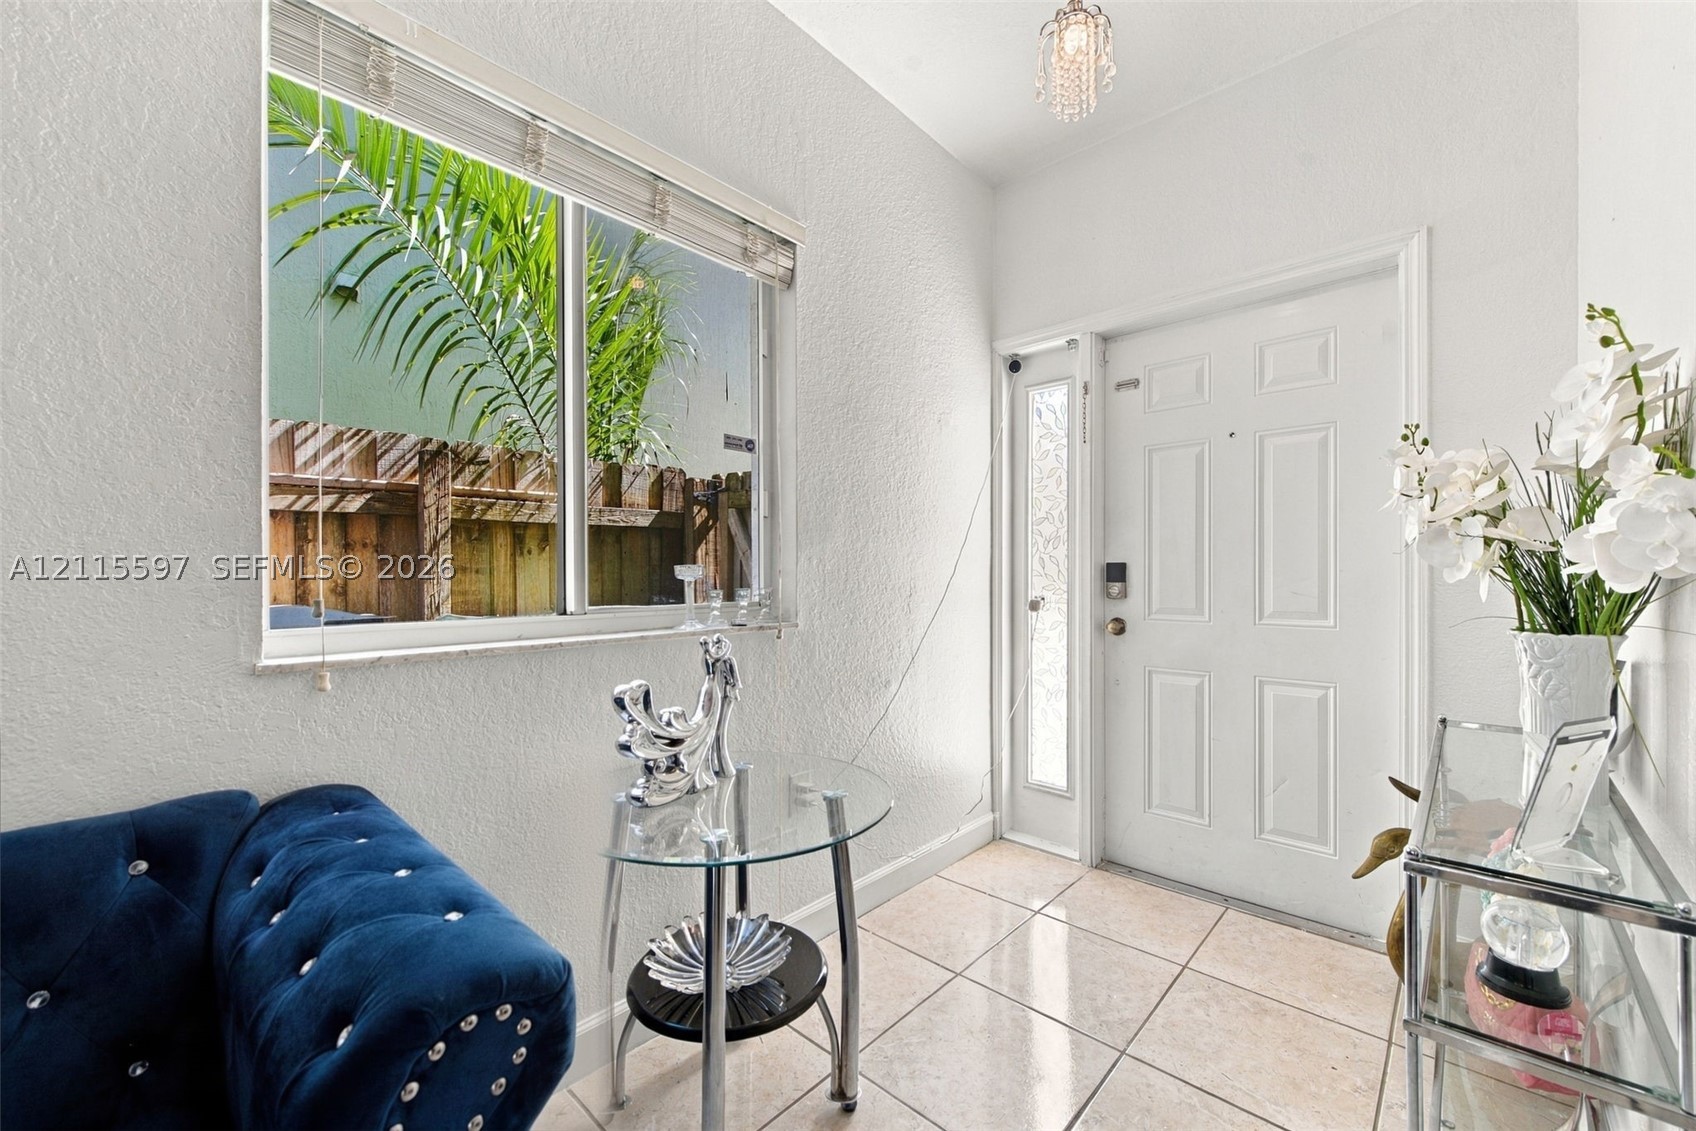
Entry area featuring large-format ceramic tile flooring, a multi-paneled front door with sidelight, and a decorative crystal-style ceiling fixture
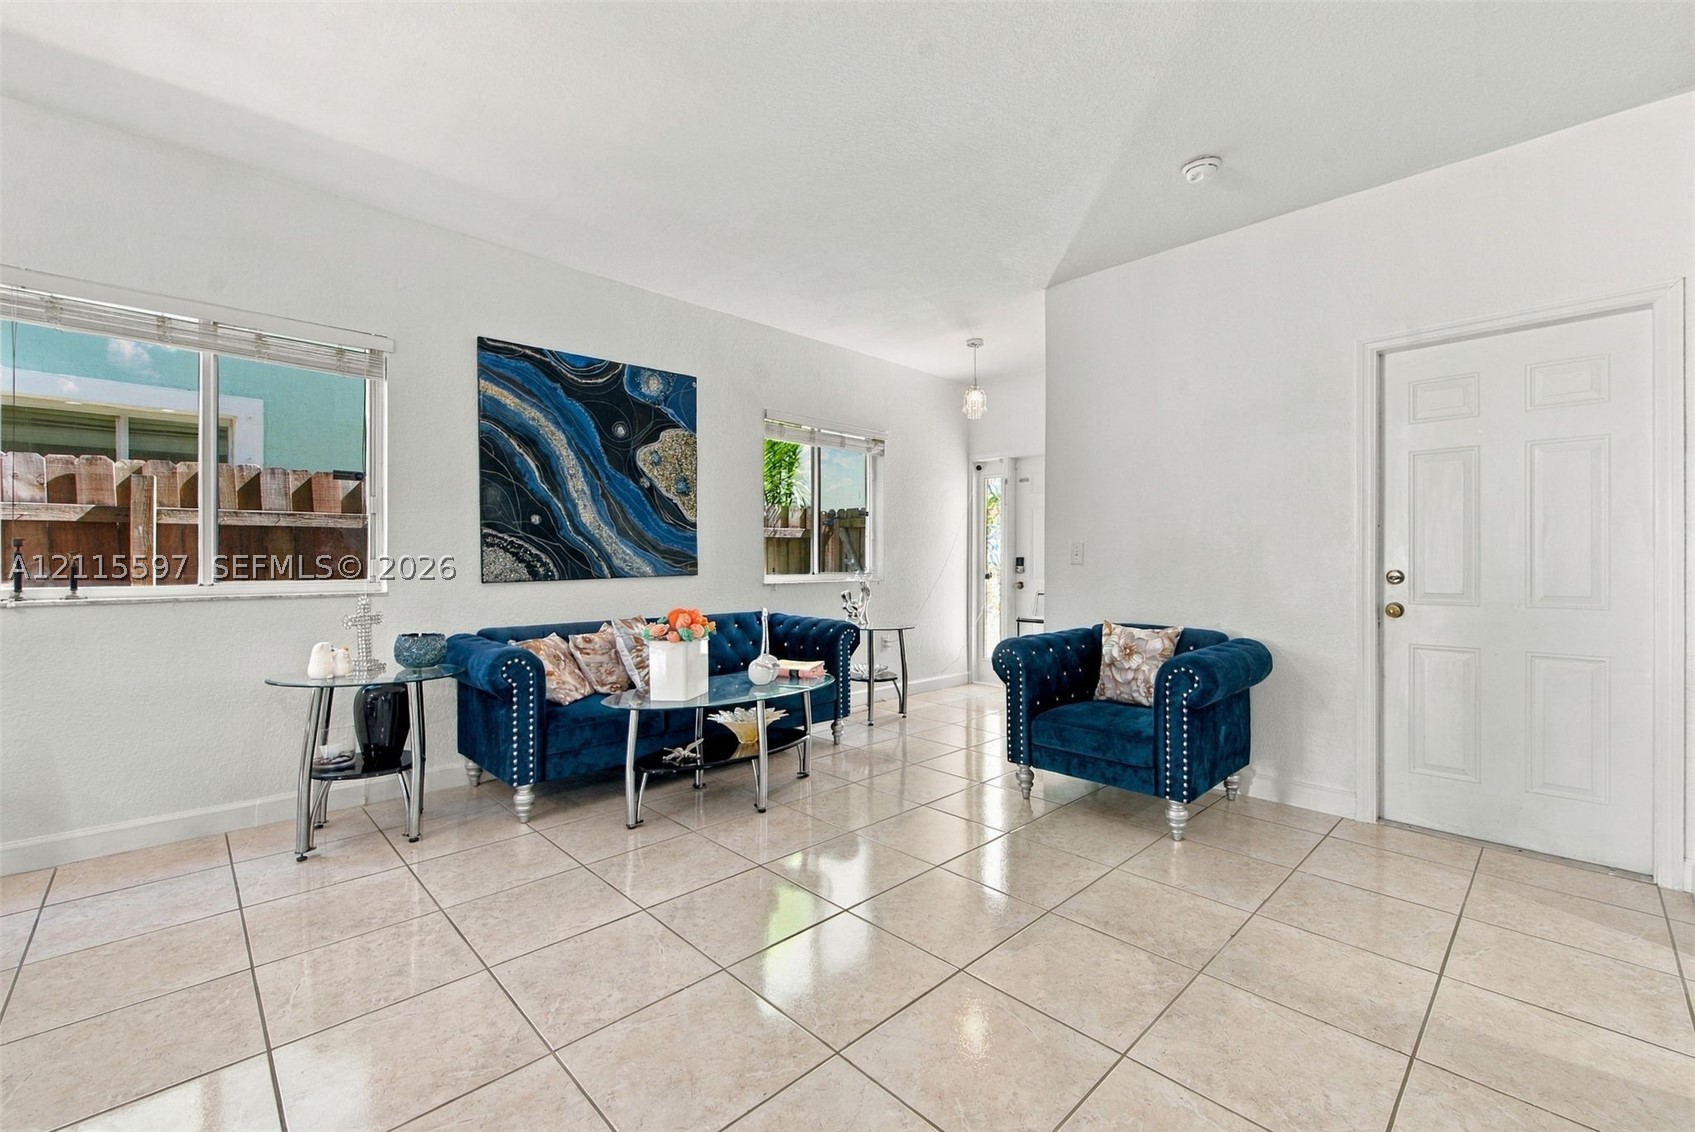
Light-filled interior featuring large-format ceramic tile flooring, vaulted ceilings, and multi-pane windows
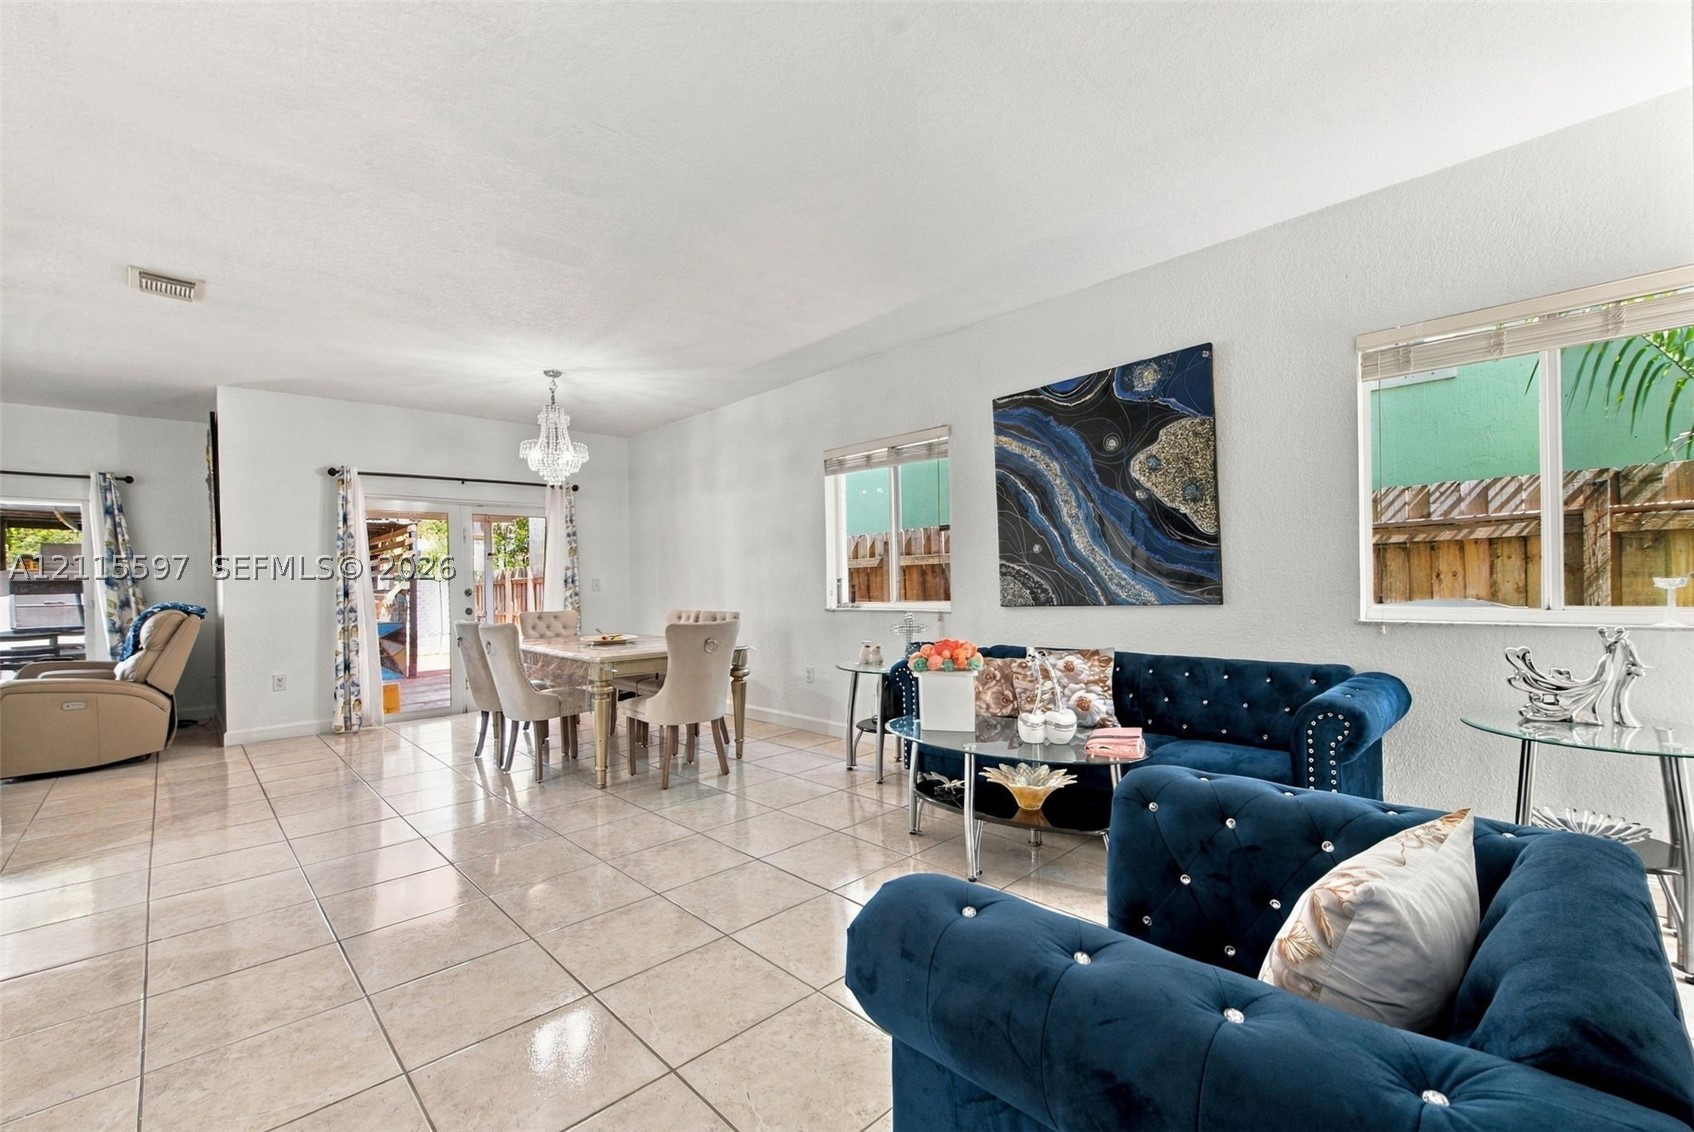
Open living area featuring neutral tile flooring, glass-paneled patio doors, a hanging crystal chandelier, and large windows with horizontal blinds
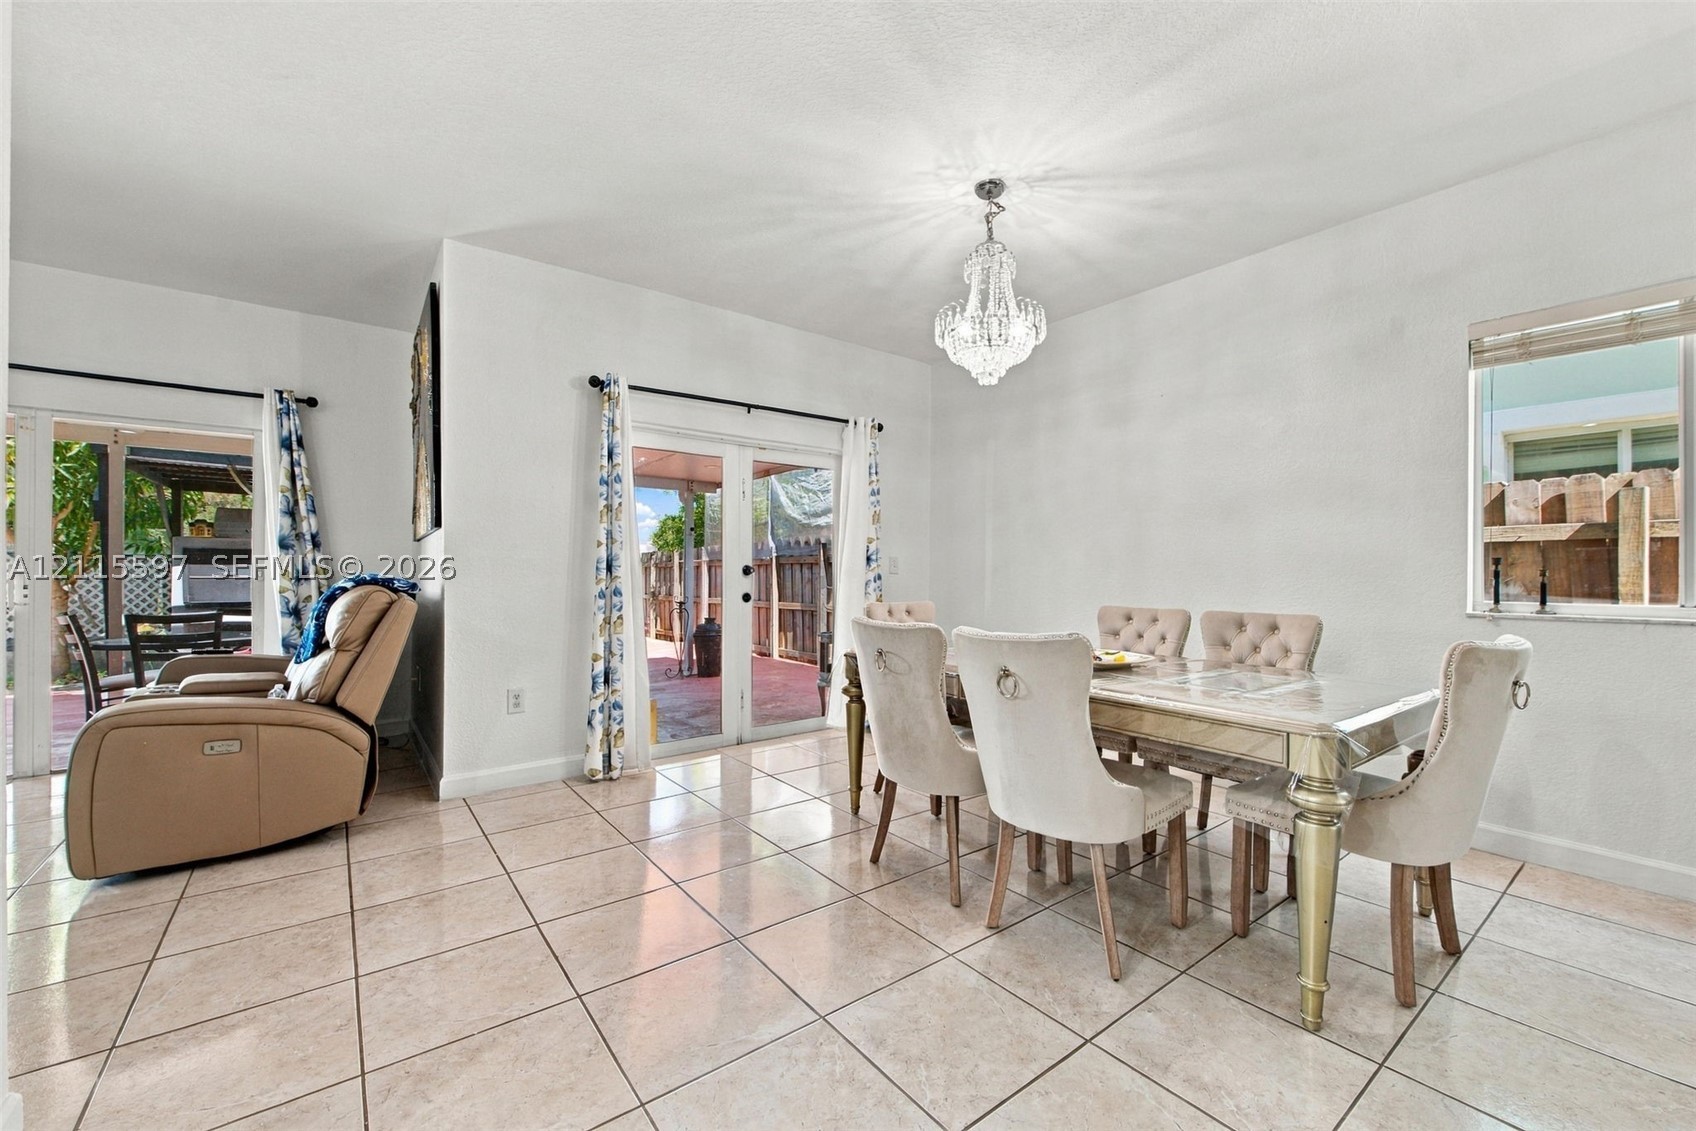
Dining area featuring large-format tile flooring, a multi-tiered crystal chandelier, and double glass doors providing external access
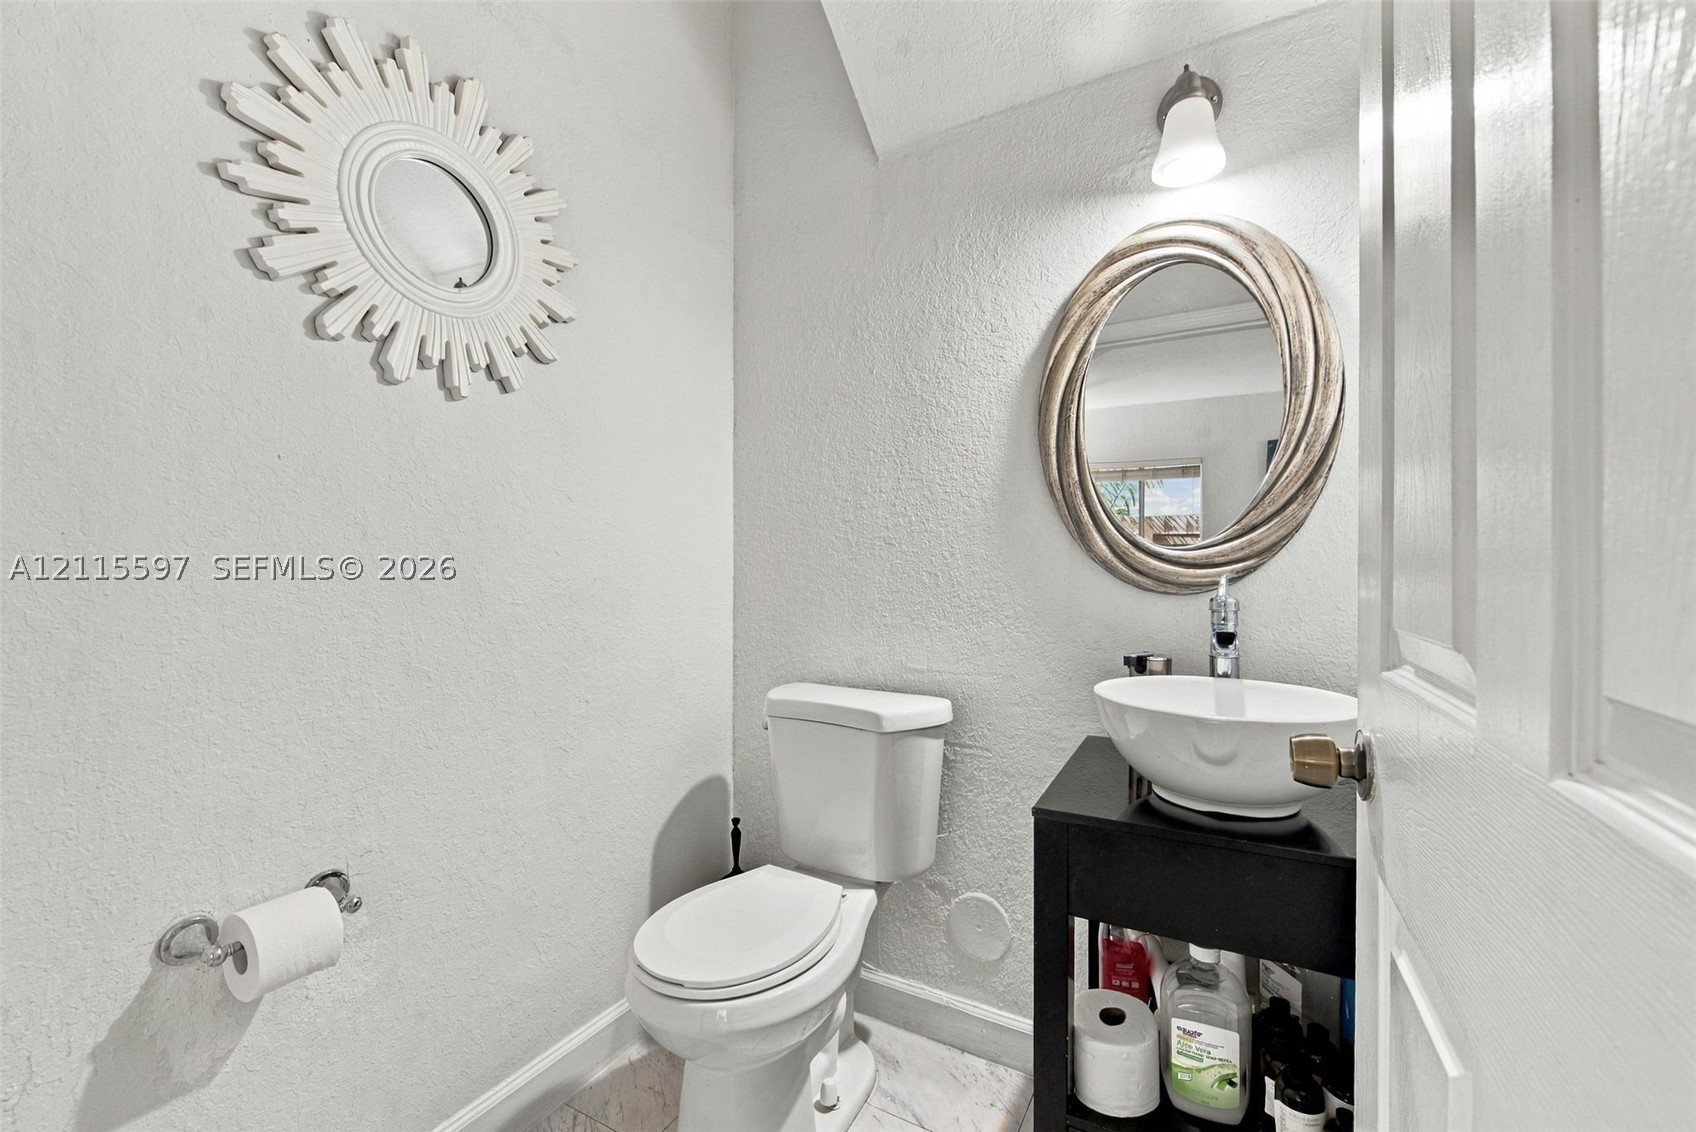
Powder room featuring a pedestal-style vanity with a vessel sink, single-handle faucet, oval wall mirror, and neutral-toned flooring
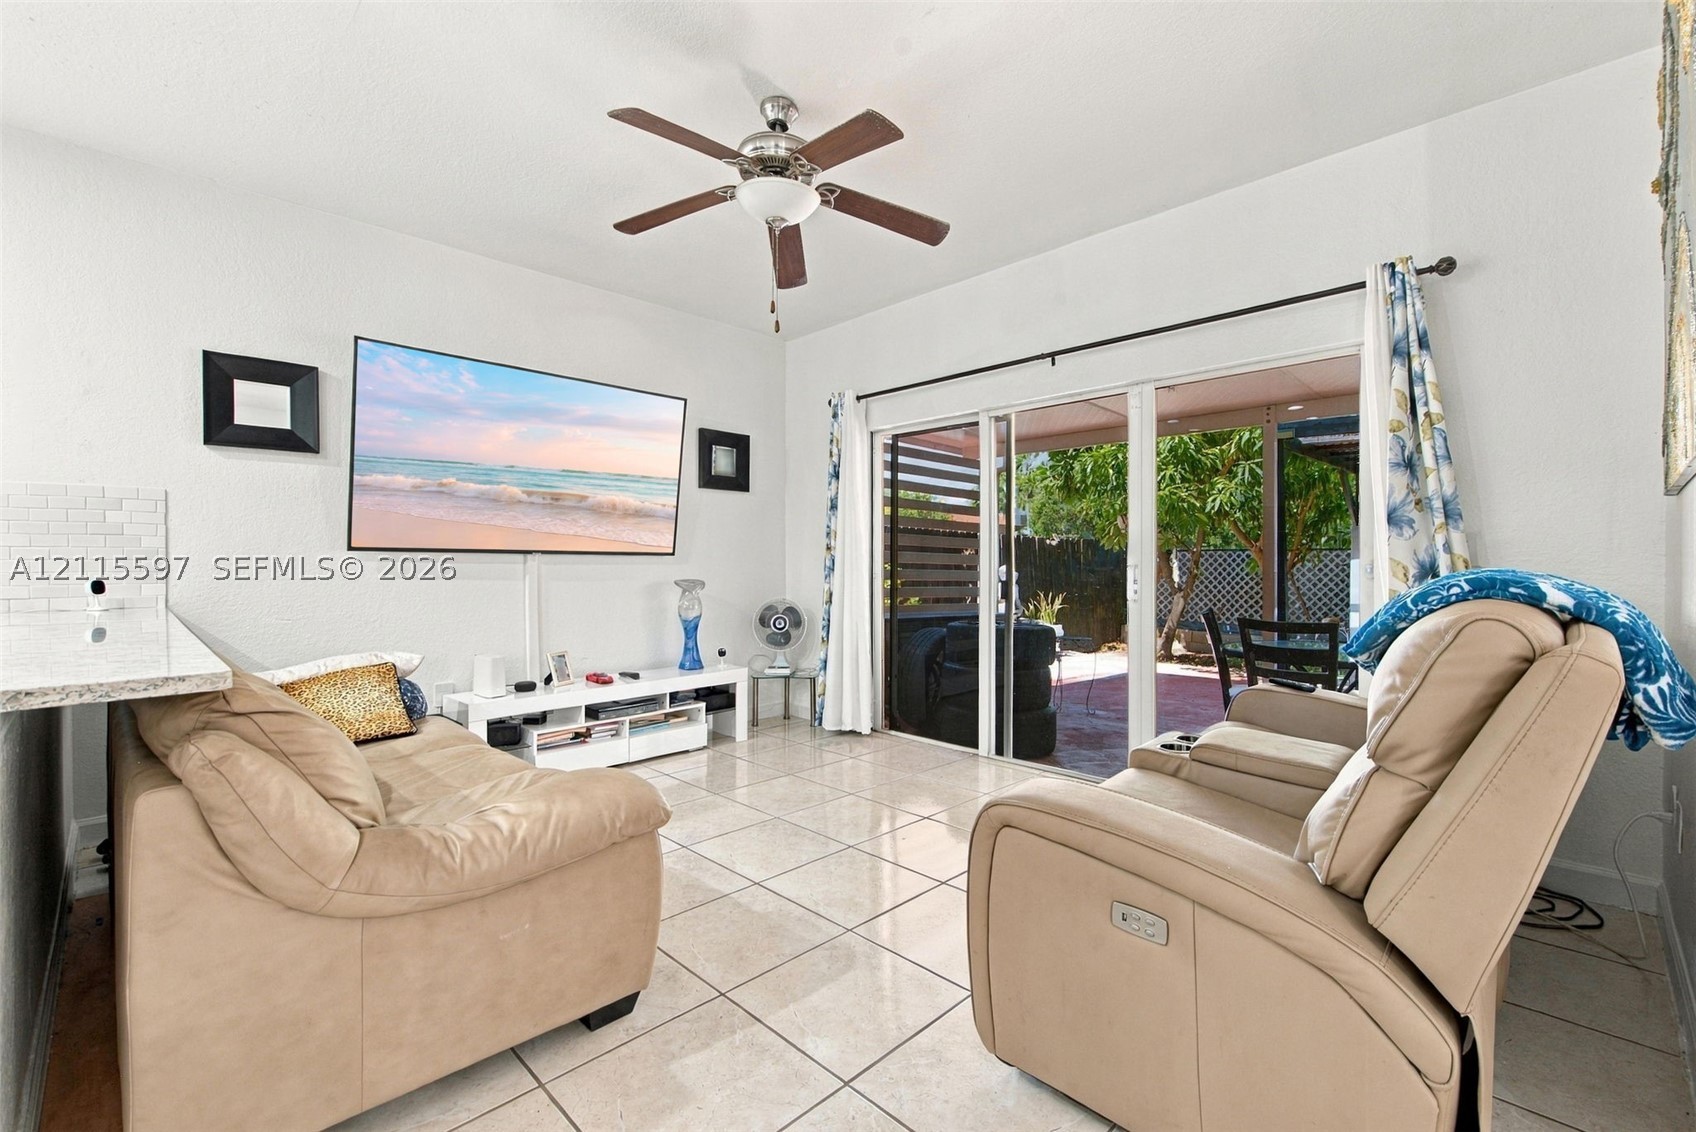
Living area featuring large format ceramic tile flooring, sliding glass doors, and a ceiling fan with integrated lighting
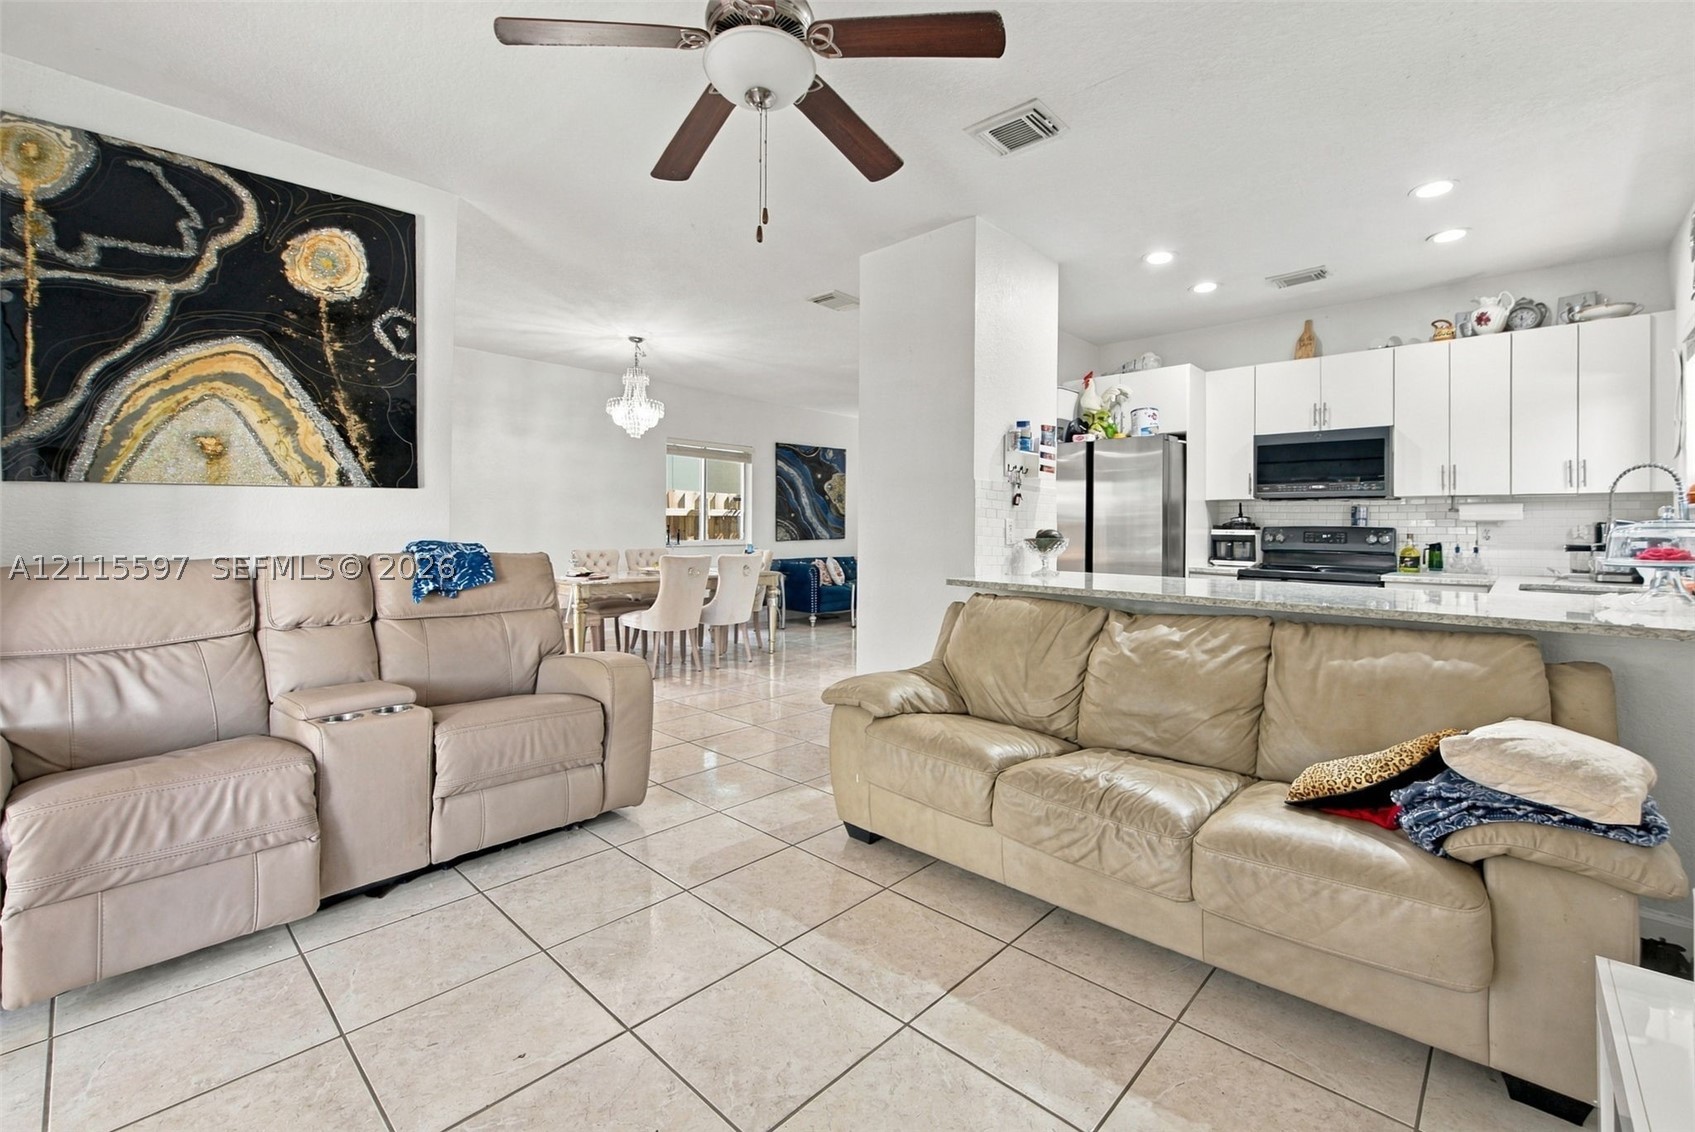
Open-concept interior featuring light-toned tile flooring, white cabinetry with stone-finish countertops, recessed lighting, and a ceiling fan with integrated lighting
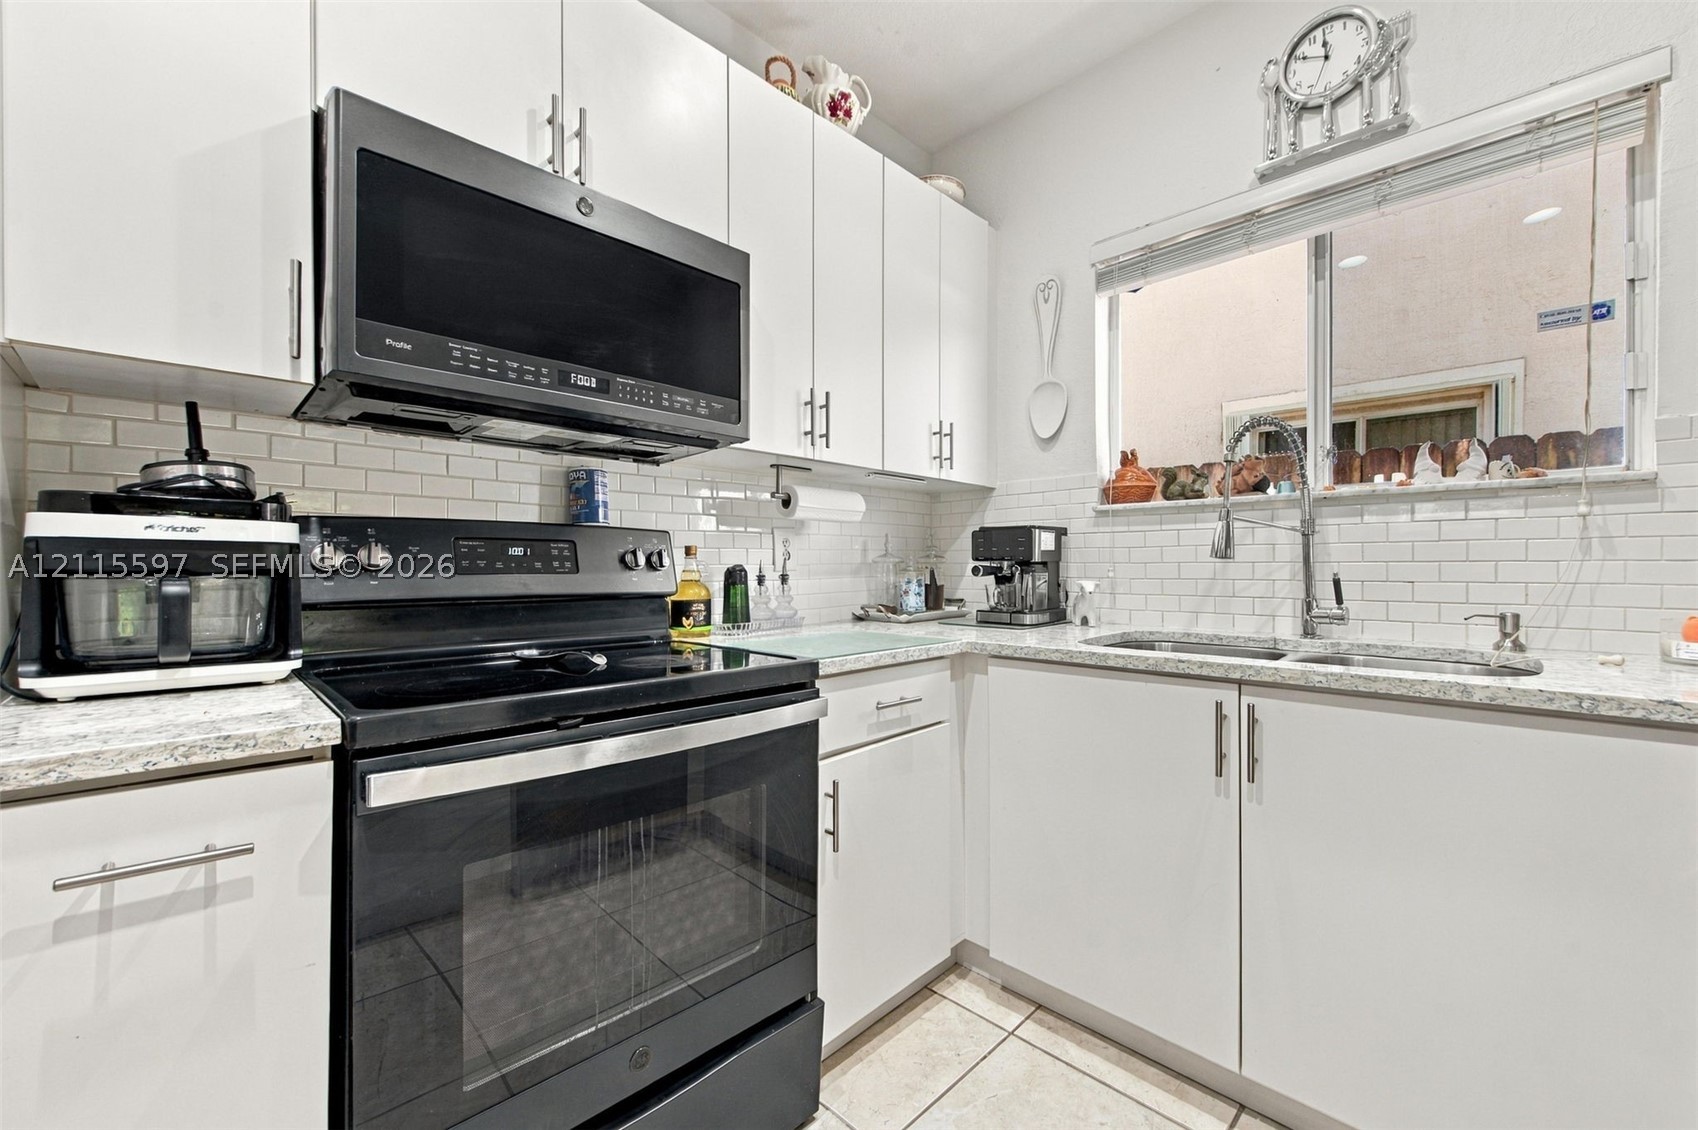
Kitchen featuring white cabinetry with brushed-metal pulls, stone-finish countertops, subway tile backsplash, and a dual-basin stainless steel sink with a high-arch pull-down faucet
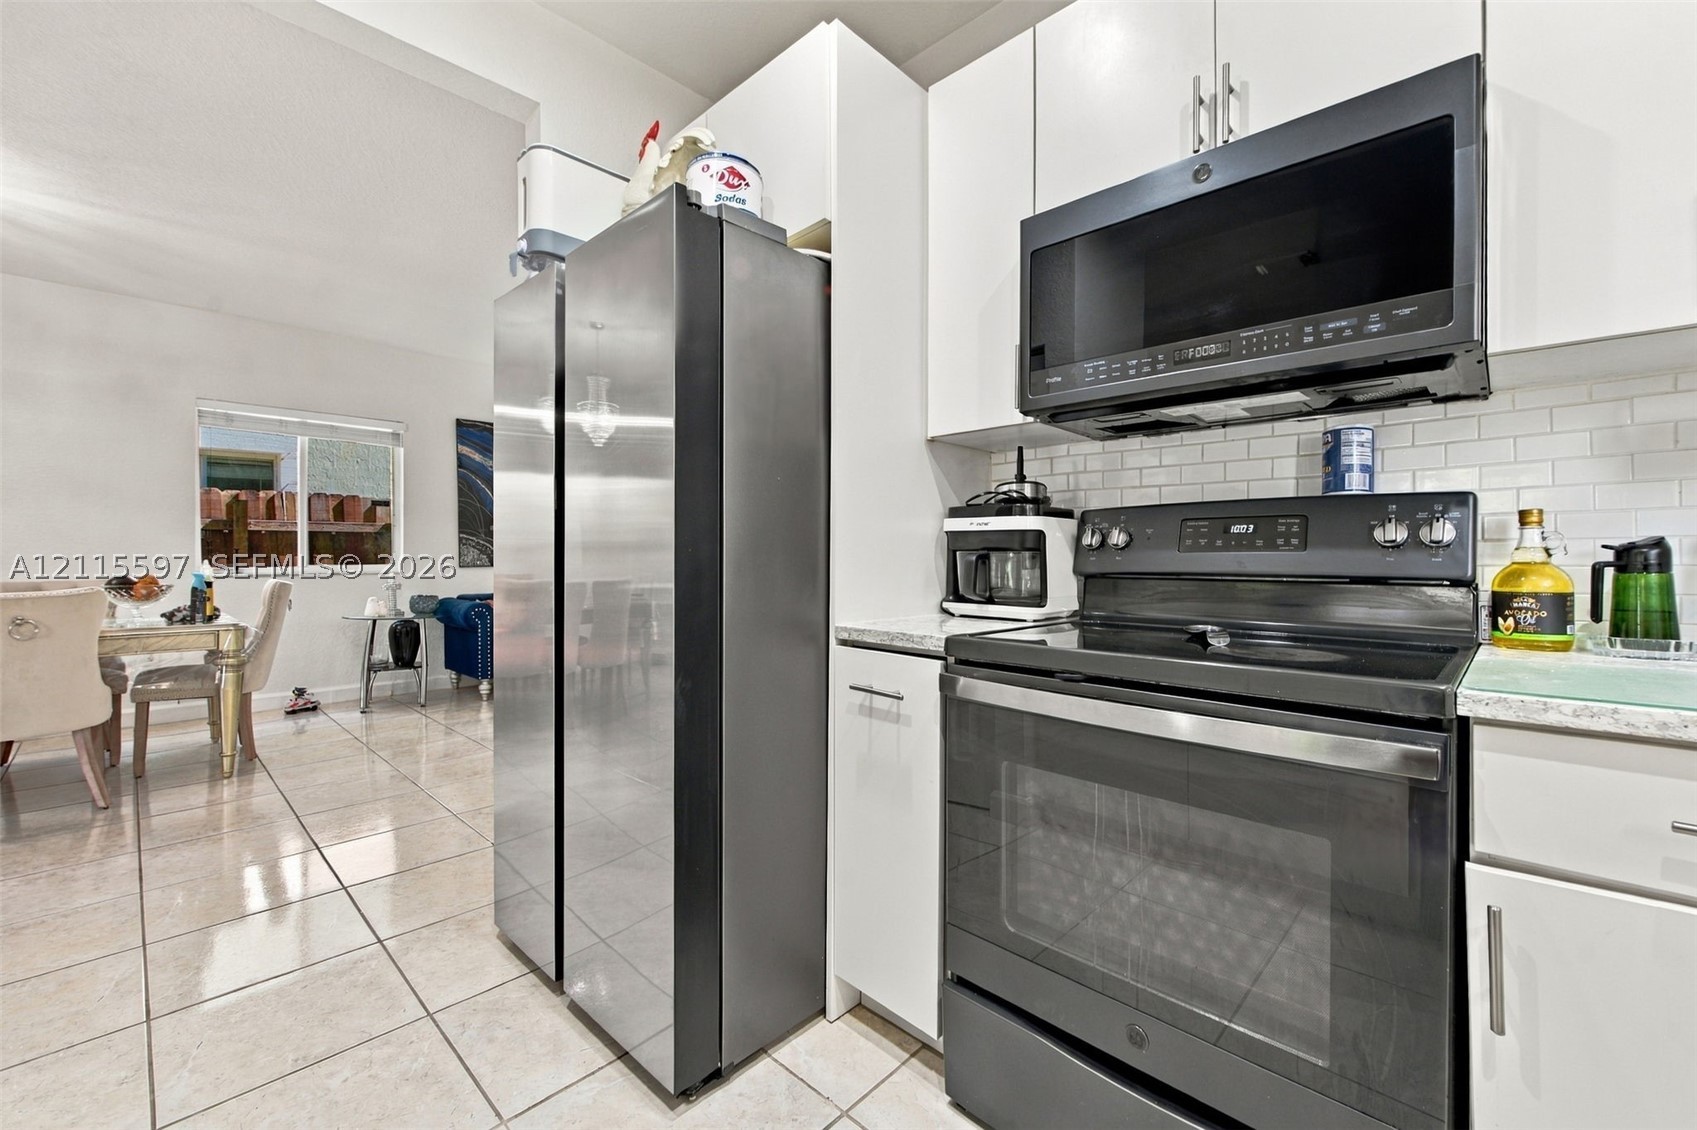
Kitchen featuring white shaker-style cabinetry, a stainless steel side-by-side refrigerator, a black over-the-range microwave, a matching black electric range, and a white subway tile backsplash
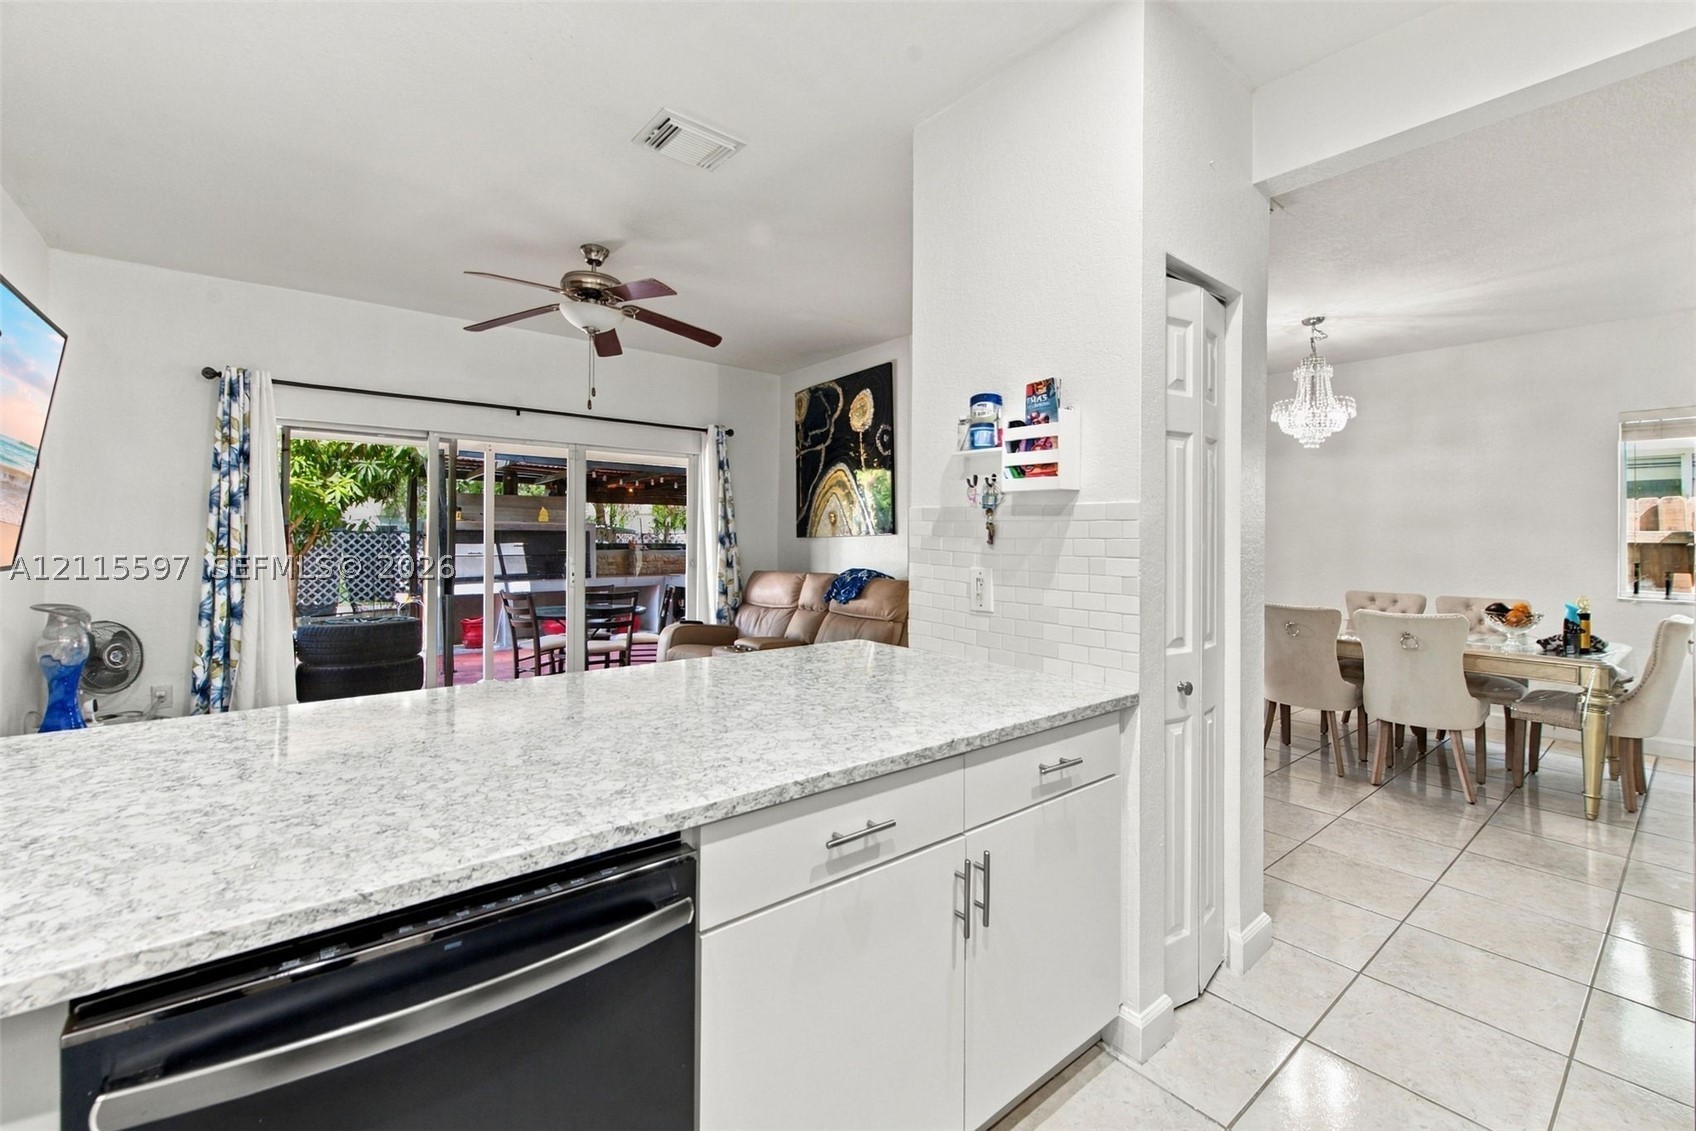
Kitchen featuring quartz countertops, white cabinetry, white subway tile backsplash, ceramic tile flooring, and sliding glass doors
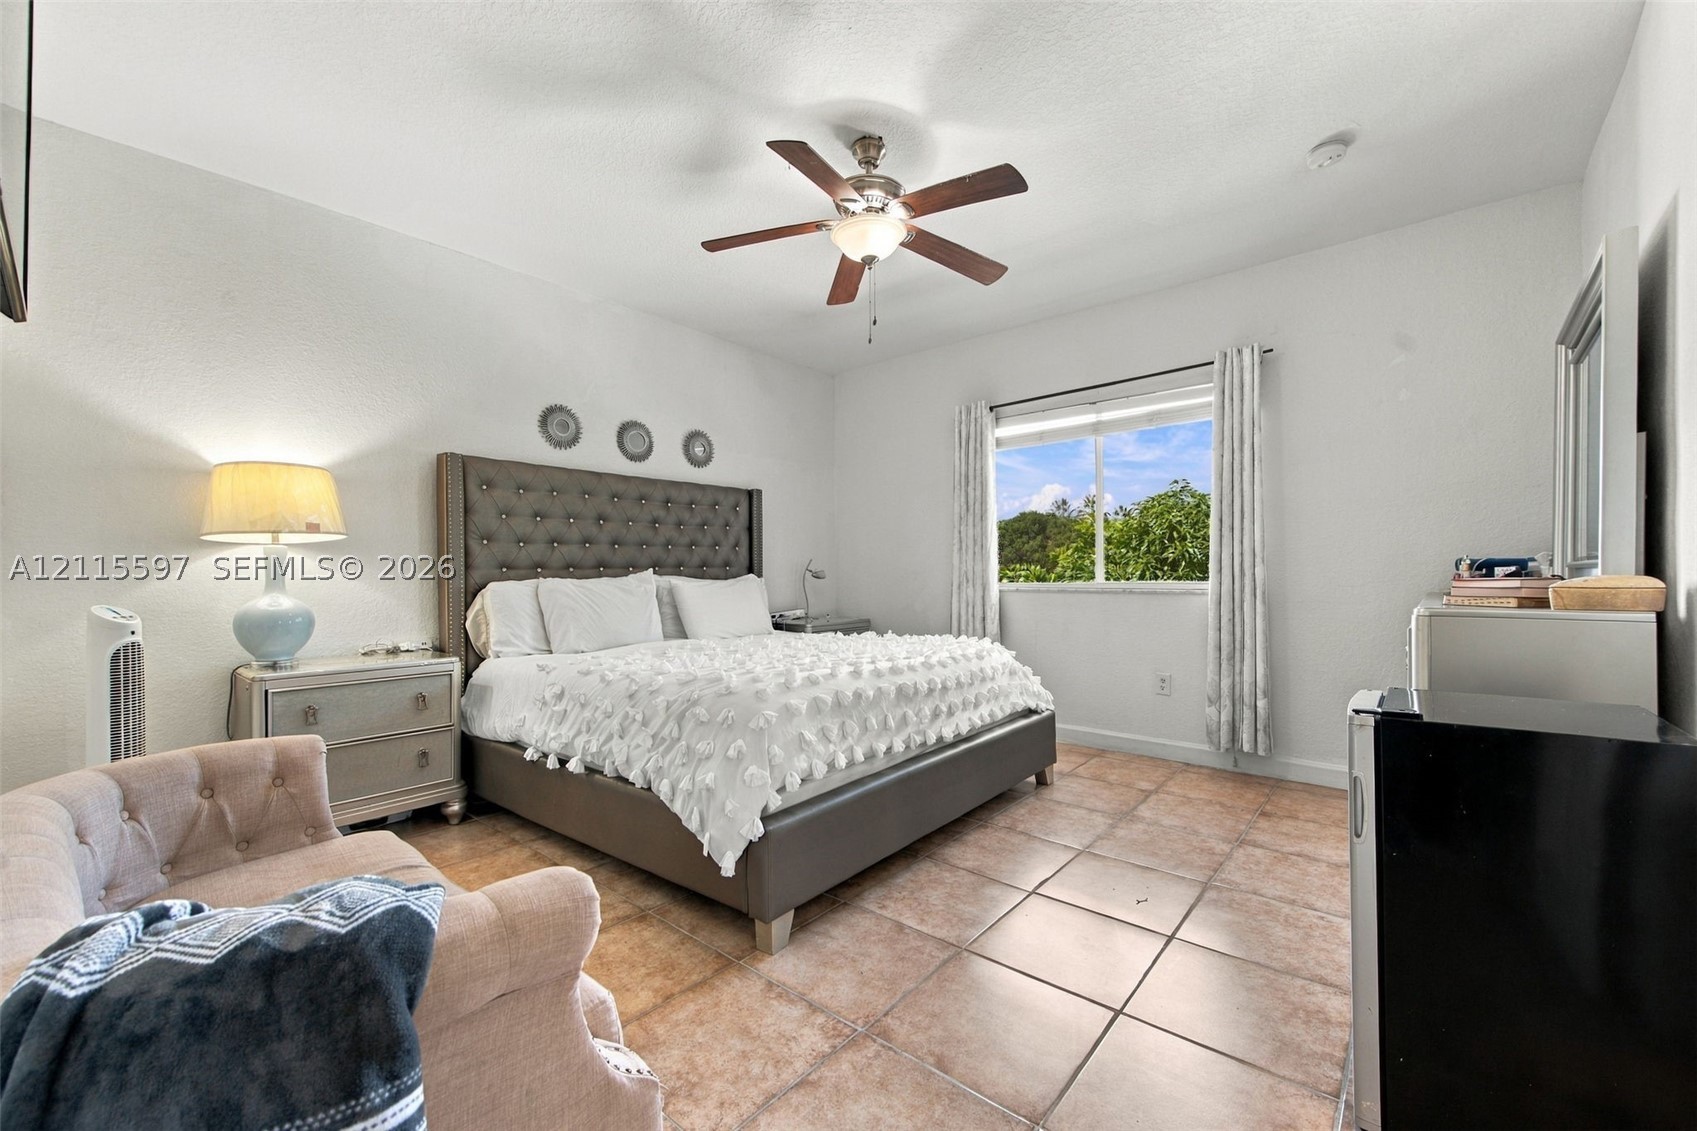
Ceramic tile flooring, neutral wall finishes, single-hung window, and ceiling fan with integrated lighting
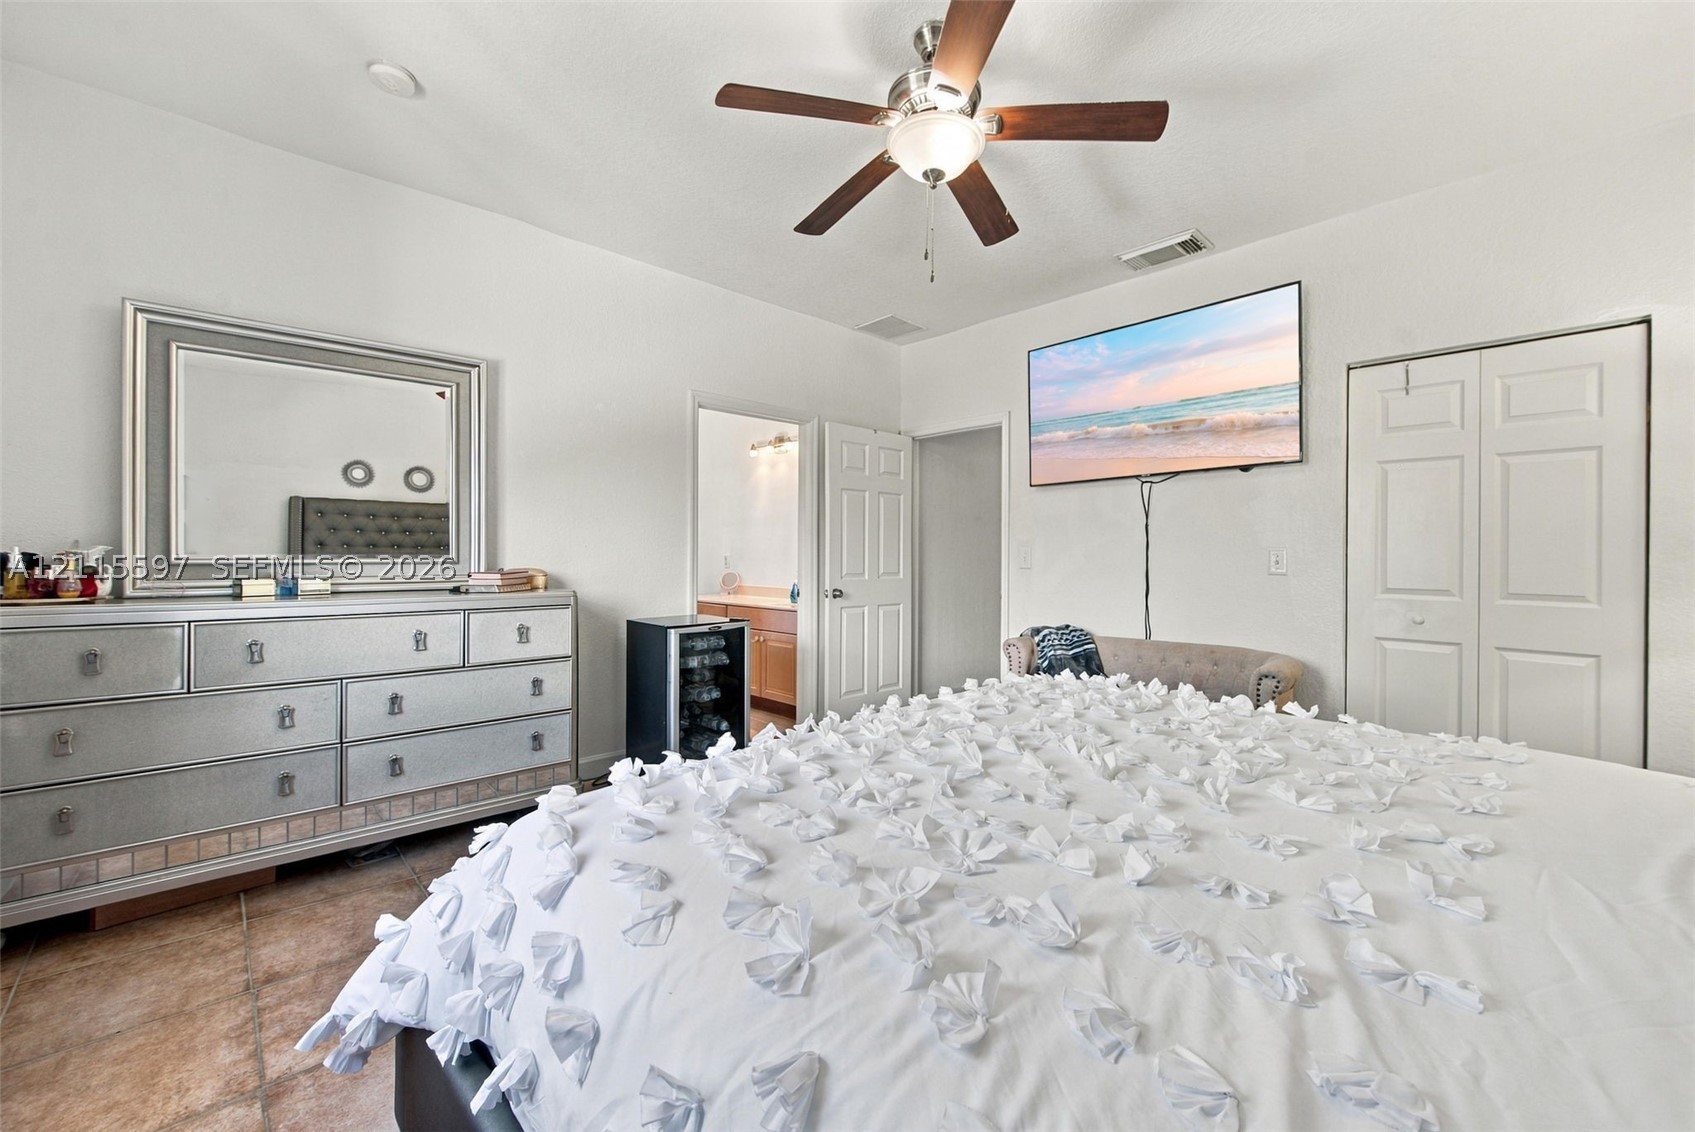
Spacious room featuring neutral wall tones, large-format tile flooring, a multi-blade ceiling fan with integrated lighting, and white six-panel closet doors
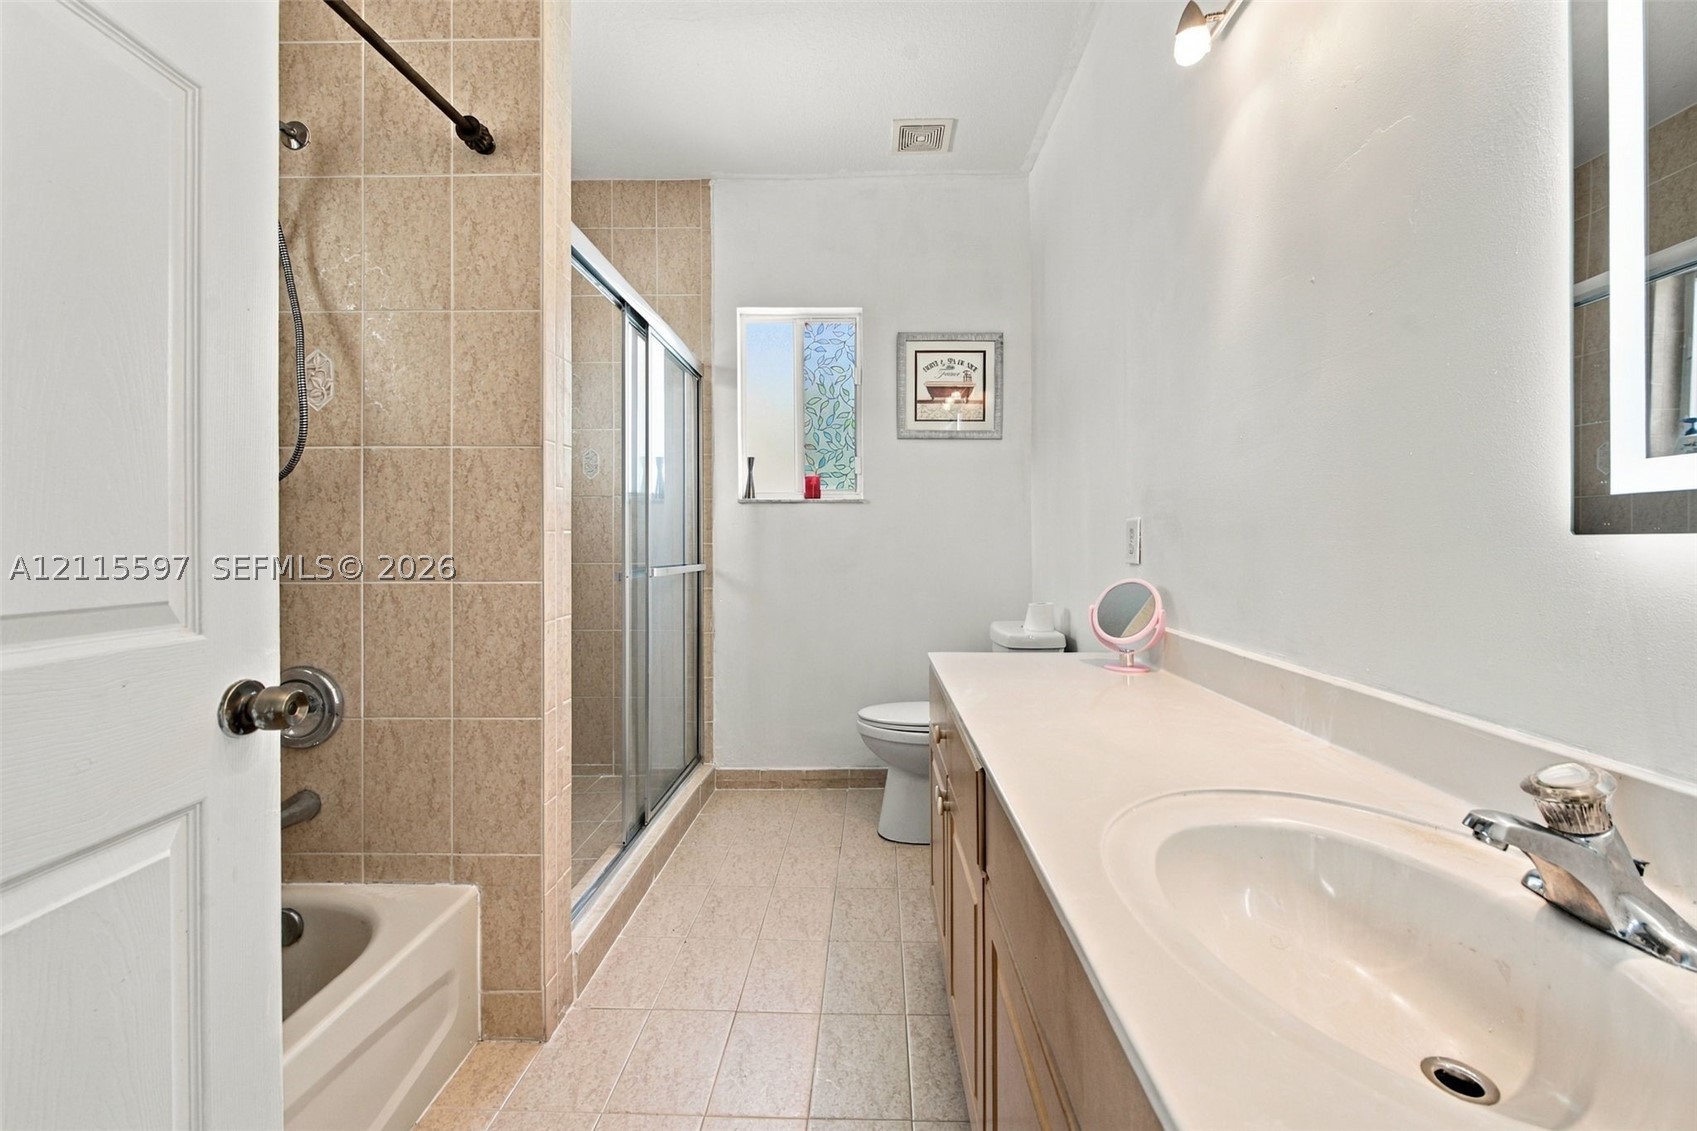
Bathroom featuring a shower-tub combination with tiled surround, sliding glass door enclosure, extensive vanity with countertop-integrated sink, and illuminated wall-mounted mirror
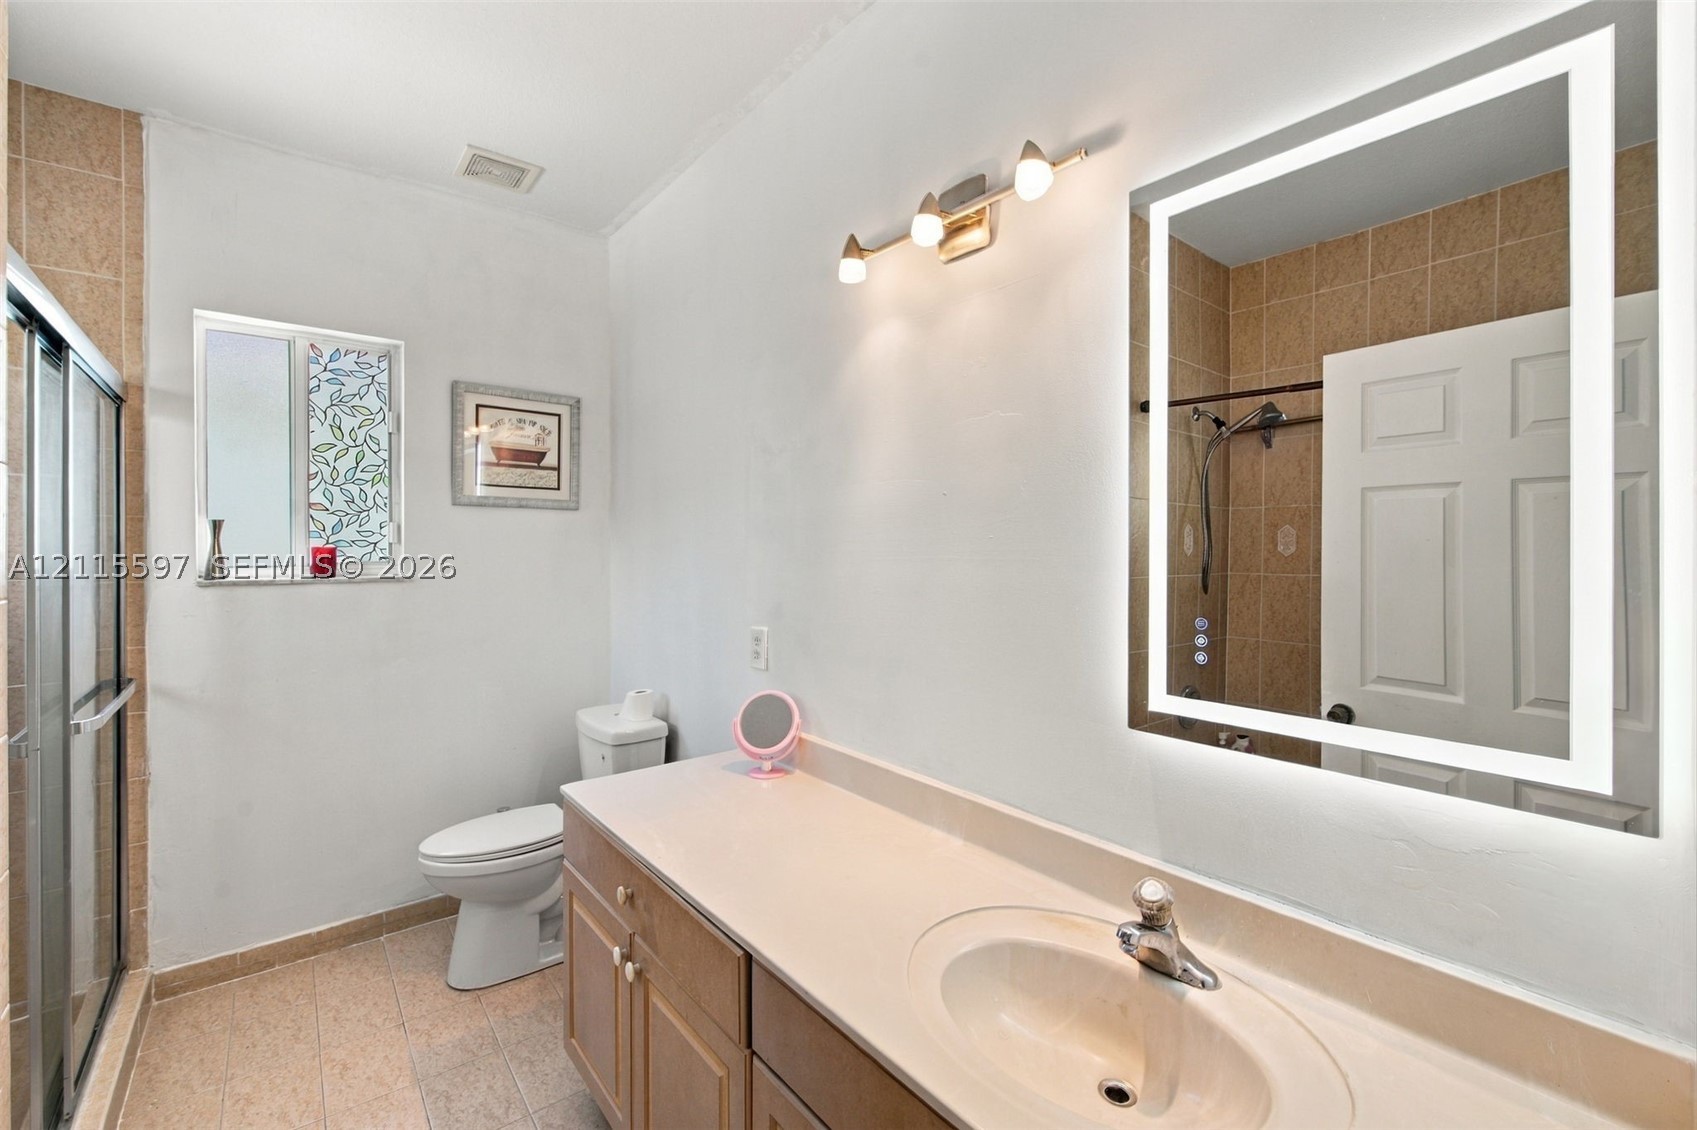
Bathroom featuring a vanity with integrated sink, wood-finish cabinetry, a large LED-backlit mirror, a glass-enclosed shower, and tile flooring
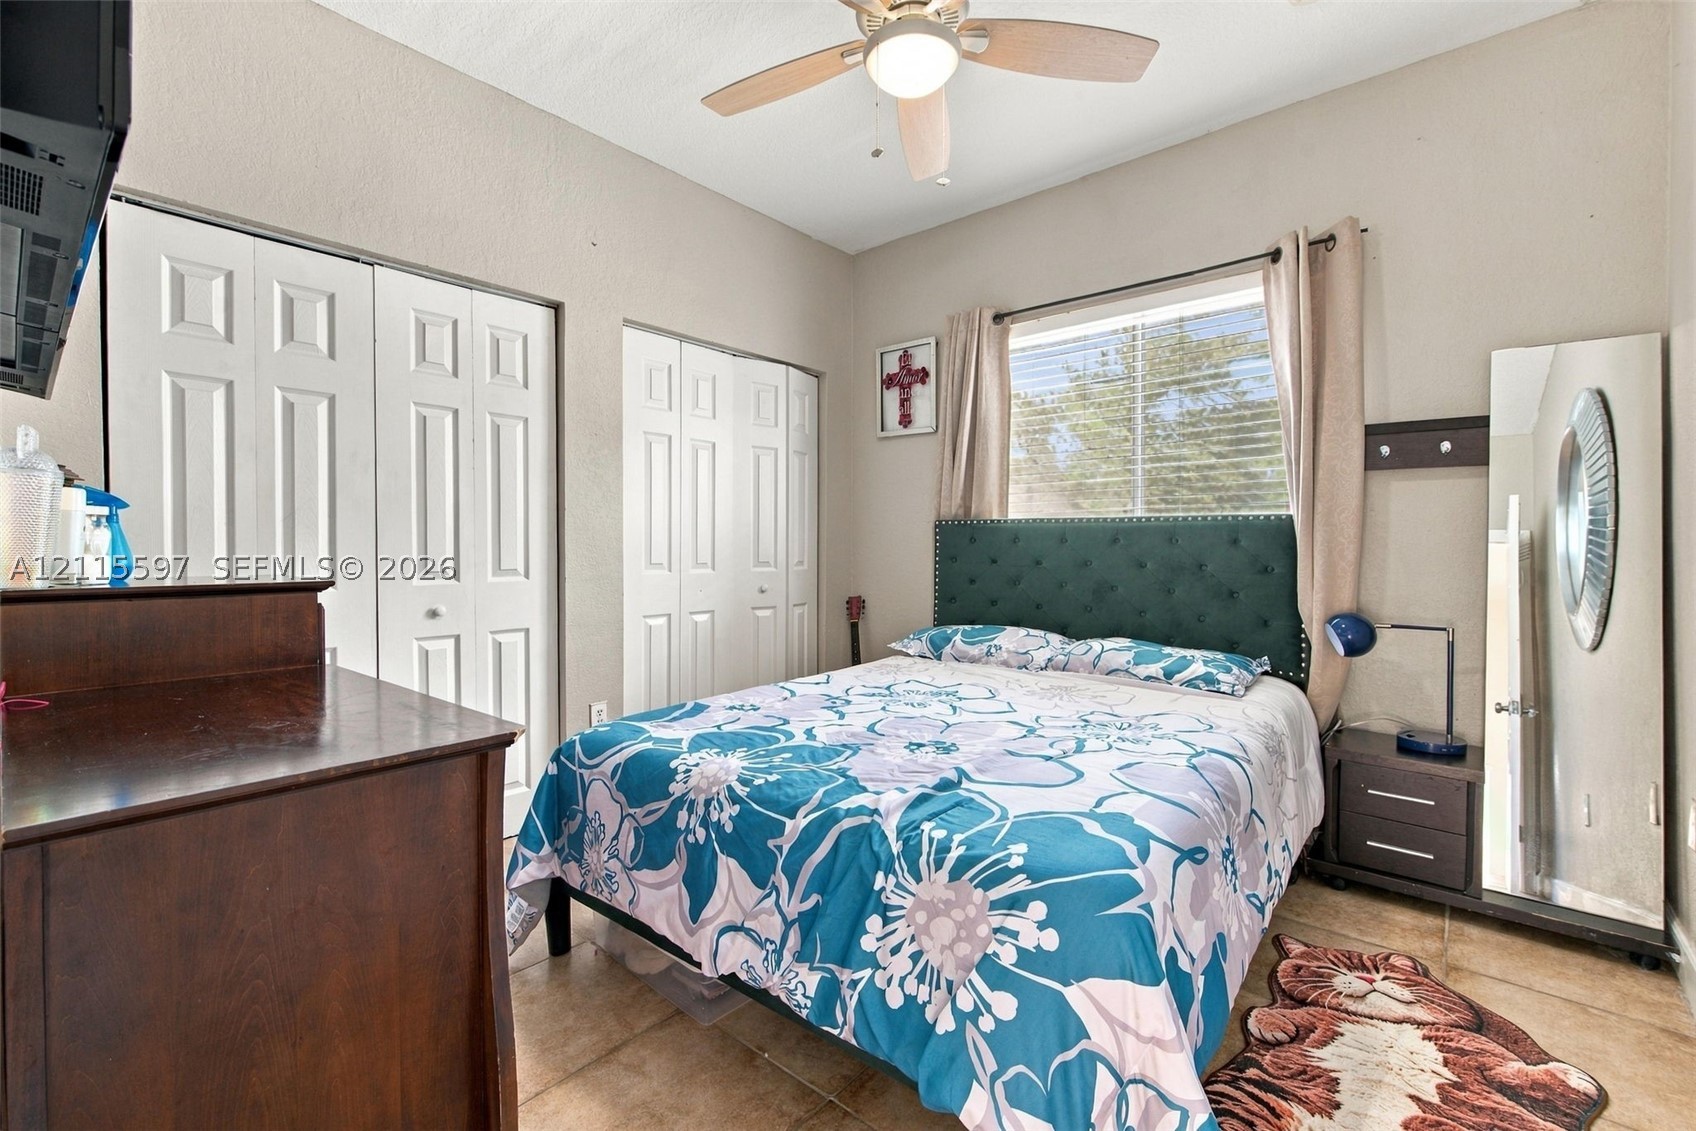
Neutral-toned bedroom featuring double-panel closet doors, tile flooring, and a ceiling-mounted fan with integrated lighting
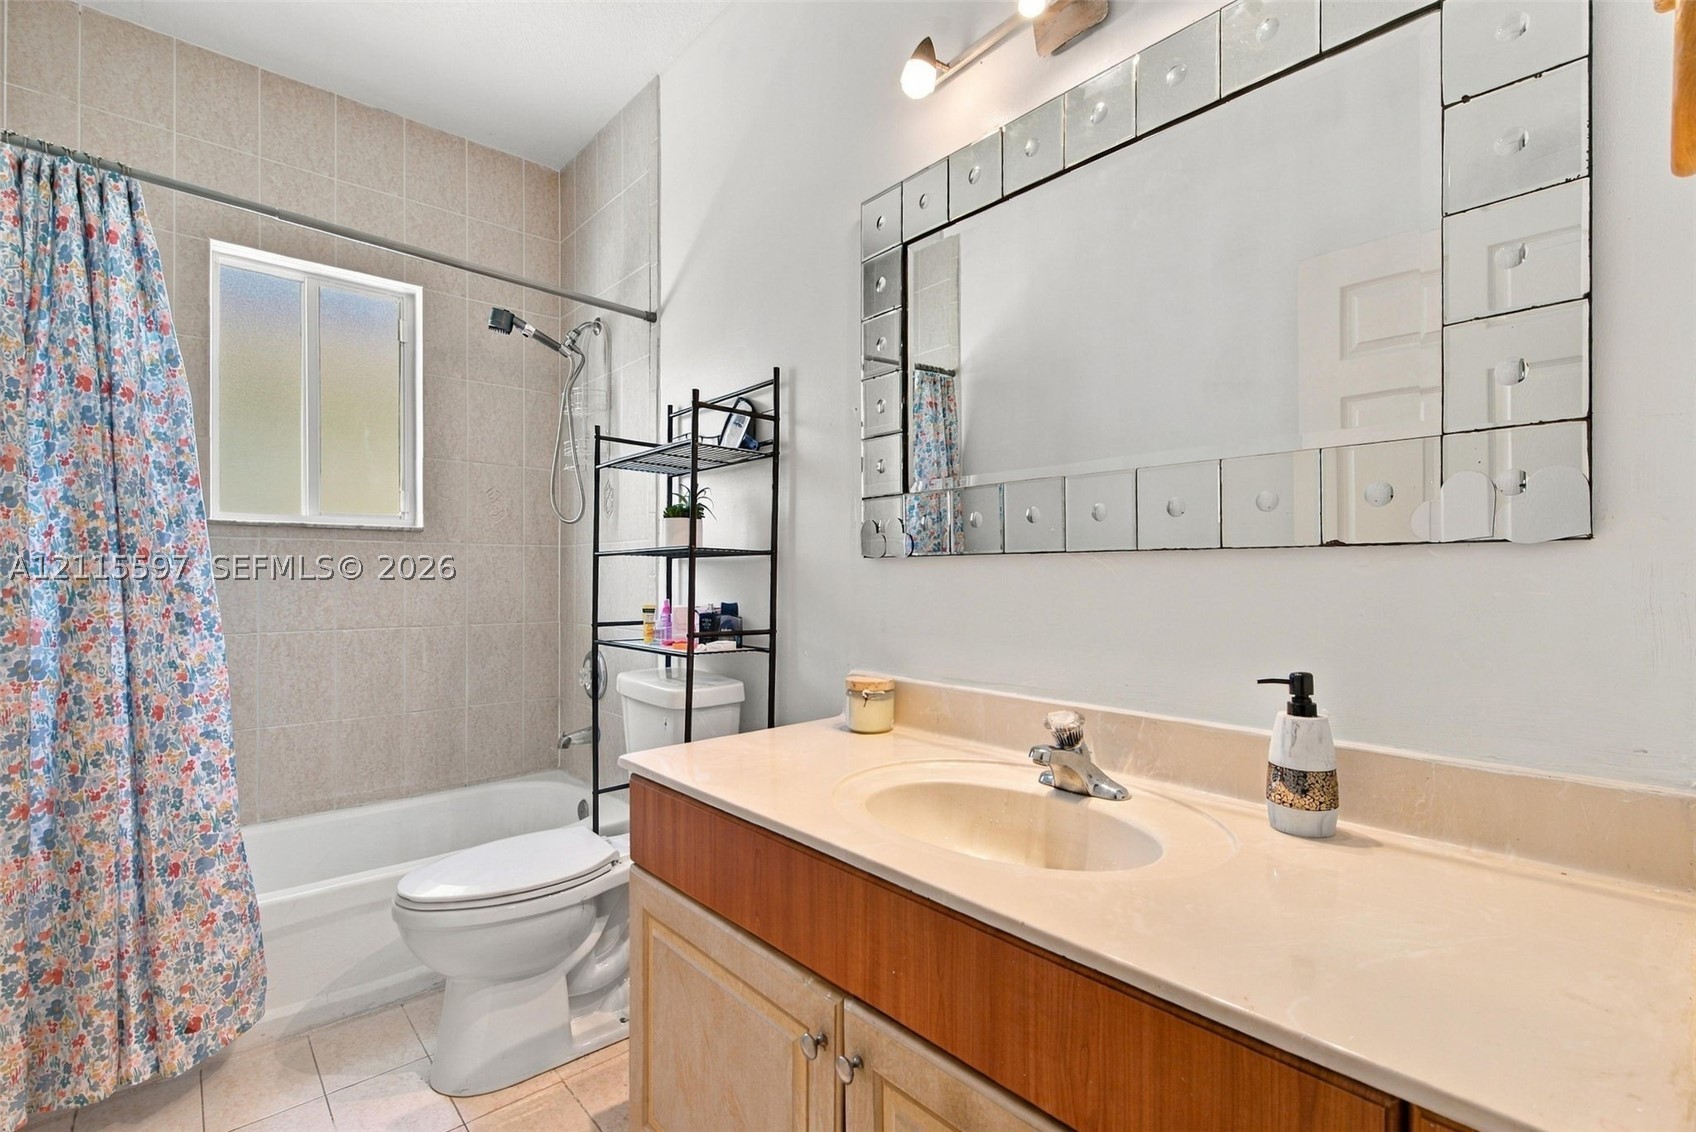
Bathroom vanity with an integrated sink and light-toned cabinetry, topped by a large mirror with a decorative tiled frame
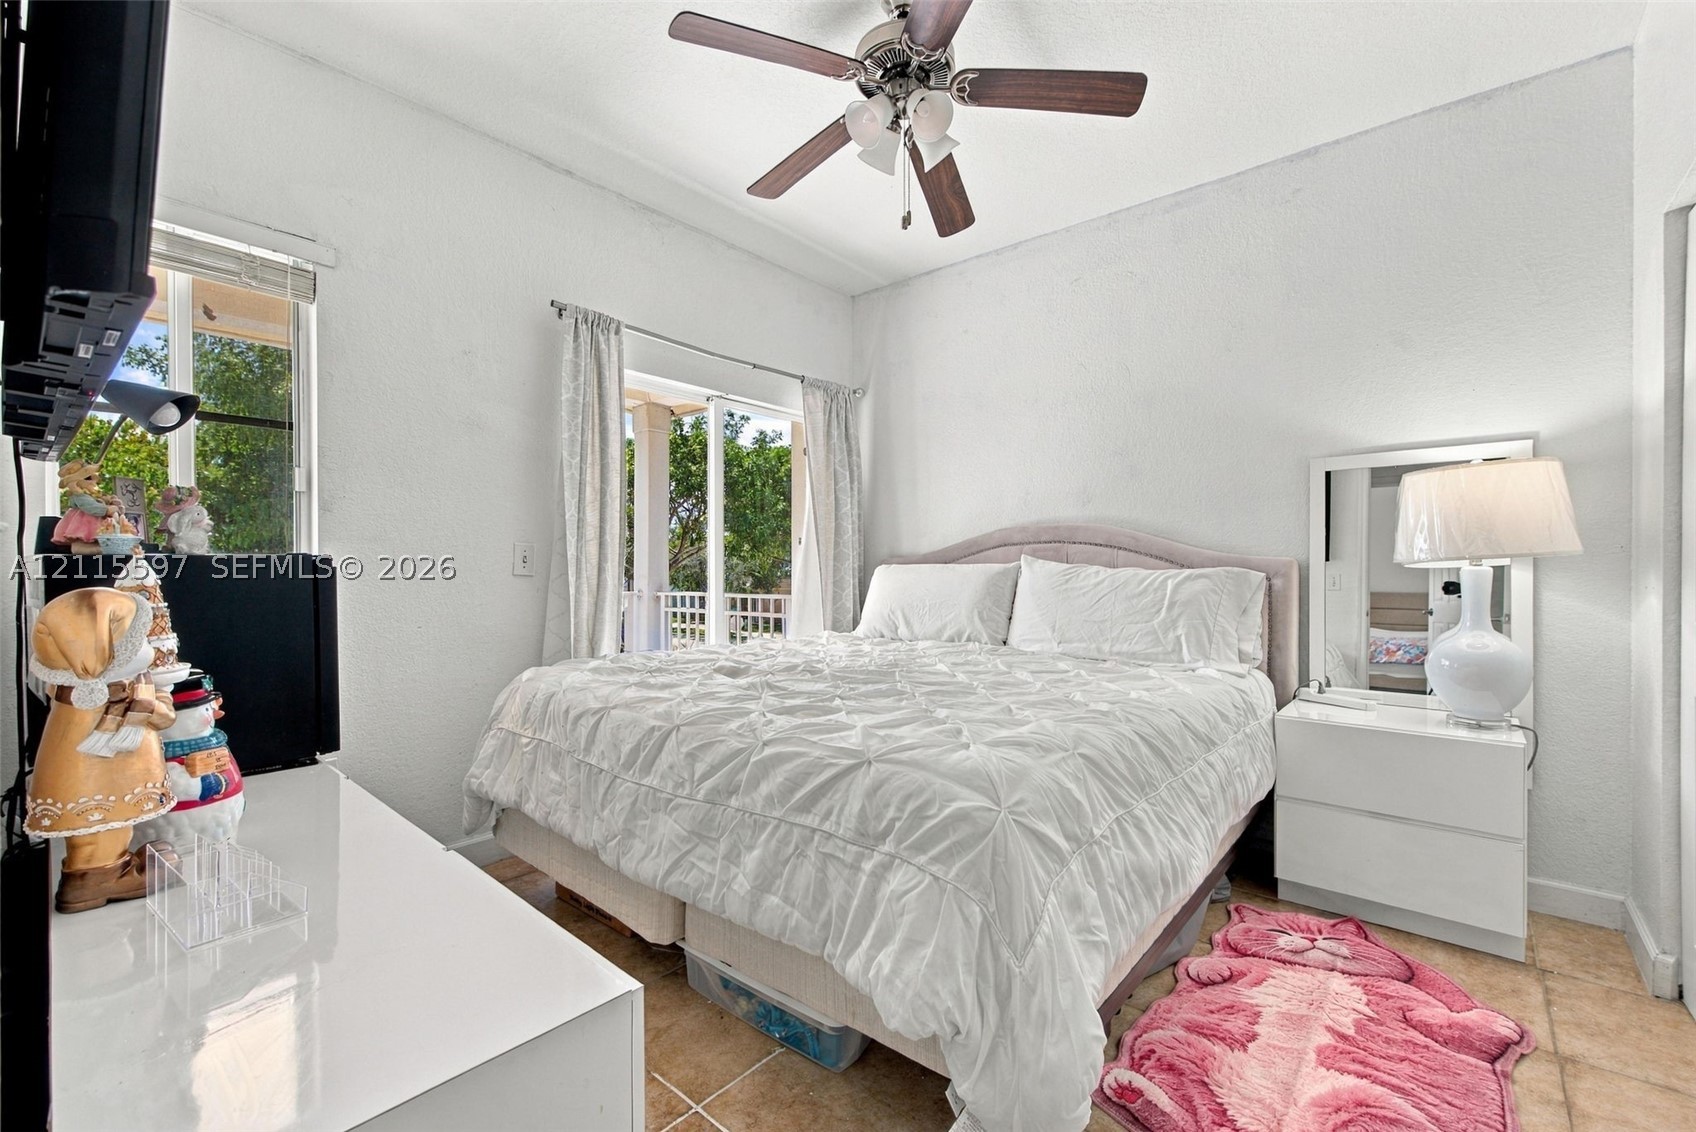
Room featuring tile flooring, a multi-blade ceiling fan with integrated lighting, and a sliding glass door providing external access
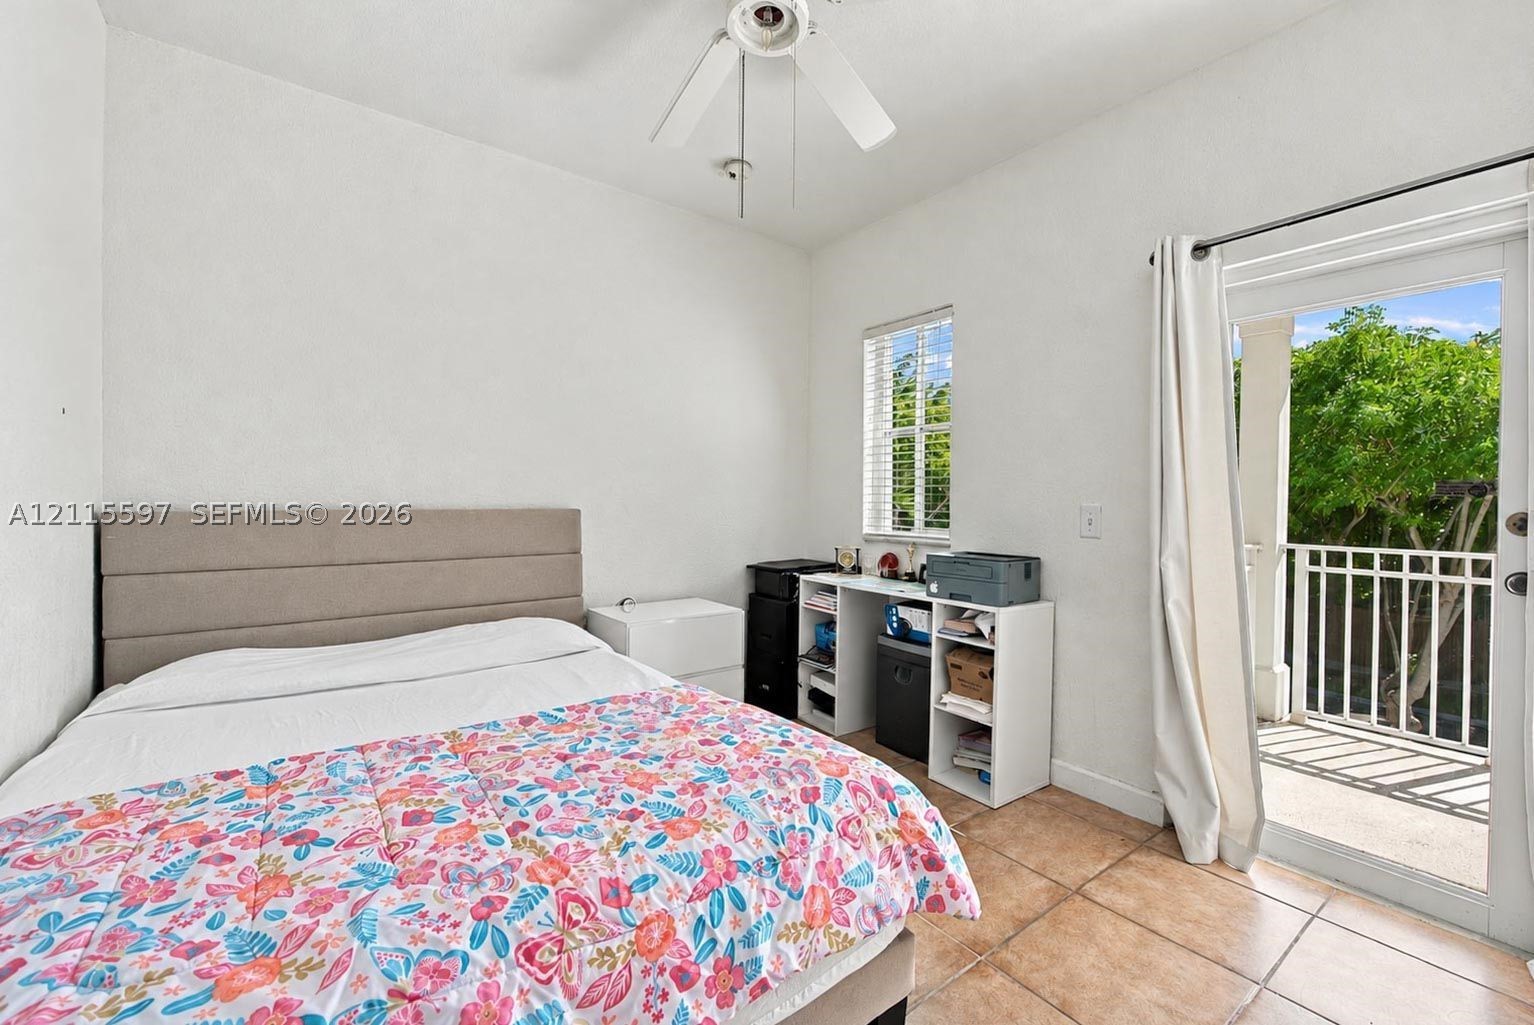
Room featuring tile flooring, a ceiling-mounted fan, and a glass-paneled door opening to a private balcony
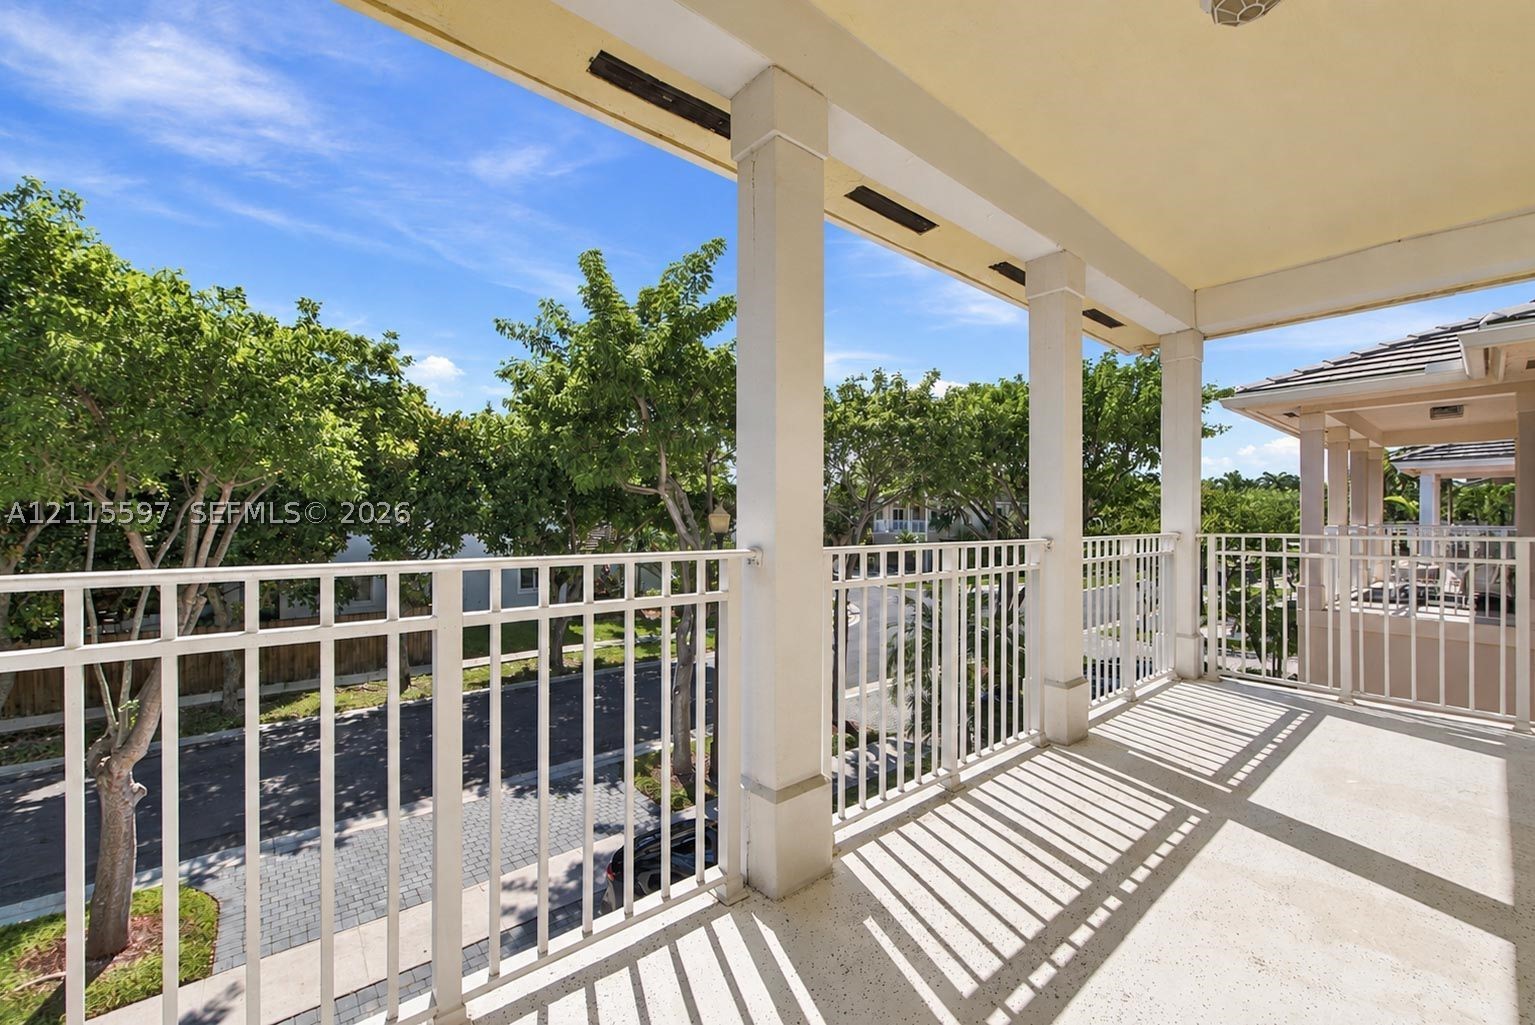
Covered balcony featuring square support columns, white metal railings, and a textured concrete floor
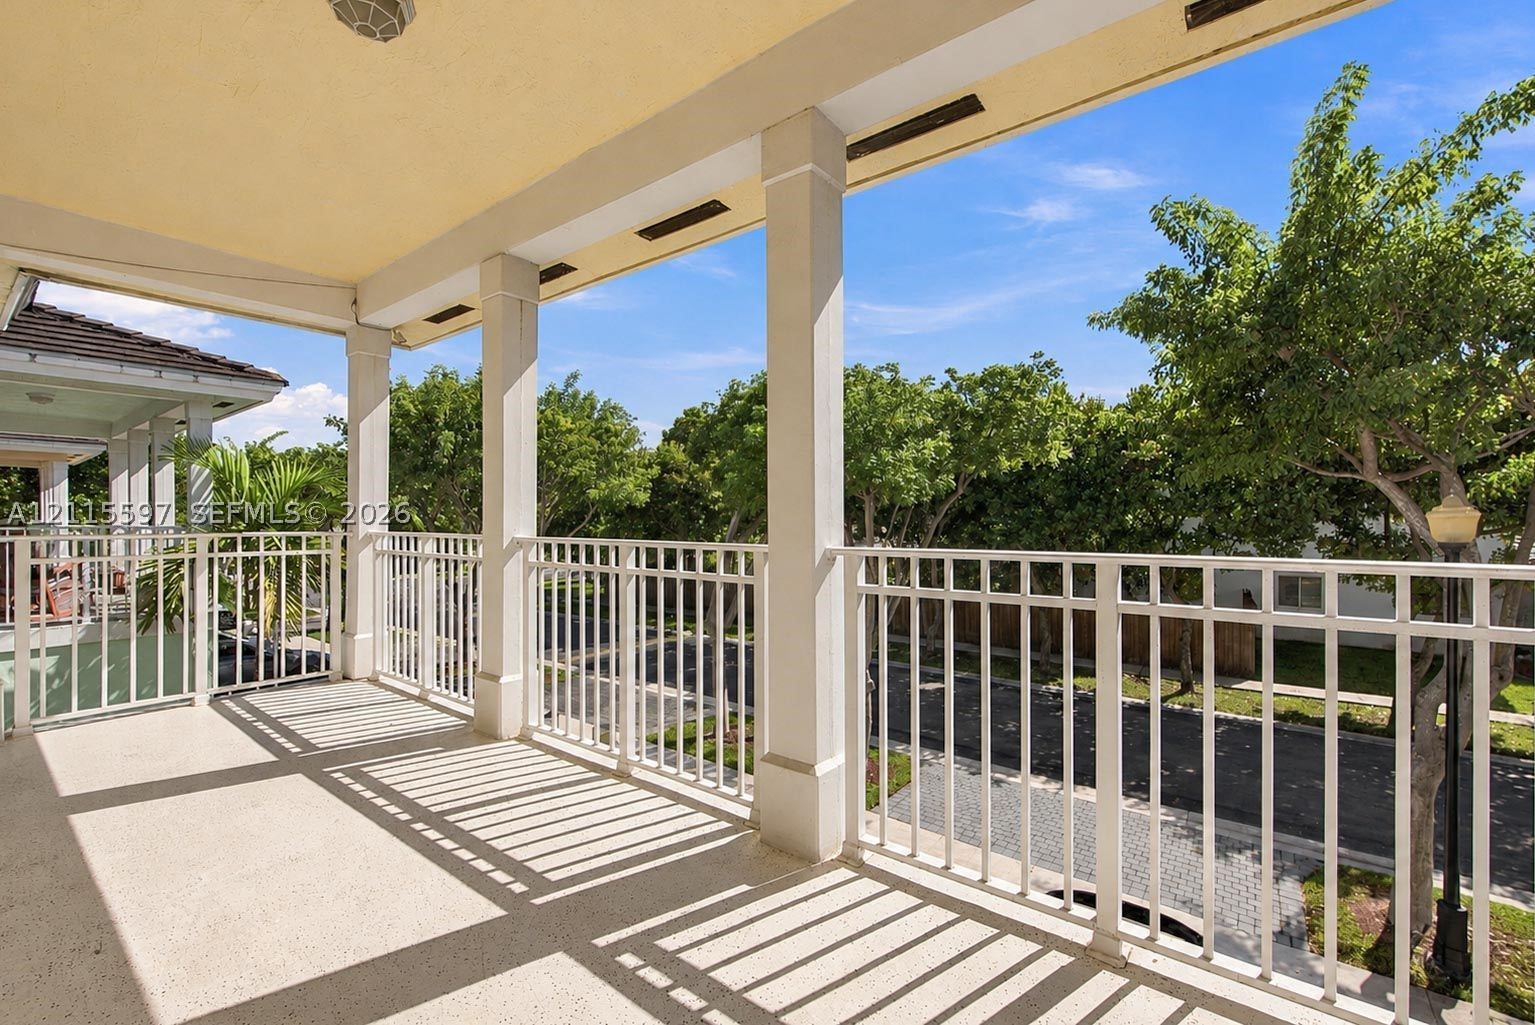
Covered balcony featuring concrete flooring, white metal railing, and structural columns
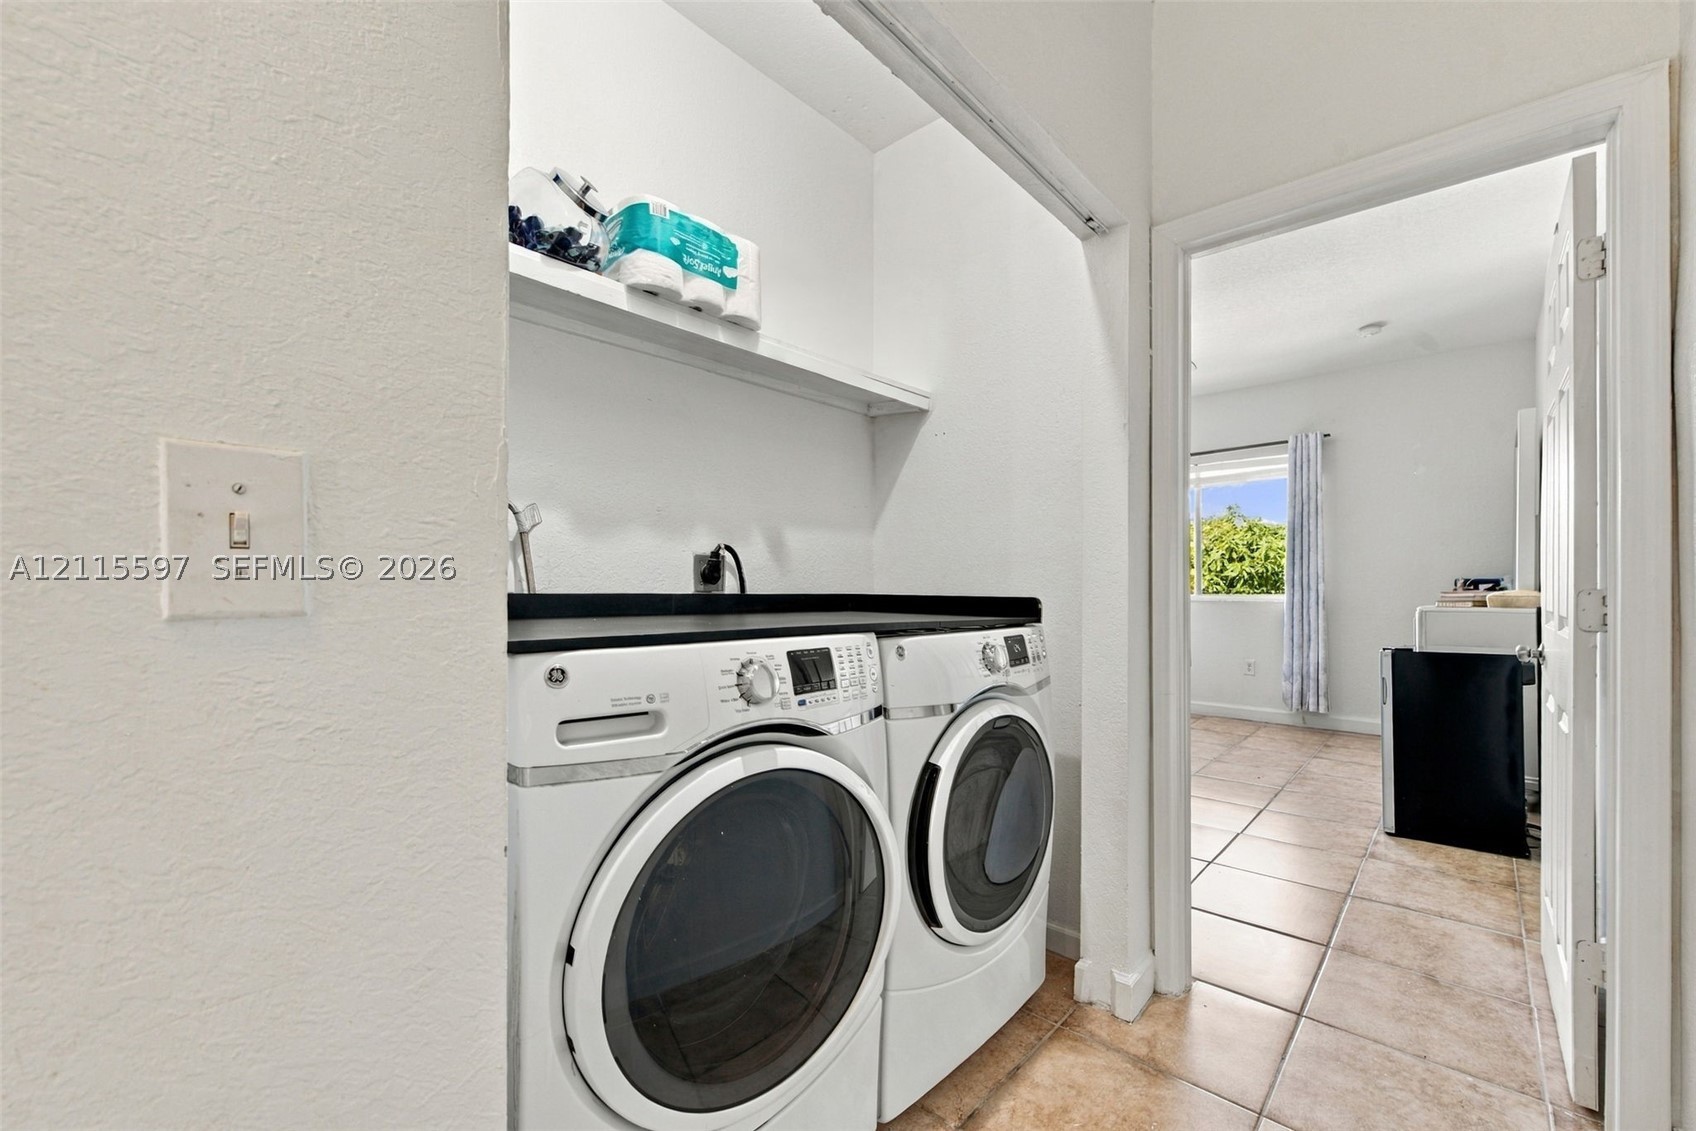
Laundry area featuring a built-in shelf, solid-surface countertop, and ceramic tile flooring
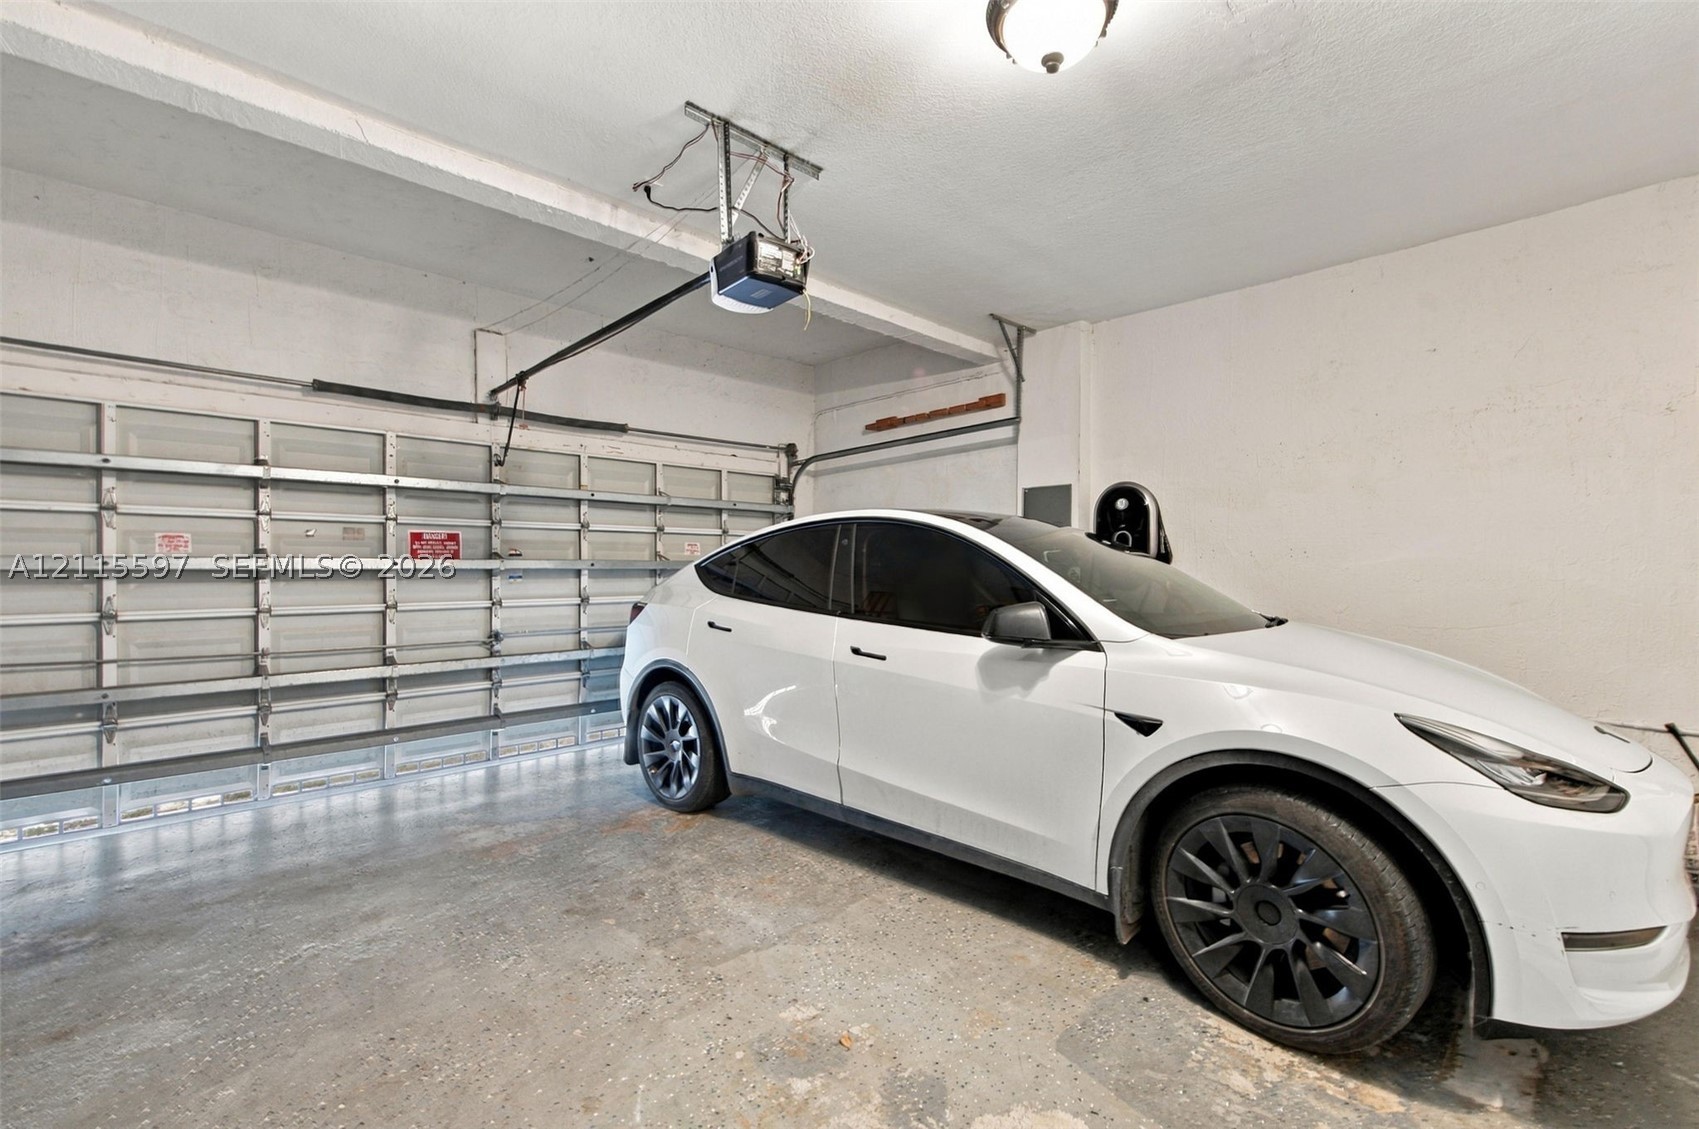
Enclosed garage featuring a sectional metal roll-up door, automatic overhead door opener, and wall-mounted electrical charging unit
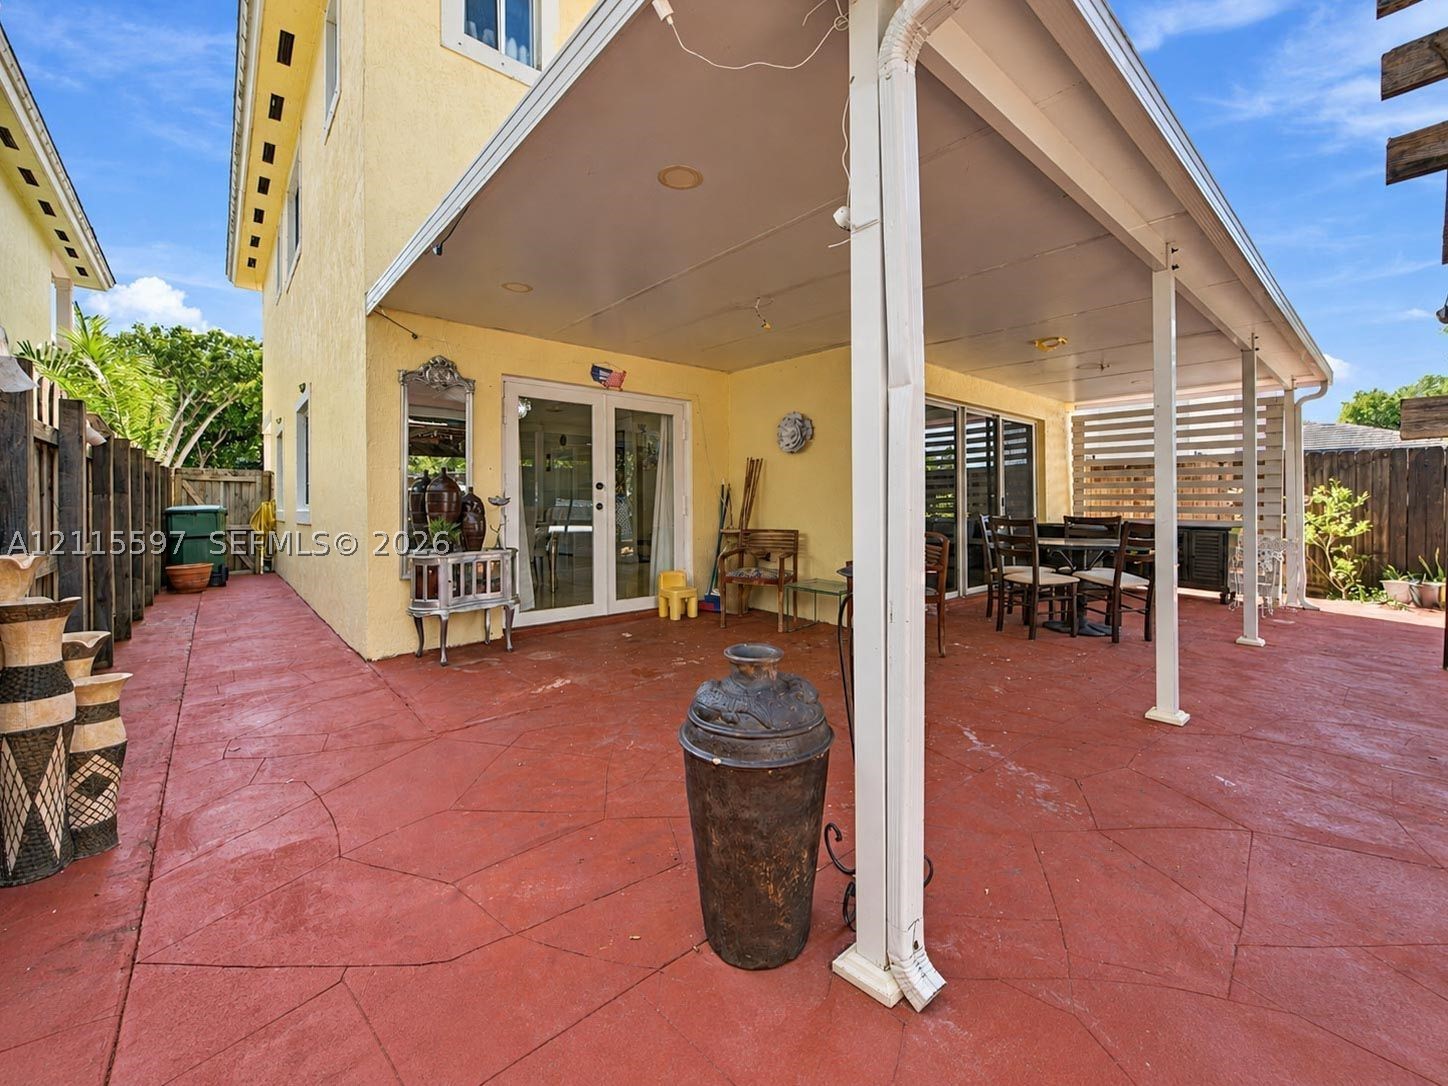
Covered patio featuring a stamped concrete surface, recessed lighting, and white support columns
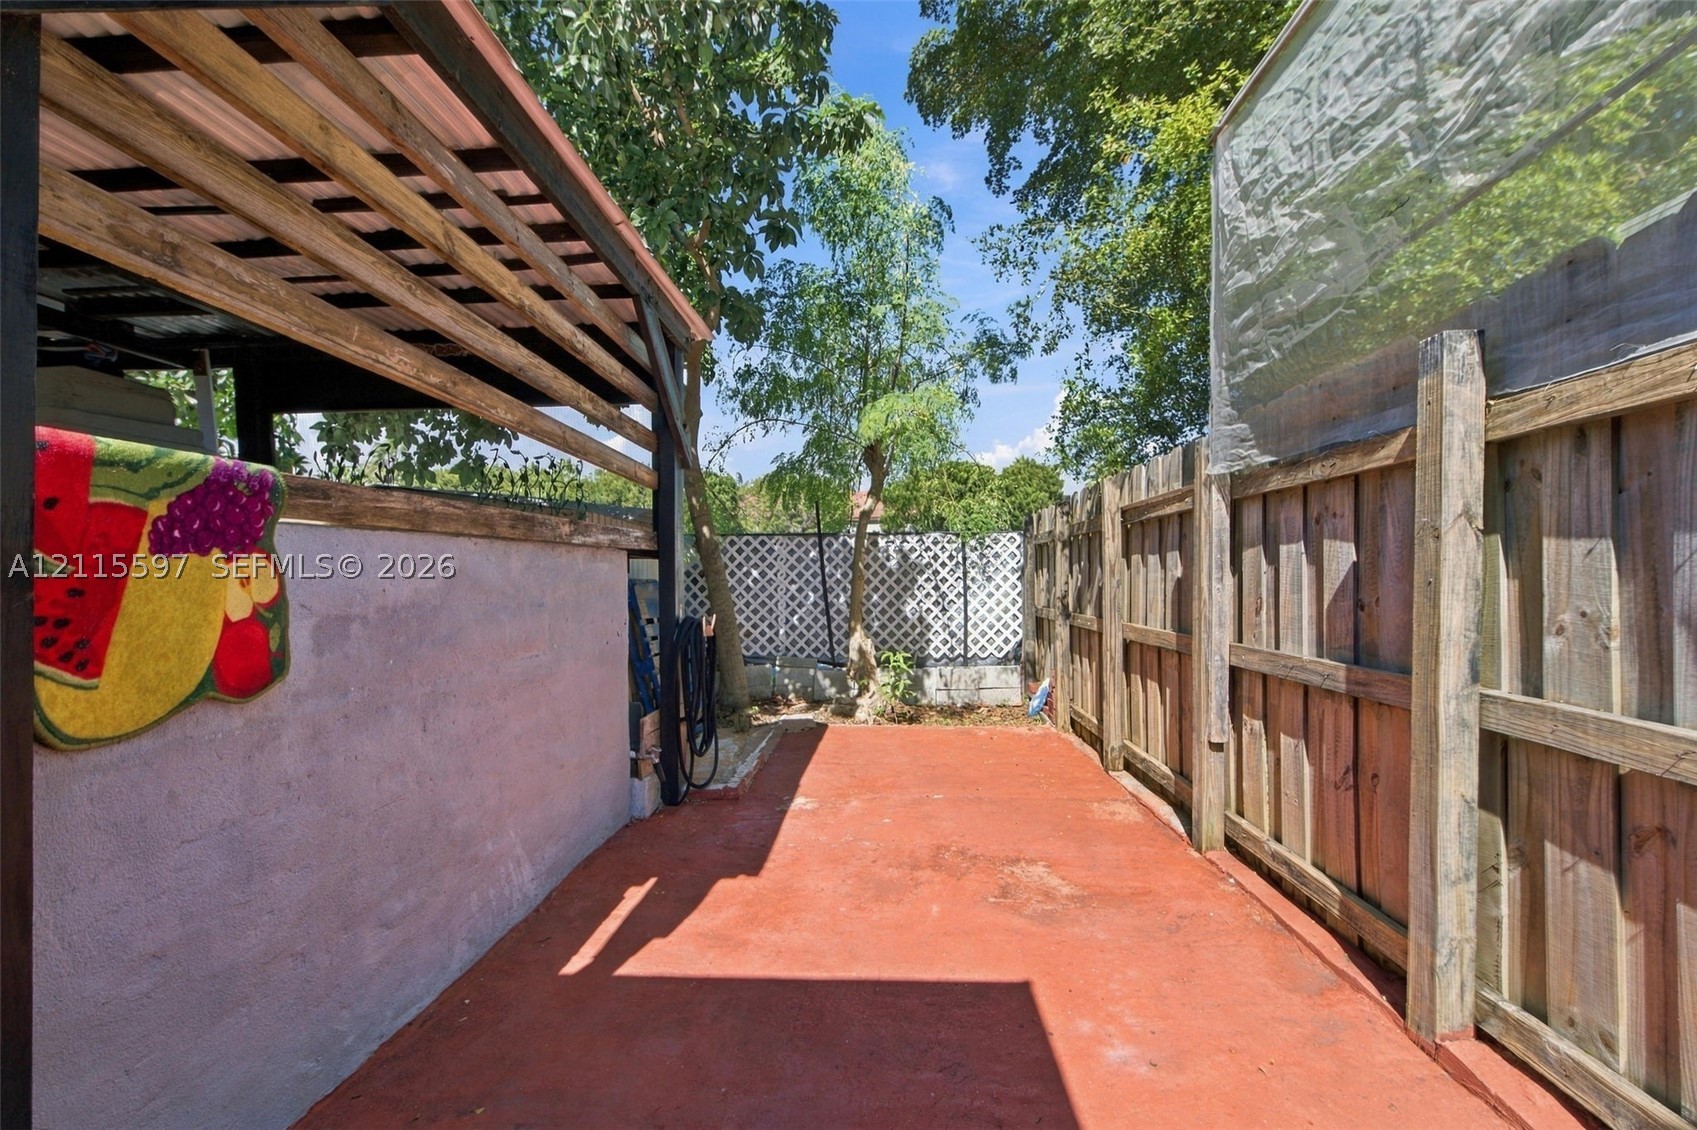
Outdoor space featuring a covered patio, concrete flooring, and wood-panel privacy fencing
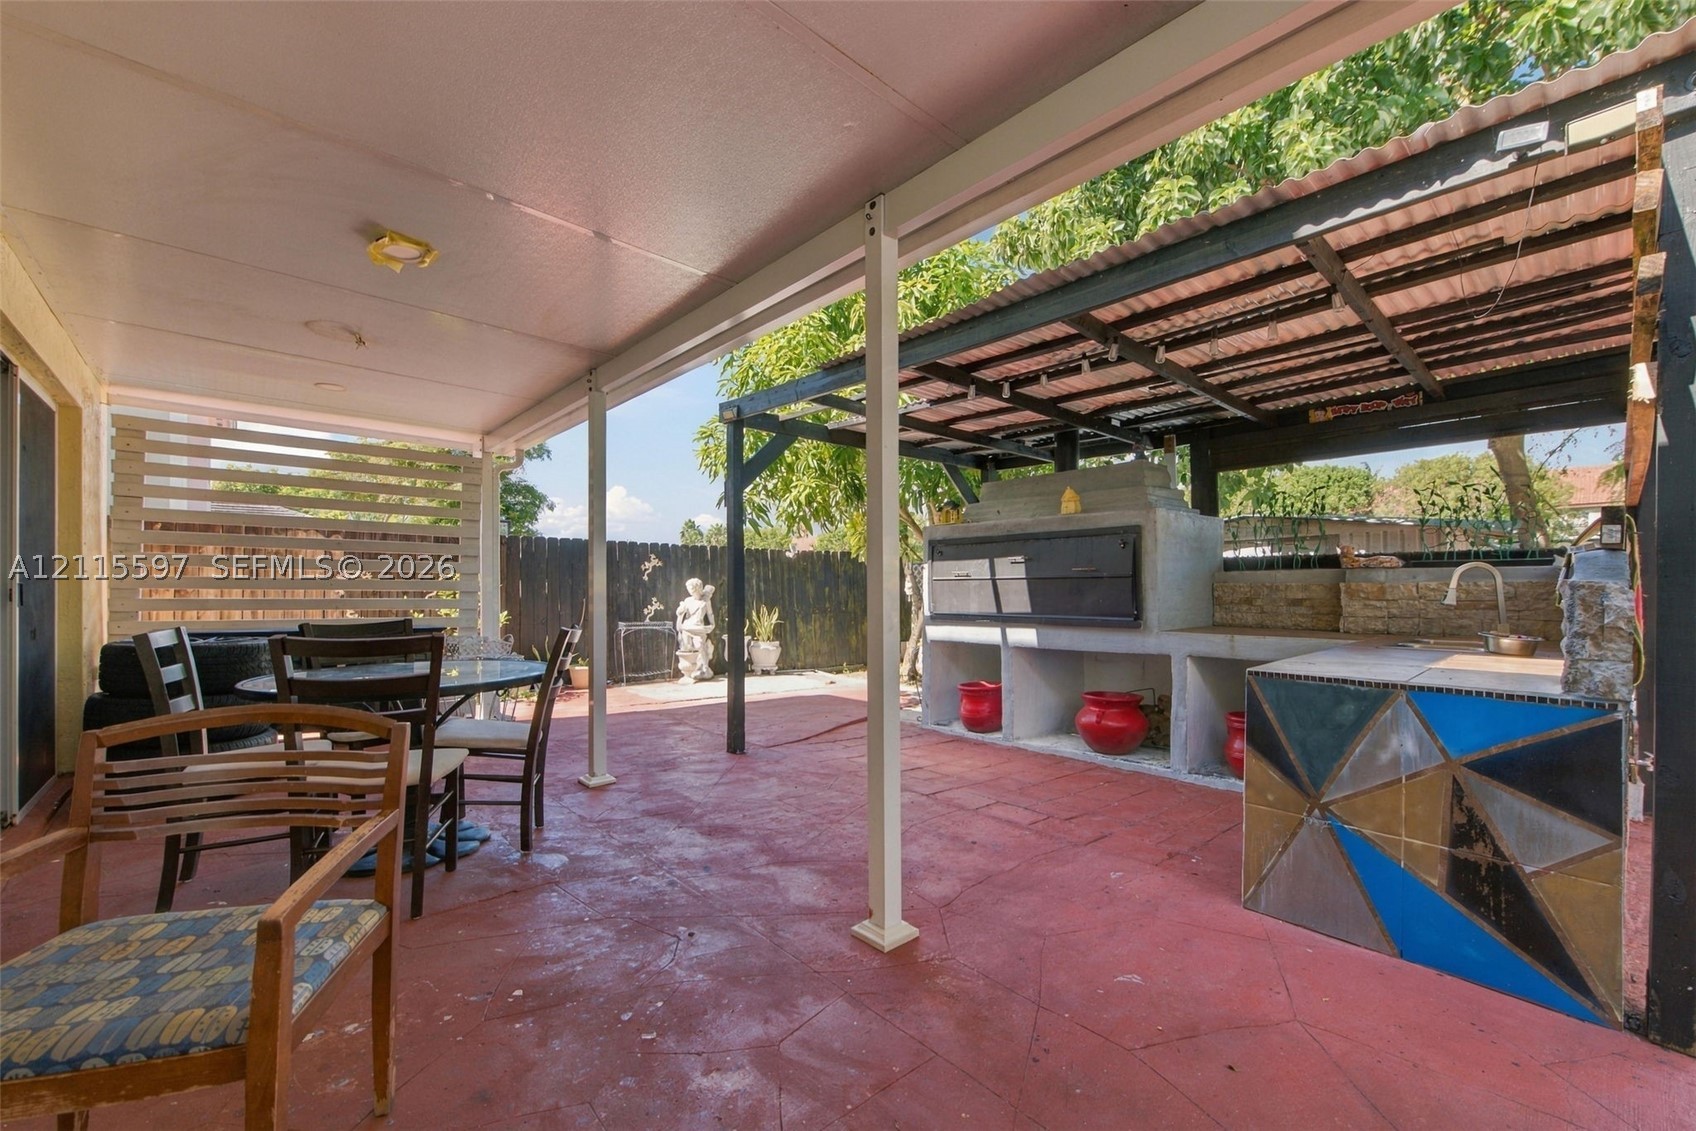
Covered patio featuring a concrete floor, built-in outdoor kitchen with a metal-framed pergola, custom tiled service counter, and an integrated masonry grill
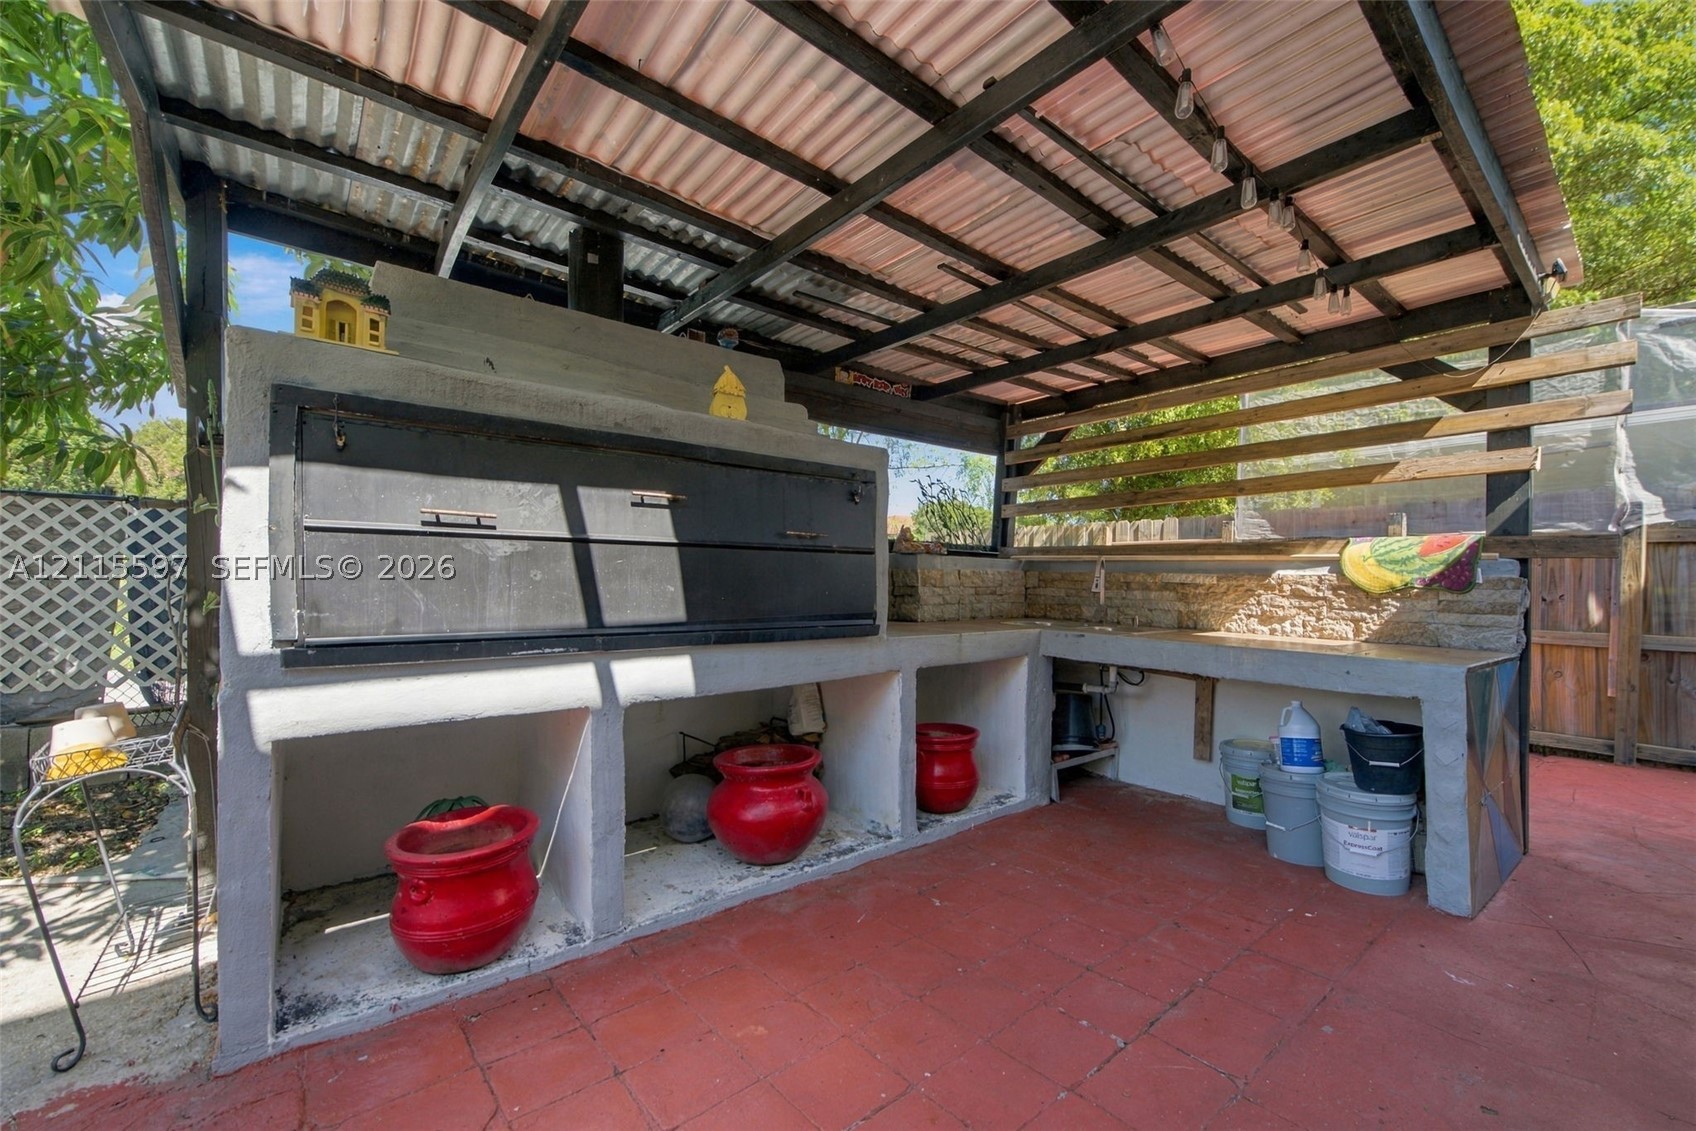
Outdoor kitchen featuring a built-in masonry grill, covered workstation, metal roofing structure, and terracotta-toned flooring
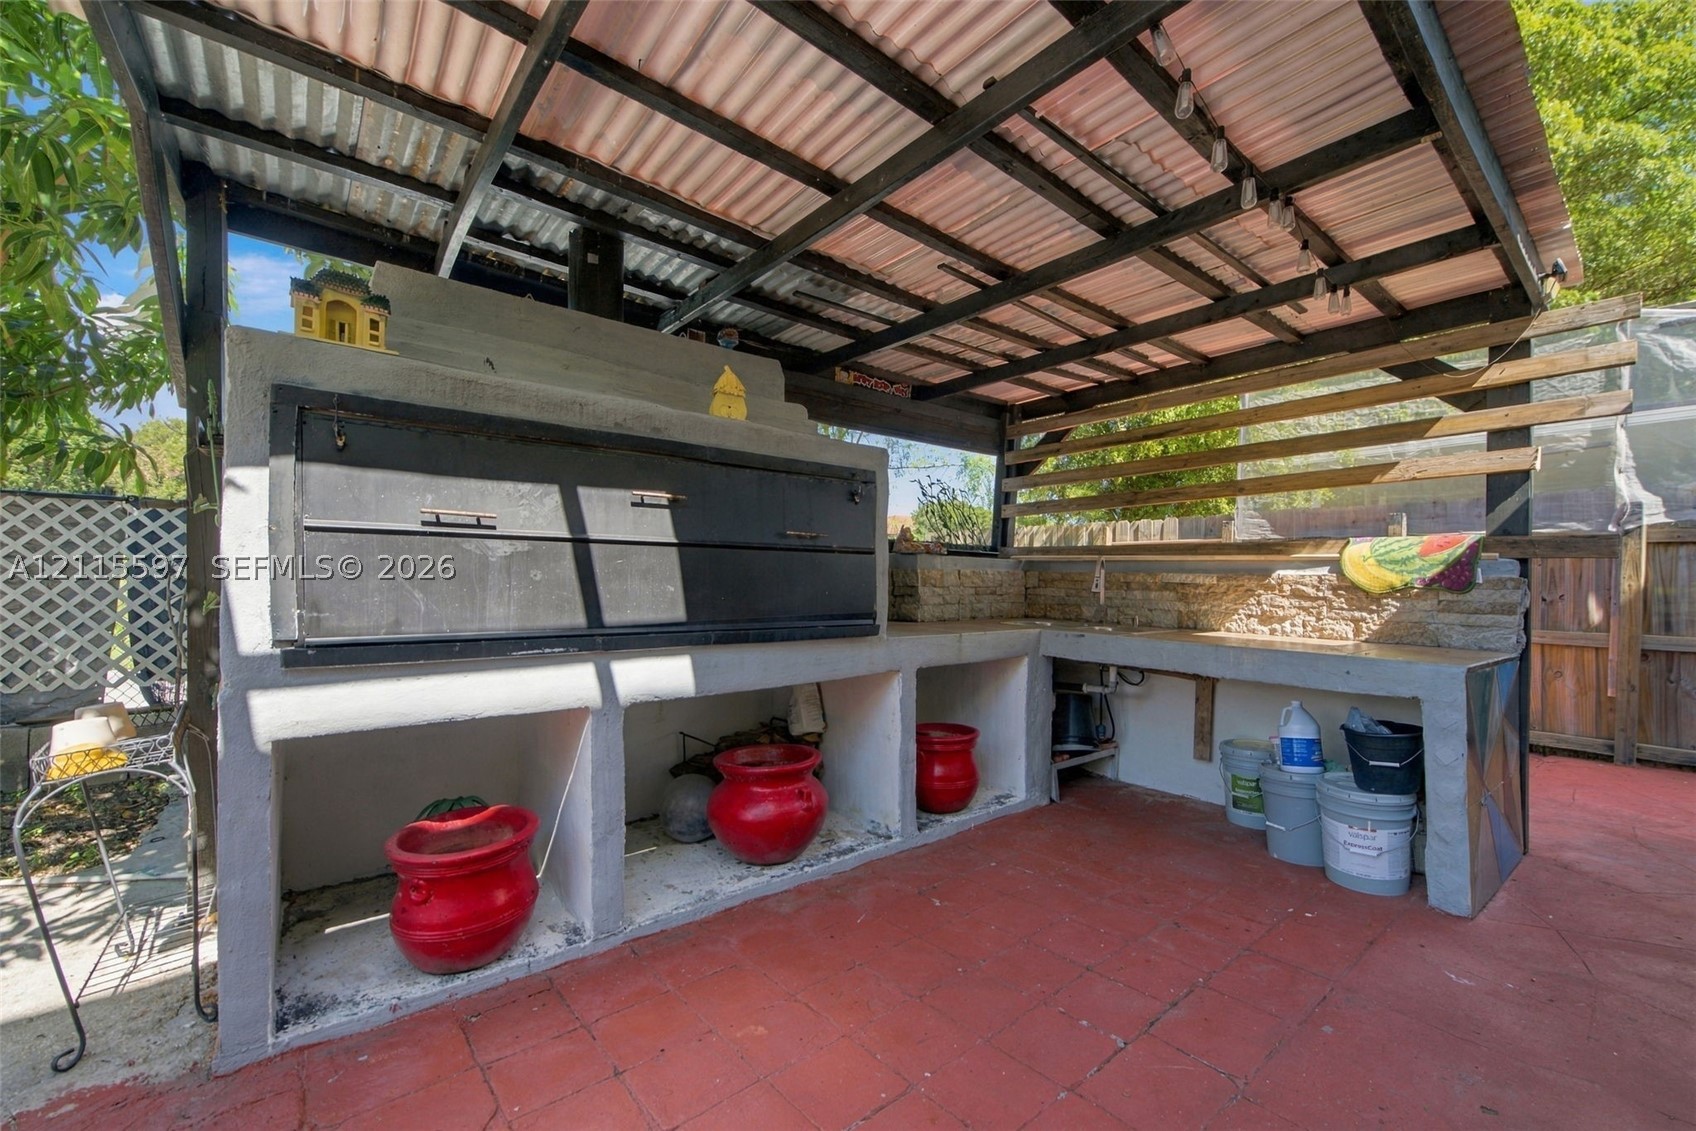
Outdoor kitchen featuring a built-in masonry grill, covered workstation, metal roofing structure, and terracotta-toned flooring

Description
Beautiful 4-bedroom, 2.5-bath two-story home in the gated community of Emilios Place at Oasis in Homestead. 1,762 sq ft of living space, private fenced yard, spacious second-floor balcony, and a 2-car garage. Solar panels and two EV chargers help keep energy costs low, and the washer and dryer are included. Low $100/month HOA in a quiet, well-kept community close to shopping, dining, the Turnpike, and the Florida Keys. Owner occupied - call the listing agent to schedule your private tour.
Details
| MLS # | A12115597 |
|---|---|
| Listing Type | For Sale |
| Style | House |
| HOA Dues | $100 |
| Sub-Type | Resale |
| Status | Active |
| Year | 2006 |
| Days On Site | 7 |
| Listing Provided By | TruRes Real Estate | Barbara Beltre |
Features
| Bed(s) | 4 |
|---|---|
| Bath(s) | 3 Total |
| SQ Feet | 1,762 |
| Garage | 2 |
| Story(s) | 2 |
| Zoning | 9300 |
| Acreage | 3600.00 |
| Property View | Garden |
Exterior
| Lot Features | Less Than Quarter Acre |
|---|
Parking
| Garage Yes / No | Yes |
|---|---|
| Parking Features | Electric Vehicle Charging Stations |
Taxes
| Tax Annual Amount | 3537 |
|---|
Location
| Community Features | Gated |
|---|
Area Information
| State | FL |
|---|---|
| County | Miami Dade |
| City | Homestead |
| Zip Code | 33033 |
| Area | 79 |
| Community Name | EMILIOS PLACE AT OASIS |
| Listing VS Median (in EMILIOS PLACE AT OASIS) | |
Price: $470,000 low | high Med: $479,000 sqft: 1,762 low | high Med: 1,762 $ / sqft: $267 low | high Med: $272 On site: 7 low | high Med: 8 | |
Request a showing
Request a showing
Contact
Learn More About This Property

| State | FL |
|---|---|
| County | Miami Dade |
| City | Homestead |
| Zip Code | 33033 |
| Area | 79 |
| Community Name | EMILIOS PLACE AT OASIS |
| Listing VS Median (in EMILIOS PLACE AT OASIS) | |
Price: $470,000 low | high Med: $479,000 sqft: 1,762 low | high Med: 1,762 $ / sqft: $267 low | high Med: $272 On site: 7 low | high Med: 8 | |
Listing Updated: November 4, 2026 at 11:07:02 AM PST