$255,000 $1,369 est/mo Sourced by Back At You
3370 NE 14th Dr 101-29,Homestead, FL 33033
Homestead, FL 33033
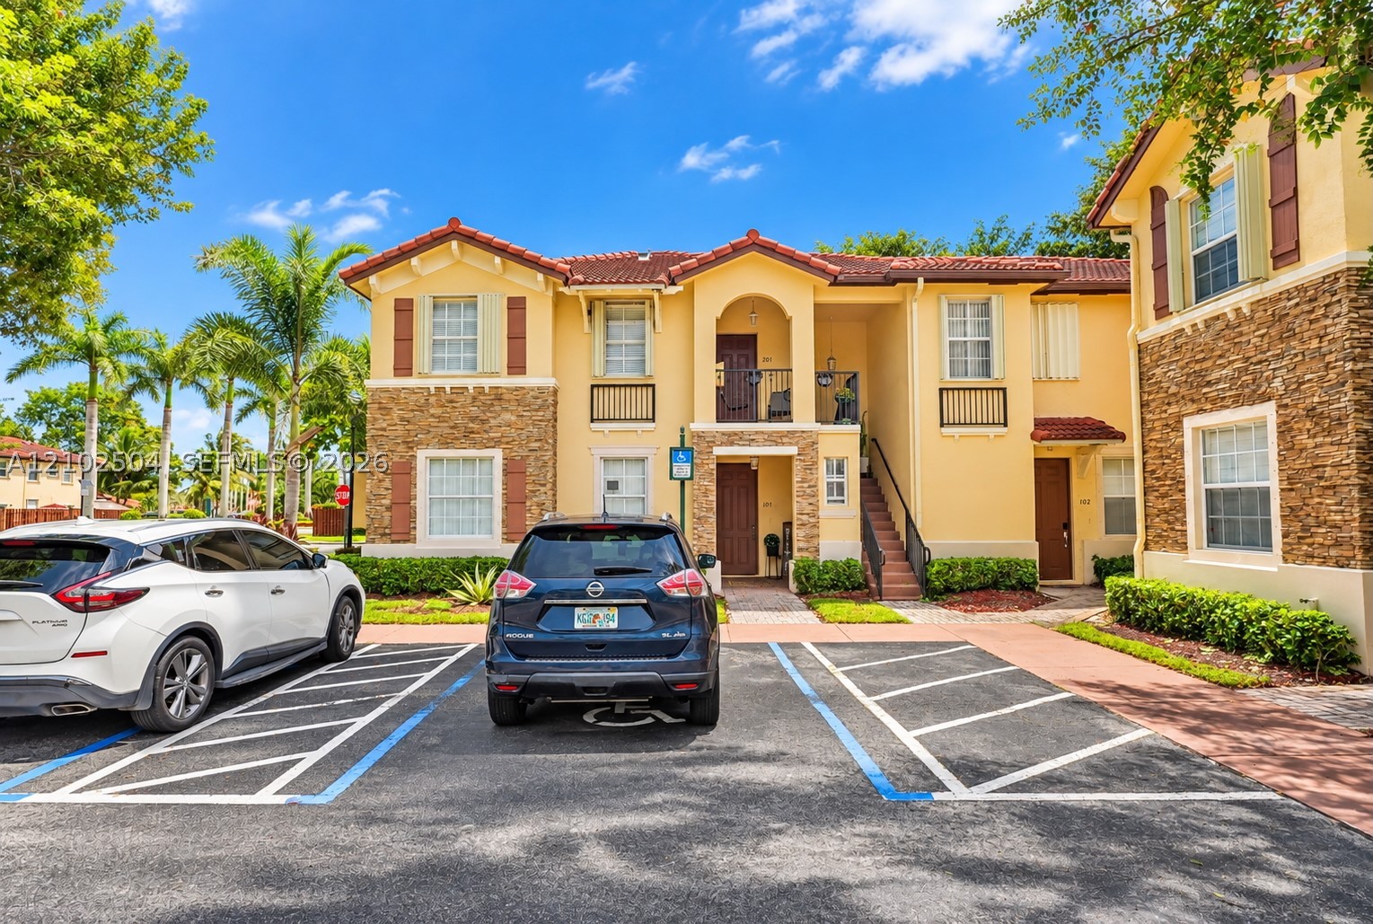
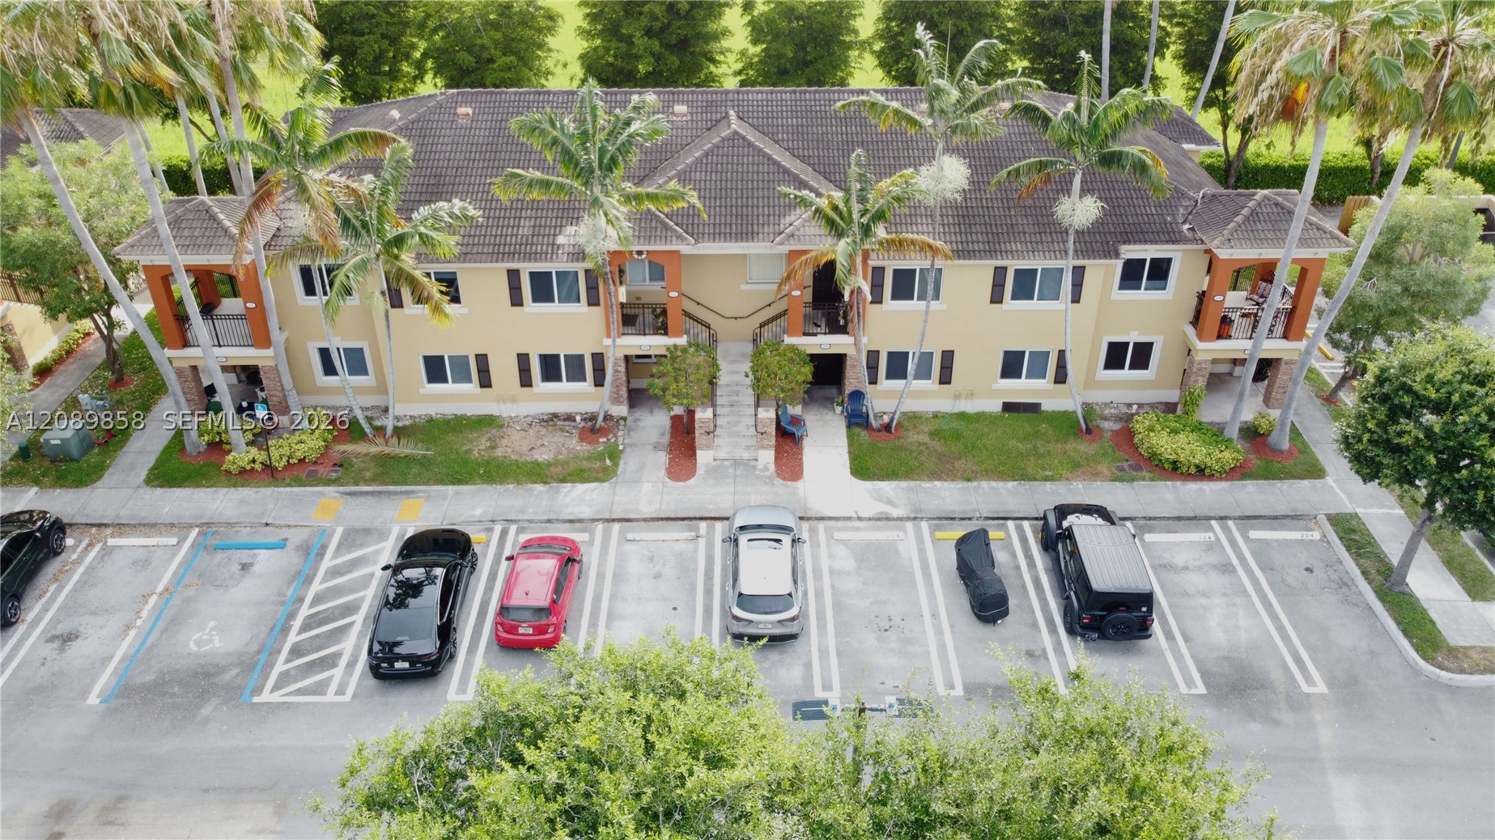
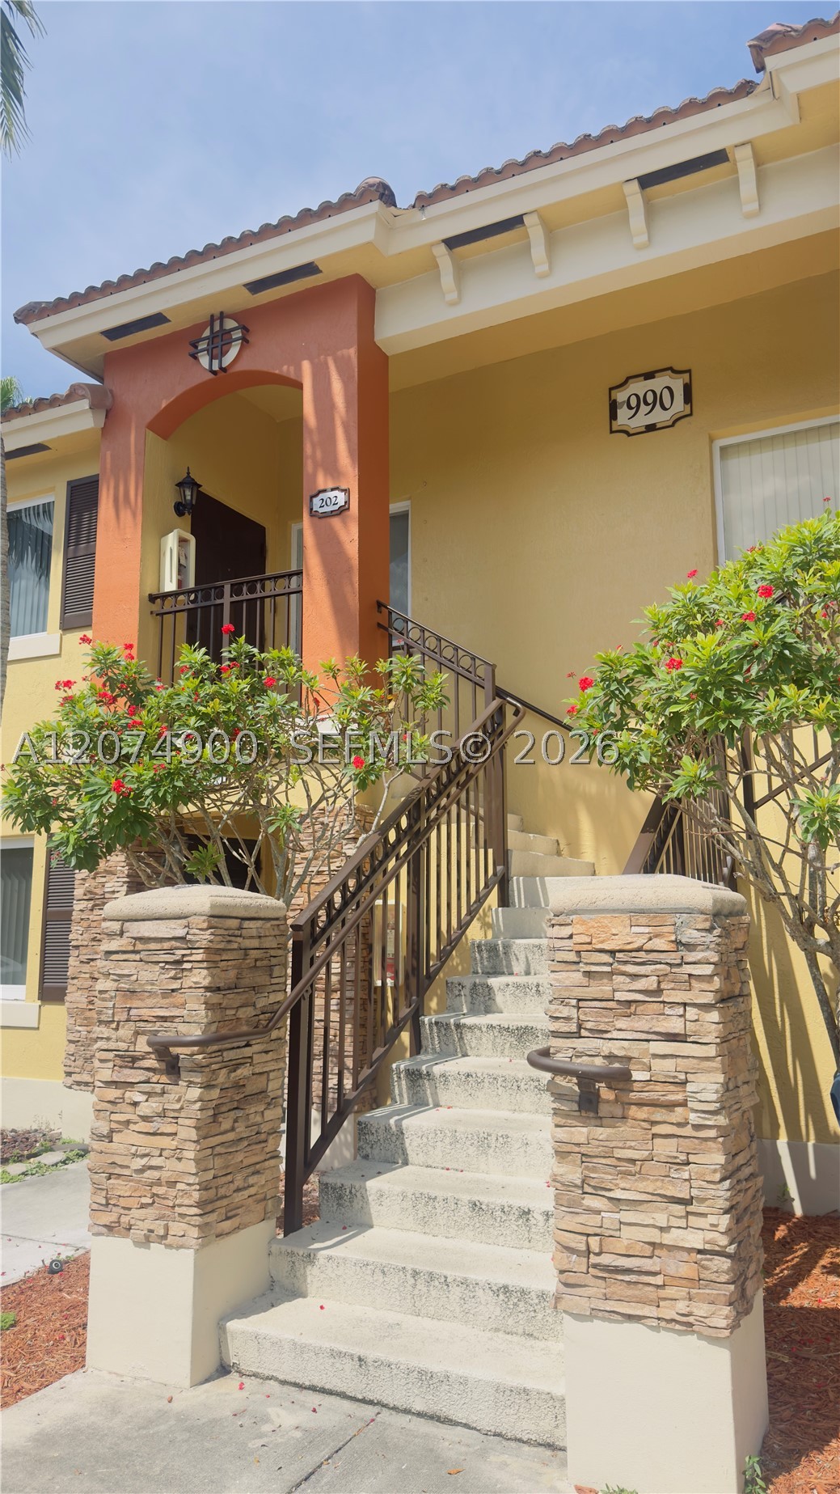
Stucco exterior featuring stacked stone accents, decorative window shutters, red tile roofing, and mature palm landscaping
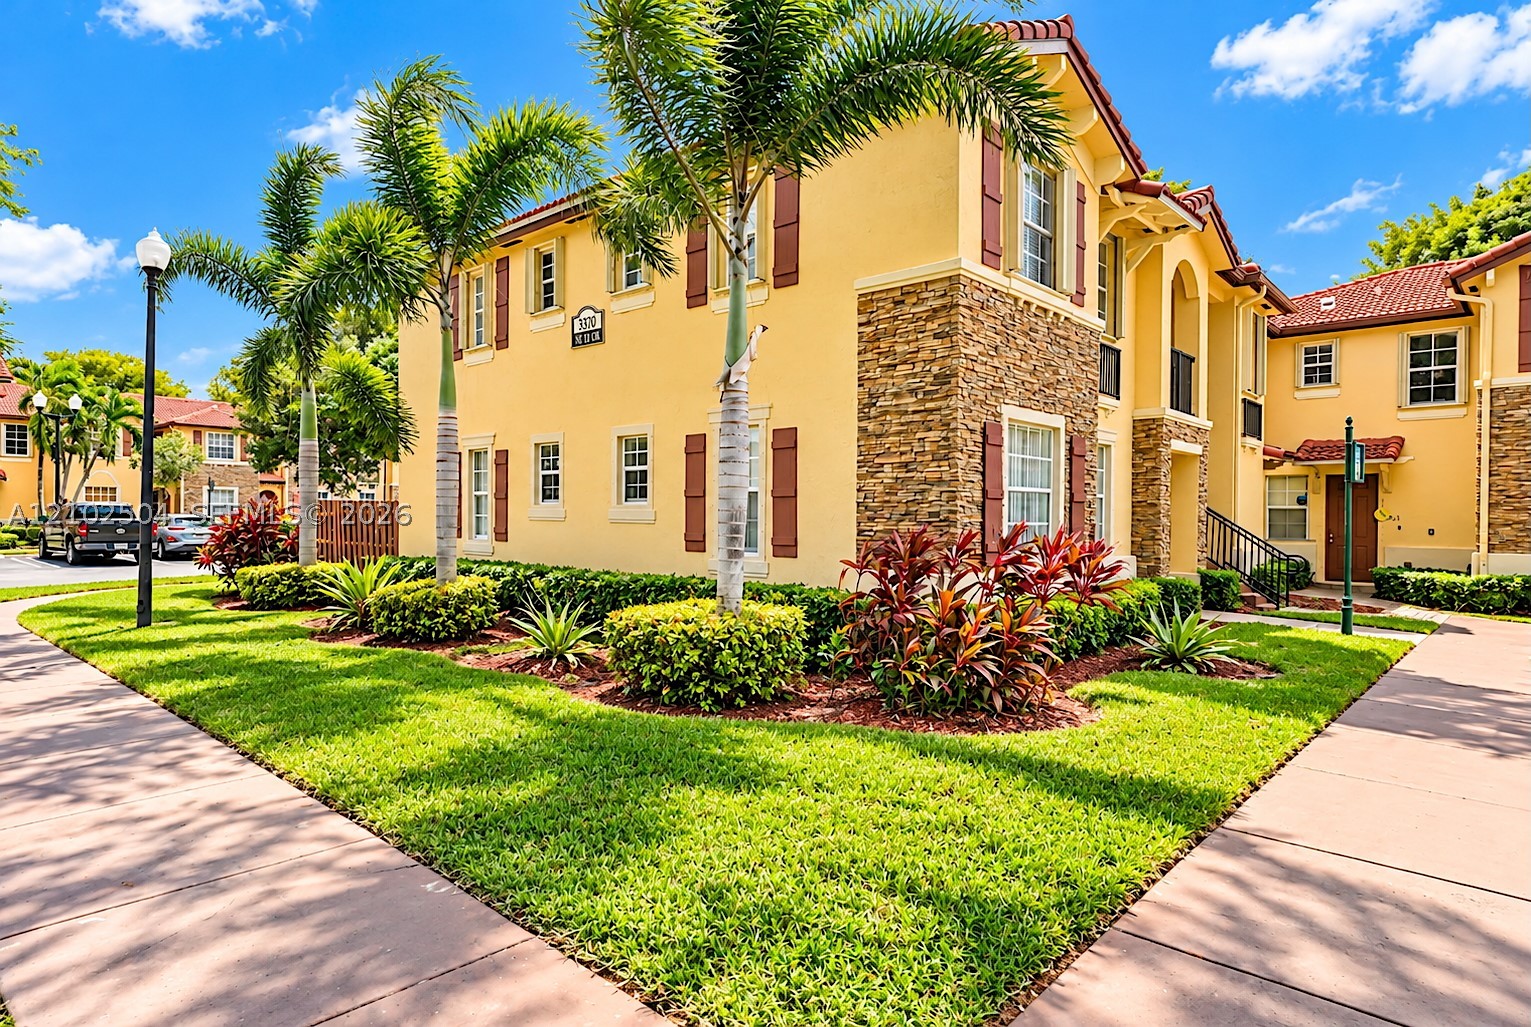
Stucco exterior featuring stacked stone accents, decorative window shutters, red tile roofing, and mature palm landscaping
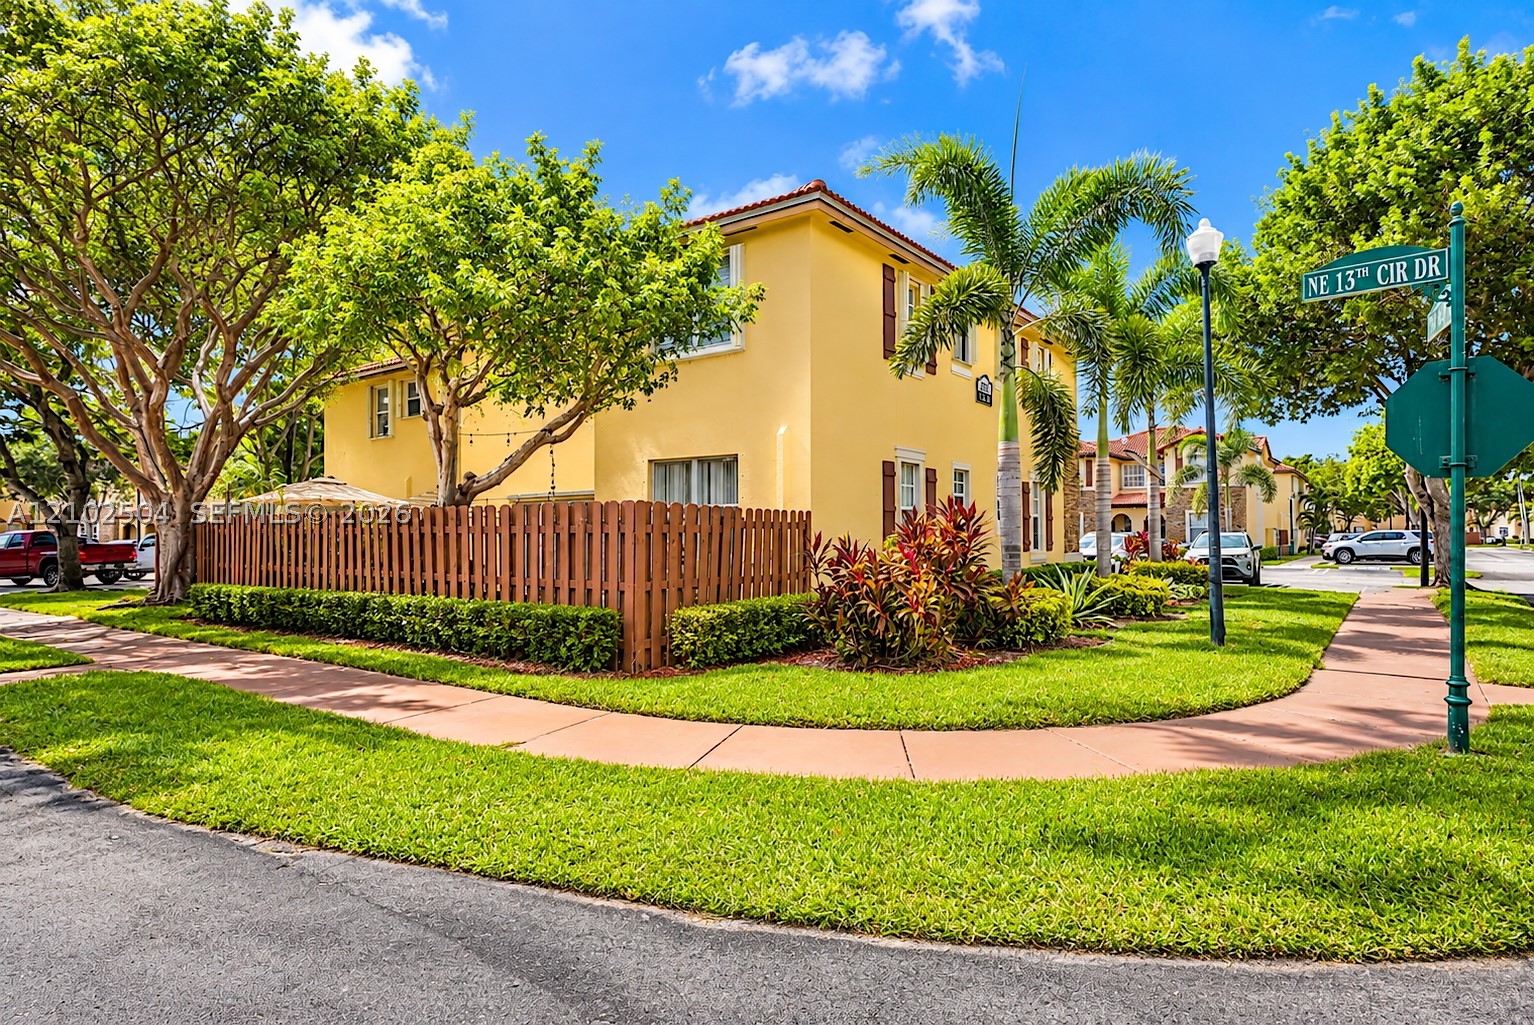
Back of Structure
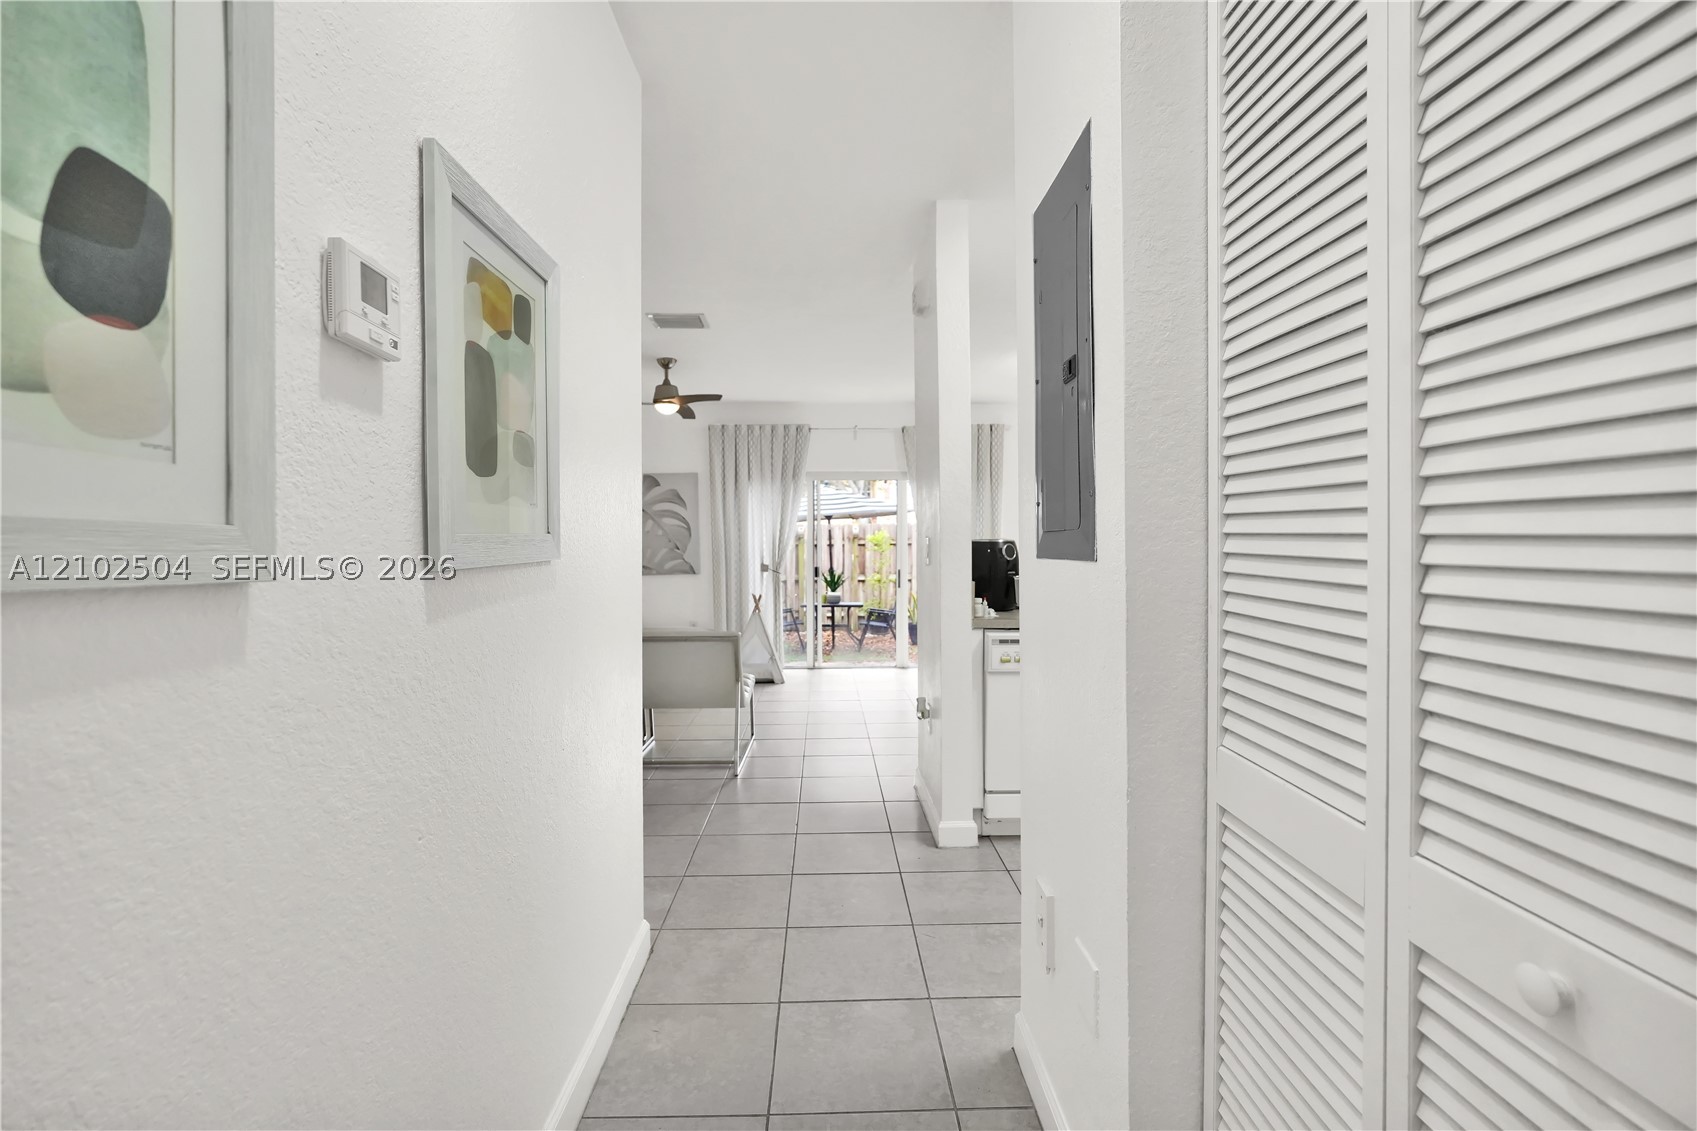
Hallway featuring neutral-toned tile flooring and floor-to-ceiling white louvered closet doors
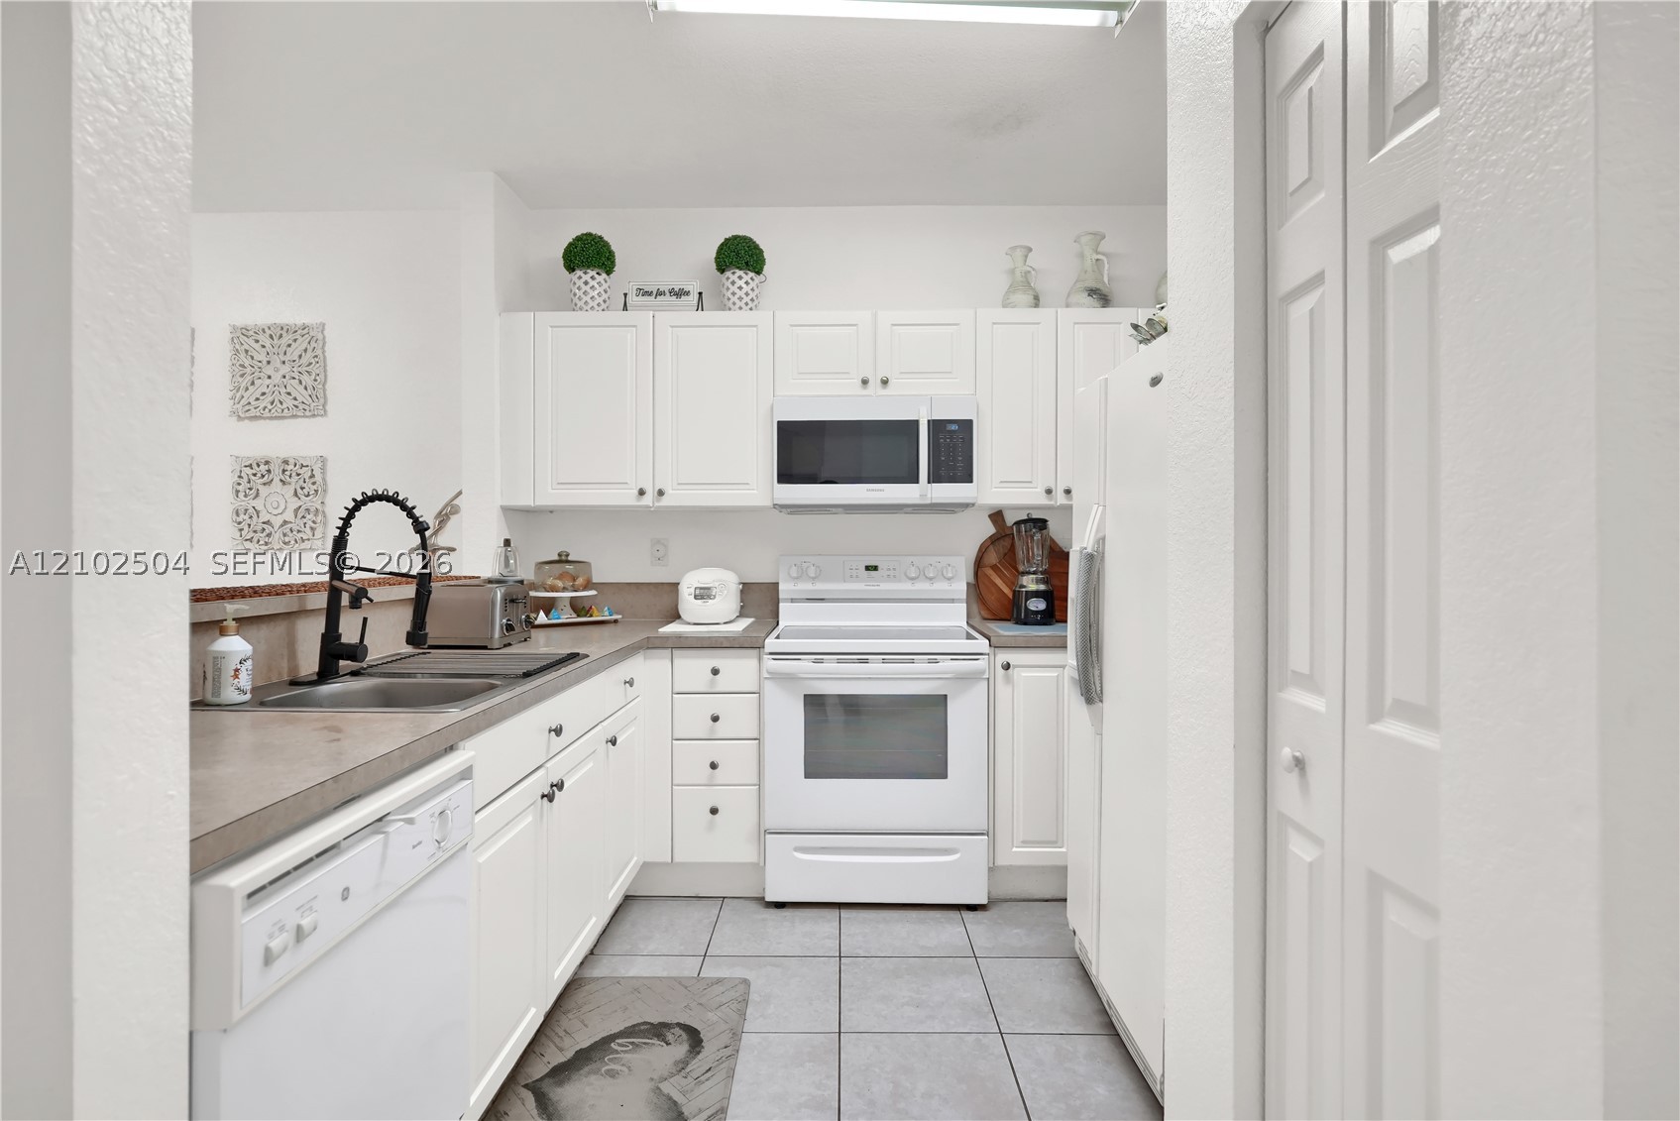
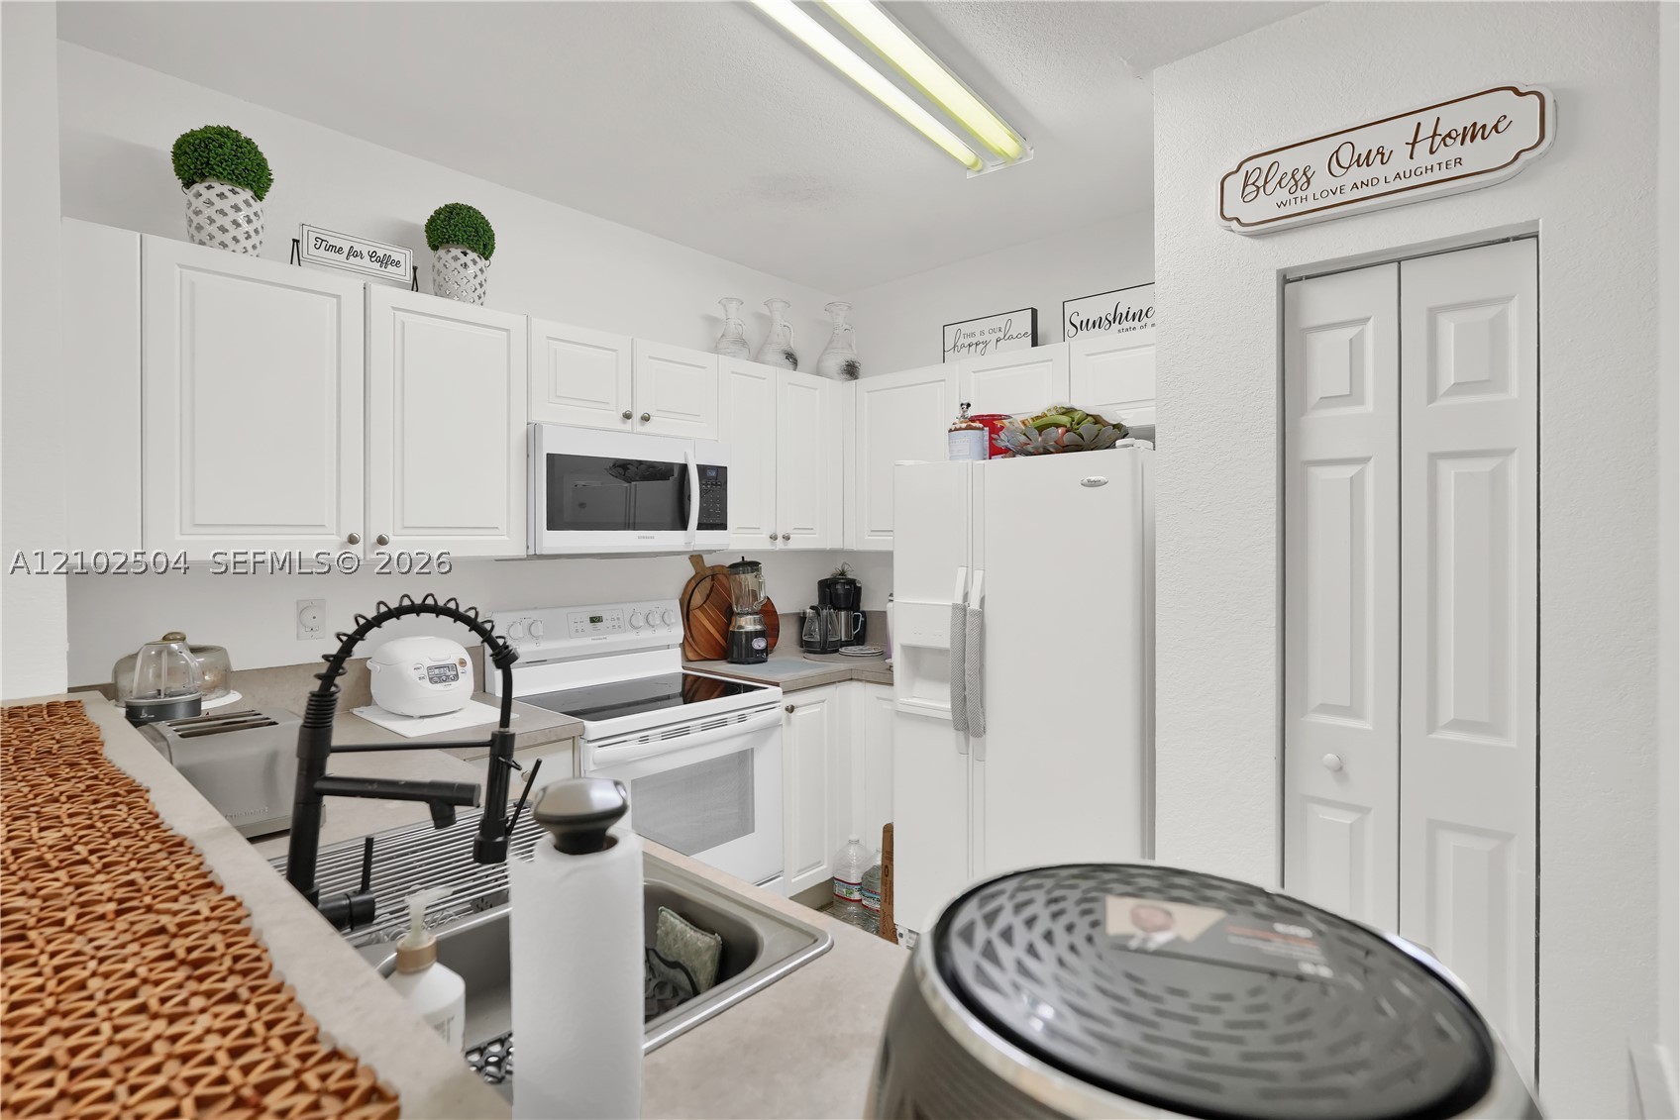
Kitchen featuring white cabinetry, stone-finish countertops, tile flooring, and a matte black gooseneck faucet
Neutral-toned tile flooring, arched entry, ceiling fan with integrated light, and sliding glass doors with access to an exterior patio area
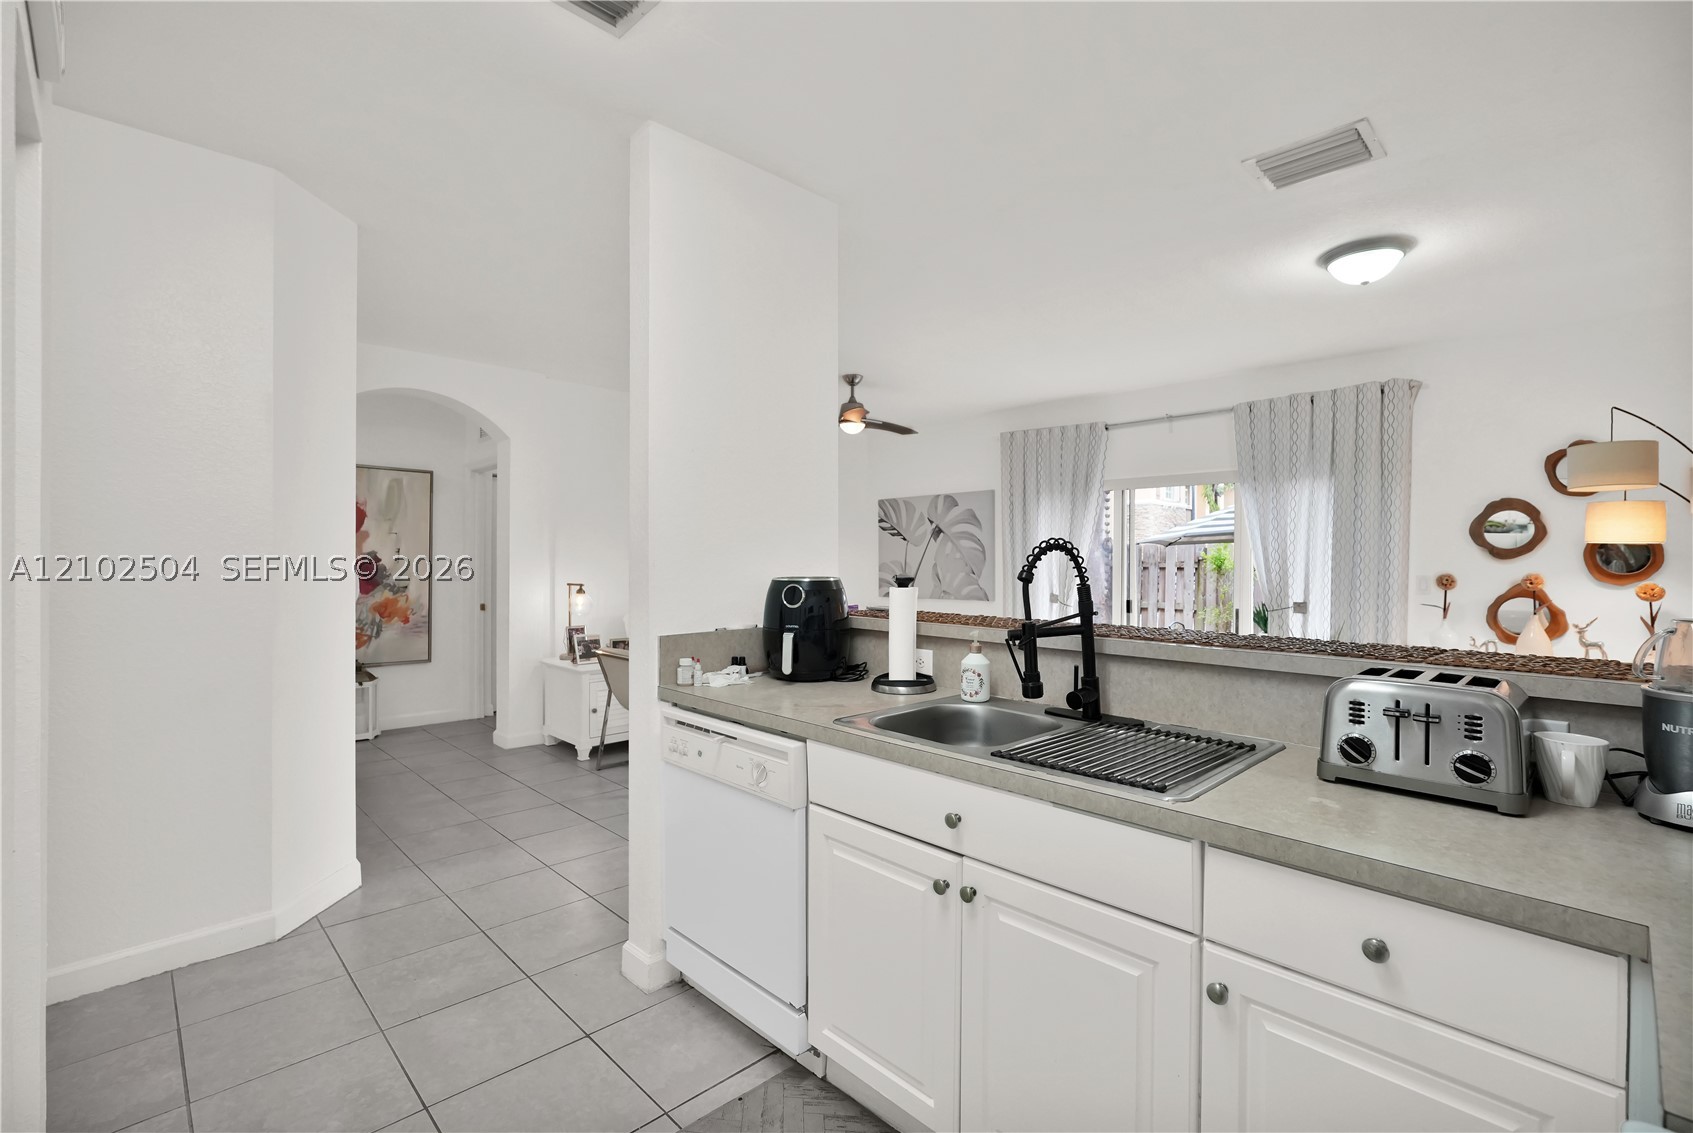
Kitchen featuring white cabinetry, stone-surface countertops, a stainless steel undermount sink, and a matte black gooseneck faucet
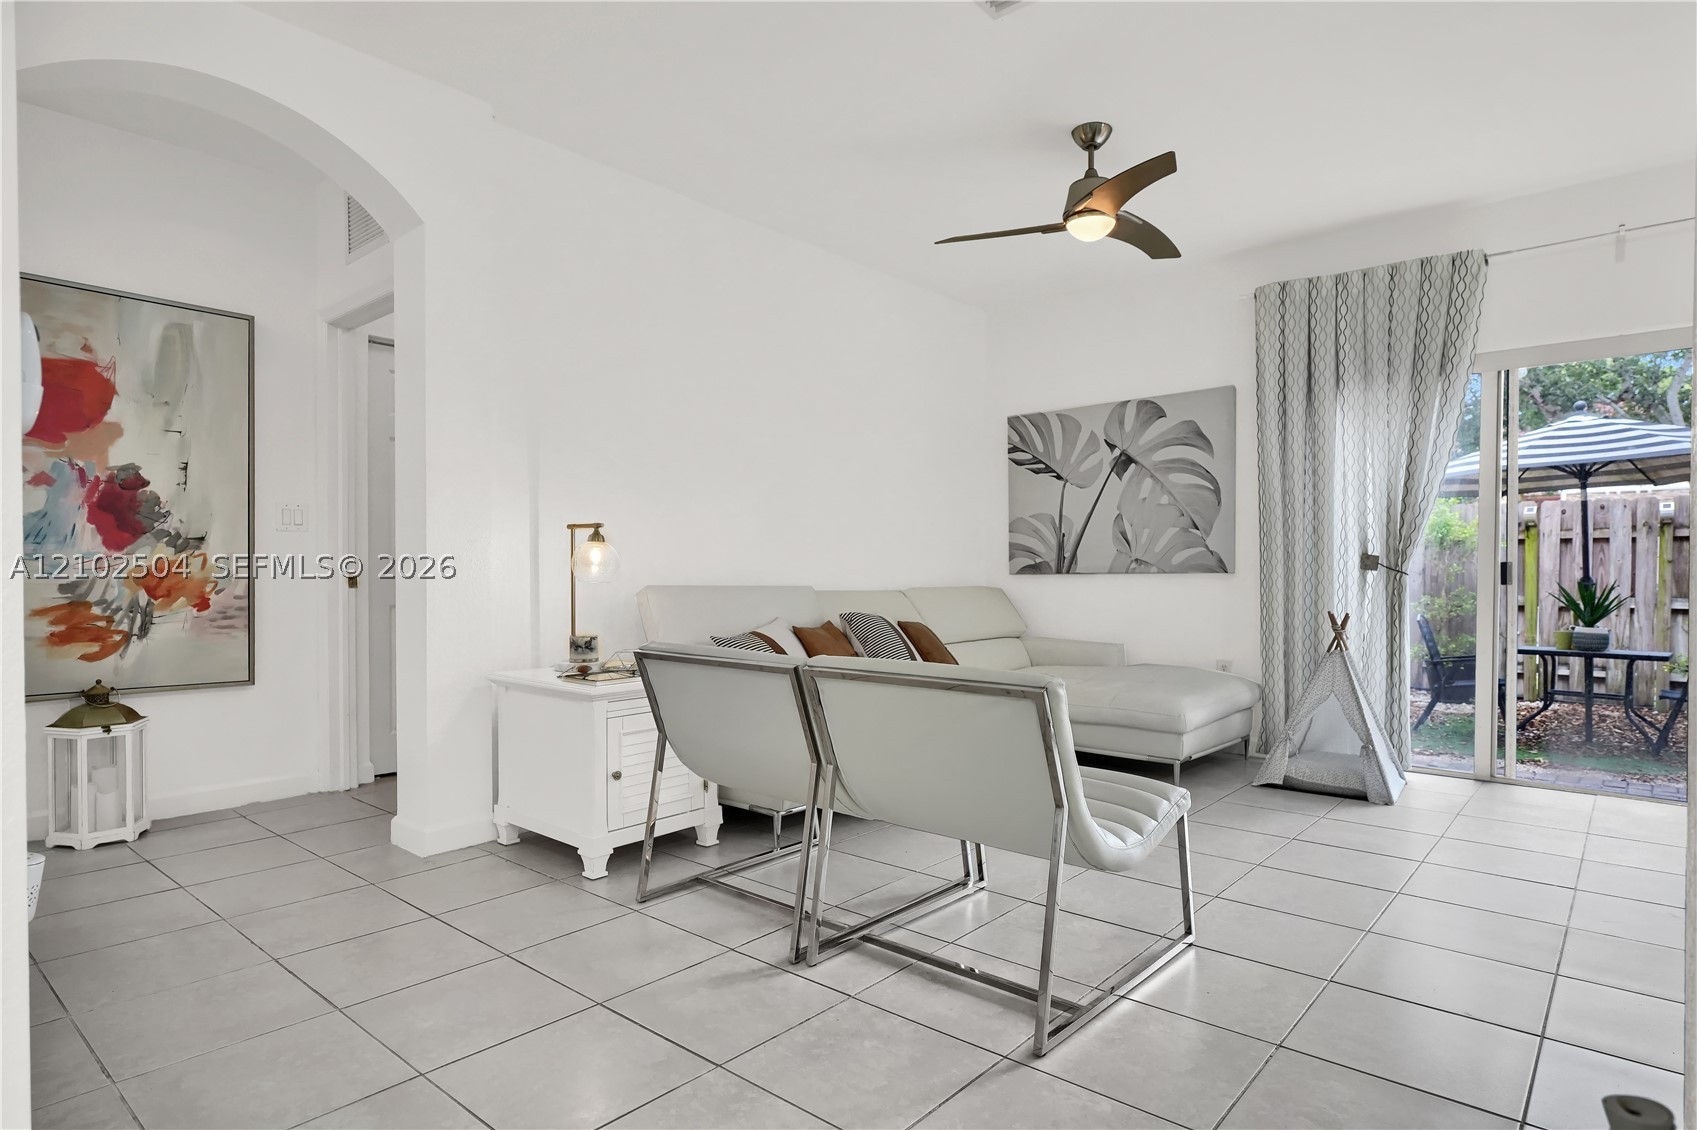
Neutral-toned tile flooring, arched entry, ceiling fan with integrated light, and sliding glass doors with access to an exterior patio area
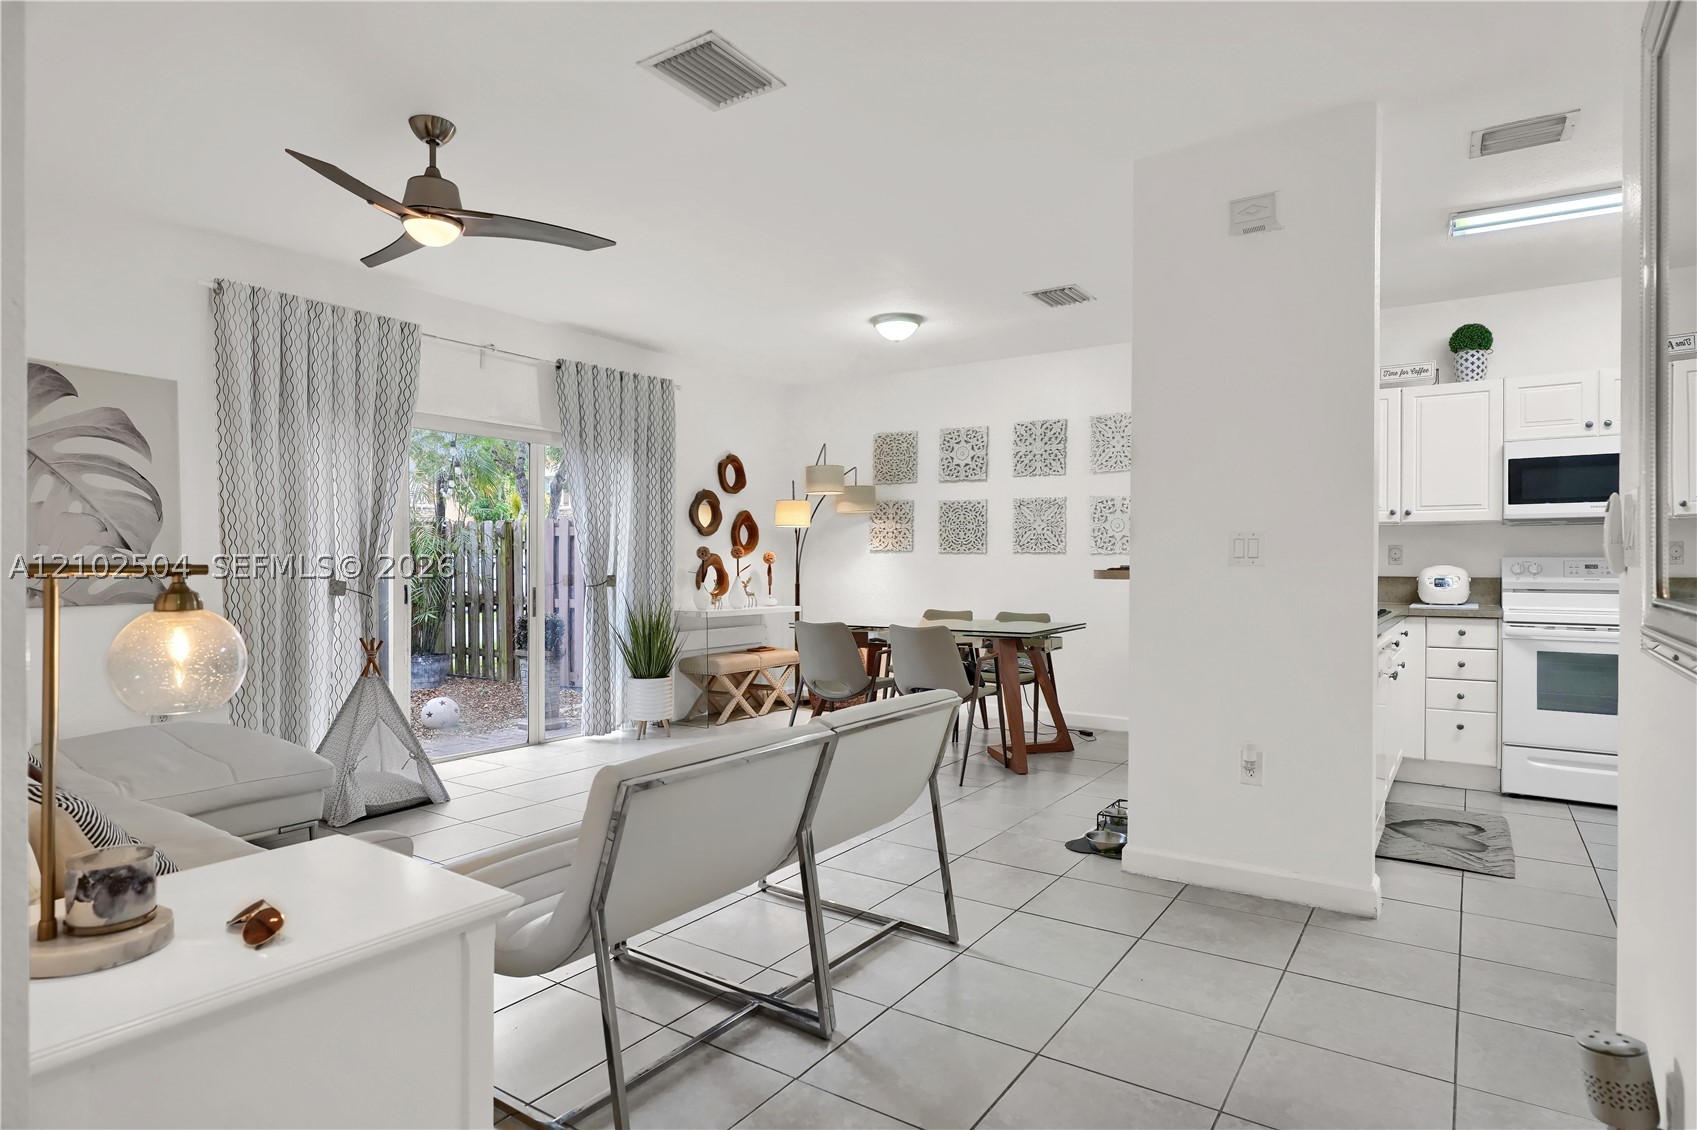
Open-concept living space featuring ceramic tile flooring, a multi-blade ceiling fan, and sliding glass doors leading to the exterior
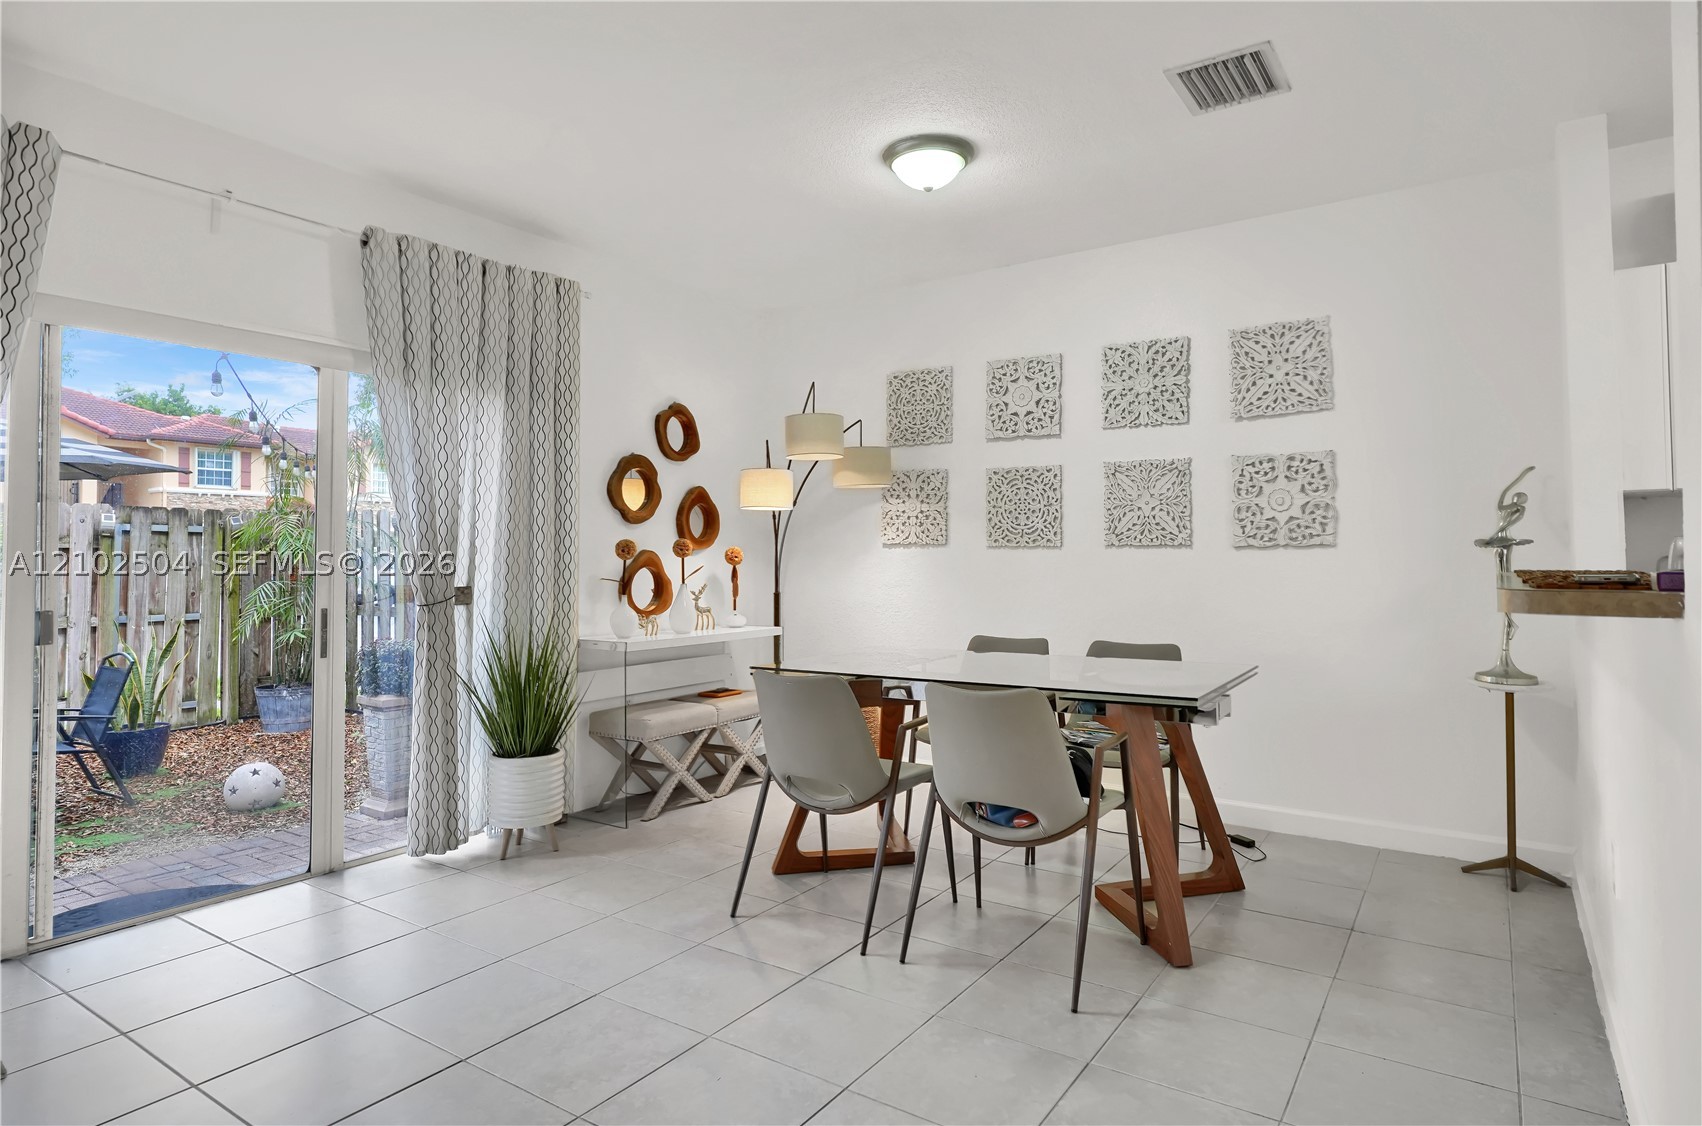
Neutral-toned tile flooring, sliding glass door, and built-in wall niche
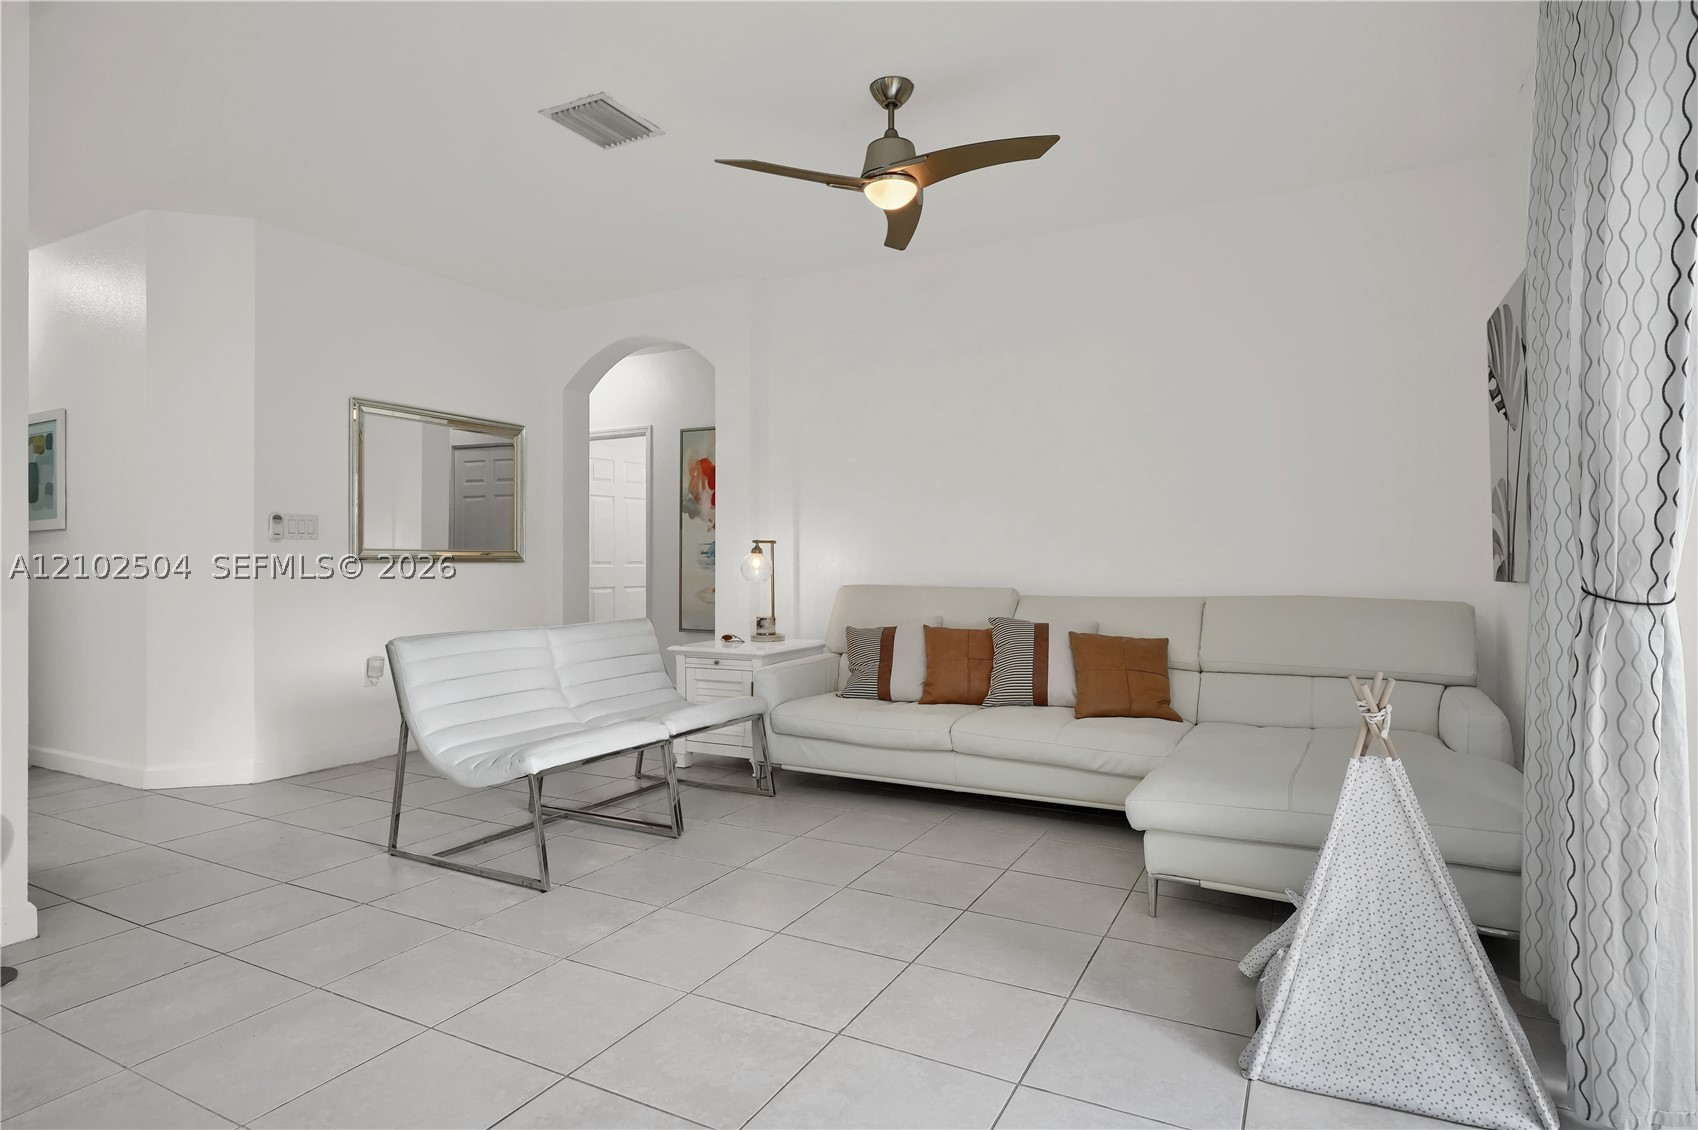
Neutral-toned ceramic tile flooring, arched wall pass-through, and ceiling fan with integrated lighting
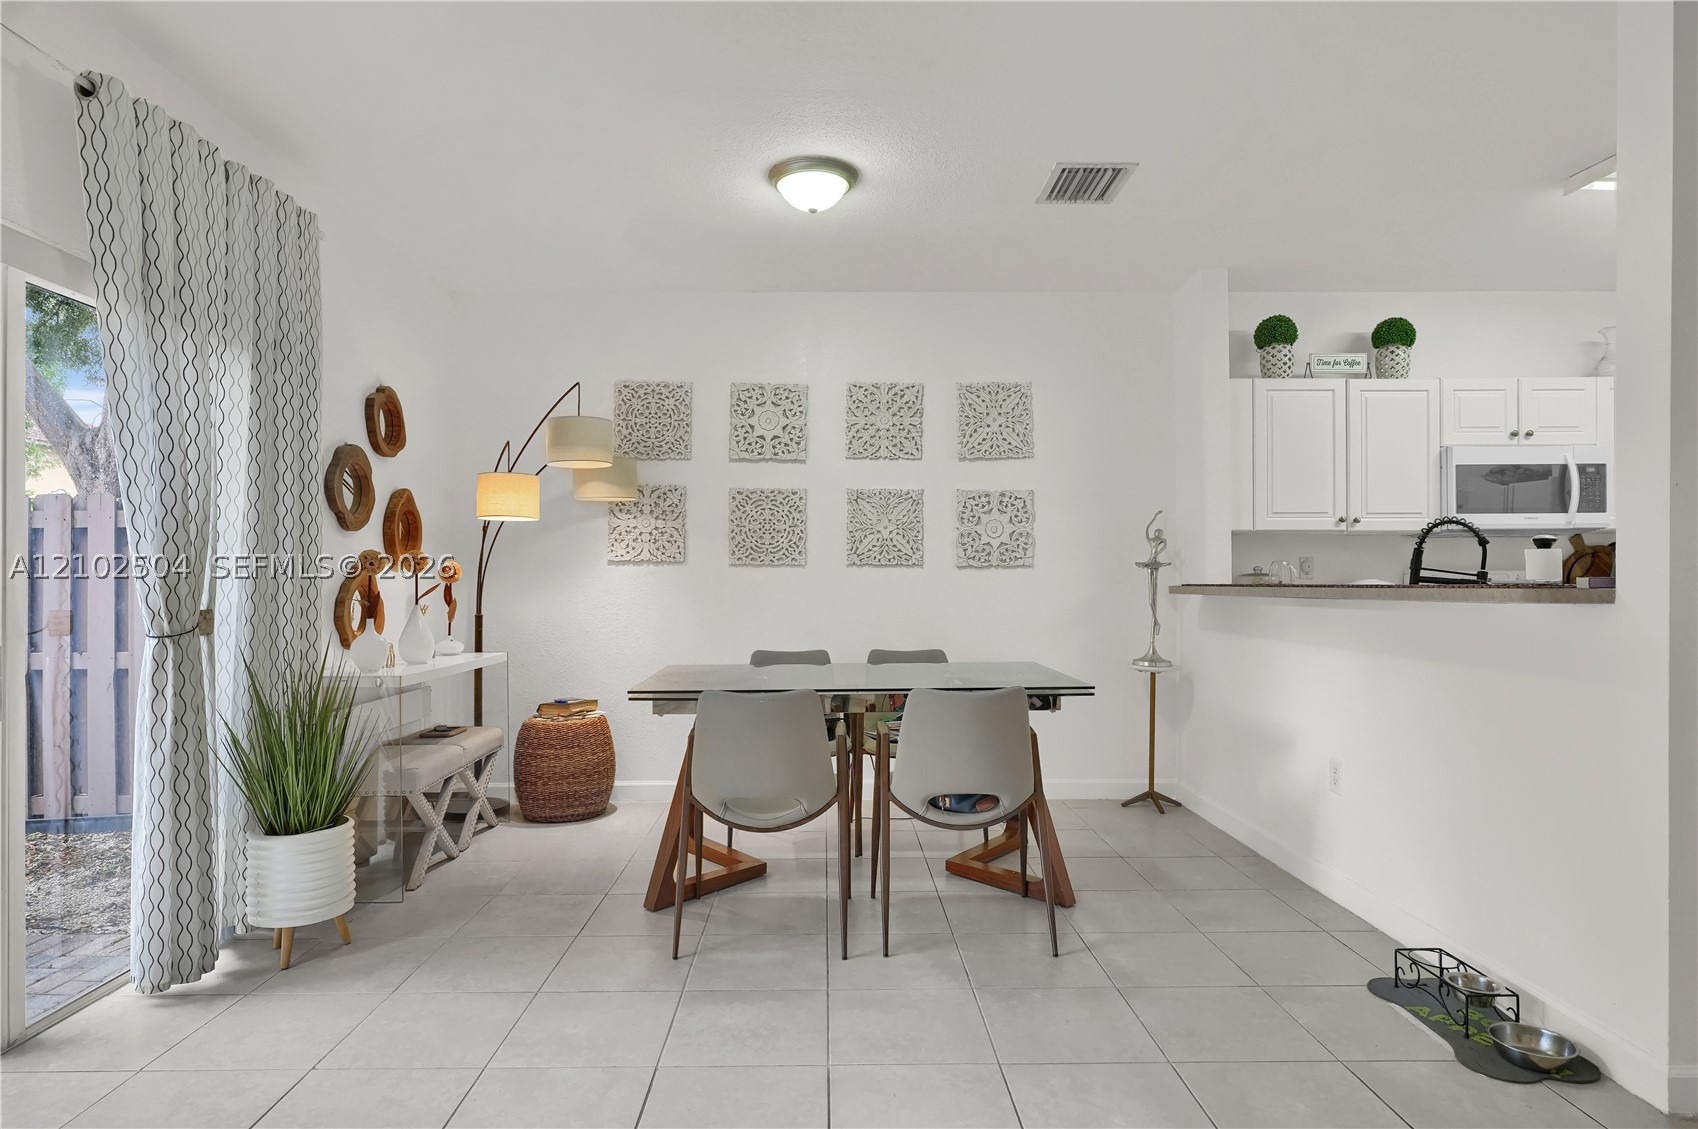
Open-concept dining area featuring large-format tile flooring, a breakfast bar, crisp white cabinetry, and sliding glass doors
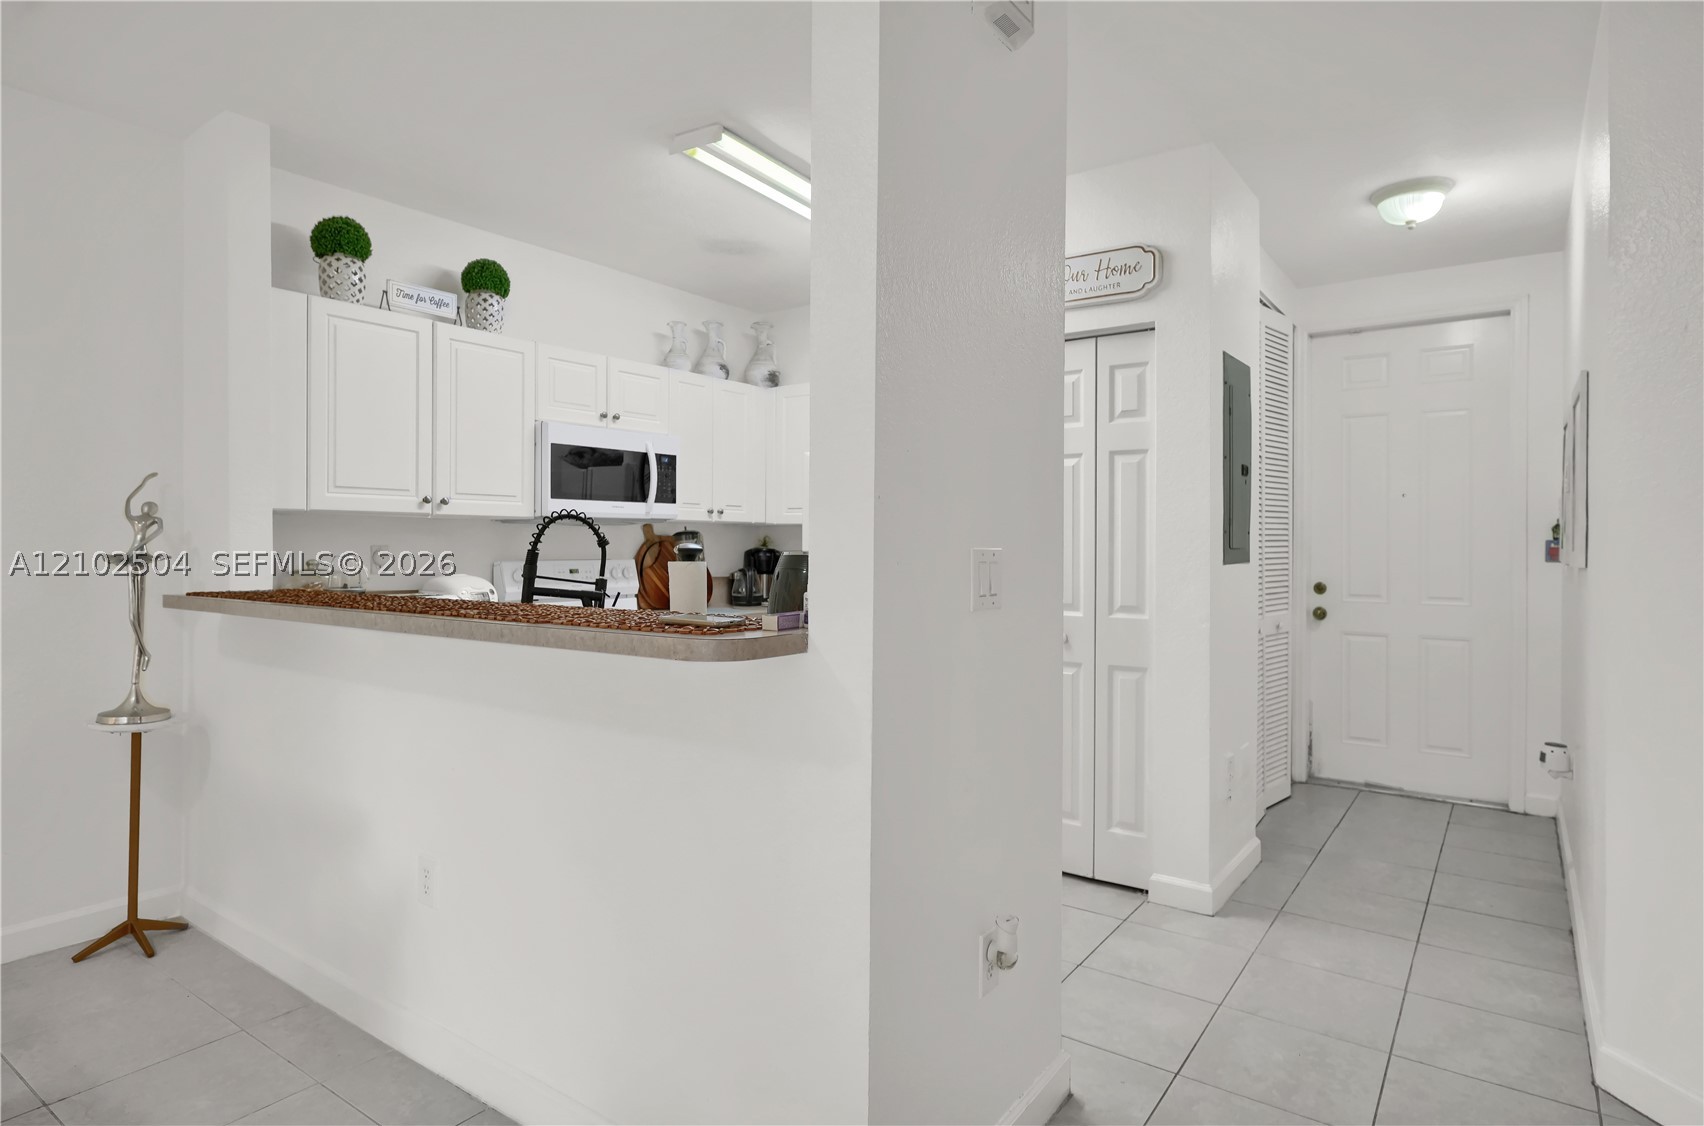
Kitchen featuring white cabinetry, stone-finish countertops, built-in microwave, and tile flooring throughout the entry
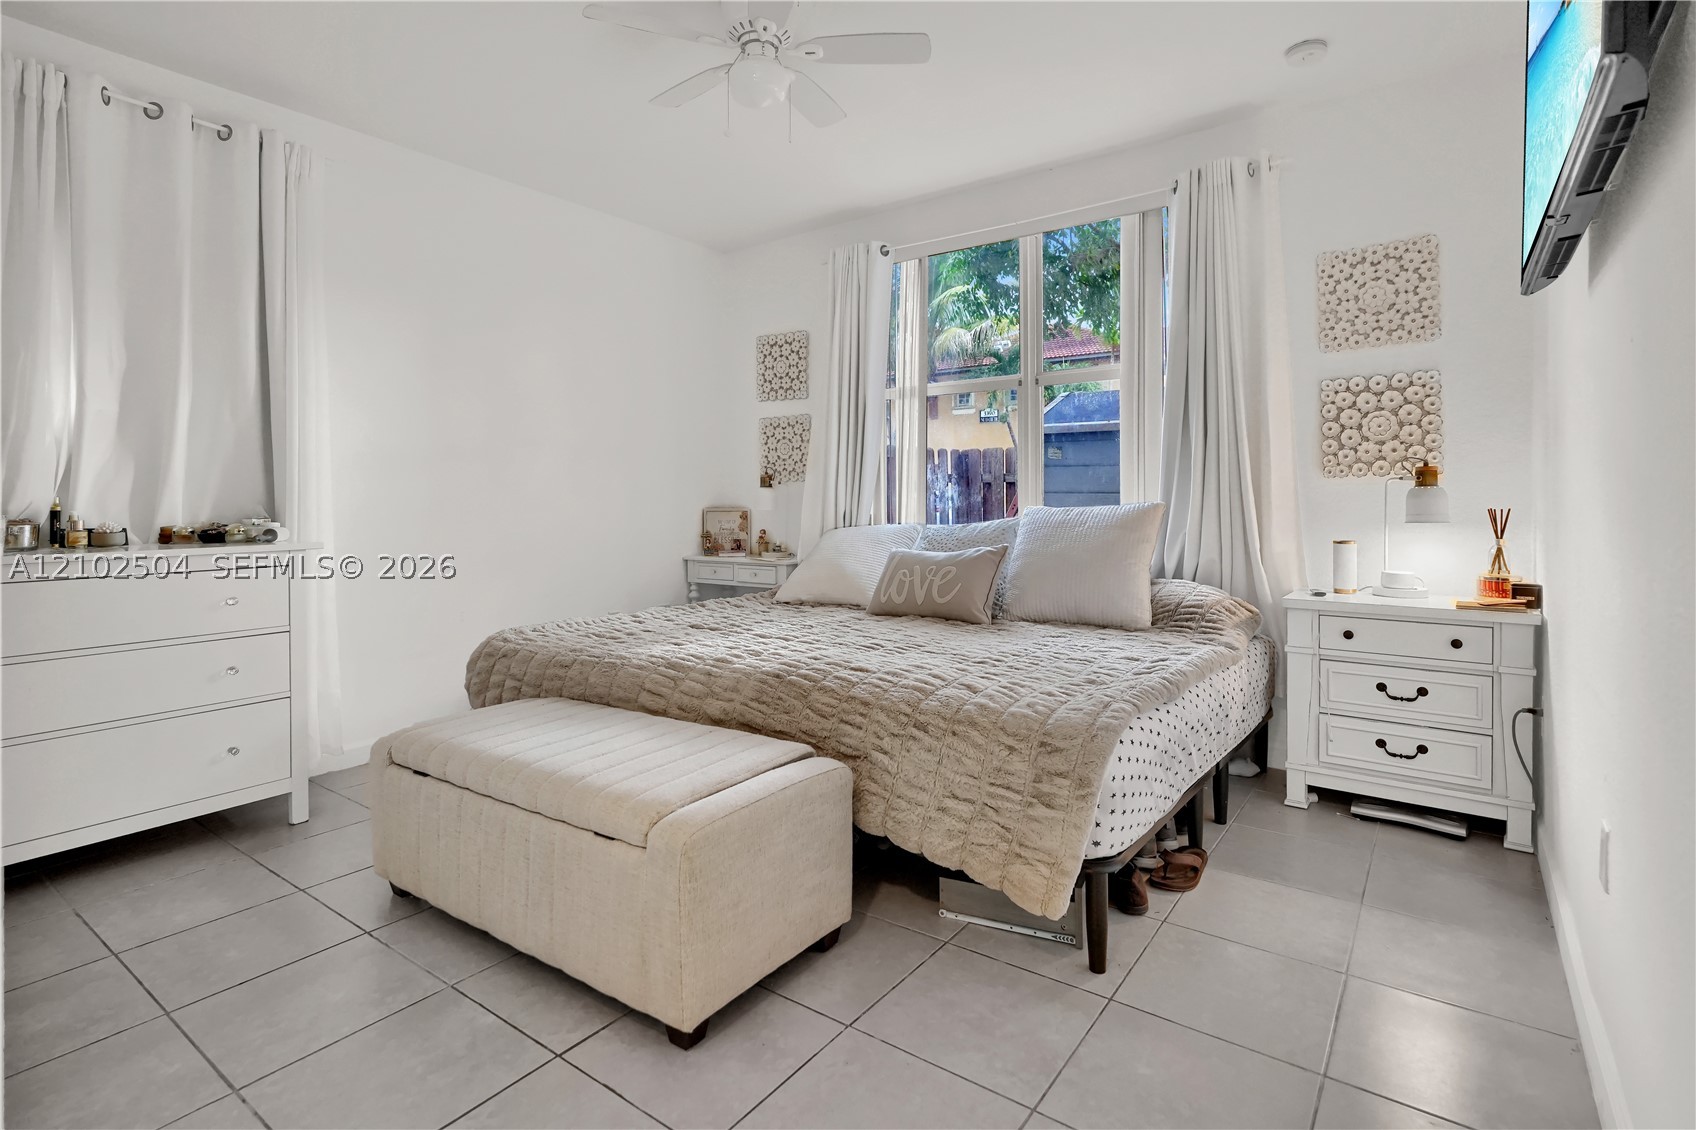
Neutral tile flooring, ceiling fan with integrated lighting, and expansive window with natural illumination
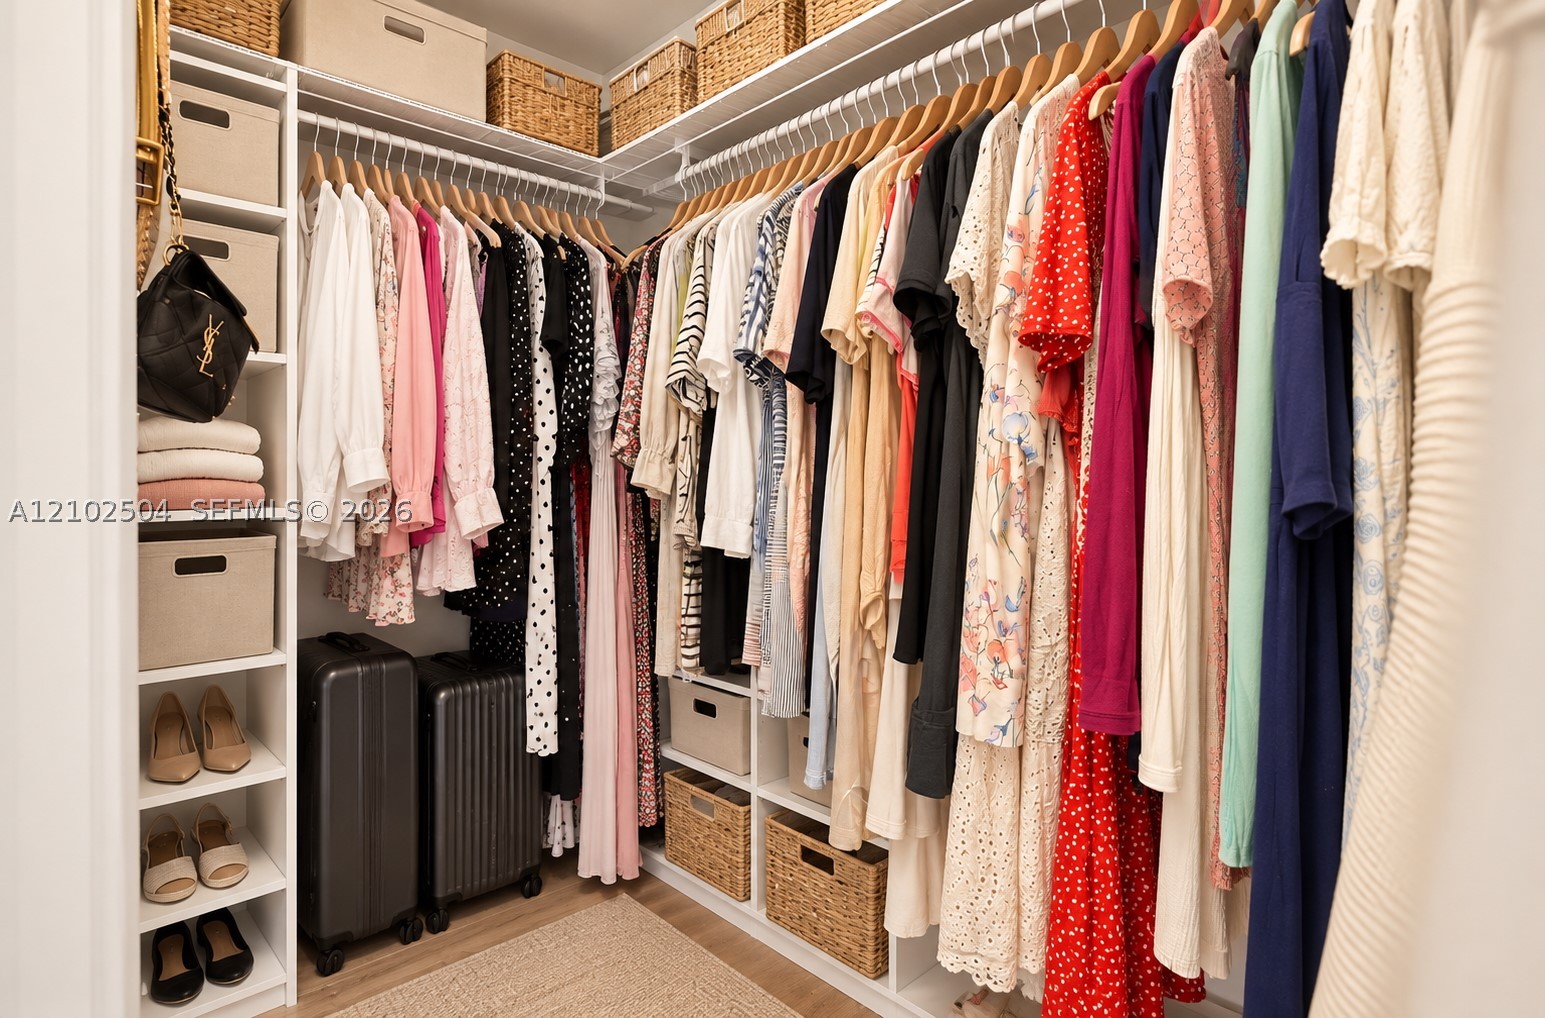
Custom reach-in closet featuring white built-in shelving, floor-to-ceiling clothing rods, and overhead storage compartments
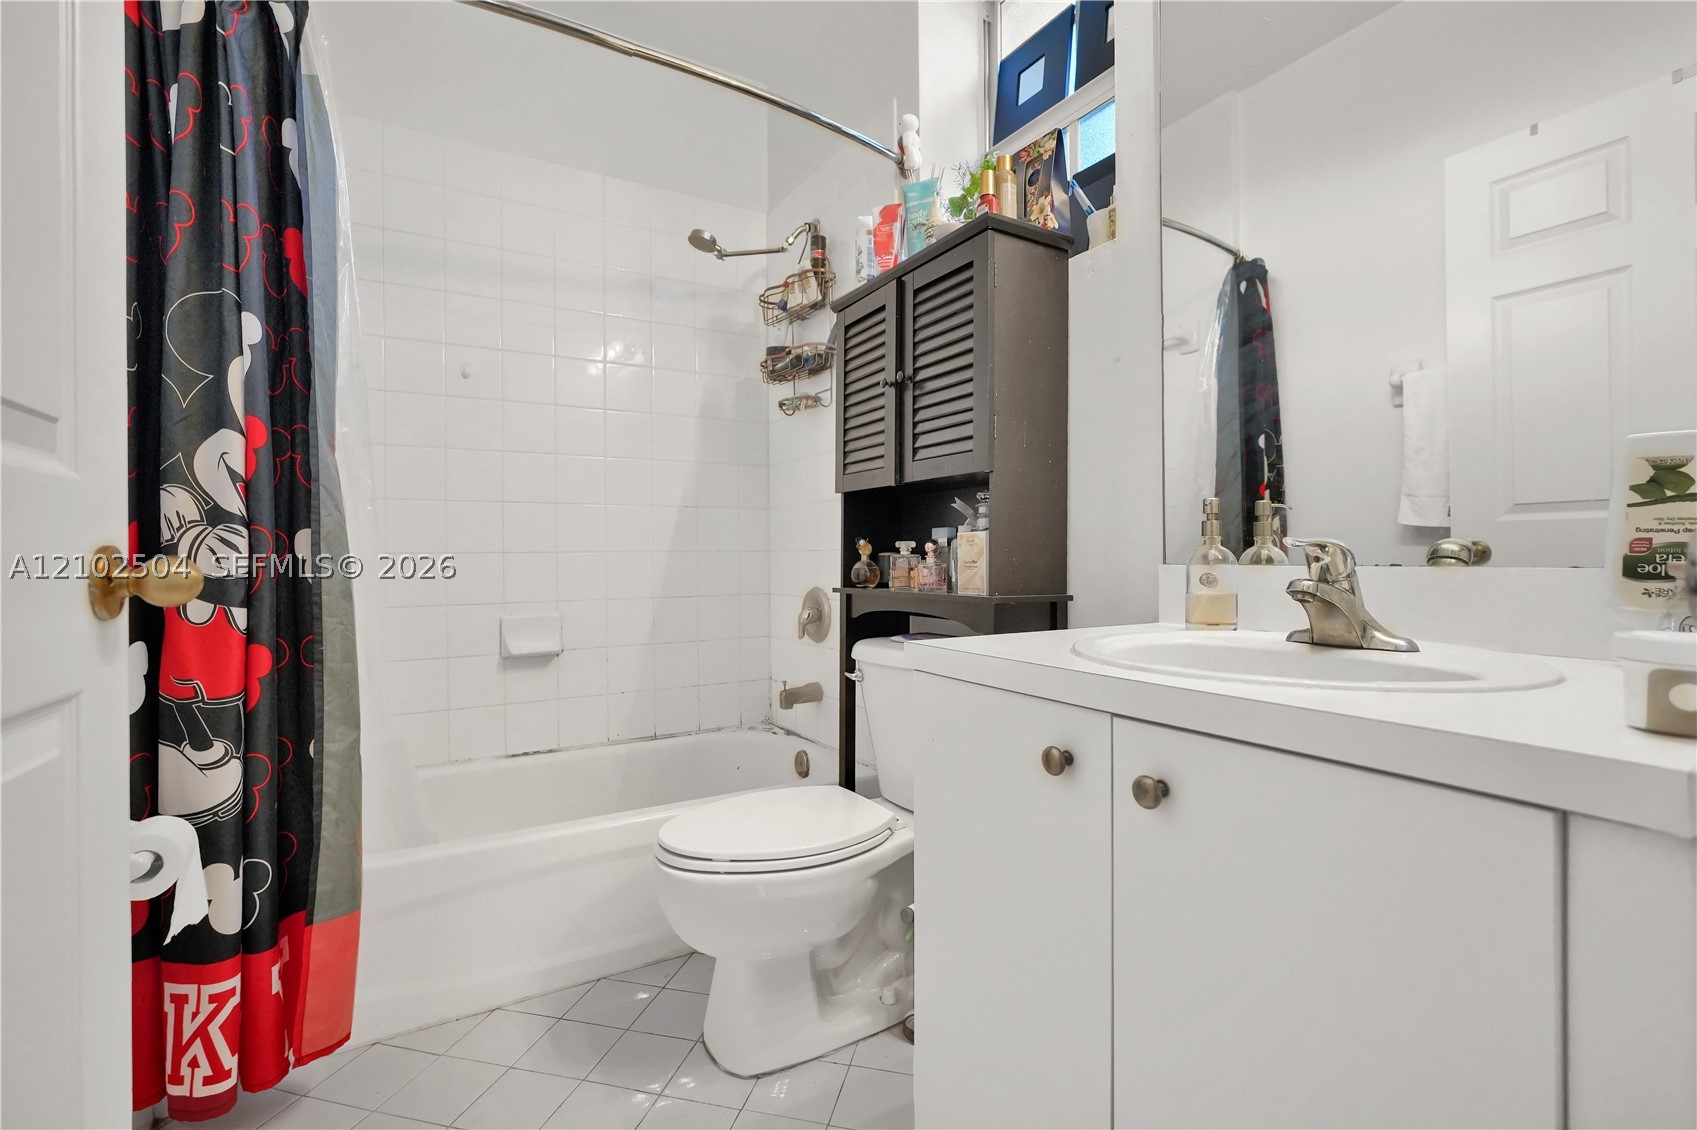
Bathroom featuring a white vanity cabinet with an integrated sink, a full-width wall mirror, a white ceramic tub and shower combination, and light-toned tile flooring
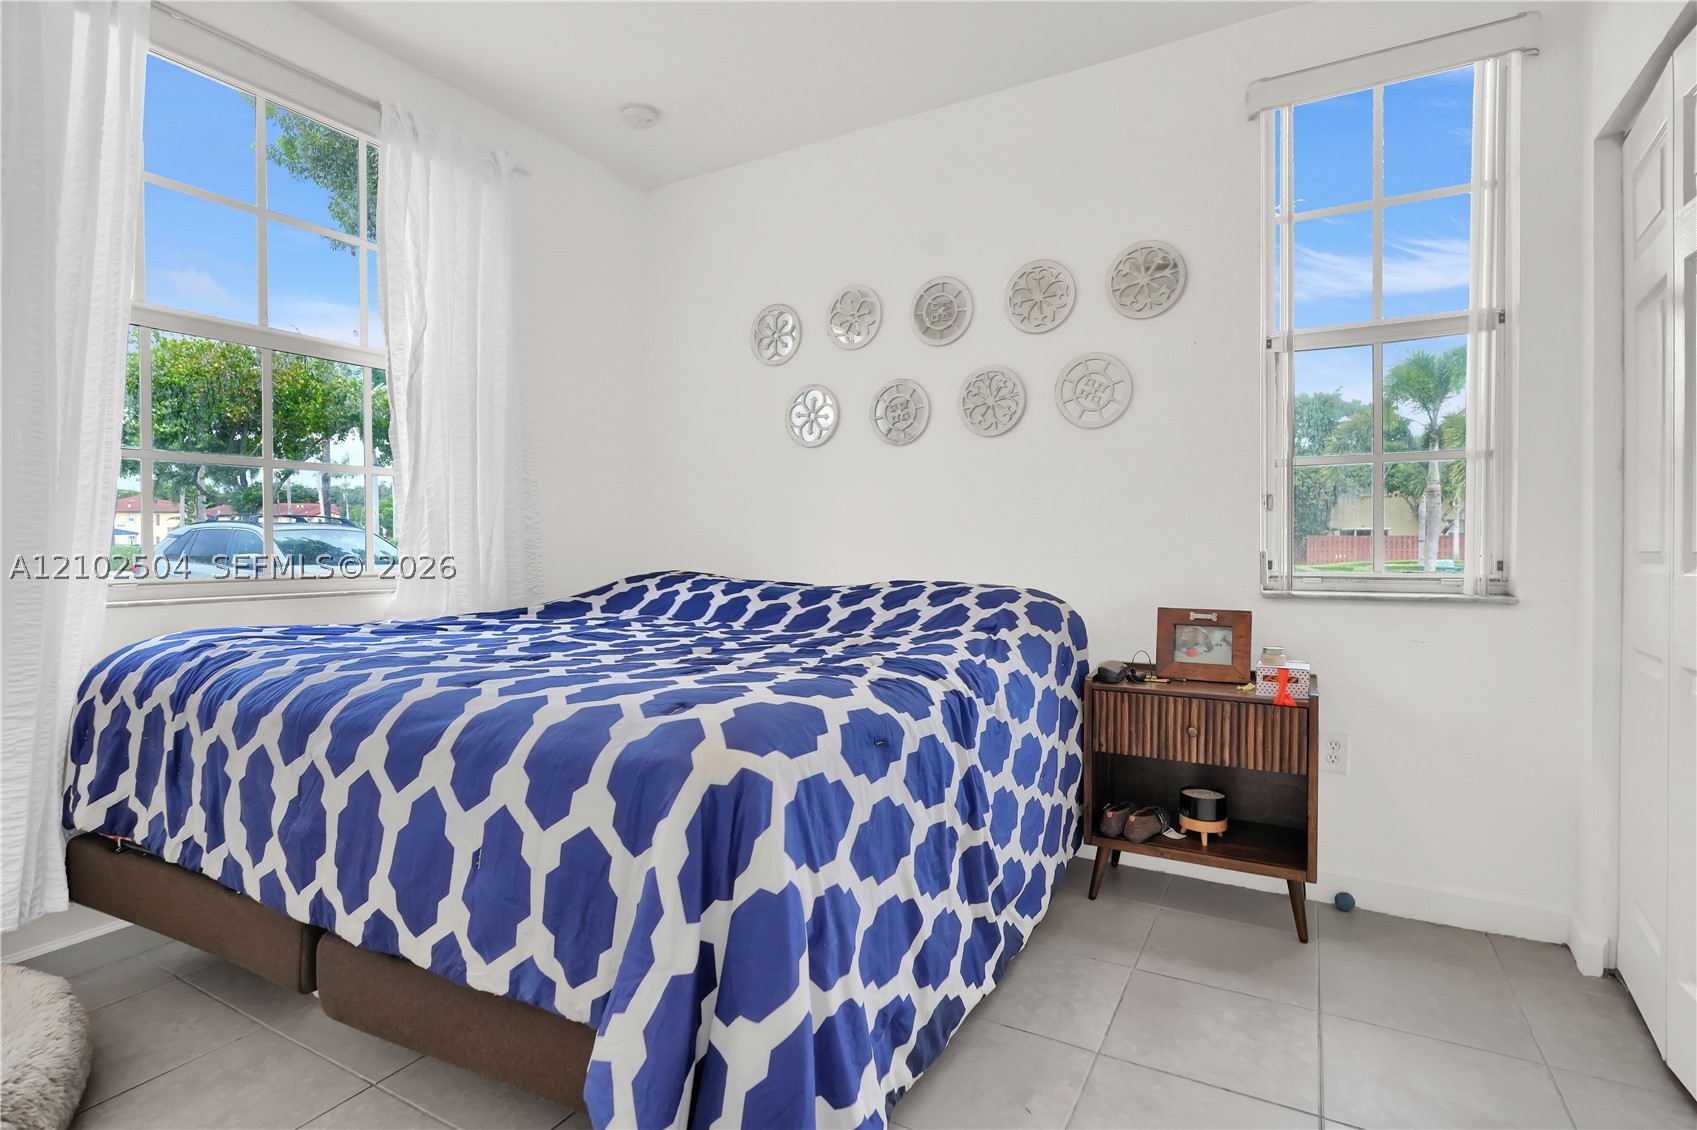
Neutral-toned tile flooring, multi-pane windows, and bi-fold closet doors
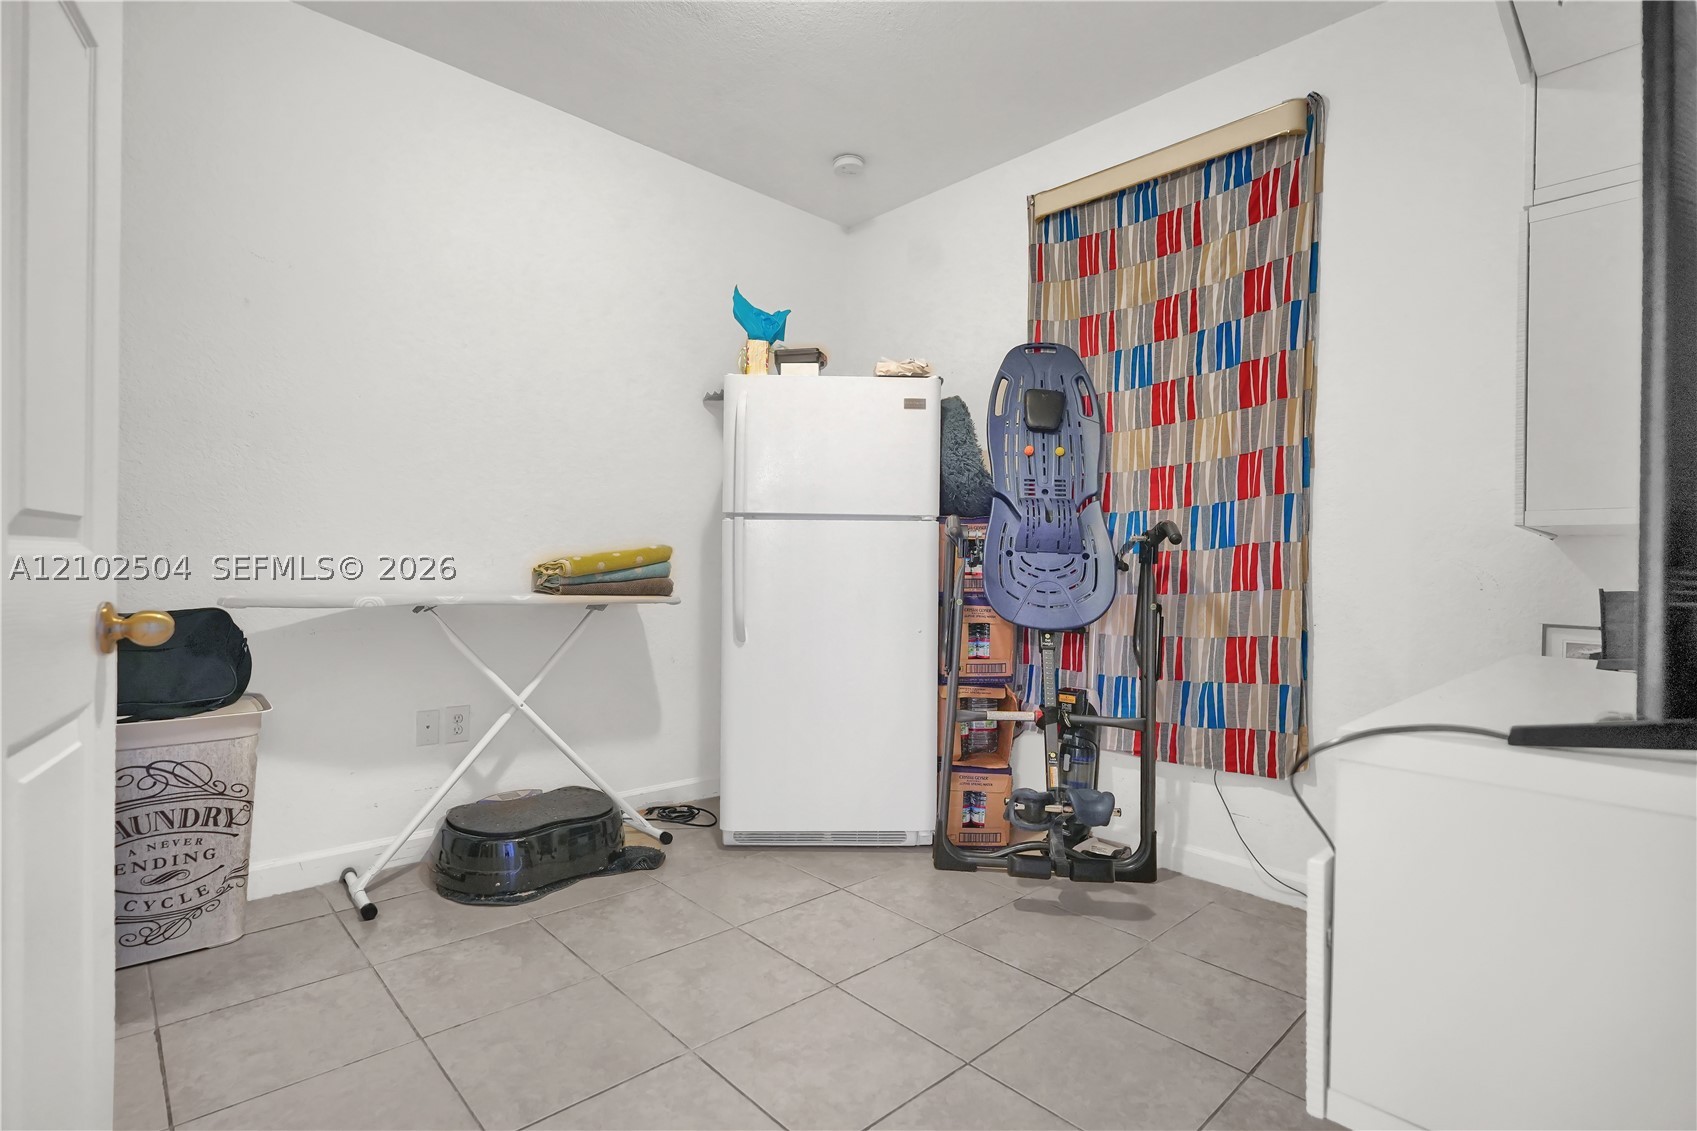
Neutral-toned tile flooring and a top-freezer refrigerator
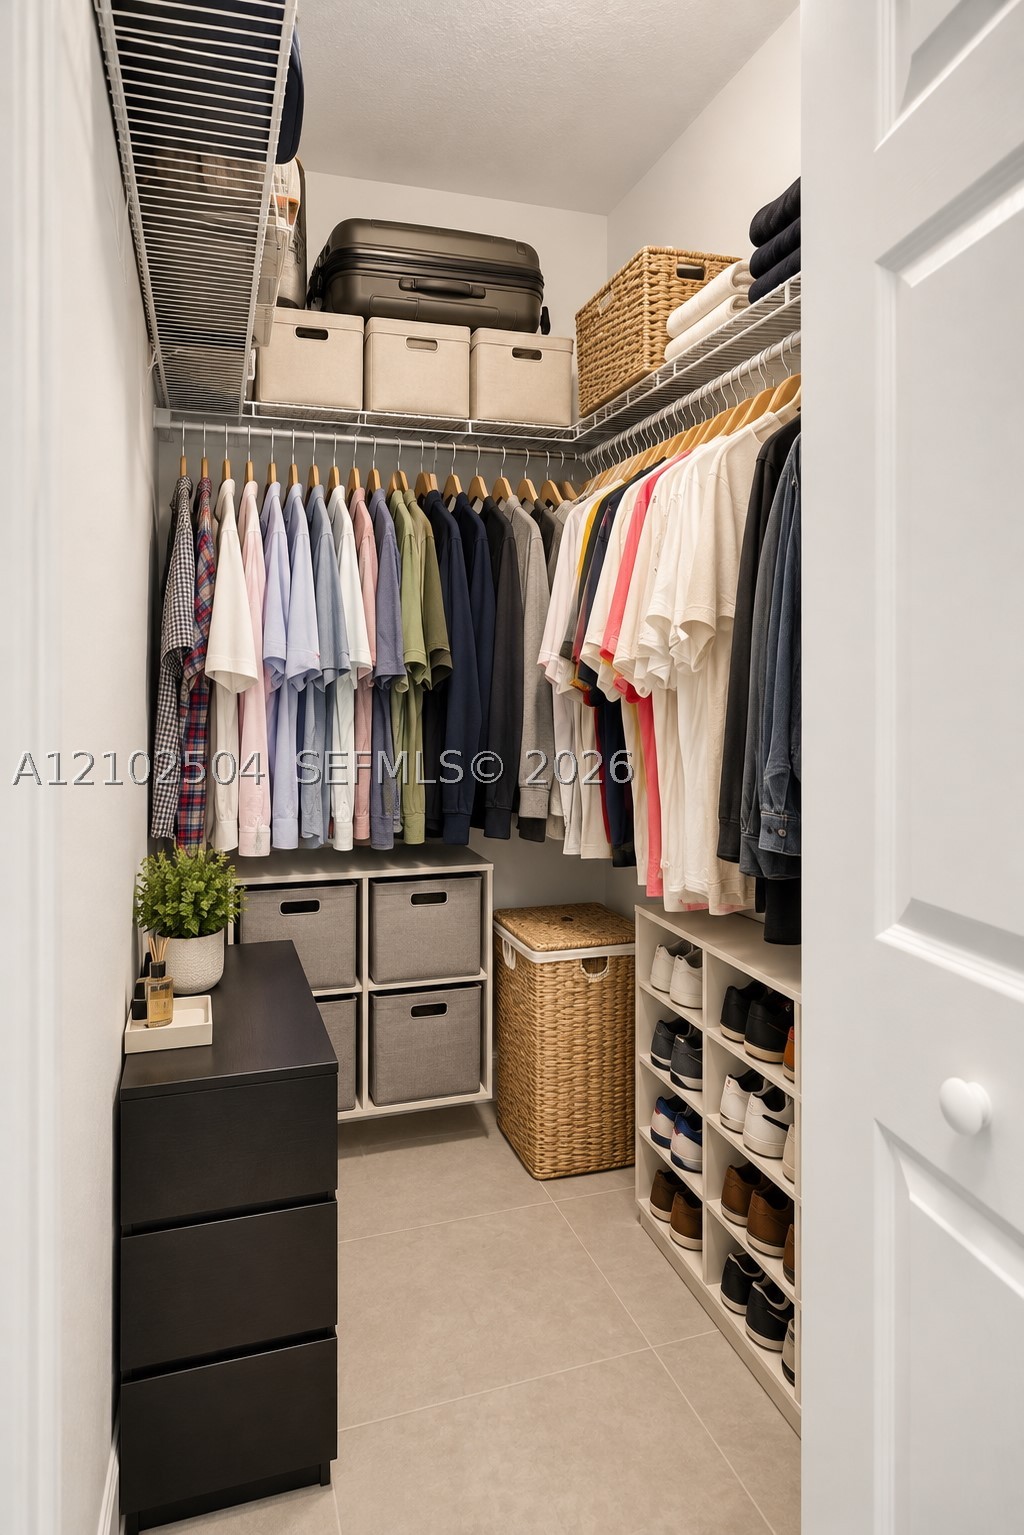
Walk-in closet featuring multi-tiered wire shelving, built-in cubbies for organized storage, dedicated shoe shelving, and neutral tile flooring
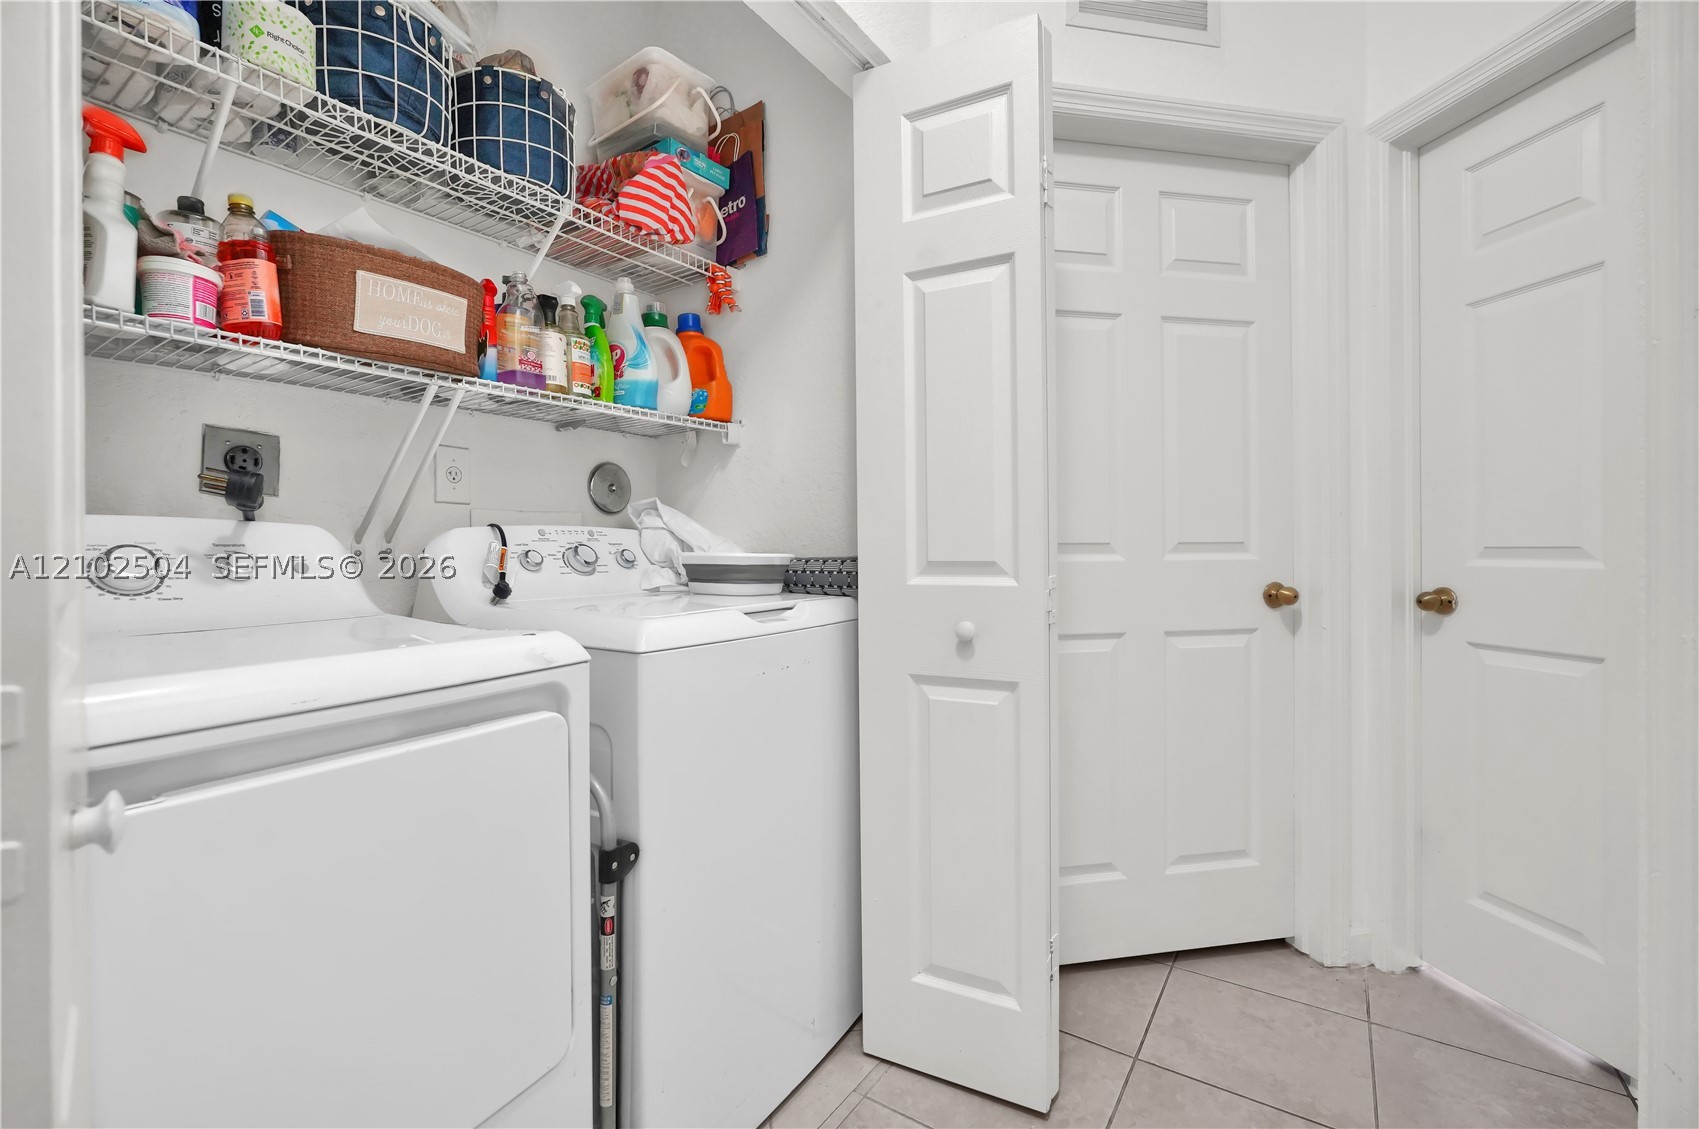
Laundry area featuring tile flooring, wire shelving, and six-panel interior doors
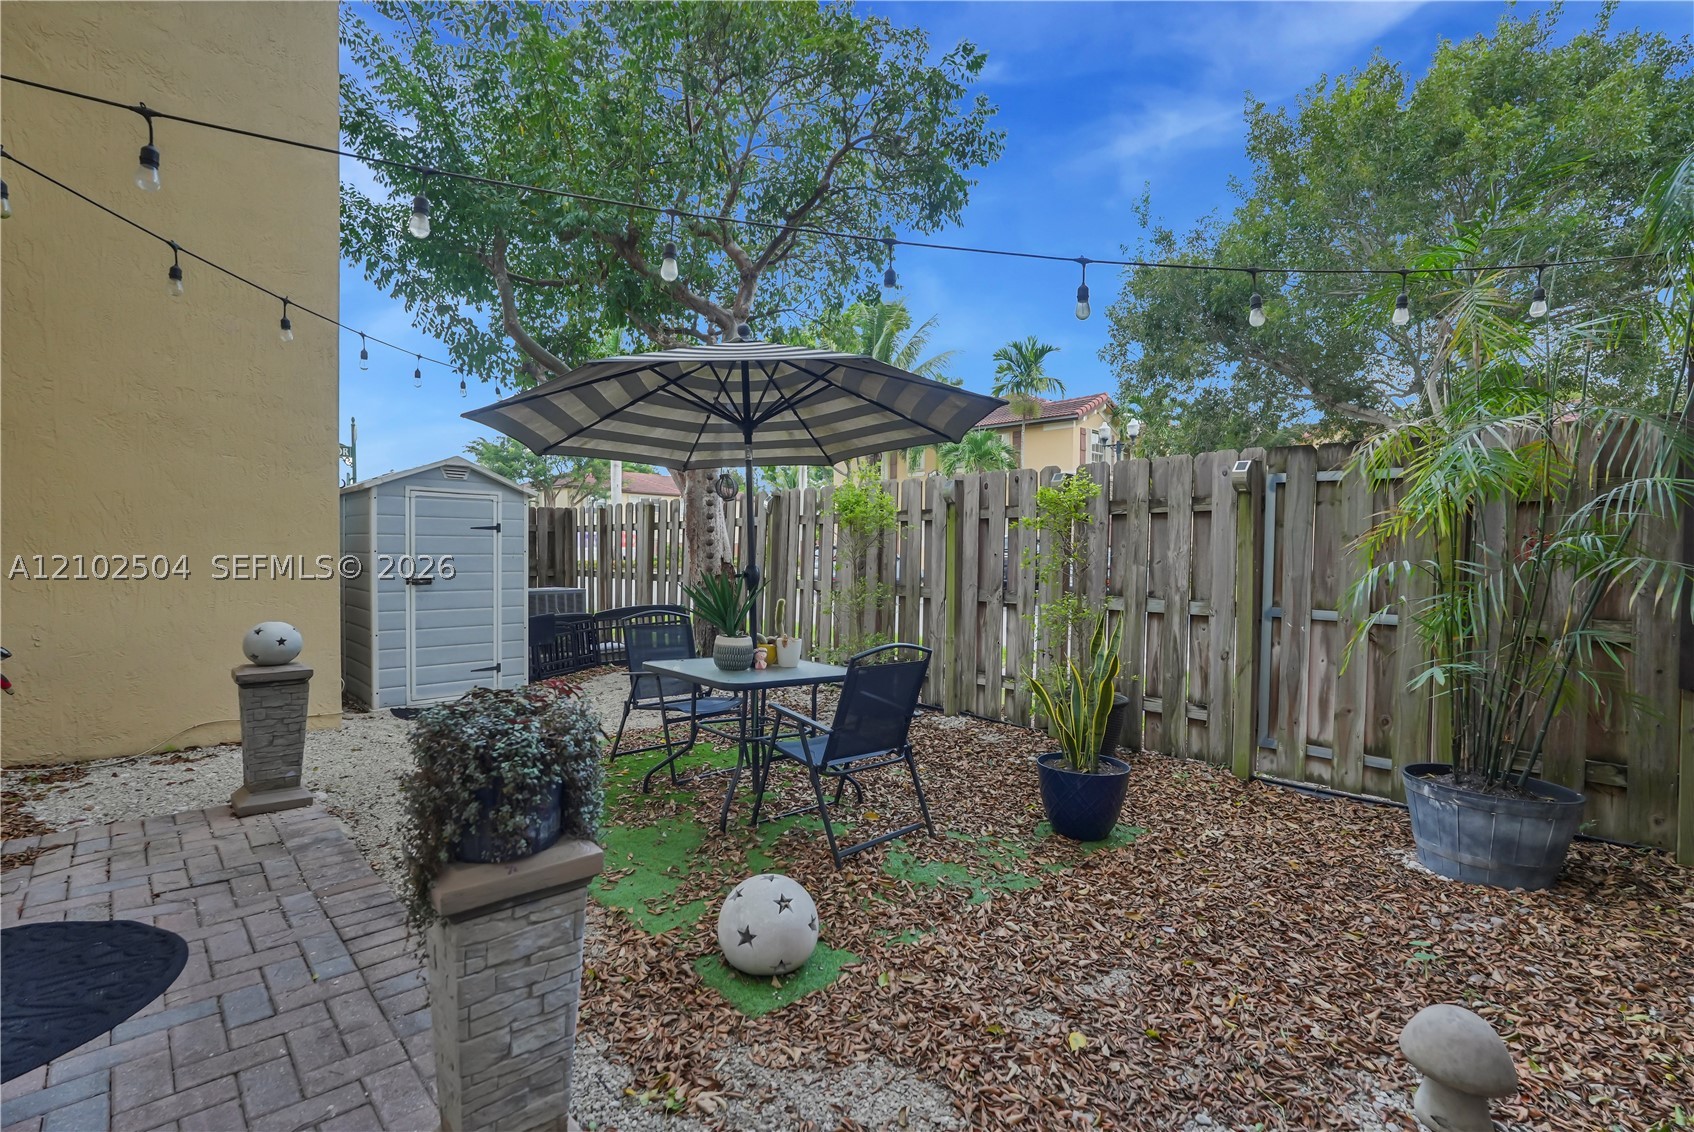
Outdoor patio area featuring brick-paver hardscaping, string lighting, and a fenced perimeter
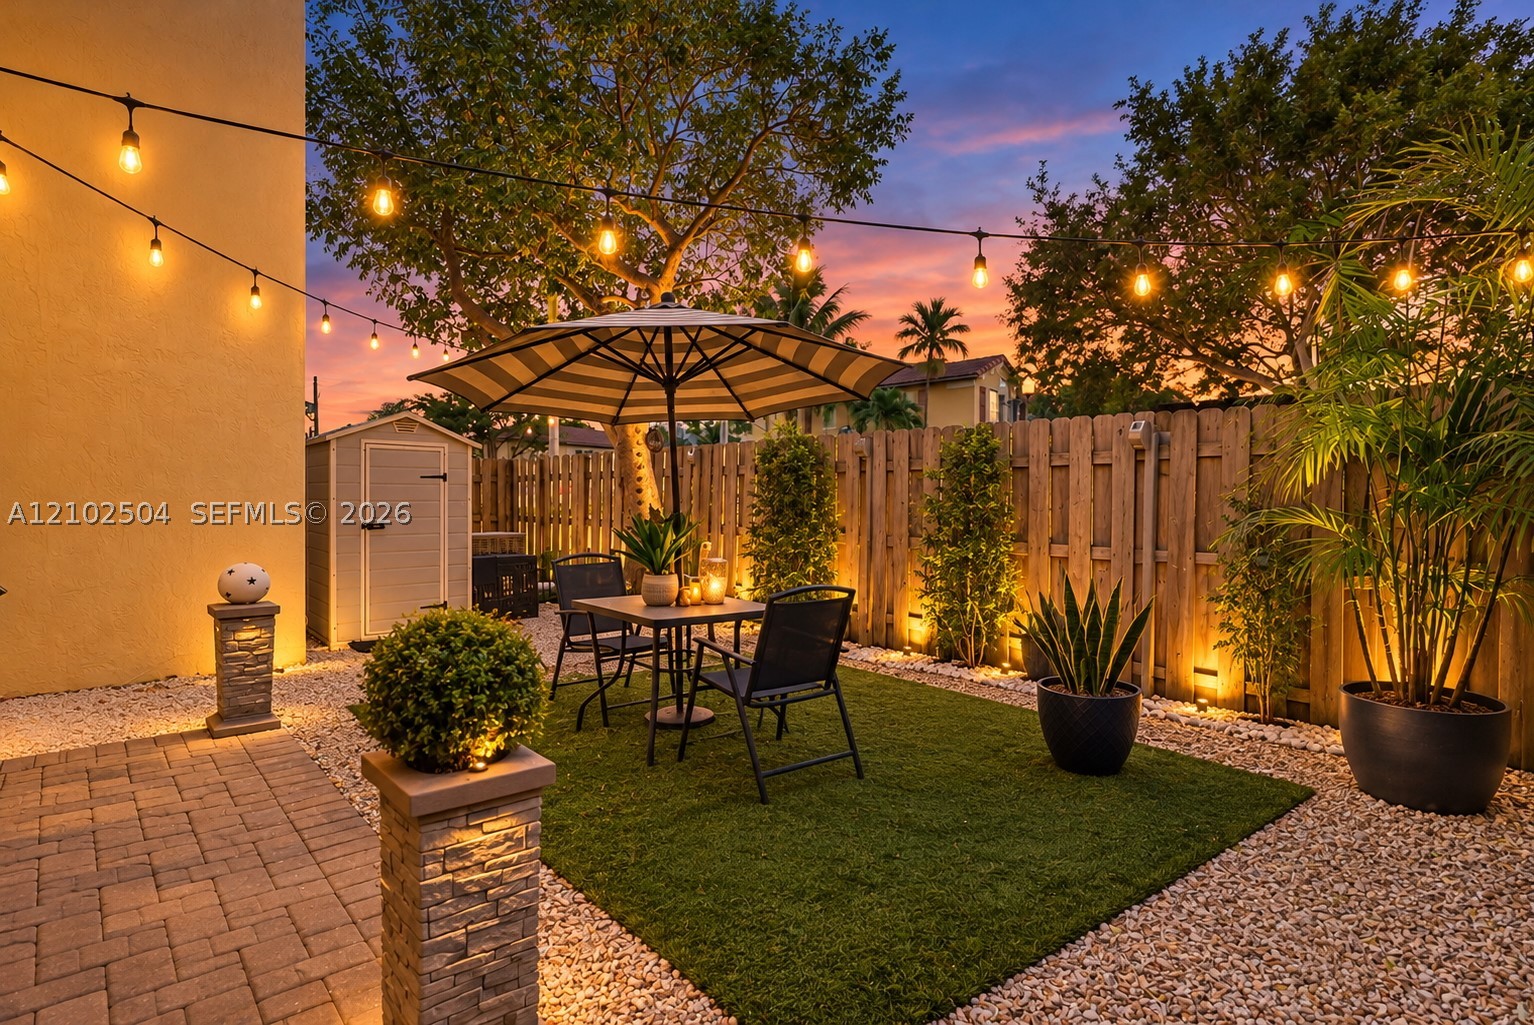
Rear exterior featuring a paver patio, synthetic turf lawn, stacked stone pillars, and wood perimeter fencing
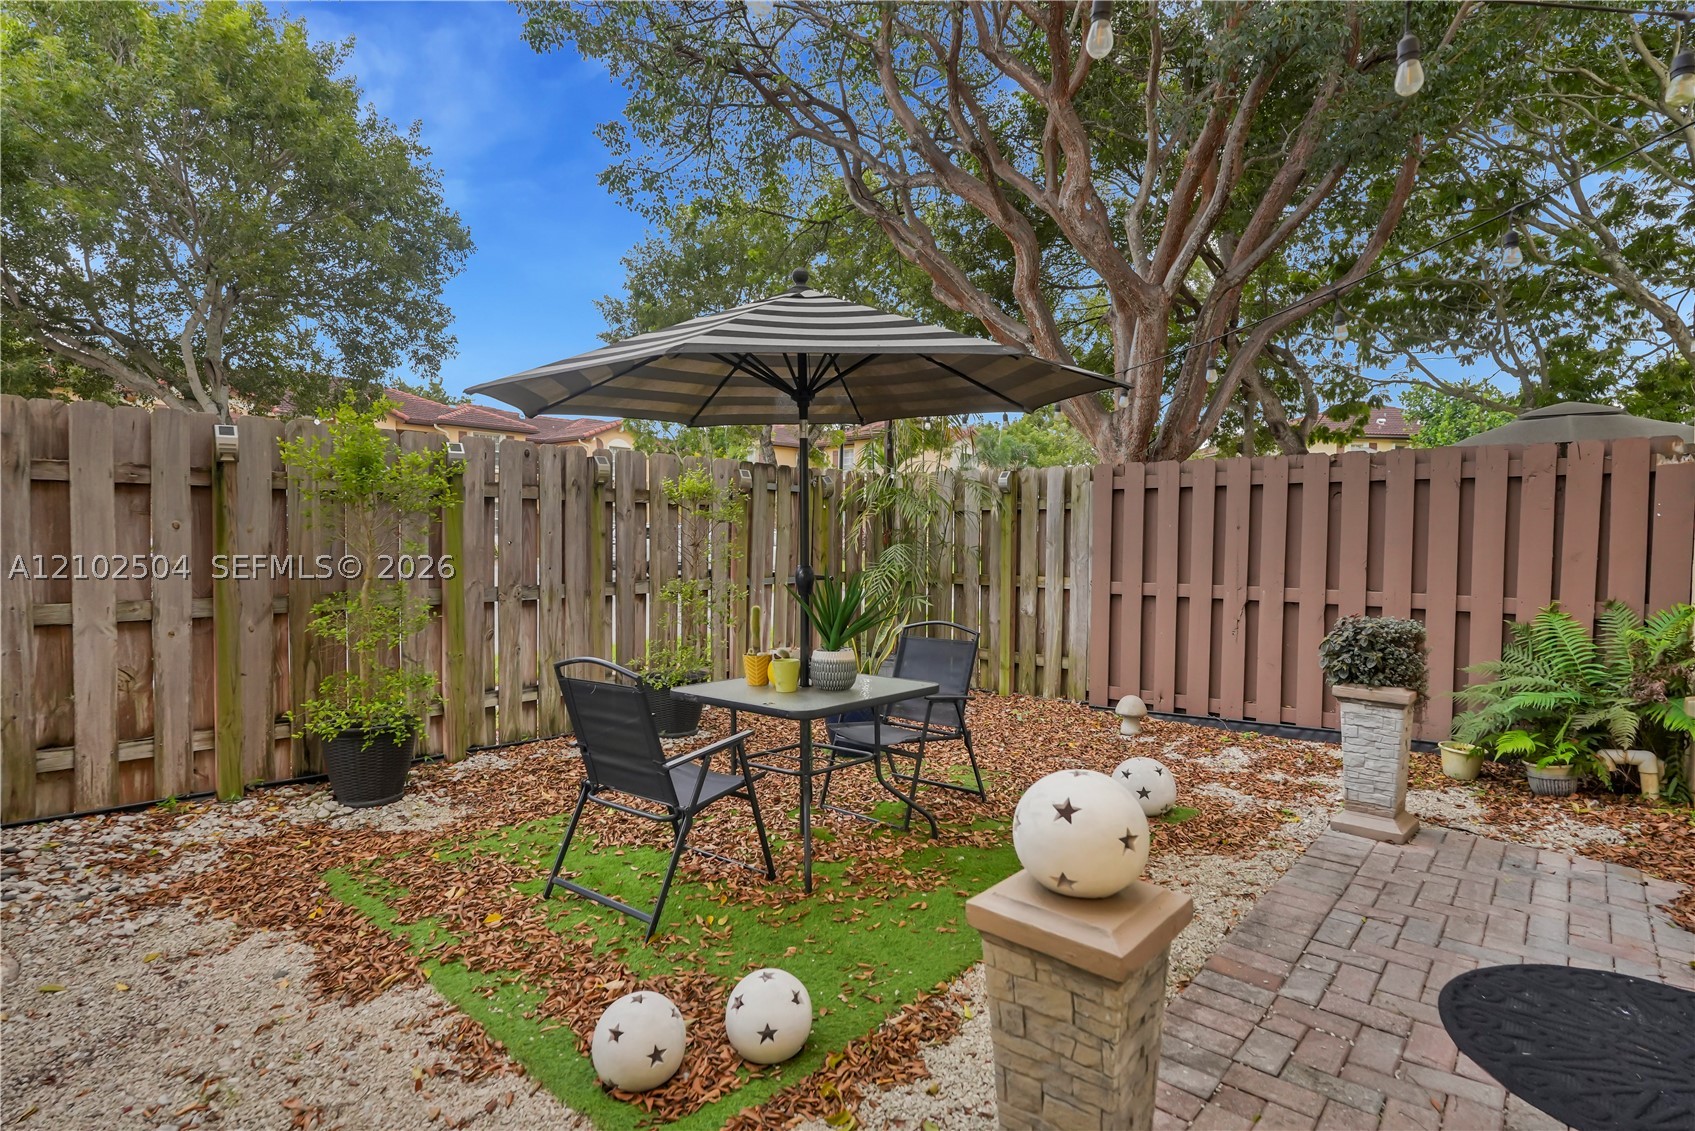
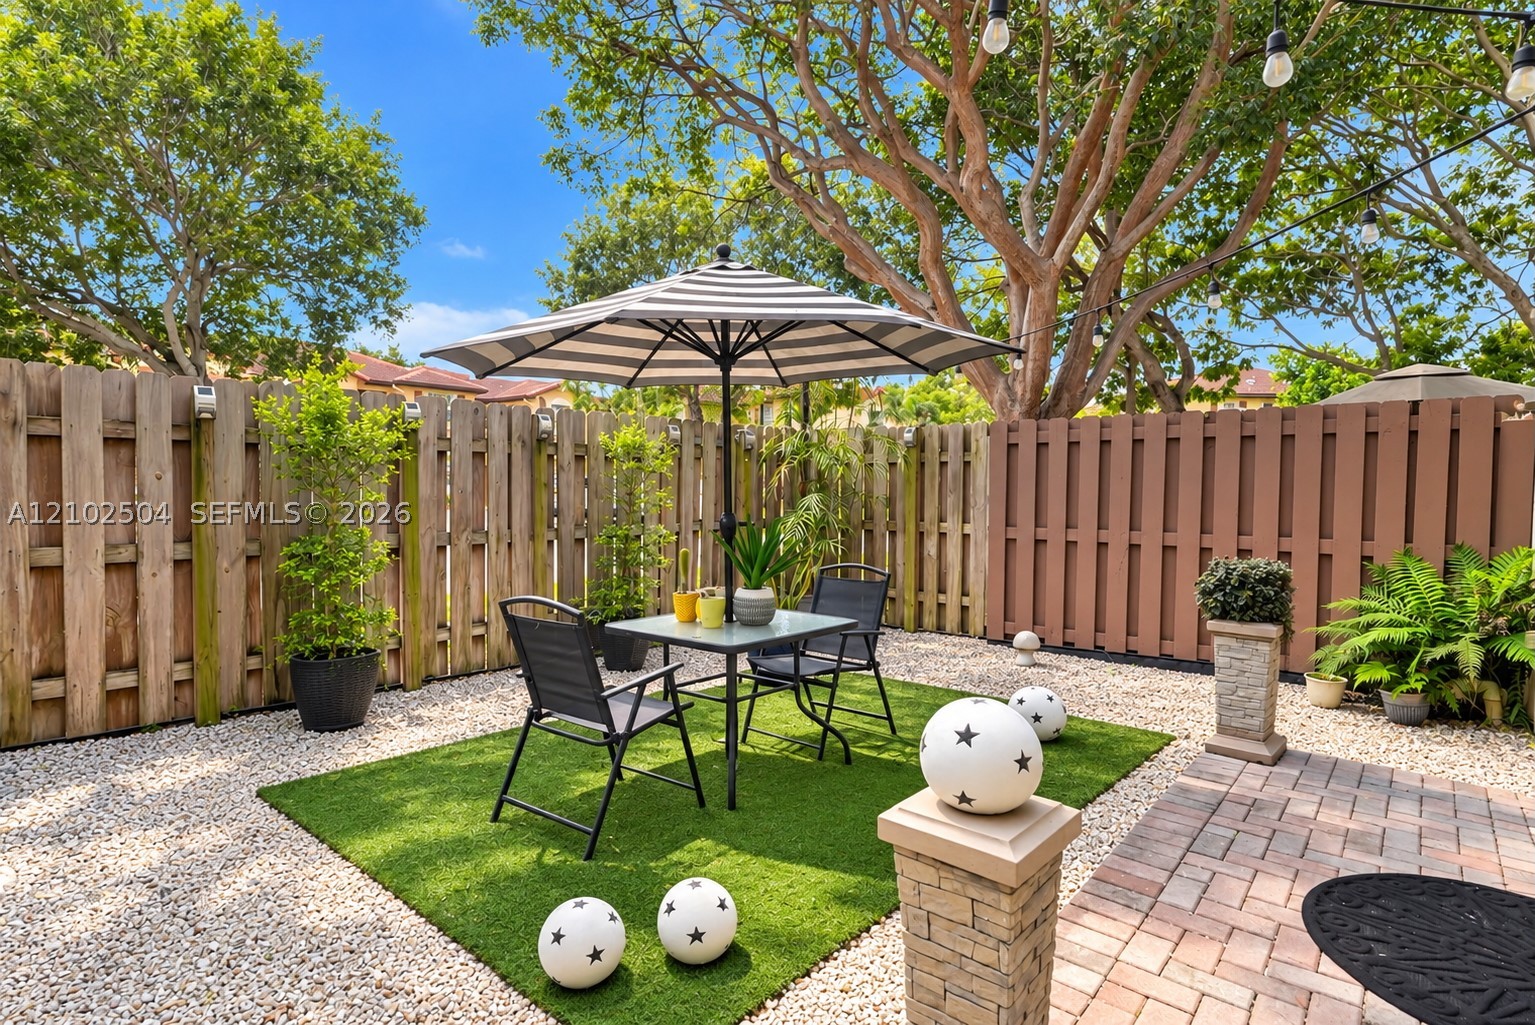
Private backyard featuring wood-style privacy fencing, synthetic turf, a brick paver patio, stone-accented columns, and mature overhead tree canopy
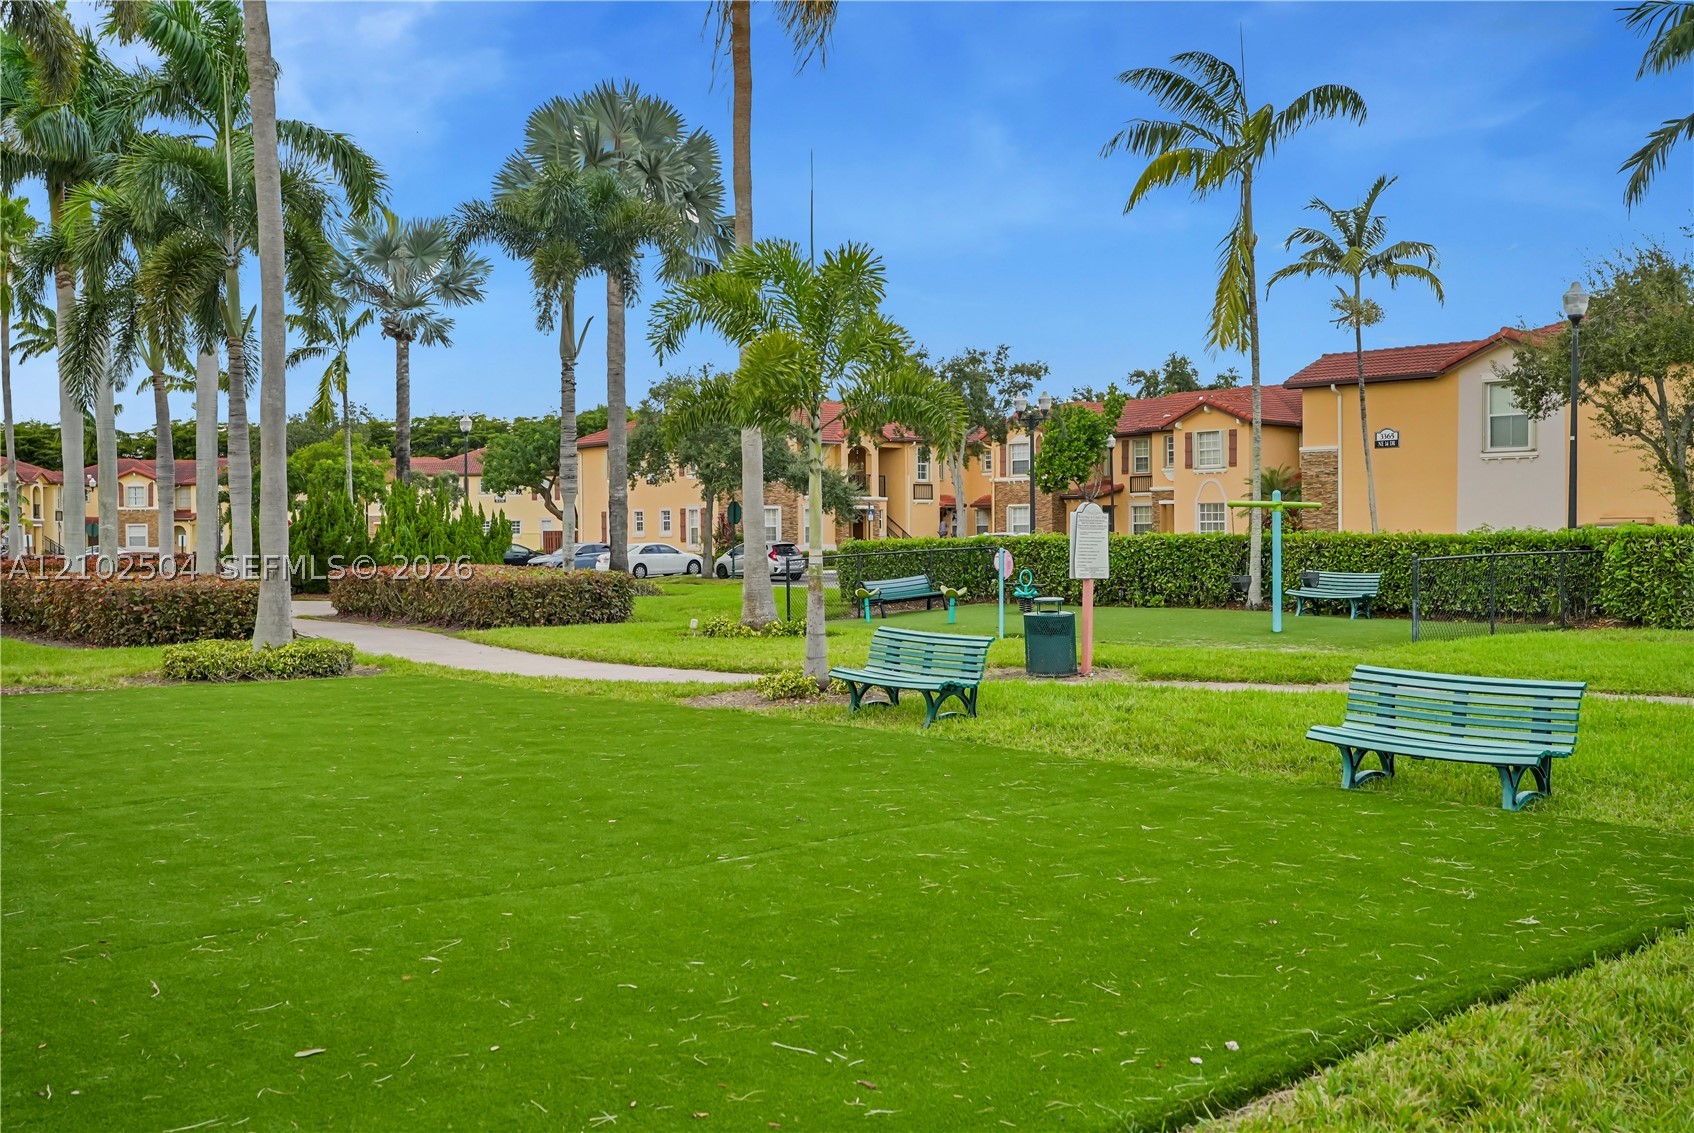
Common area grounds featuring synthetic turf, manicured landscaping, mature palm trees, and outdoor bench seating
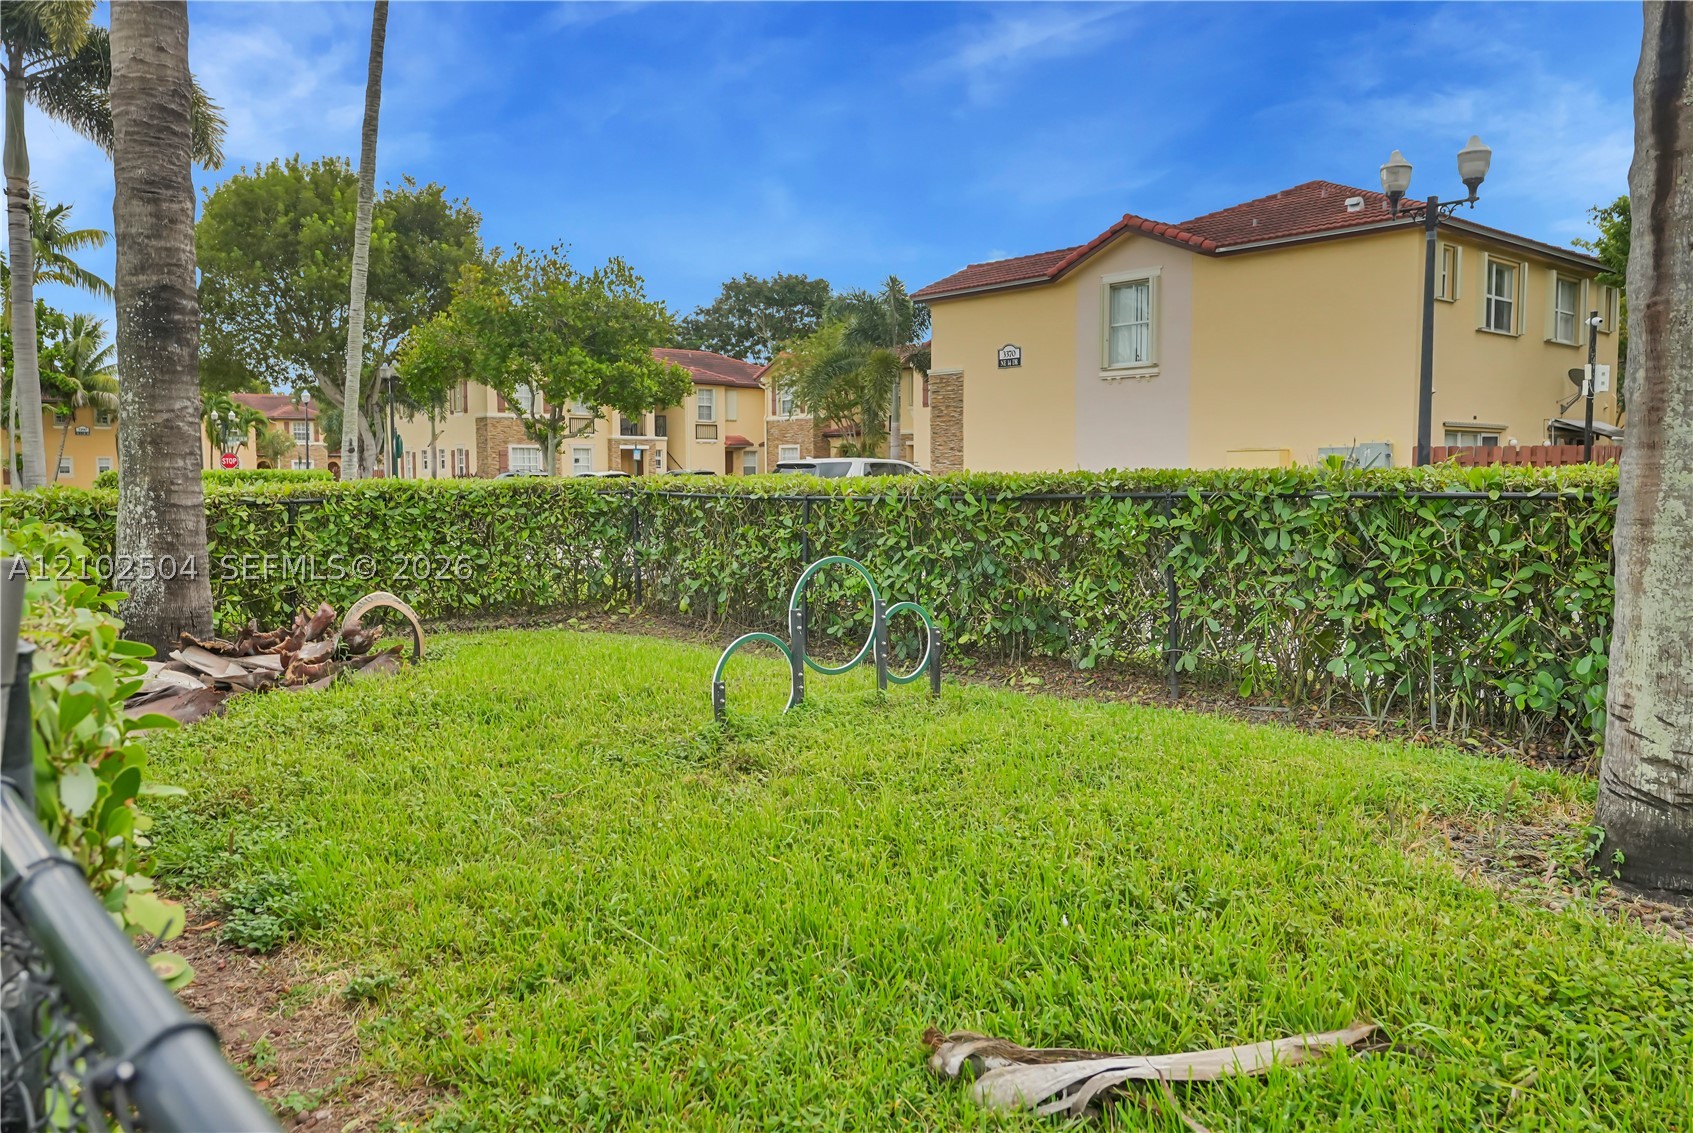
Dog park. Grassy outdoor space featuring a perimeter hedge and metal fencing
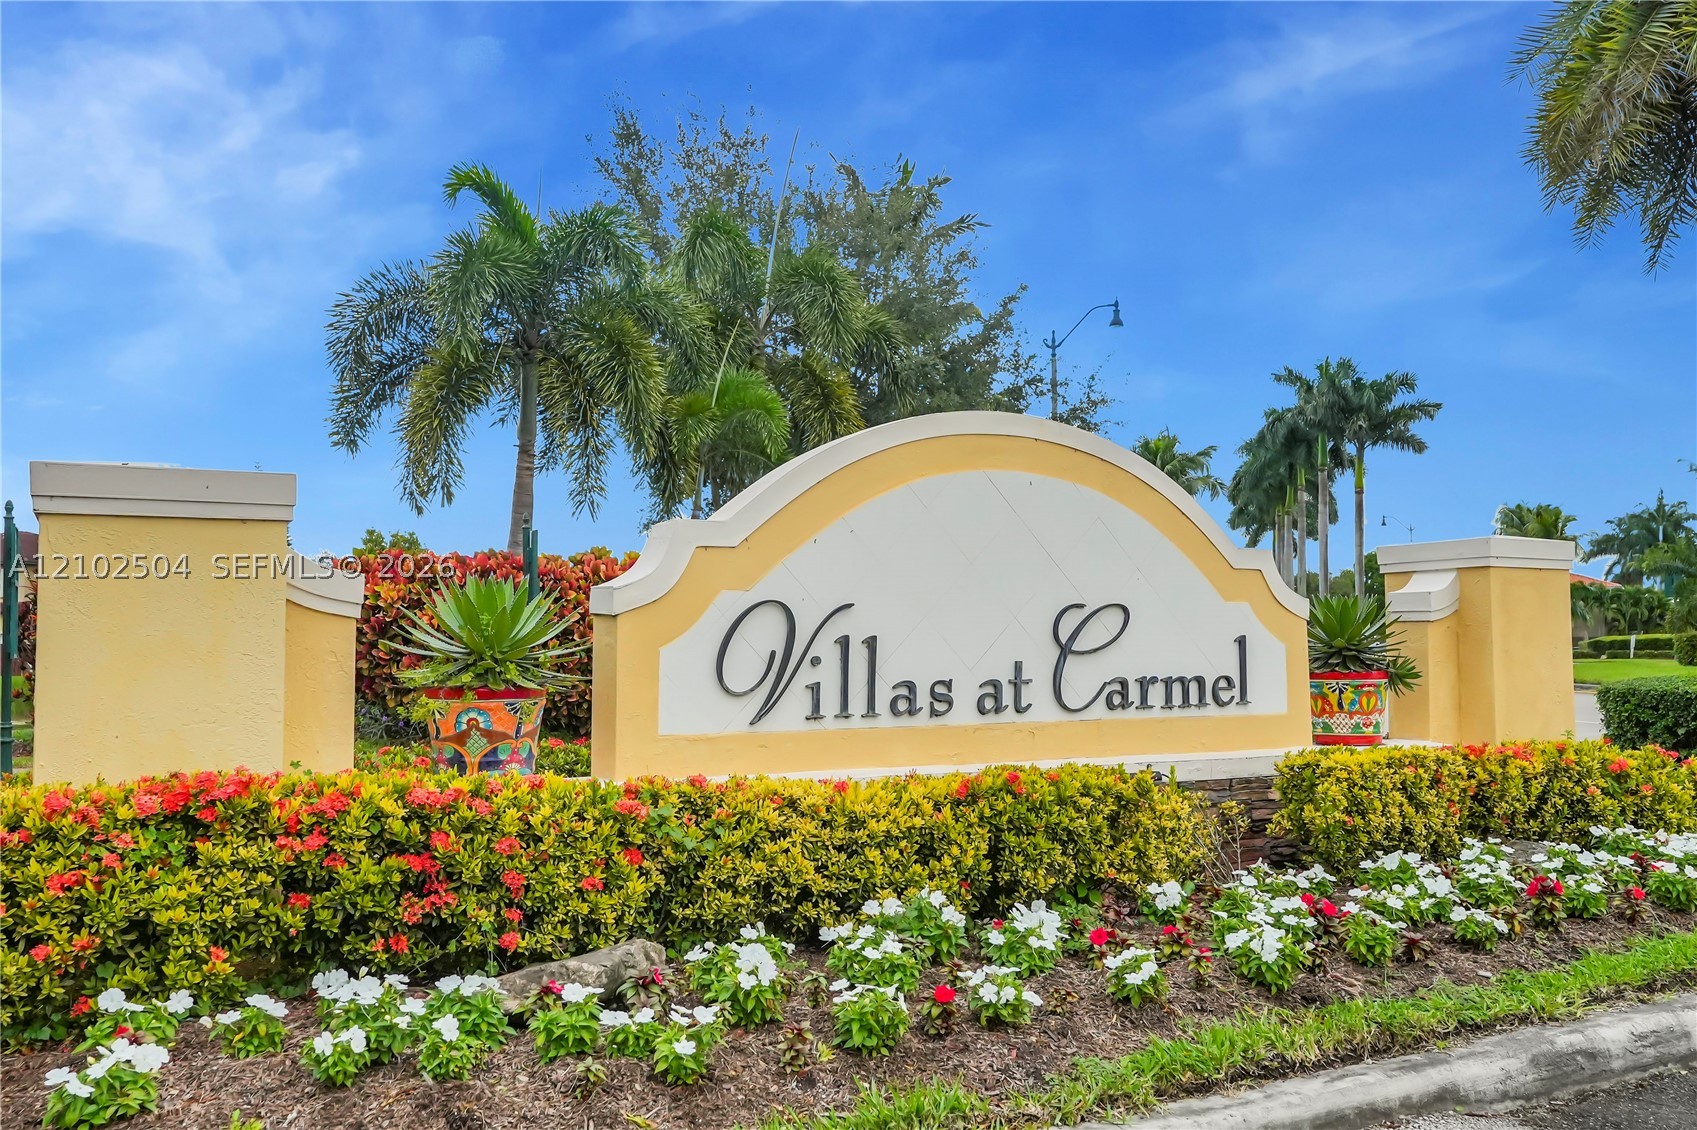
Community entrance monument featuring a stucco structure with arched detailing, decorative ceramic planters, and established tropical landscaping
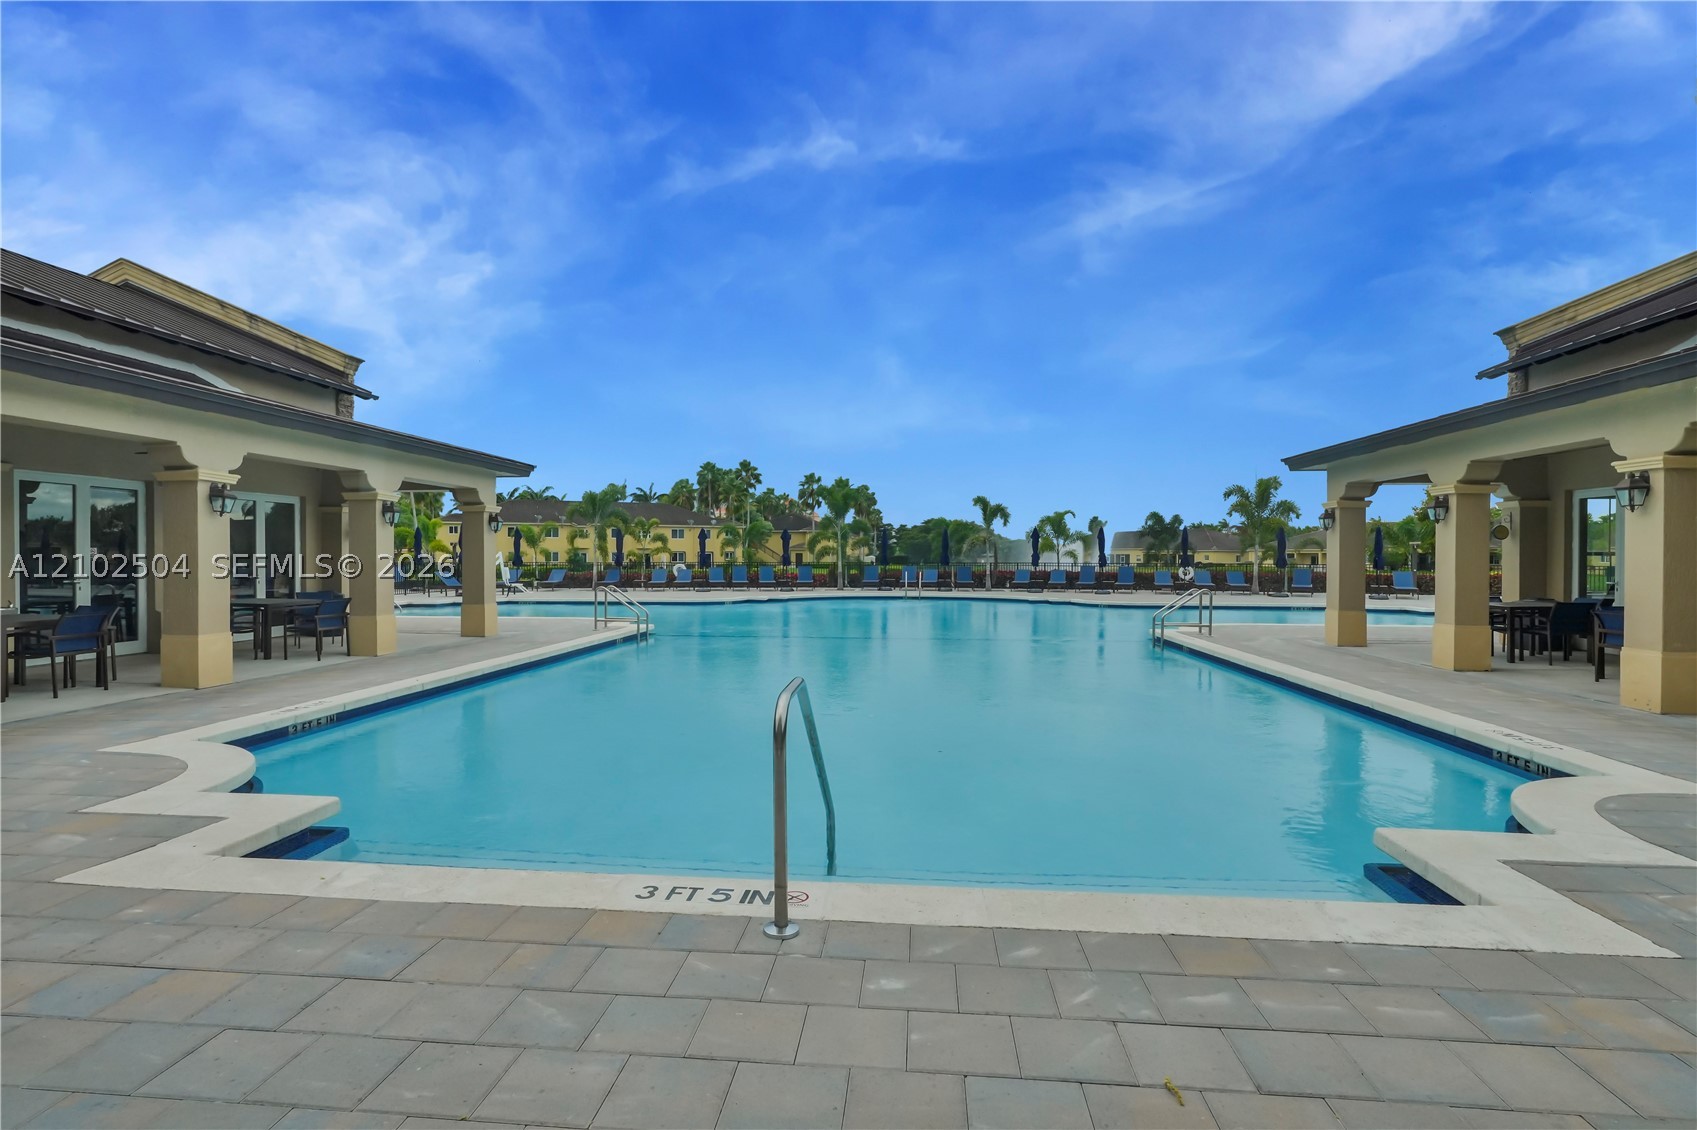
Swimming pool with paved surround, featuring covered patio structures, integrated metal handrail, and masonry decking
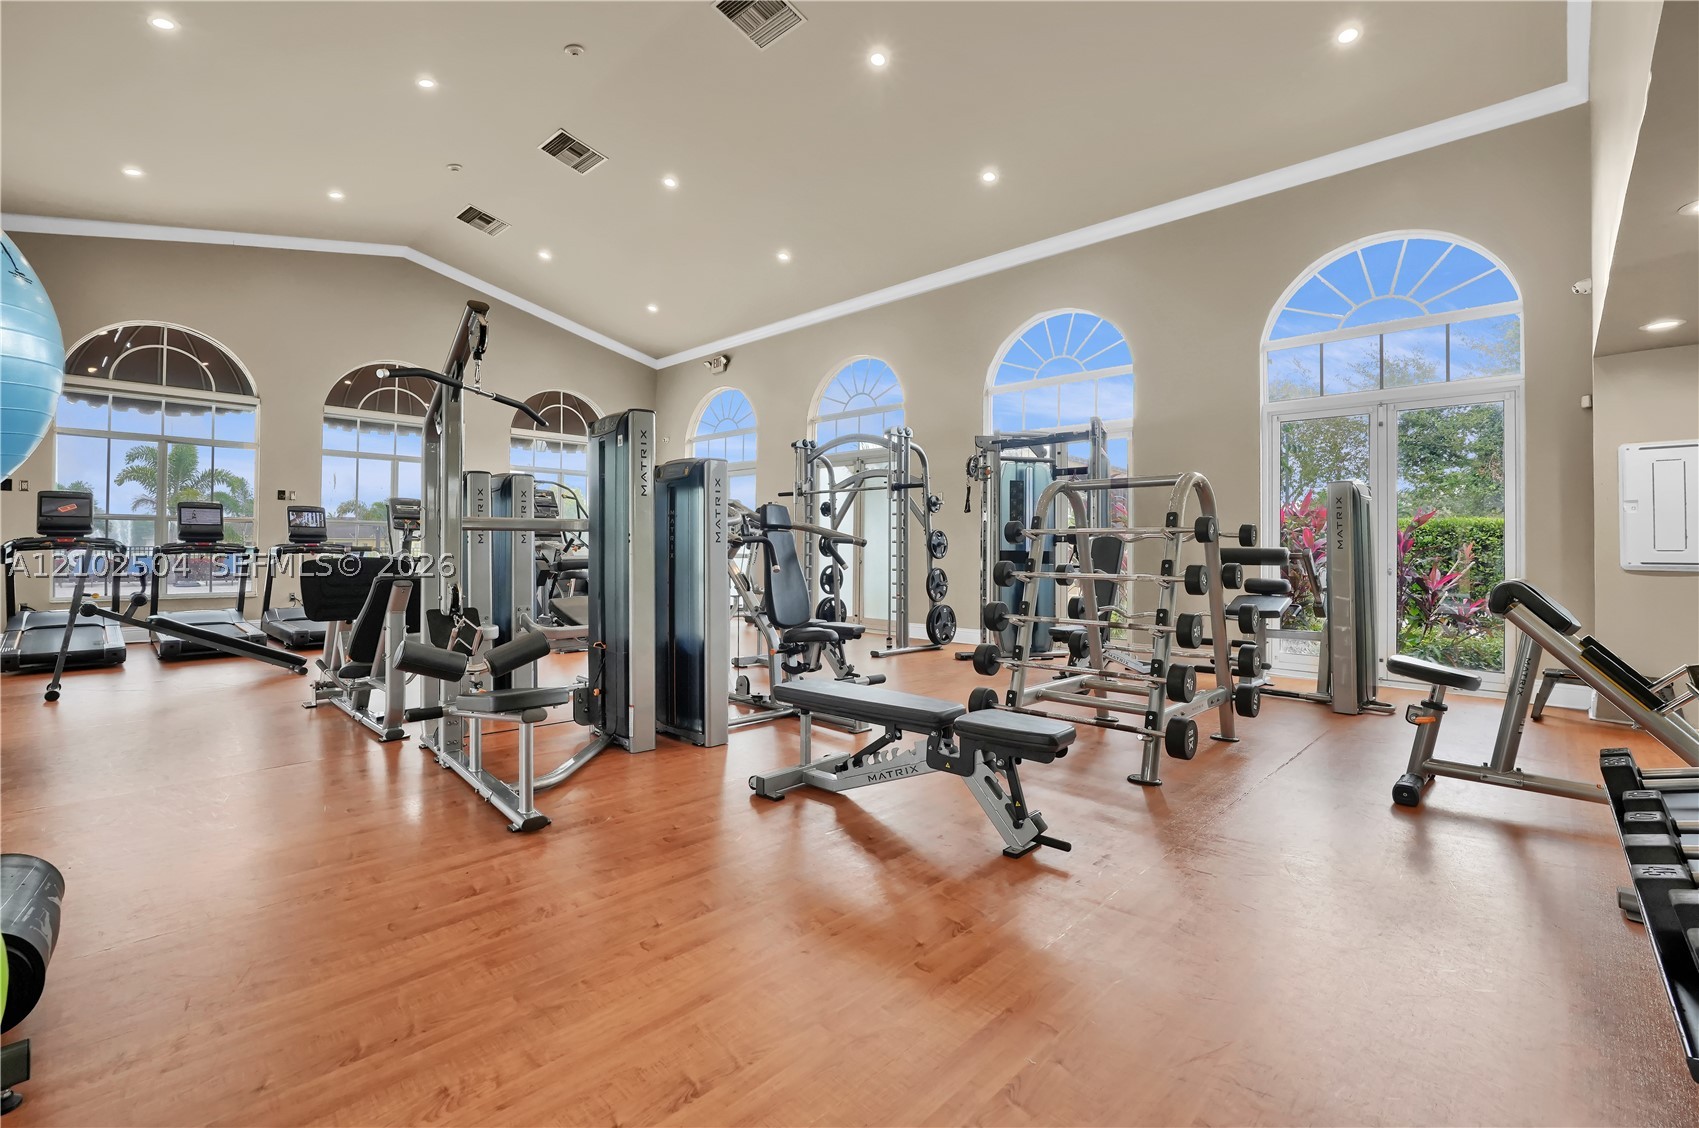
Fitness center featuring high ceilings, wood-finish flooring, recessed lighting, and multiple arched windows
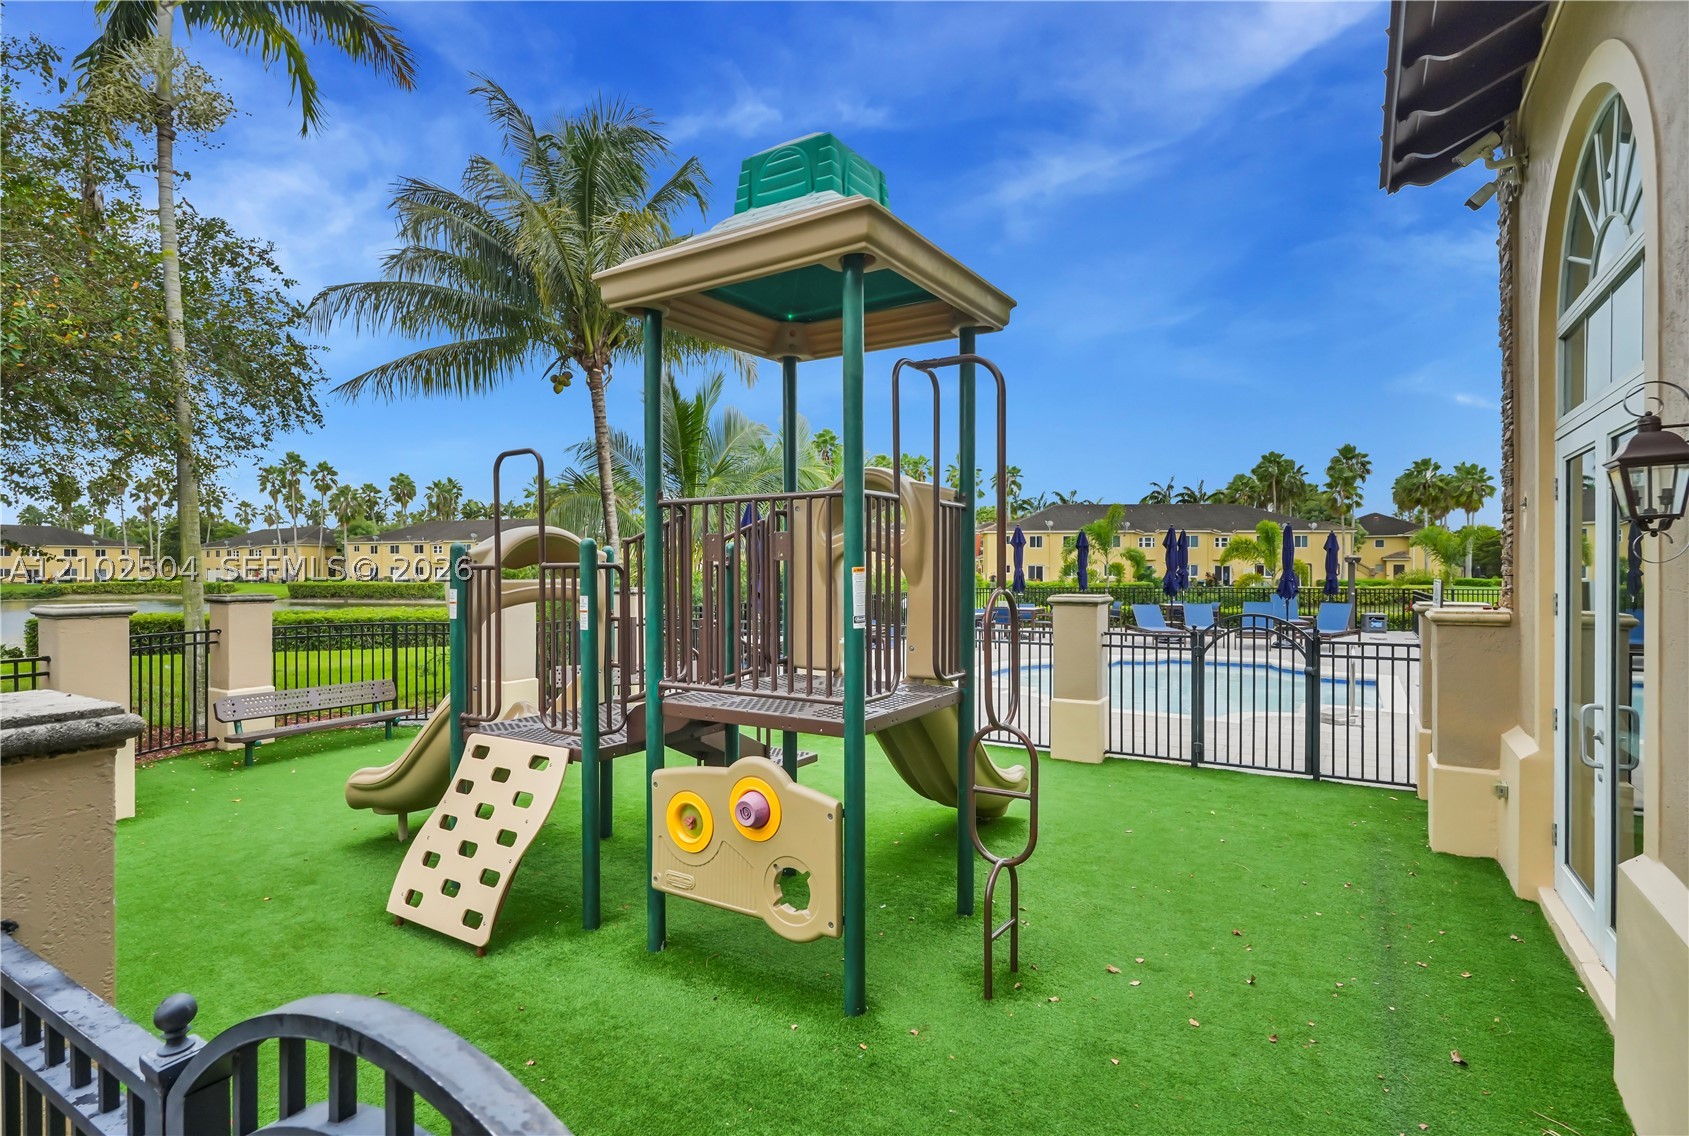
Outdoor recreation area featuring a synthetic turf ground cover, integrated play structure, metal perimeter fencing, and stone-finished pillars
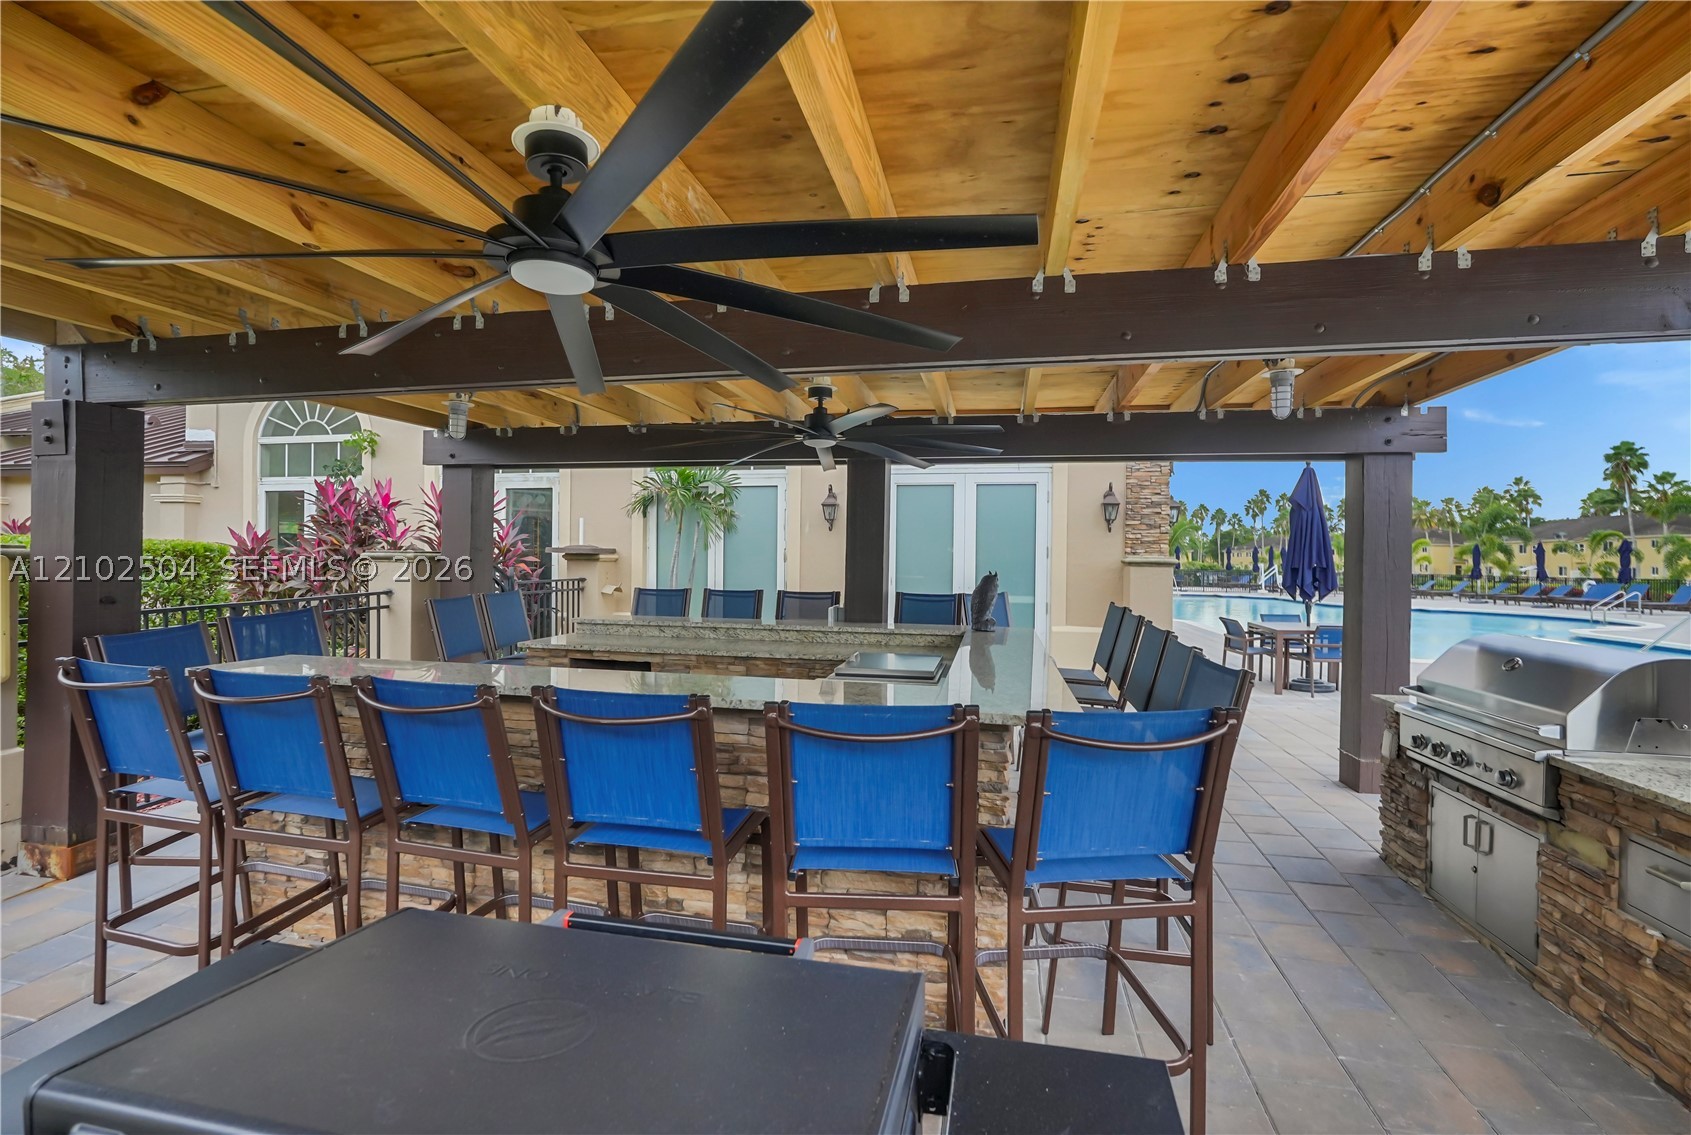
Covered outdoor kitchen featuring a stone-clad bar, integrated stainless steel grill, stone-tiled patio, and dual ceiling fans under an exposed wood-beam structure
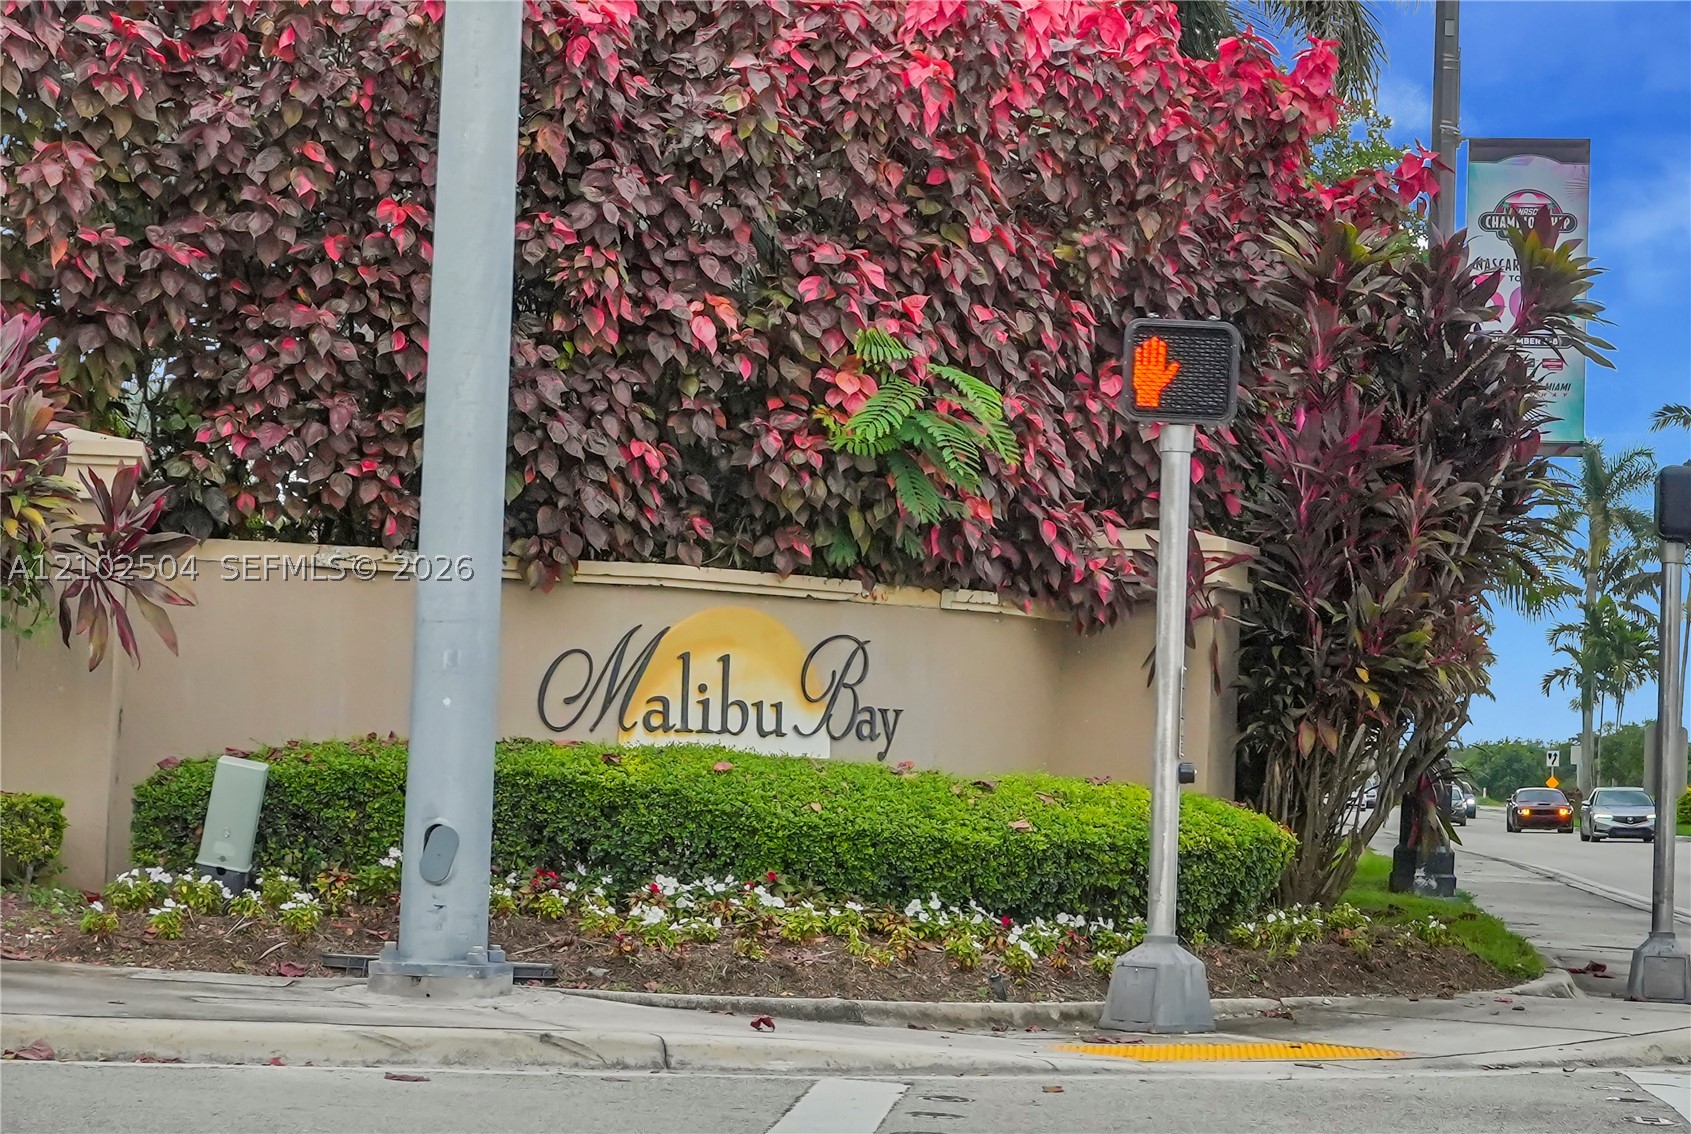
Community entryway signage featuring professional landscaping with mature shrubs and ornamental foliage

Description
No stairs, no hassle, no waiting! This ground-floor 3-bed, 2-bath condo in gated Villas at Carmel is move-in ready and priced to move. Tile runs throughout, natural light pours in, and the open kitchen has a breakfast bar flowing into the living and dining space, made for hosting. The primary suite has a walk-in closet and private bath. Step outside to your own fenced patio. Hurricane shutters and a washer & dryer are included. The resort-style clubhouse offers a pool, splash pool, and fitness room, with 24-hour security behind the gates. You're 2 minutes to the Turnpike, close to Baptist Health, shopping, and dining, and 10 minutes to Kendall. Units like this don't last. Schedule your showing today. Pics coming soon
Details
| MLS # | A12102504 |
|---|---|
| Listing Type | For Sale |
| Style | Condominium |
| HOA Dues | $562 |
| Sub-Type | Resale |
| Status | Active |
| Year | 2005 |
| Days On Site | 16 |
| Listing Provided By | EXP Realty LLC | David Aviles |
Features
| Bed(s) | 3 |
|---|---|
| Bath(s) | 2 Total |
| SQ Feet | 1,062 |
| Pool | Yes |
| Story(s) | 2 |
| Property View | None |
Parking
| Garage Yes / No | No |
|---|---|
| Parking Features | Guest, One Space |
Taxes
| Tax Annual Amount | 5574 |
|---|
Area Information
| State | FL |
|---|---|
| County | Miami Dade |
| City | Homestead |
| Zip Code | 33033 |
| Area | 79 |
| Community Name | VILLAS AT CARMEL CONDO NO1 |
| Listing VS Median (in VILLAS AT CARMEL CONDO NO1) | |
Price: $255,000 low | high Med: $260,000 sqft: 1,062 low | high Med: 1,062 $ / sqft: $240 low | high Med: $245 On site: 16 low | high Med: 53.5 | |
Request a showing
Request a showing
Contact
Learn More About This Property

| State | FL |
|---|---|
| County | Miami Dade |
| City | Homestead |
| Zip Code | 33033 |
| Area | 79 |
| Community Name | VILLAS AT CARMEL CONDO NO1 |
| Listing VS Median (in VILLAS AT CARMEL CONDO NO1) | |
Price: $255,000 low | high Med: $260,000 sqft: 1,062 low | high Med: 1,062 $ / sqft: $240 low | high Med: $245 On site: 16 low | high Med: 53.5 | |
Nearby Listings (Within 1/4 mile)
Price: $191K - $318K
sqft: 797 - 1,000
Listing Updated: November 4, 2026 at 11:33:36 AM PST