$490,000 $2,630 est/mo Sourced by Back At You
2529 NE 41st Ter,Homestead, FL 33033
Homestead, FL 33033
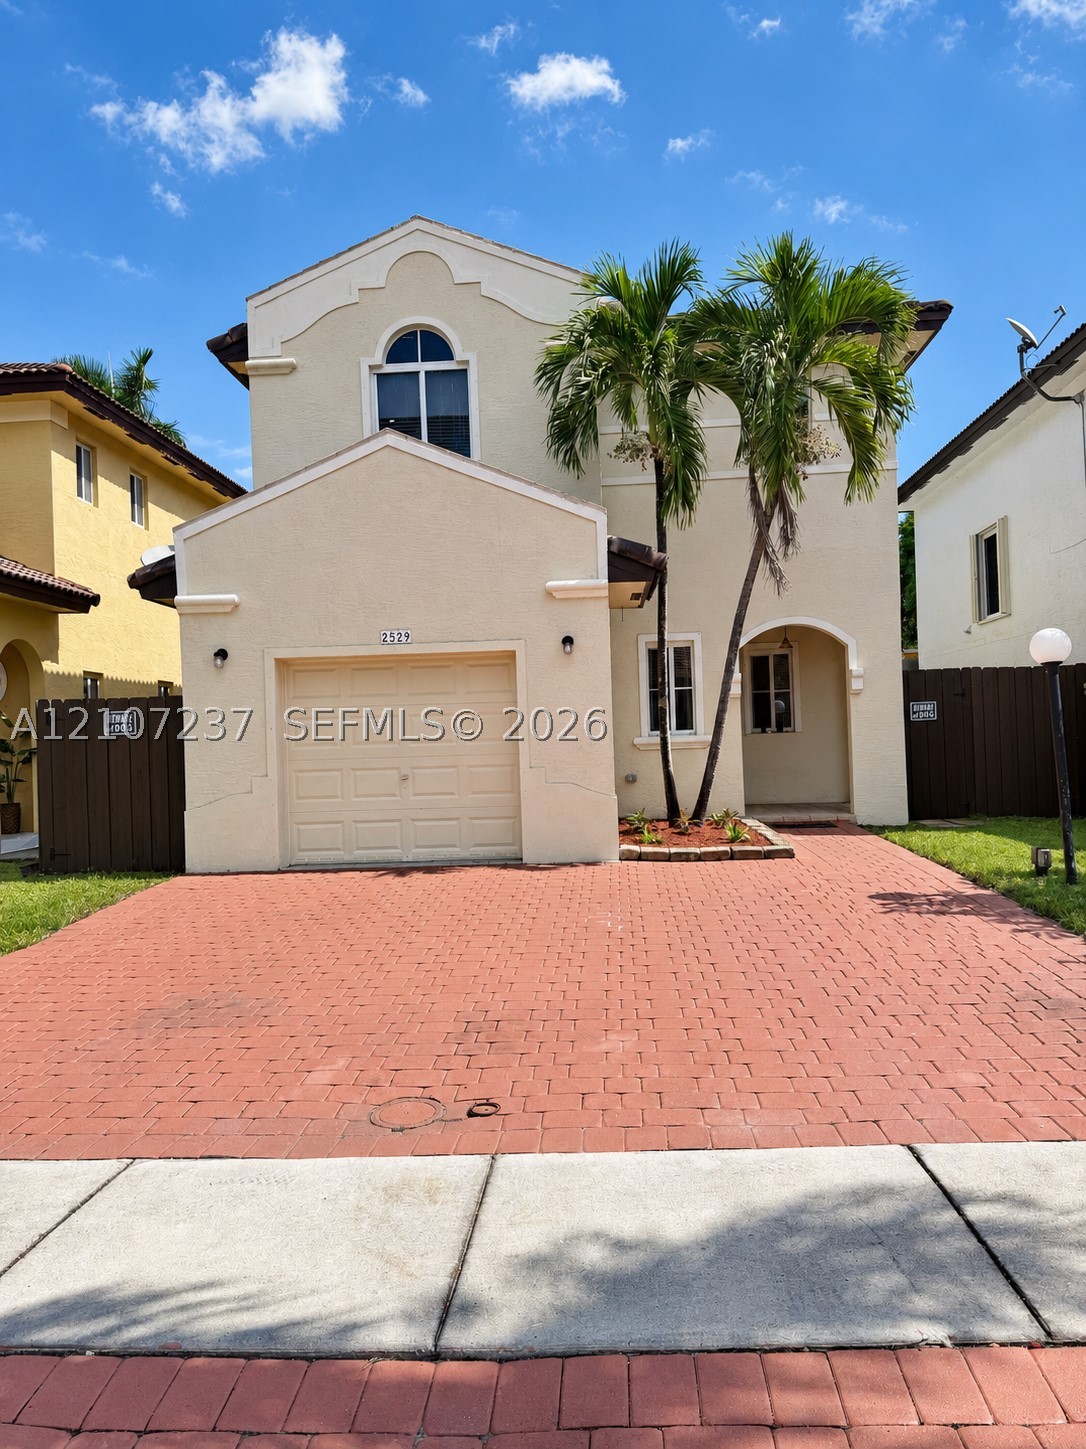
Two-story stucco exterior featuring a paved driveway, single-car garage, arched entryway, and a decorative upper-level window
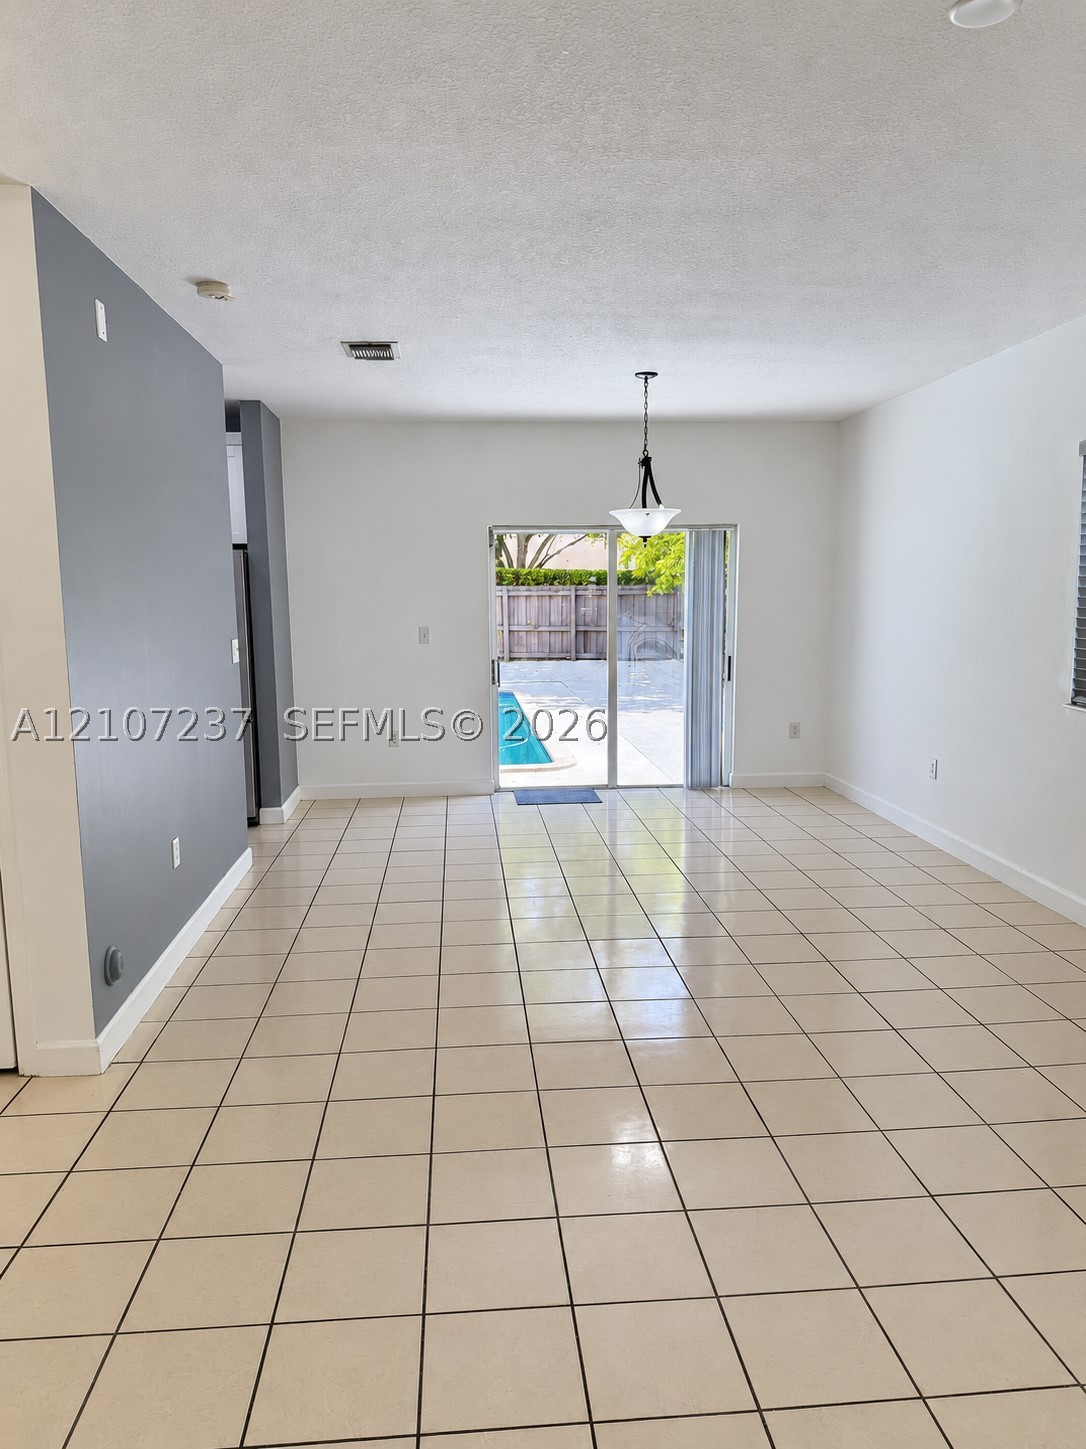
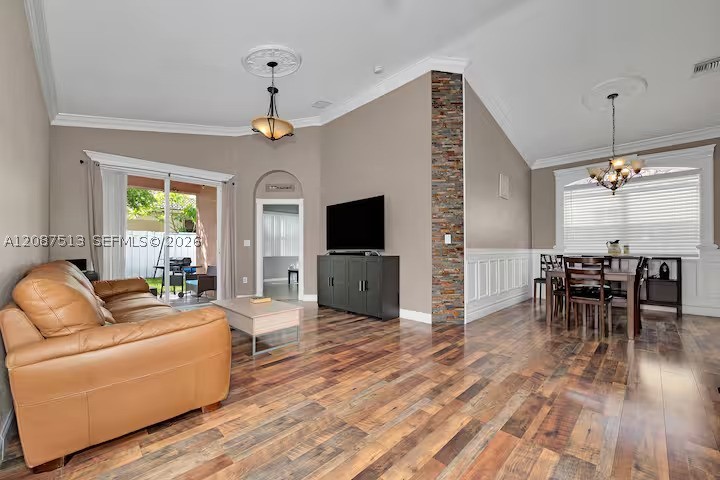
Neutral-tone interior featuring ceramic tile flooring, a dark-toned accent wall, a tiered hanging light fixture, and sliding glass doors opening to an exterior pool area
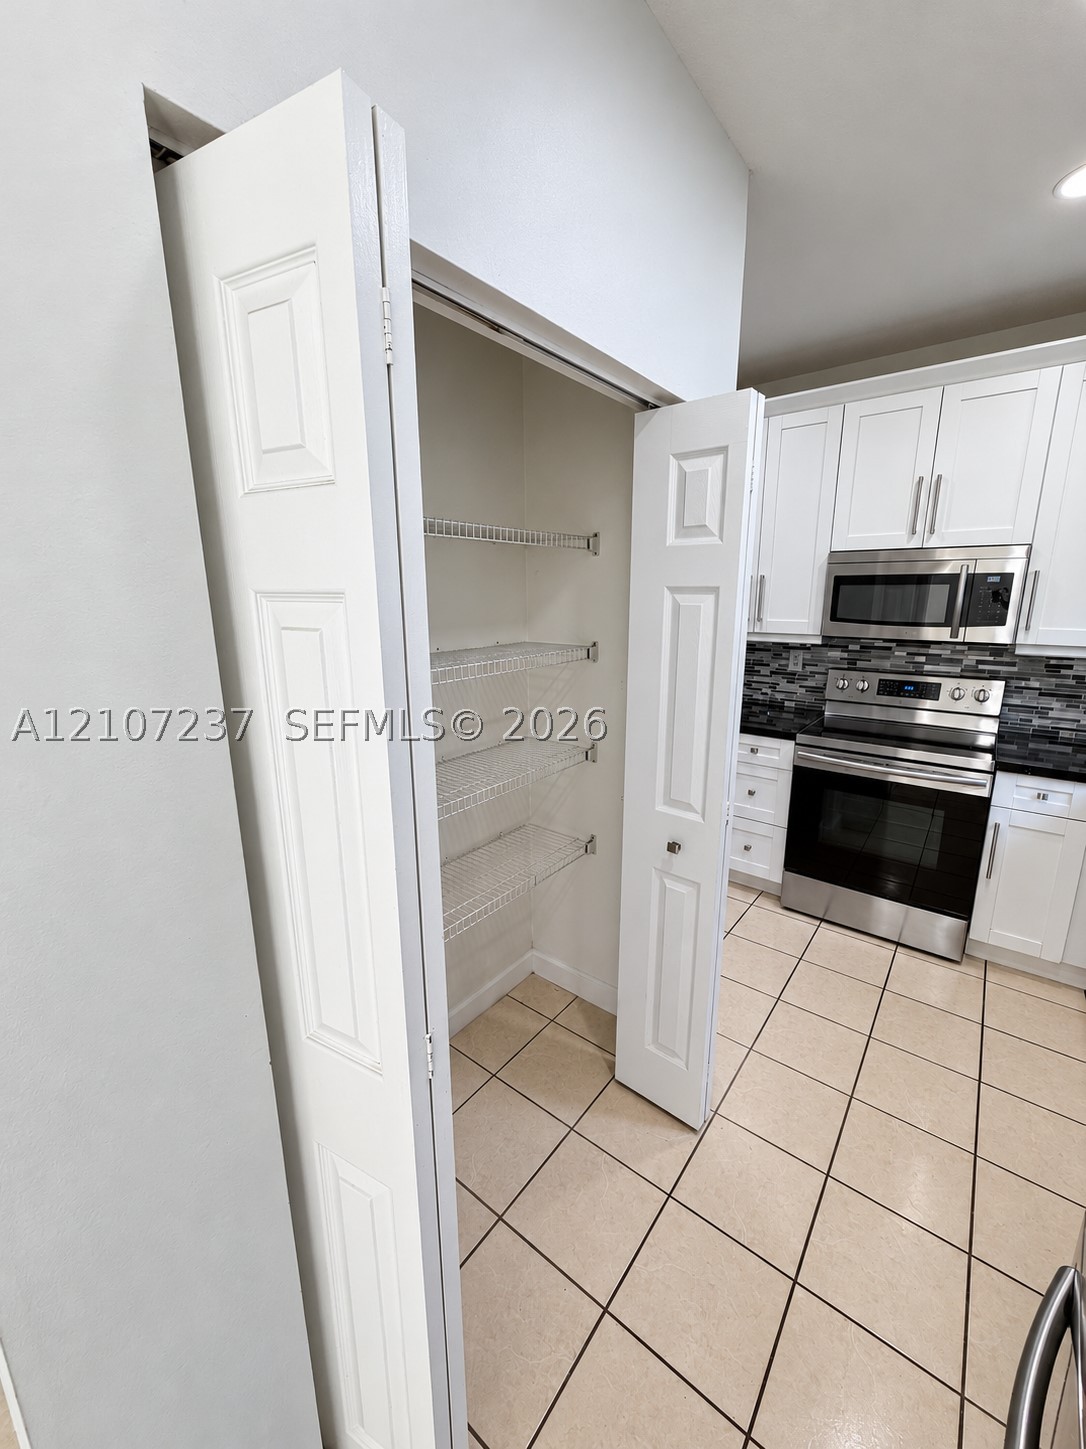
Pantry featuring wire shelving and bi-fold doors, complemented by kitchen cabinetry with stainless steel appliances, a multi-tonal backsplash, and ceramic tile flooring
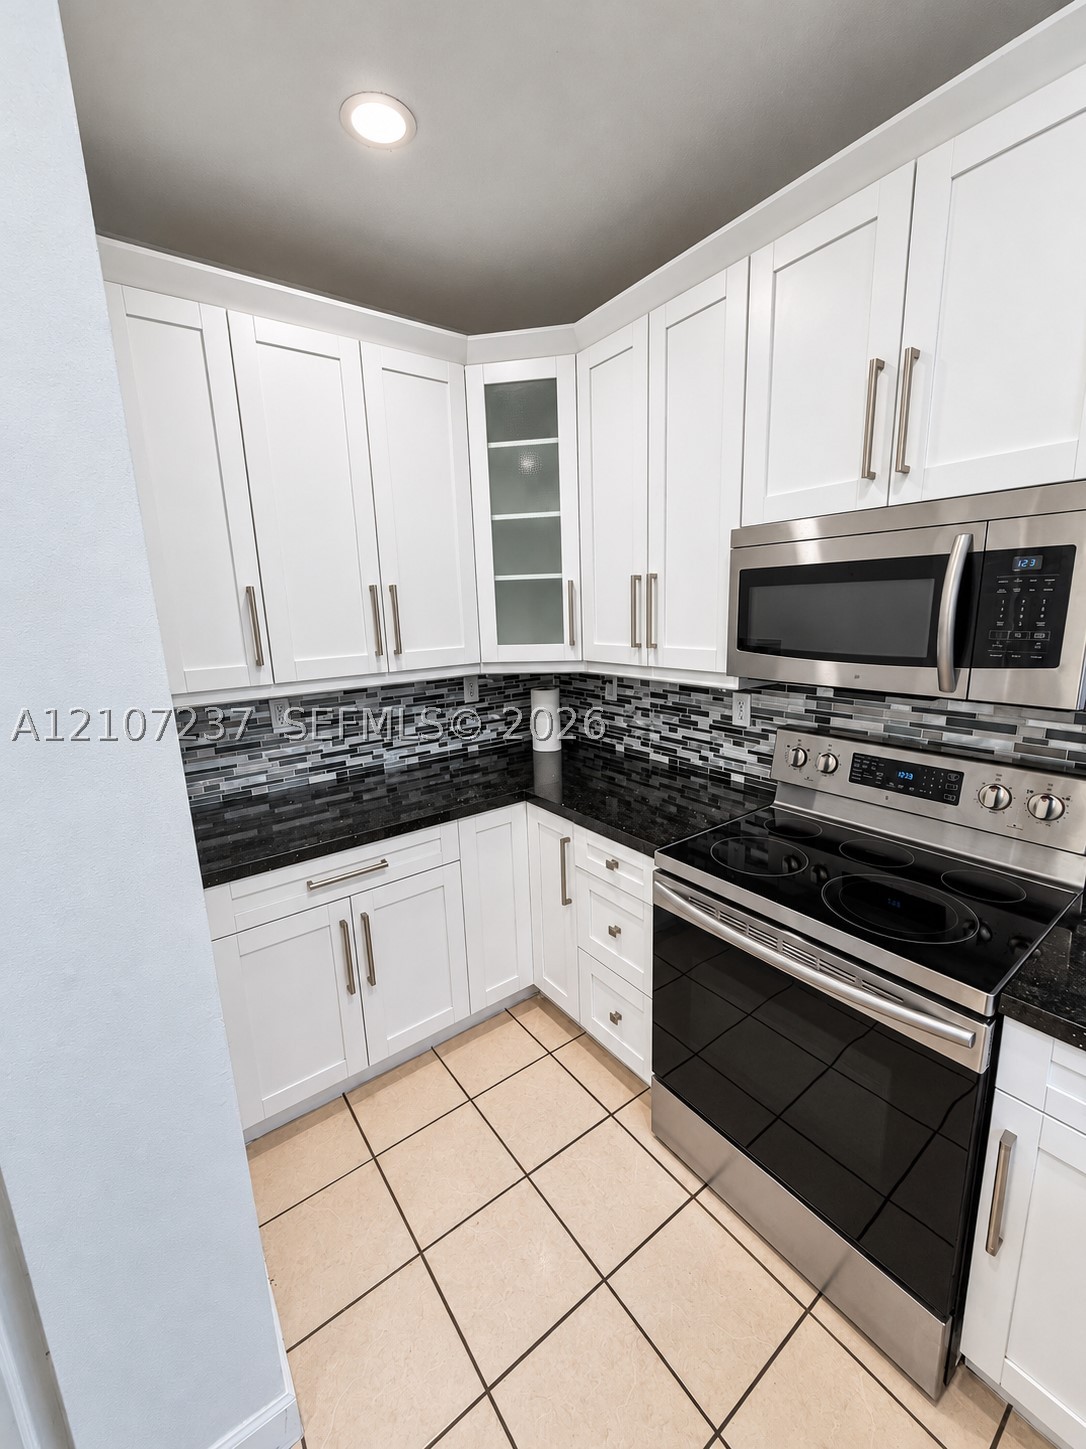
White shaker-style cabinetry with glass-front display accents, dark stone-finish countertops, mosaic tile backsplash, stainless steel appliances, and tile flooring
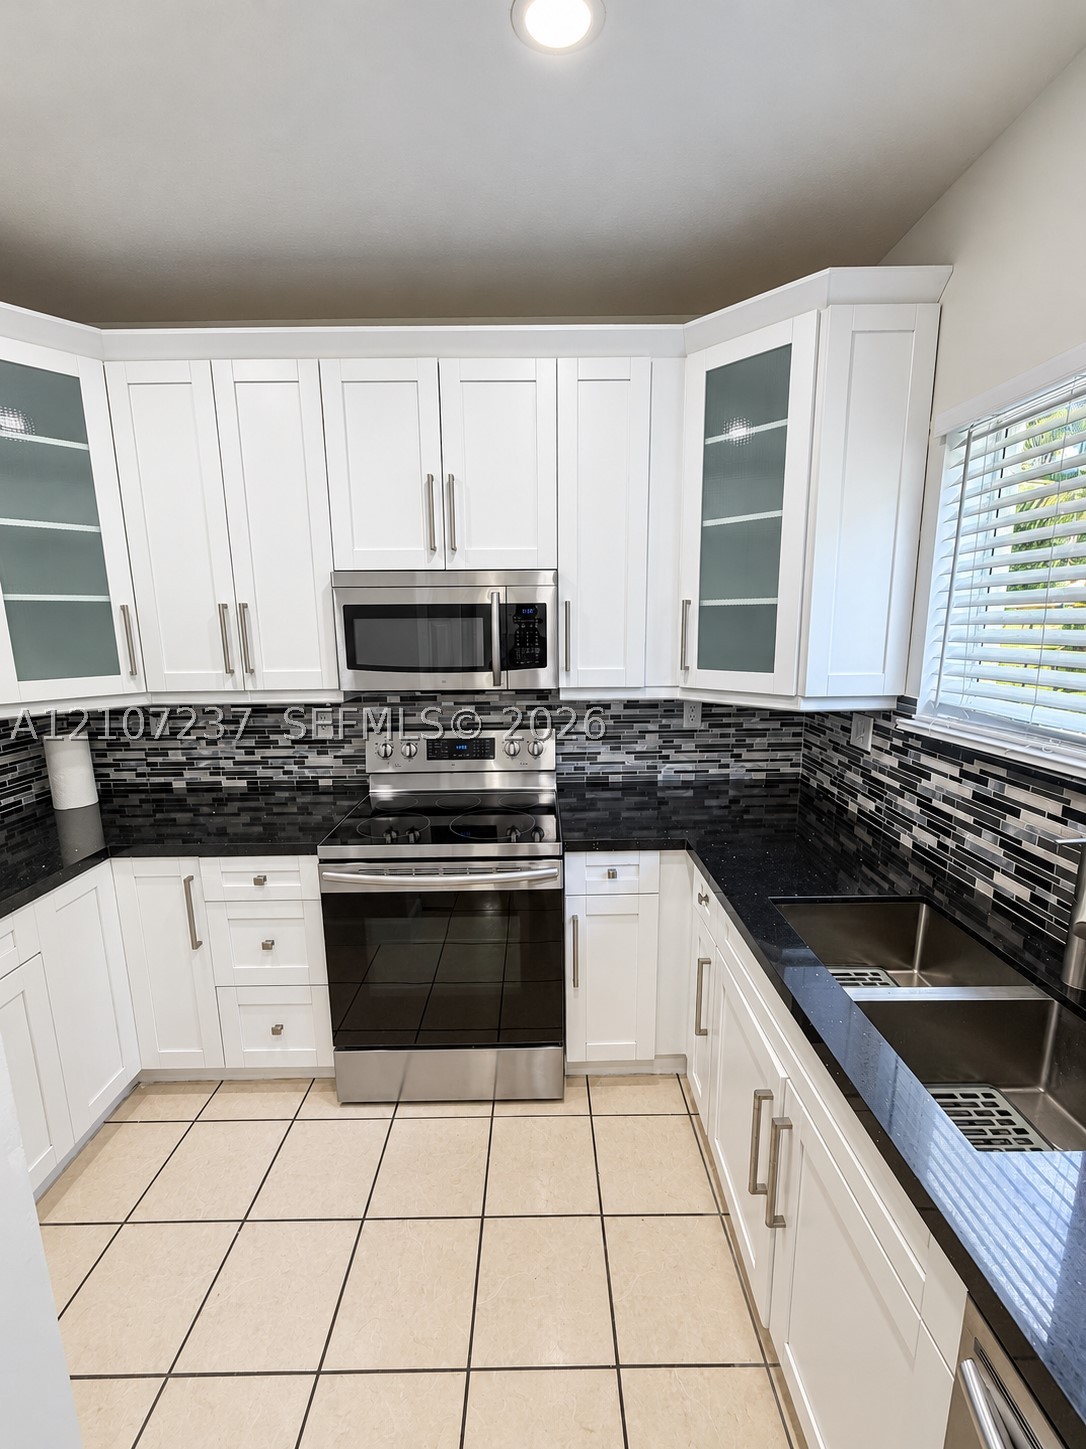
White shaker-style cabinetry with glass-front uppers, stainless steel appliances, dark stone countertops, mosaic tile backsplash, and dual-basin stainless steel sink
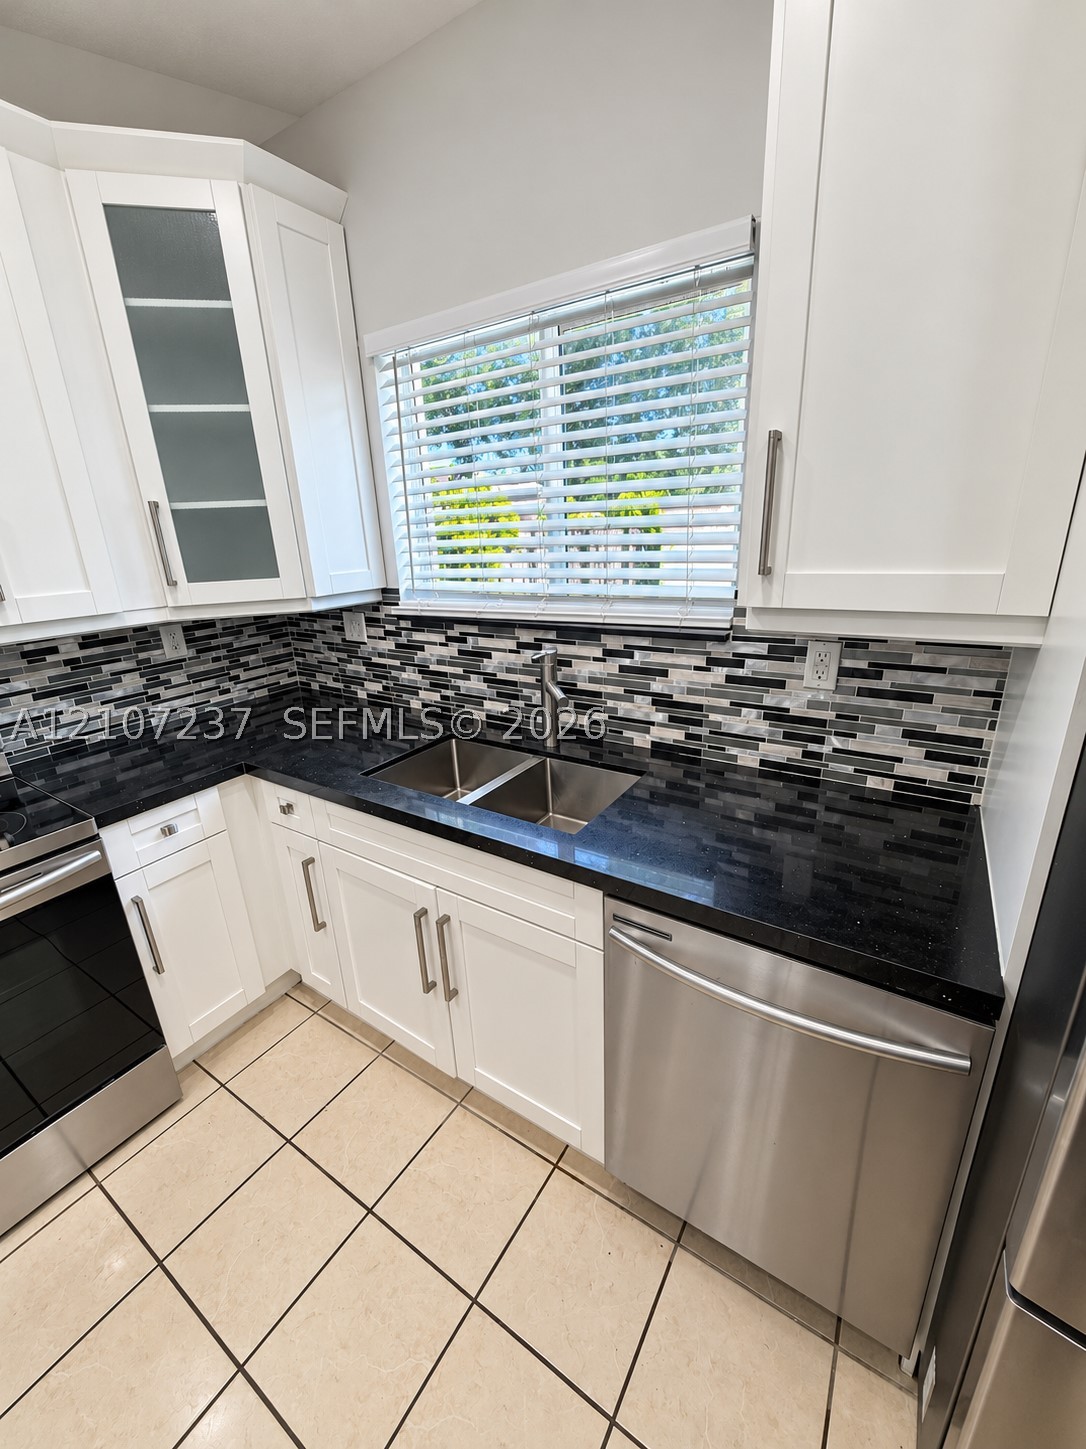
Kitchen featuring white shaker-style cabinetry with glass-front accents, dark stone countertops, a multi-tonal linear tile backsplash, stainless steel appliances, and neutral tile flooring
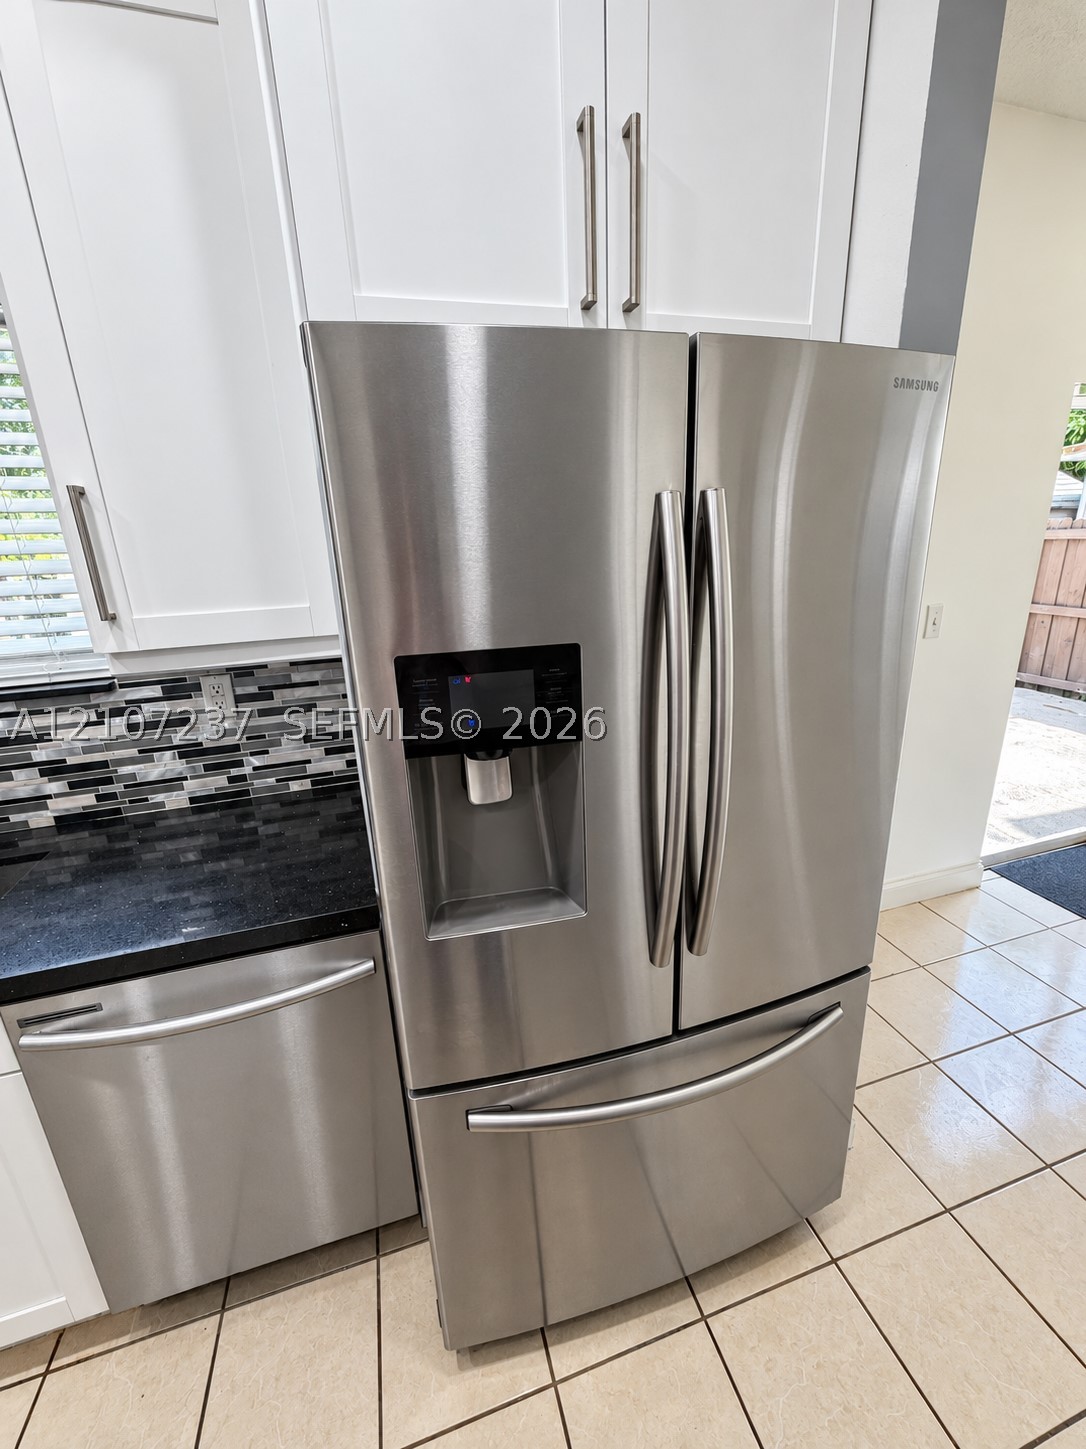
Stainless steel French door refrigerator, white shaker-style cabinetry, dark stone countertop, multi-tonal glass tile backsplash, and ceramic tile flooring
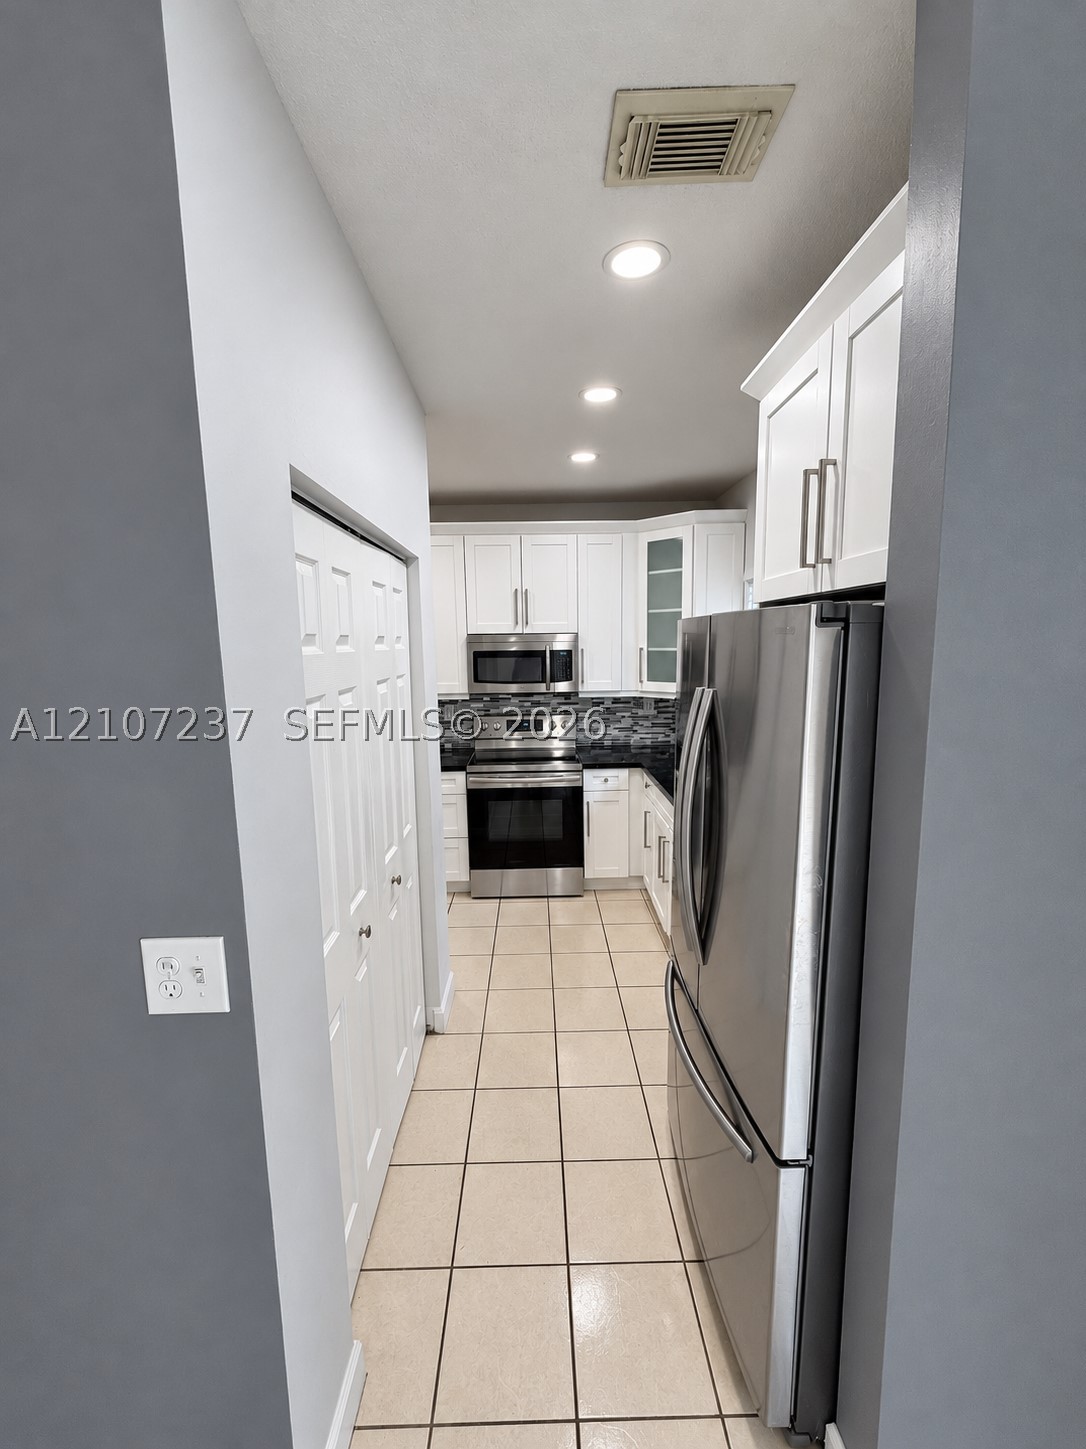
Kitchen featuring white shaker-style cabinetry, stainless steel appliances, tile flooring, and a multi-toned mosaic tile backsplash
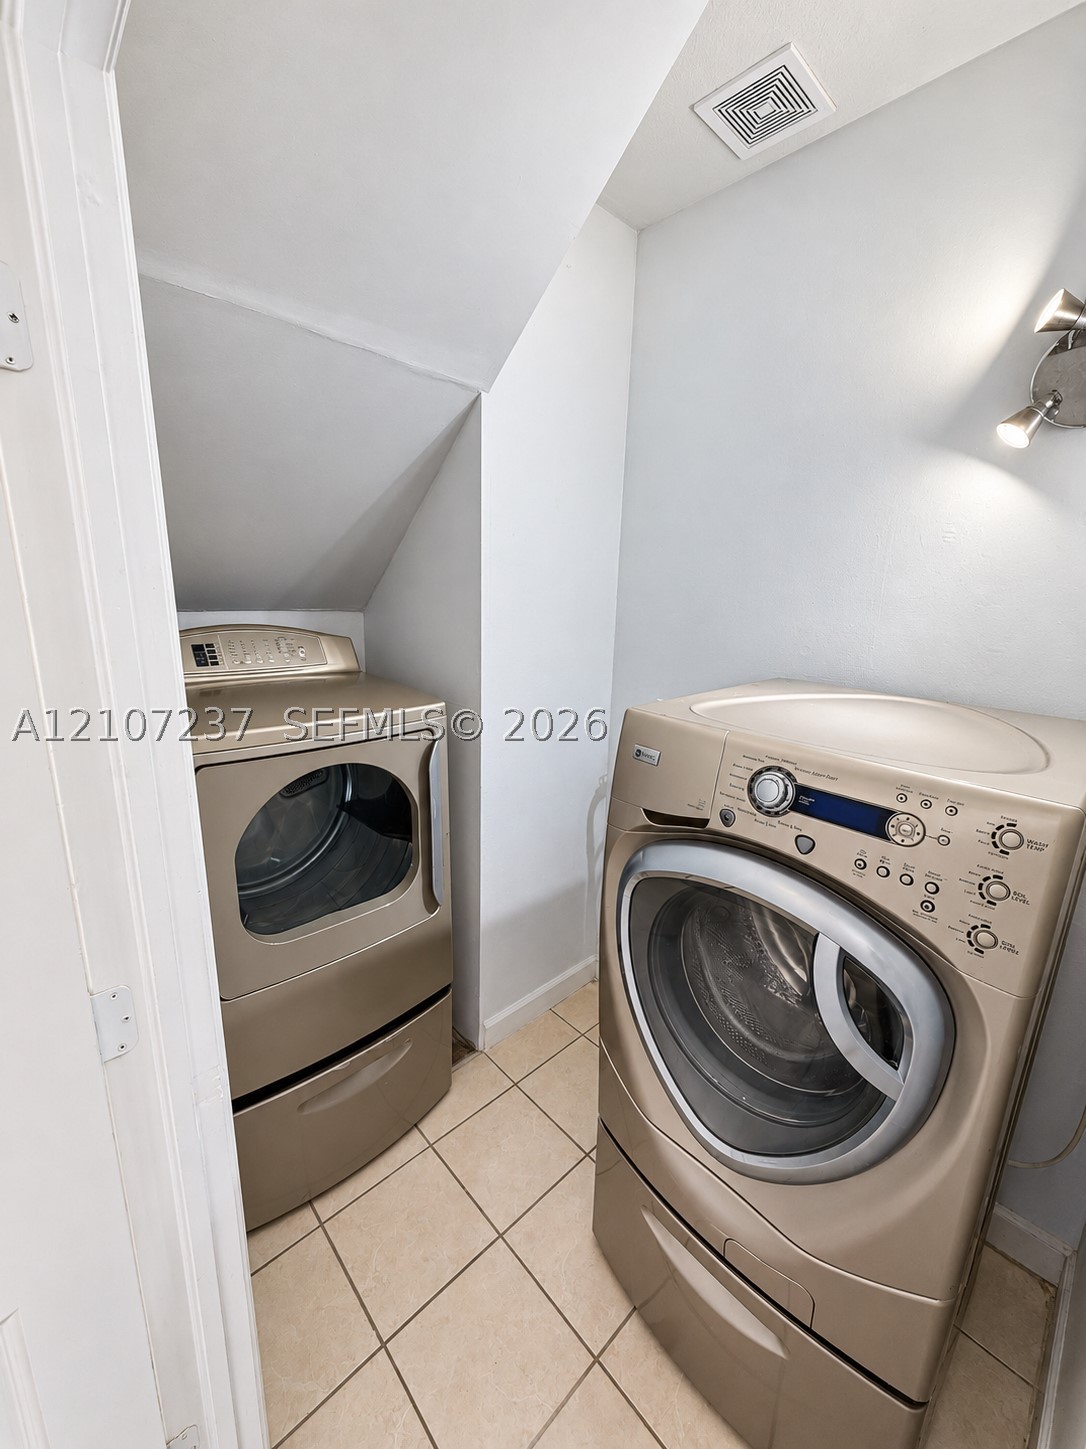
Laundry space featuring large-format ceramic tile flooring and wall-mounted metal task lighting
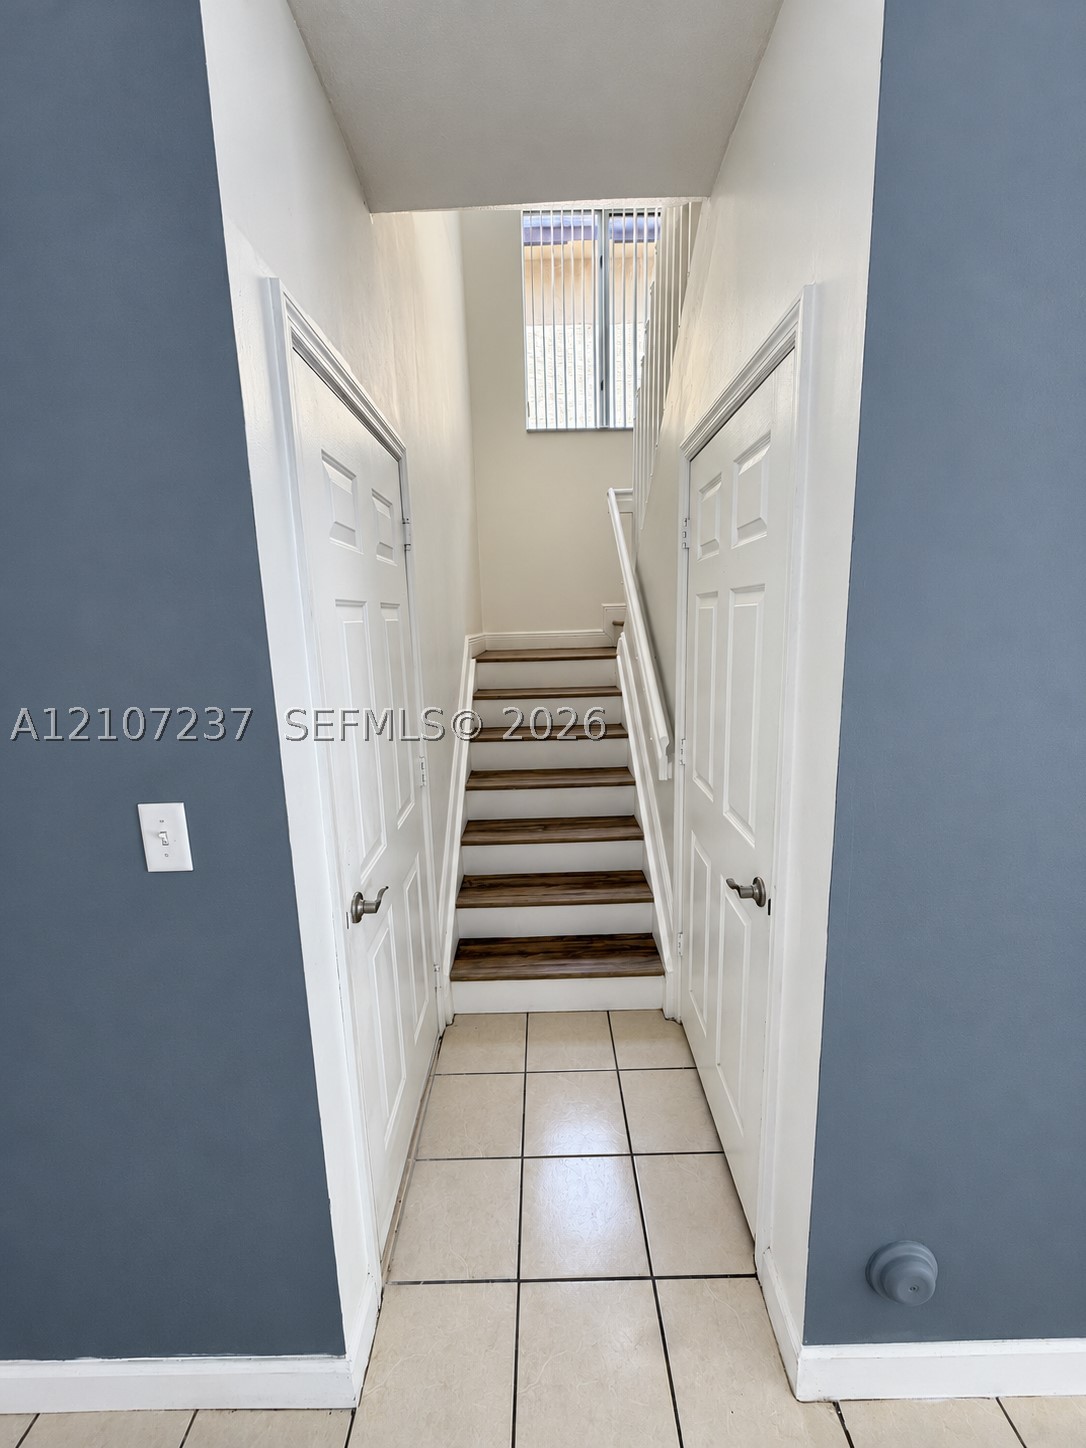
Staircase featuring wood-finish treads, white risers, and a matching handrail, flanked by two six-panel doors and finished with ceramic tile flooring
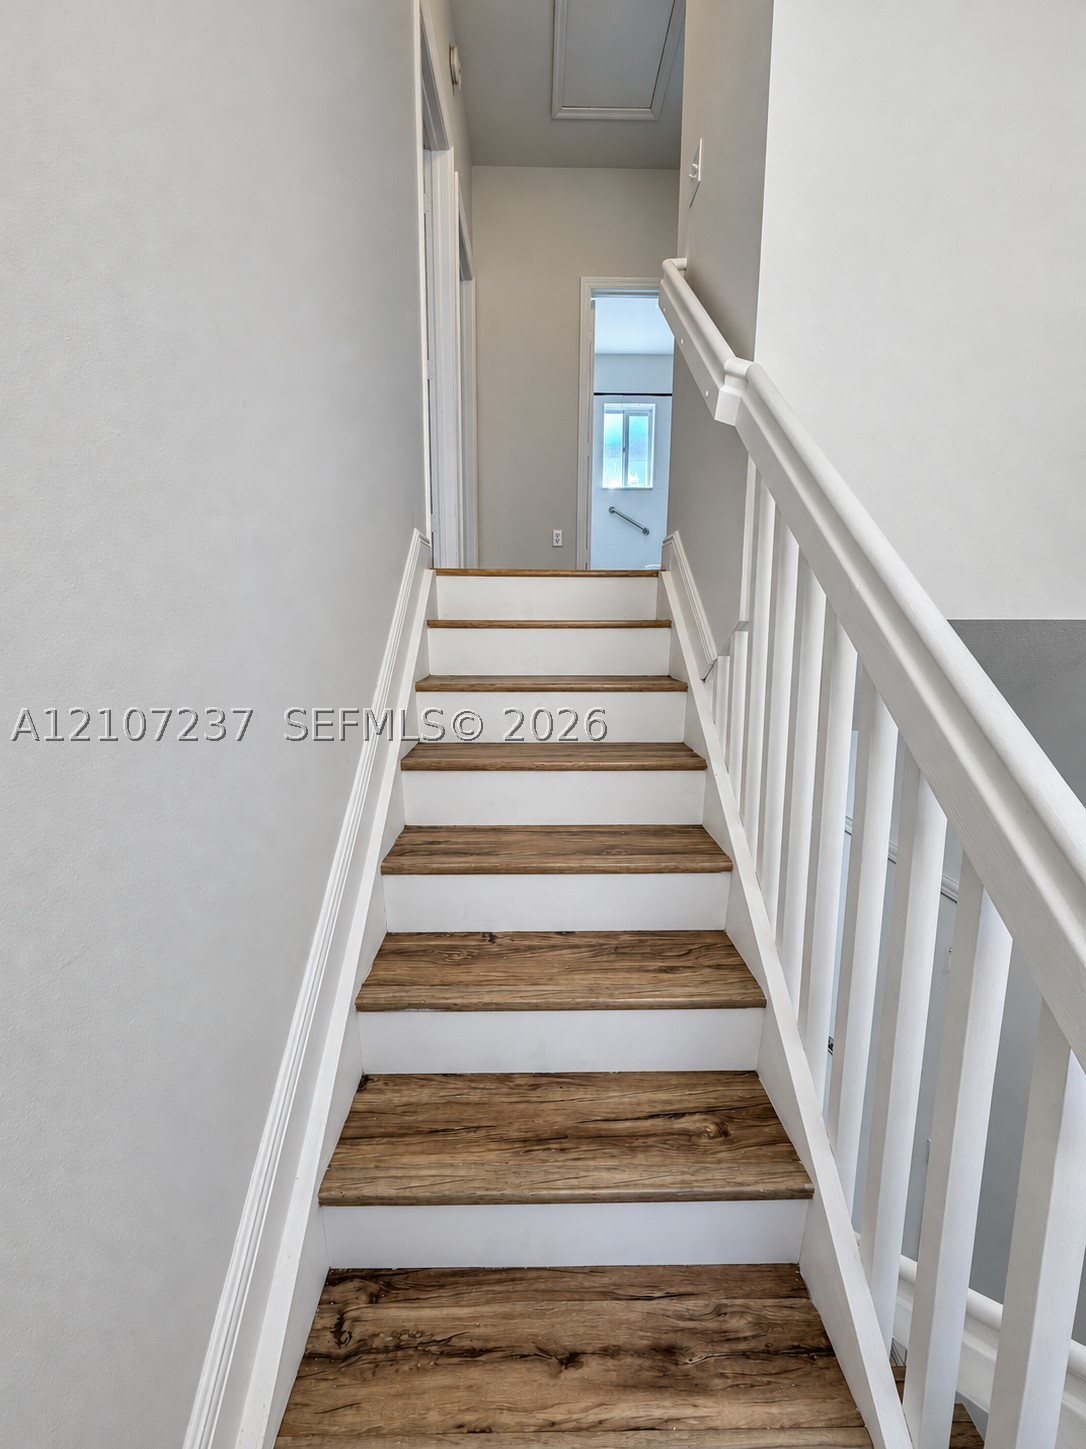
Staircase featuring wood-finish treads, white risers, and a white baluster railing
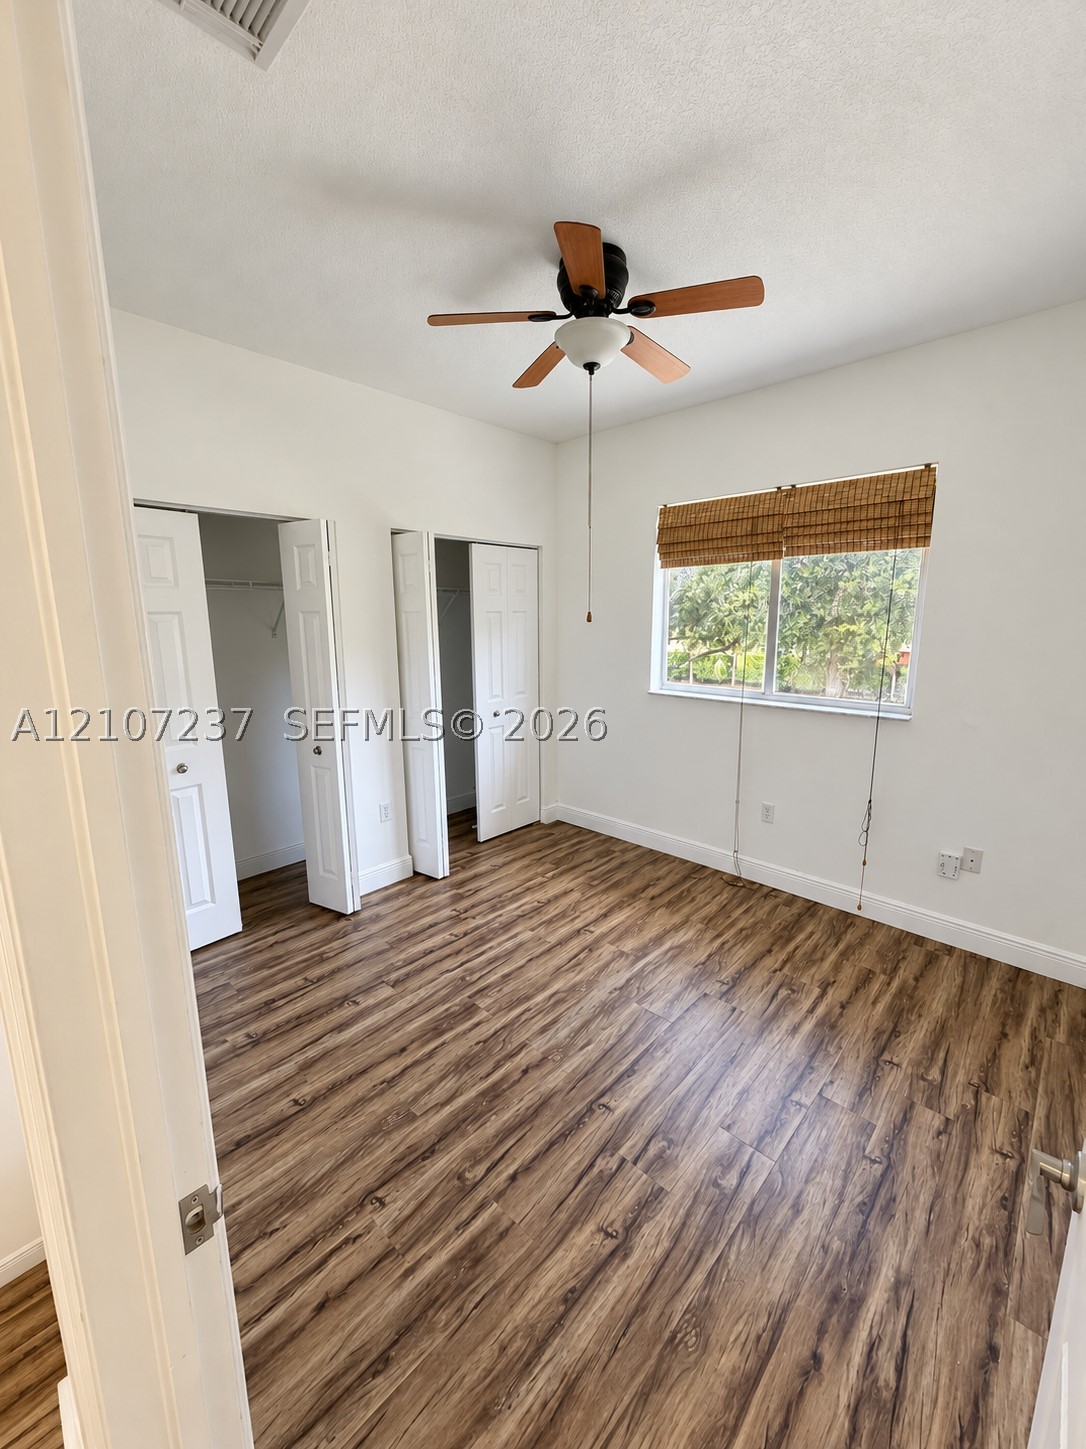
Wood-finish flooring, dual reach-in closets with panel doors, and a ceiling fan with integrated lighting
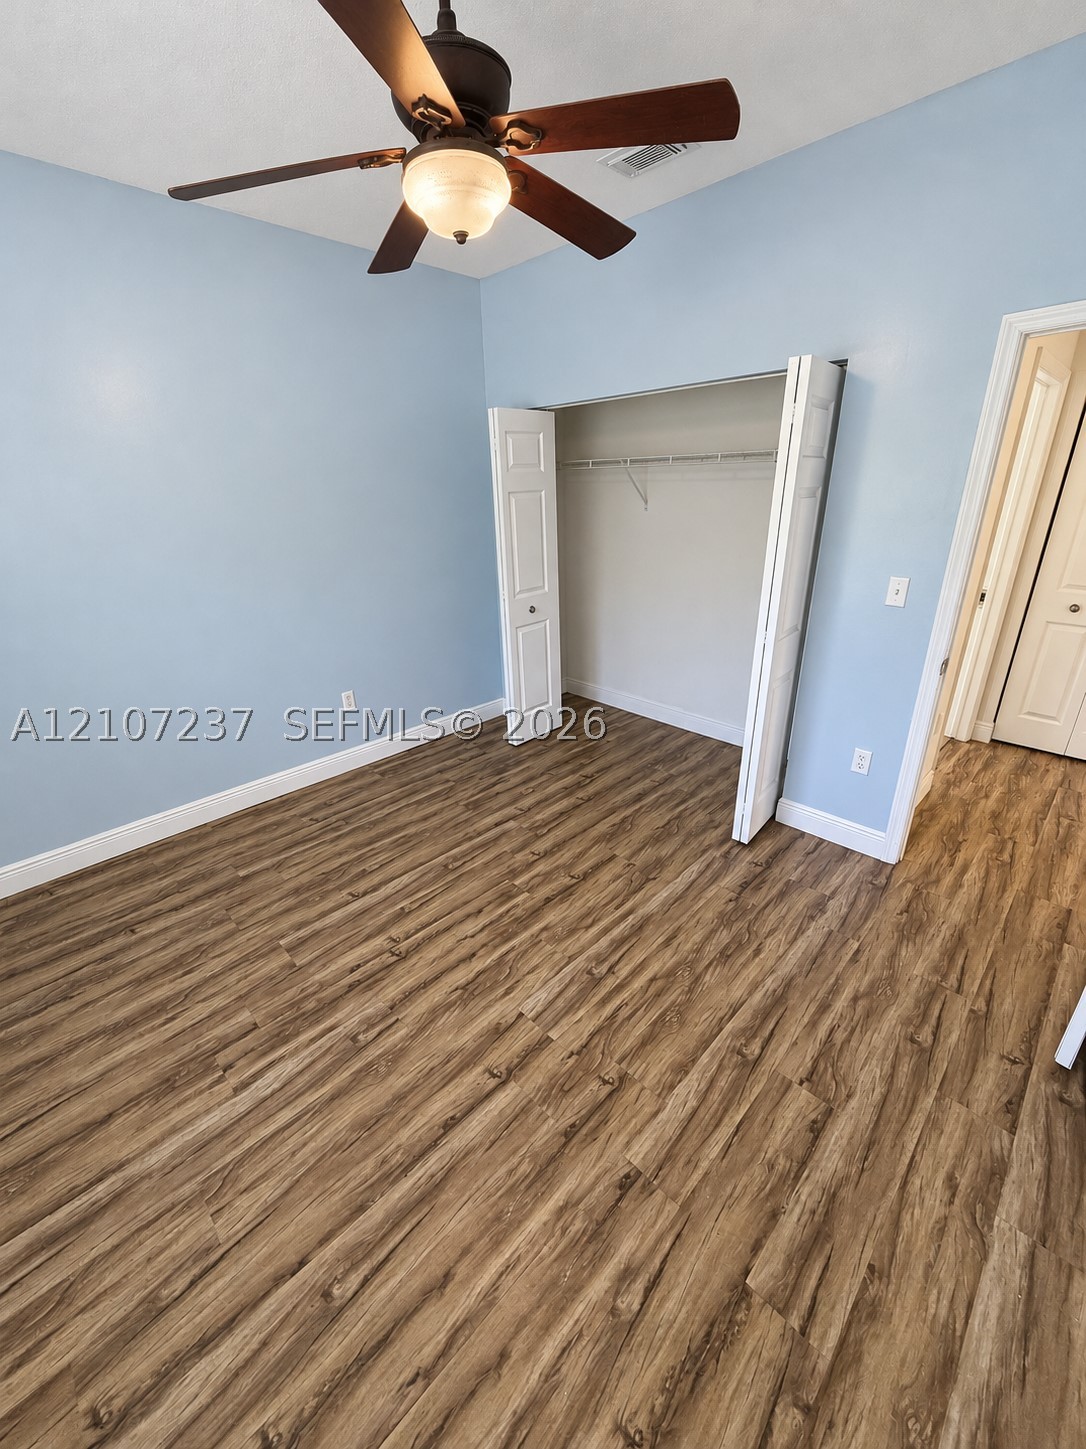
Room featuring wood-finish flooring, a ceiling fan with integrated light, and a closet with bifold doors
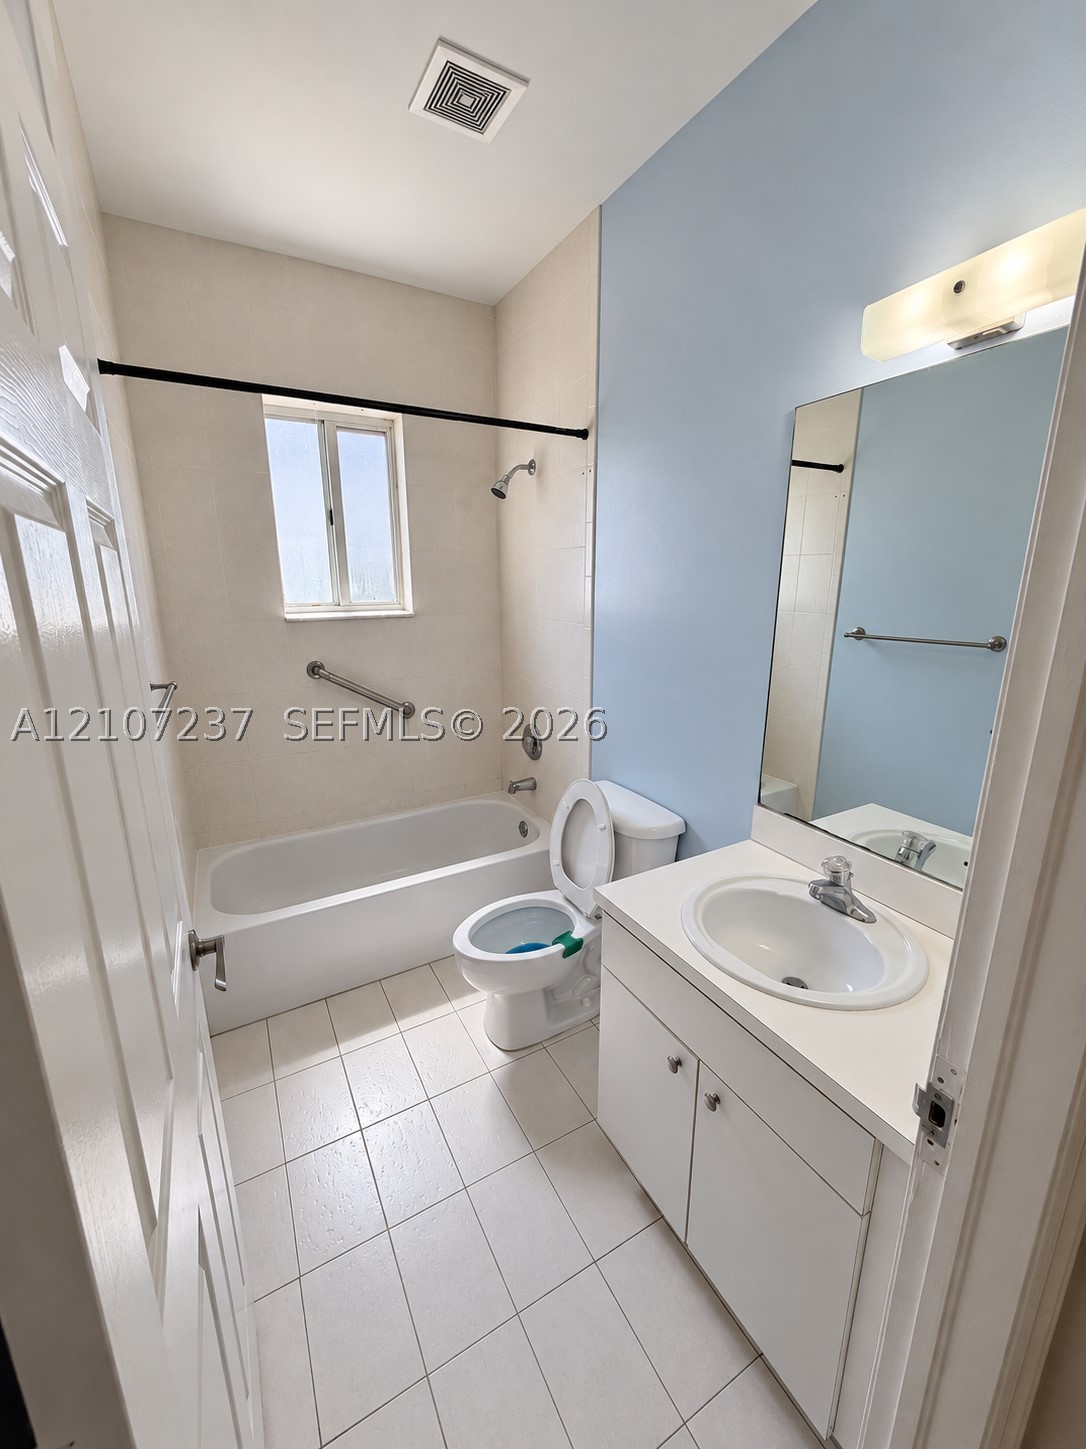
Bathroom featuring a white porcelain tub with an integrated shower, vanity cabinet with an inset sink, solid-surface countertop, and large wall-mounted mirror
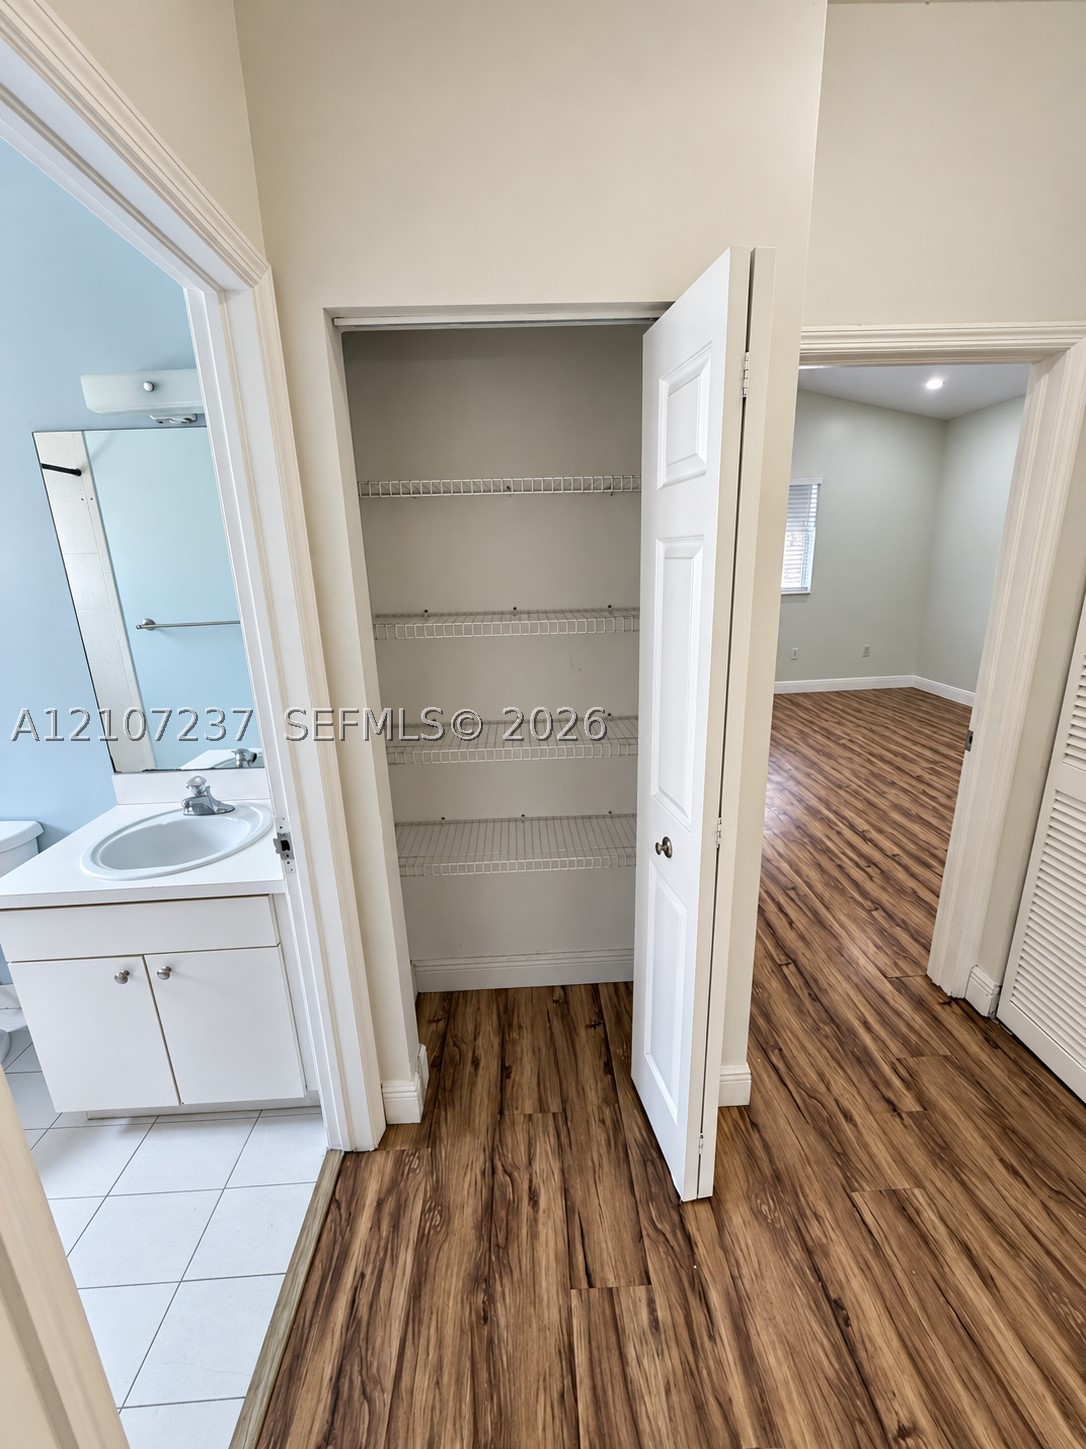
Vanity featuring a white cabinet, integrated sink, and wall-mounted mirror, paired with a reach-in closet containing multi-level wire shelving and wood-finish flooring
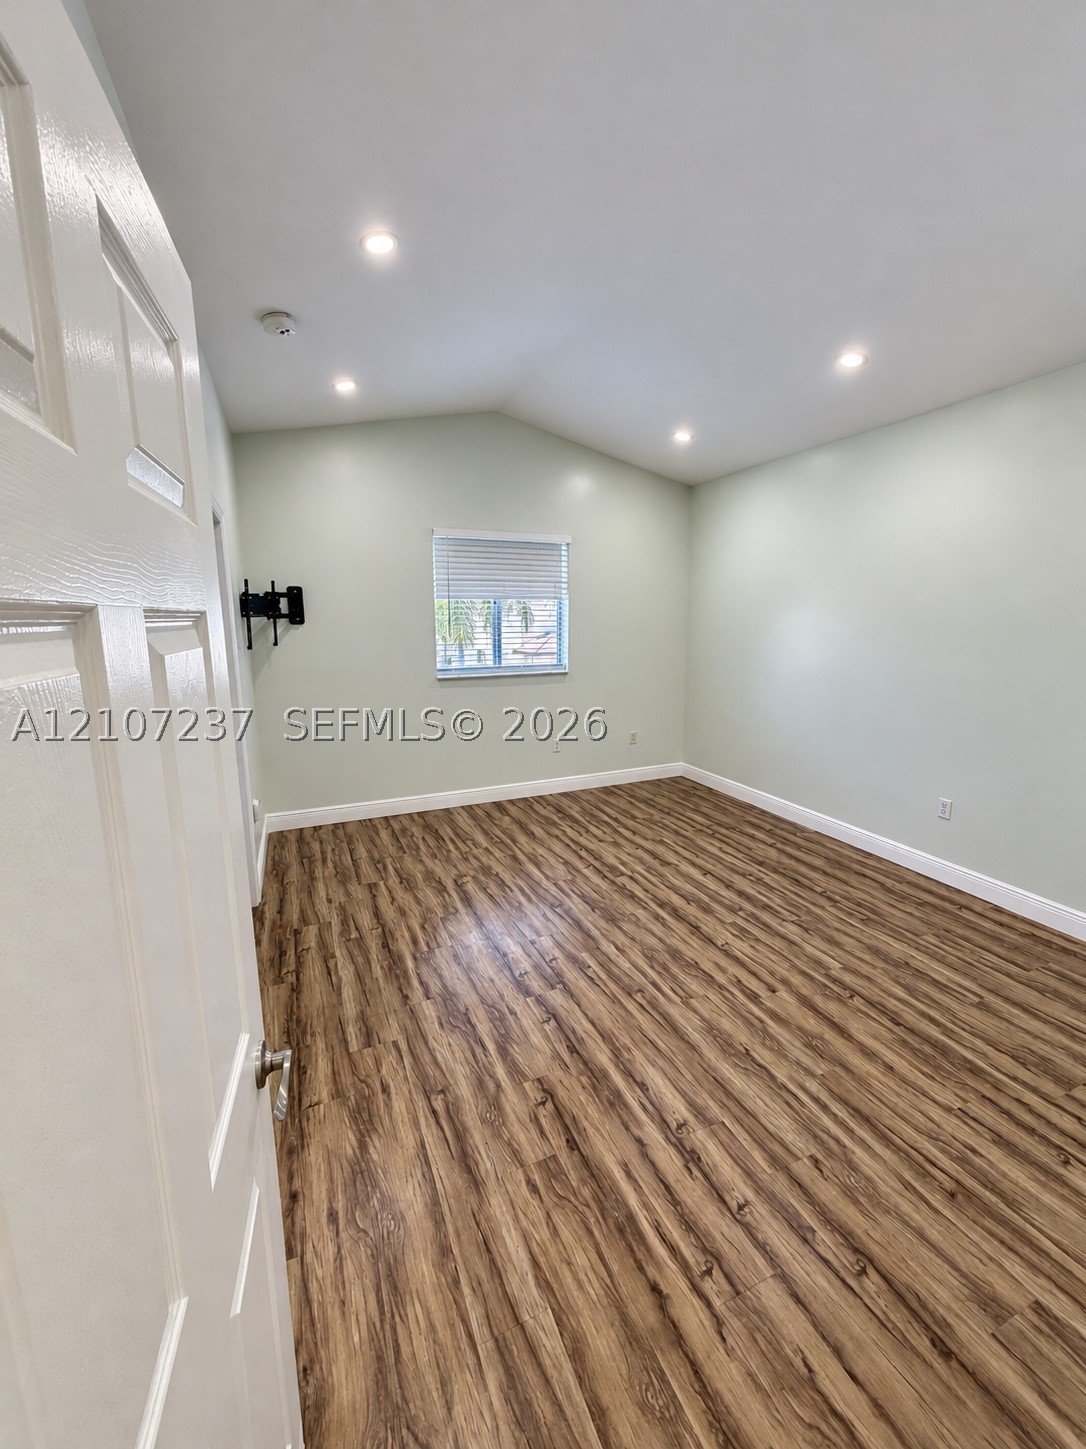
Vaulted ceilings featuring recessed lighting, wood-finish flooring, and a single window
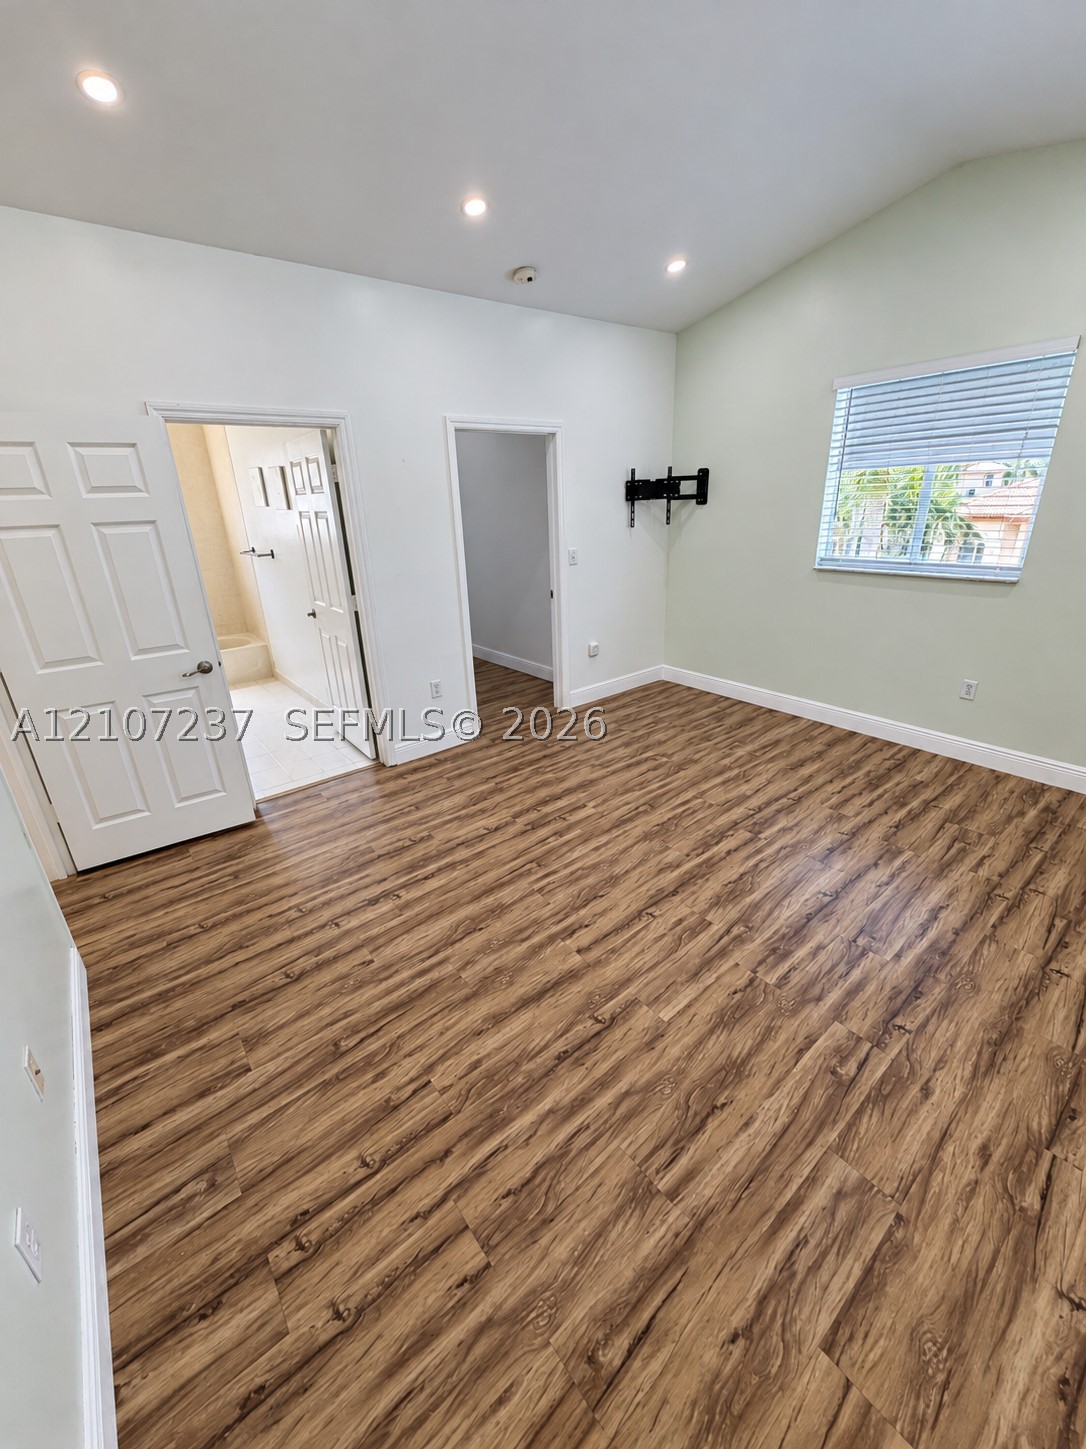
Room featuring wood-finish flooring, recessed lighting, vaulted ceilings, and a window with horizontal blinds
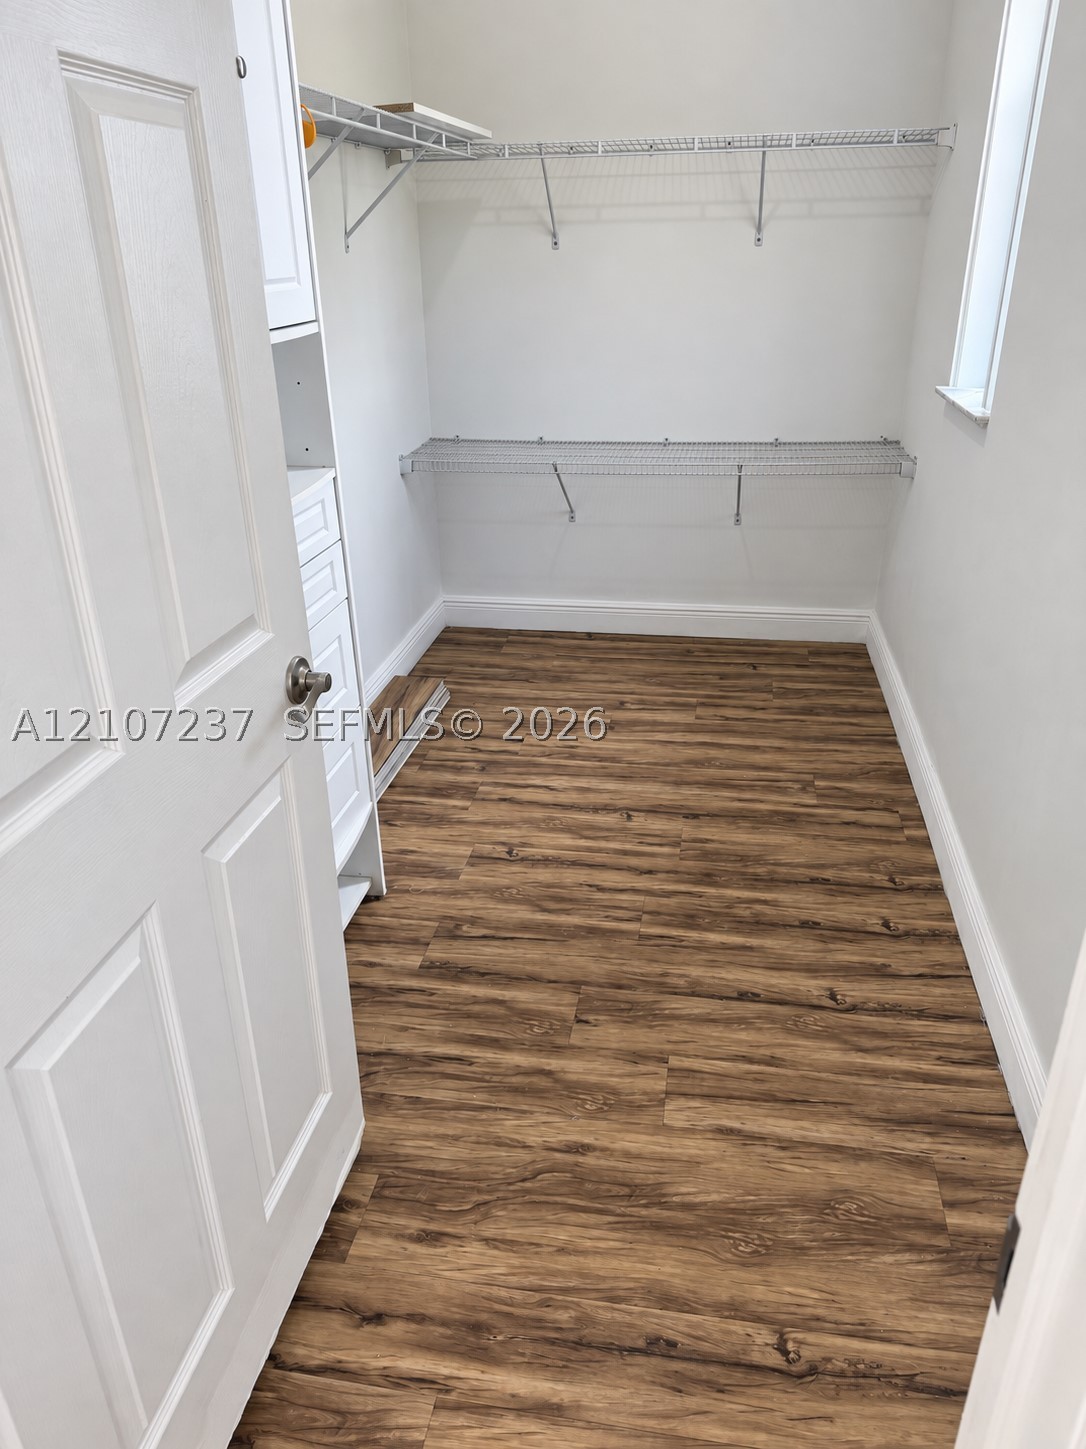
Storage space featuring wood-finish flooring, white built-in cabinetry with drawers, and multi-tier wire shelving
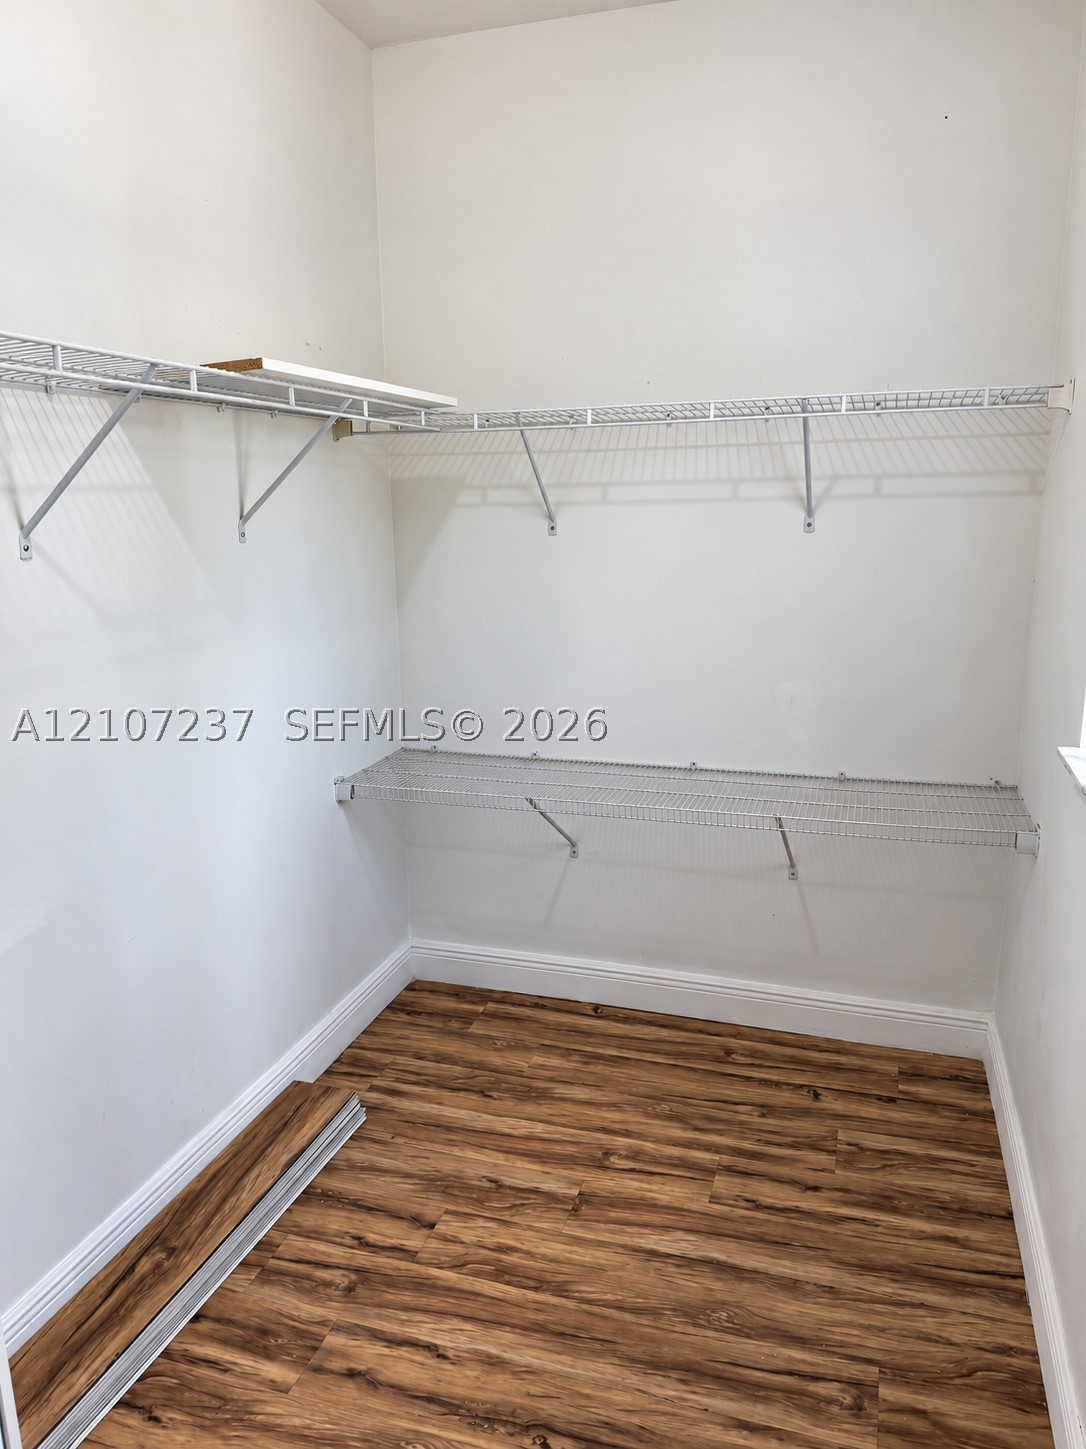
Storage area featuring wood-finish flooring and multi-level wall-mounted wire shelving
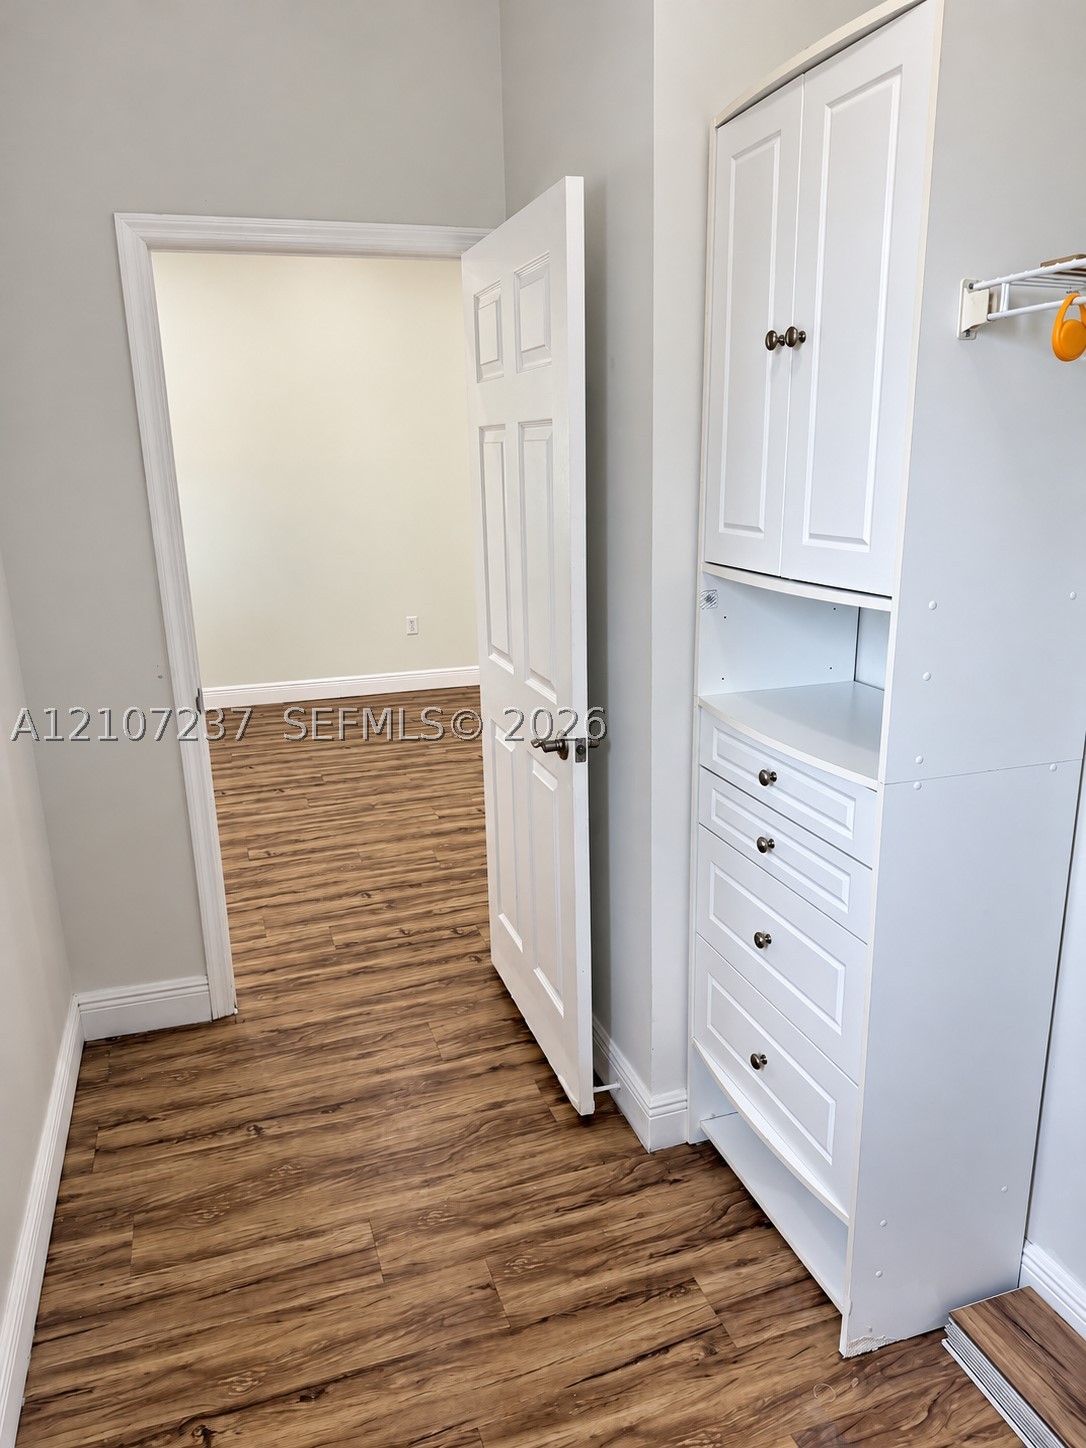
Built-in white storage cabinetry featuring shaker-style doors and multiple drawers, paired with wood-finish flooring and a six-panel door
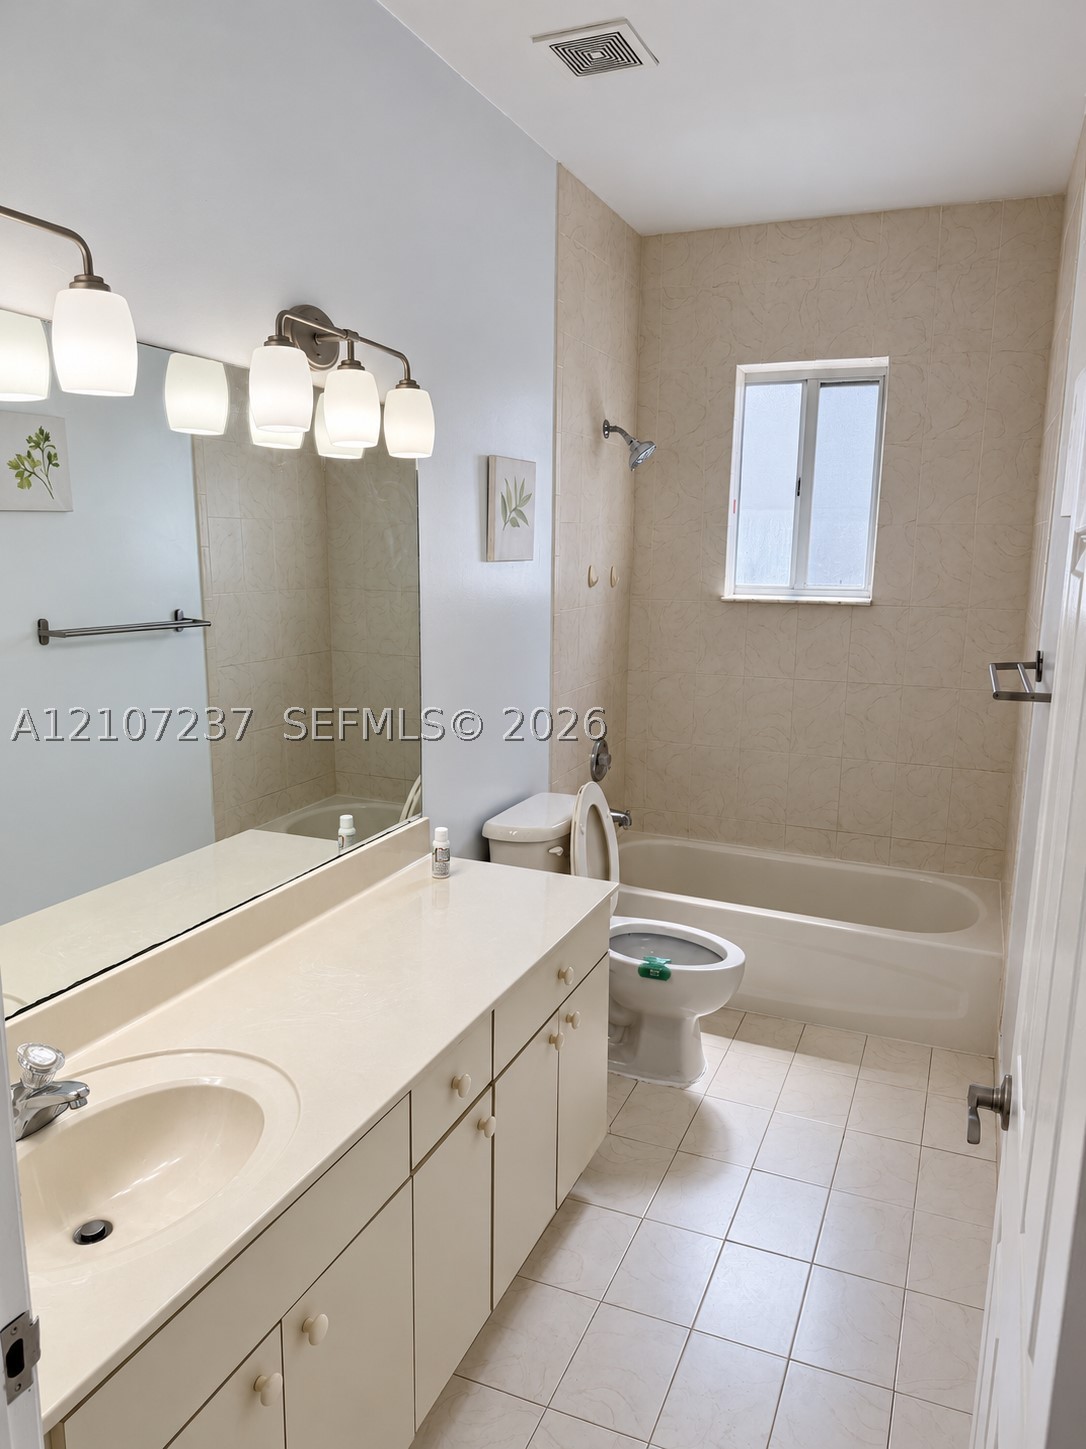
Bathroom featuring a large vanity with integrated countertop, wall-to-wall mirror, multi-light fixture, tile flooring, and a tiled tub-shower combination
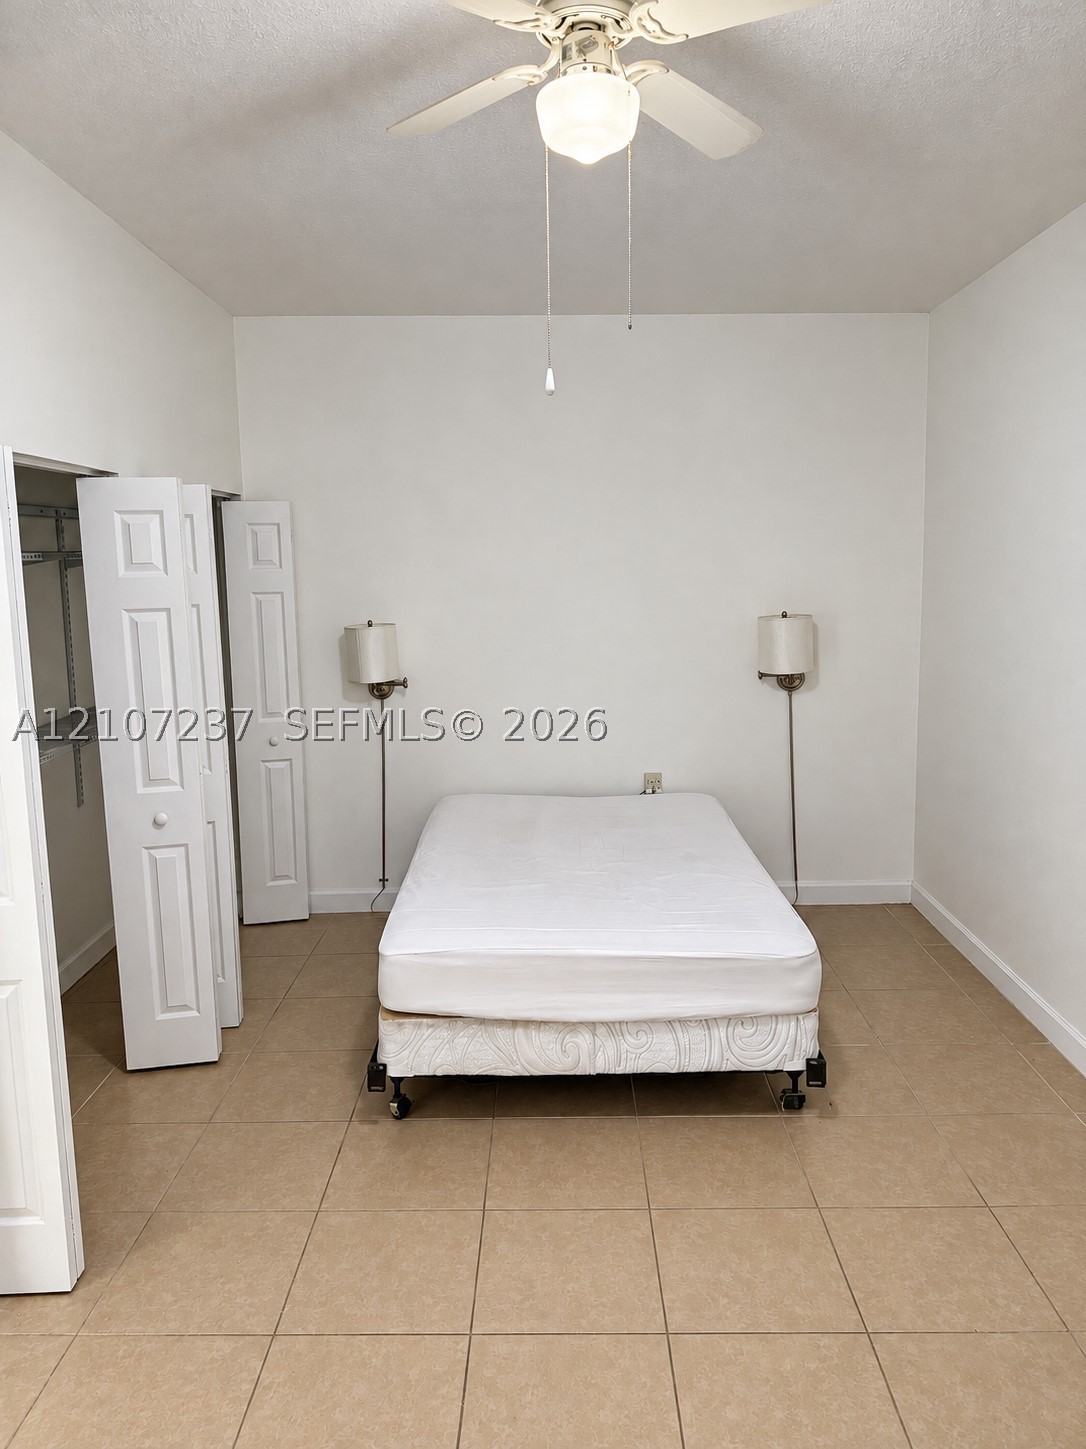
Room featuring neutral tile flooring, bi-fold closet doors, and a ceiling-mounted light fixture with a fan
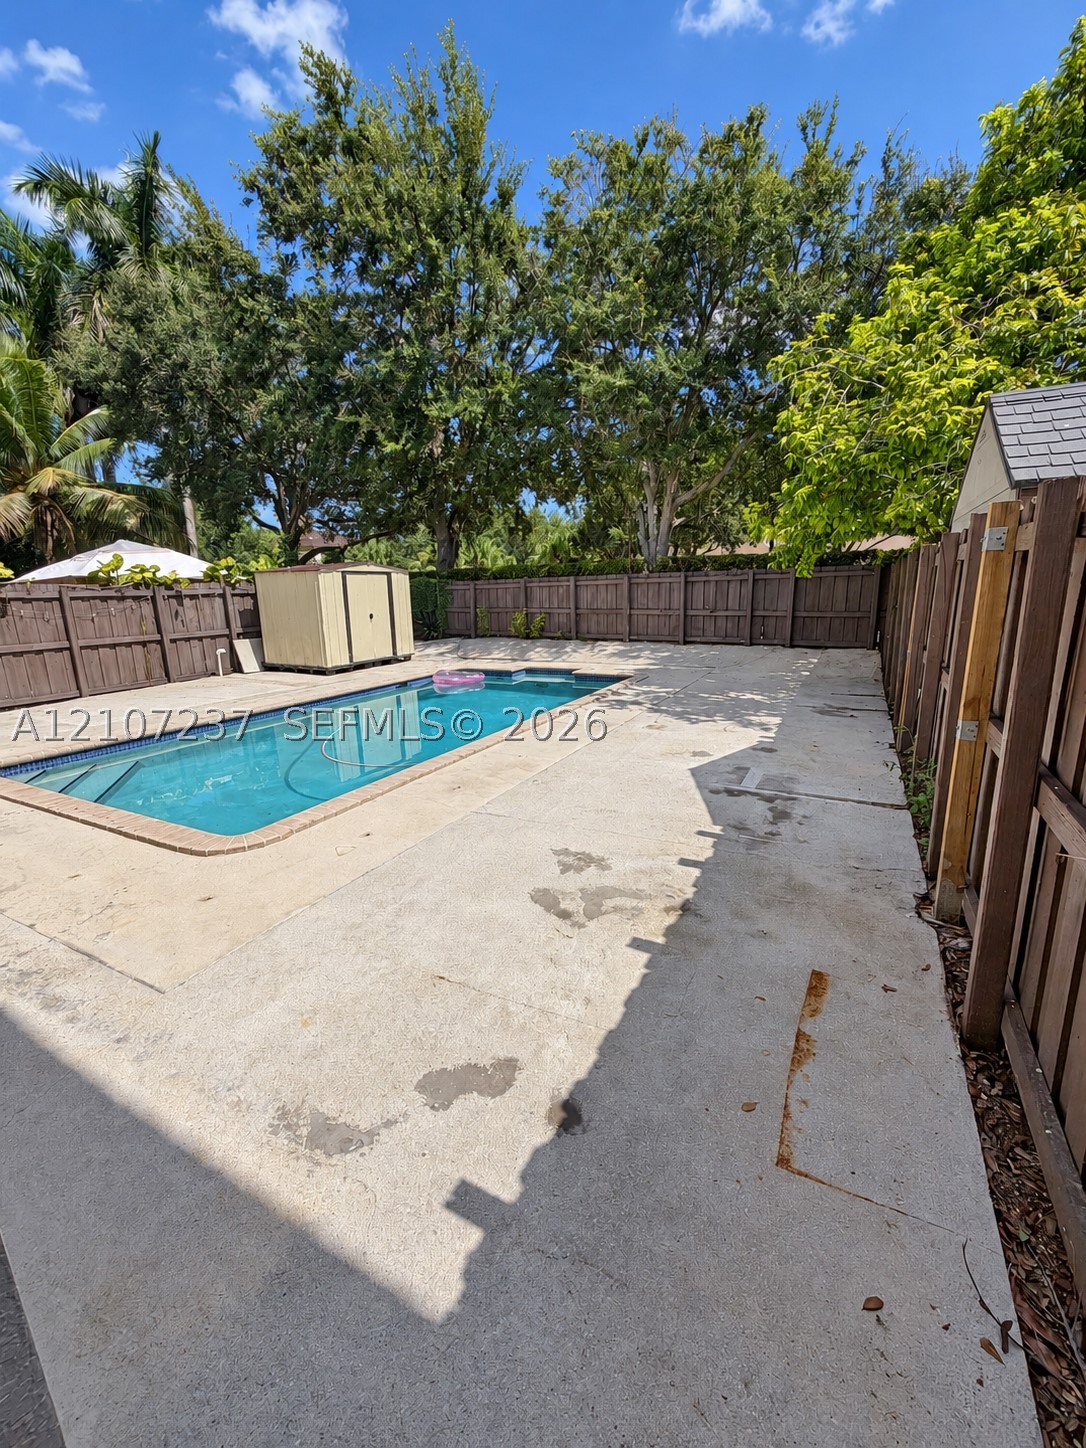
Inground swimming pool with concrete decking, enclosed by a full-height wood privacy fence, featuring mature perimeter trees
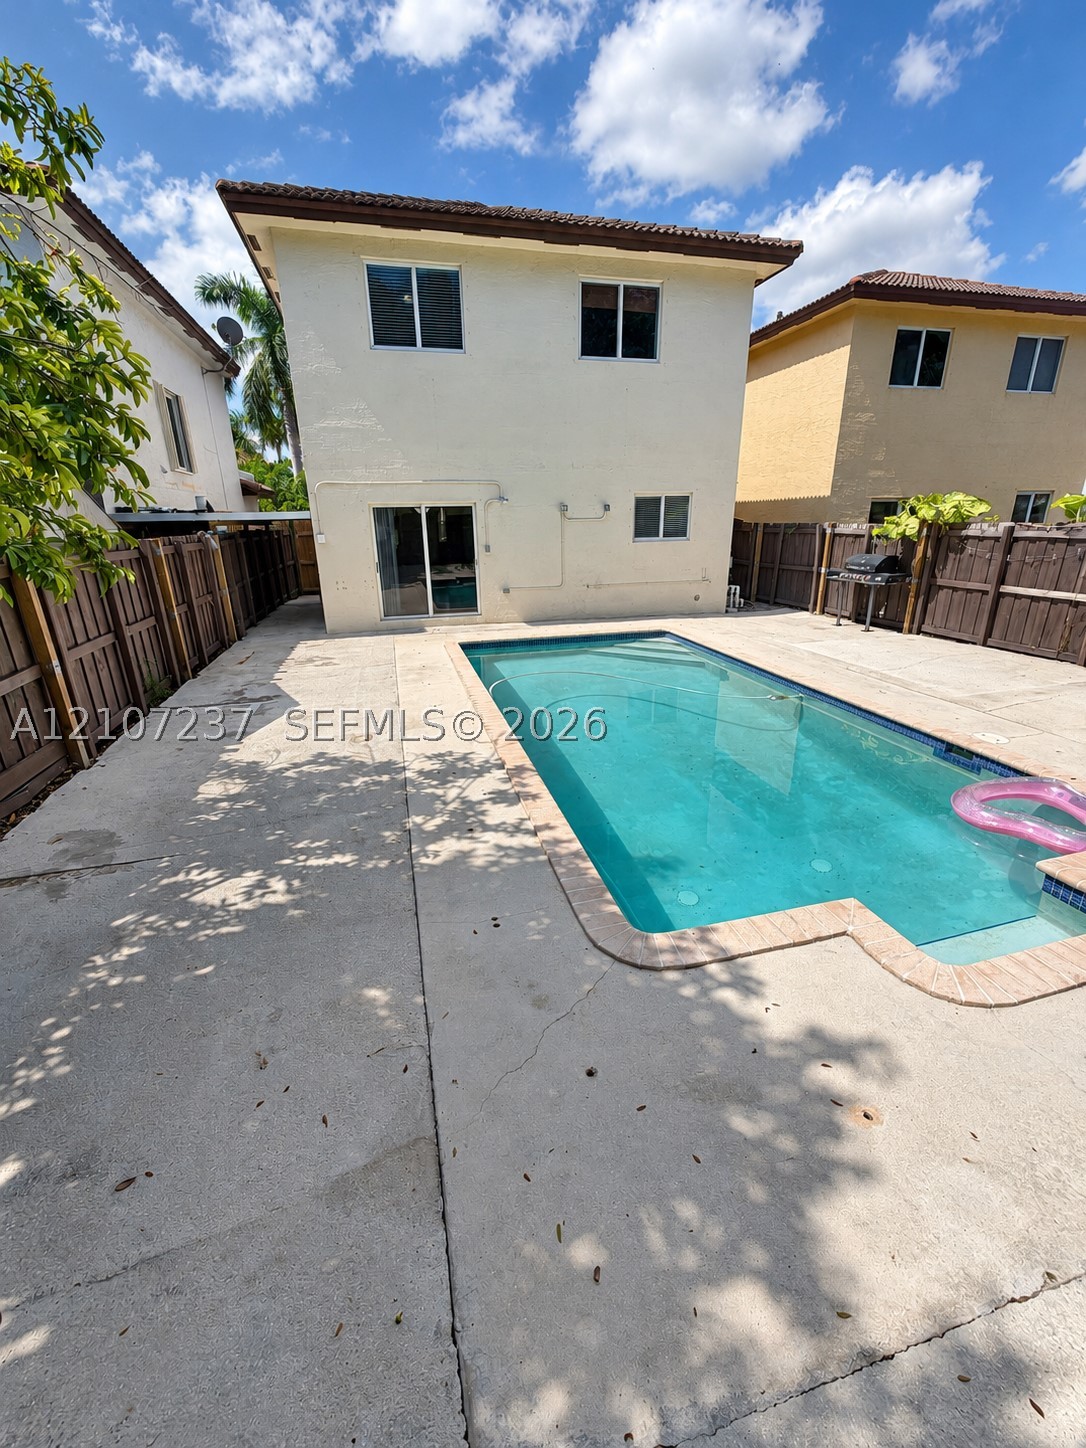
Rear exterior featuring a rectangular inground swimming pool, concrete patio, and wood privacy fencing
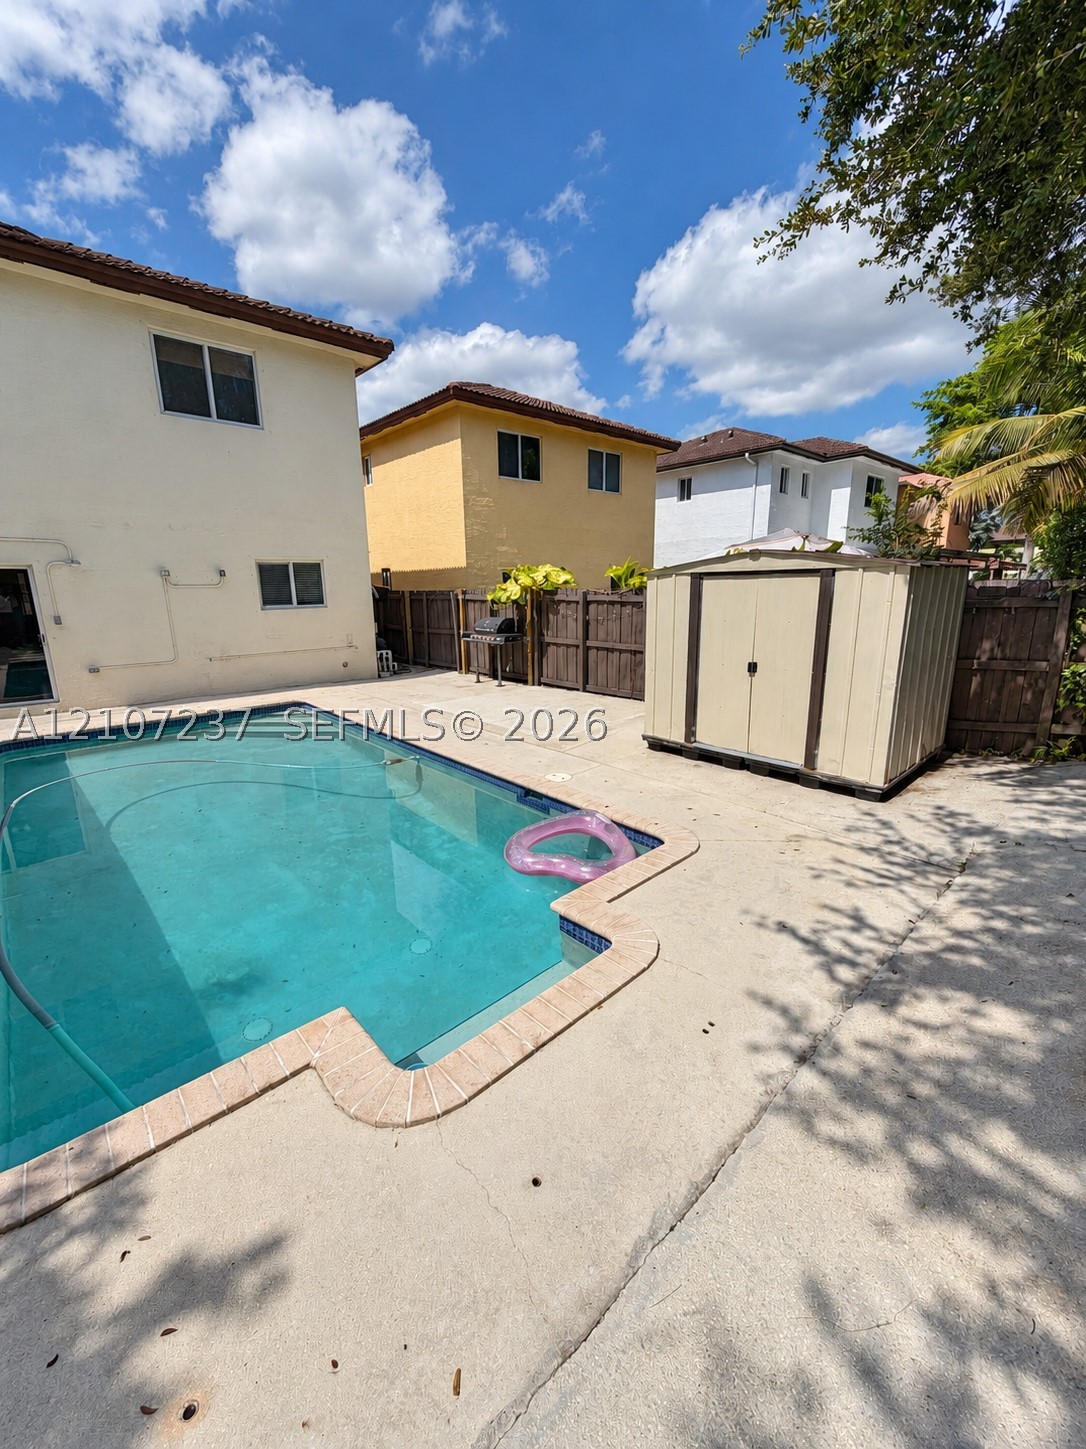
In-ground swimming pool with stone coping, expansive concrete patio, and detached storage structure, enclosed by a wood privacy fence
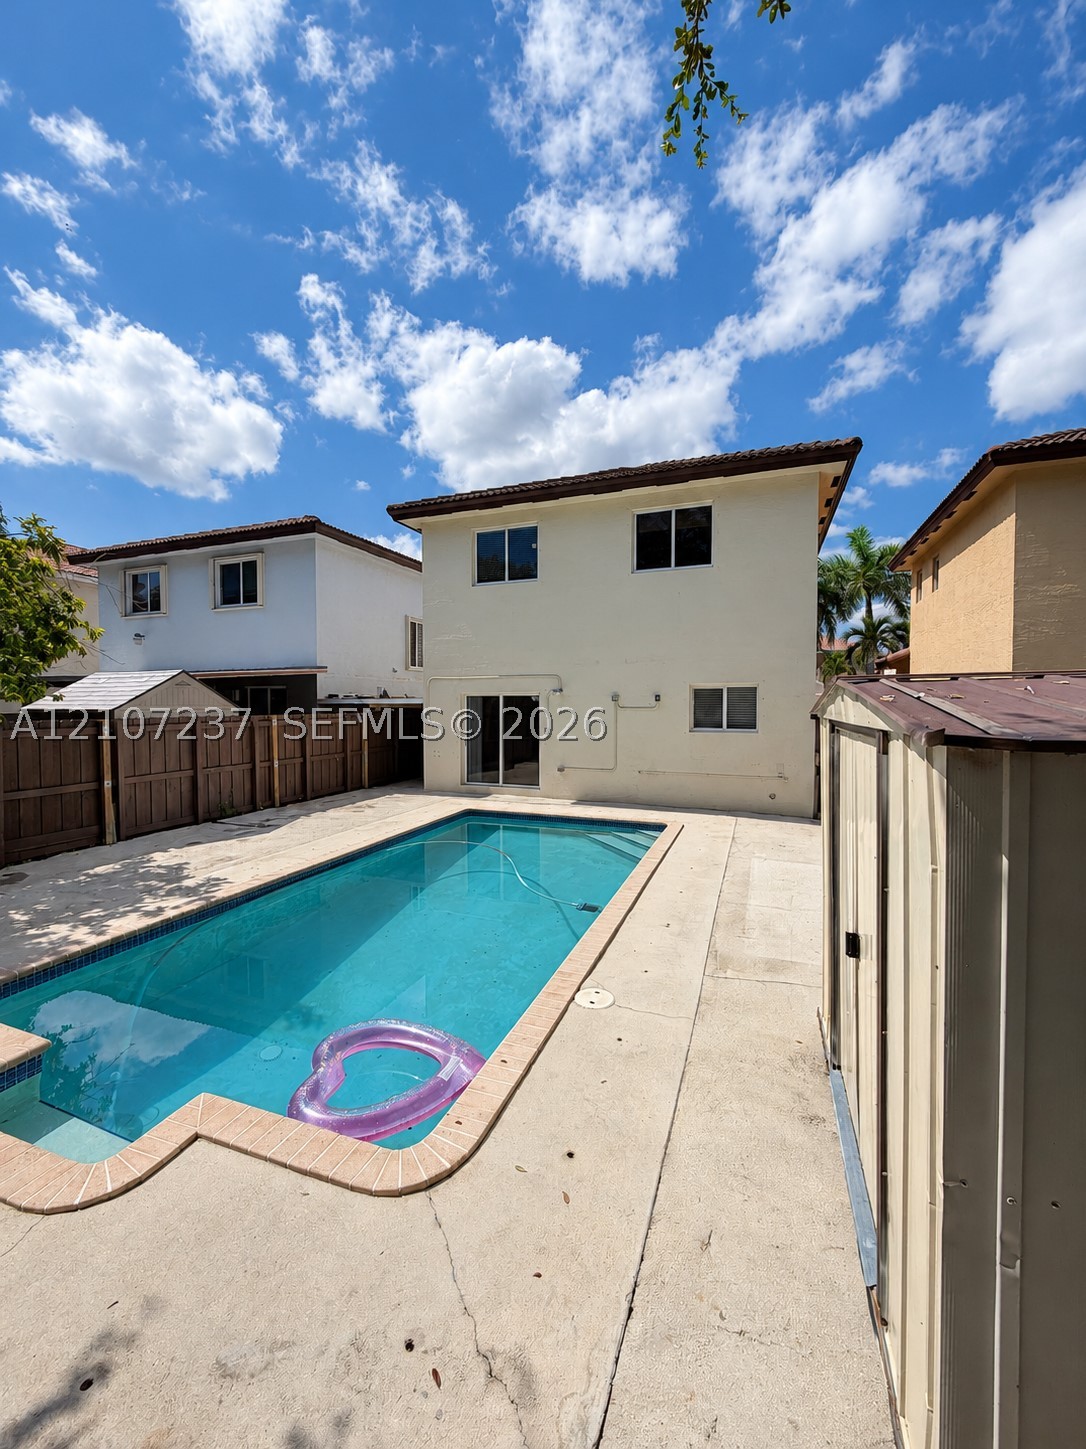
Rectangular swimming pool with tiled coping, expansive concrete pool deck, and perimeter wood privacy fencing
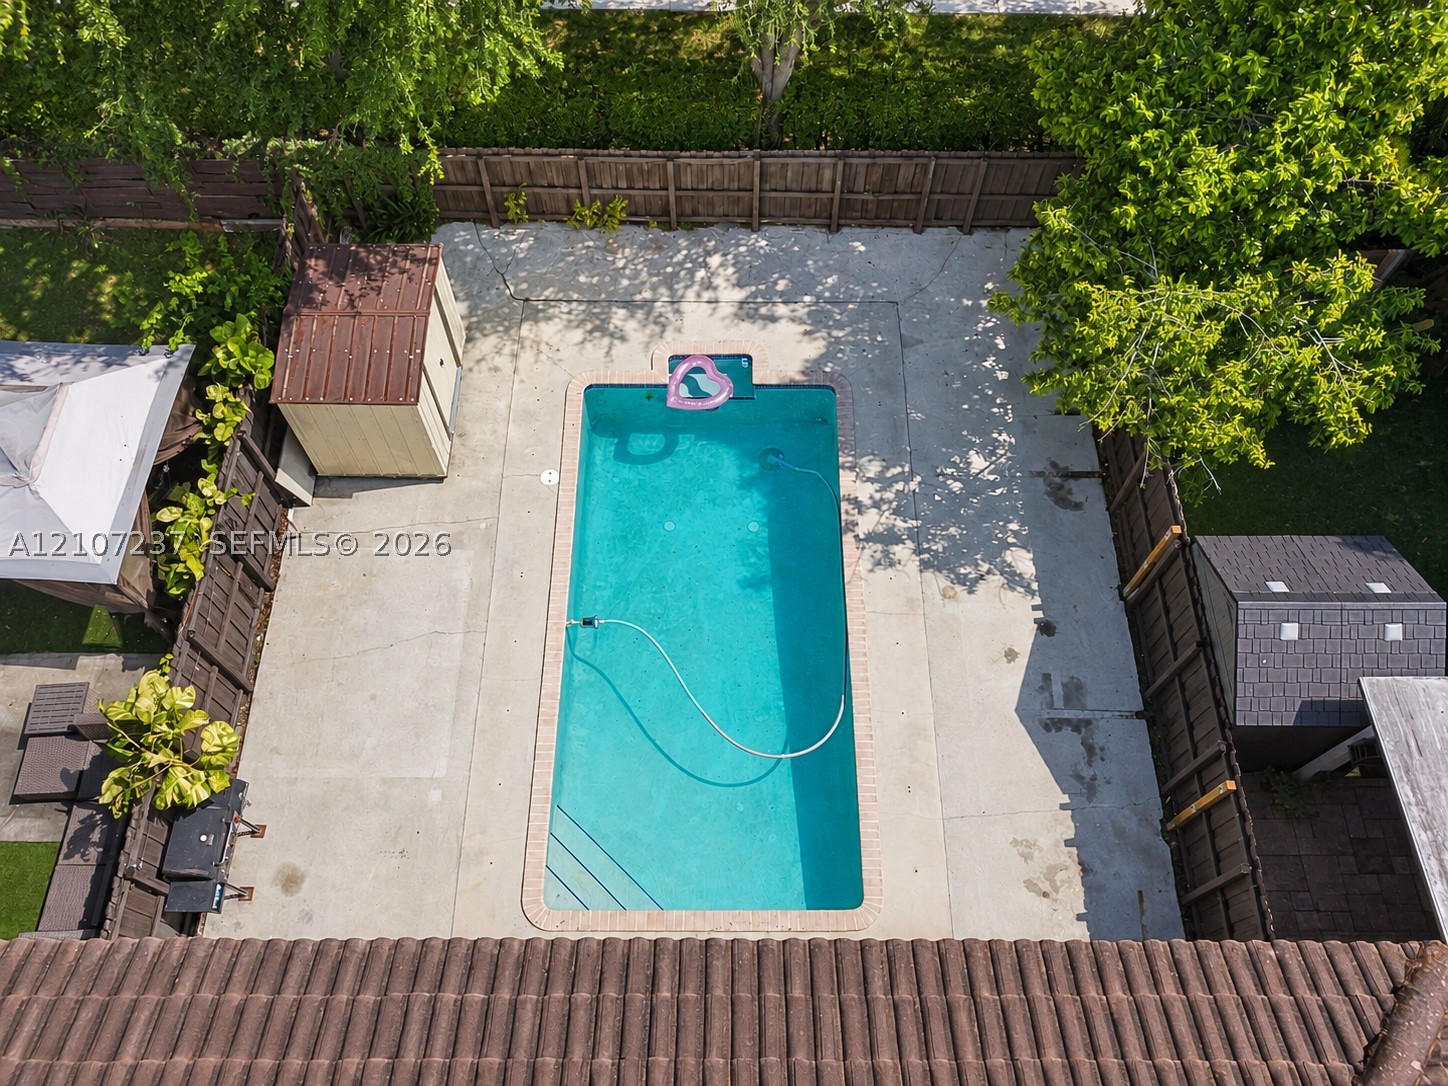
In-ground rectangular swimming pool with concrete patio surround, enclosed by a wood privacy fence and featuring two detached storage structures
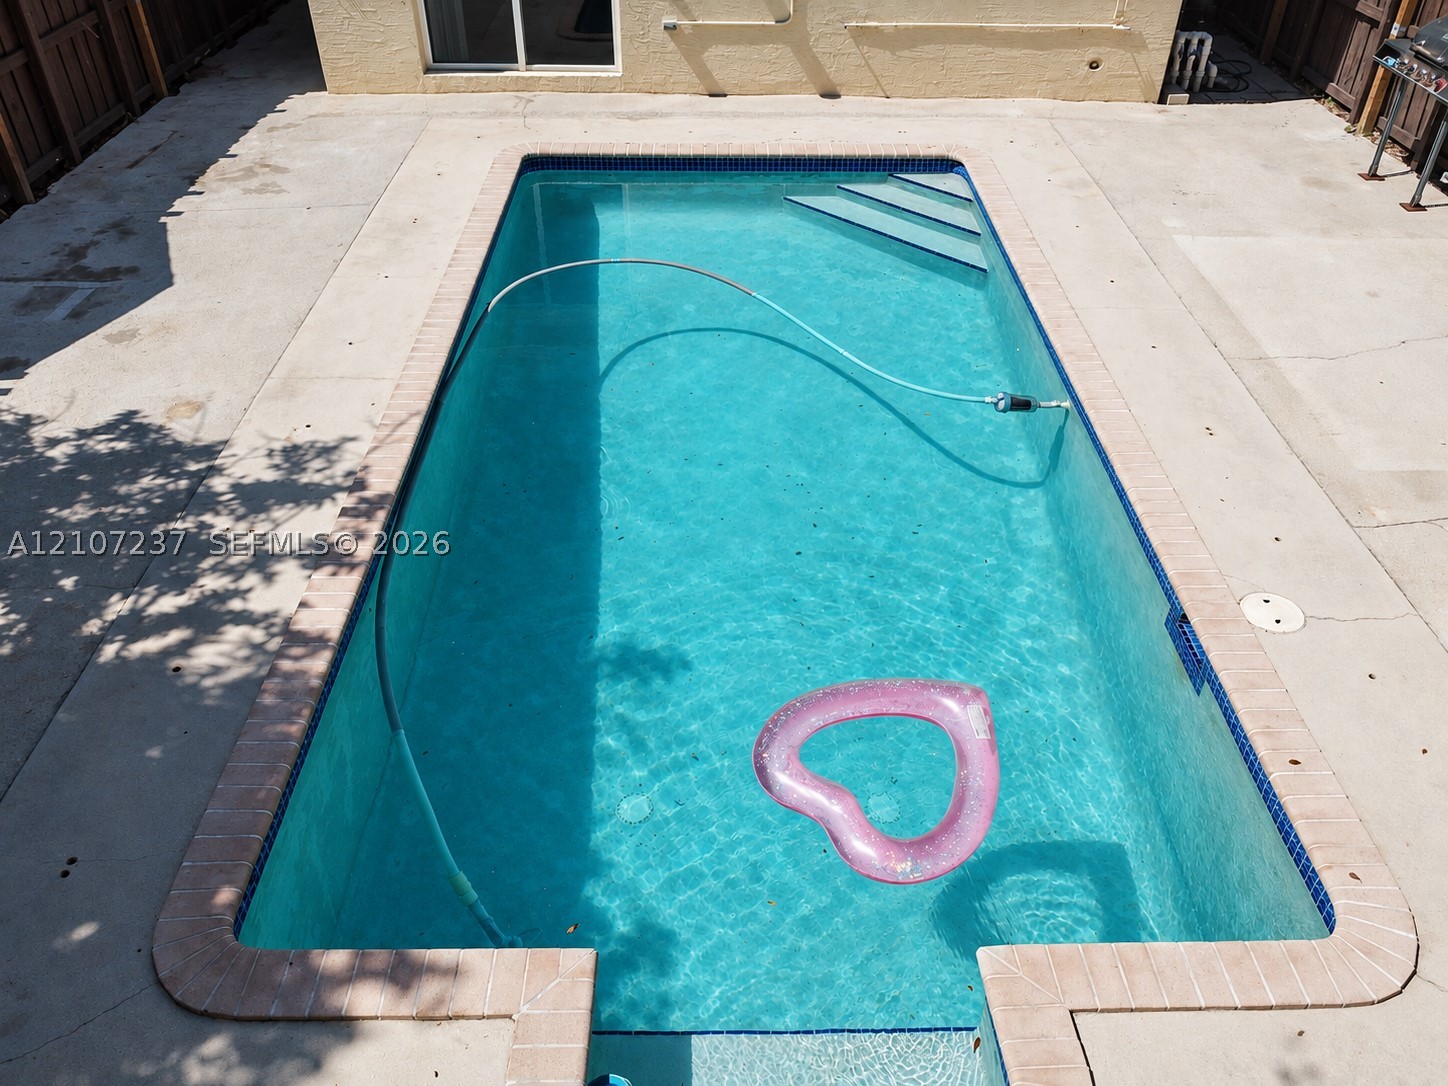
Rectangular in-ground swimming pool featuring a brick-tiled coping, built-in entry steps, and a concrete patio surround
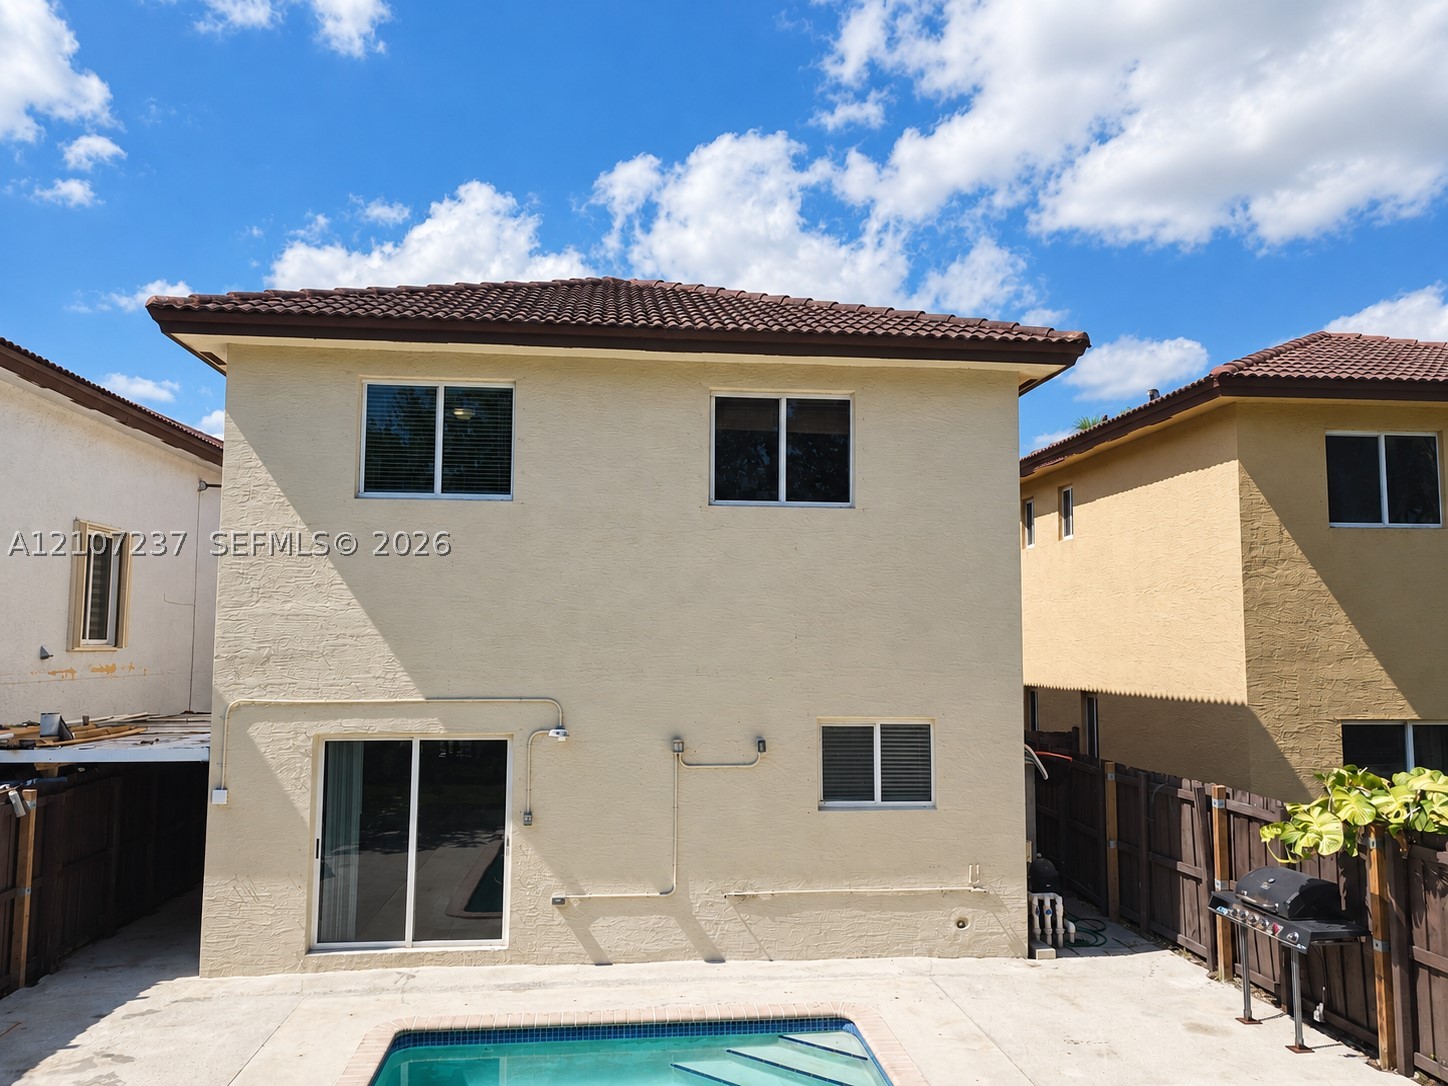
Two-story stucco exterior featuring a hipped tile roof, integrated sliding glass door, and an in-ground swimming pool with concrete decking
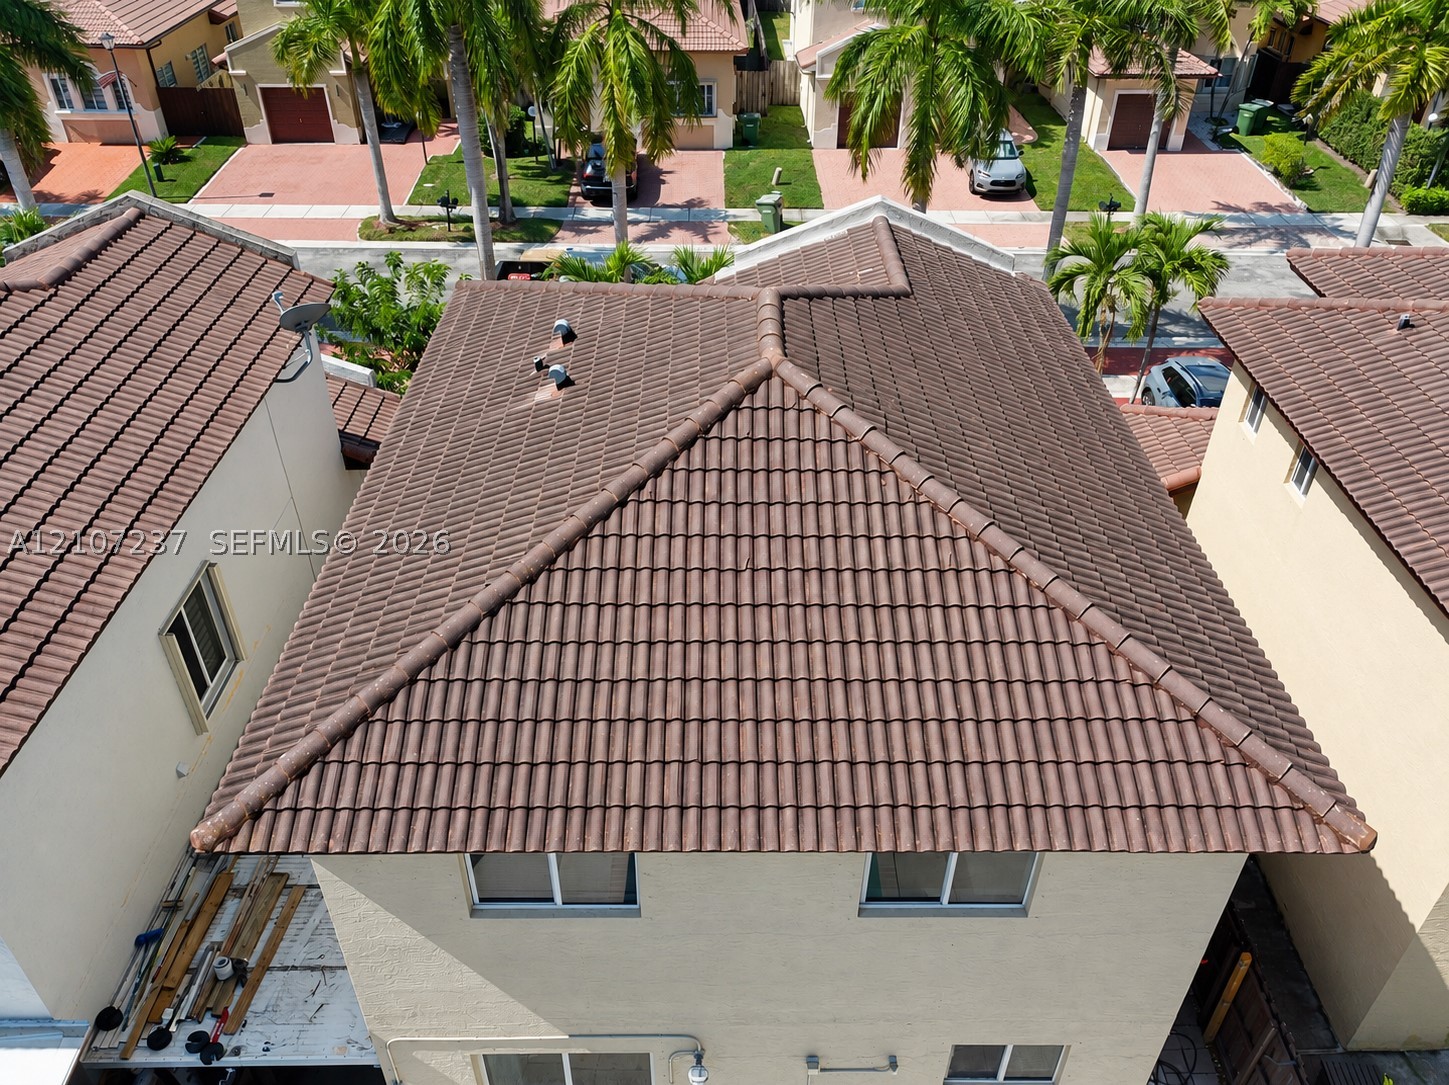
Multi-level residence featuring a hipped roof with textured tile finish and light-toned stucco exterior walls

Description
Modern 3-bedroom, 2-bath home with a private pool in Waterstone. Features a renovated kitchen with granite countertops, 42-inch cabinets, Stainless-steel appliances, tile downstairs, new laminate flooring upstairs, and high-efficiency GE washer and dryer. Community amenities include 24-hour security patrol, two clubhouses, pools, spa, gym, playground, BBQ area, and ballroom. Conveniently located near Baptist Hospital, Florida's Turnpike, and Homestead-Miami Speedway. Fast growing area. Property has the potential for extra income. Seller is motivated and willing to contribute towards buyer closing costs.
Details
| MLS # | A12107237 |
|---|---|
| Listing Type | For Sale |
| Style | House |
| HOA Dues | $182 |
| Sub-Type | Resale |
| Status | Active |
| Year | 2004 |
| Days On Site | 20 |
| Listing Provided By | Realty One Group Evolution | Alberto Dominguez Menendez |
Features
| Bed(s) | 3 |
|---|---|
| Bath(s) | 2 Total |
| SQ Feet | 1,507 |
| Garage | 1 |
| Pool | Yes |
| Story(s) | 2 |
| Zoning | 9300 |
| Acreage | 3600.00 |
| Property View | Other |
Exterior
| Lot Features | Sprinkler System, Less Than Quarter Acre |
|---|
Parking
| Garage Yes / No | Yes |
|---|
Taxes
| Tax Annual Amount | 9469 |
|---|
Location
| Community Features | Clubhouse, Fitness, Gated, Home Owners Association, Maintained Community, Pool |
|---|
Area Information
| State | FL |
|---|---|
| County | Miami Dade |
| City | Homestead |
| Zip Code | 33033 |
| Area | 79 |
| Community Name | MEGHANS PLACE |
| Listing VS Median (in MEGHANS PLACE) | |
Price: $490,000 low | high Med: $198,748 sqft: 1,507 low | high Med: 2,400 $ / sqft: $325 low | high Med: $56 On site: 20 low | high Med: 31.5 | |
Request a showing
Request a showing
Contact
Learn More About This Property

| State | FL |
|---|---|
| County | Miami Dade |
| City | Homestead |
| Zip Code | 33033 |
| Area | 79 |
| Community Name | MEGHANS PLACE |
| Listing VS Median (in MEGHANS PLACE) | |
Price: $490,000 low | high Med: $198,748 sqft: 1,507 low | high Med: 2,400 $ / sqft: $325 low | high Med: $56 On site: 20 low | high Med: 31.5 | |
Nearby Listings (Within 1/4 mile)
Price: $367K - $612K
sqft: 1,000 - 1,500
Listing Updated: November 3, 2026 at 11:33:33 AM PST