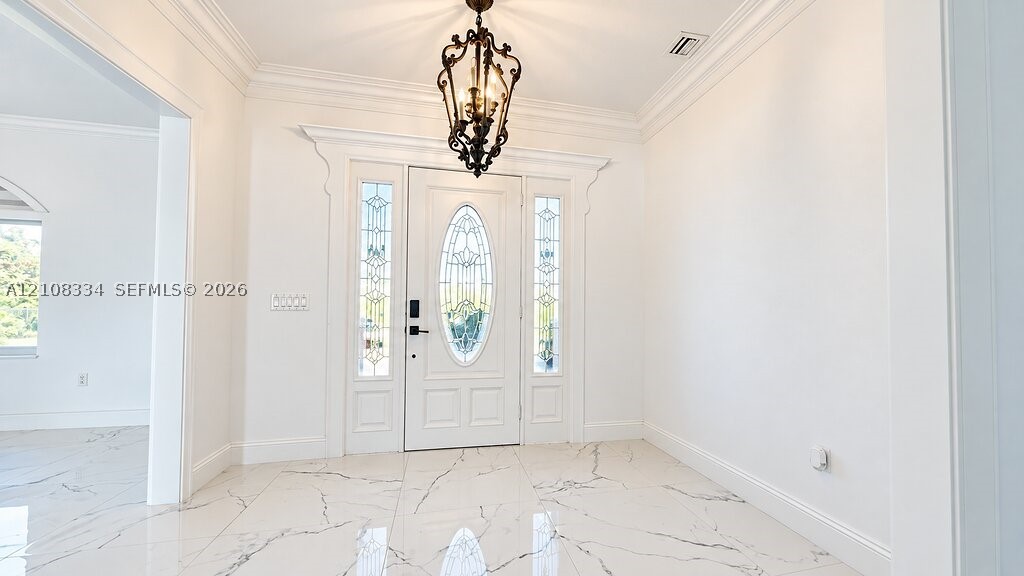
Foyer featuring large-format tile flooring with marble-style veining, crown molding, iron lantern-style pendant lighting, and a white front entry door with a decorative oval glass inlay flanked by sidelights
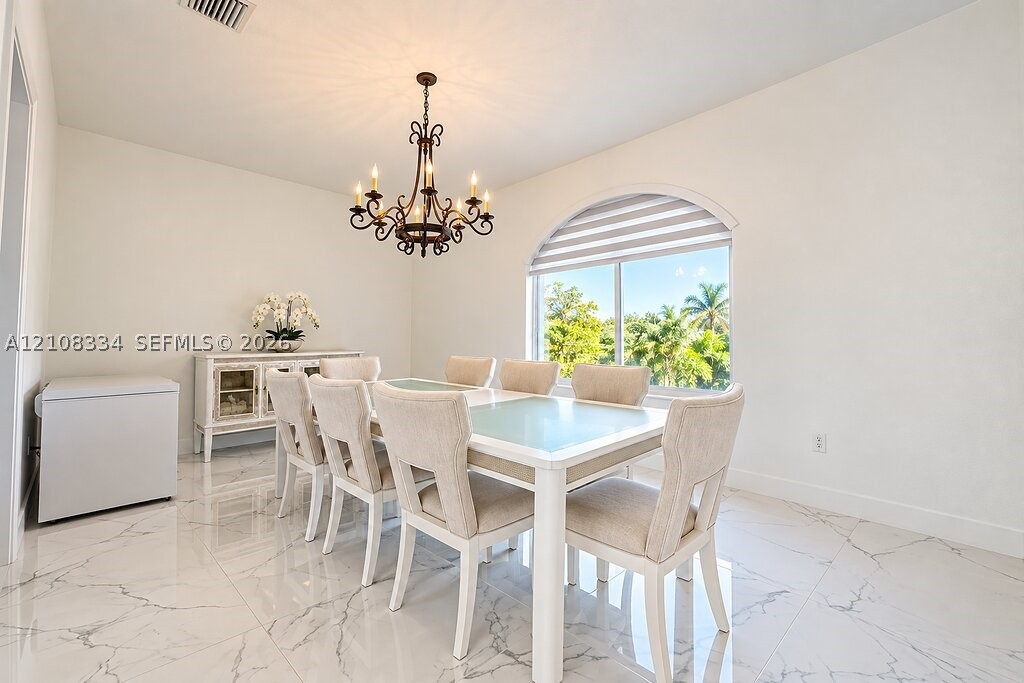
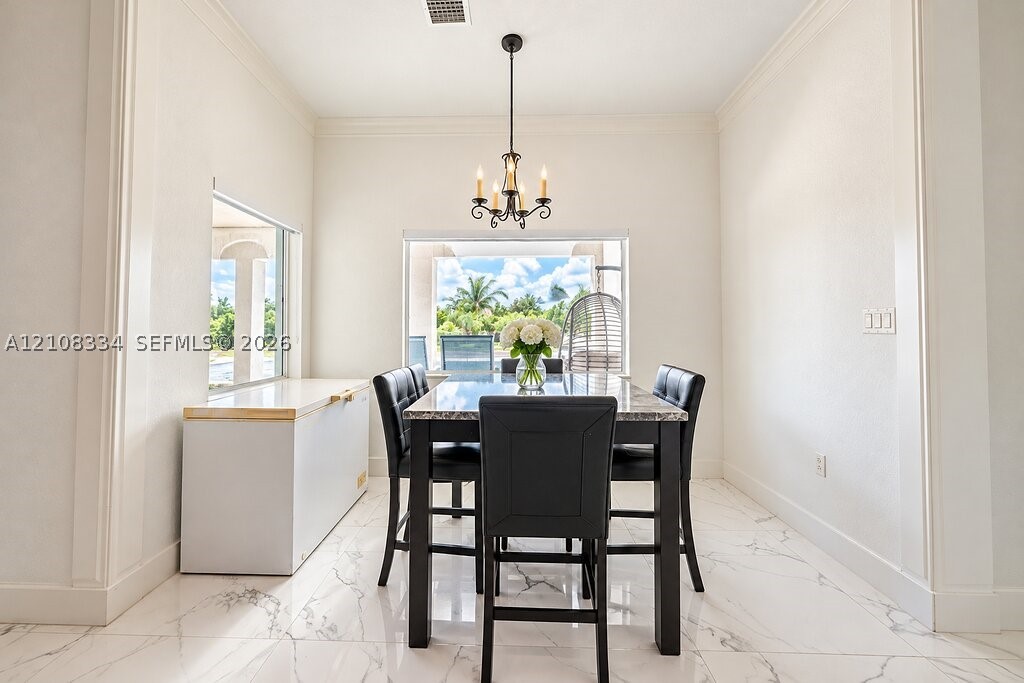
Dining area featuring large-format stone-patterned floor tile, an ornate wrought-iron chandelier, and a prominent arched window with a roller shade
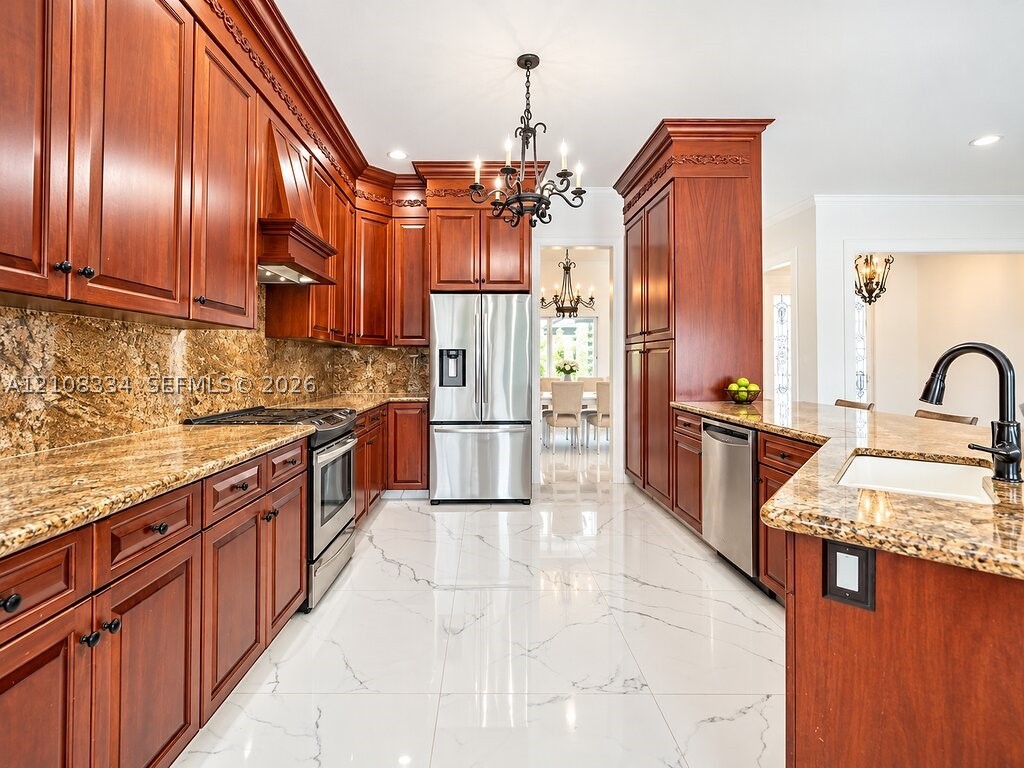
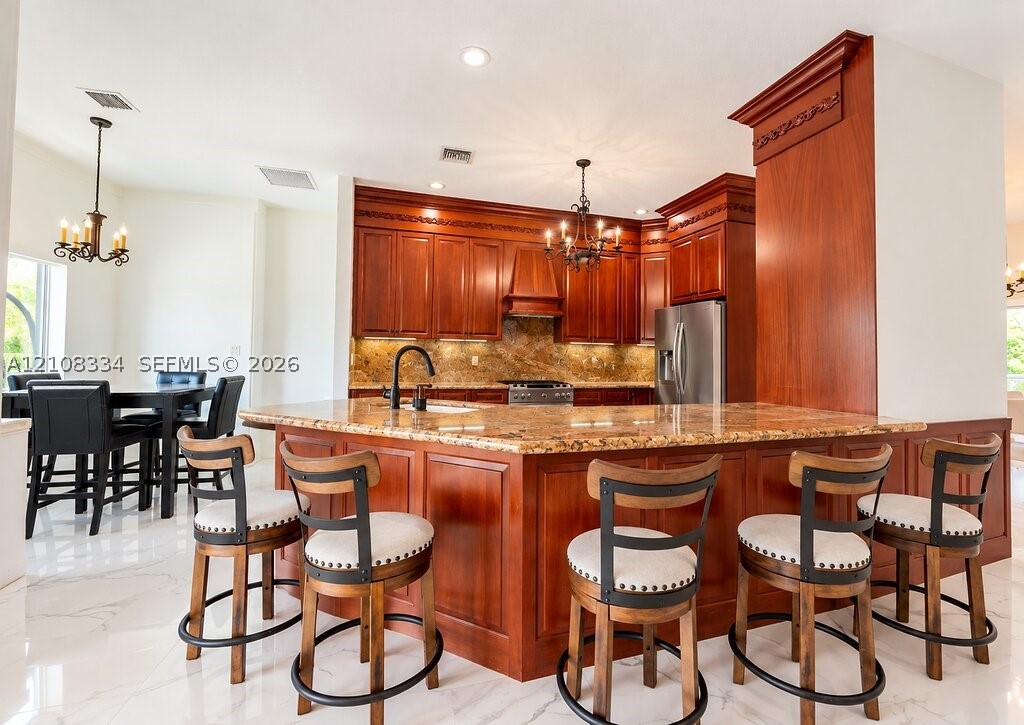
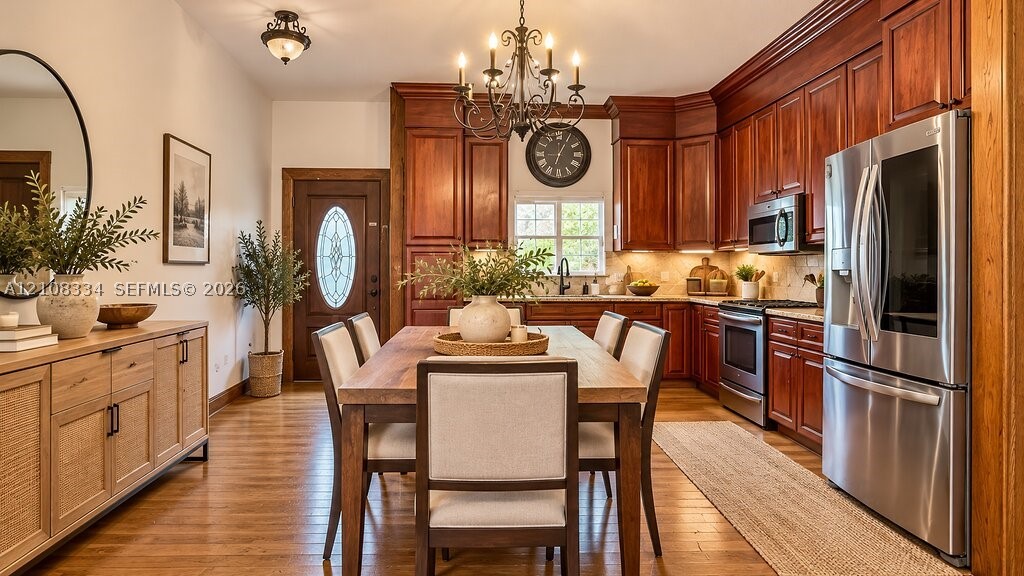
Kitchen featuring custom cherry wood cabinetry with crown molding, stone countertops, stainless steel appliances, polished tile flooring with veining, and a central decorative chandelier
Kitchen featuring raised-panel wood cabinetry with crown molding, stone countertops, a multi-tiered central island, built-in stainless steel appliances, and polished tile flooring
Large-format porcelain tile flooring with veining, crown molding, built-in cabinetry with a smooth-finish surface, and a multi-light iron chandelier
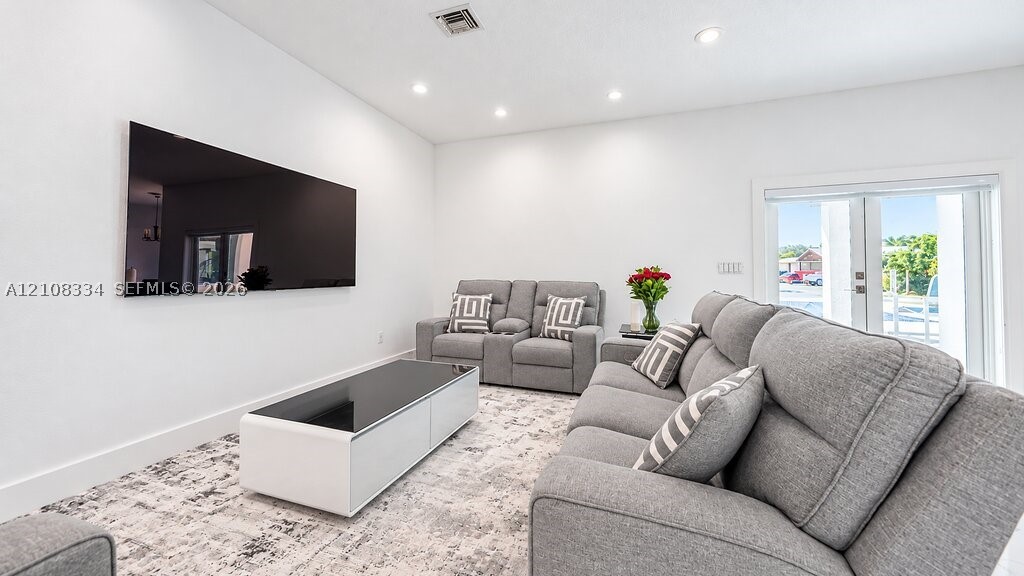
Neutral color palette featuring recessed lighting, a wall-mounted display, and glass-paned exterior doors
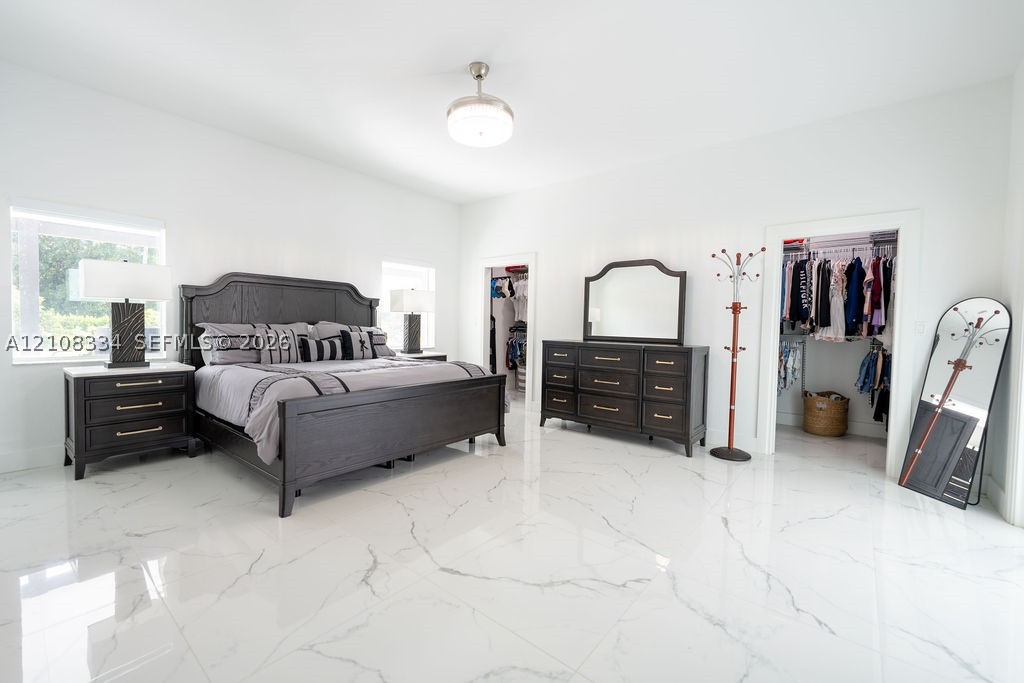
Polished stone-finish flooring with vein detailing, dual walk-in closets with built-in shelving, and a modern central ceiling-mounted light fixture
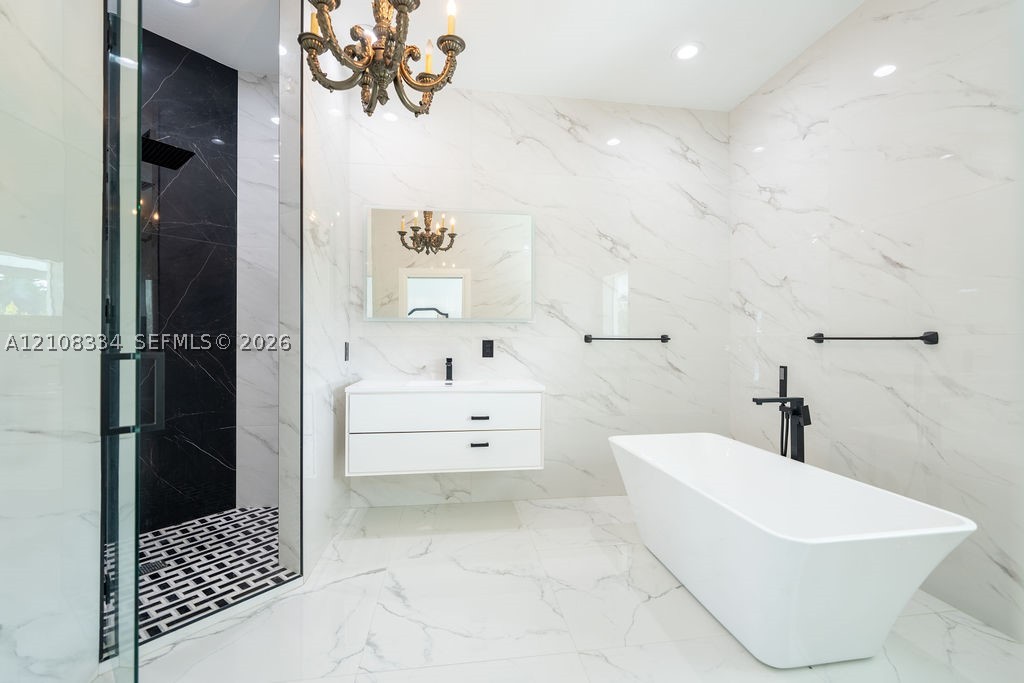
Bathroom featuring large-format veined tile, floating double-drawer vanity, freestanding soaking tub with matte black floor-mounted faucet, and glass-enclosed shower with contrasting tile inlay
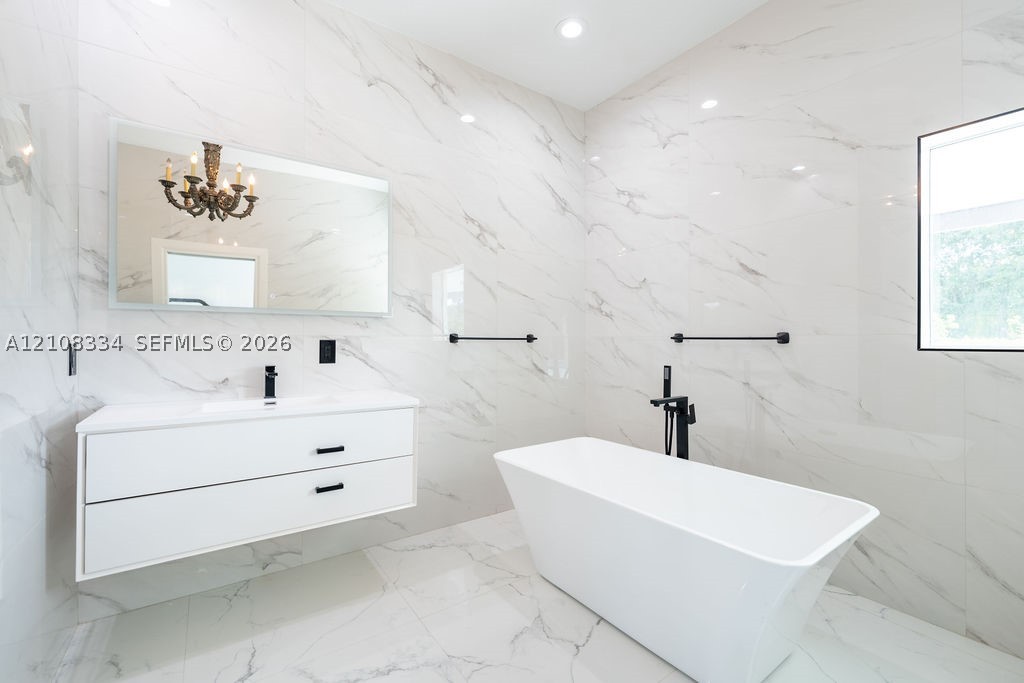
Floor-to-ceiling stone-style wall and floor tile, white floating dual-drawer vanity, freestanding soaking tub, matte black wall-mounted fixtures, and a rectangular mirror
Walk-in closet featuring adjustable metal shelving, tiered wire racking, and integrated pull-out storage baskets
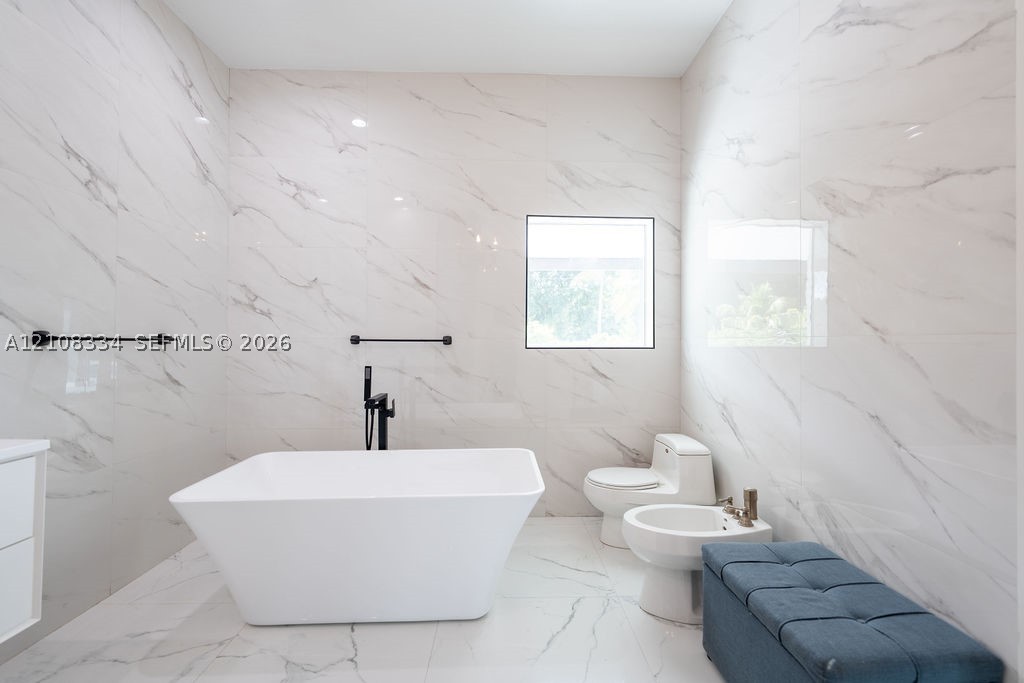
Floor-to-ceiling porcelain tile with veining, freestanding rectangular soaking tub, matte black wall-mounted hardware, and square window
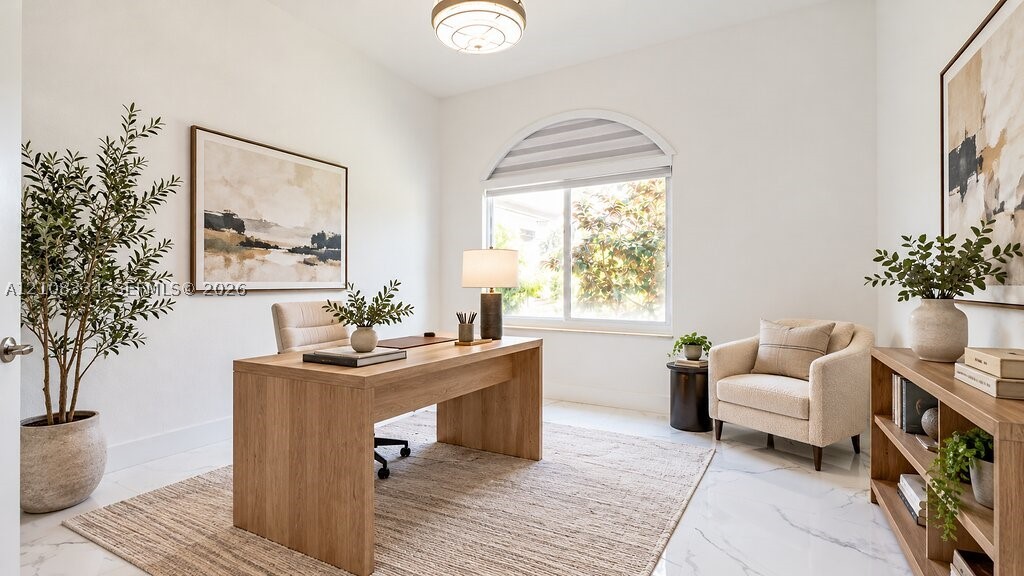
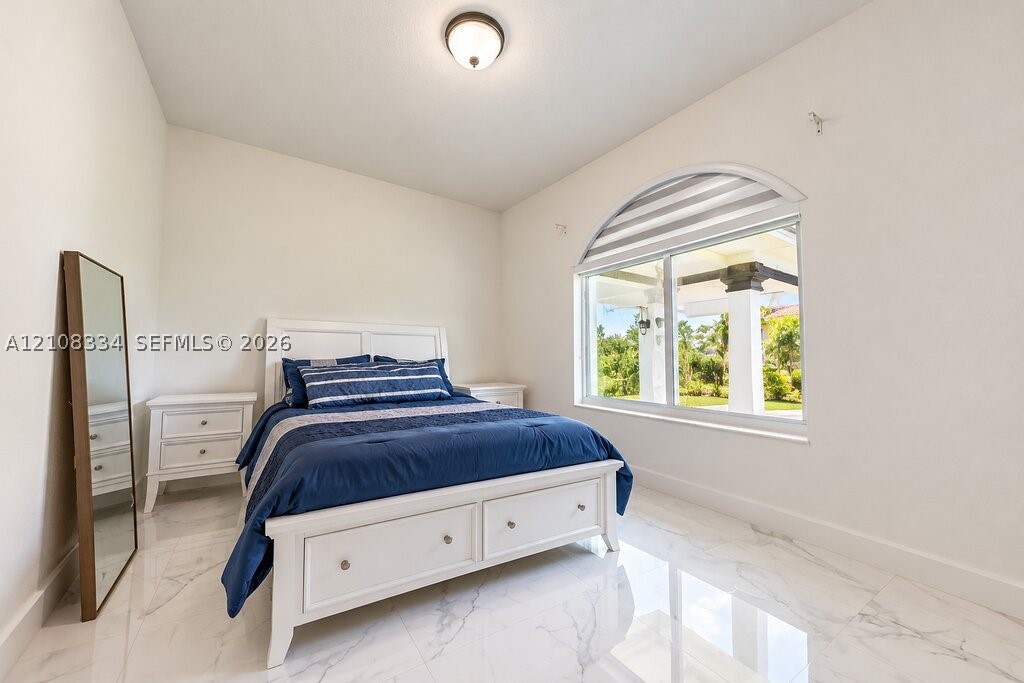
High-ceiling room featuring large-format tile flooring, arched window with integrated shade, and a semi-flush mount light fixture
Large room featuring polished stone-finish flooring, an arched window with integrated shading, and a centered flush-mount light fixture
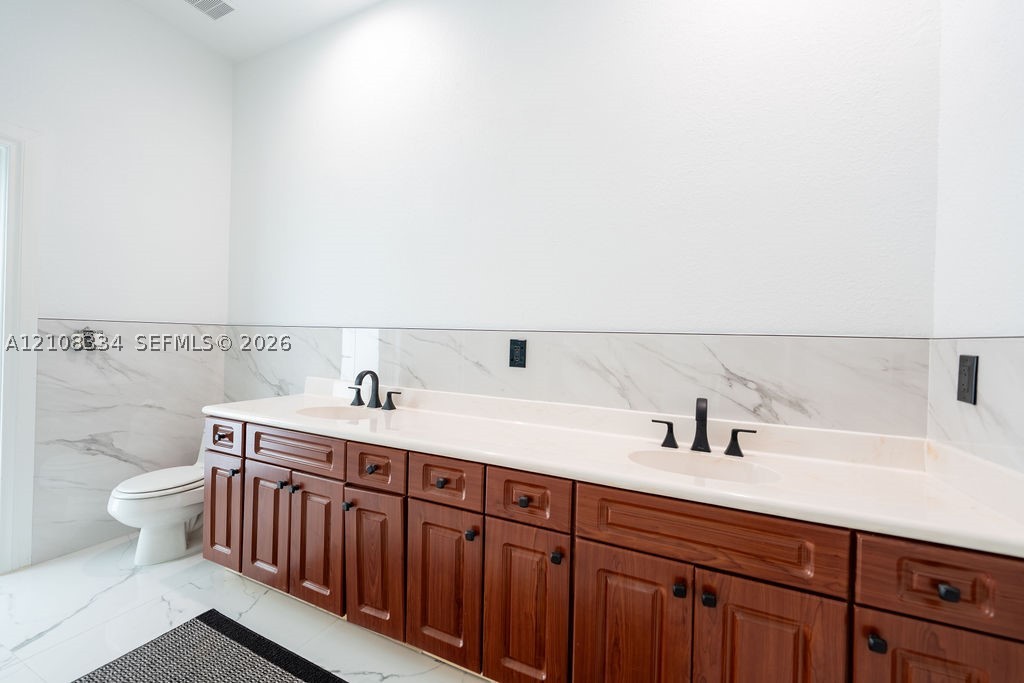
Dual-vanity cabinetry with wood finish, integrated stone-surface countertop, dual undermount sinks, dark metal hardware, and large-format tile wall backsplash
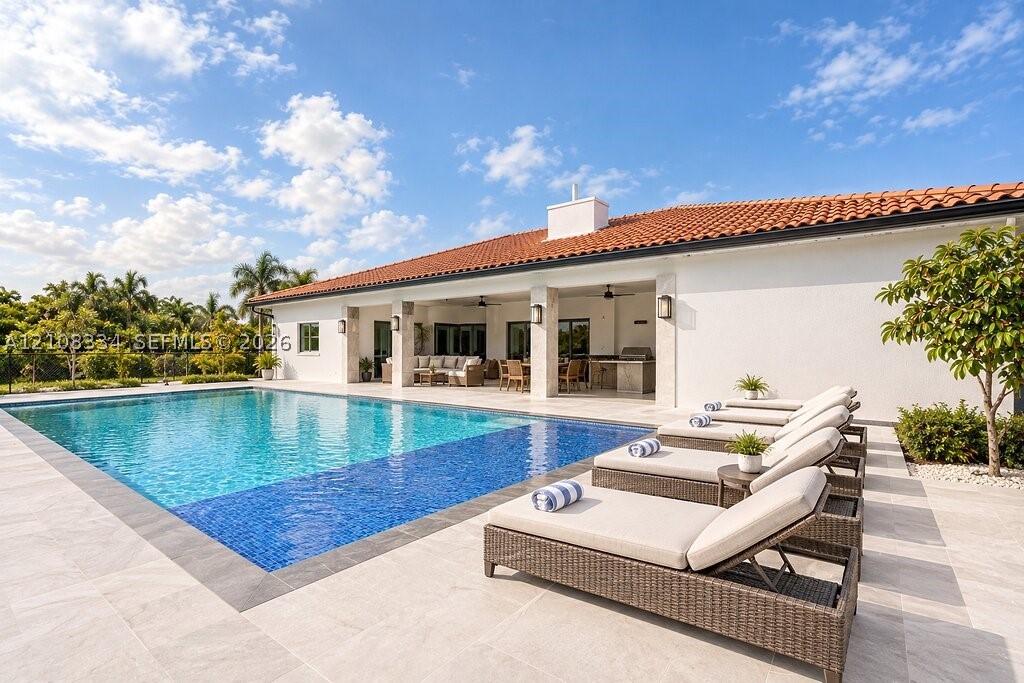
Outdoor living area featuring a covered lanai with stone pillars, an inground pool with tile border, and expansive stone-finish decking
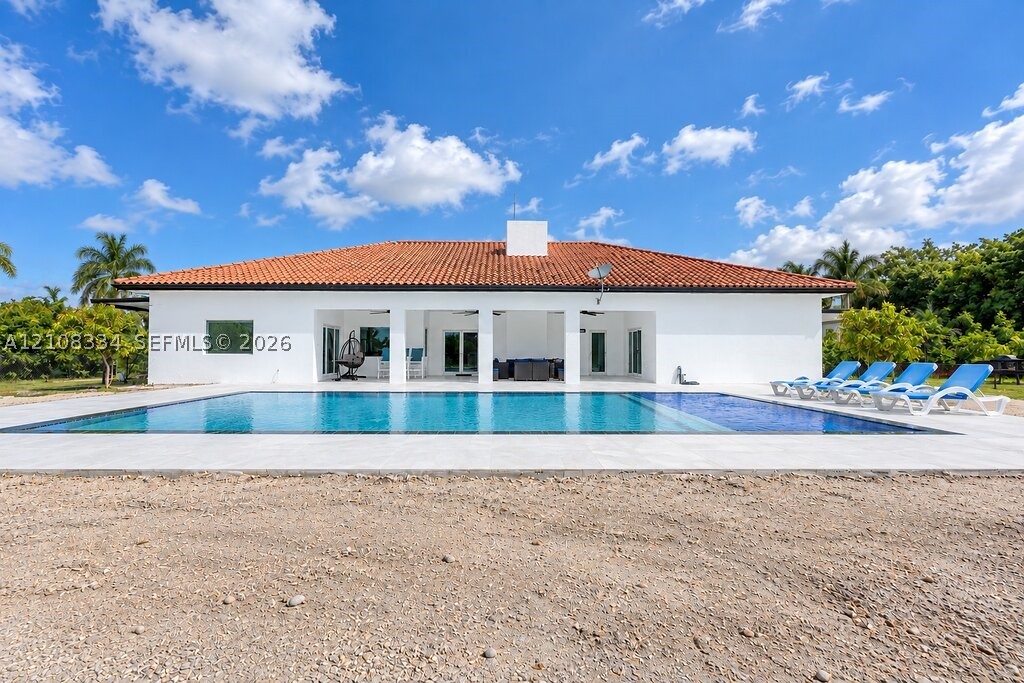
Exterior facade featuring a terracotta-tiled hip roof, expansive rectangular swimming pool, and a covered patio with structural support pillars
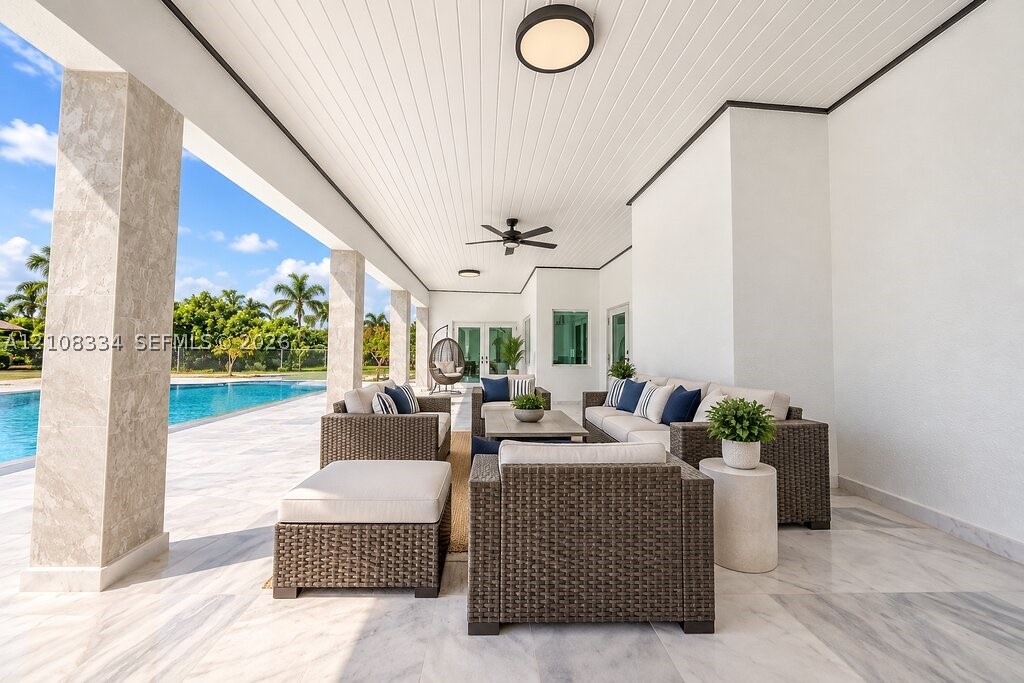
Covered outdoor patio featuring stone-tiled flooring, beadboard ceiling, recessed lighting, ceiling fans, and stone-finished structural pillars
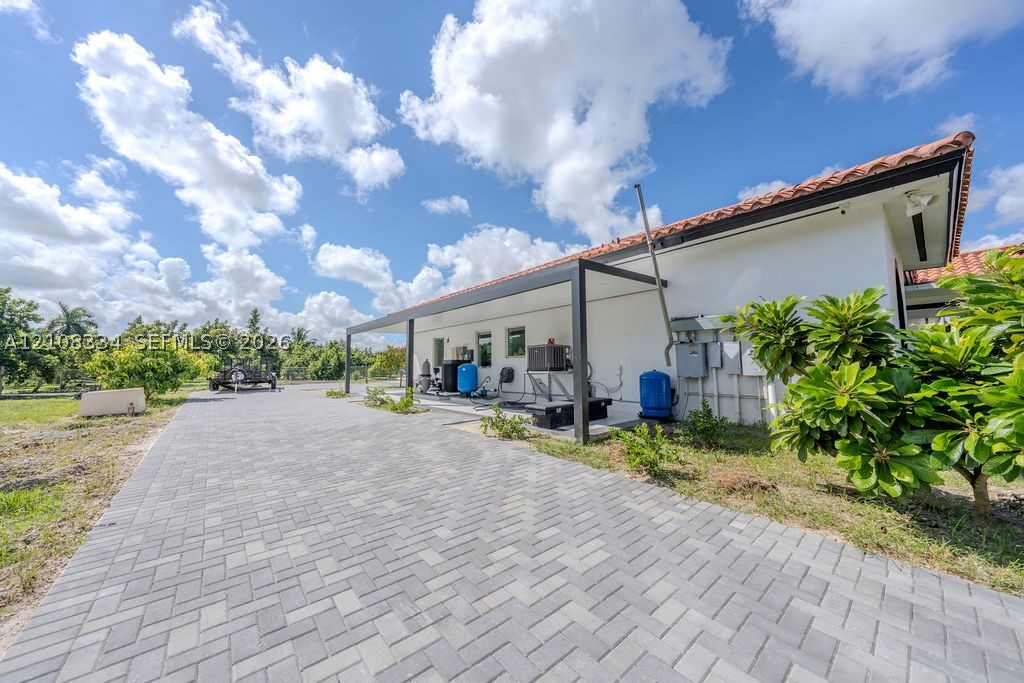
Stucco exterior with a terracotta-style tile roof, expansive gray paver driveway, and a black metal-frame covered side patio
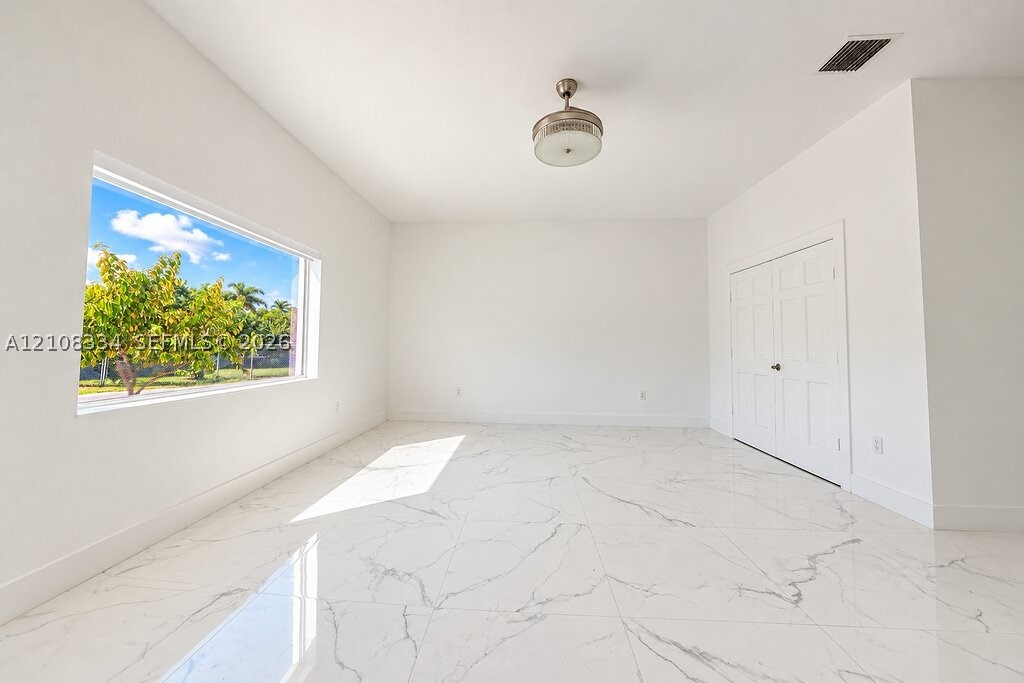
Interior space featuring polished white-veined tile flooring, large rectangular window, dual-panel closet doors, and central ceiling-mounted light fixture
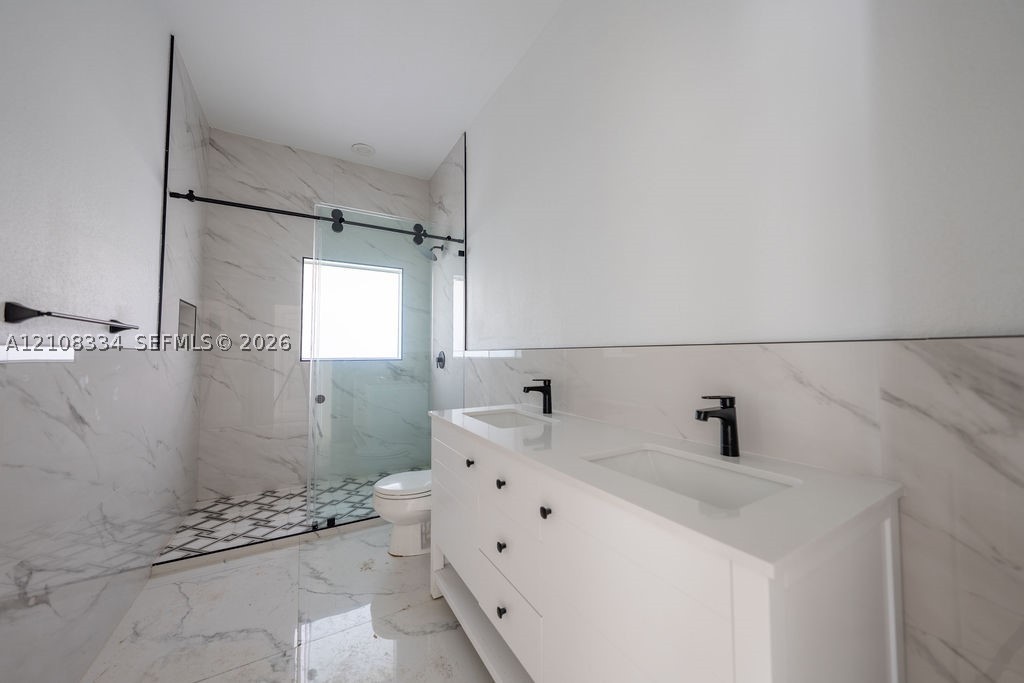
Dual-sink vanity with a white countertop and matte black fixtures, walk-in shower with a glass sliding door, large-format stone-patterned tile flooring, and floor-to-ceiling tiled shower surround
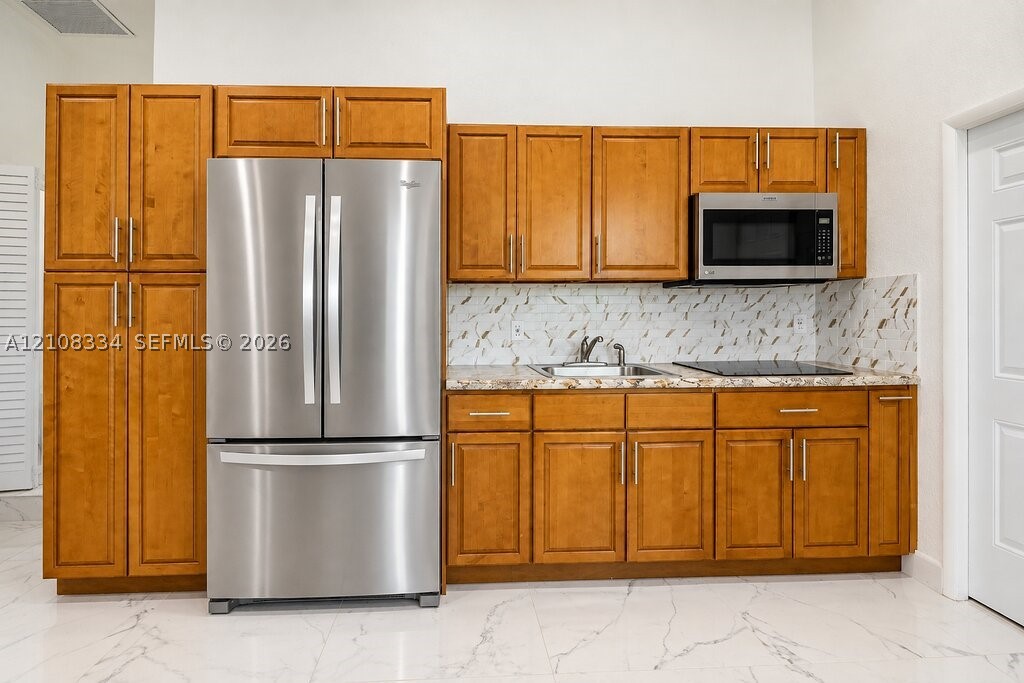
Kitchenette featuring shaker-style wood cabinetry, stainless steel refrigerator and built-in microwave, patterned backsplash, and stone-finish countertop
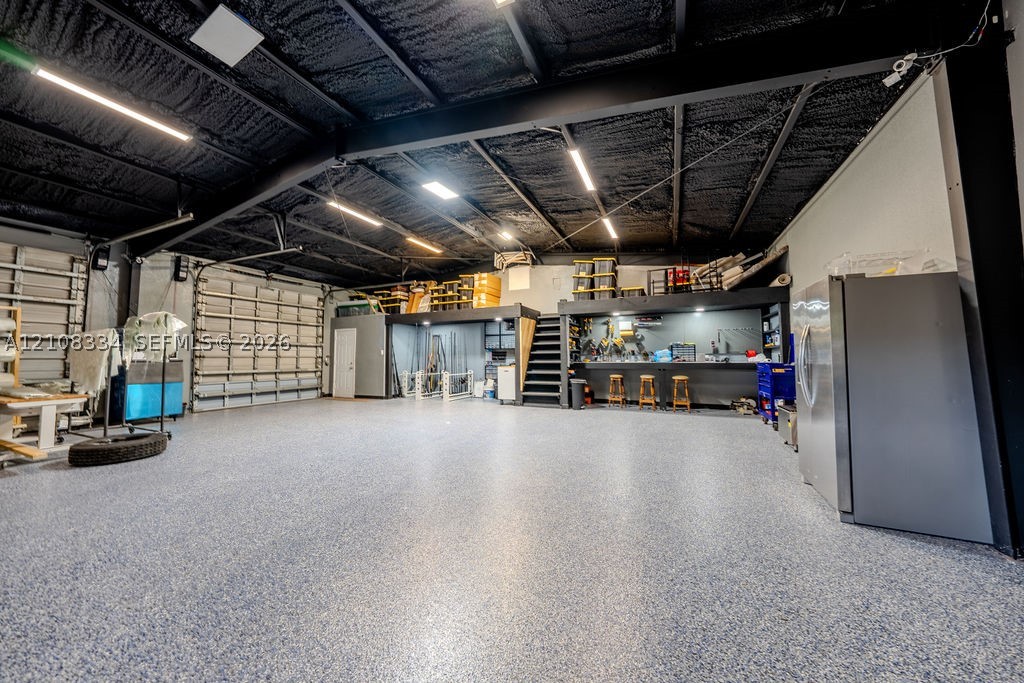
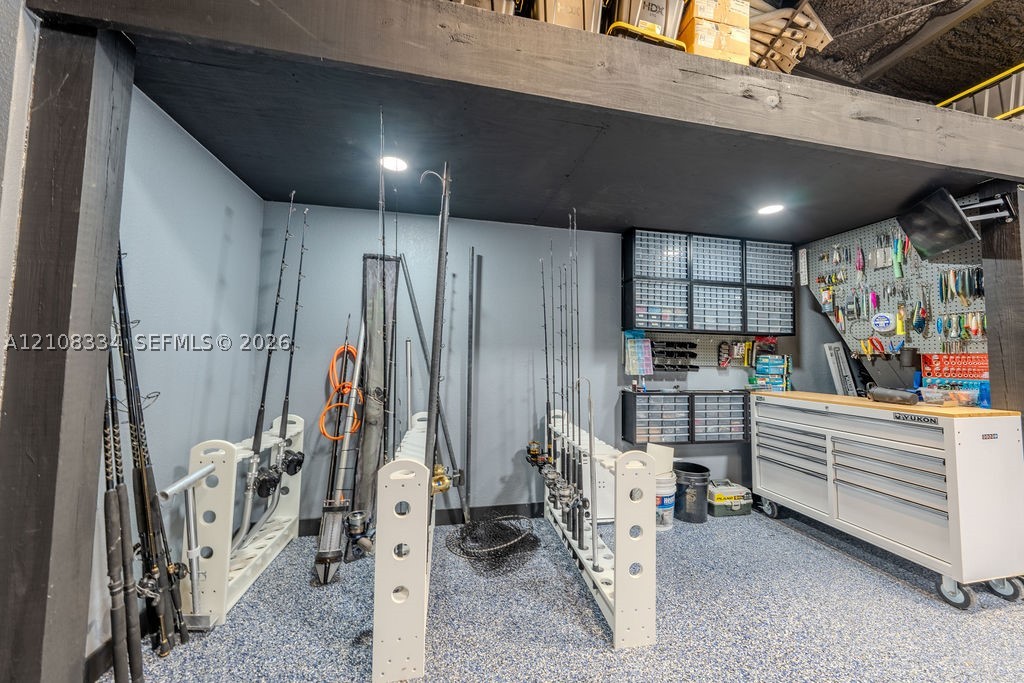
Expansive workshop featuring an epoxy-coated floor, vaulted ceiling with exposed steel beams, built-in workbench, integrated overhead linear lighting, and a mezzanine storage level
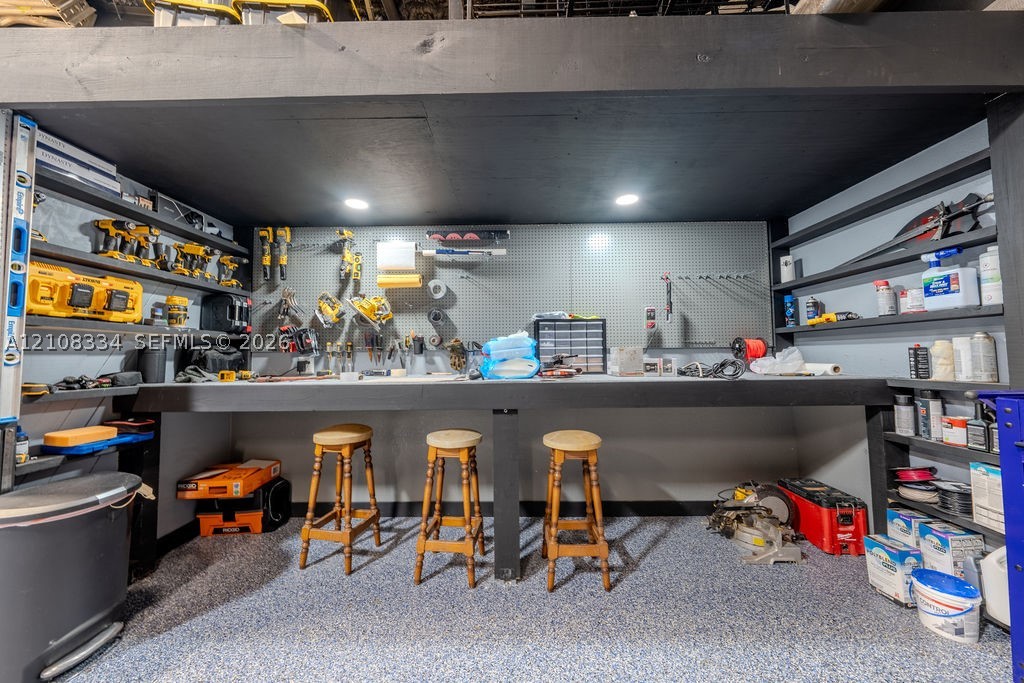
Dedicated workspace featuring overhead recessed lighting, dark painted ceiling beams, epoxy-finished flooring, wall-mounted storage cabinetry, and perforated board organization
Dedicated workspace featuring a wall-mounted pegboard, integrated recessed lighting, expansive built-in shelving, and epoxy-finish flooring
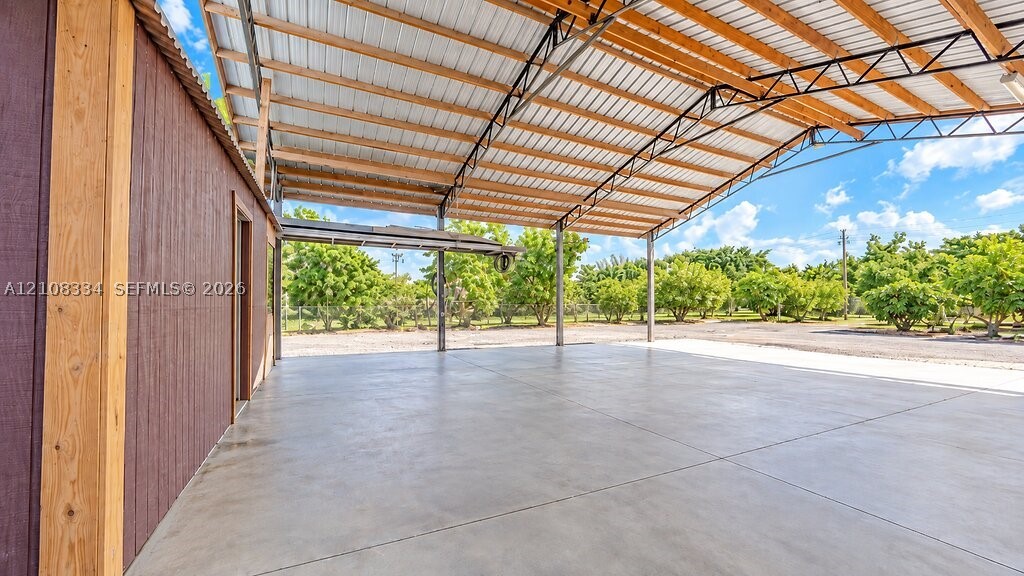
Covered outdoor workspace featuring a concrete foundation, exposed wooden truss ceiling, and metal roofing
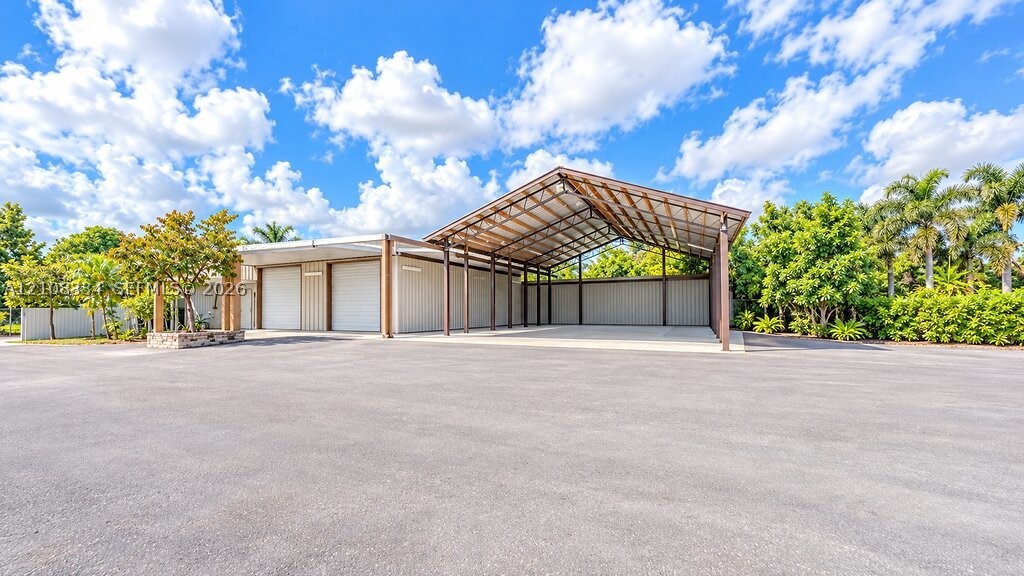
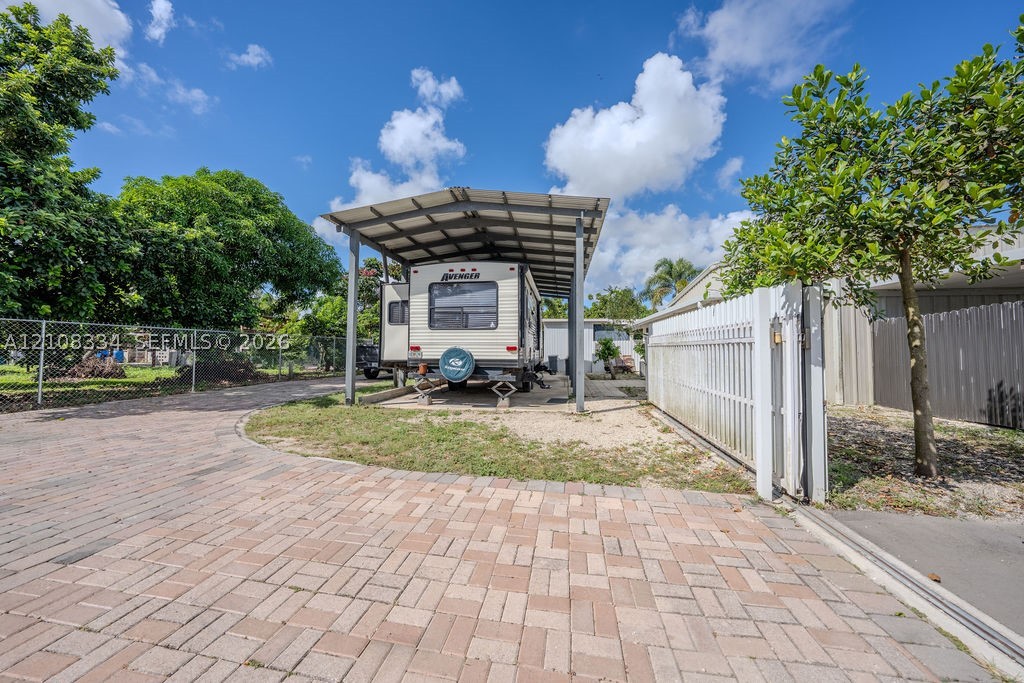
Paver driveway featuring a metal-frame covered carport, perimeter chain-link fencing, and white vertical-slat side gate
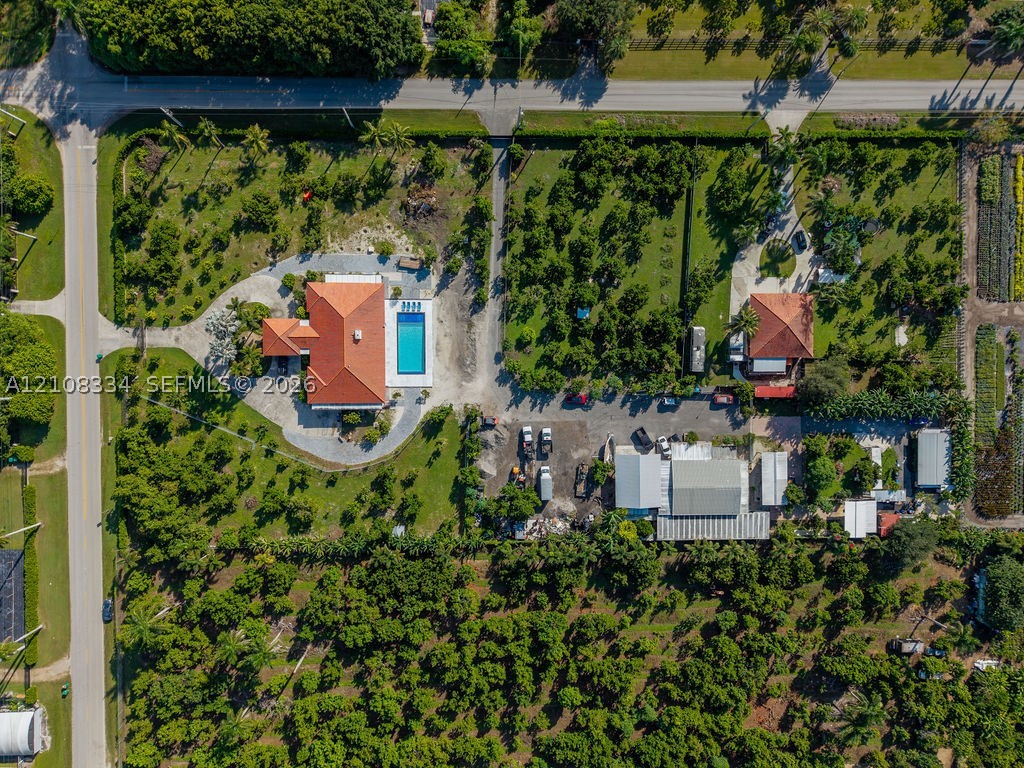
Aerial perspective of a sprawling property featuring multiple structures, a rectangular swimming pool, expansive grounds with mature landscaping, and an extensive driveway system
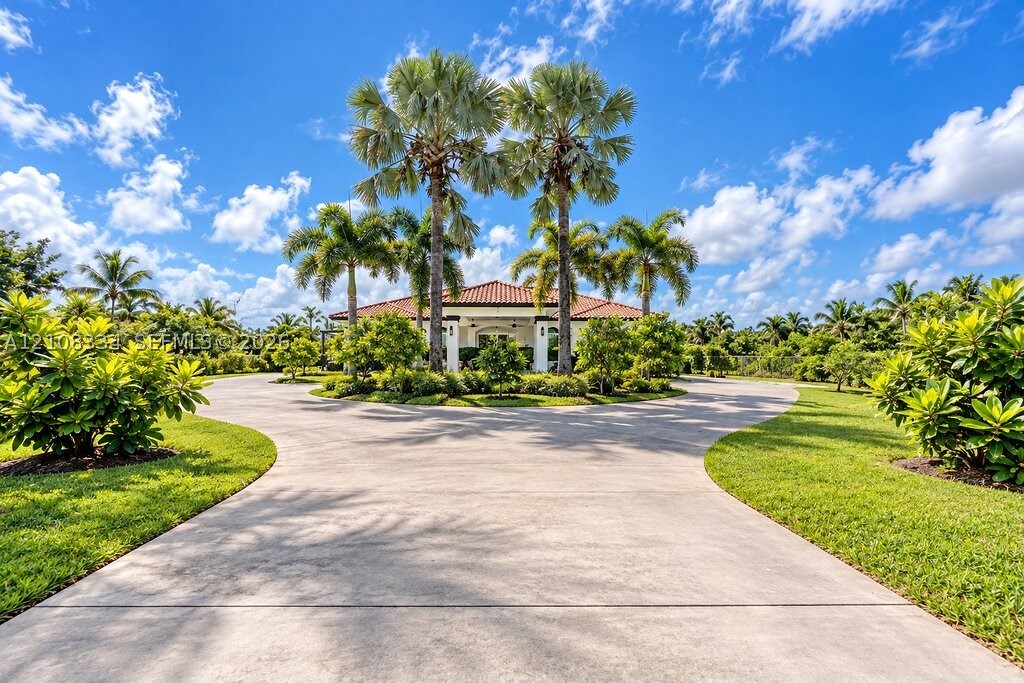
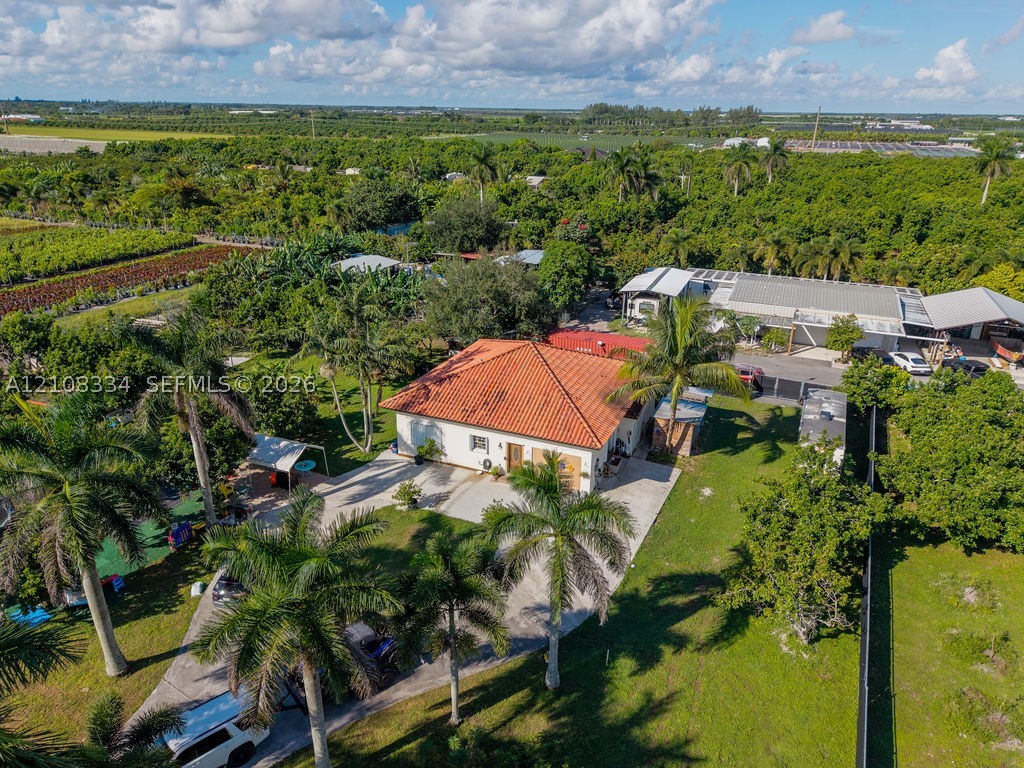
Single-story residence featuring a terracotta-tiled hip roof, stucco exterior, concrete driveway, and mature palm landscaping on a spacious parcel
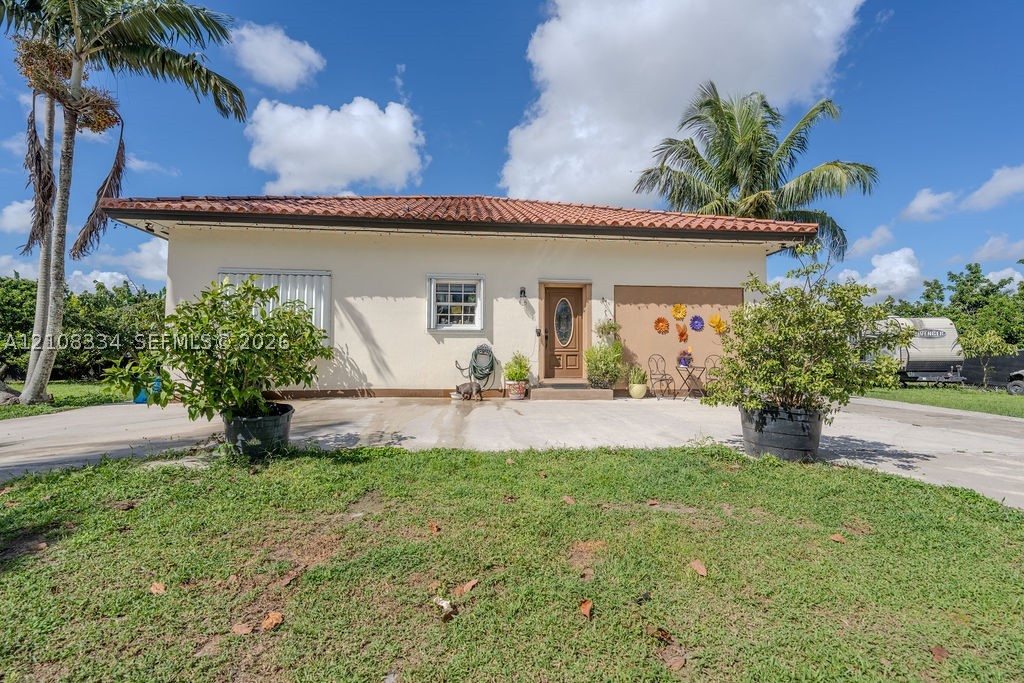
Single-story exterior featuring a clay tile roof, stucco finish, attached garage, and concrete driveway
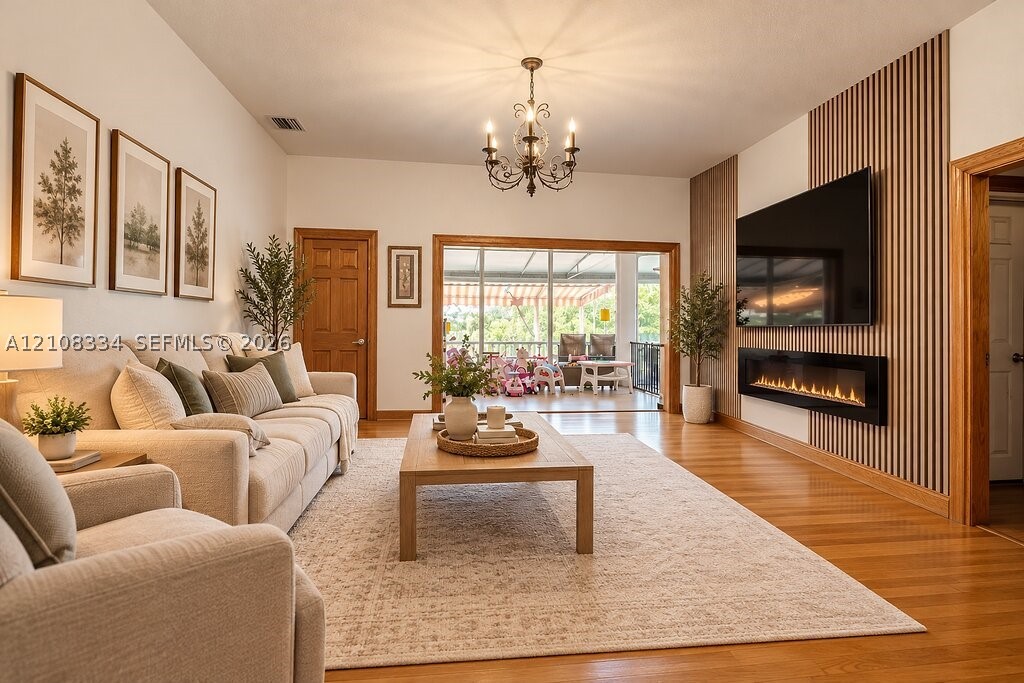
Living area featuring wood-finish flooring, a linear wall-mounted electric fireplace, vertical slat wood wall paneling, and a multi-arm chandelier
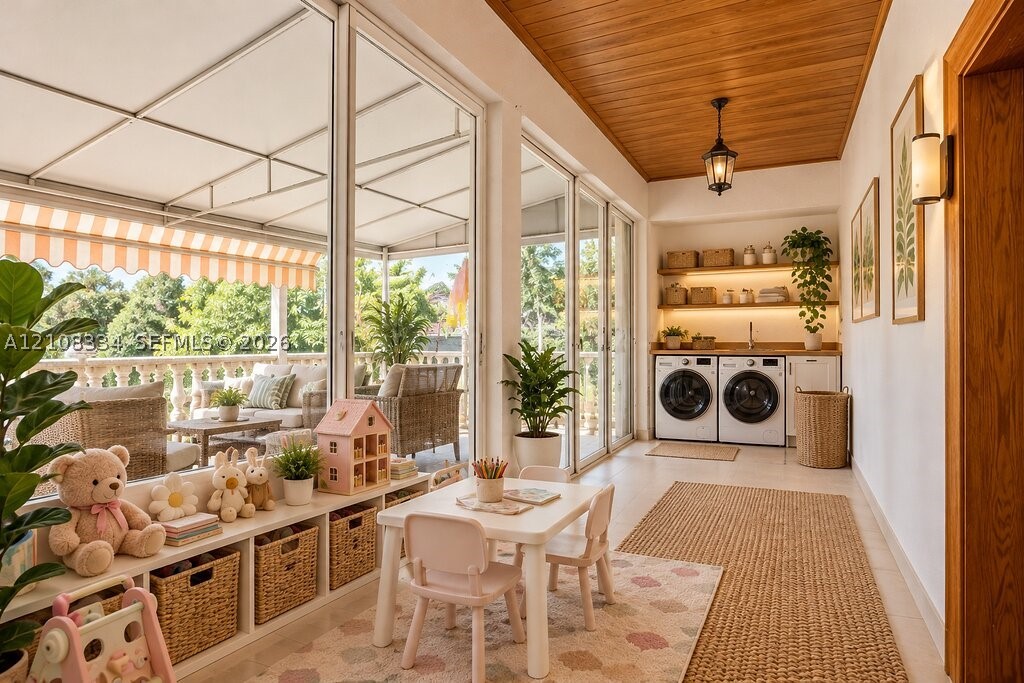
Multi-purpose room featuring floor-to-ceiling glass sliding doors, wood-paneled ceiling, built-in low cabinetry, and a laundry area with integrated shelving and countertop
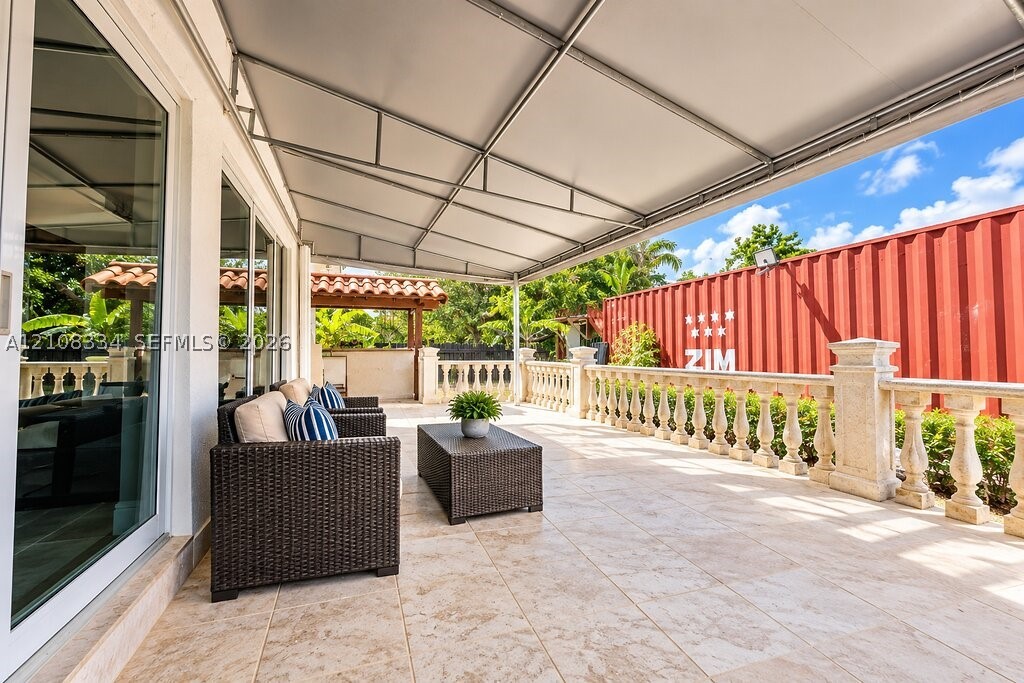
Covered terrace featuring stone-finish floor tiling, ornate stone balustrade railing, and a retractable metal-frame awning
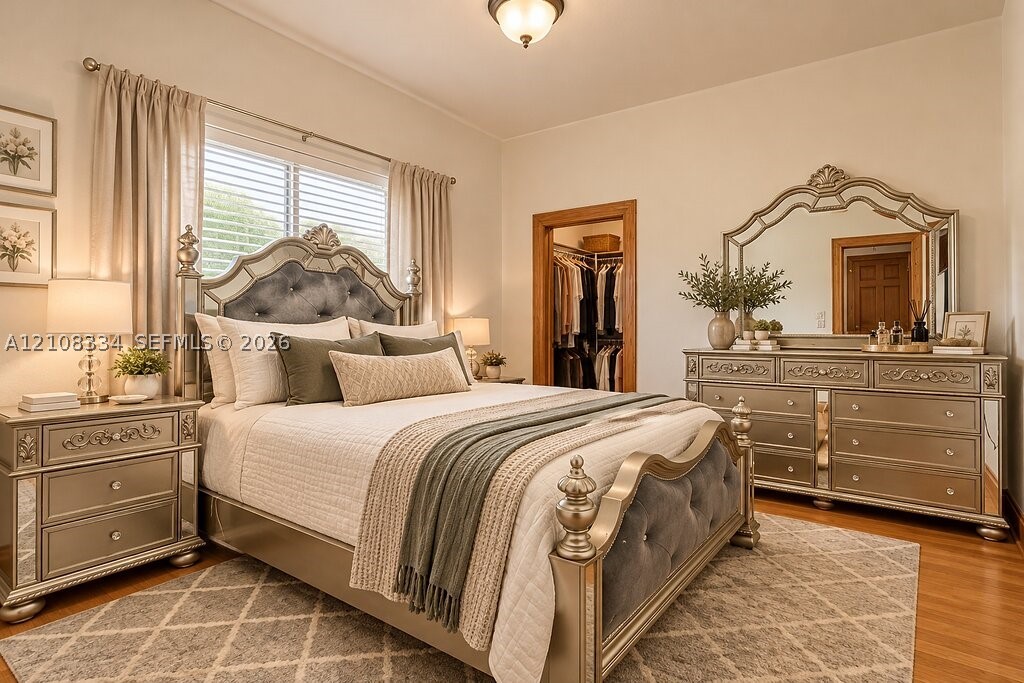
Bedroom featuring wood-finish flooring, a double-hung window with blinds, and a built-in walk-in closet with natural wood trim
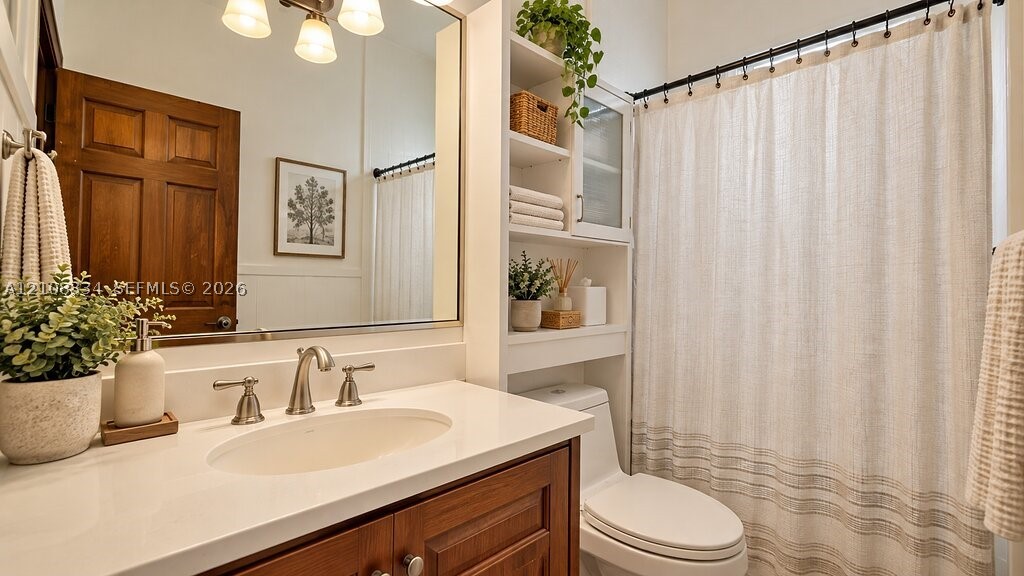
Bathroom featuring a vanity with a white solid-surface countertop, an oval undermount sink, brushed-nickel faucet hardware, built-in shelving, and a large wall-mounted mirror
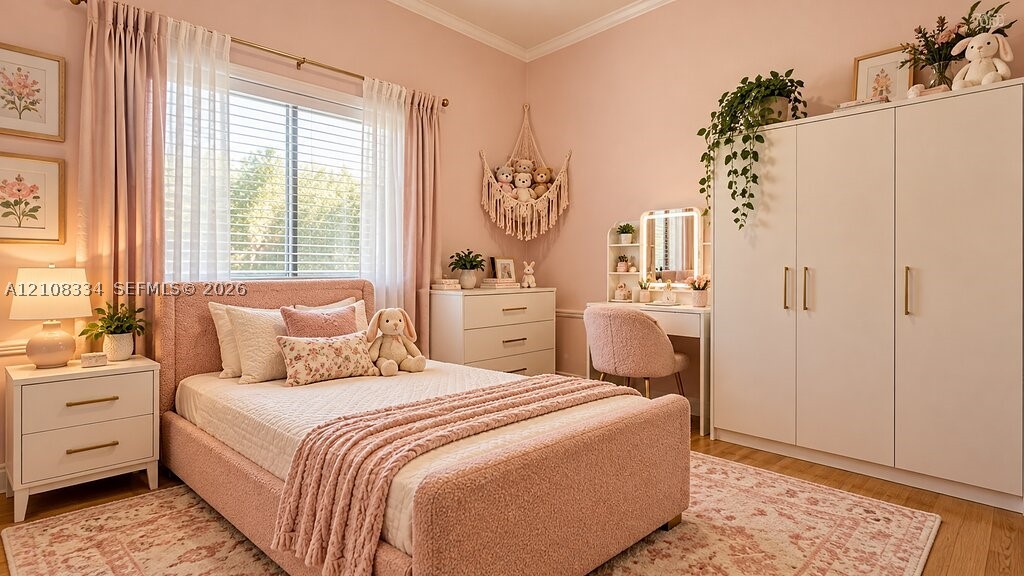
Bedroom featuring wood-finish flooring, a large multi-panel wardrobe with vertical pulls, and a window with integrated blinds
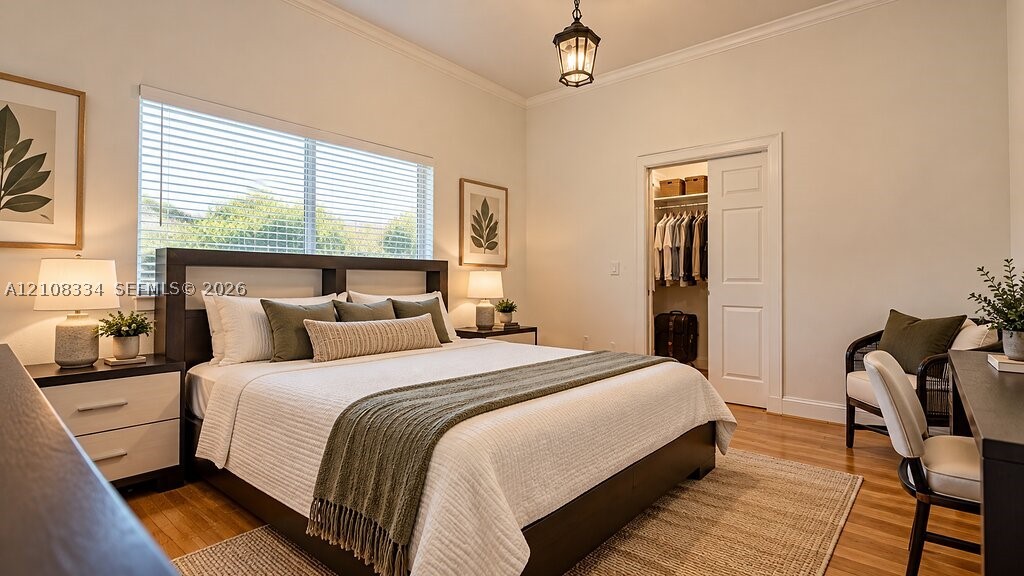
Bedroom featuring wood-finish flooring, crown molding, a hanging lantern-style light fixture, and a reach-in closet with a paneled door
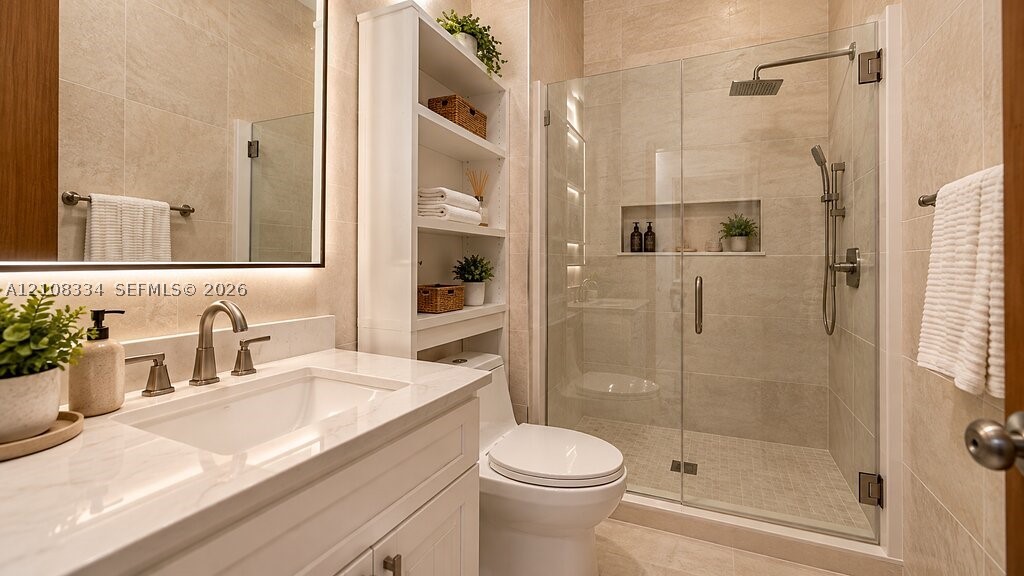
White vanity with stone countertop, frameless glass shower enclosure, rainfall showerhead, integrated wall shelving, and floor-to-ceiling tile work
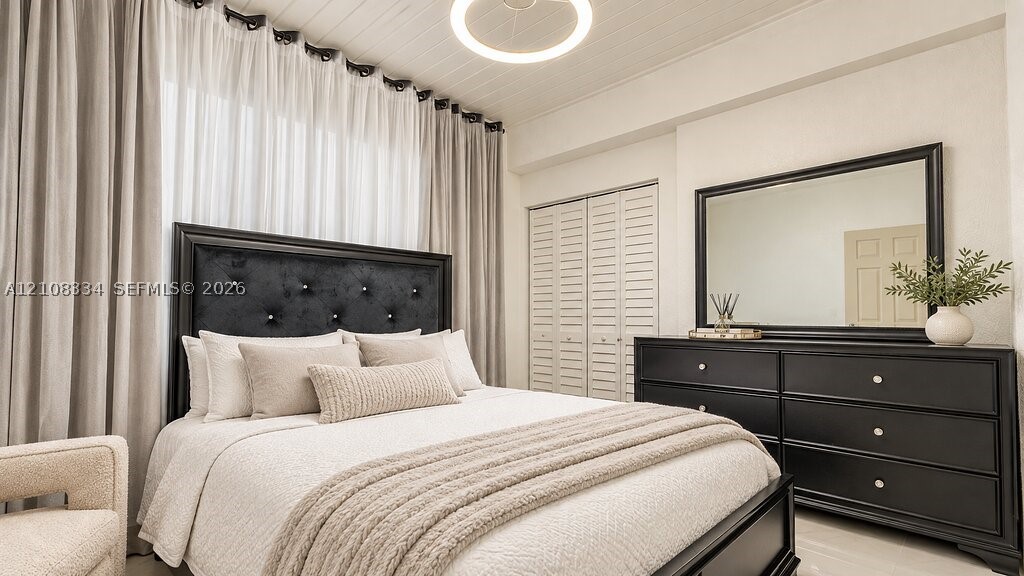
Beadboard ceiling featuring a circular flush-mount light fixture and floor-to-ceiling drapery window treatment with louvered-style bi-fold closet doors