$2,650 $14 est/mo Sourced by Back At You
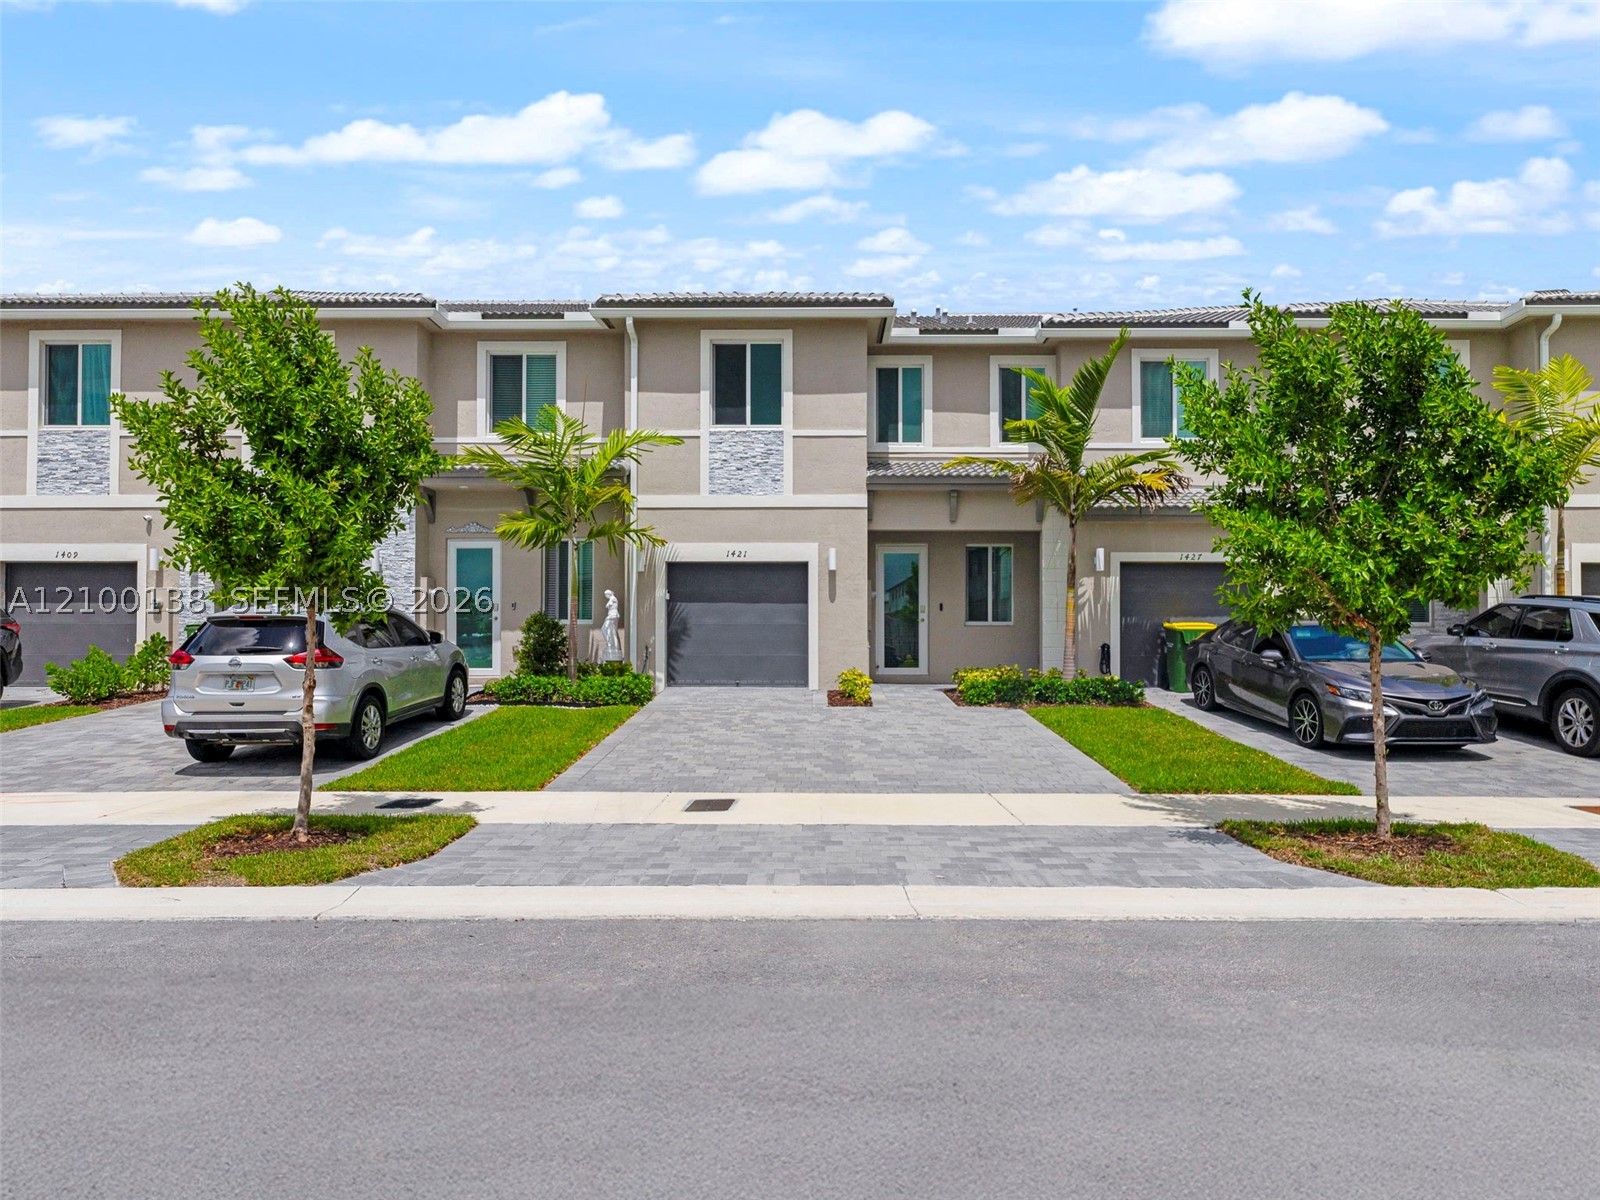
Multi-story townhouse exterior featuring a neutral stucco facade, tile roof, stone accent detailing, paved driveway, and integrated garage
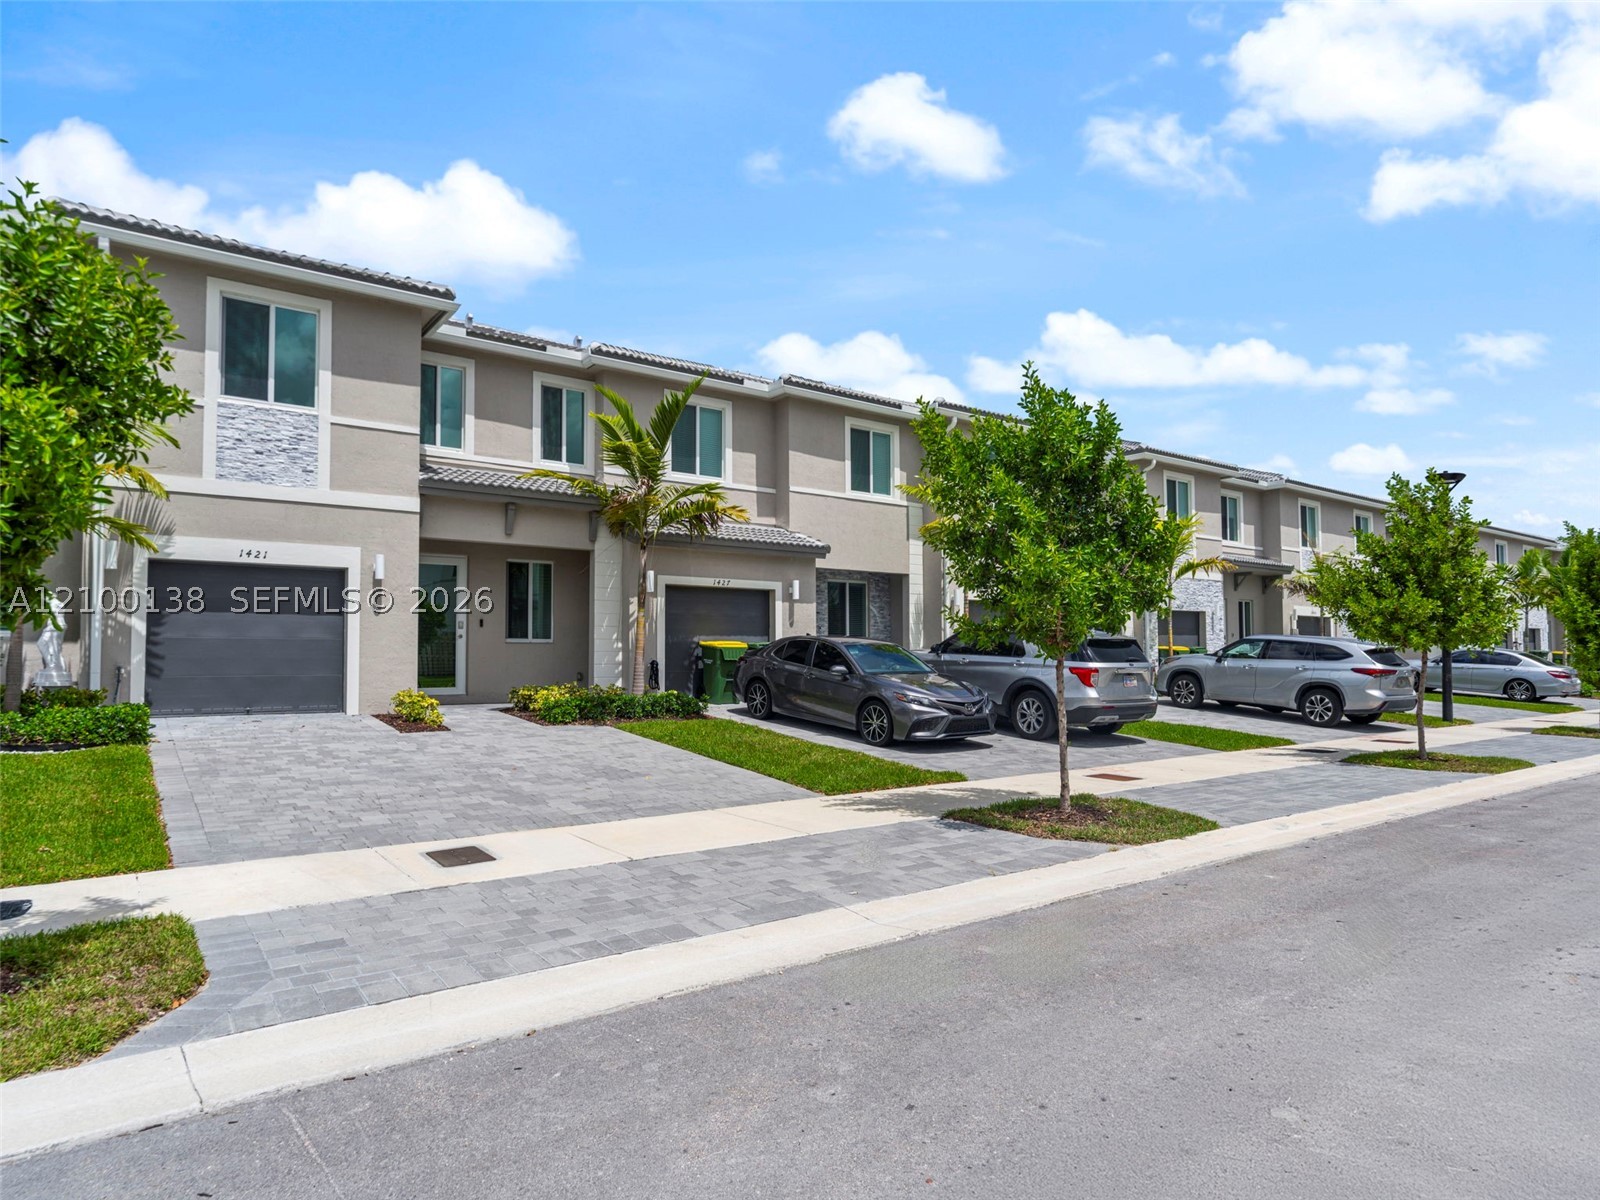
Multi-level townhome exterior featuring a paver driveway, single-car garage, stone veneer accents, and tile roof
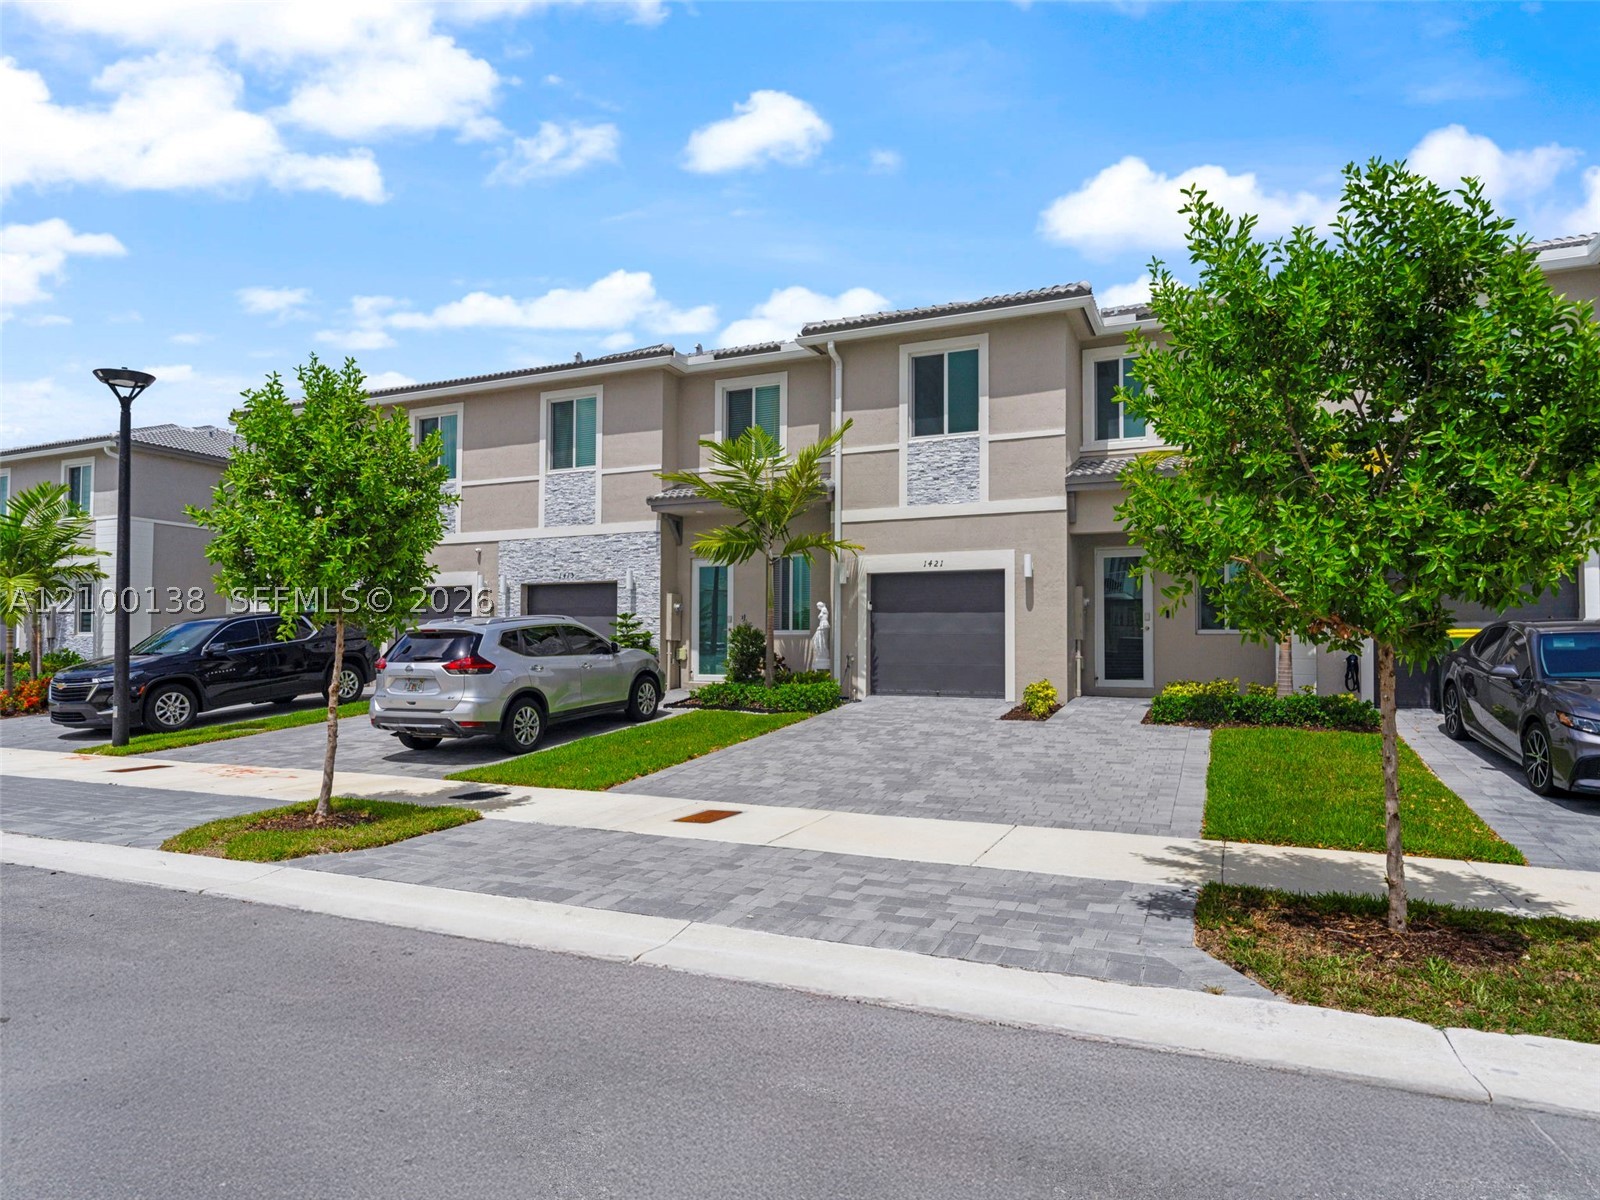
Multi-level exterior featuring stucco siding, stone veneer accents, paver driveway, single-car garage, and tiled roof
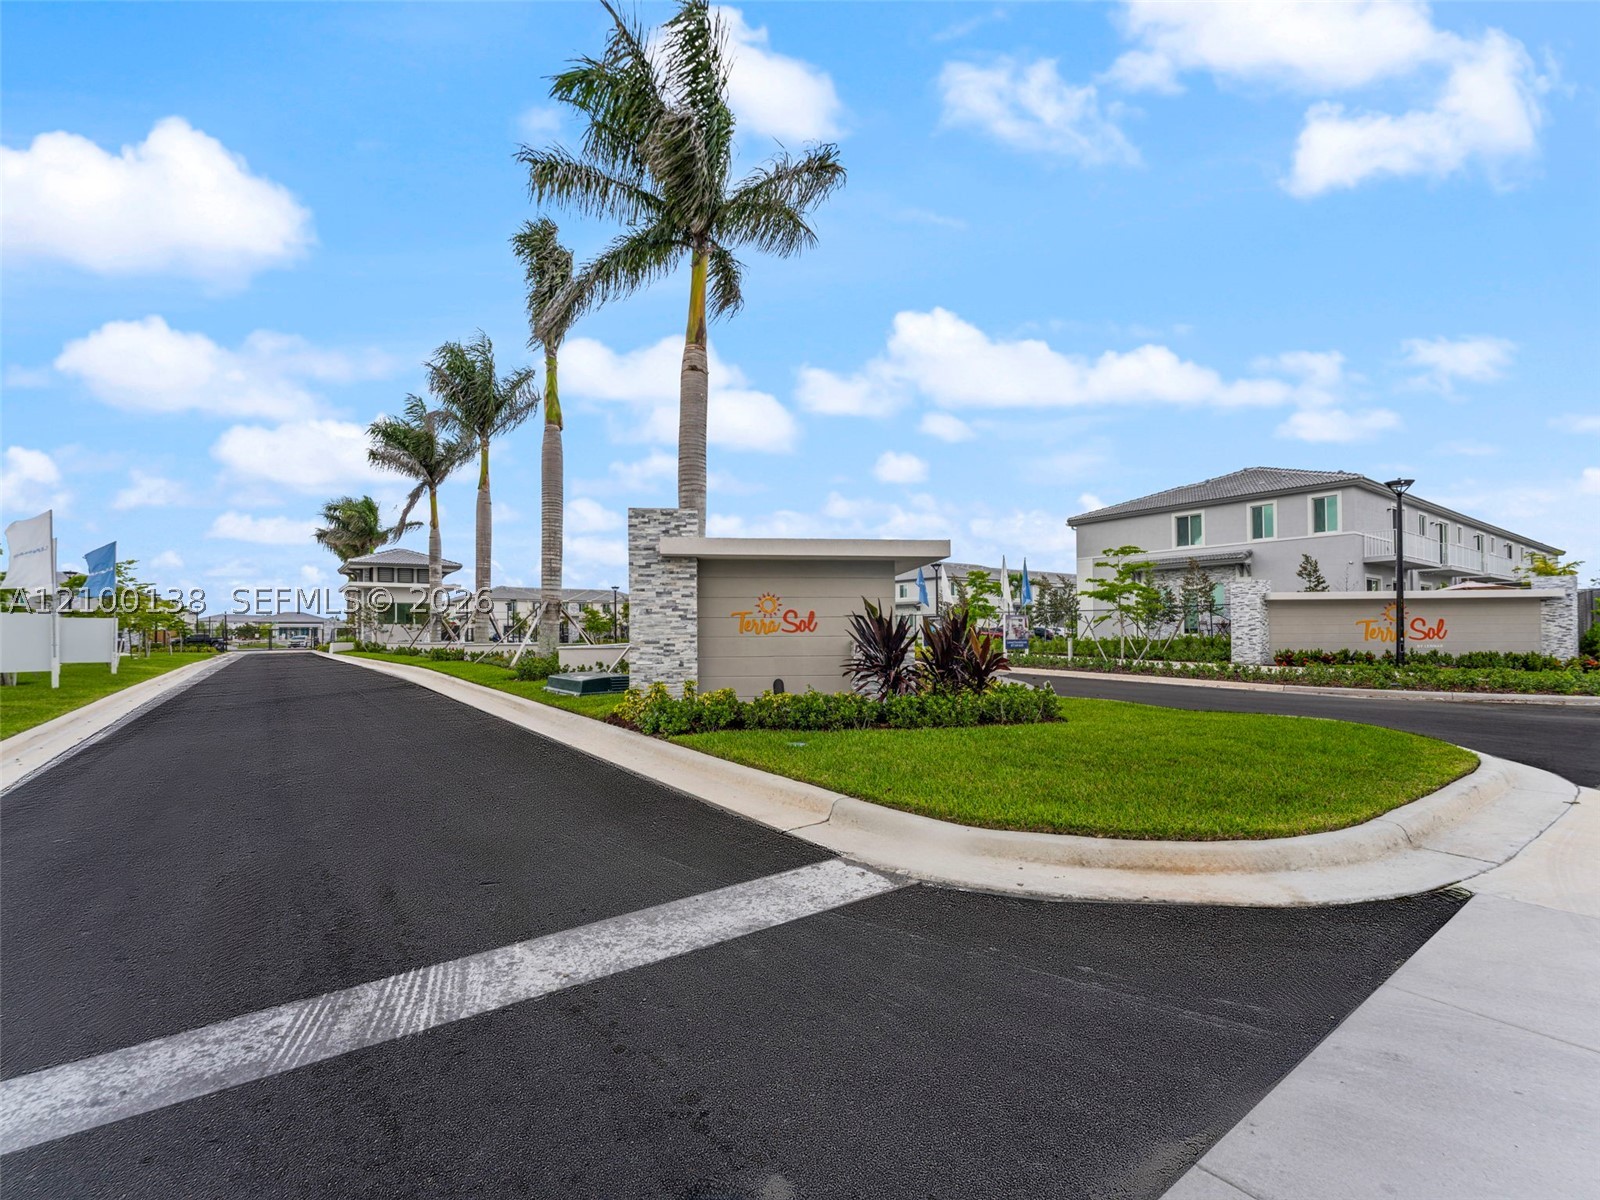
Community entrance featuring asphalt roadways, stone-accented signage, mature palm trees, and manicured landscaping
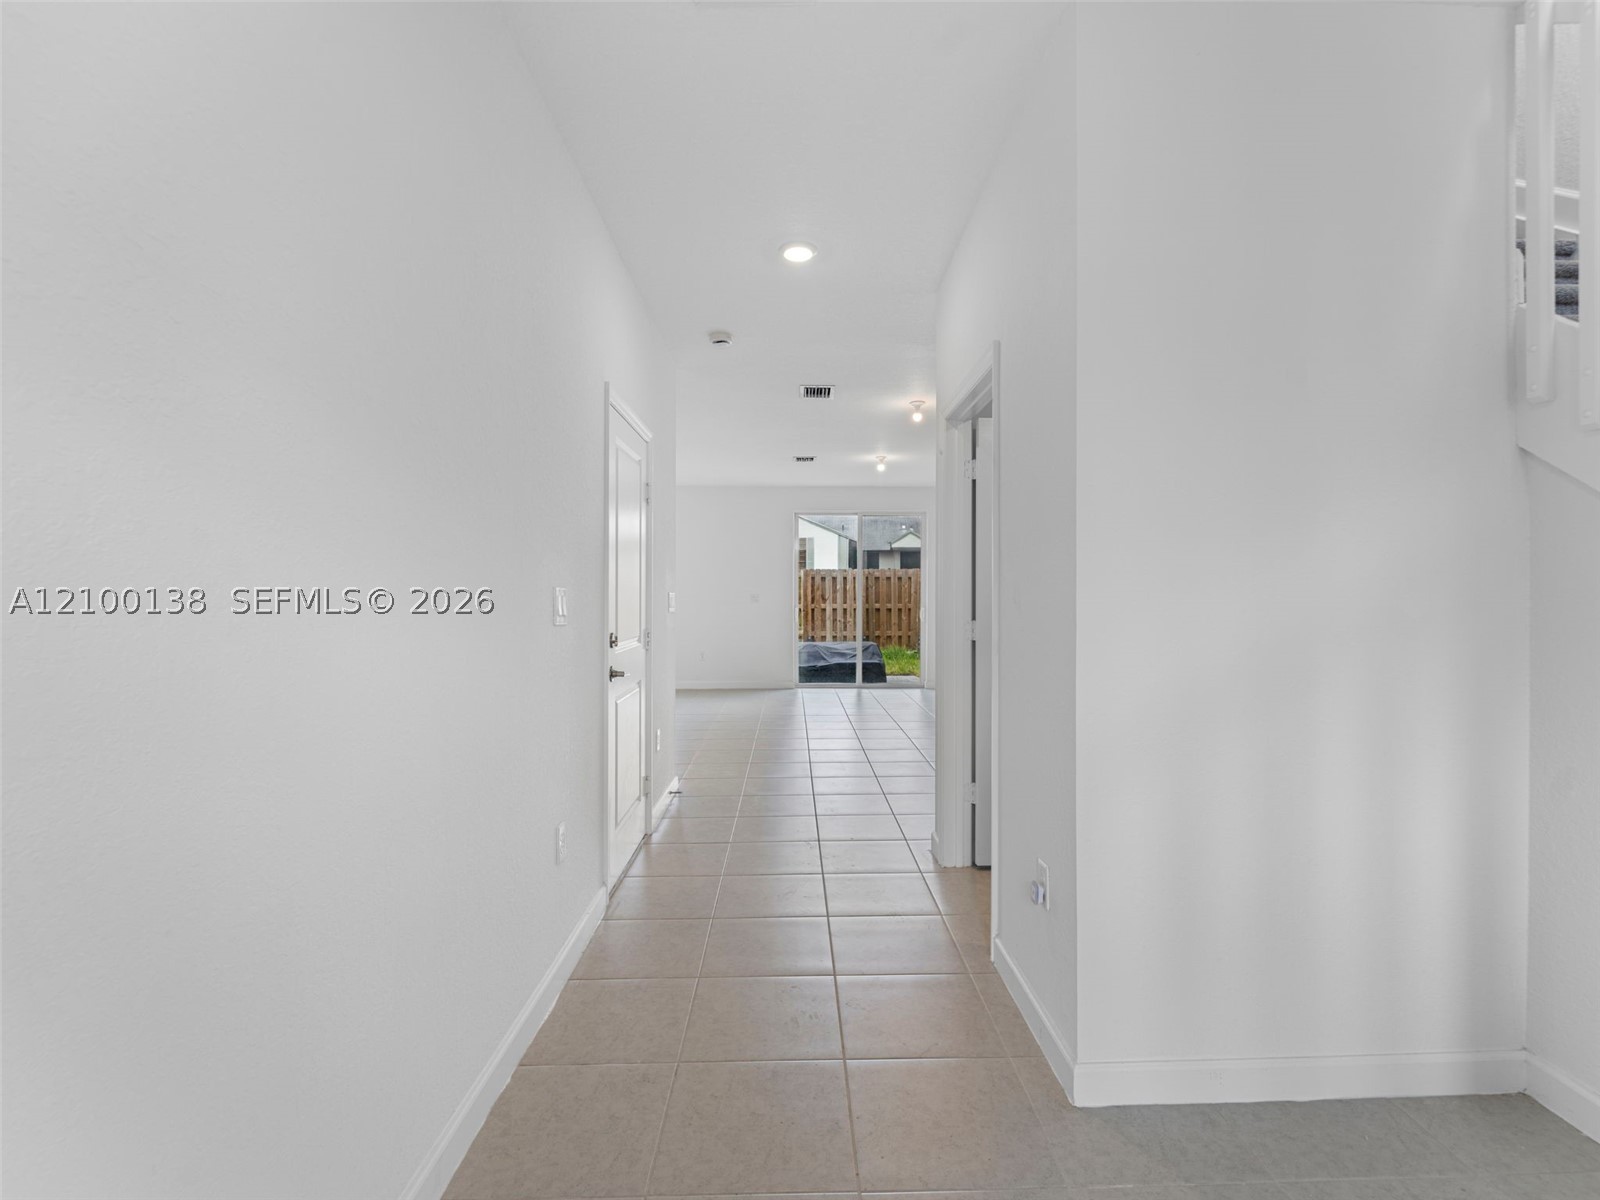
Neutral-toned ceramic tile flooring, recessed ceiling lighting, and sliding glass patio door
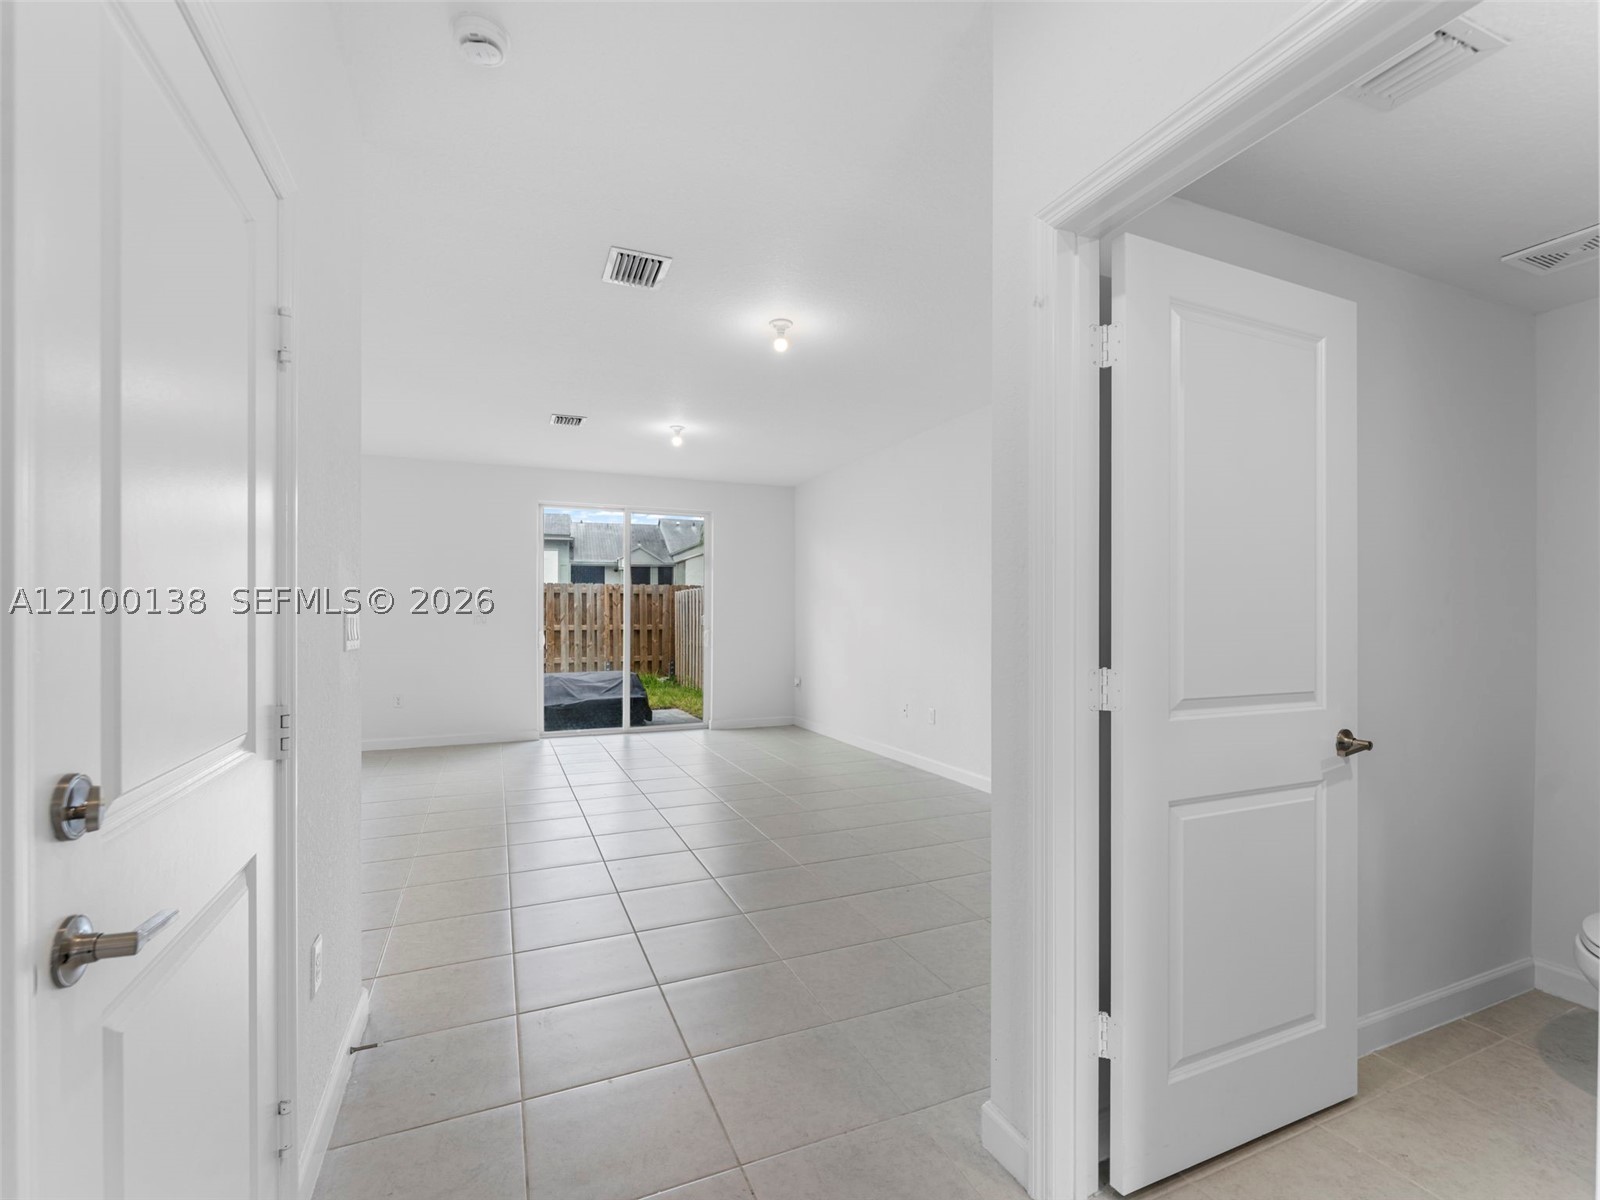
Neutral-toned tile flooring, white two-panel interior doors with satin nickel hardware, and sliding glass door with external access
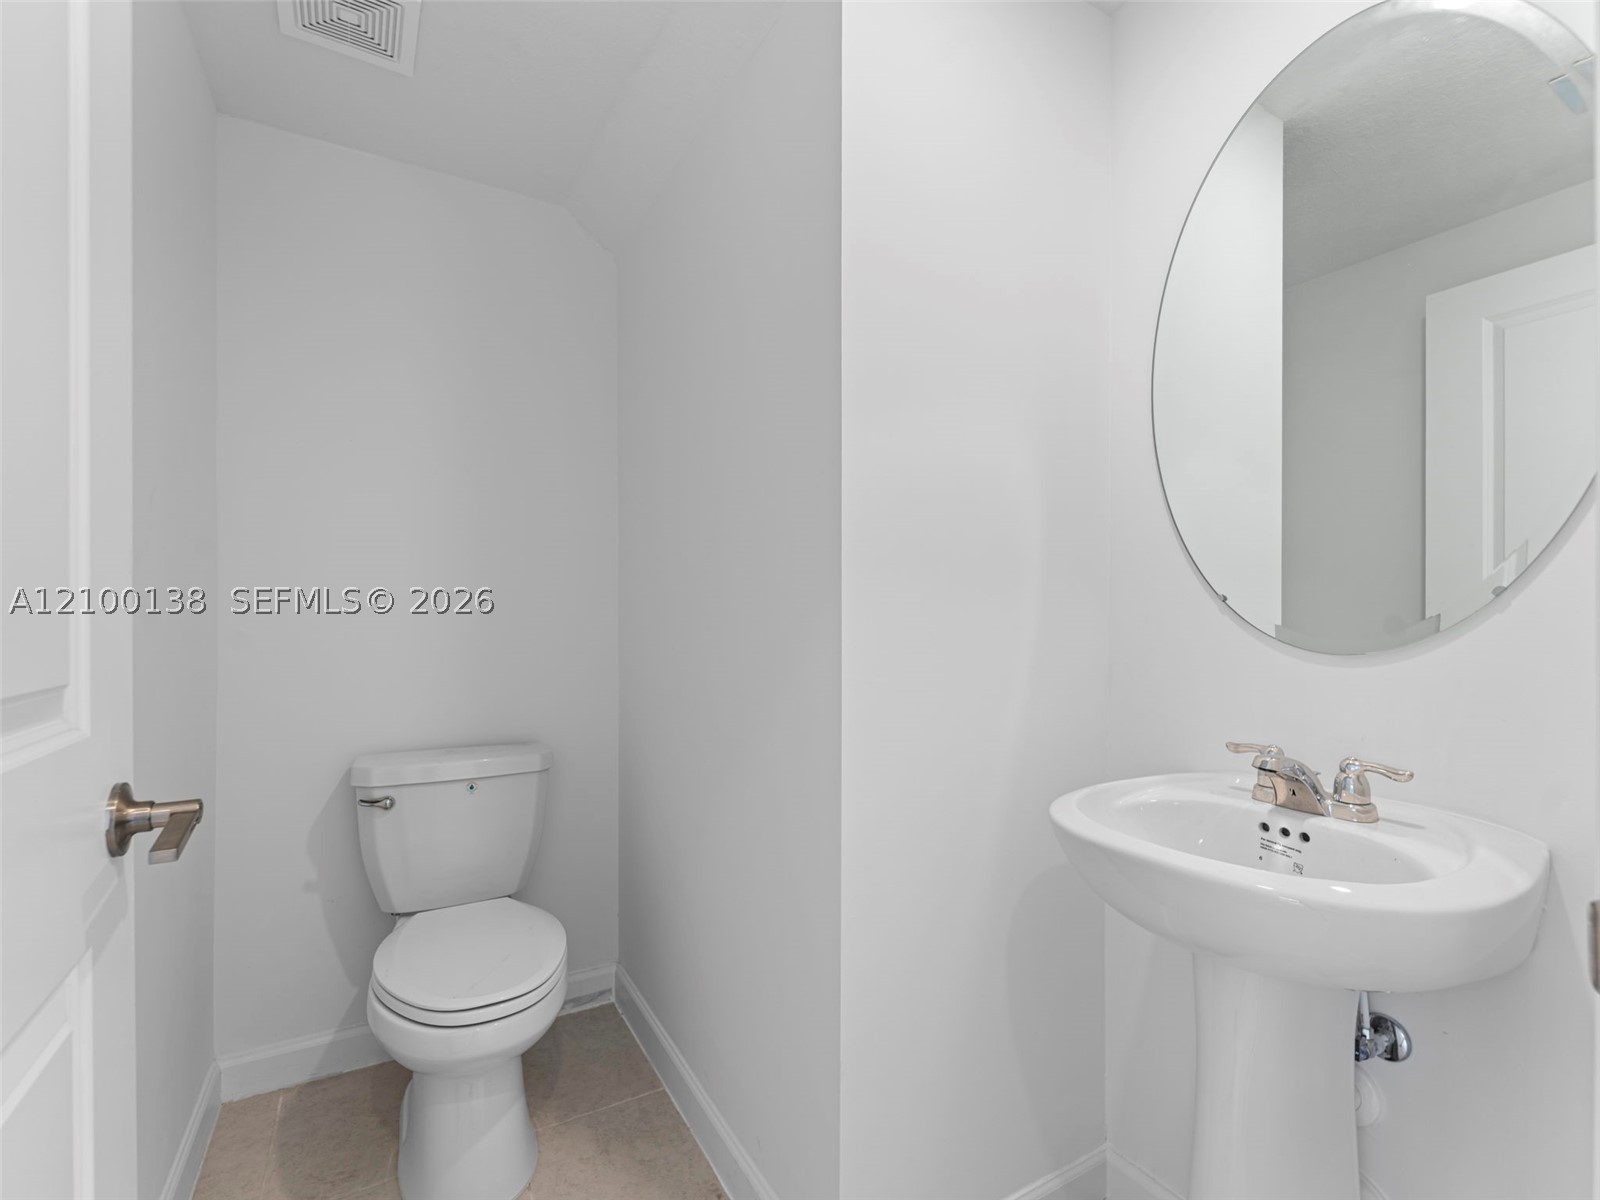
Oval wall-mounted mirror, pedestal sink with polished chrome hardware, and two-piece vitreous china toilet
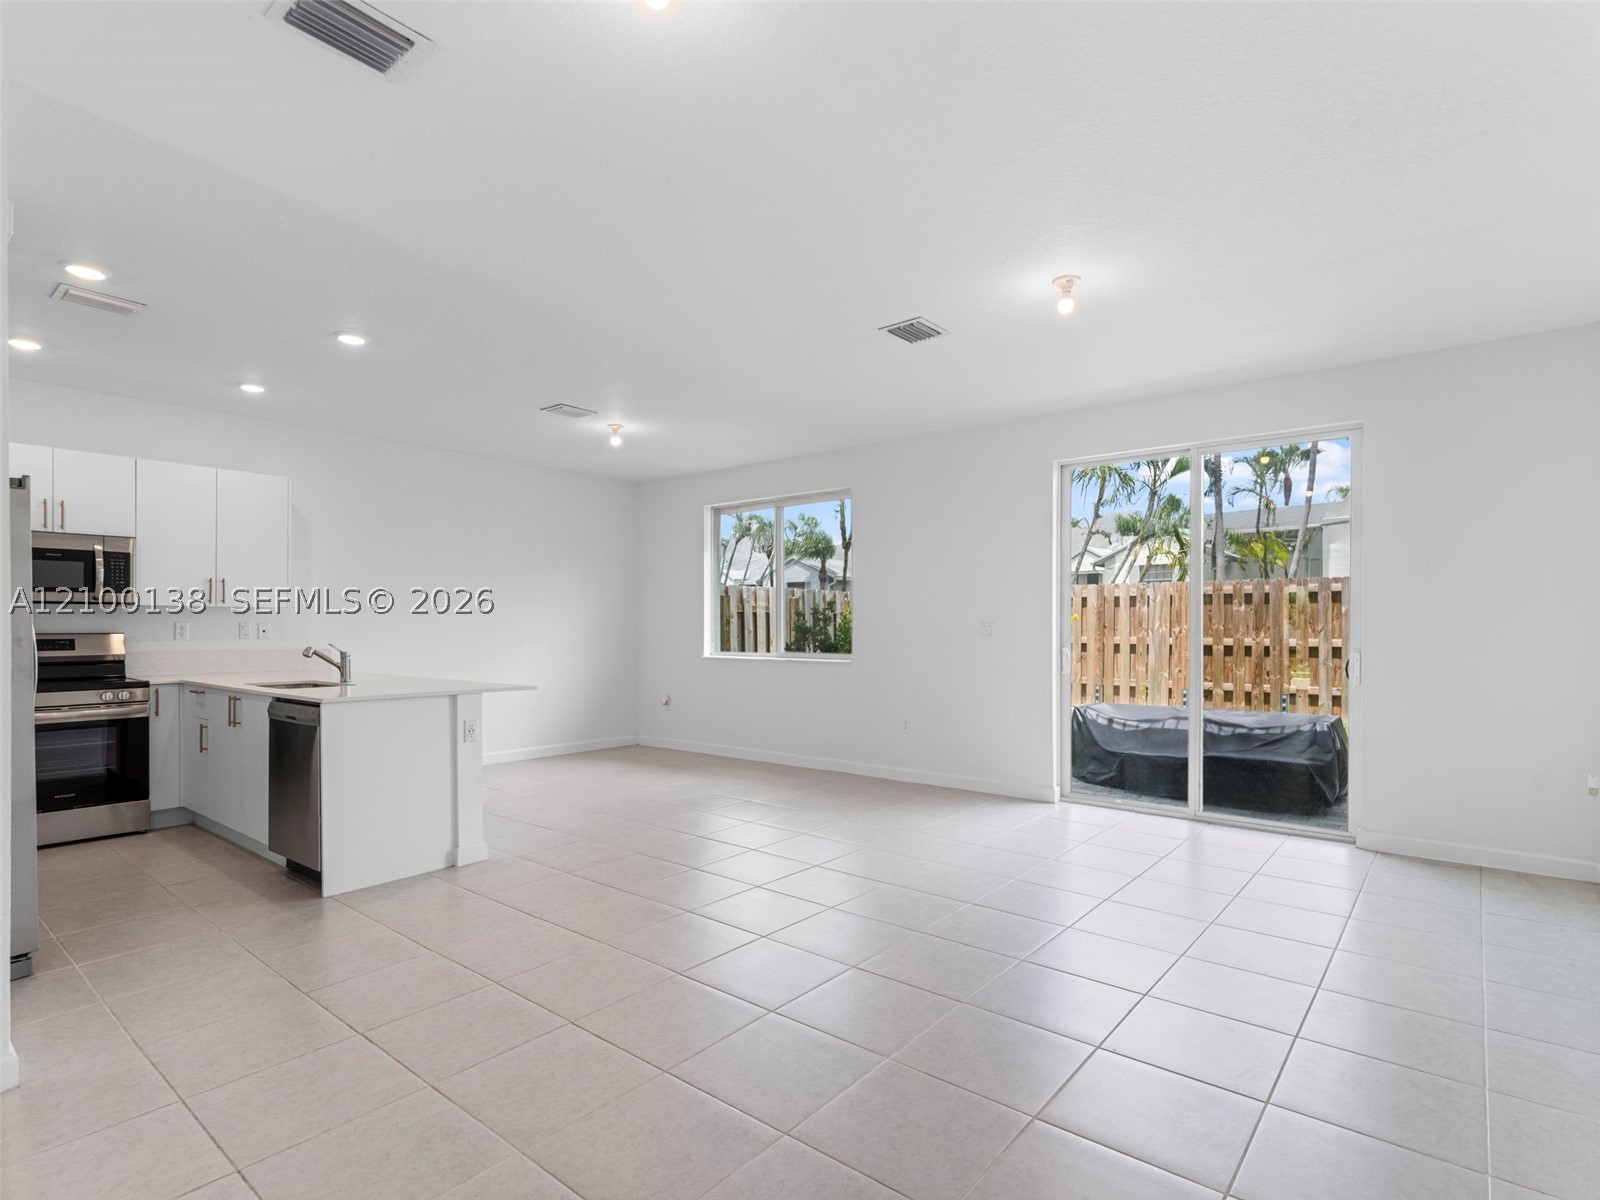
Open-concept interior featuring light-toned tile flooring, white cabinetry, a kitchen island with stone-finish countertops, recessed lighting, and sliding glass doors
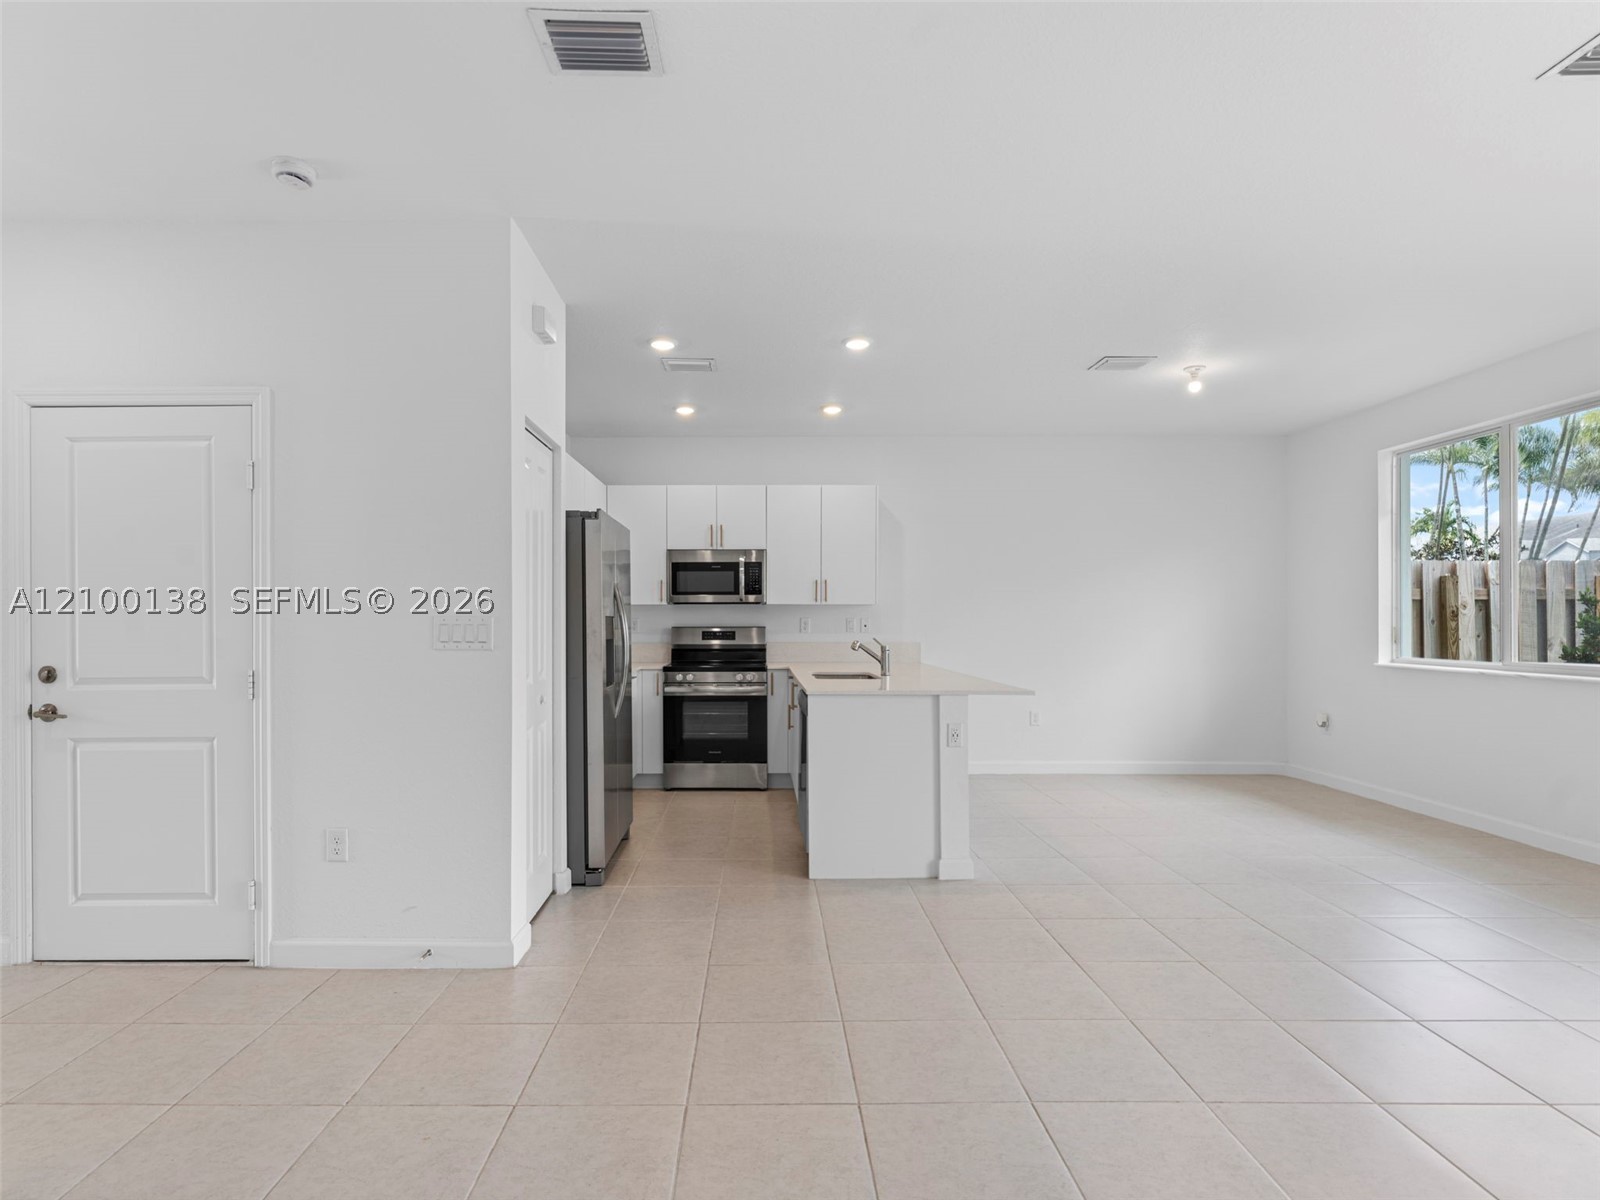
Kitchen featuring white flat-panel cabinetry, stainless steel appliances, a peninsula with stone-surface countertop, and large-format tile flooring
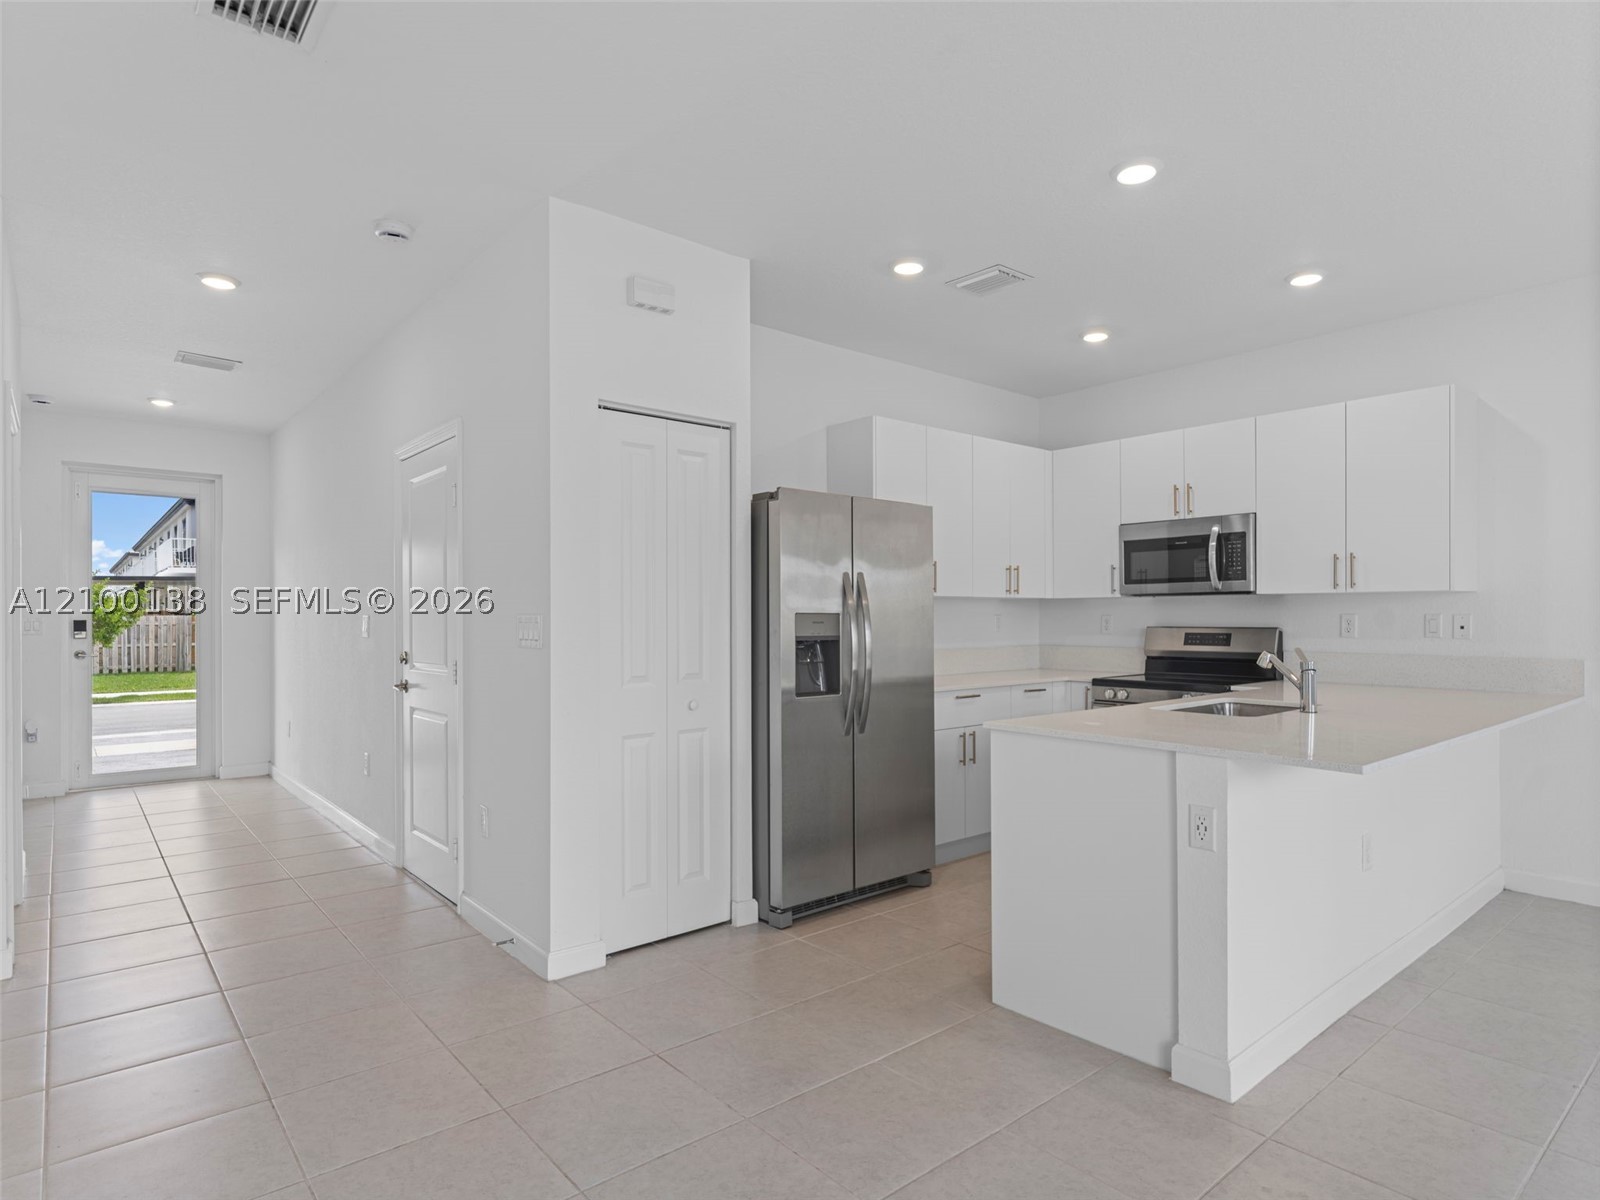
Kitchen featuring white cabinetry, solid-surface countertops, stainless steel appliances, recessed lighting, and tile flooring
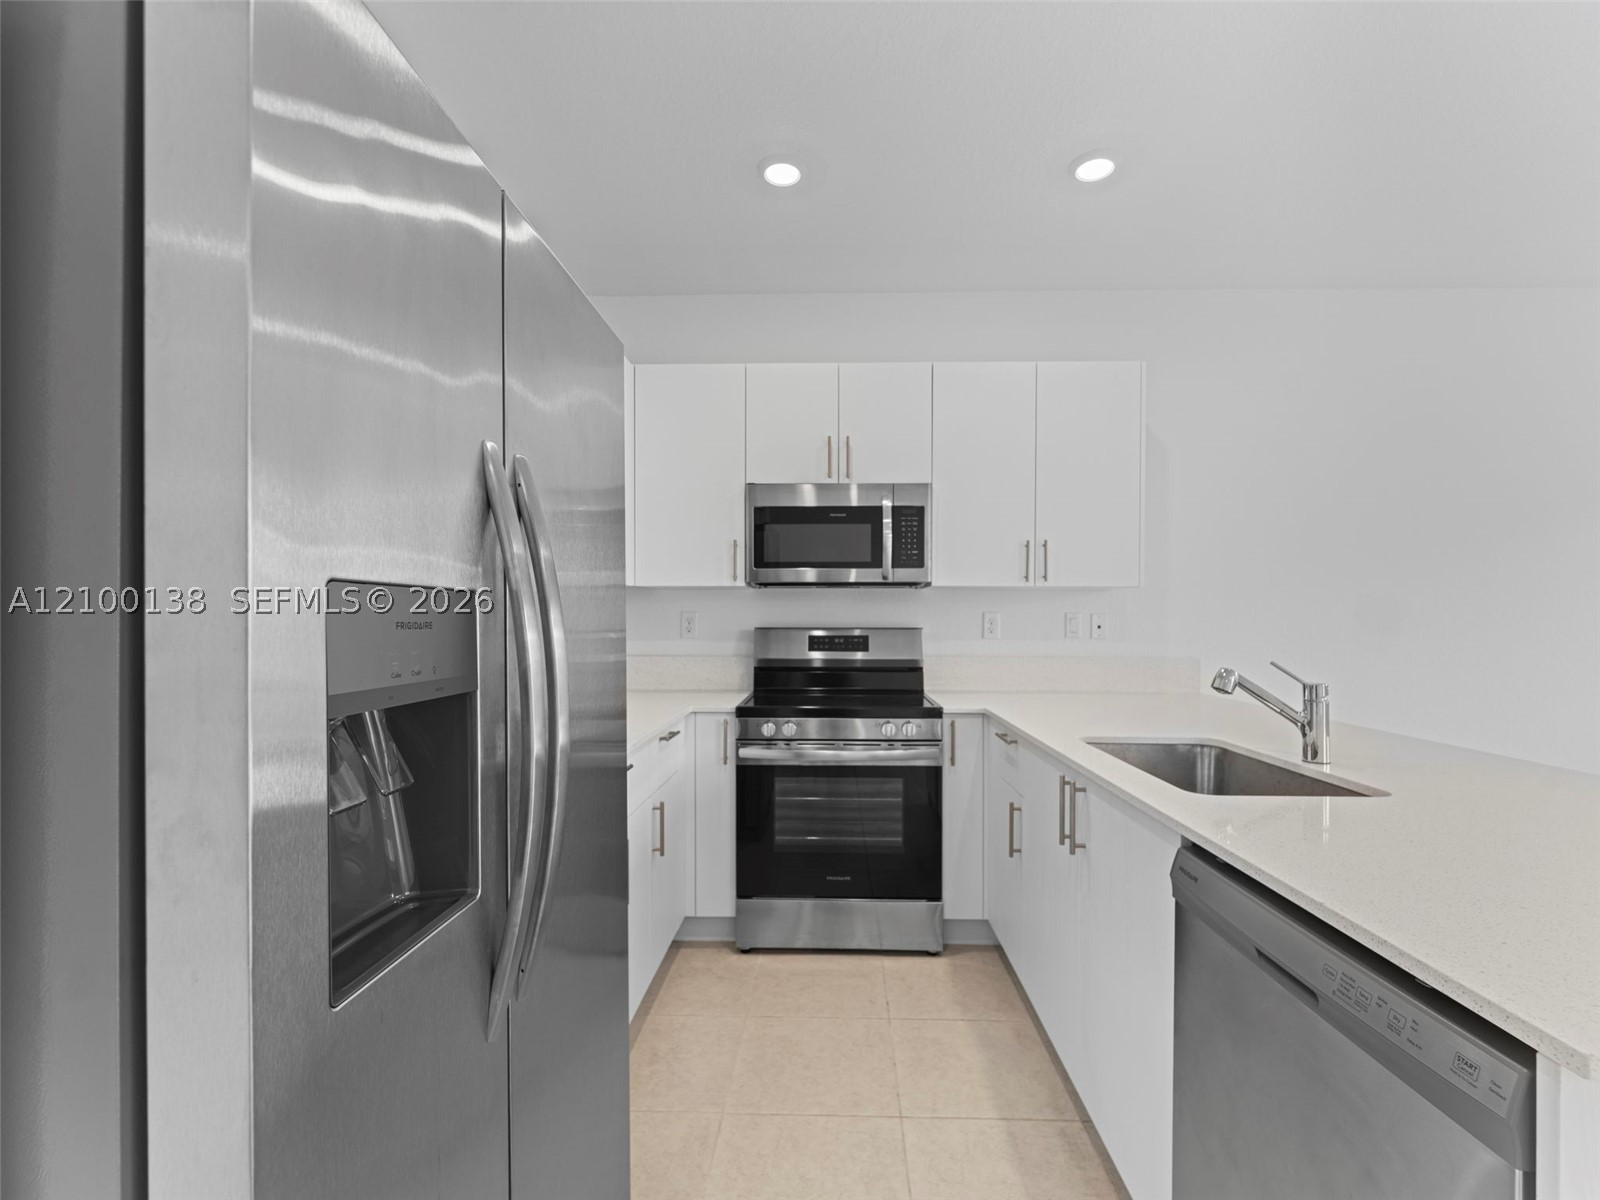
Kitchen featuring white cabinetry, solid-surface countertops, stainless steel appliances, a double-basin stainless steel sink, and recessed lighting
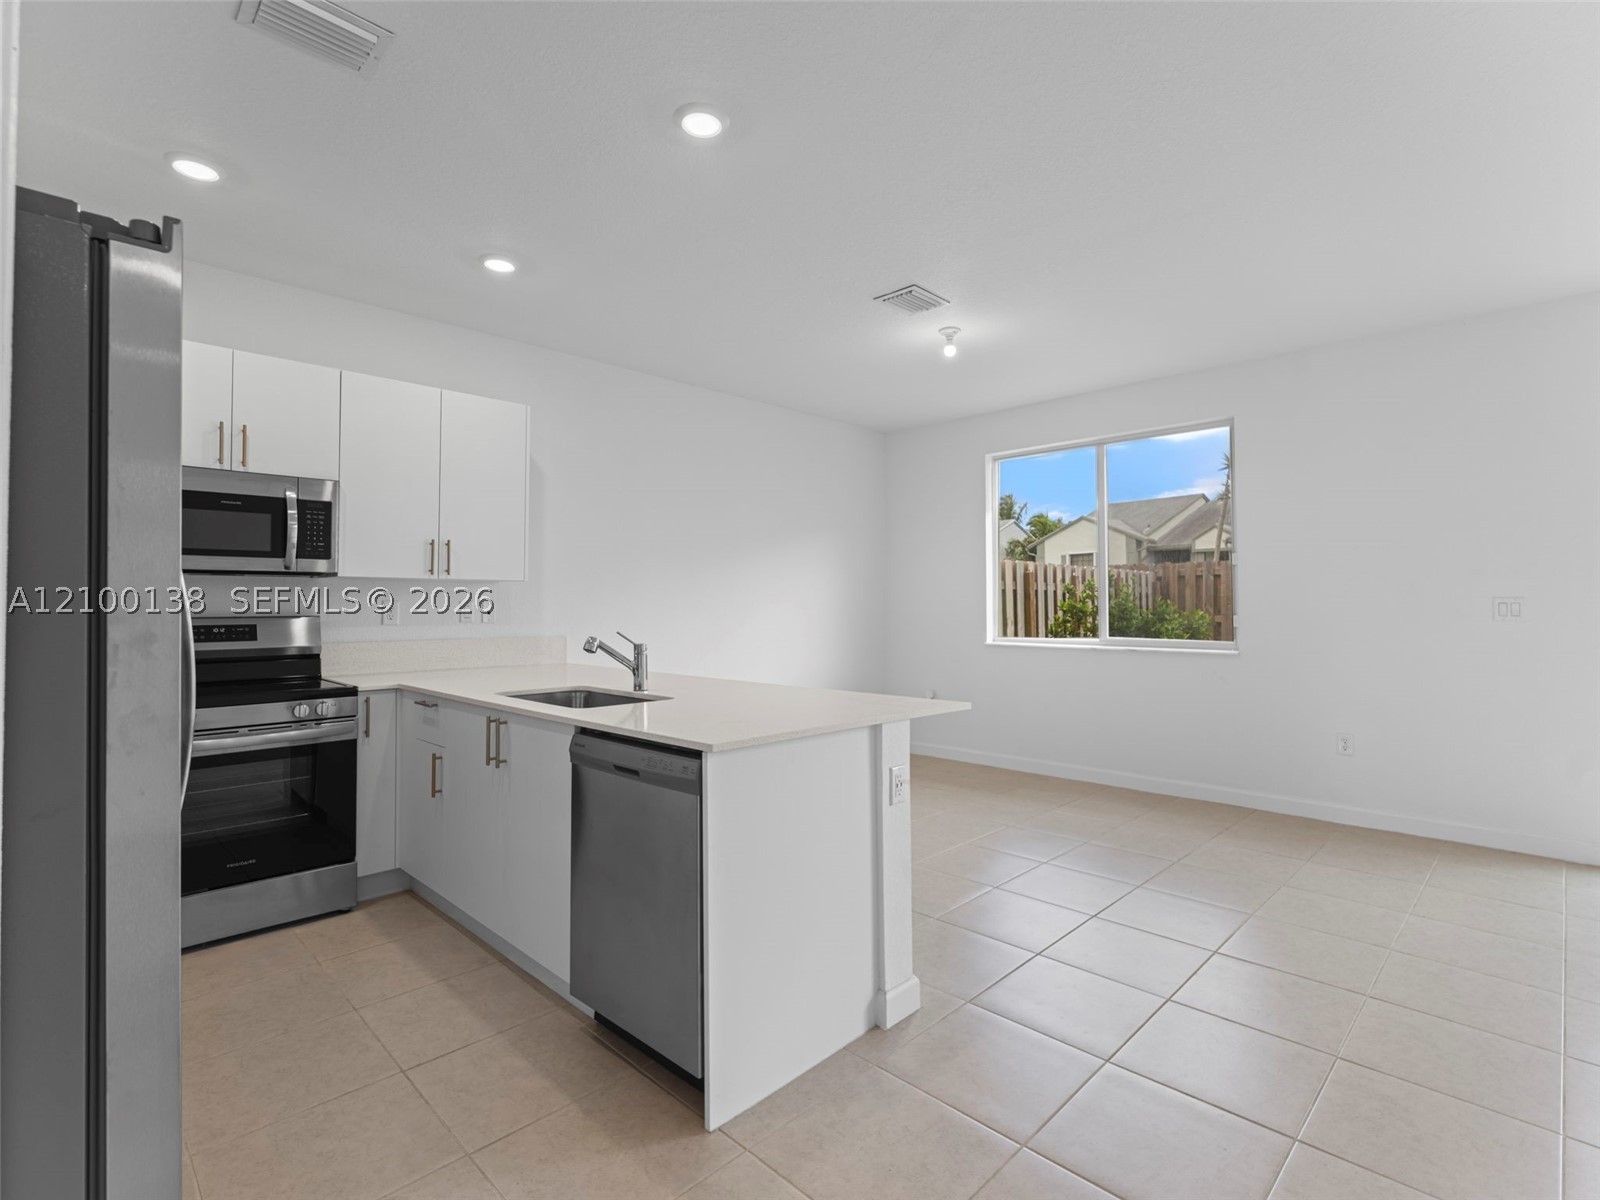
Kitchen featuring white cabinetry, quartz countertops, stainless steel appliances, and tile flooring
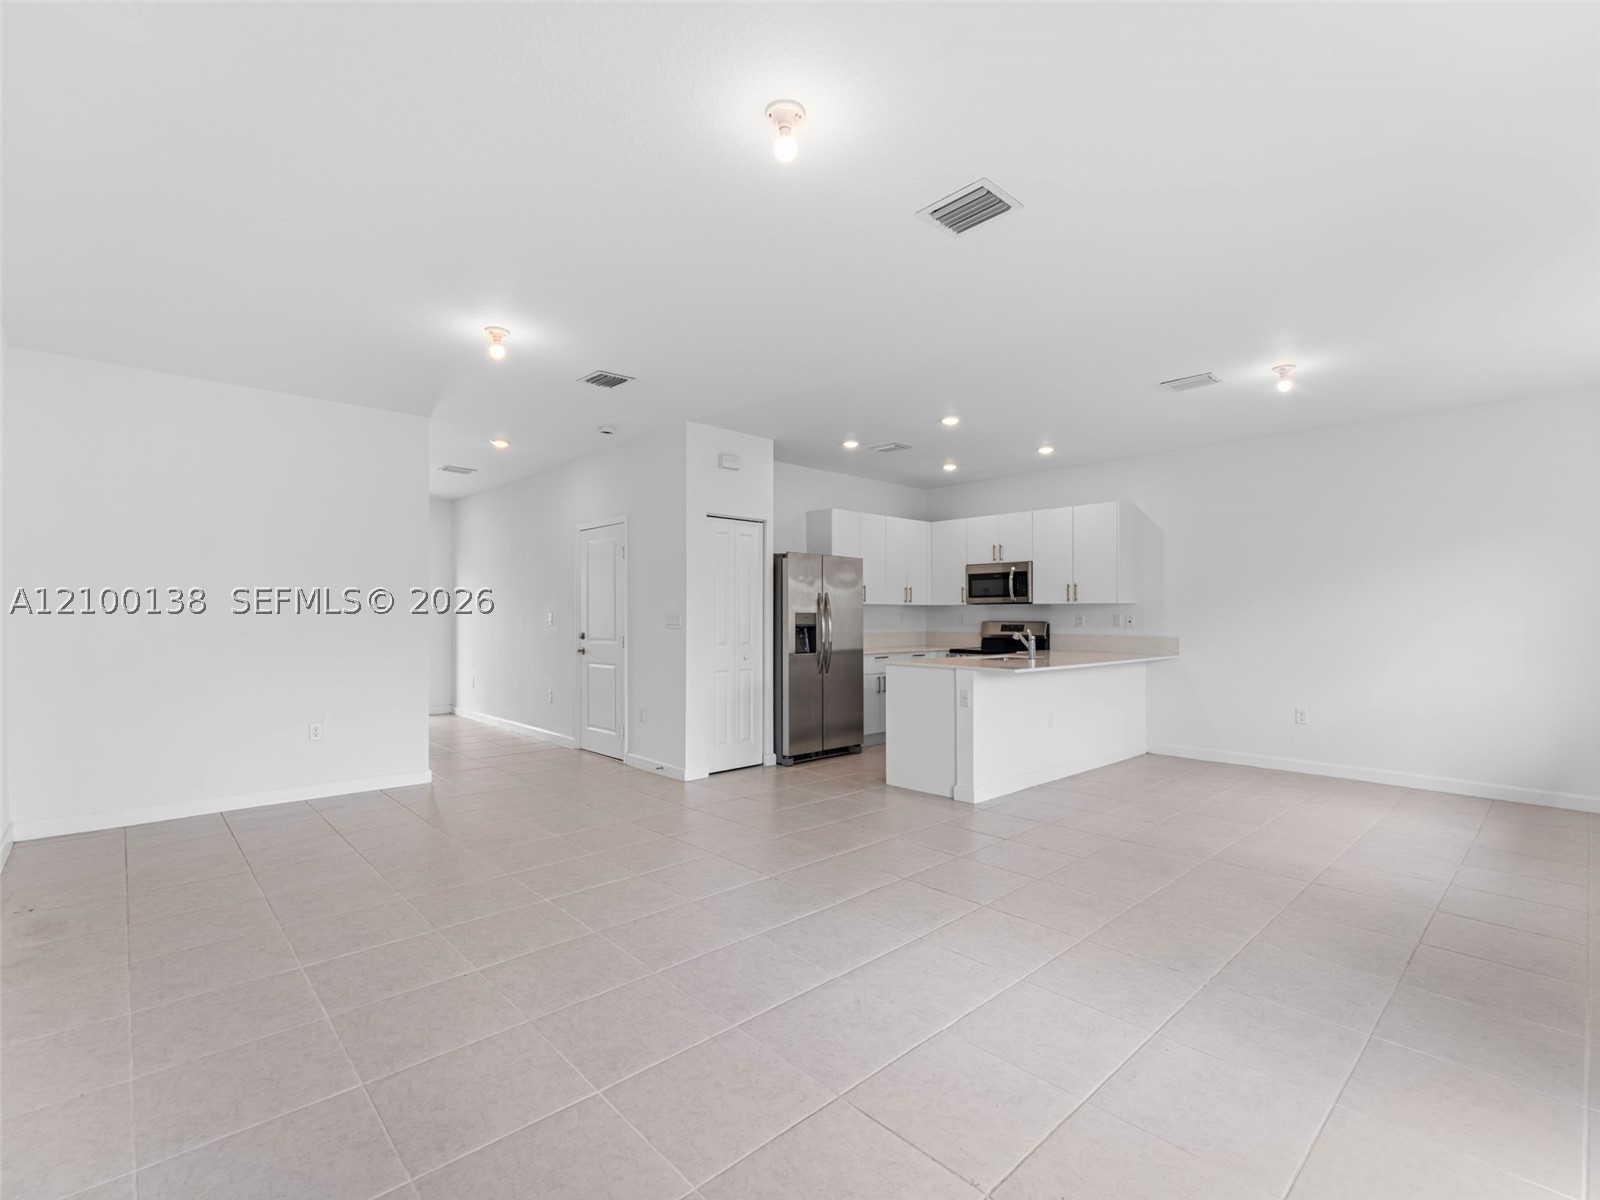
Open-concept space featuring tile flooring, white cabinetry, a kitchen island, and stainless-steel appliances
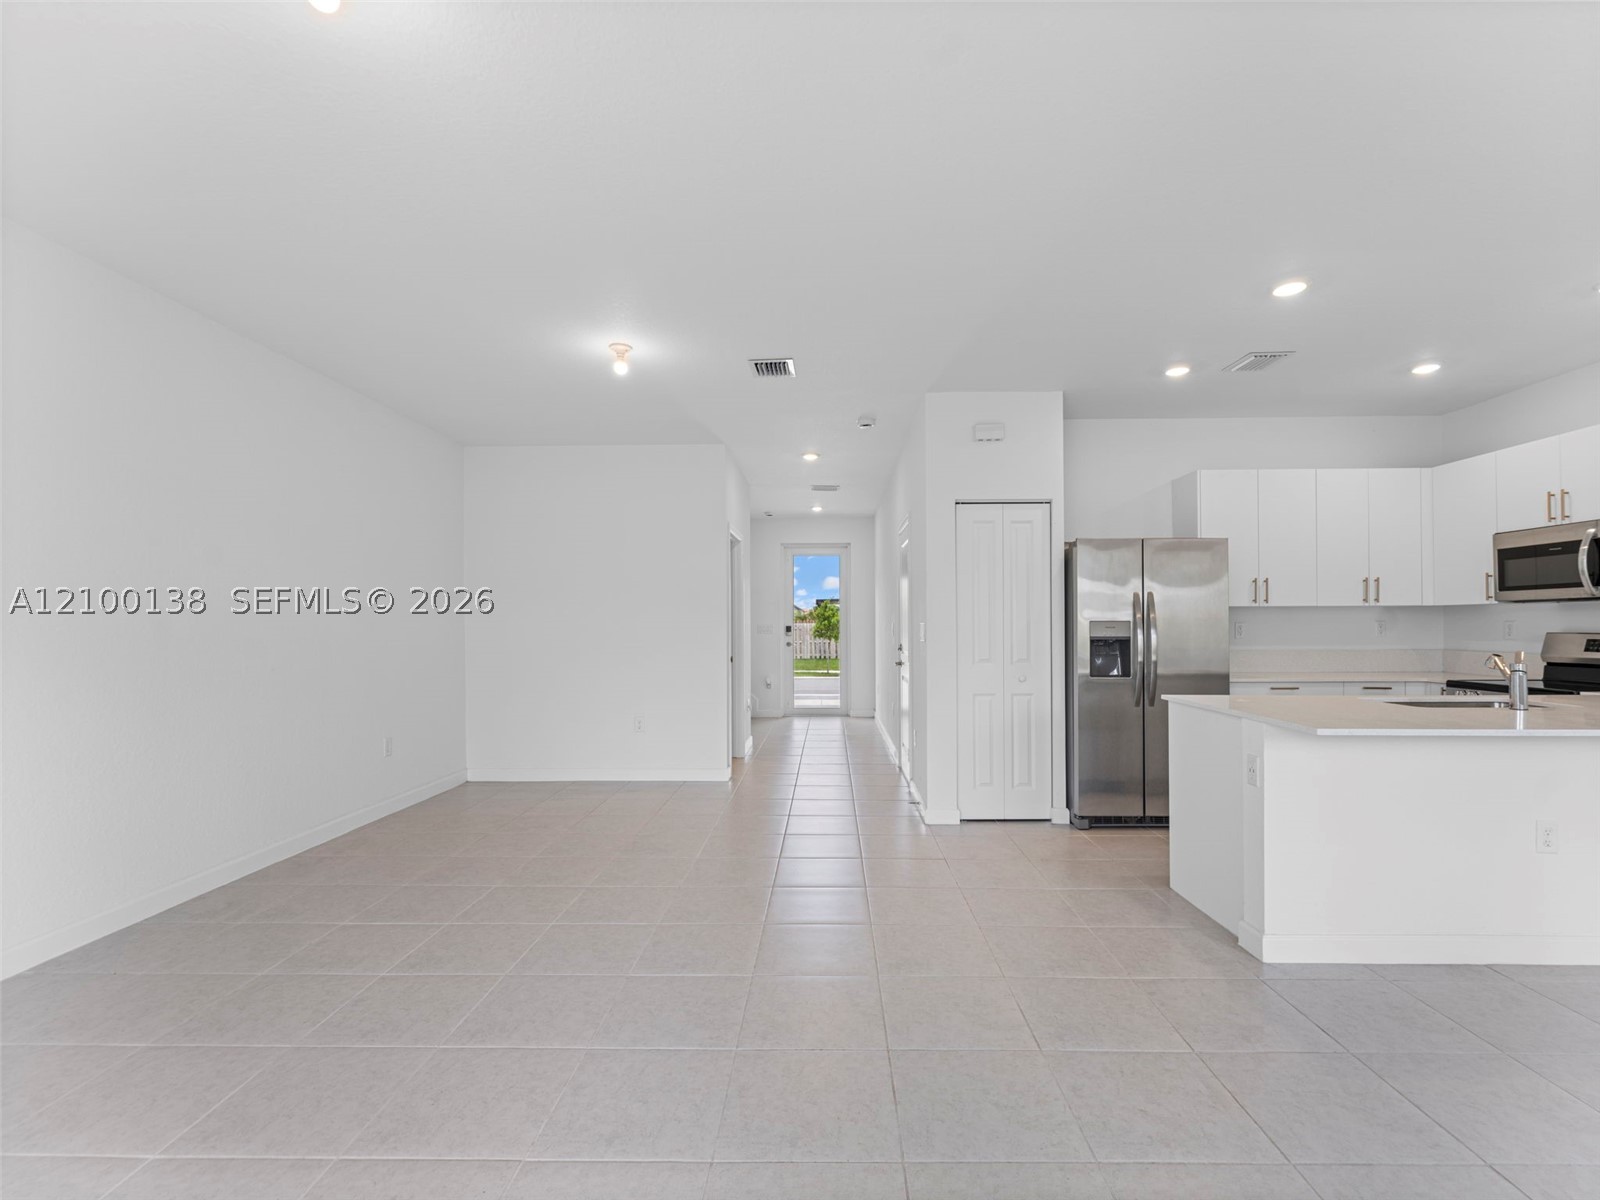
Open-concept interior featuring large-format tile flooring, recessed lighting, white cabinetry, solid-surface countertops, and stainless steel kitchen appliances
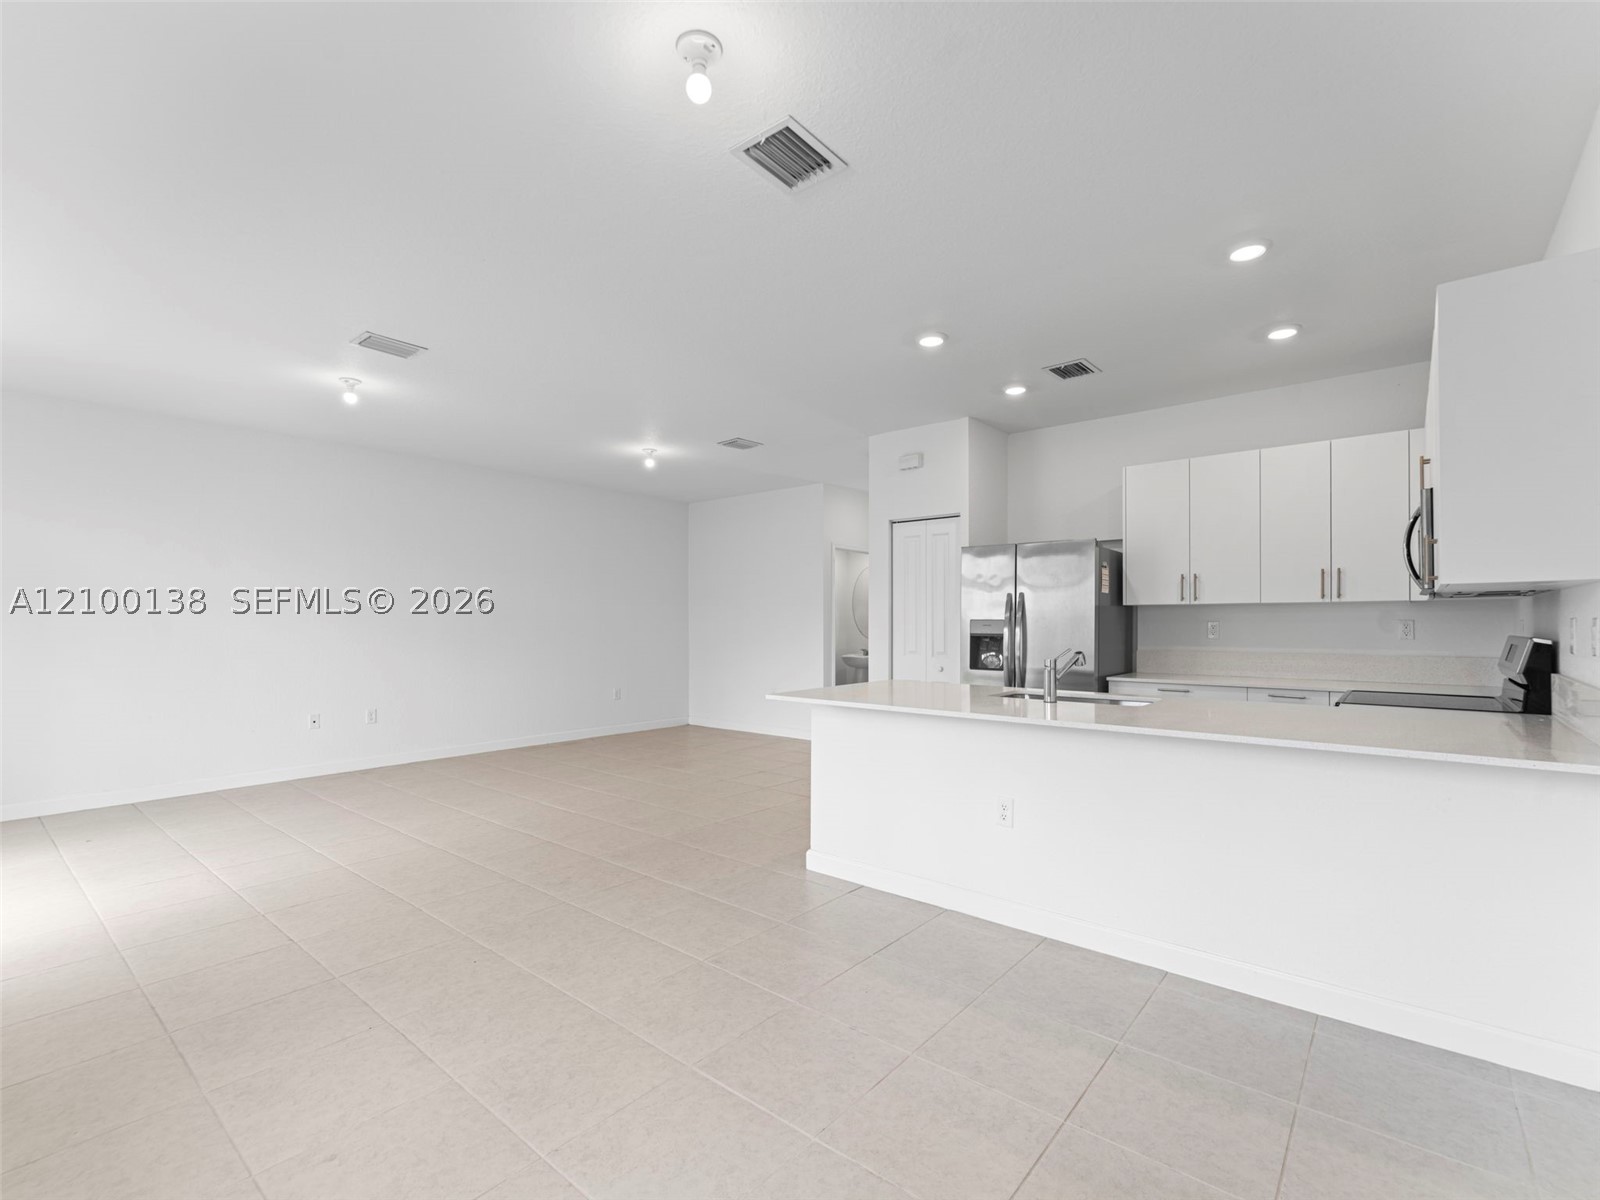
Open-concept interior featuring light-toned tile flooring, recessed ceiling lighting, flat-panel white cabinetry, a kitchen island with a neutral solid-surface countertop, and stainless steel appliances
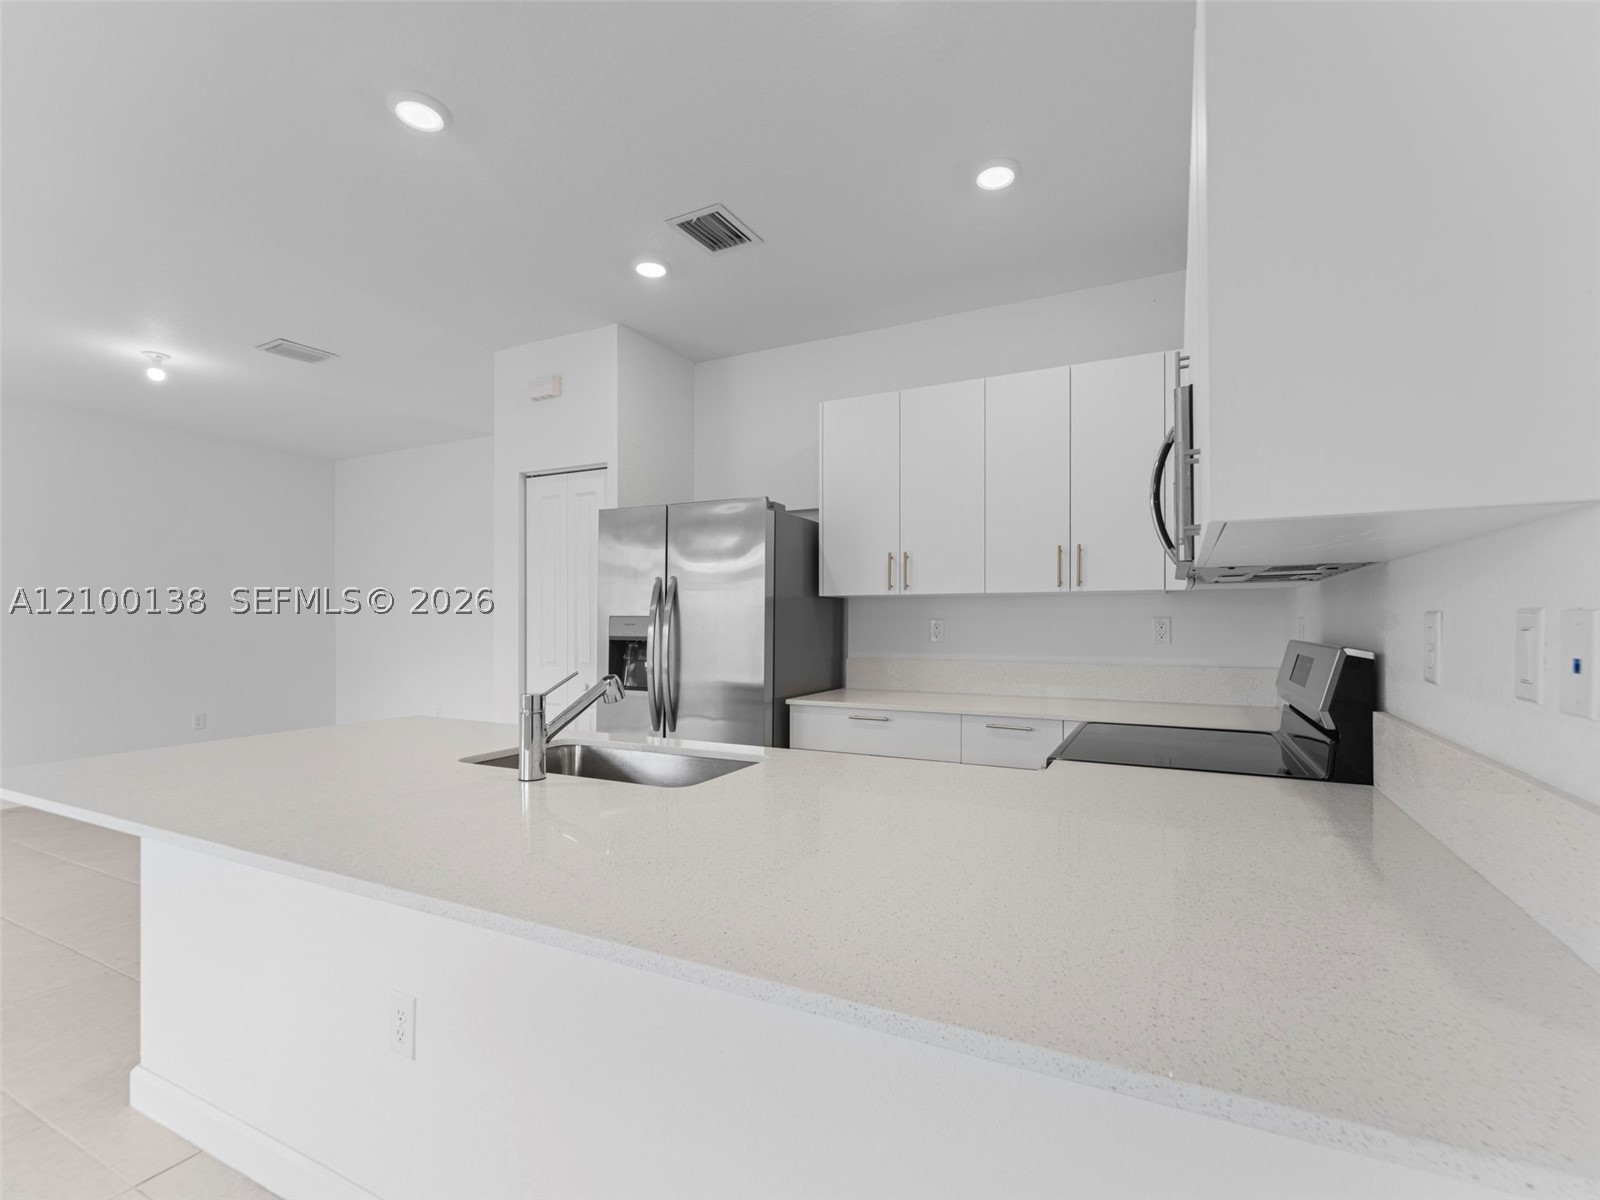
Kitchen featuring white cabinetry, solid-surface countertops, recessed ceiling lighting, and stainless steel appliances
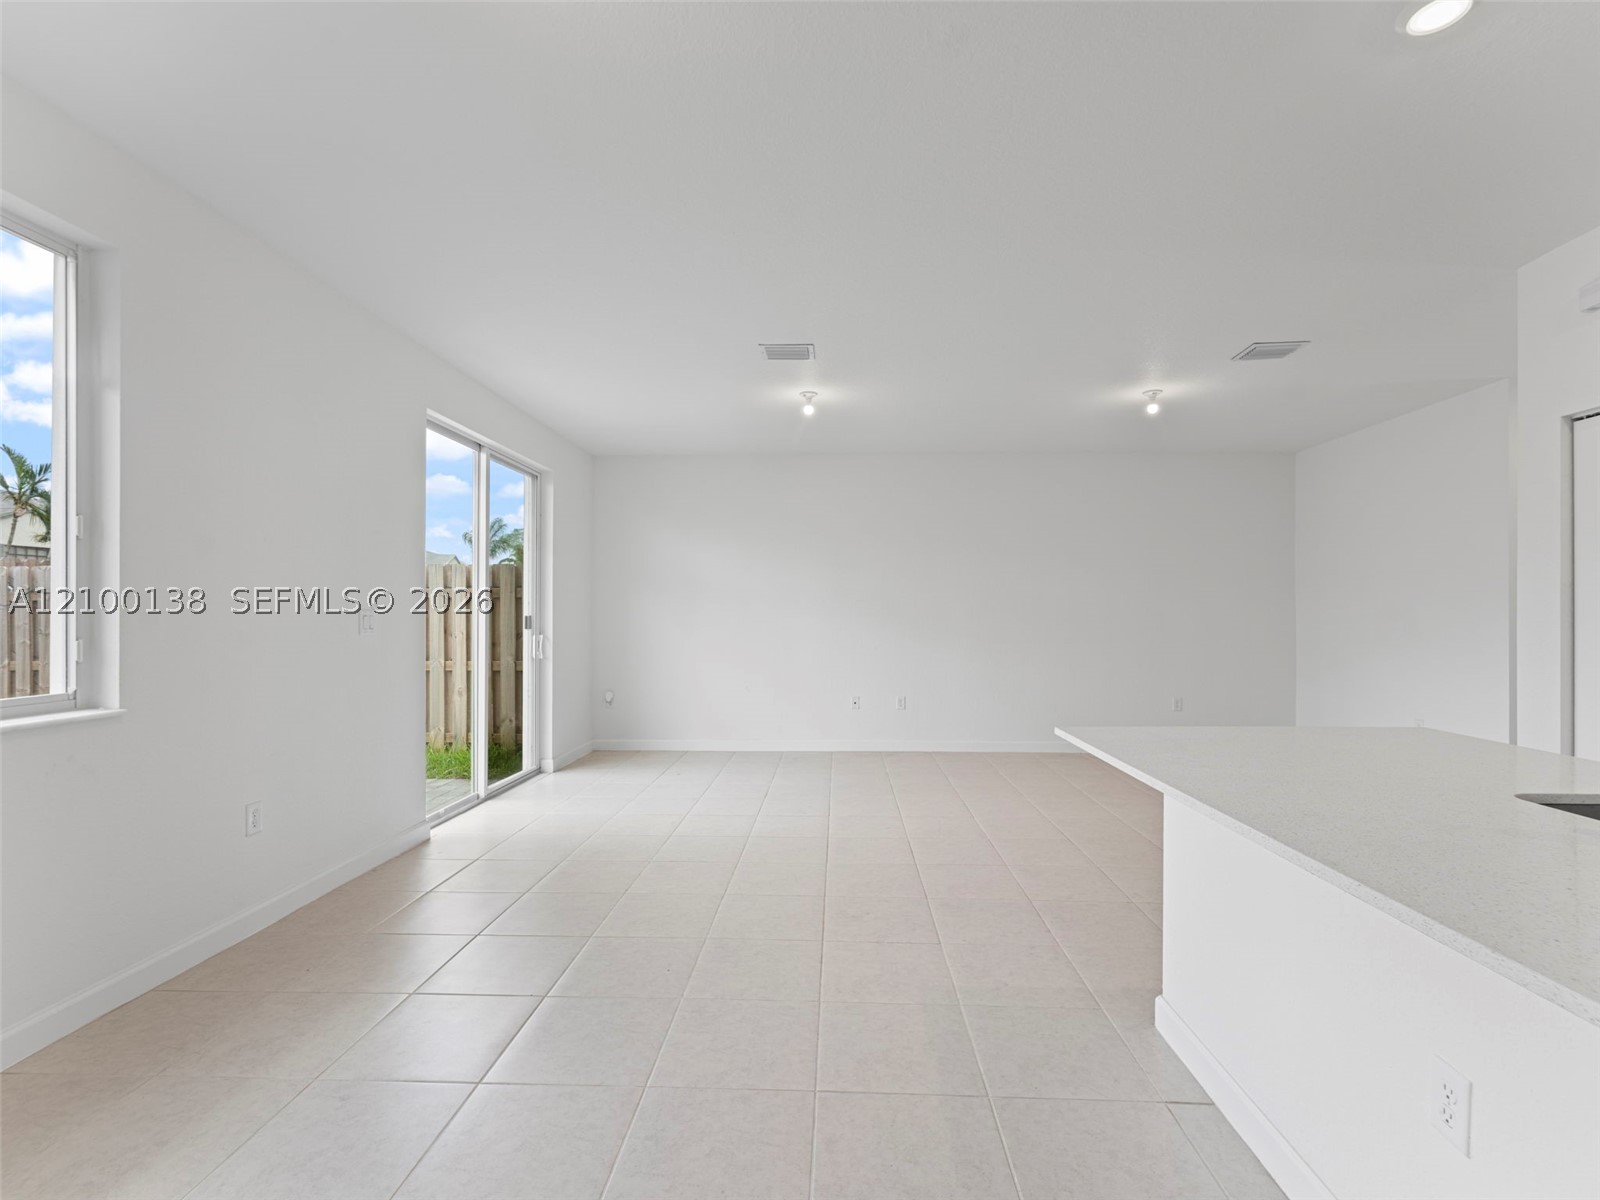
Open-concept interior featuring large-format tile flooring, recessed lighting, and a kitchen peninsula with a quartz countertop, complemented by sliding glass doors
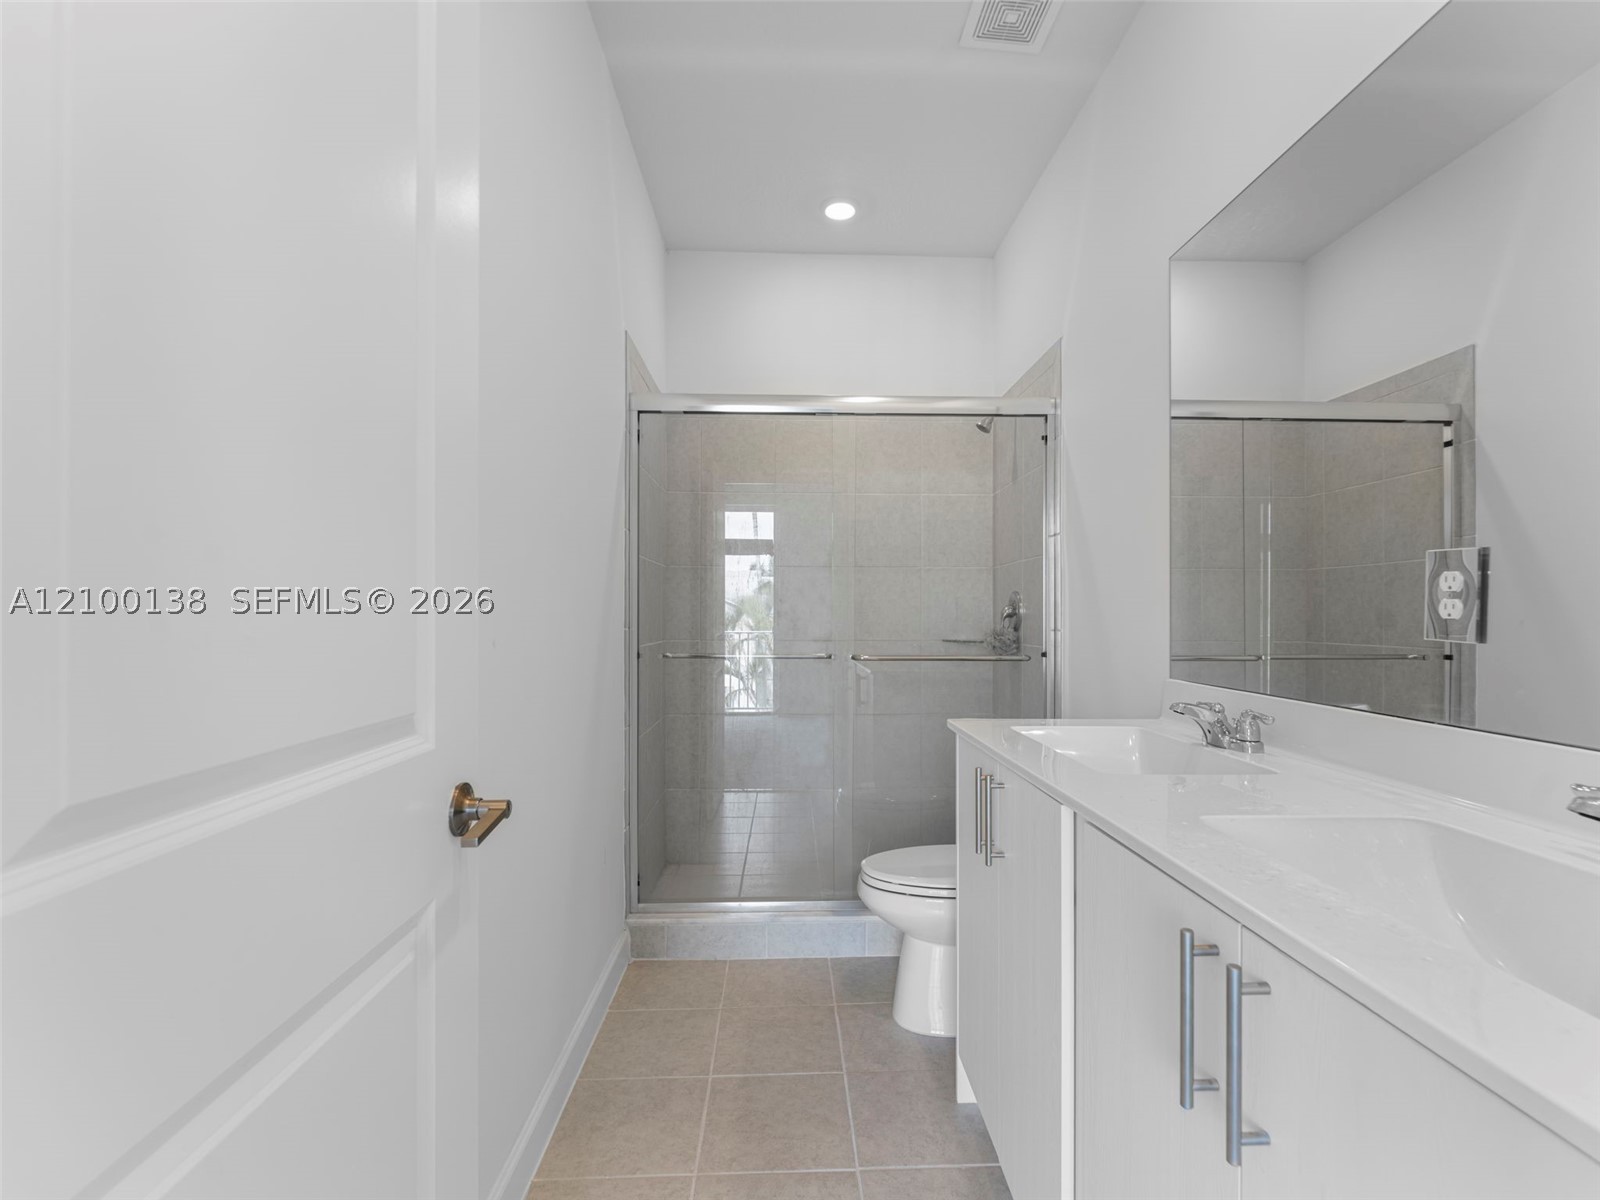
Dual-sink vanity with white cabinetry and metallic hardware, large wall-mounted mirror, ceramic tile flooring, and glass-enclosed shower with tile surround
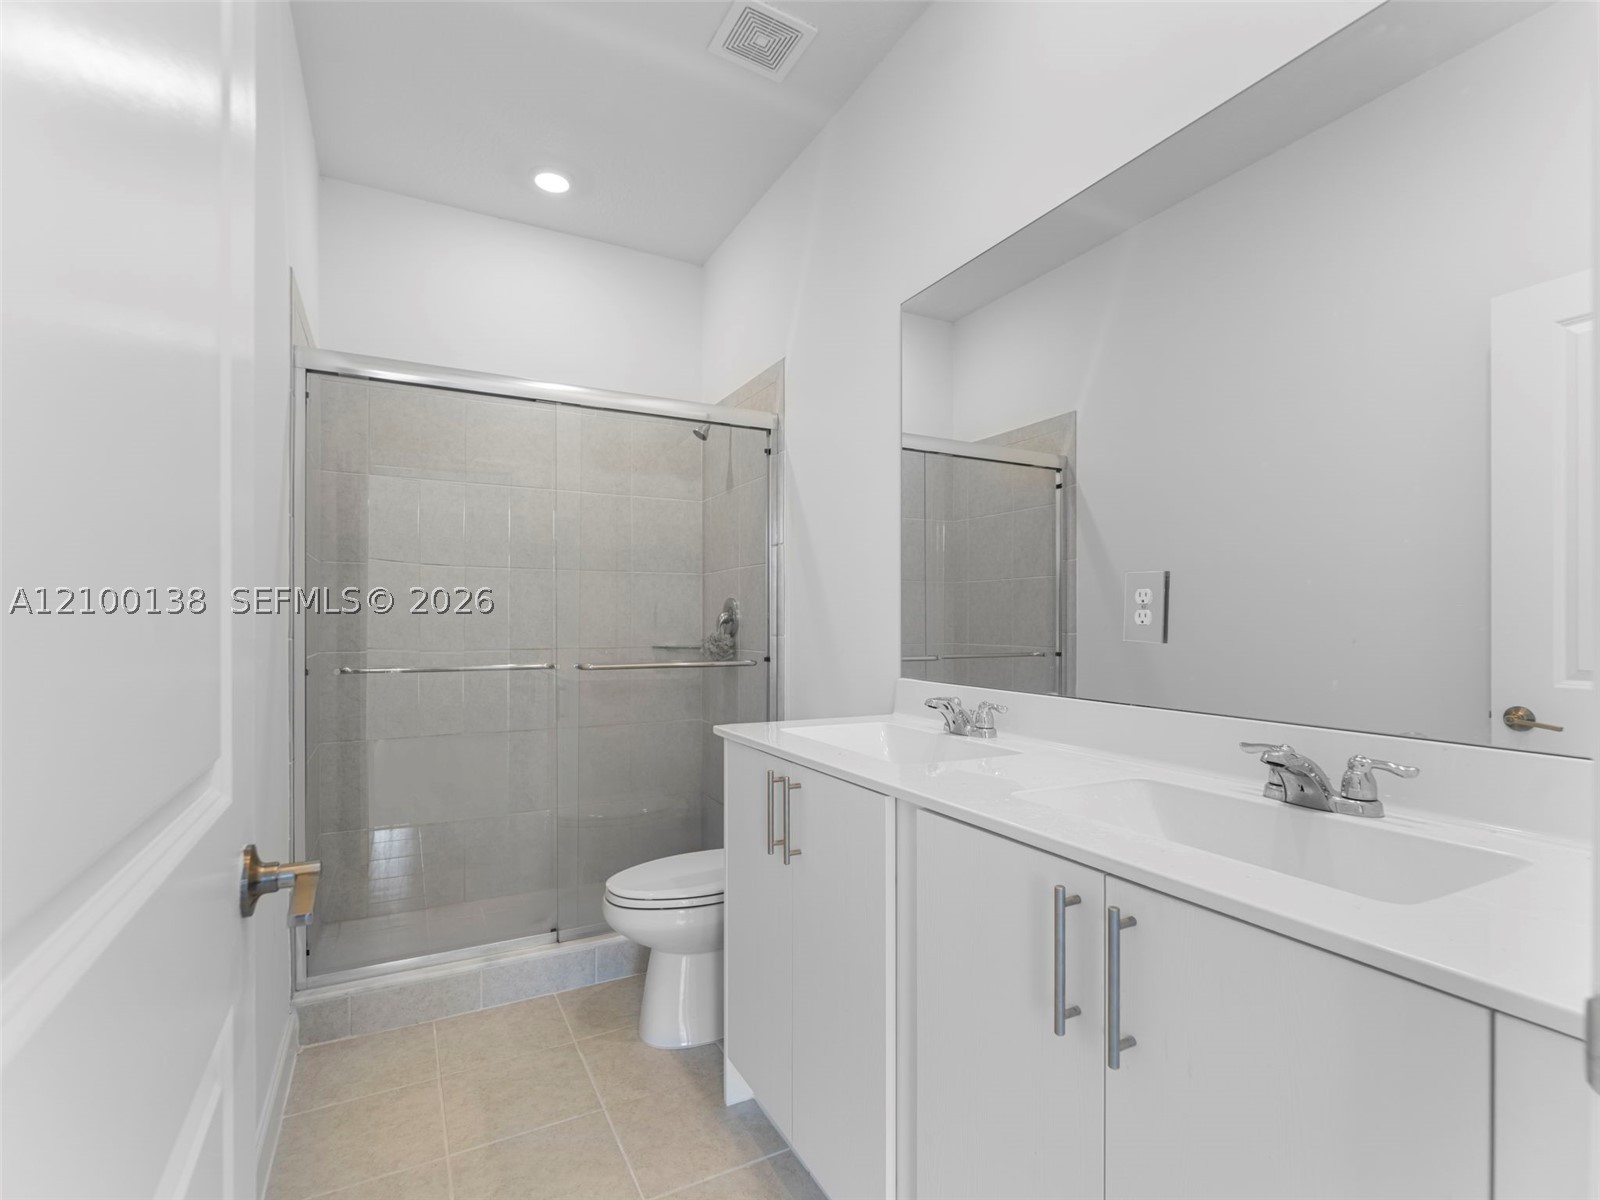
Bathroom featuring a white double-sink vanity with a solid-surface countertop, full-width mirror, tile flooring, and a walk-in shower with a glass enclosure
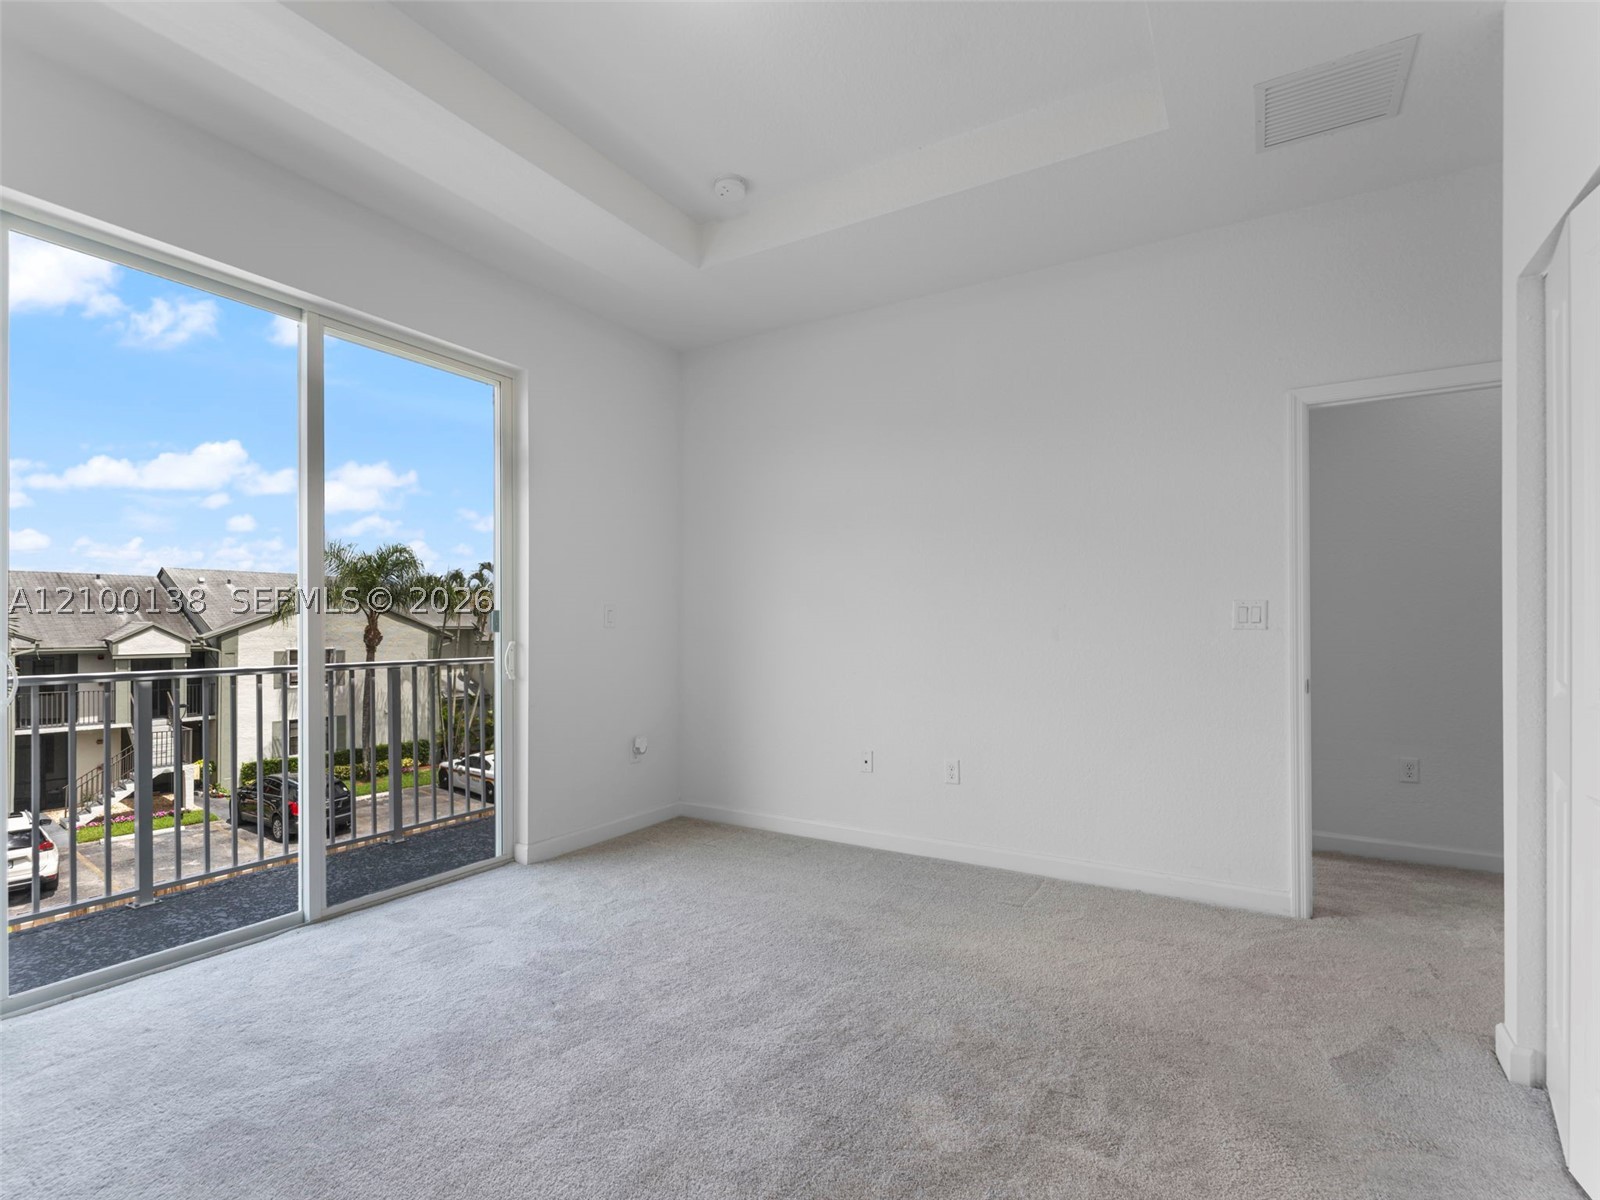
Room featuring a tray ceiling, wall-to-wall carpeting, and sliding glass doors with access to a railed balcony
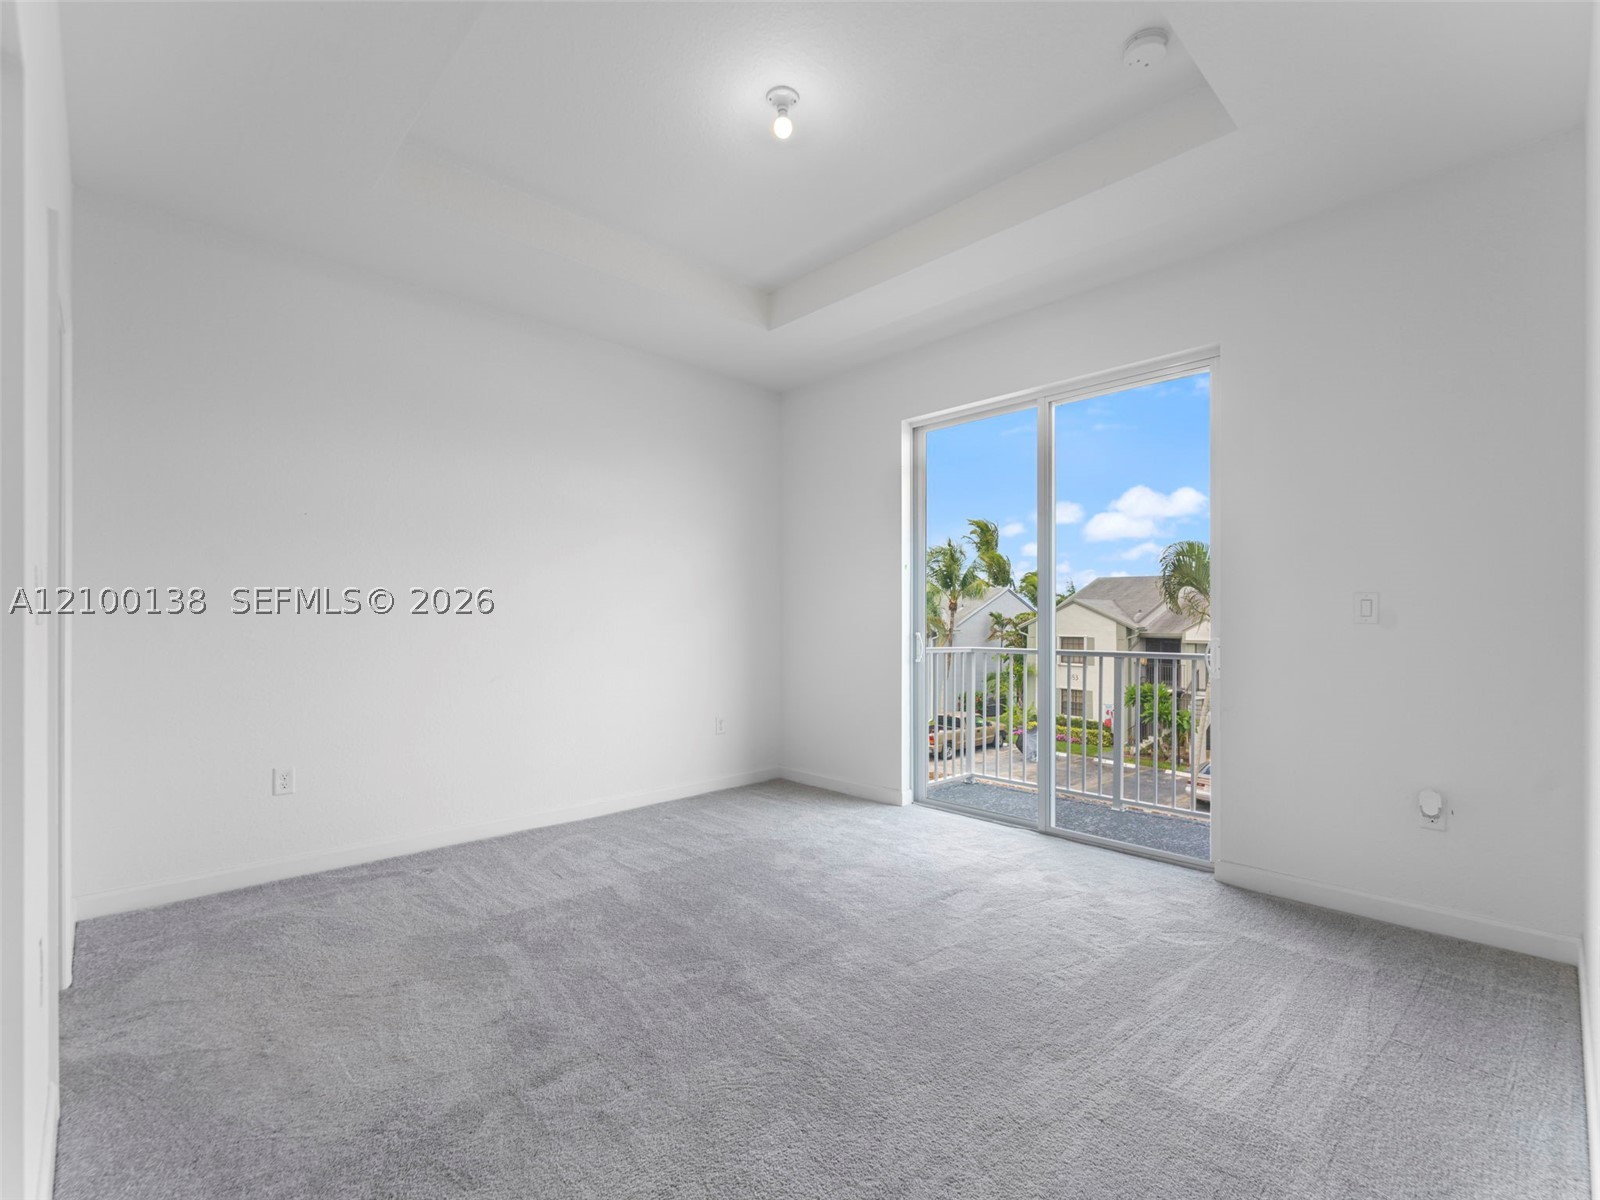
Interior space featuring a recessed tray ceiling, wall-to-wall carpeting, and floor-to-ceiling sliding glass doors opening to a private balcony
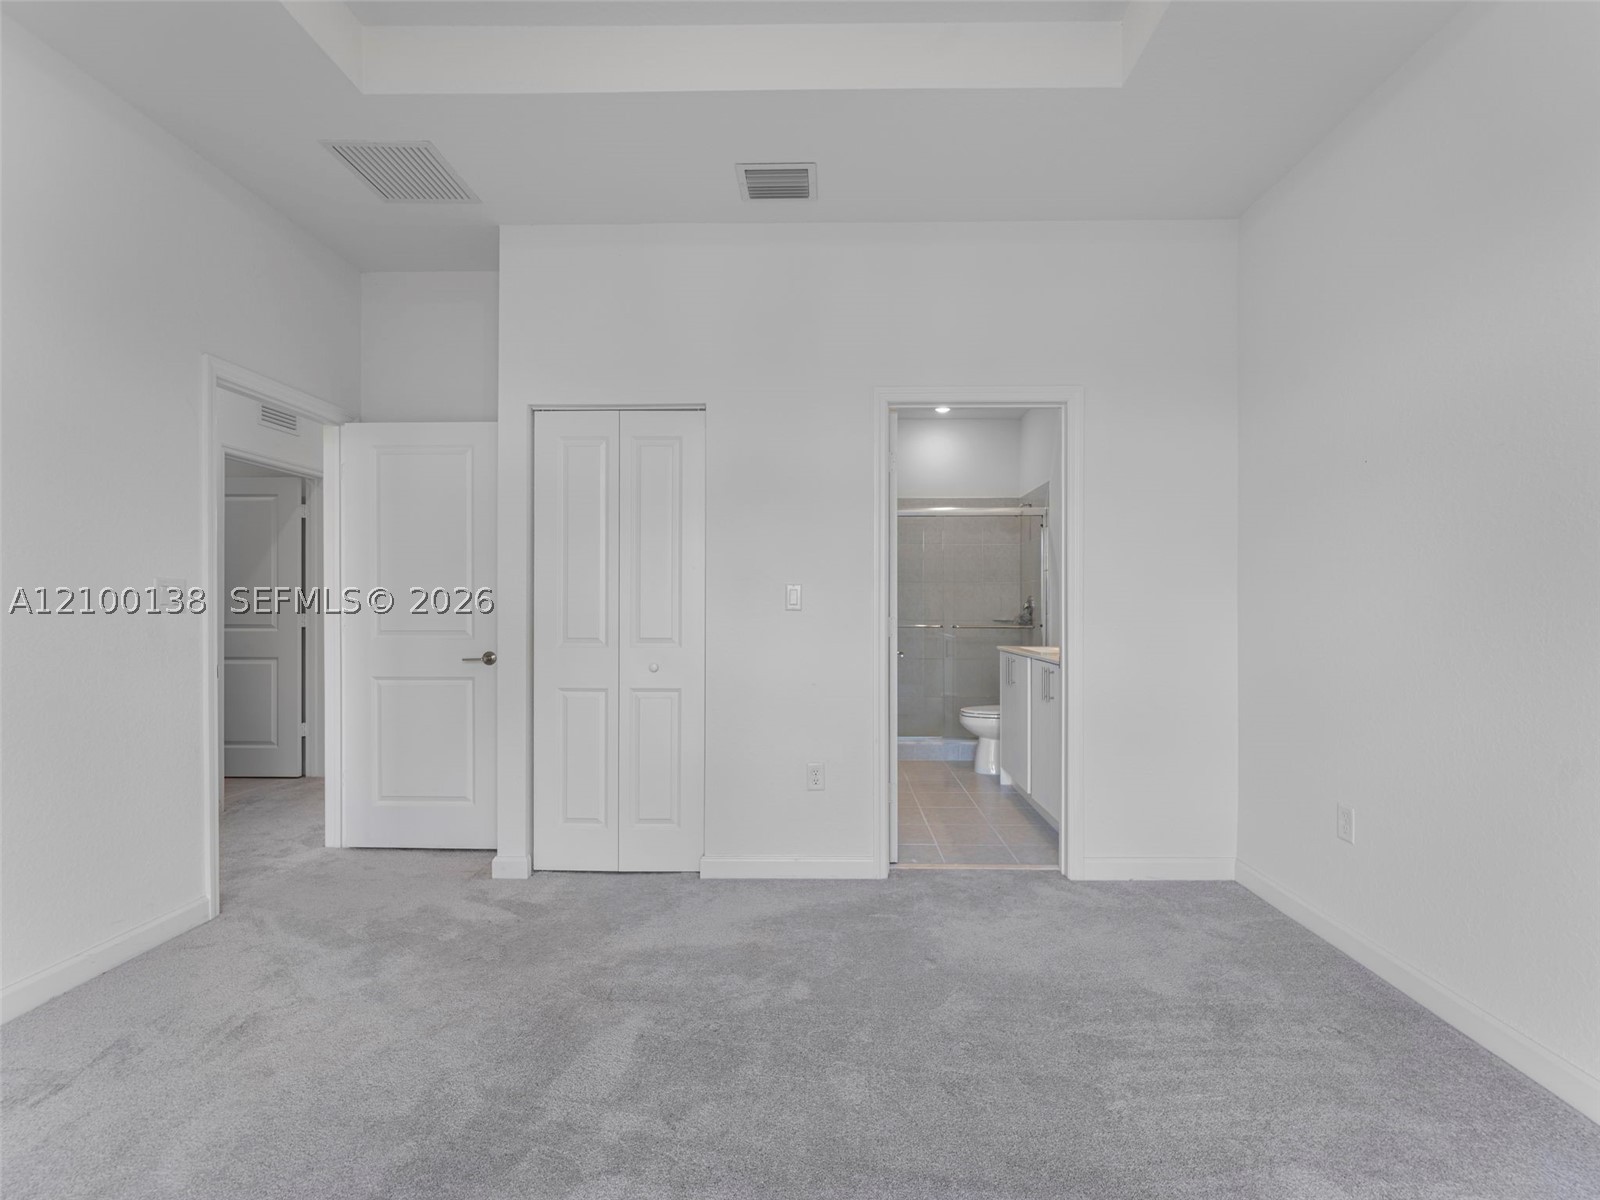
Room interior featuring a tray ceiling, wall-to-wall carpeting, and dual interior doors, including a bifold closet door
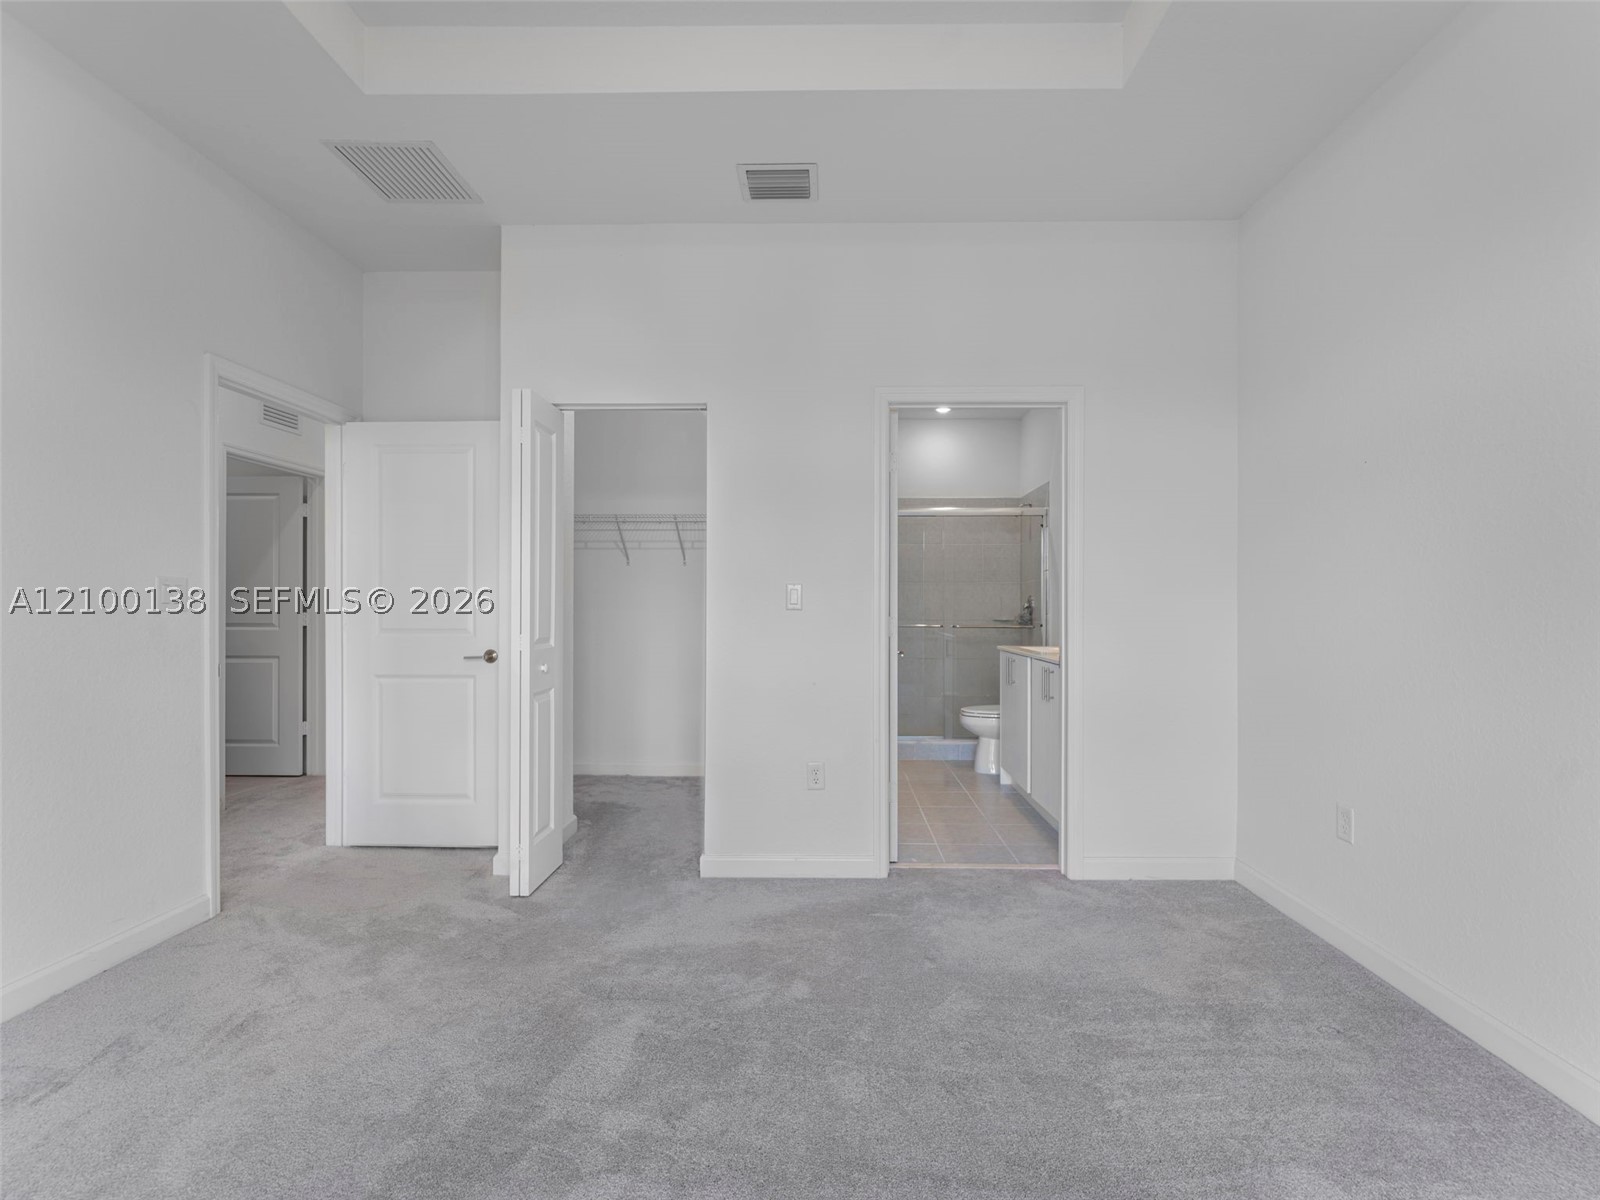
Tray ceiling featuring crisp white paint, neutral carpeting, walk-in closet with built-in shelving, and two-panel interior doors
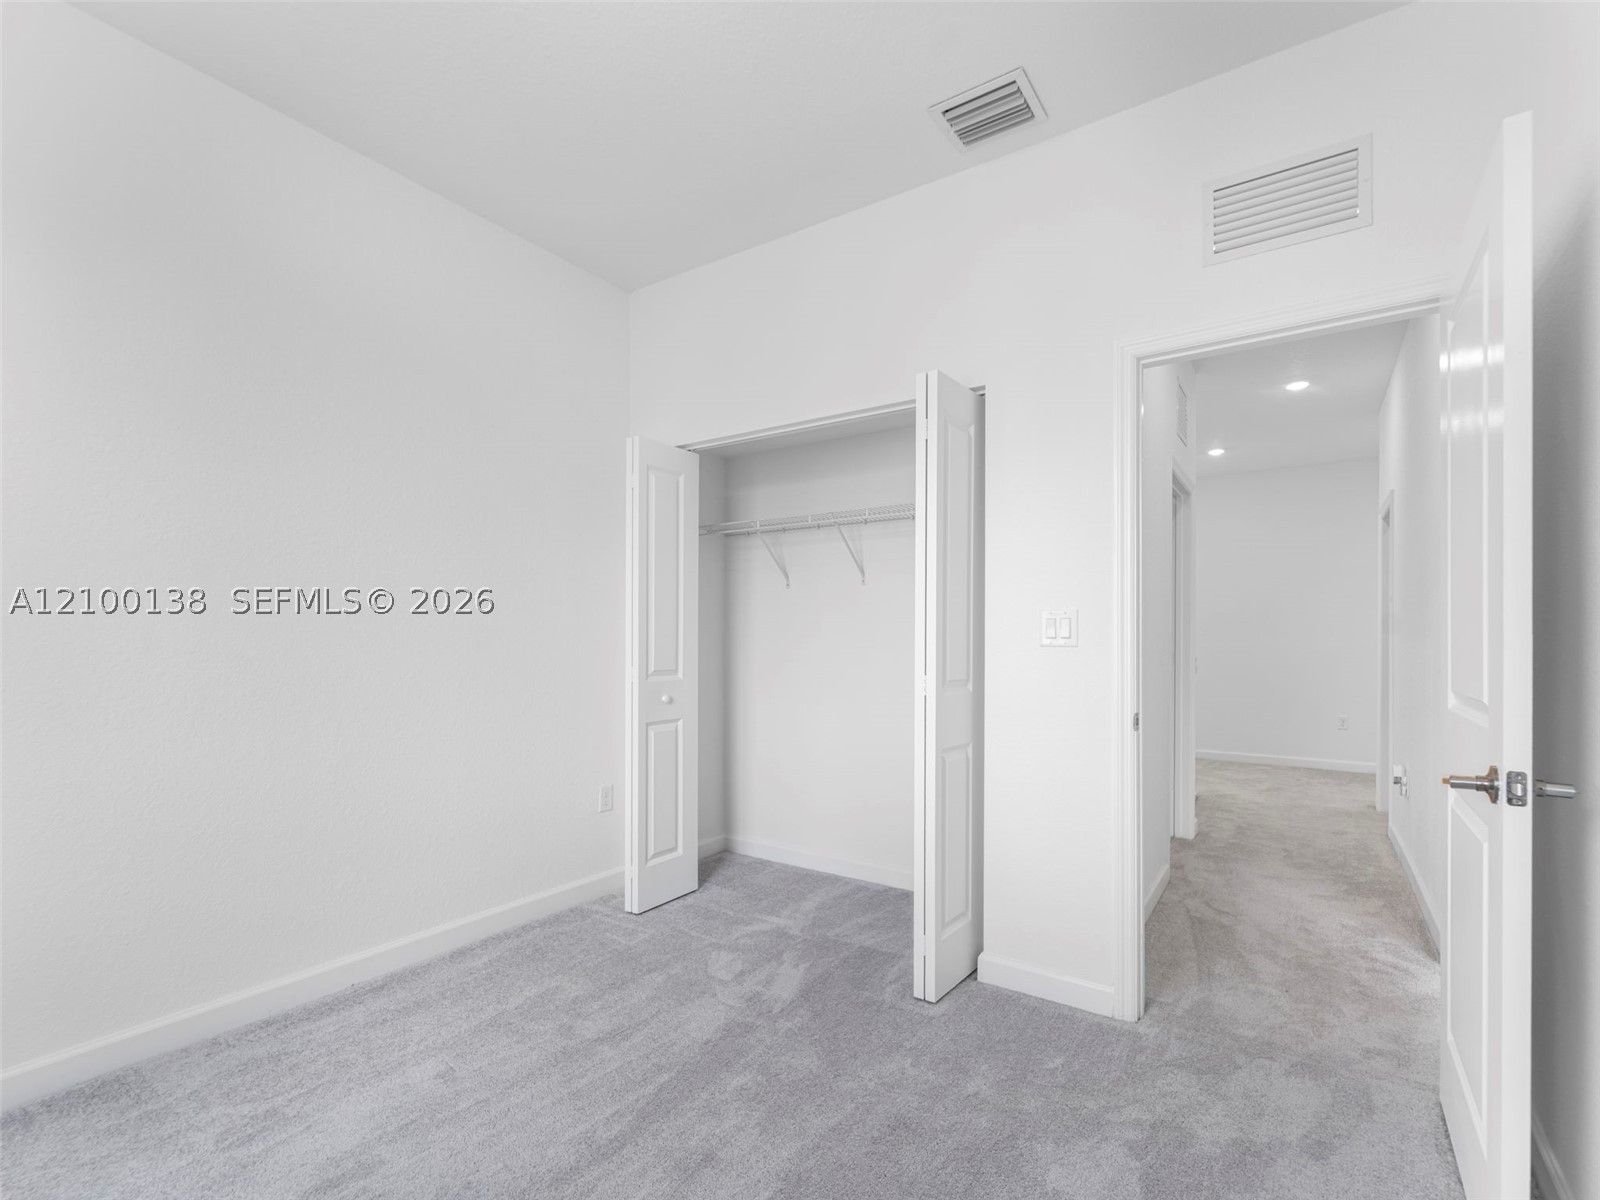
Neutral-toned carpeting, white walls, and a built-in closet with double-panel doors
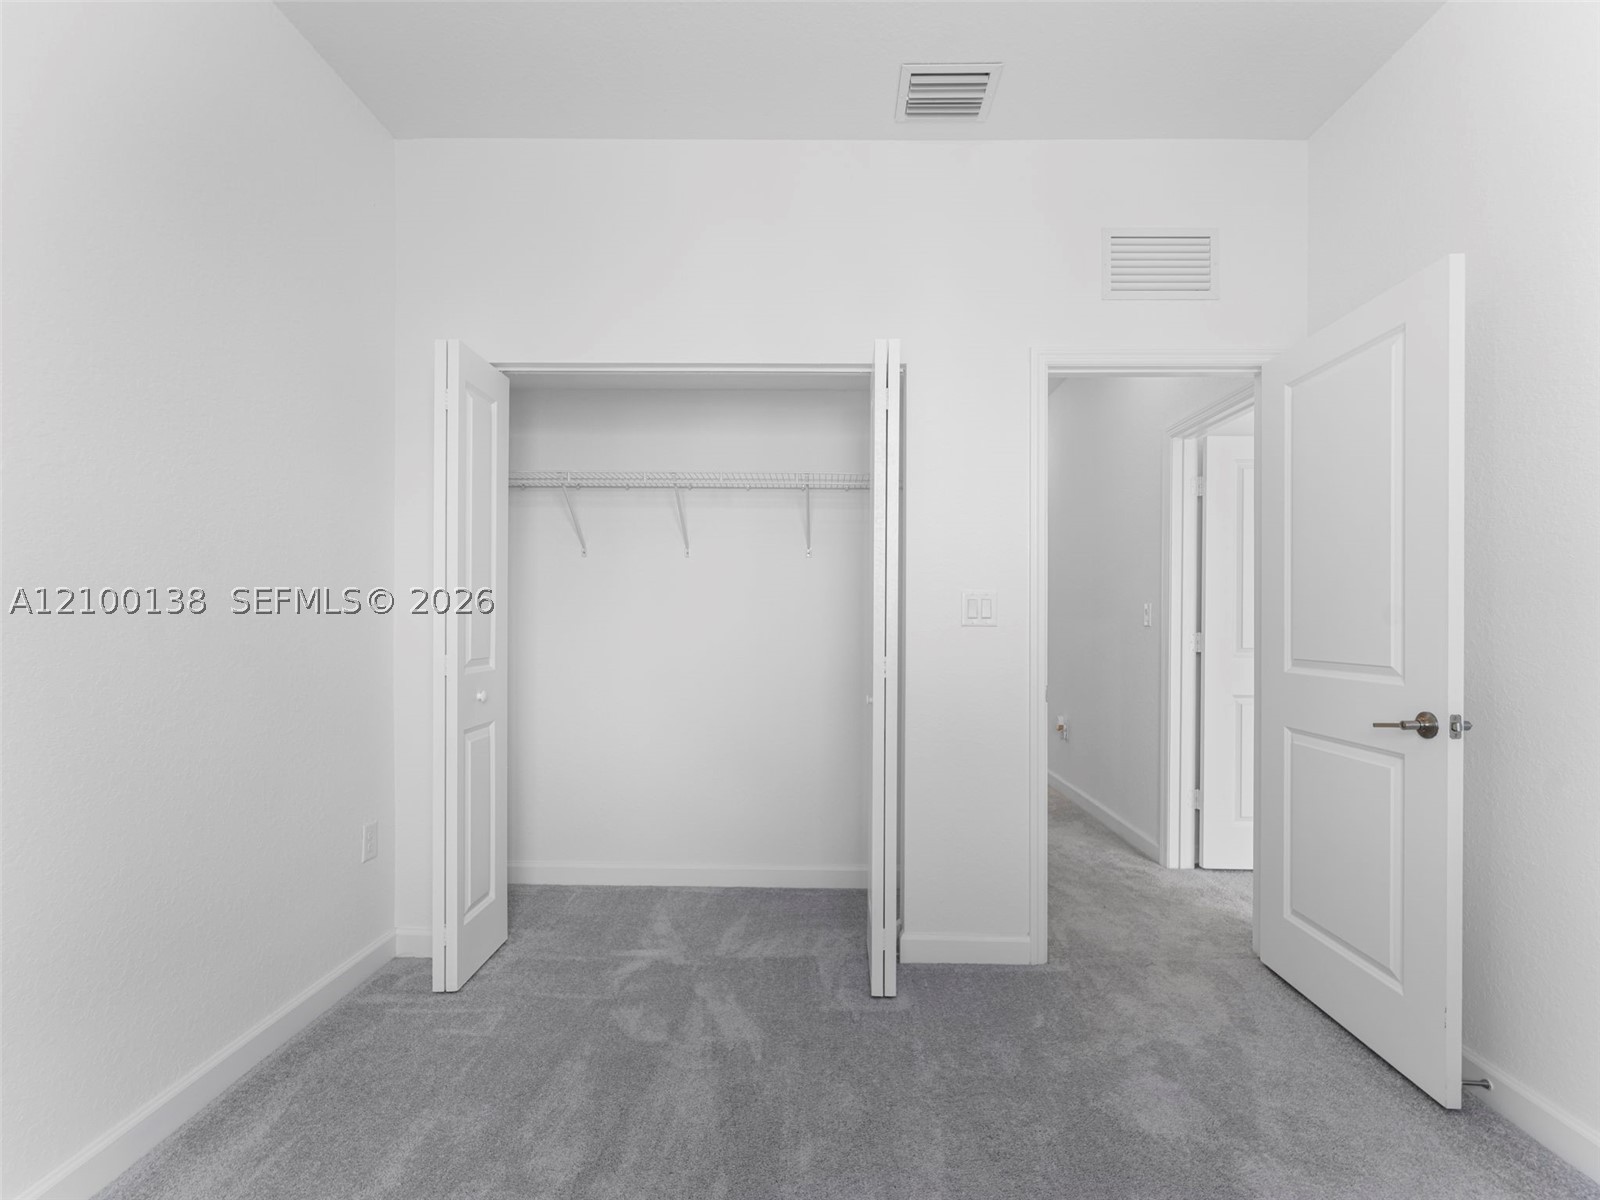
Room featuring neutral carpeting, a closet with wire shelving, and two-panel interior doors
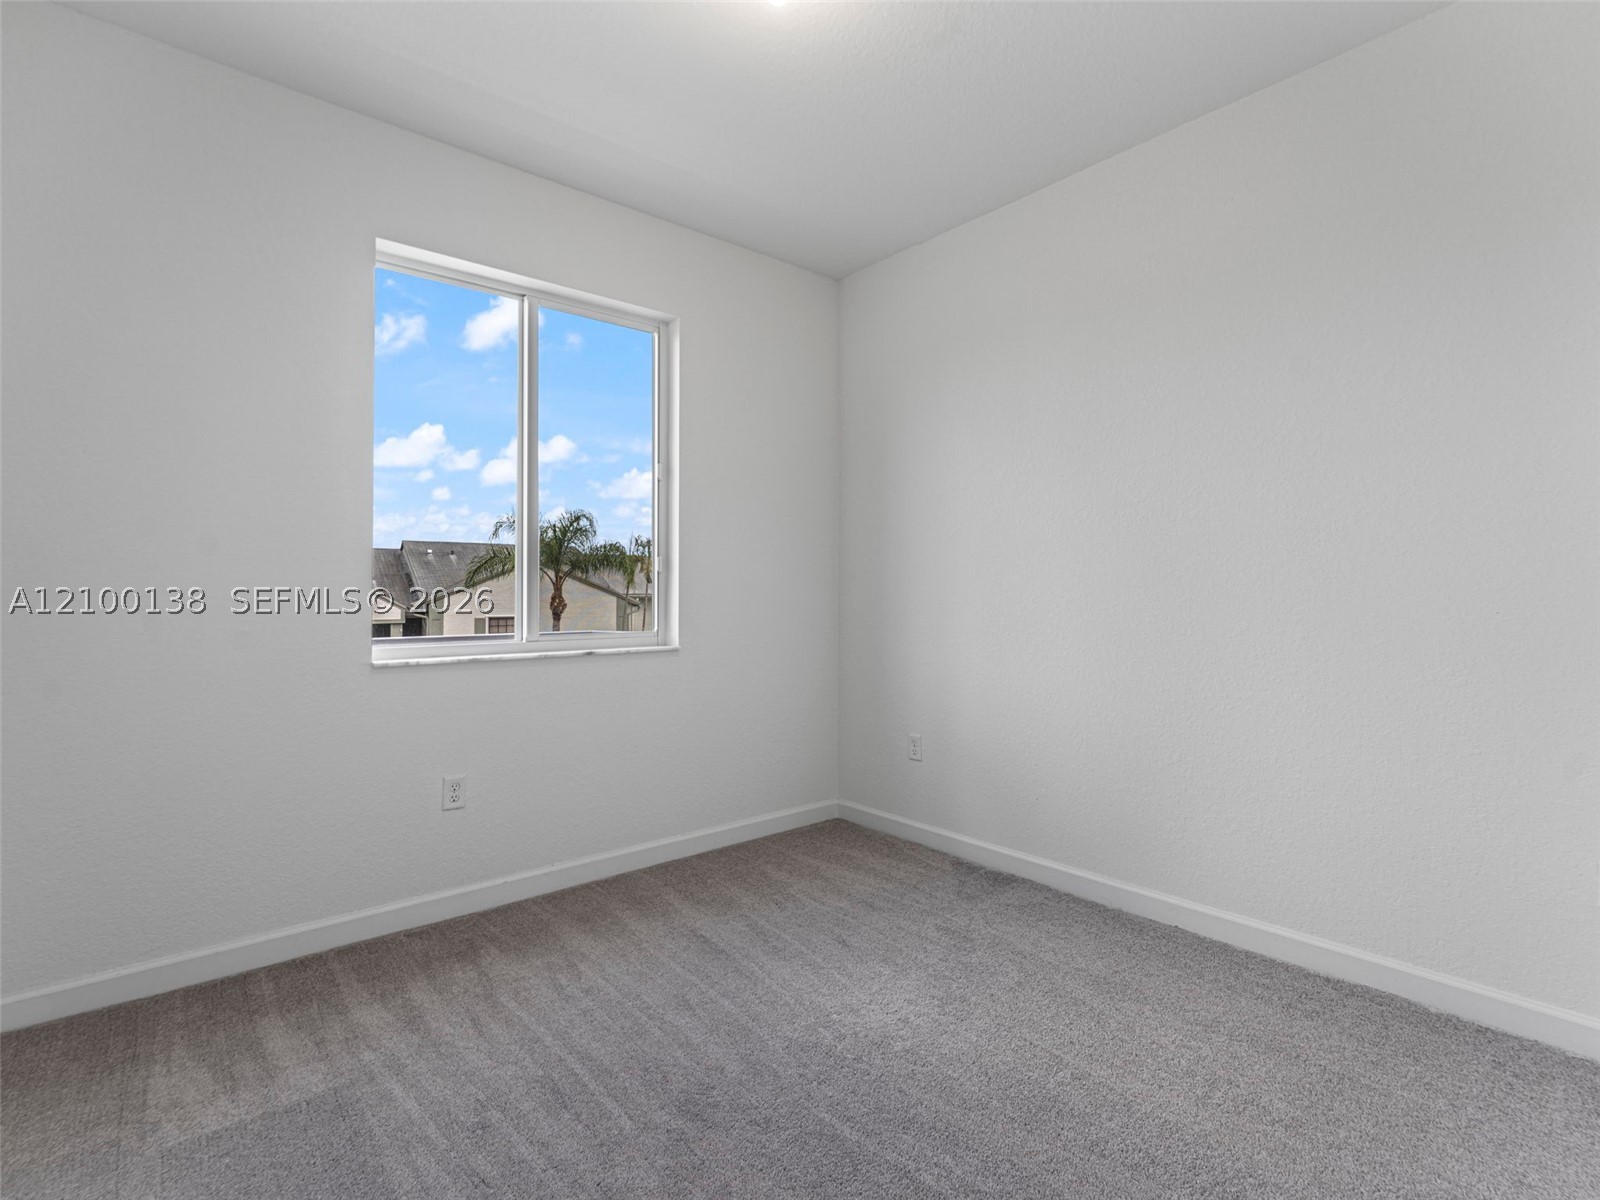
Neutral-toned wall-to-wall carpeting, crisp white wall finish, and a sliding window providing natural light
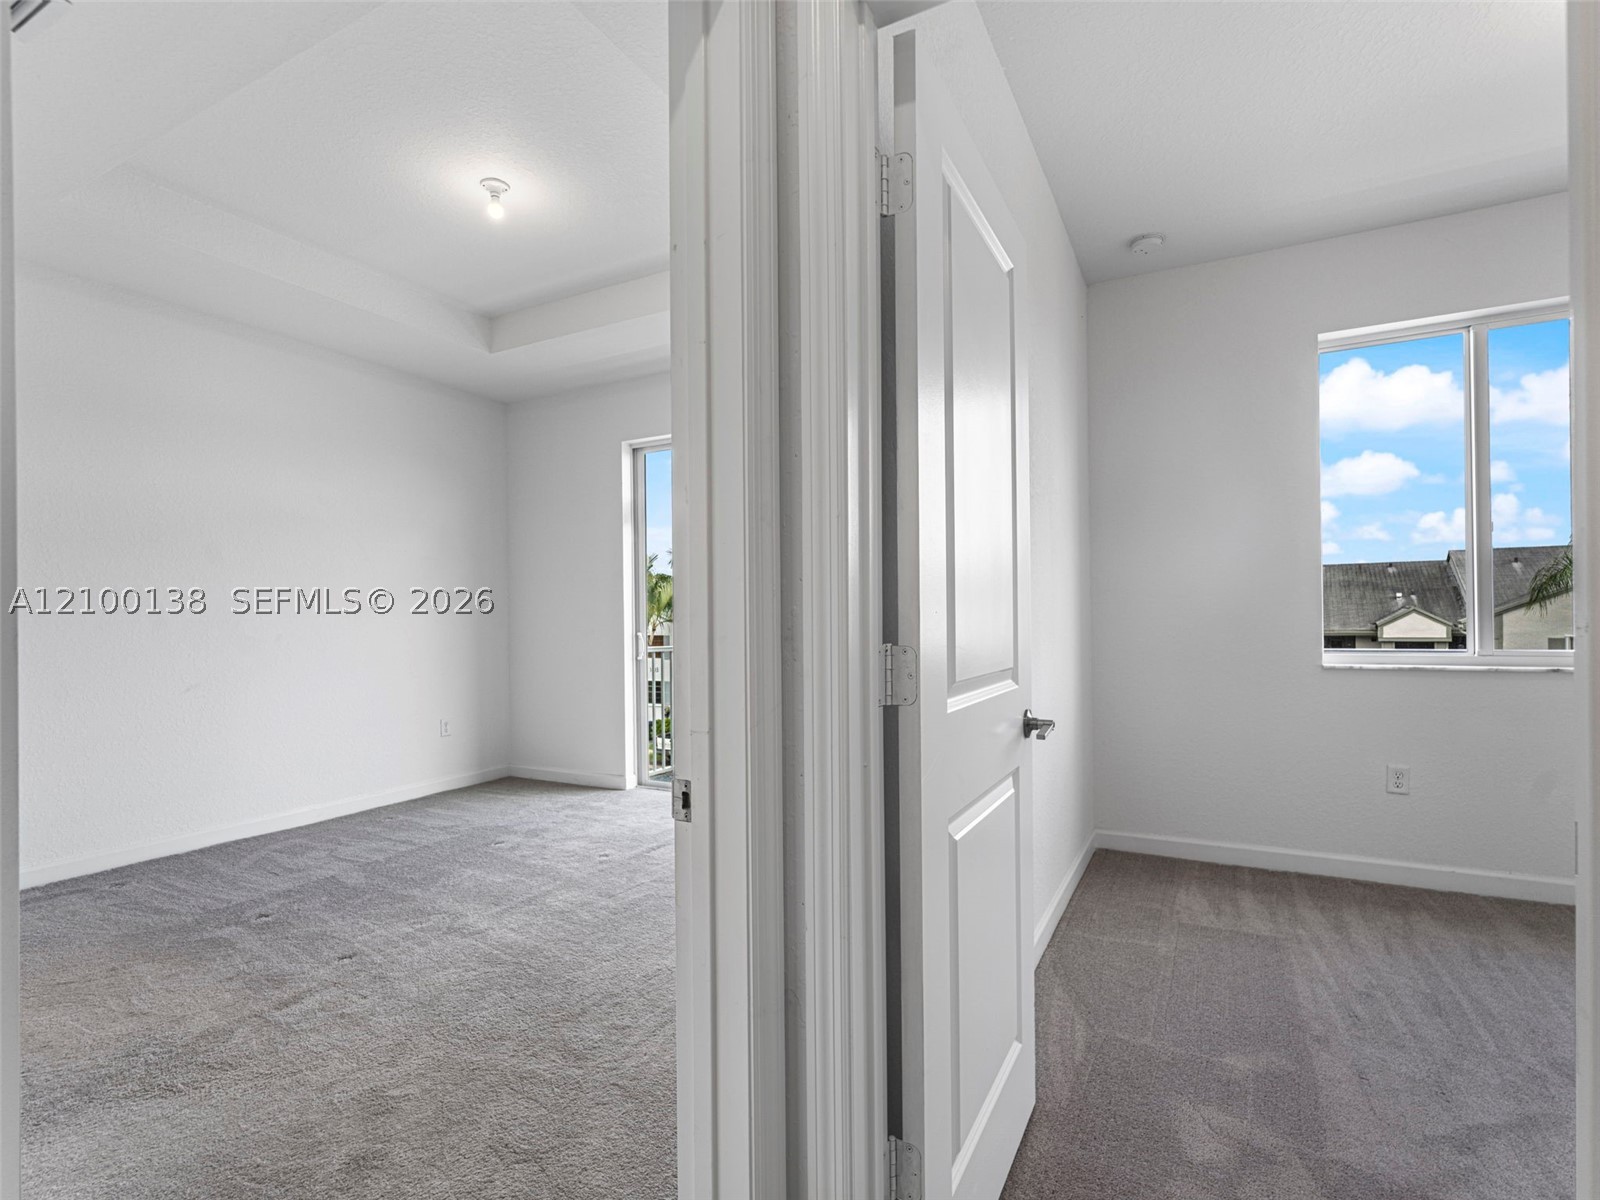
Neutral-toned carpeting, tray ceiling, sliding glass door, and white interior doors
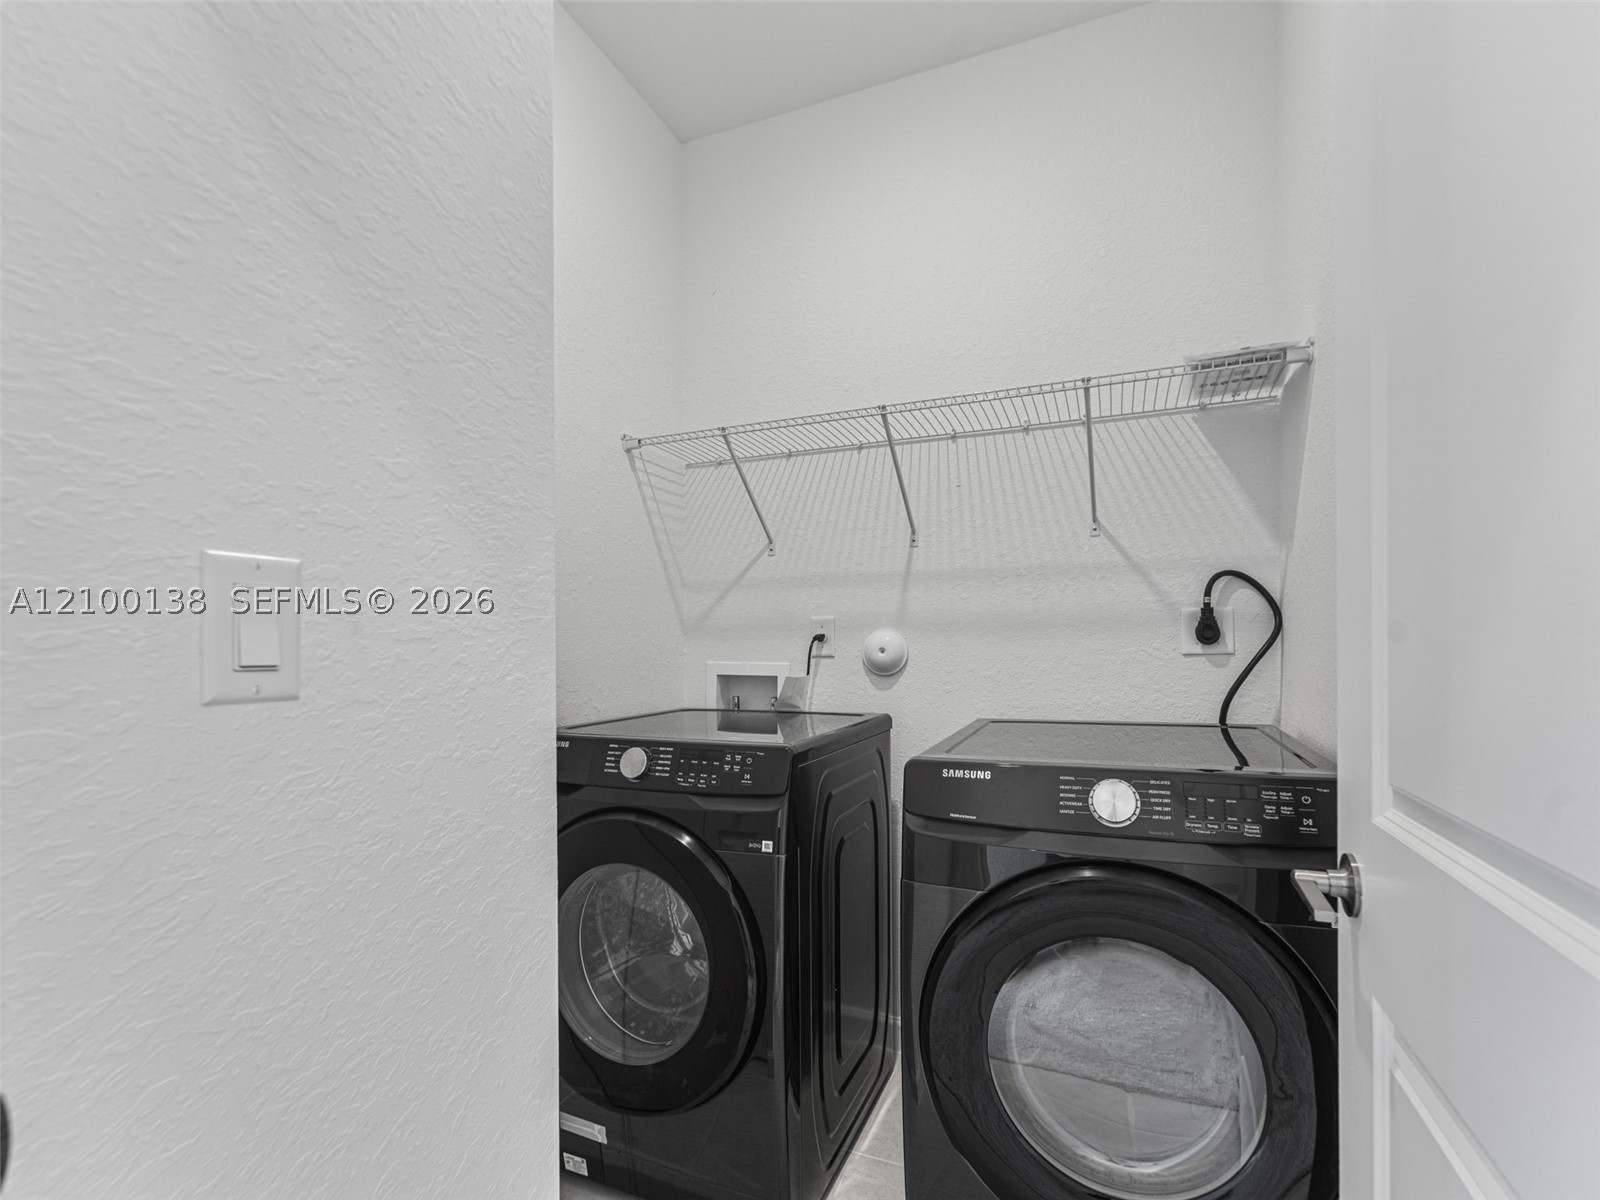
Dedicated laundry area featuring wire shelving and side-by-side appliances
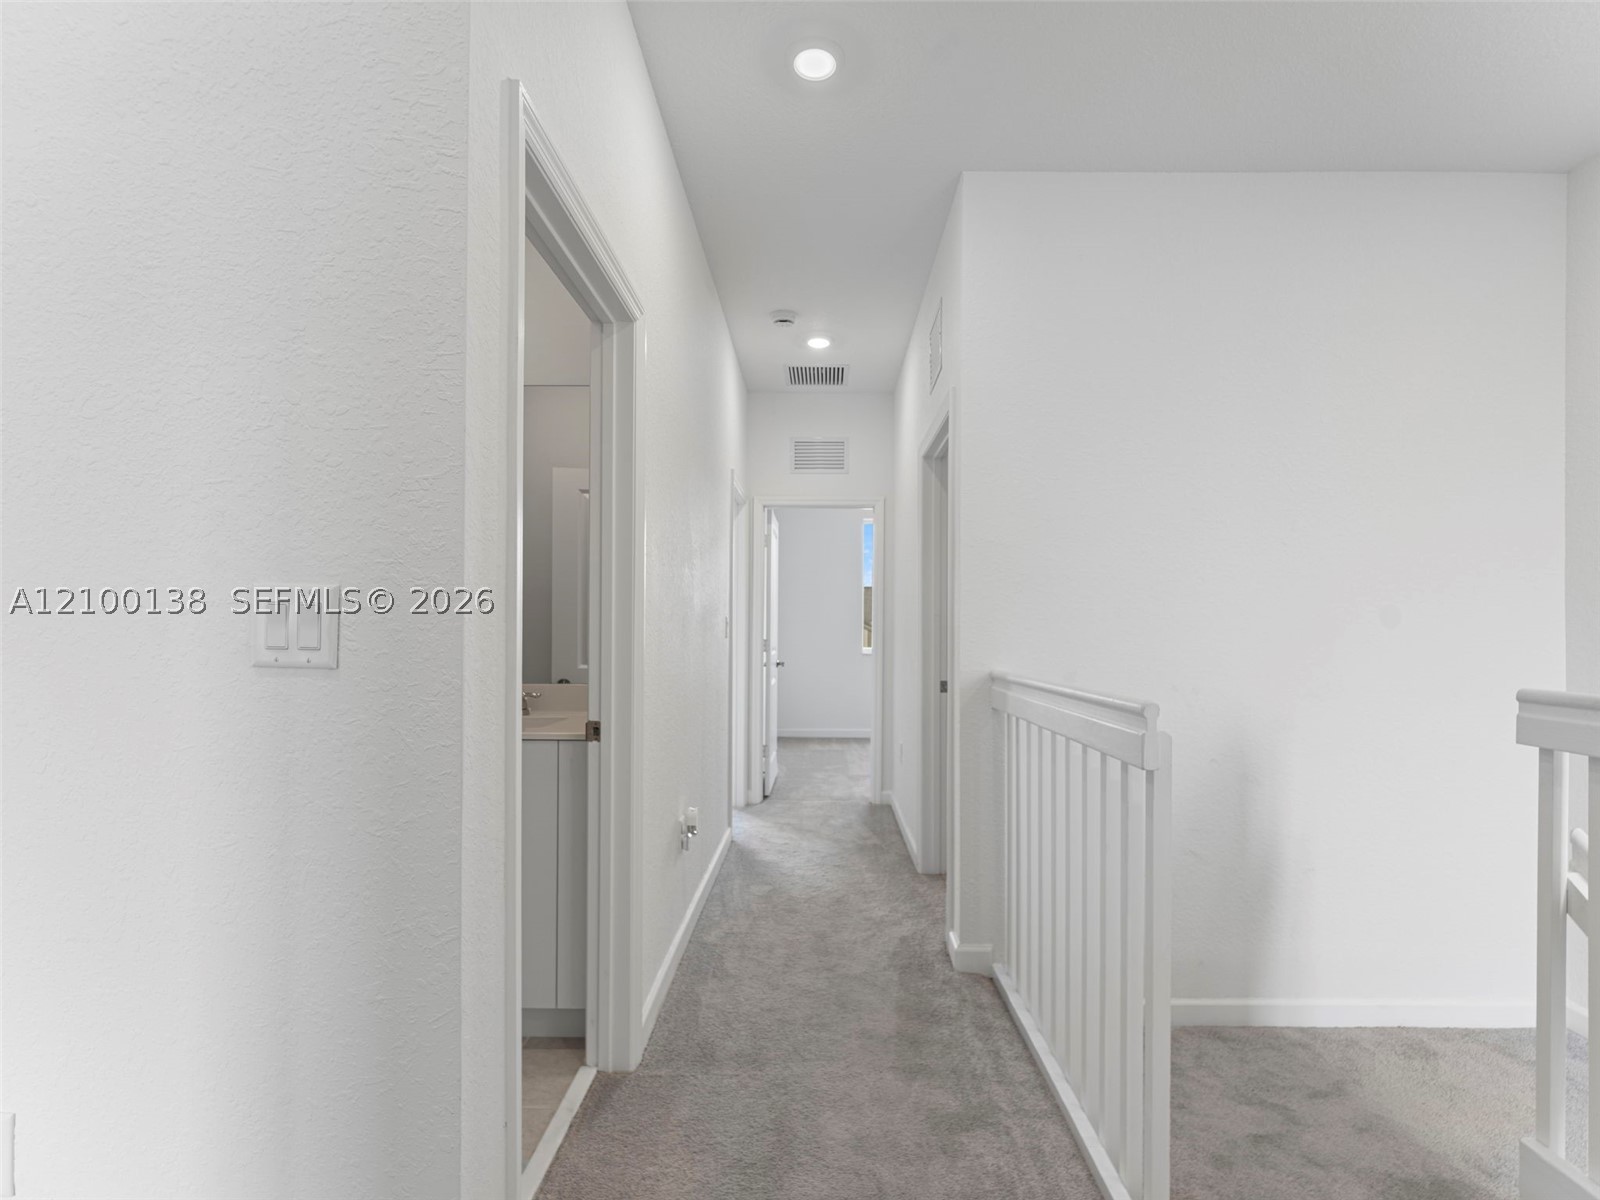
Hallway featuring neutral wall-to-wall carpeting, white interior doors, recessed lighting, and a white balustrade railing
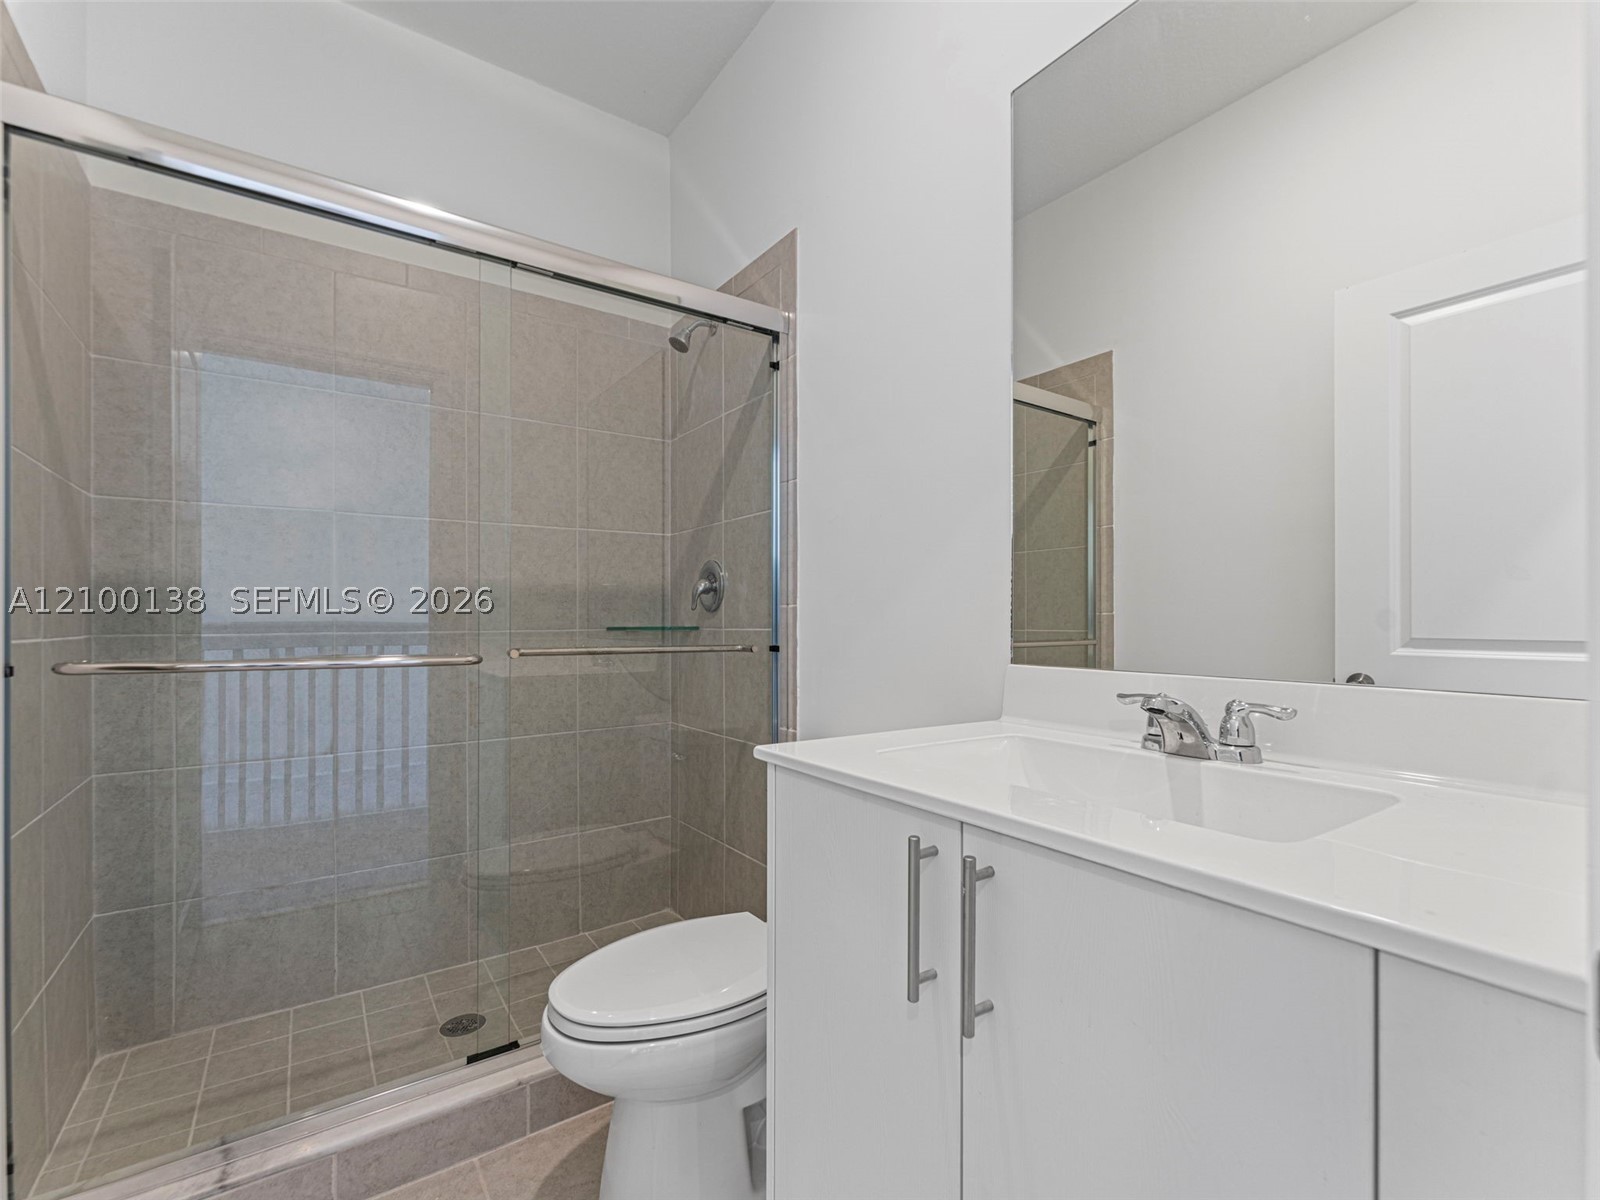
White vanity with a solid-surface countertop, under-mount sink, chrome hardware, expansive wall-mounted mirror, and a walk-in shower featuring a glass enclosure and tiled surround
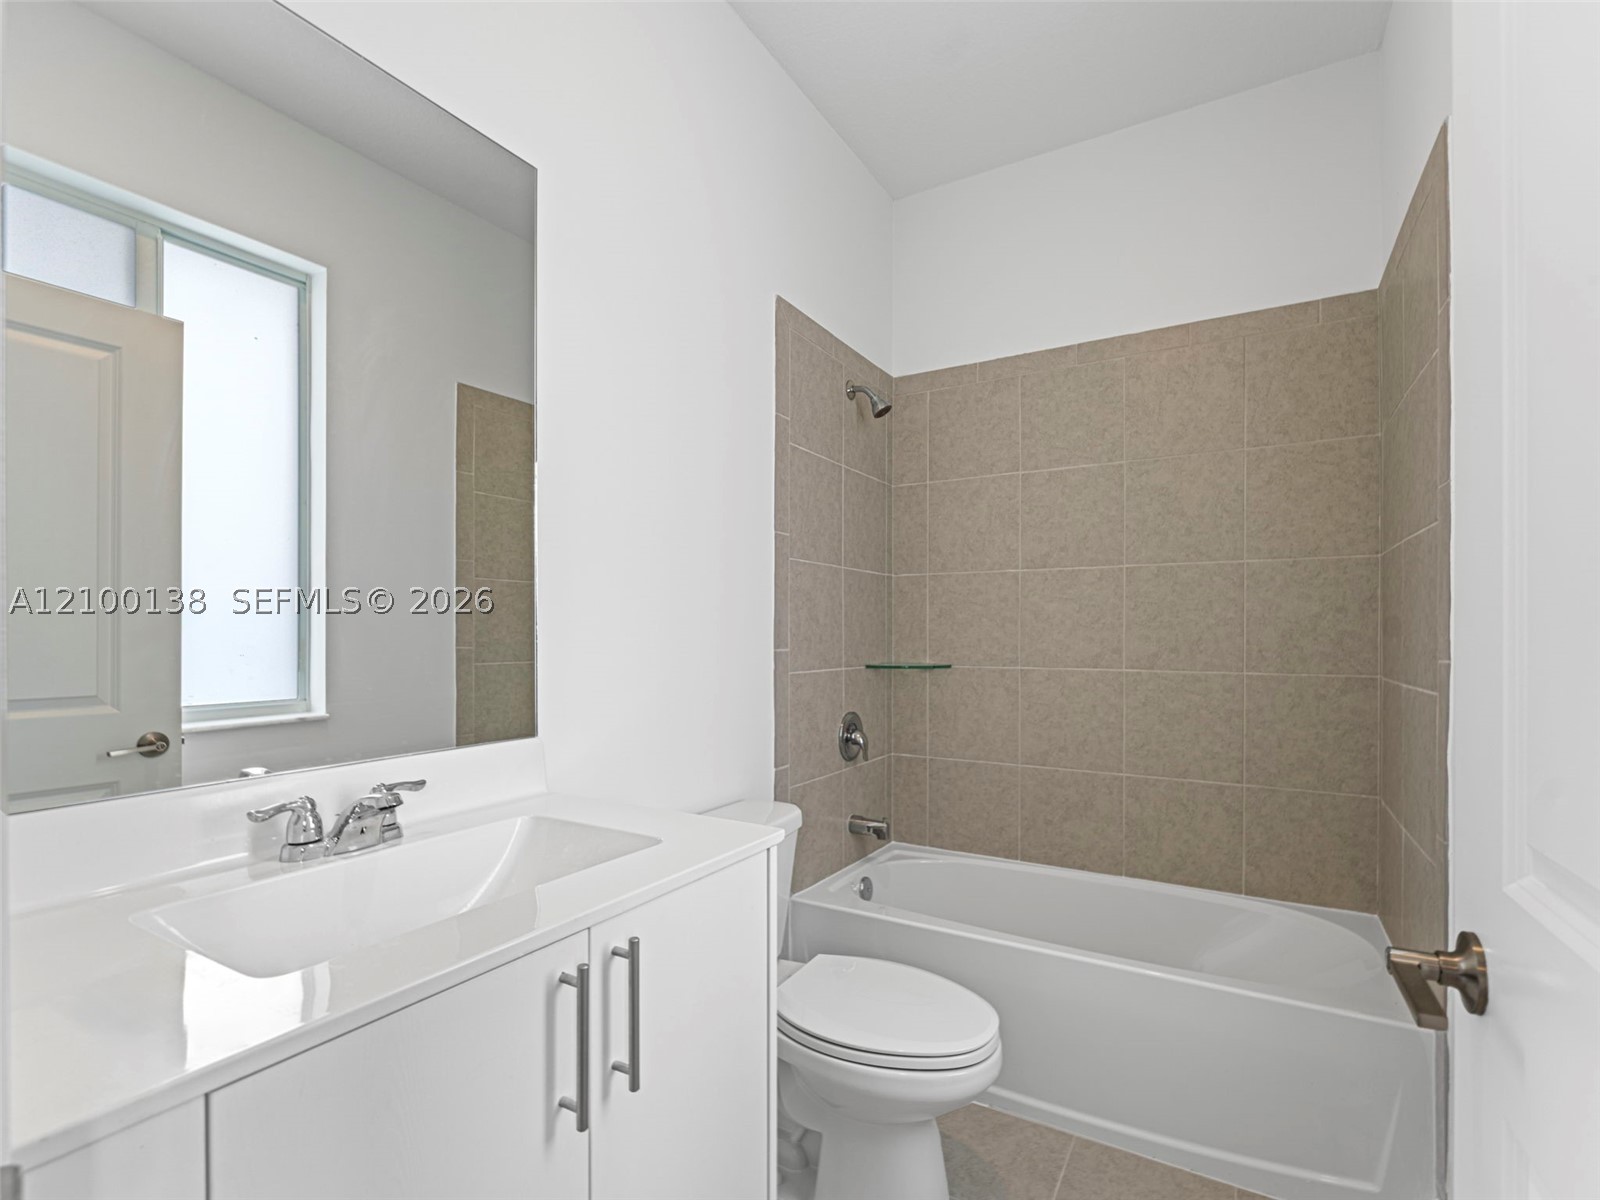
Bathroom featuring a white vanity with an integrated sink, large wall-mounted mirror, soaking tub with a tiled surround, and chrome finish hardware
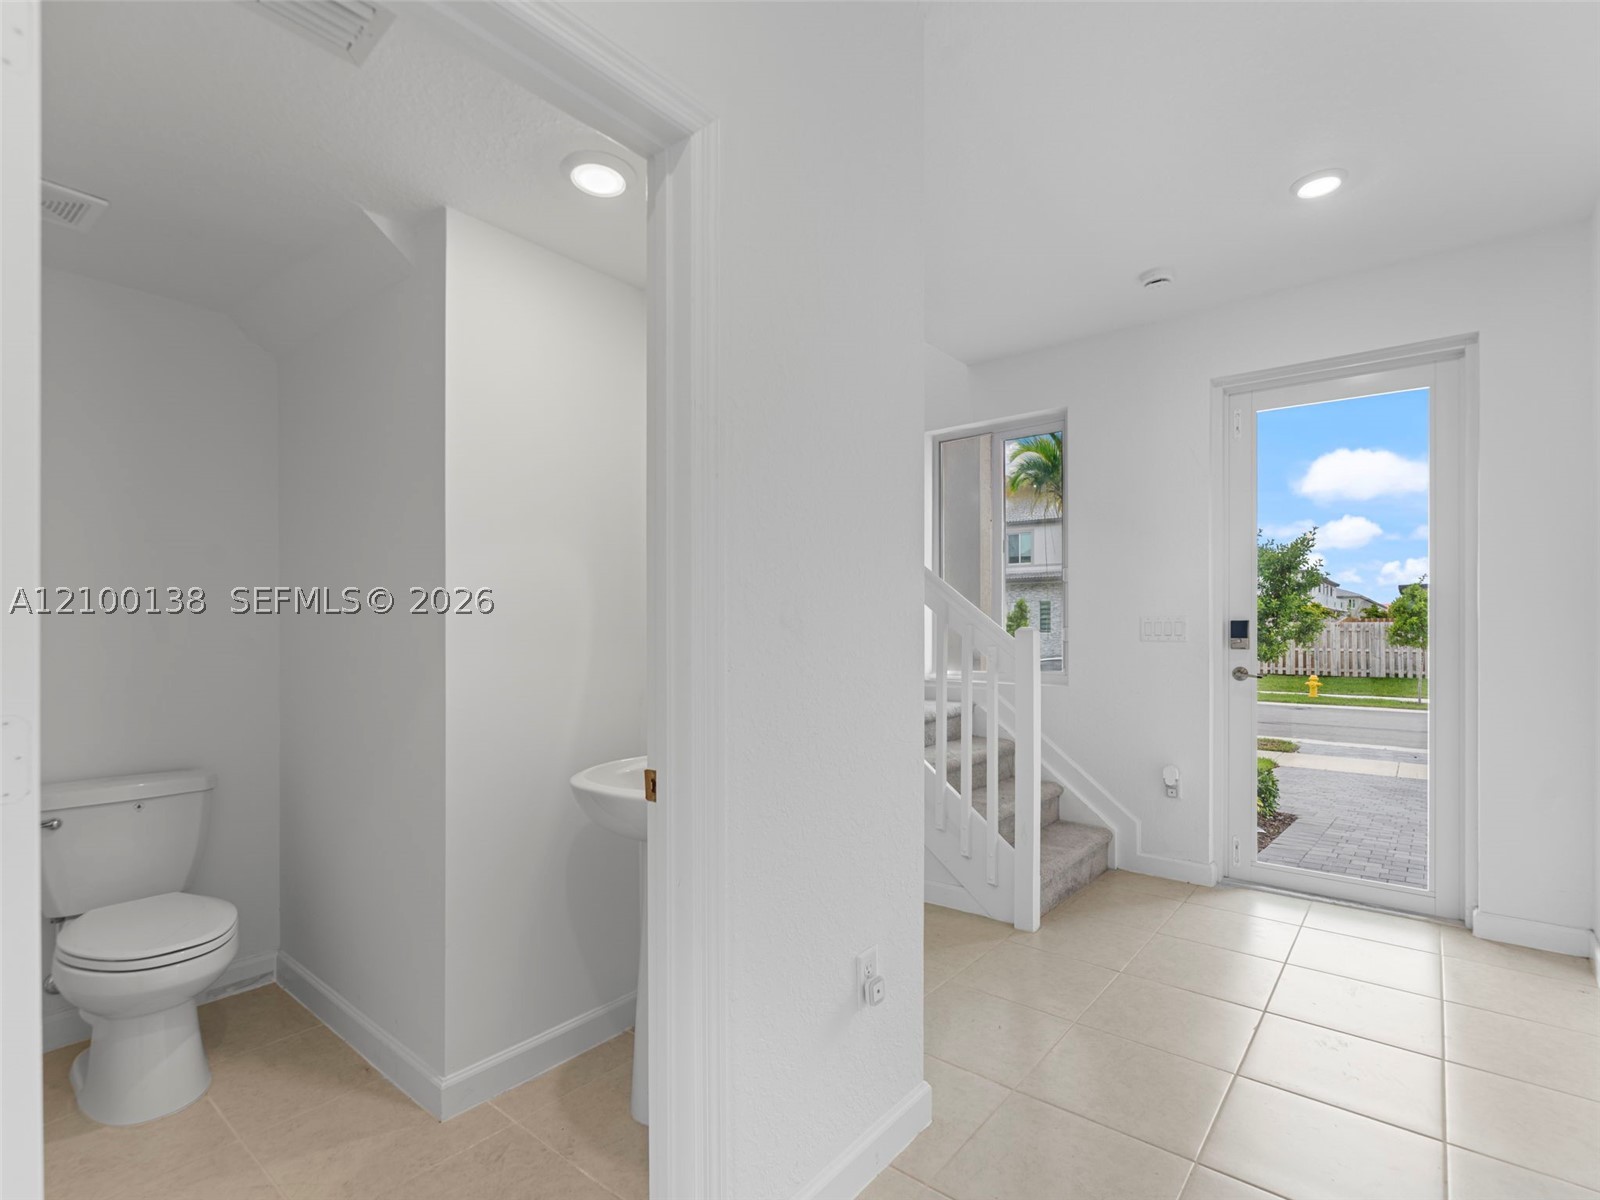
Powder room featuring a pedestal sink and porcelain toilet, complemented by large-format tile flooring, recessed lighting, and a glass-paneled exterior entry door
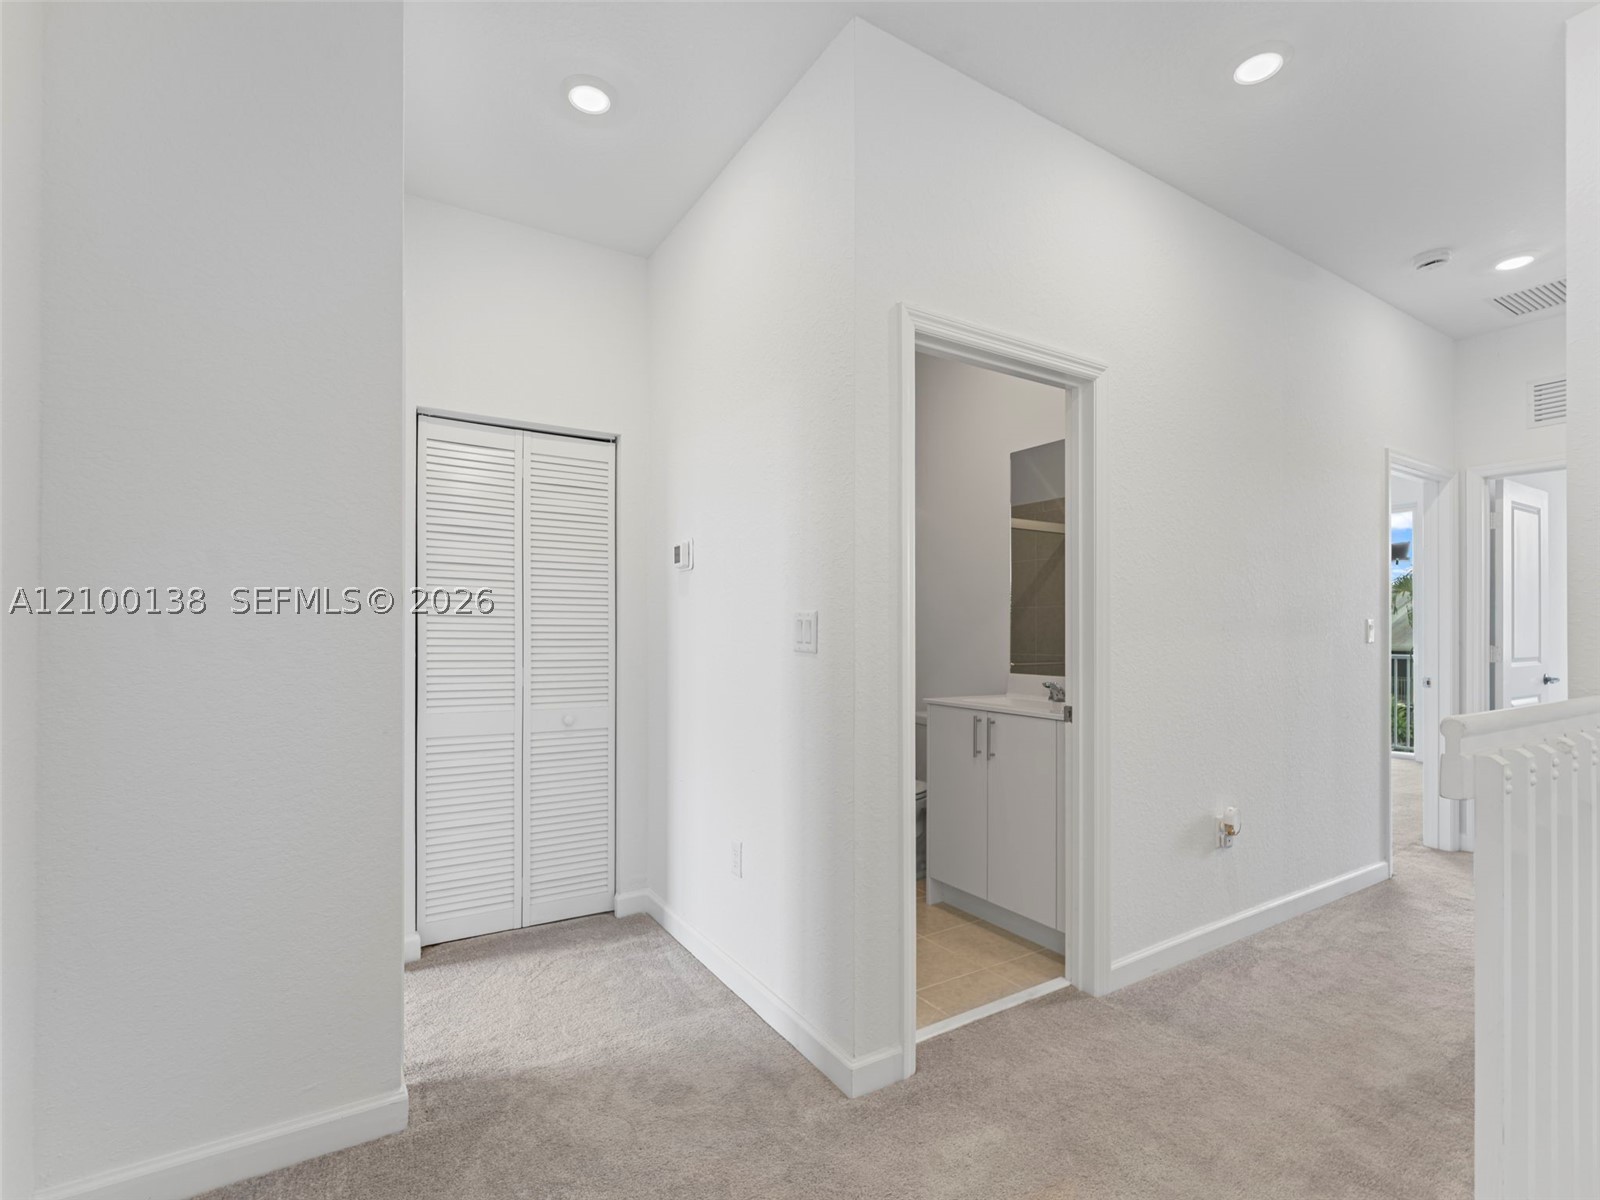
Hallway featuring neutral carpet flooring, recessed ceiling lighting, and a bi-fold louvered closet door
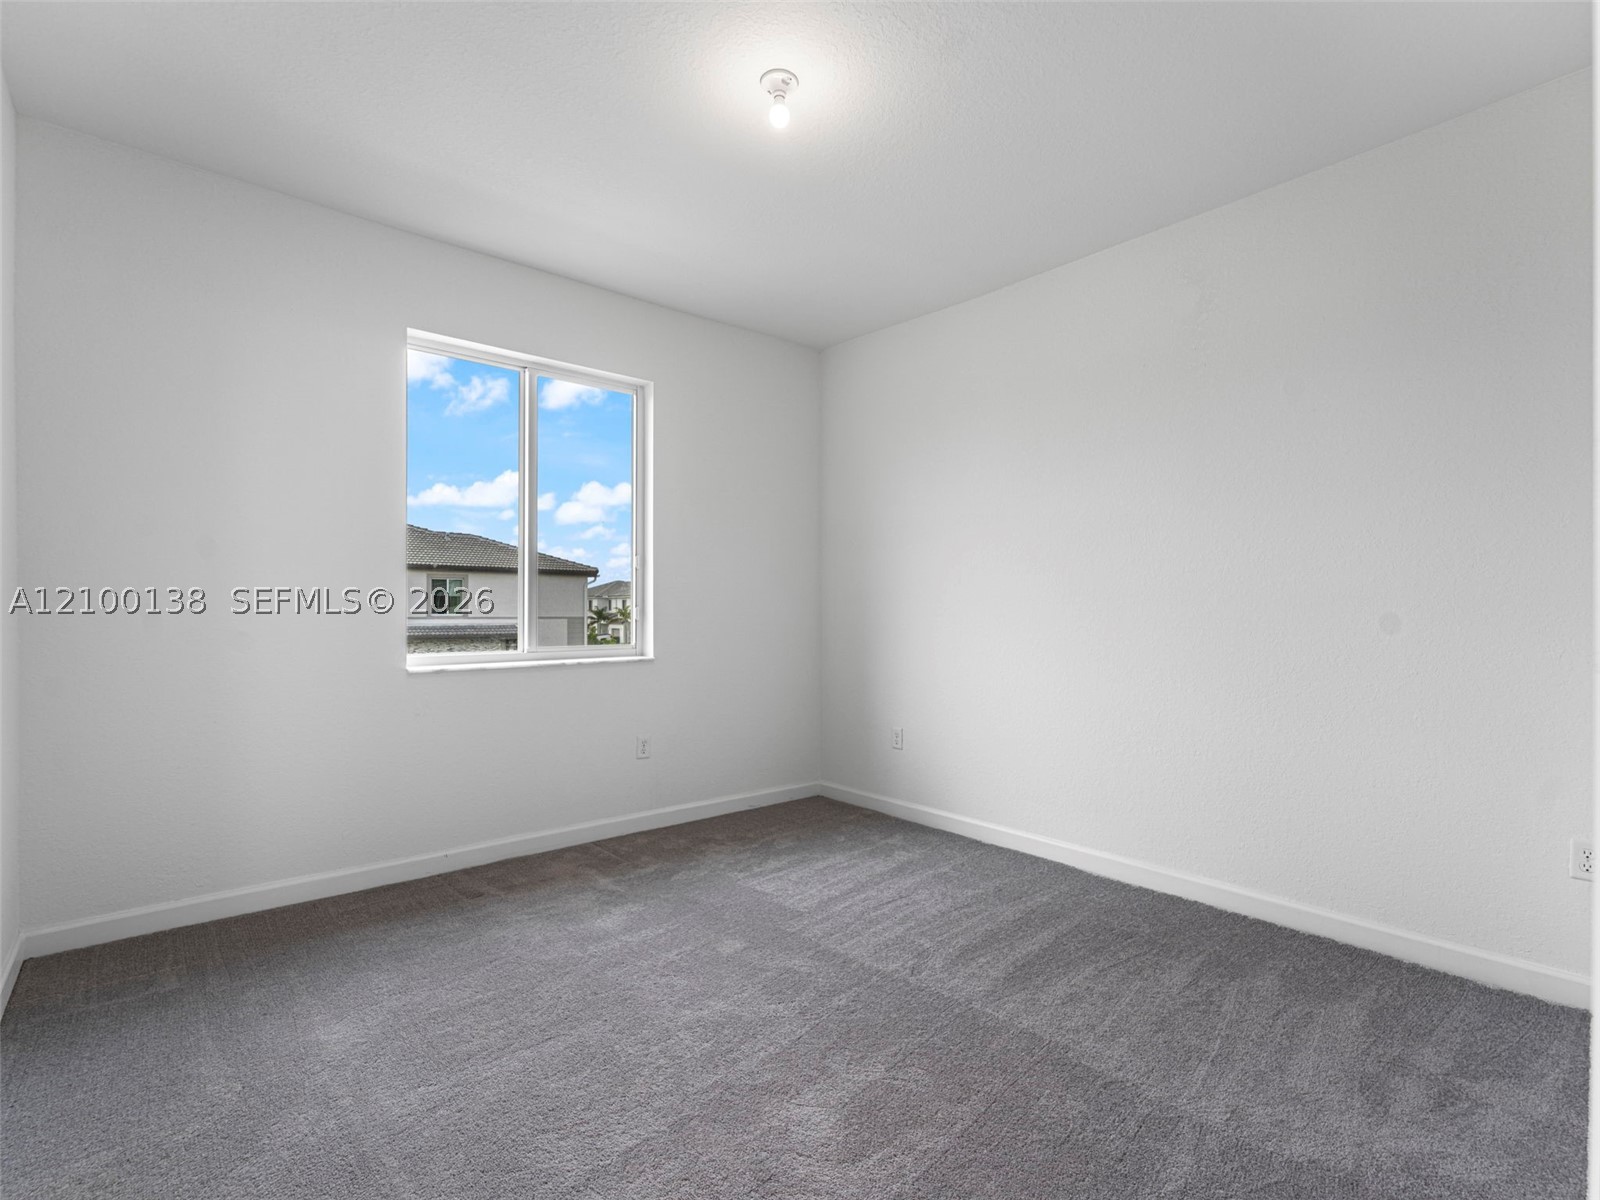
Interior room featuring neutral wall paint, carpeted flooring, and a single-pane sliding window
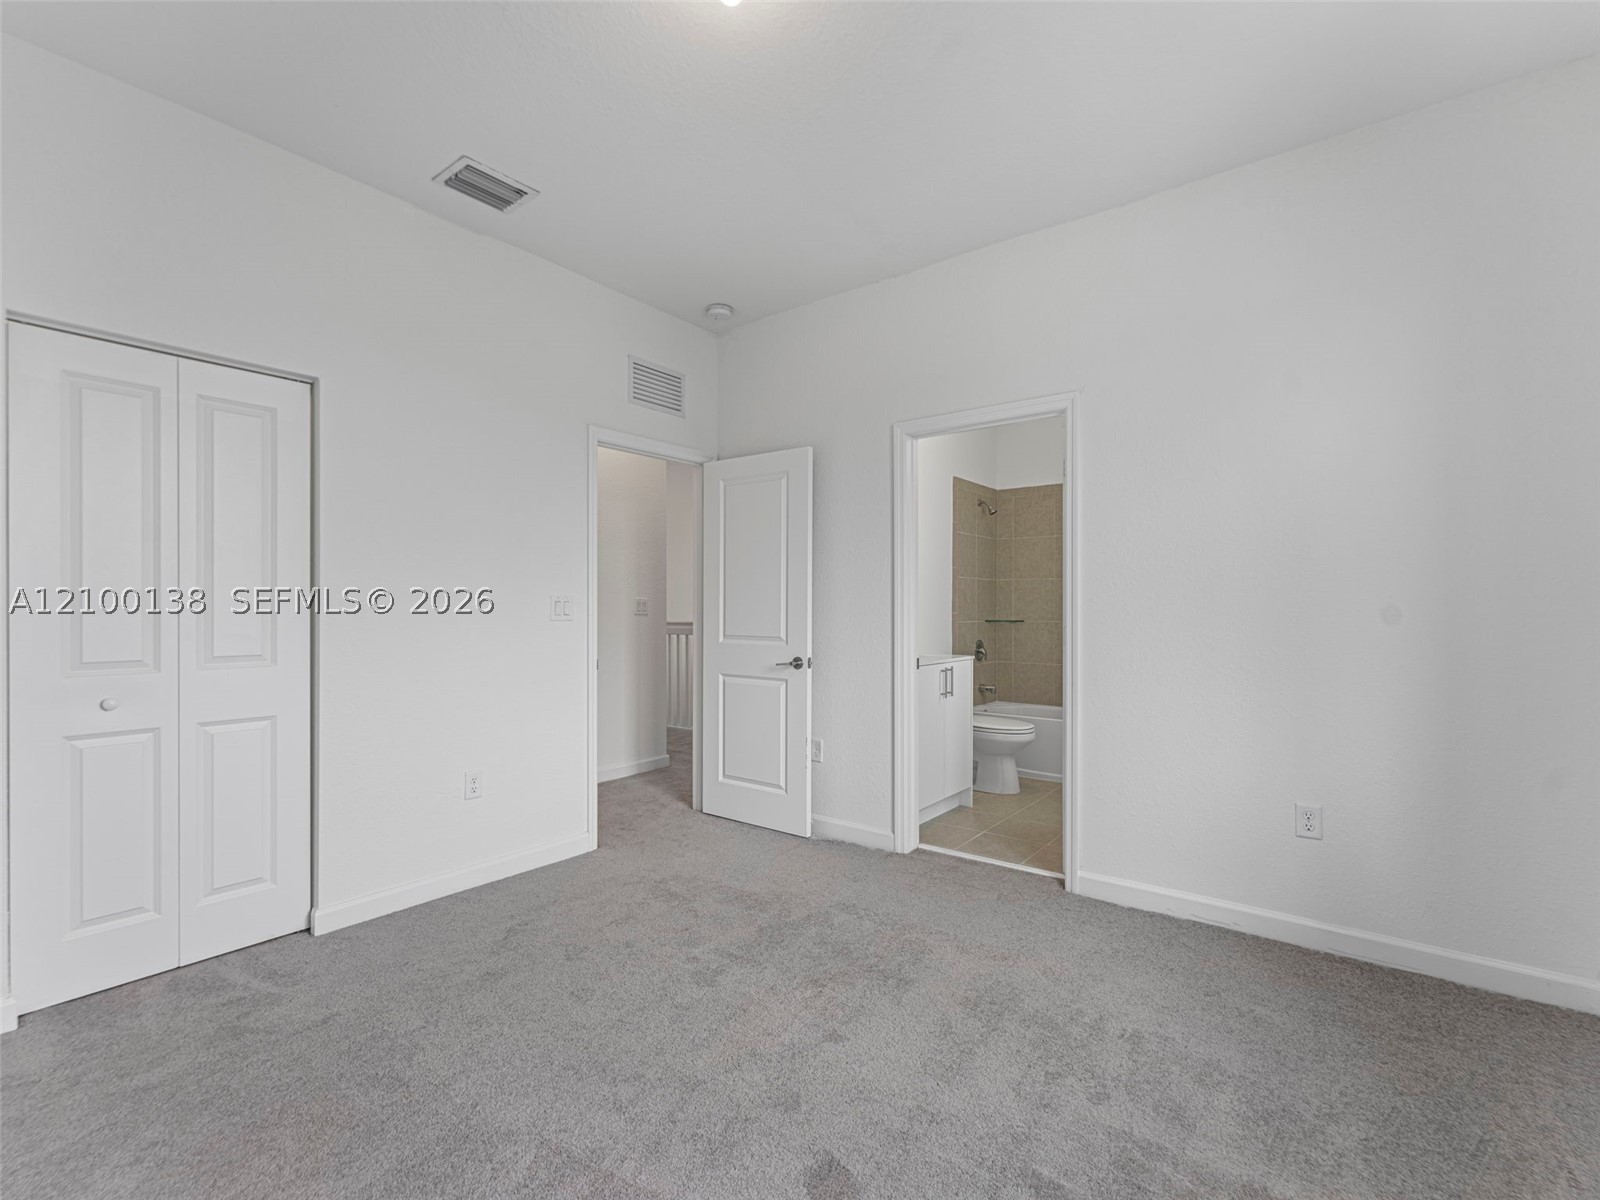
Room featuring neutral wall-to-wall carpeting, high ceilings, white interior doors, and closet with double-panel doors
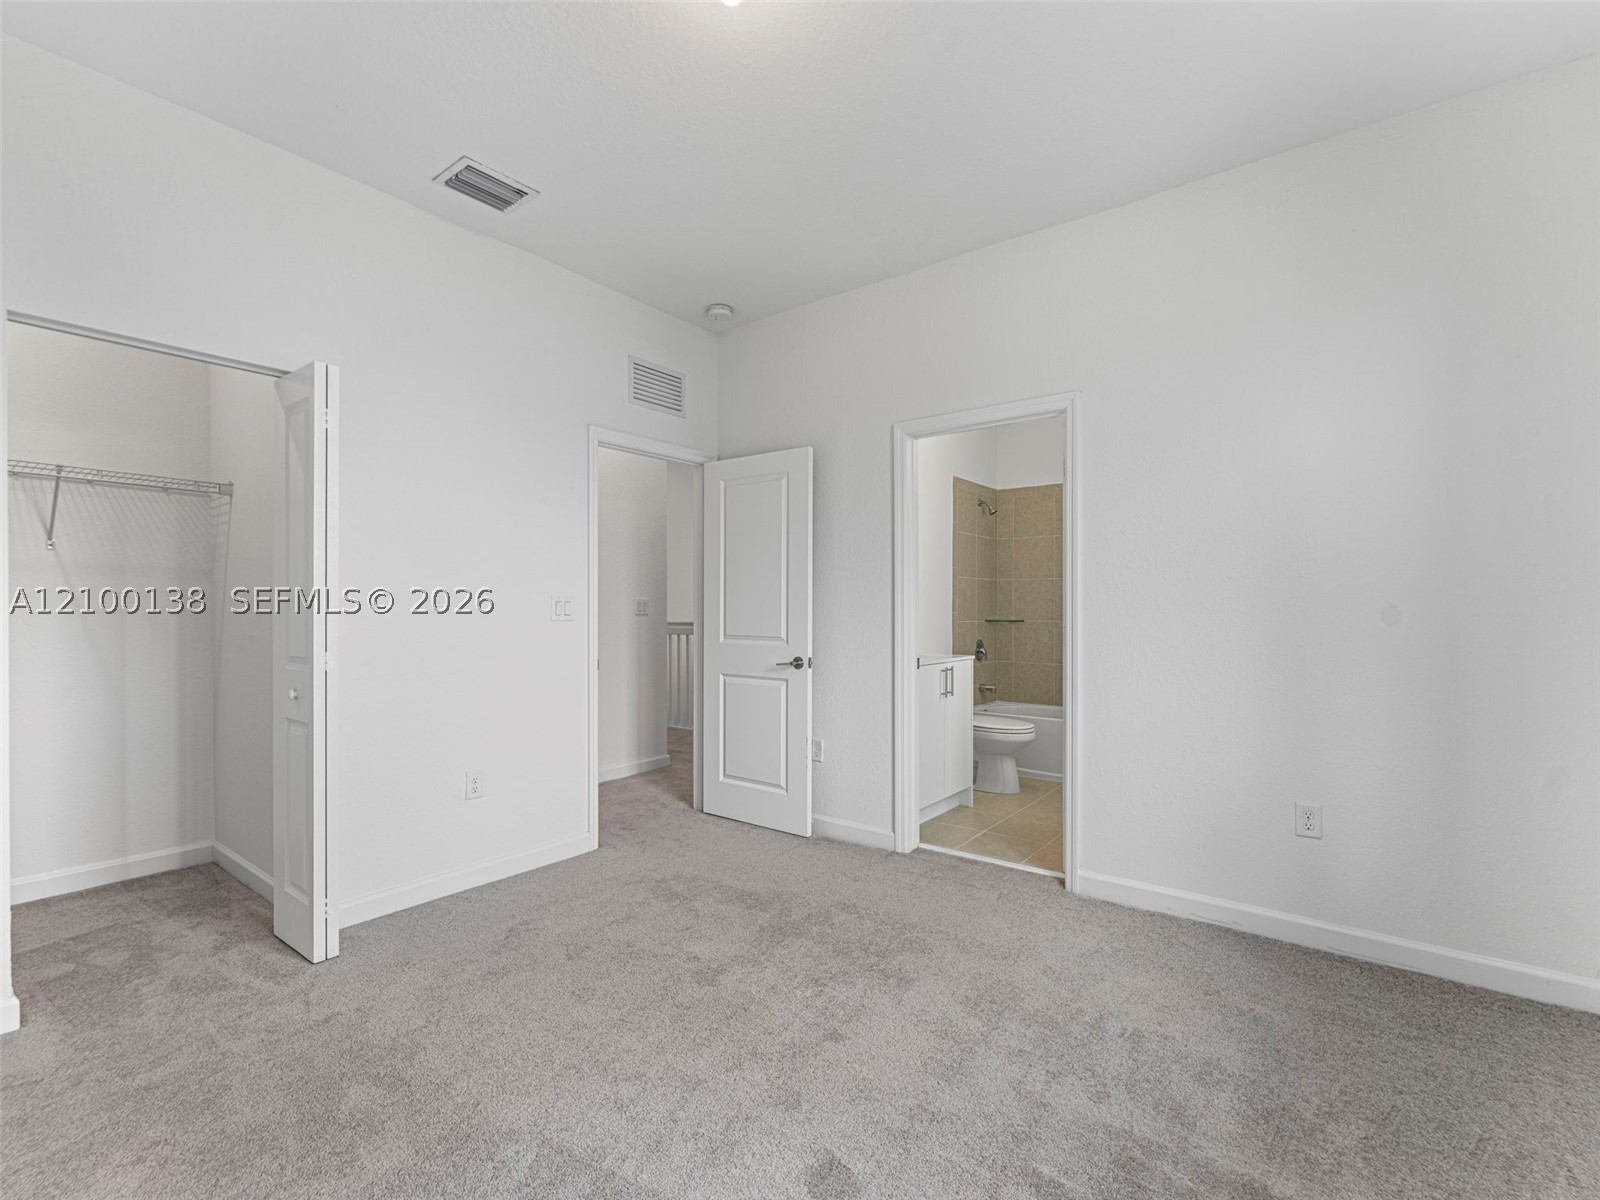
Neutral-toned wall-to-wall carpeting, walk-in closet featuring wire shelving, and two-panel interior doors
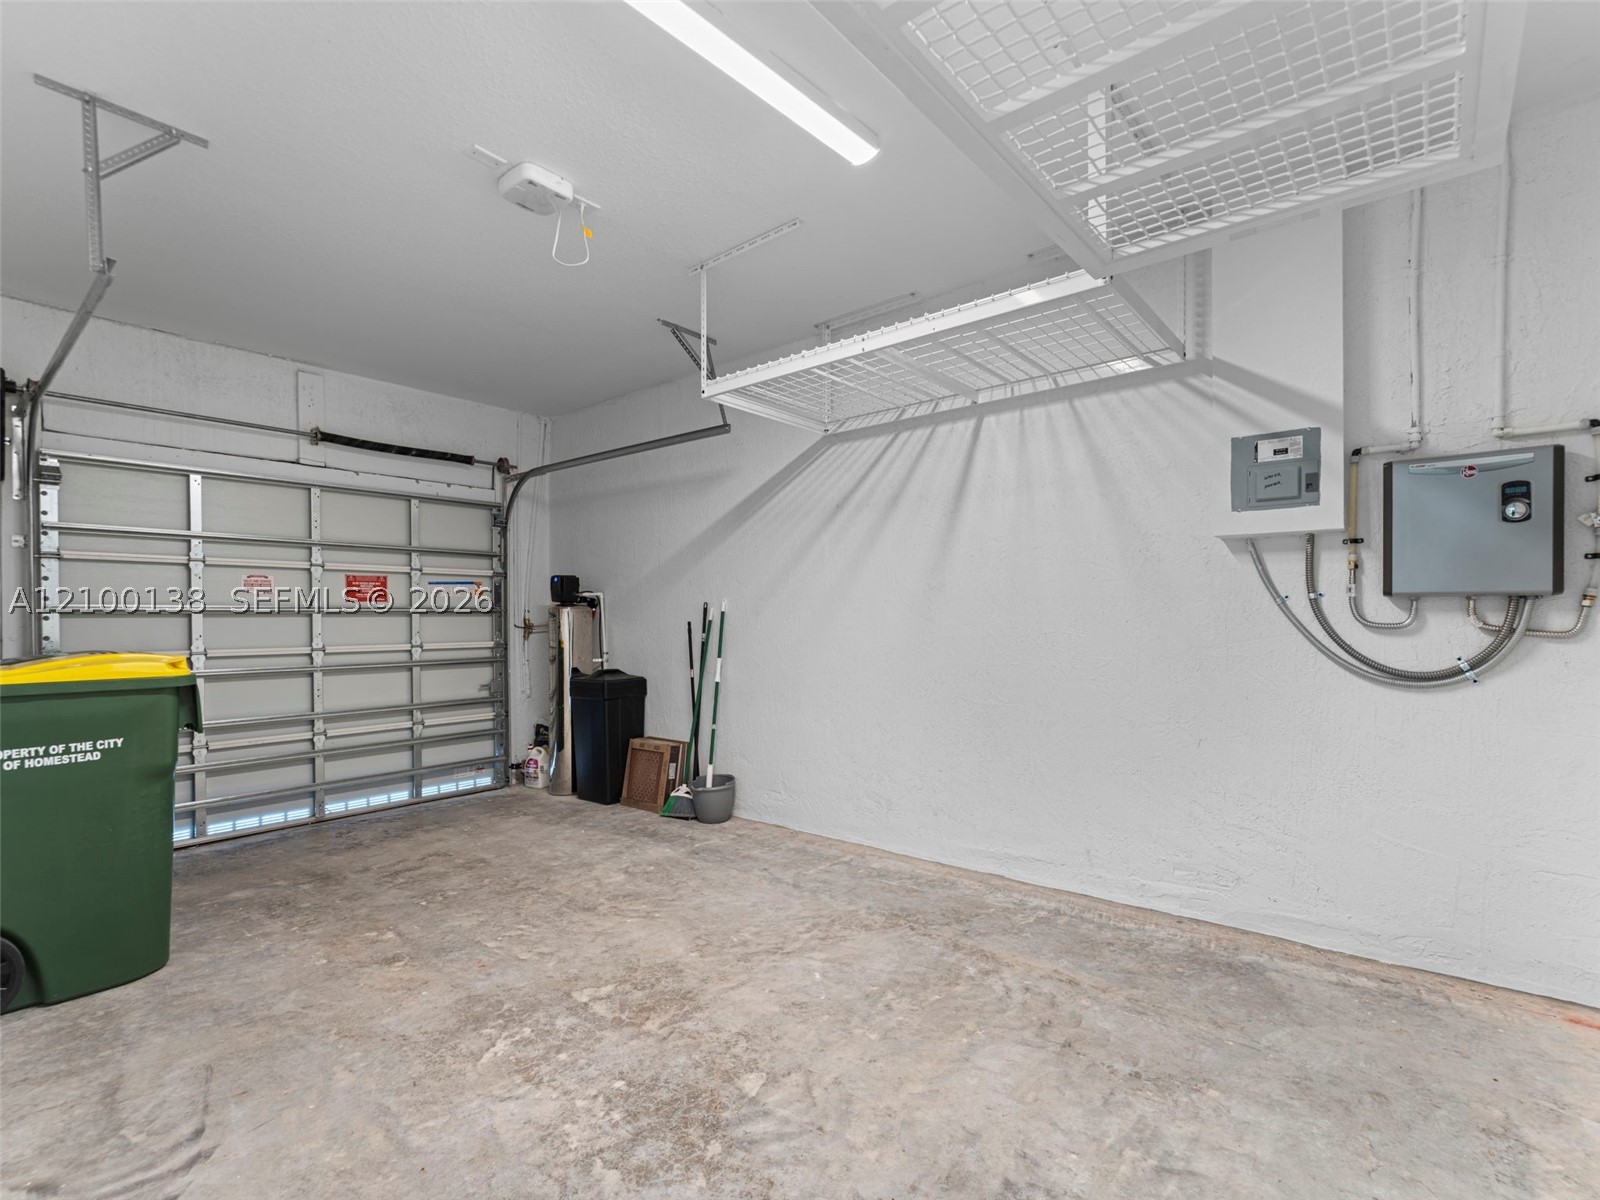
Garage featuring a sectional overhead door, overhead wire storage rack, linear LED lighting, and wall-mounted utility controls
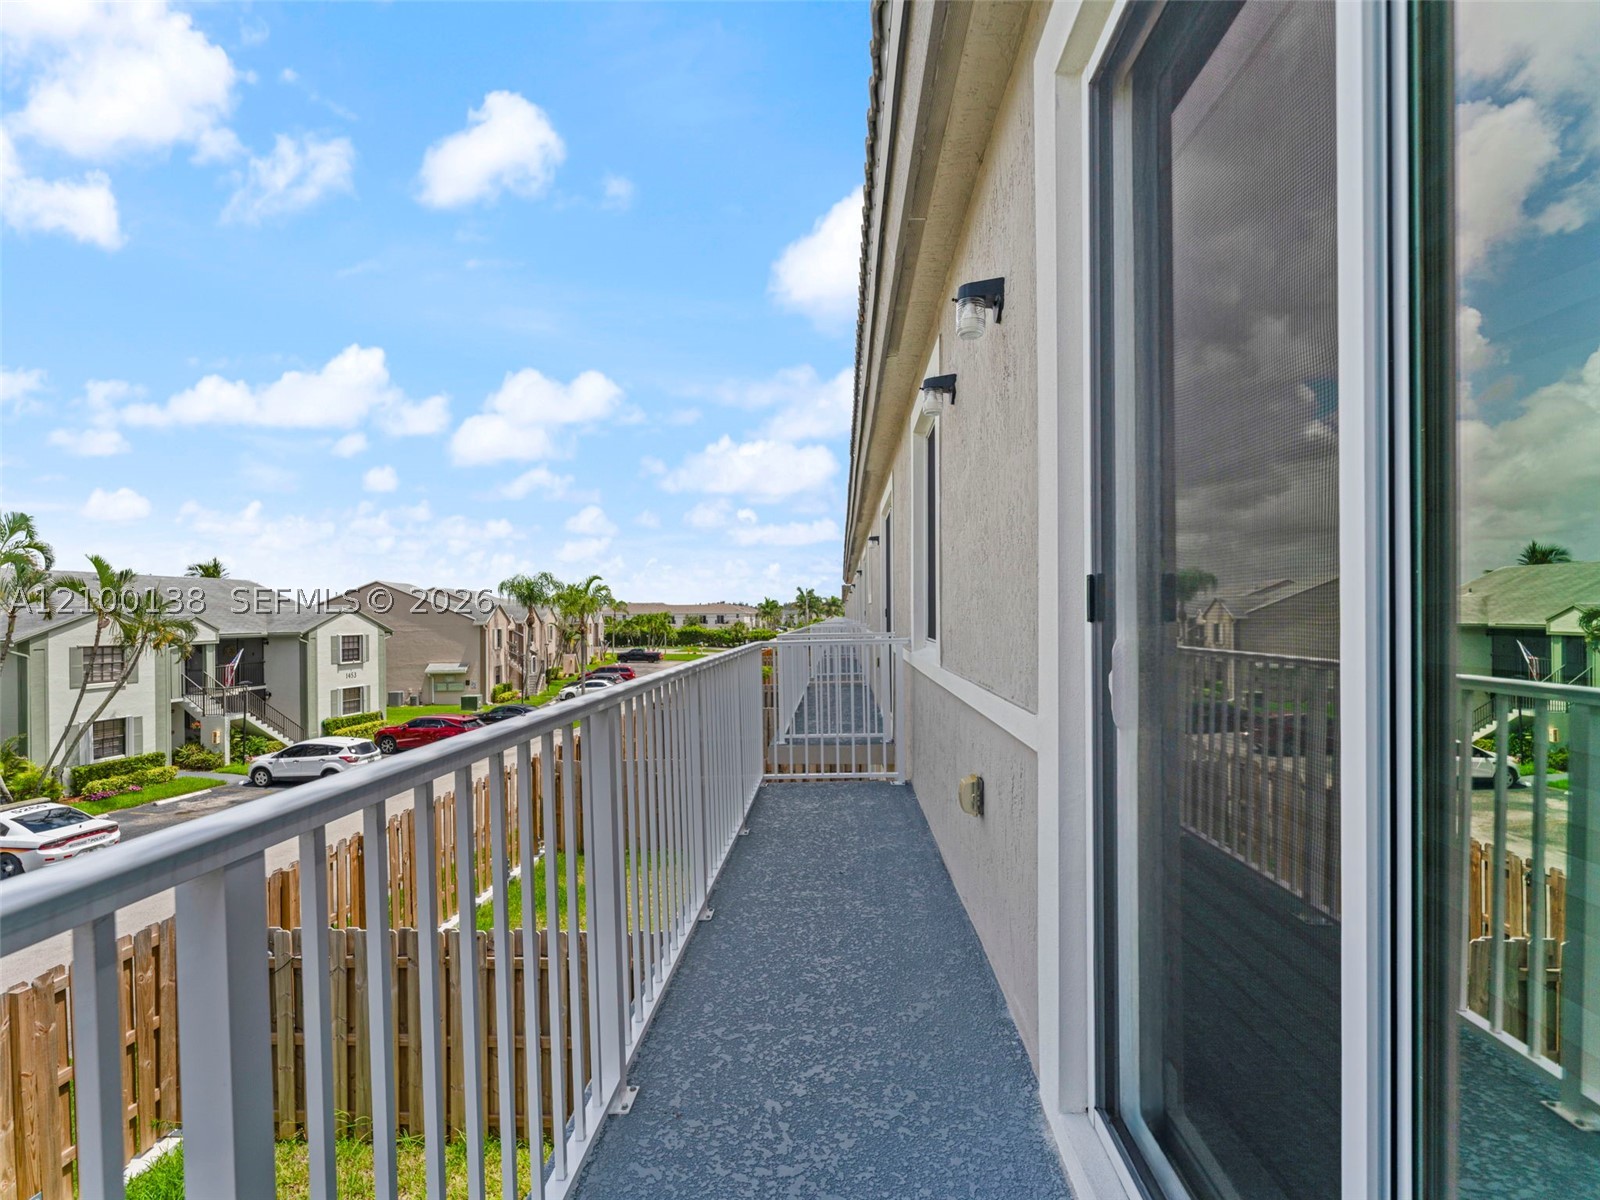
Elevated balcony featuring a concrete floor surface, white metal railings, and dual exterior wall-mounted light fixtures
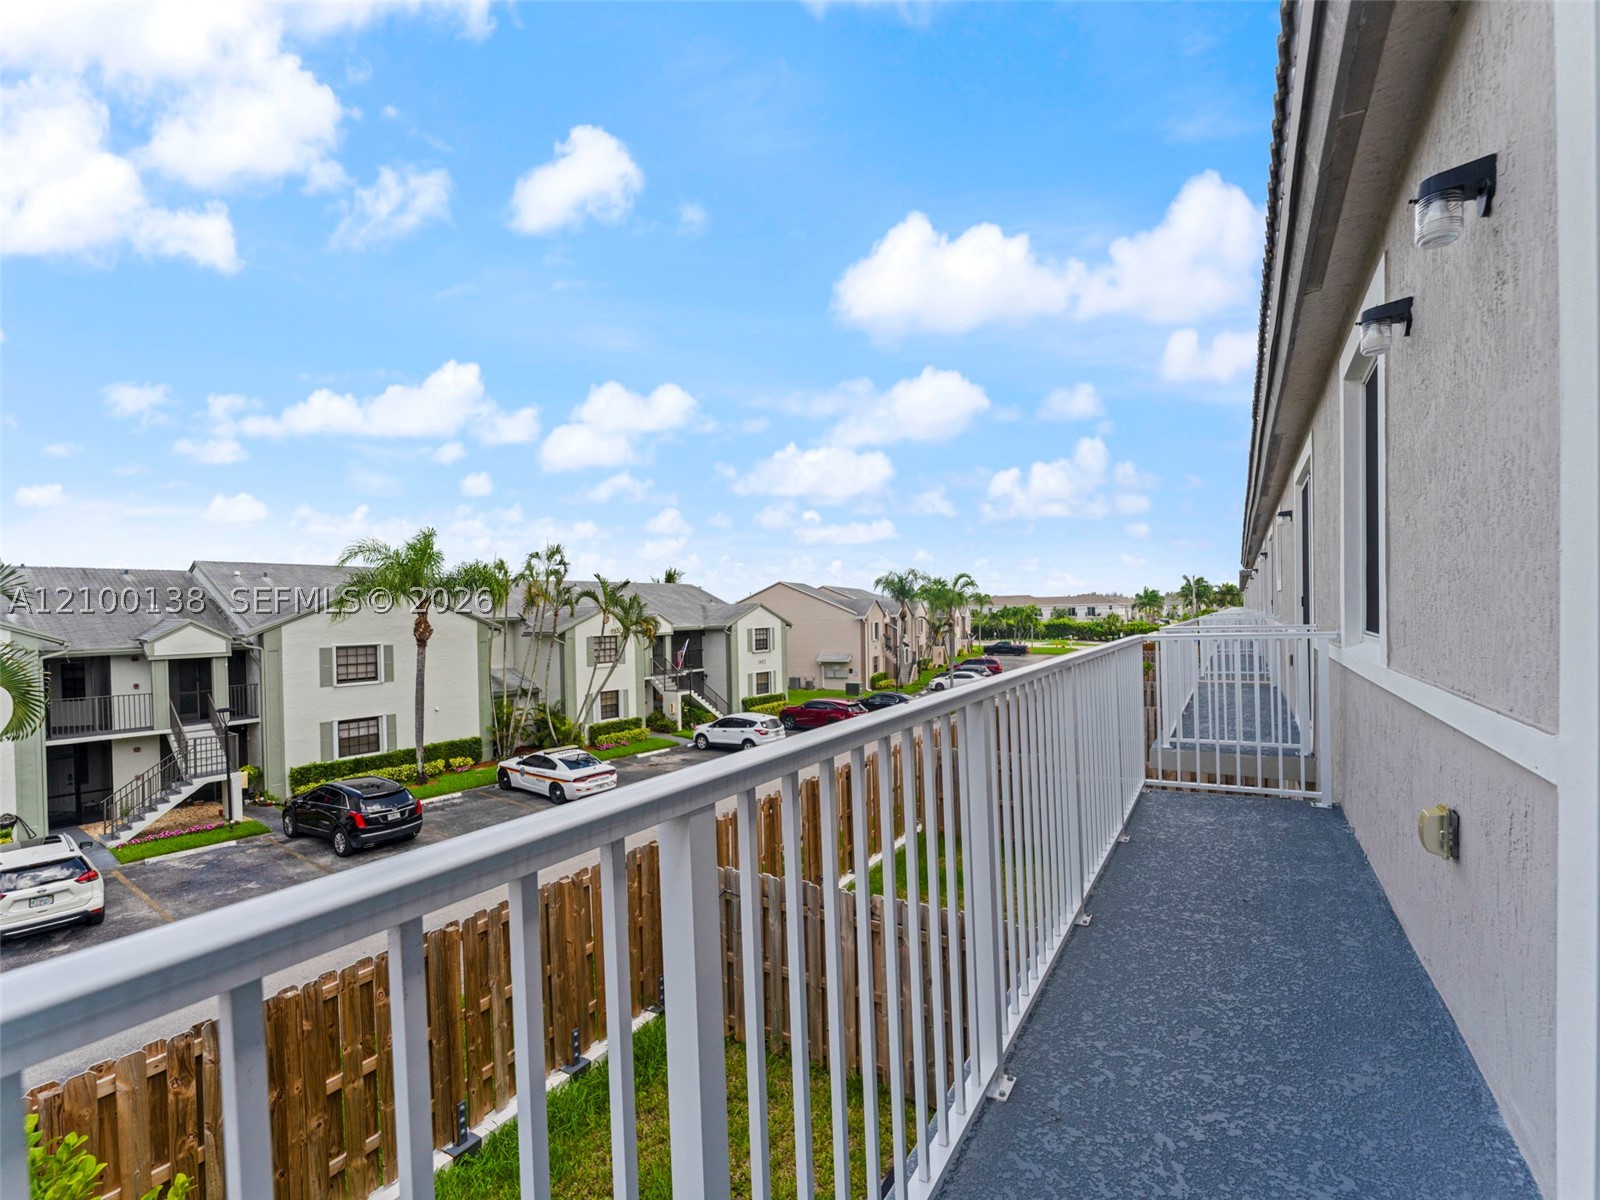
Elevated balcony featuring a textured concrete surface, white metal railing, and wall-mounted exterior lighting
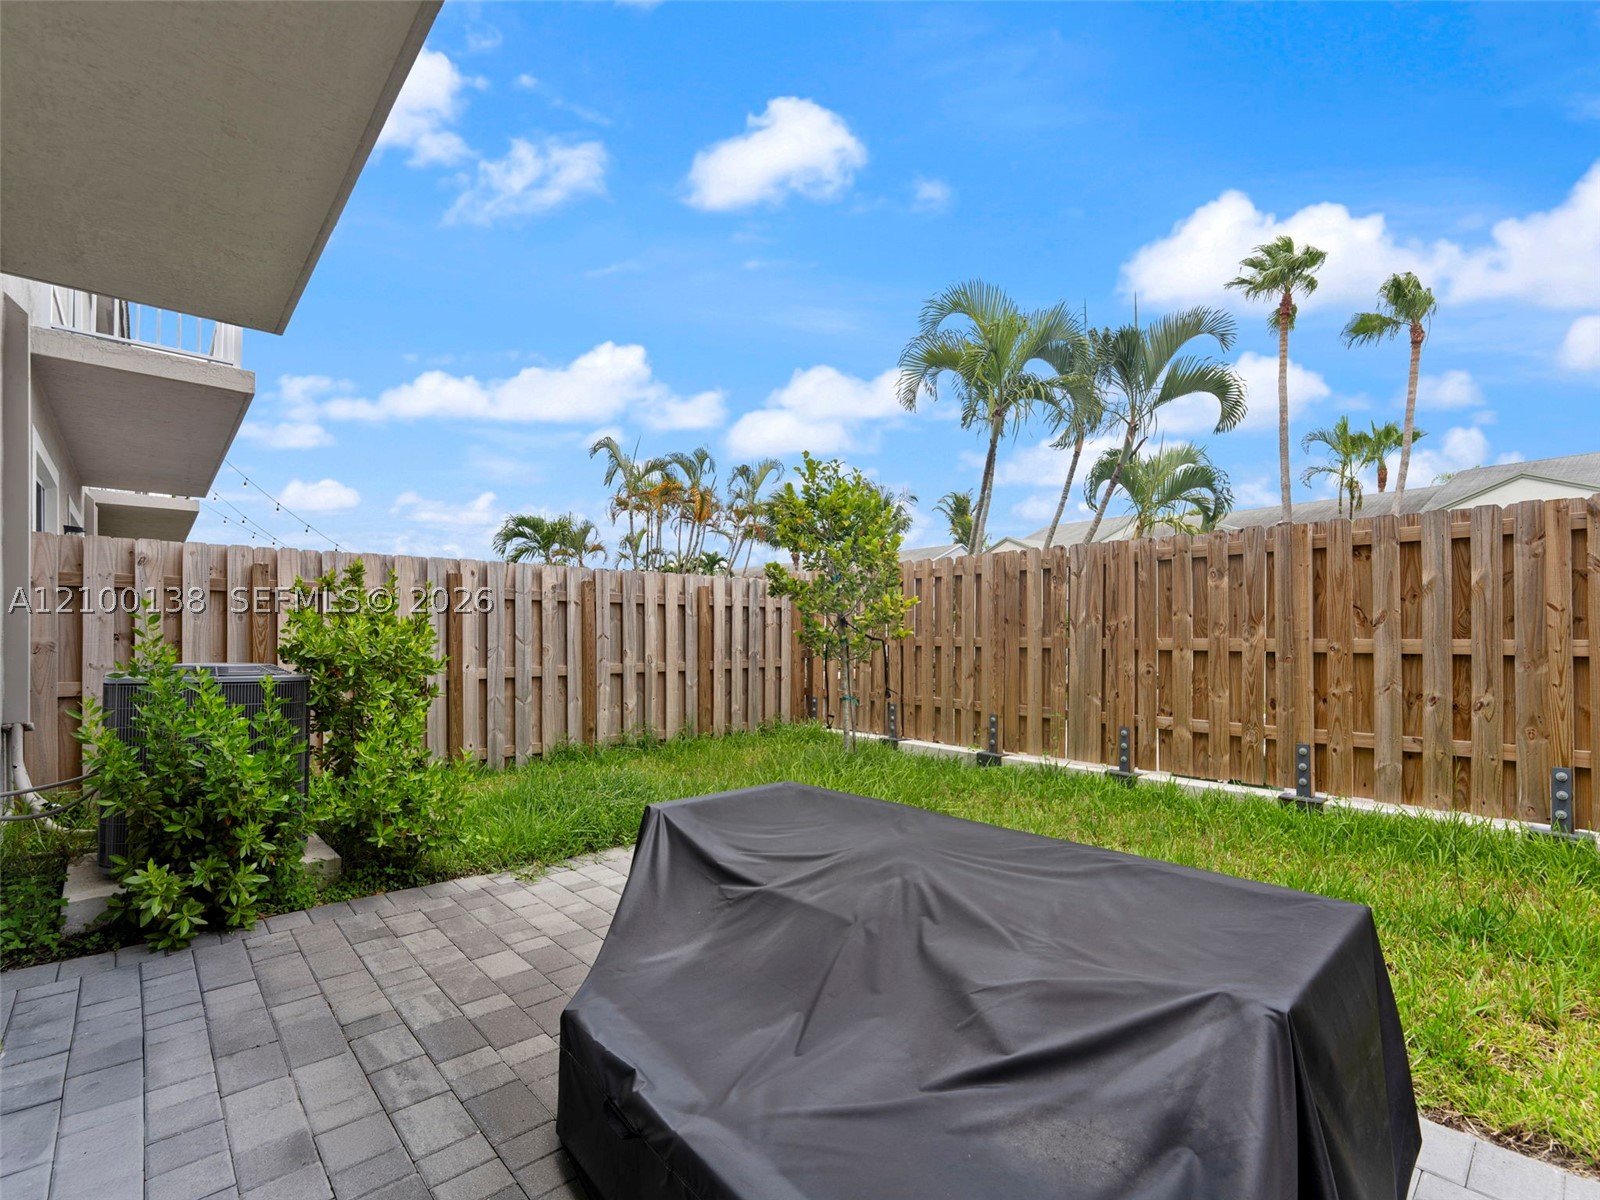
Private outdoor space featuring a paved patio, grass lawn, and wood privacy fencing

Description
Beautiful 3 bed, 3.5 bath townhome for rent in the gated Terra Sol community by Lennar, built in 2024. The open-concept layout features a modern kitchen with sleek quartz countertops and plenty of storage. Each bedroom has its own full bathroom for added privacy and comfort, and the primary suite includes a large bathroom. Enjoy a private fenced yard, perfect for relaxing or entertaining. Home includes a 1-car garage plus a 2-car driveway. Pets considered. Located in a secure, family-friendly Homestead community with quality Lennar construction. Available November 1, 2026. Schedule your tour today.
Details
| MLS # | A12100138 |
|---|---|
| Listing Type | For Lease |
| Style | Town House |
| Status | Active |
| Year | 2024 |
| Days On Site | 12 |
| Listing Provided By | LPT Realty, LLC | Jeannette Echevarria |
Features
| Bed(s) | 3 |
|---|---|
| Bath(s) | 4 Total |
| SQ Feet | 1,694 |
| Garage | 1 |
| Story(s) | 2 |
| Zoning | 2800 |
| Acreage | 2175.00 |
Exterior
| Lot Features | Less Than Quarter Acre |
|---|
Parking
| Garage Yes / No | Yes |
|---|---|
| Parking Features | Attached, Garage, Two Spaces |
Area Information
| State | FL |
|---|---|
| County | Miami Dade |
| City | Homestead |
| Zip Code | 33034 |
| Area | 39 |
| Community Name | Terra Sol |
| Listing VS Median (in Terra Sol) | |
Price: $2,650 low | high Med: $423,190 sqft: 1,694 low | high Med: 1,698 $ / sqft: $2 low | high Med: $249 On site: 12 low | high Med: 124.5 | |
Request a showing
Request a showing
Contact
Learn More About This Property

| State | FL |
|---|---|
| County | Miami Dade |
| City | Homestead |
| Zip Code | 33034 |
| Area | 39 |
| Community Name | Terra Sol |
| Listing VS Median (in Terra Sol) | |
Price: $2,650 low | high Med: $423,190 sqft: 1,694 low | high Med: 1,698 $ / sqft: $2 low | high Med: $249 On site: 12 low | high Med: 124.5 | |
Listing Updated: October 23, 2026 at 7:13:21 PM PDT