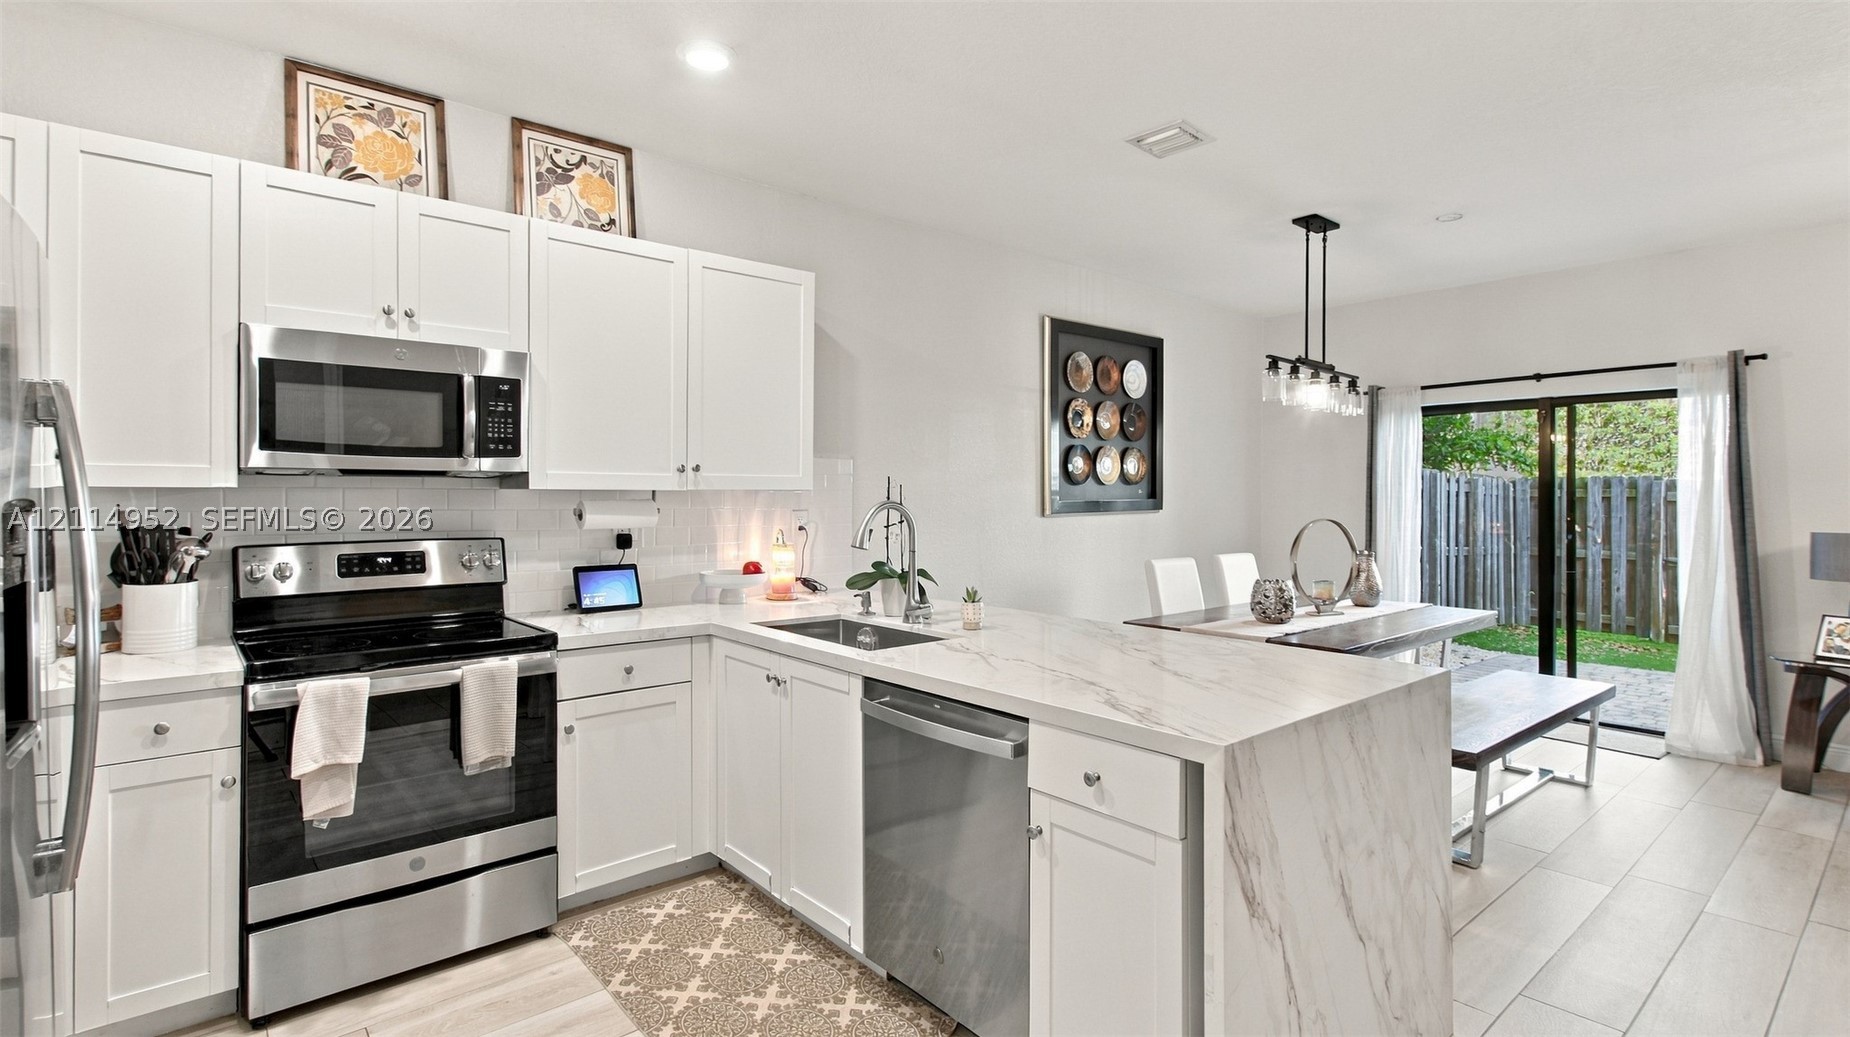
Kitchen featuring white cabinetry, stone-surface countertops with a waterfall edge, stainless steel appliances, subway tile backsplash, and wood-finish flooring
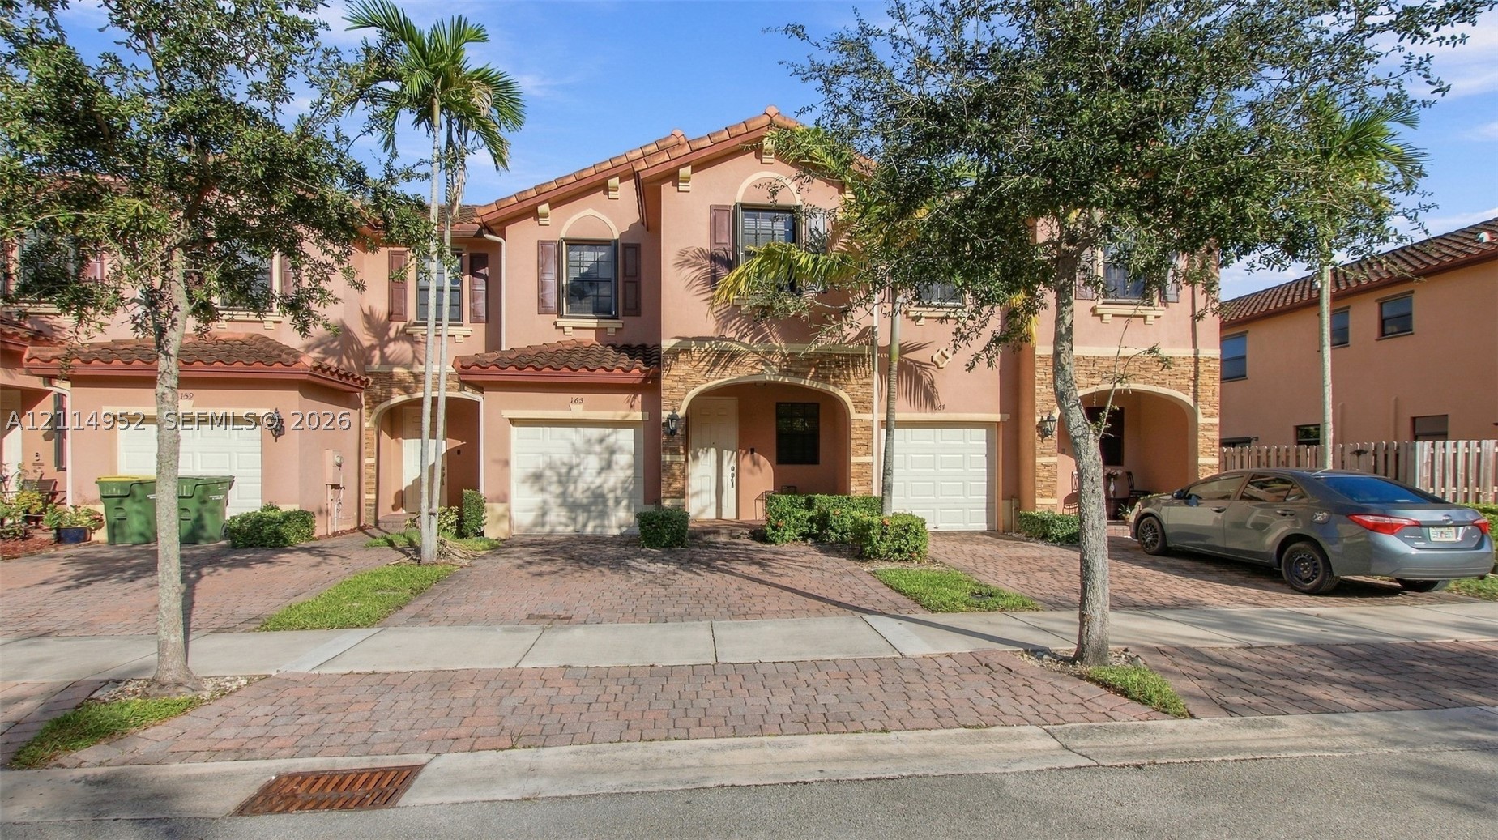
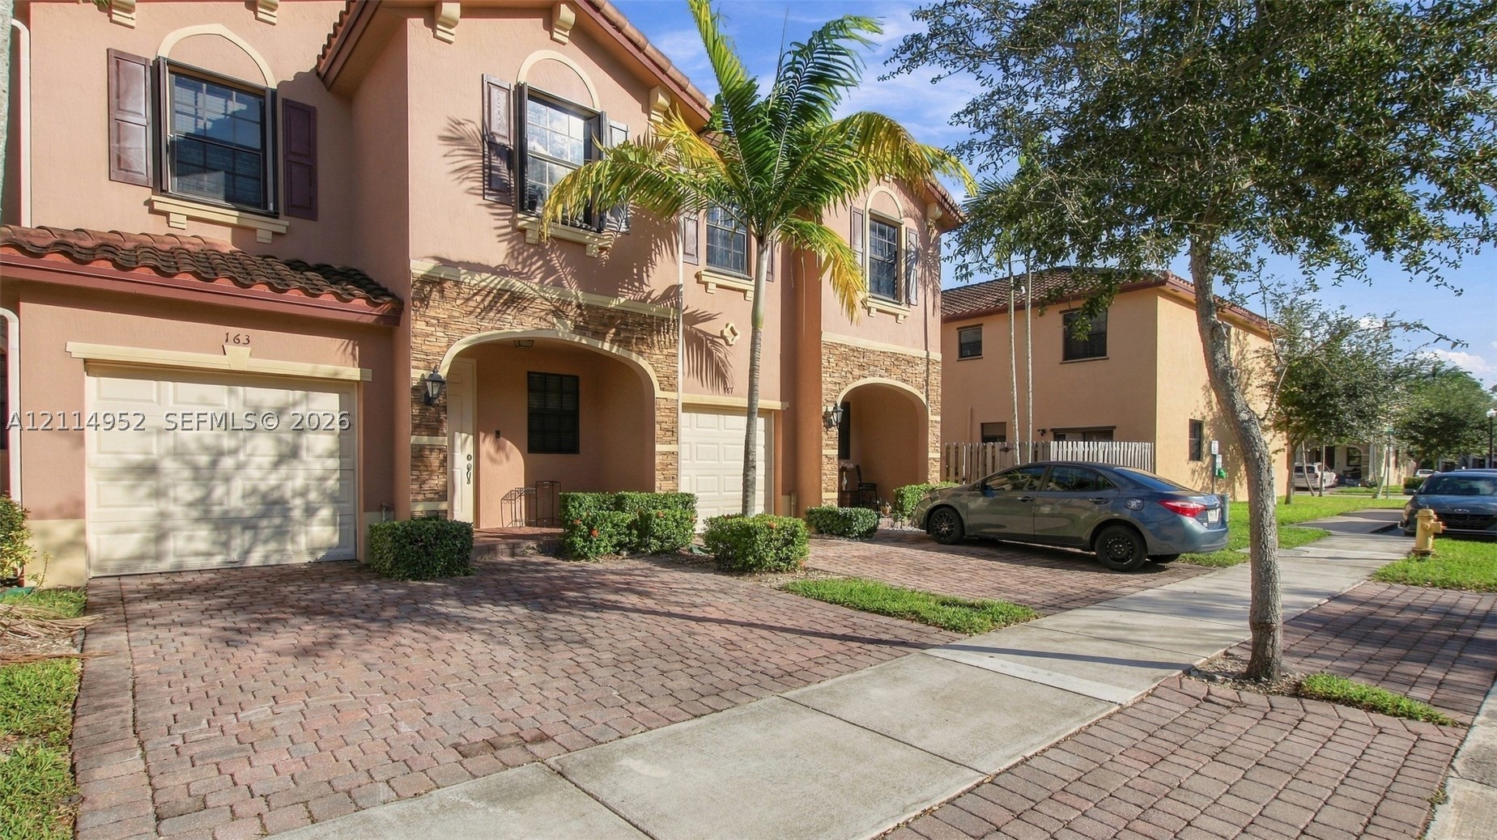
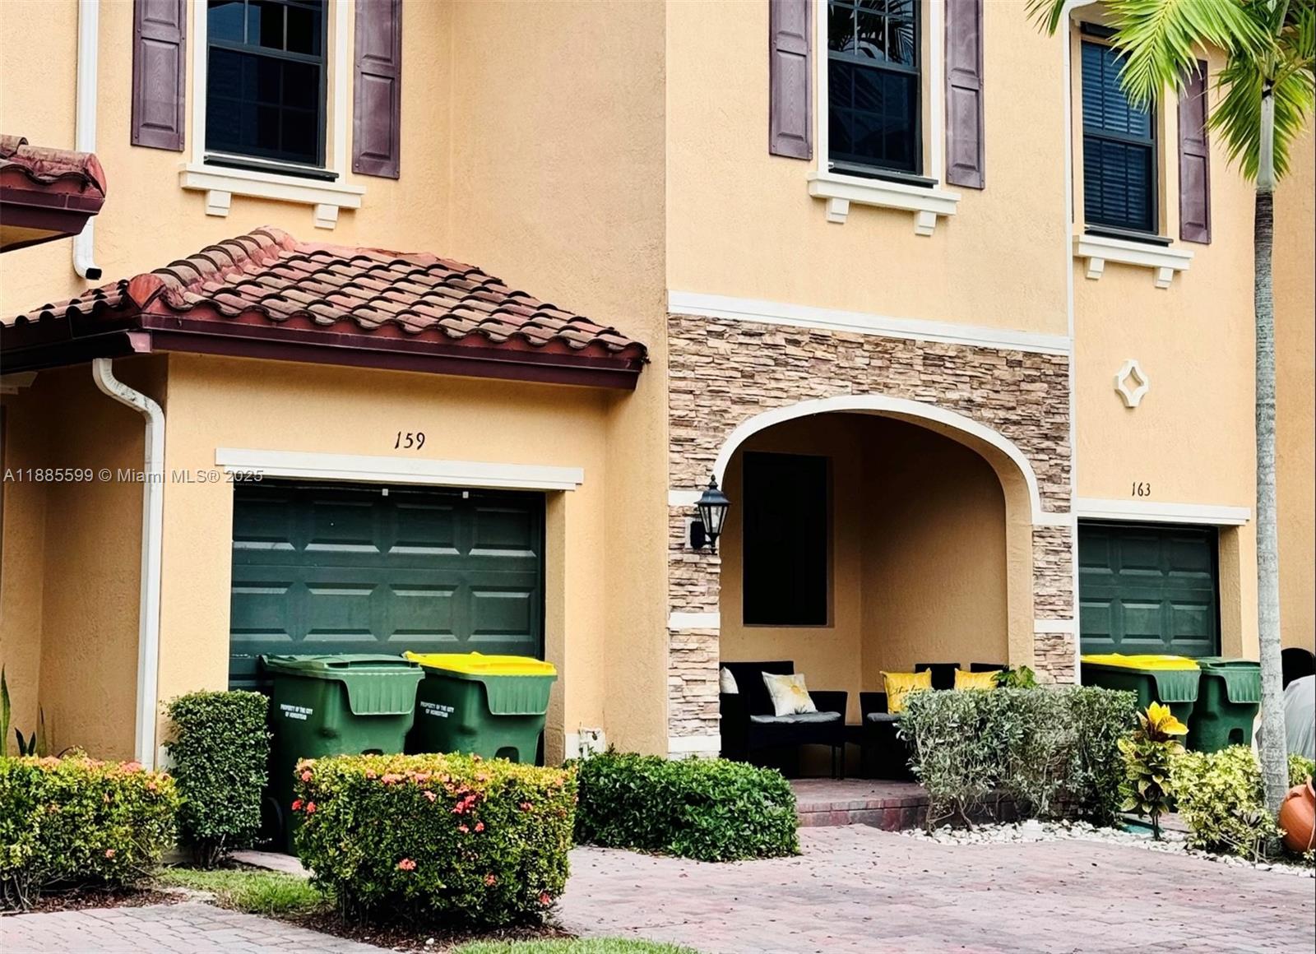
Stucco exterior with decorative arched entryway, tile roof, stone masonry accents, brick-paver driveway, and integrated two-car garage
Stucco exterior featuring decorative stone accents, arched entryway, terracotta-style roof tiles, and paver driveway
Stucco exterior with stone veneer accents, arched covered entryway, paver-style driveway, and multi-panel garage door
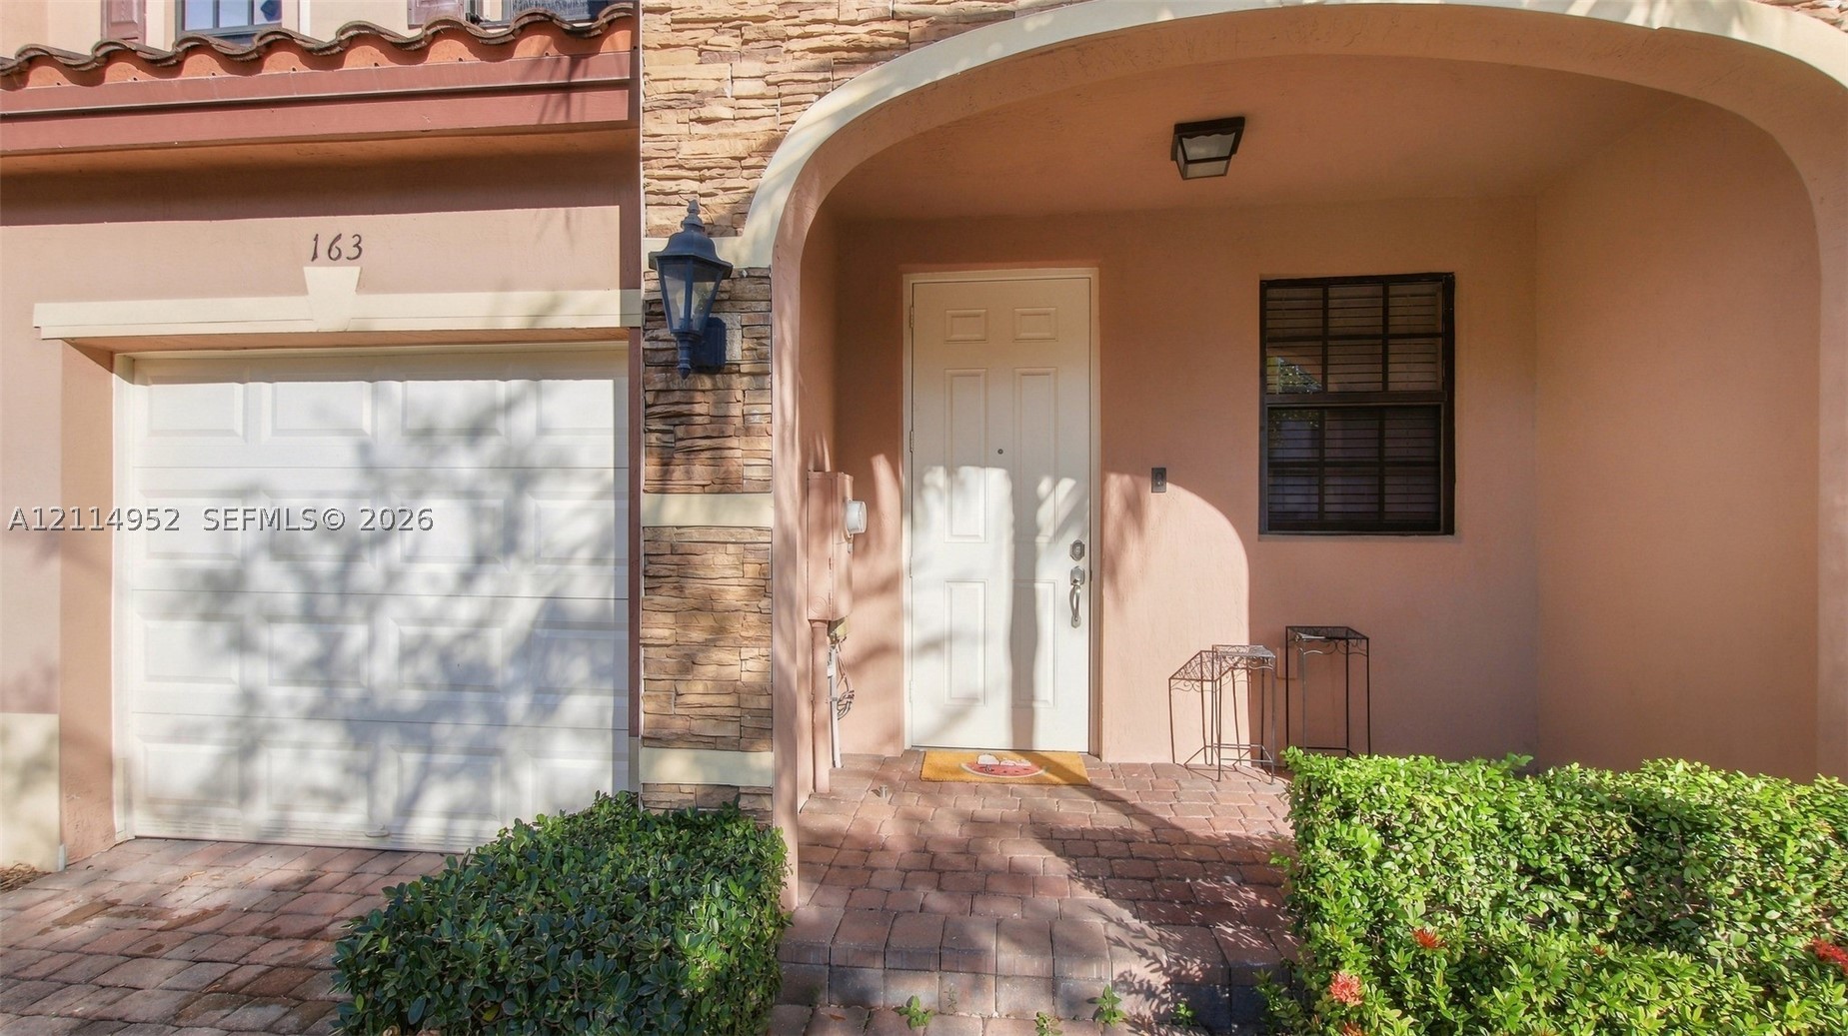
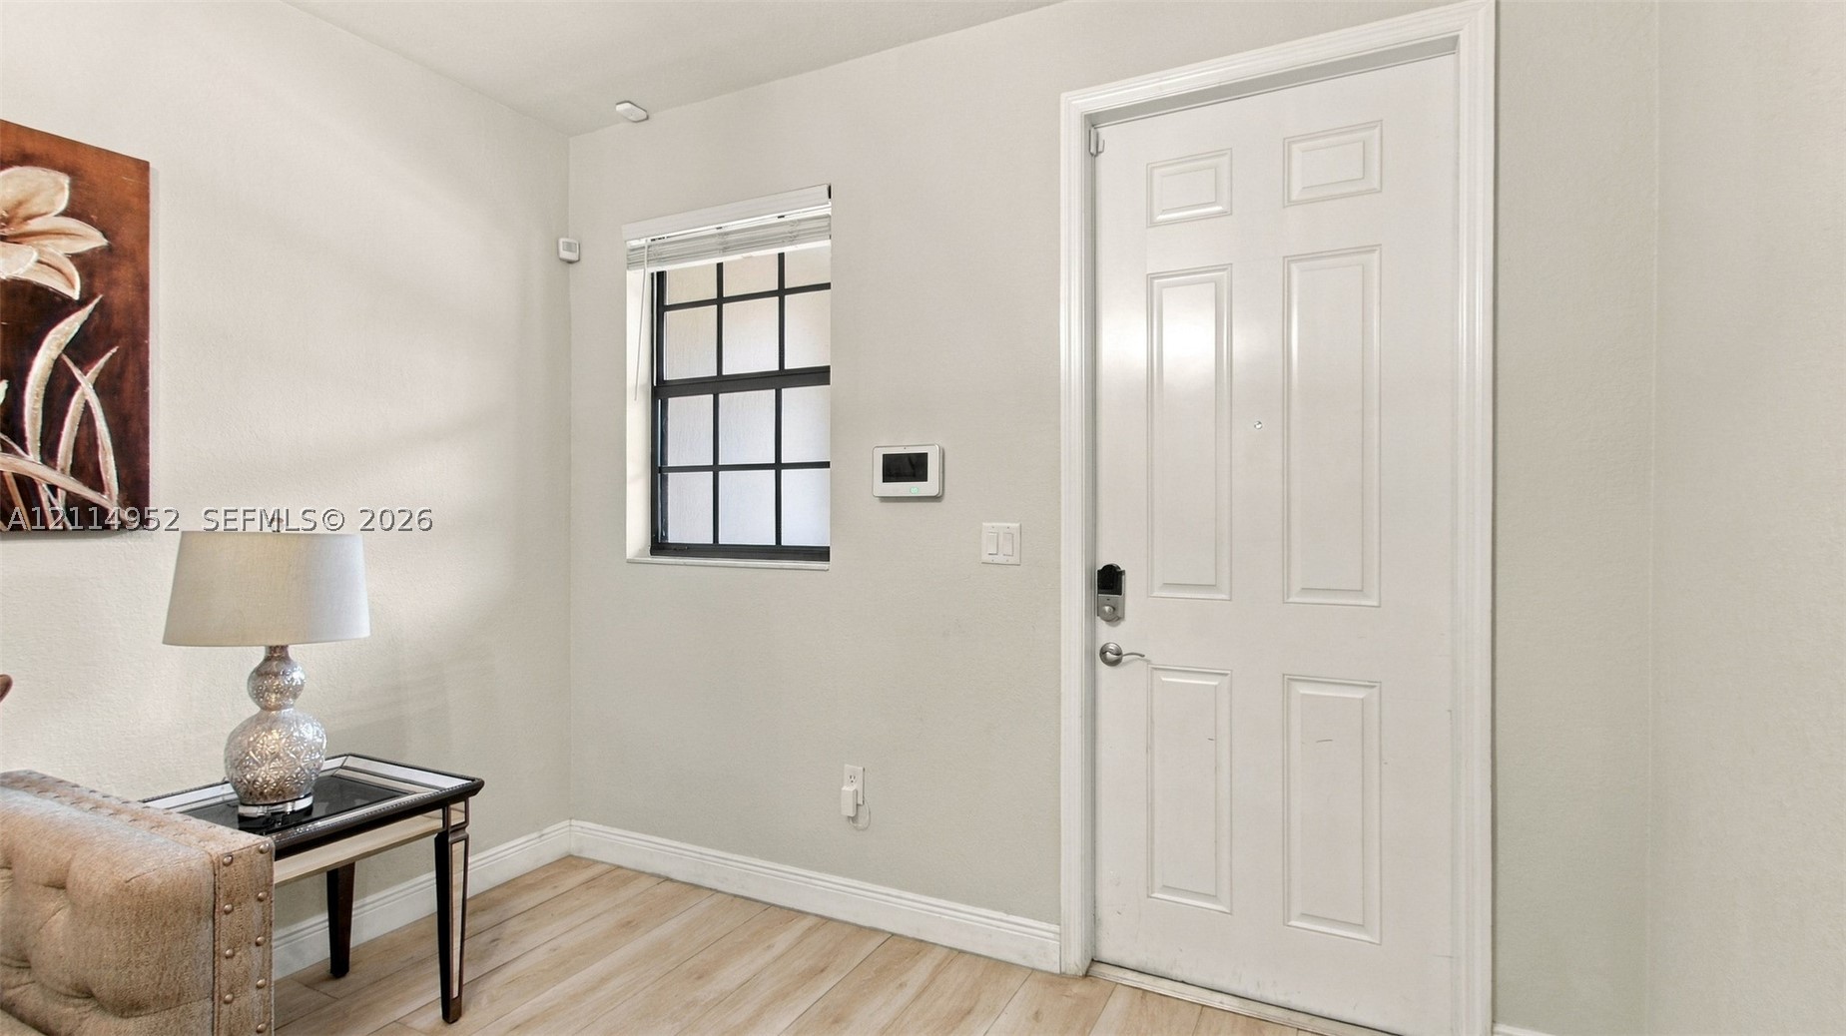
Six-panel entry door with integrated smart lock, window with dark grid detailing, and wood-finish flooring
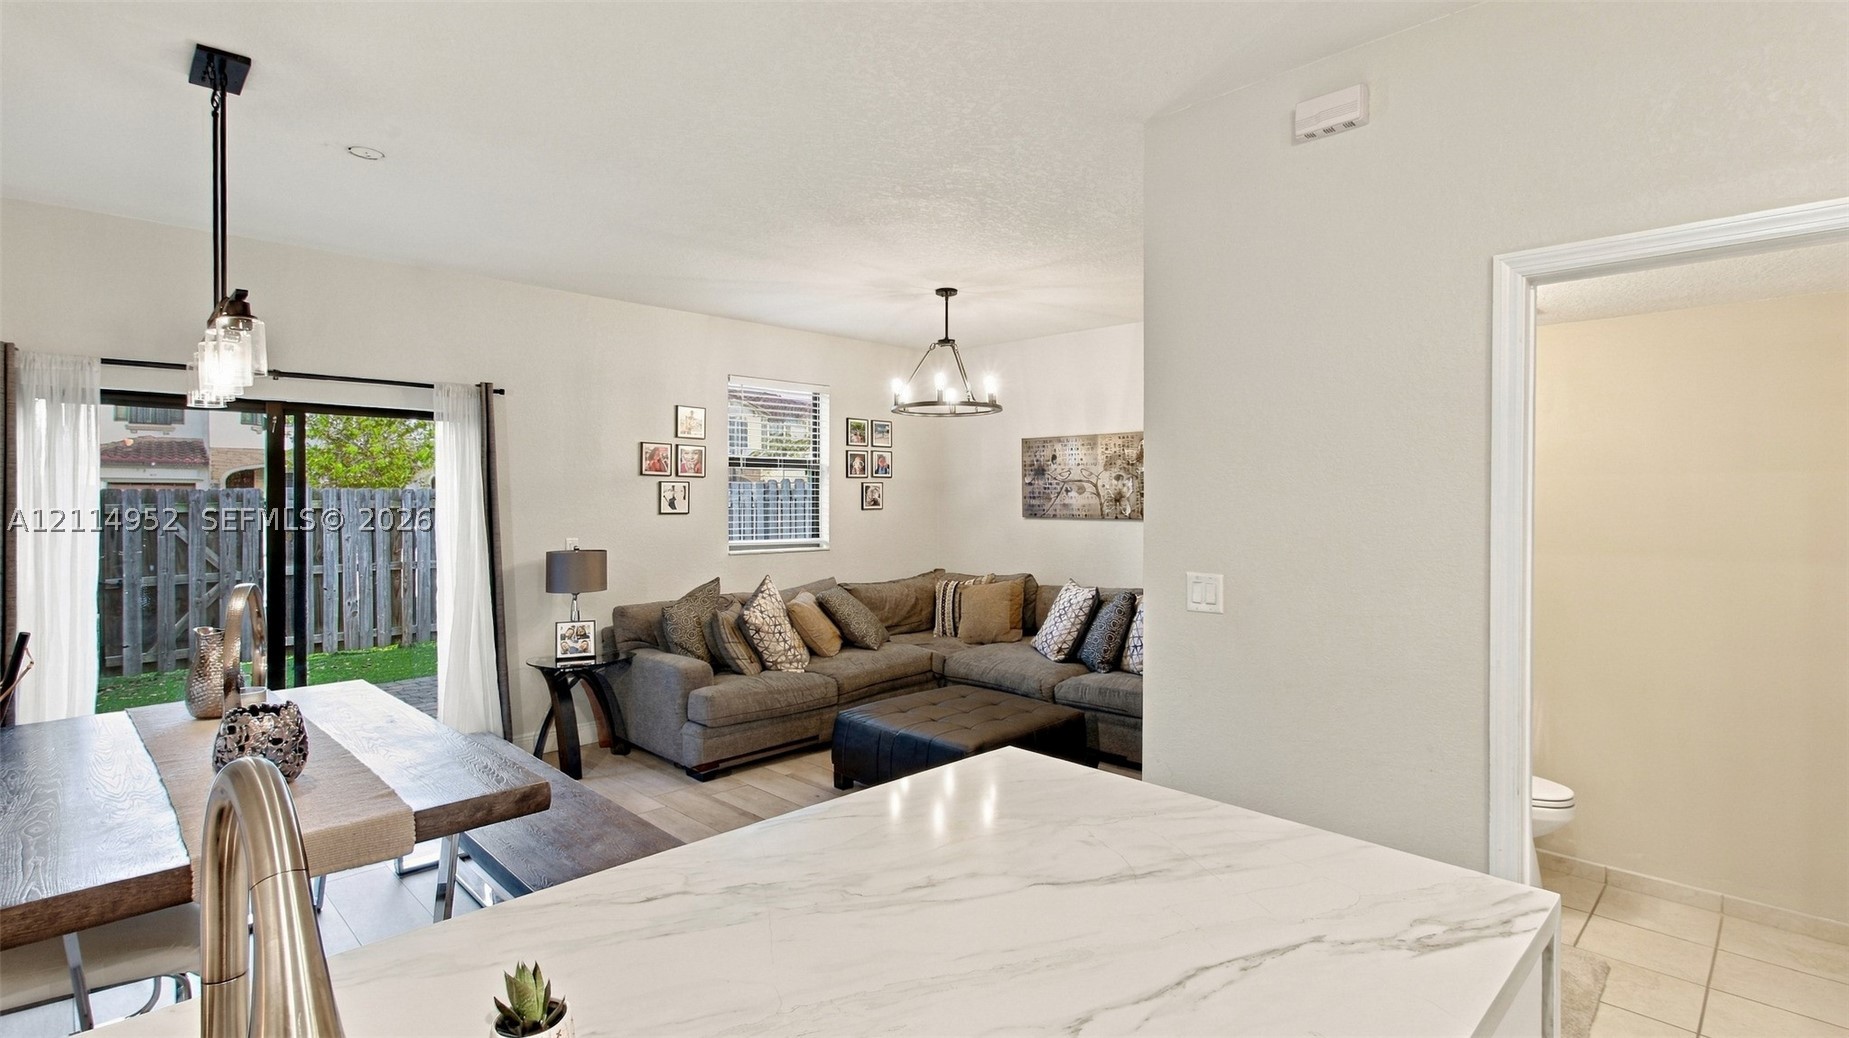
Stone-finish countertop, pendant lighting, sliding glass door, metal chandelier, and light-tone tile flooring
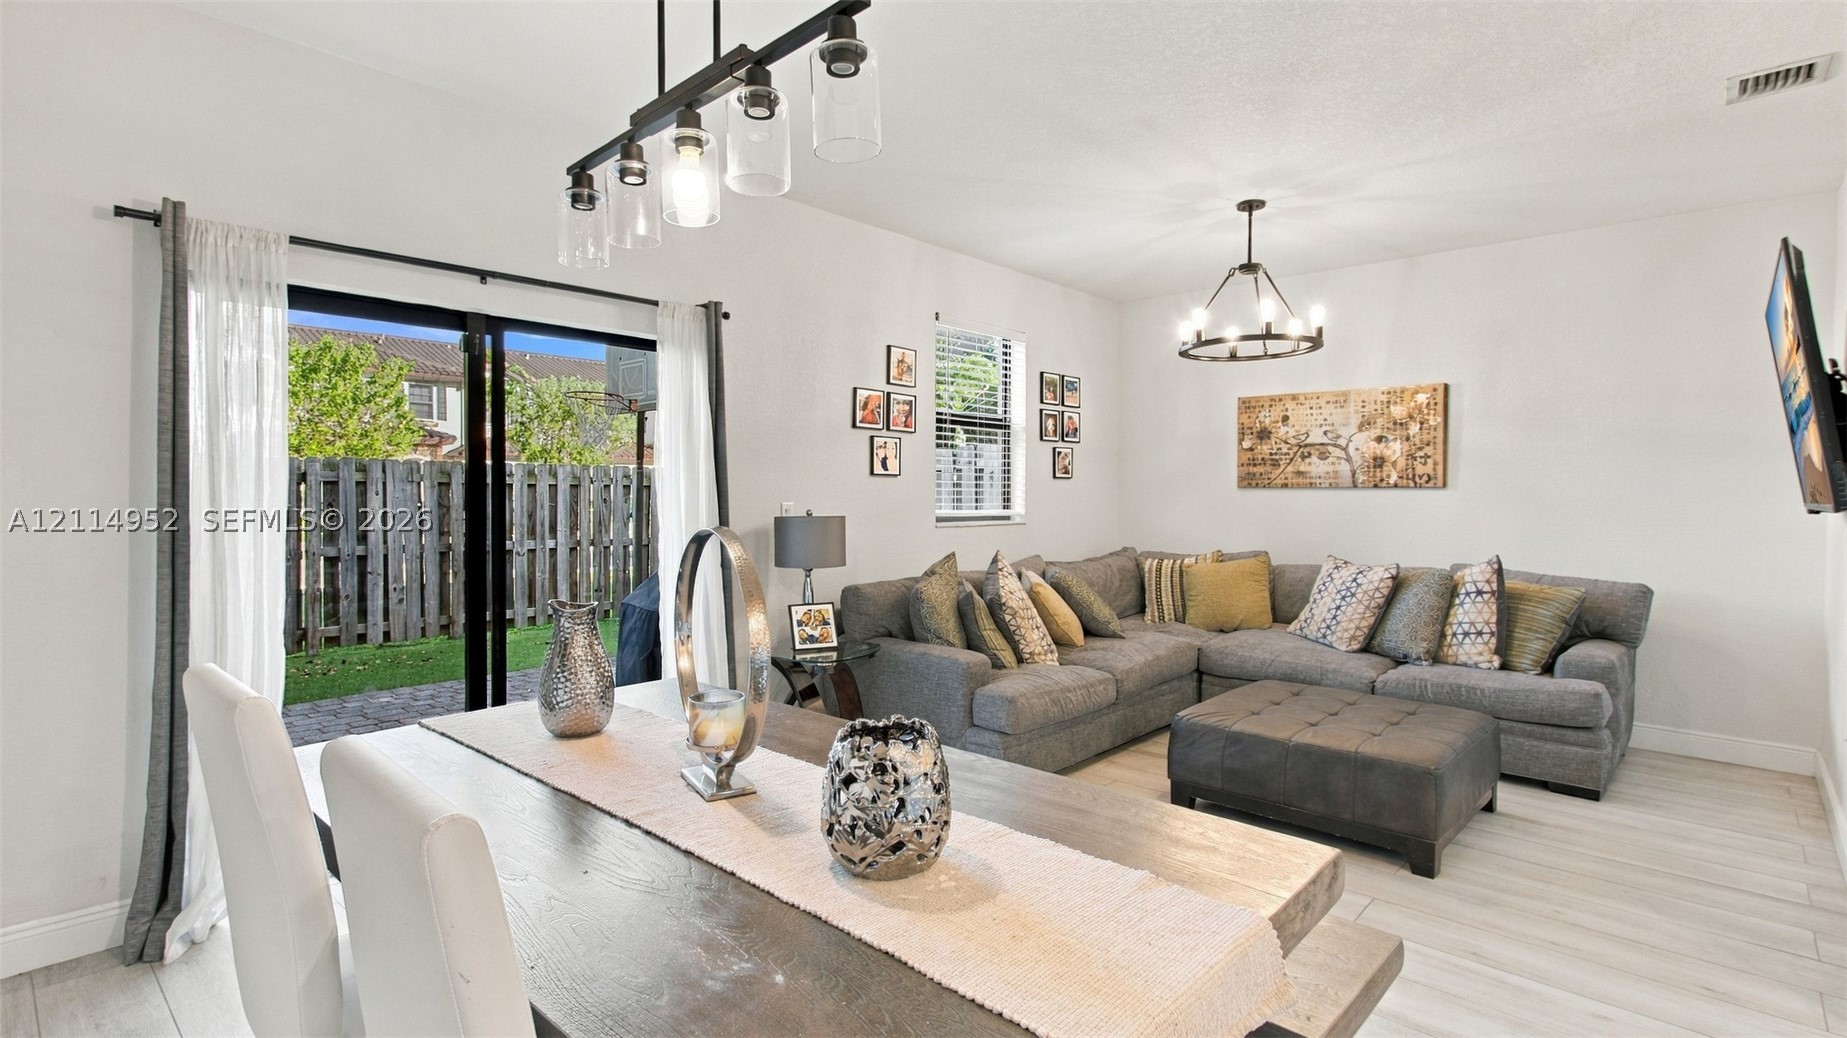
Open-concept space featuring light-toned wood-finish flooring, two distinct iron-frame chandeliers, and sliding glass doors with access to an exterior fenced area
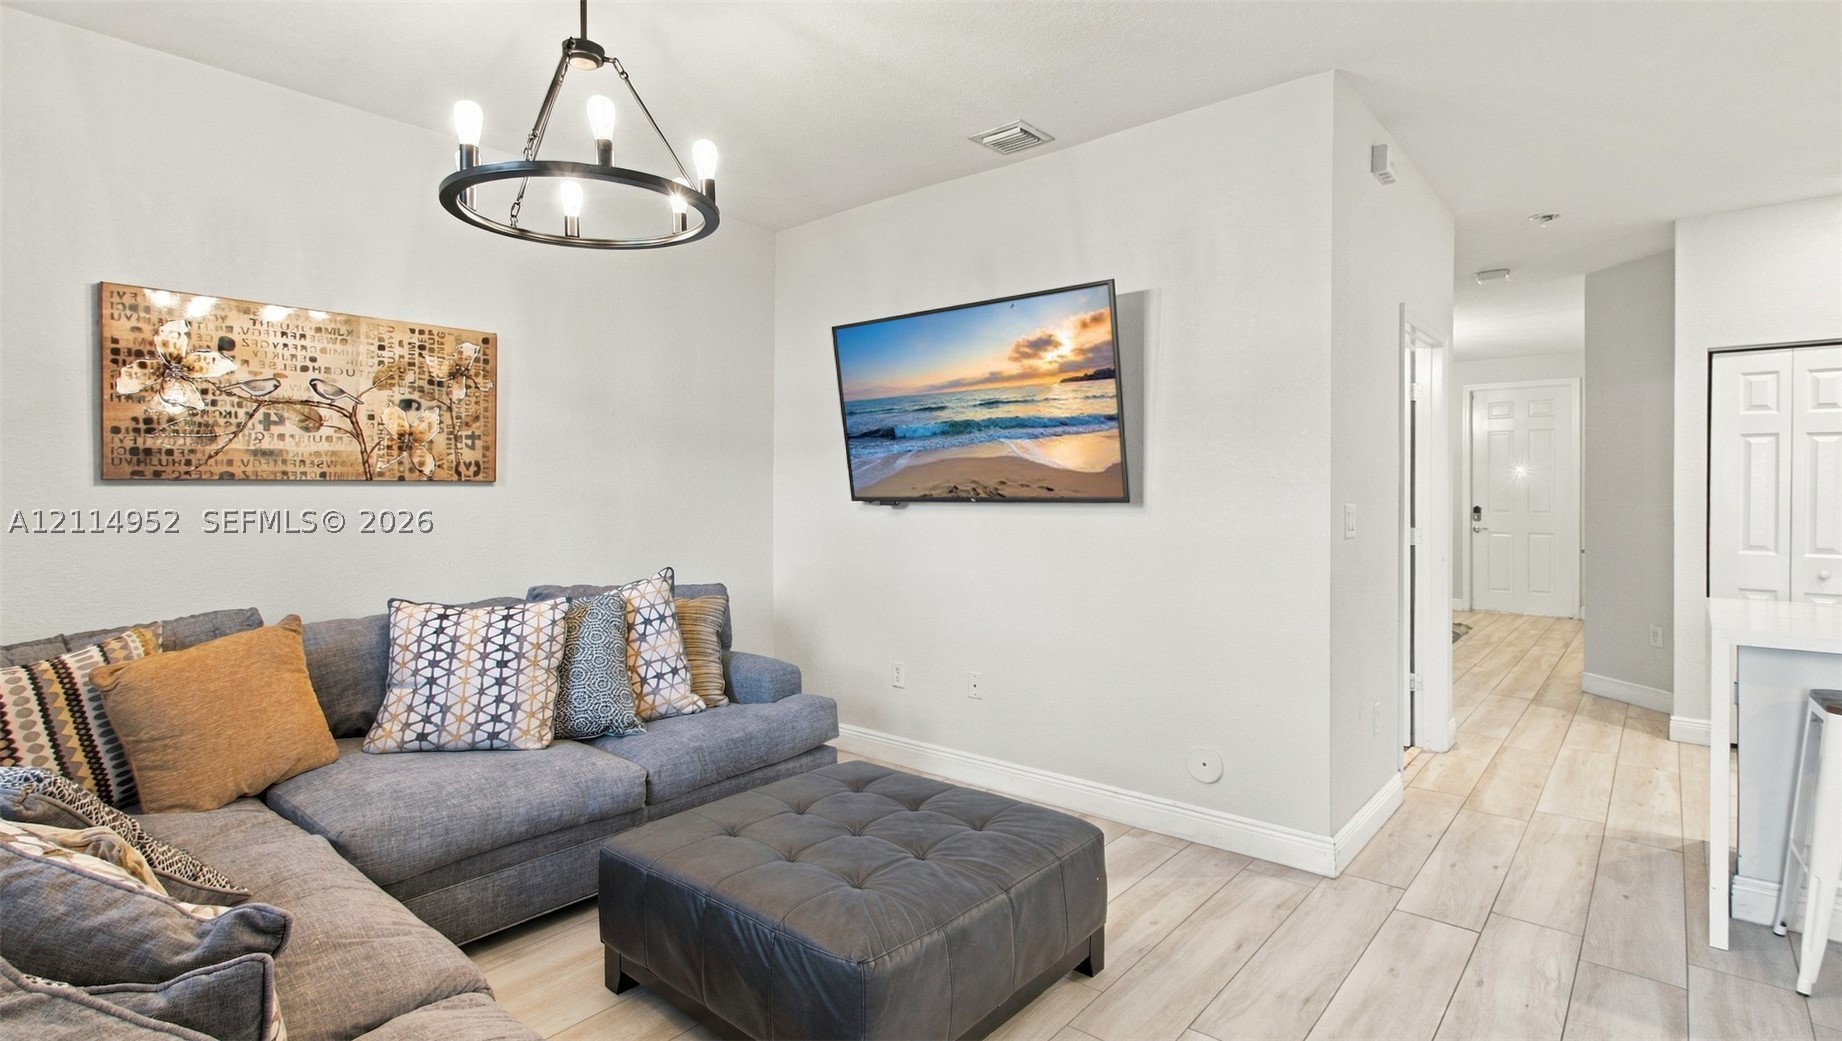
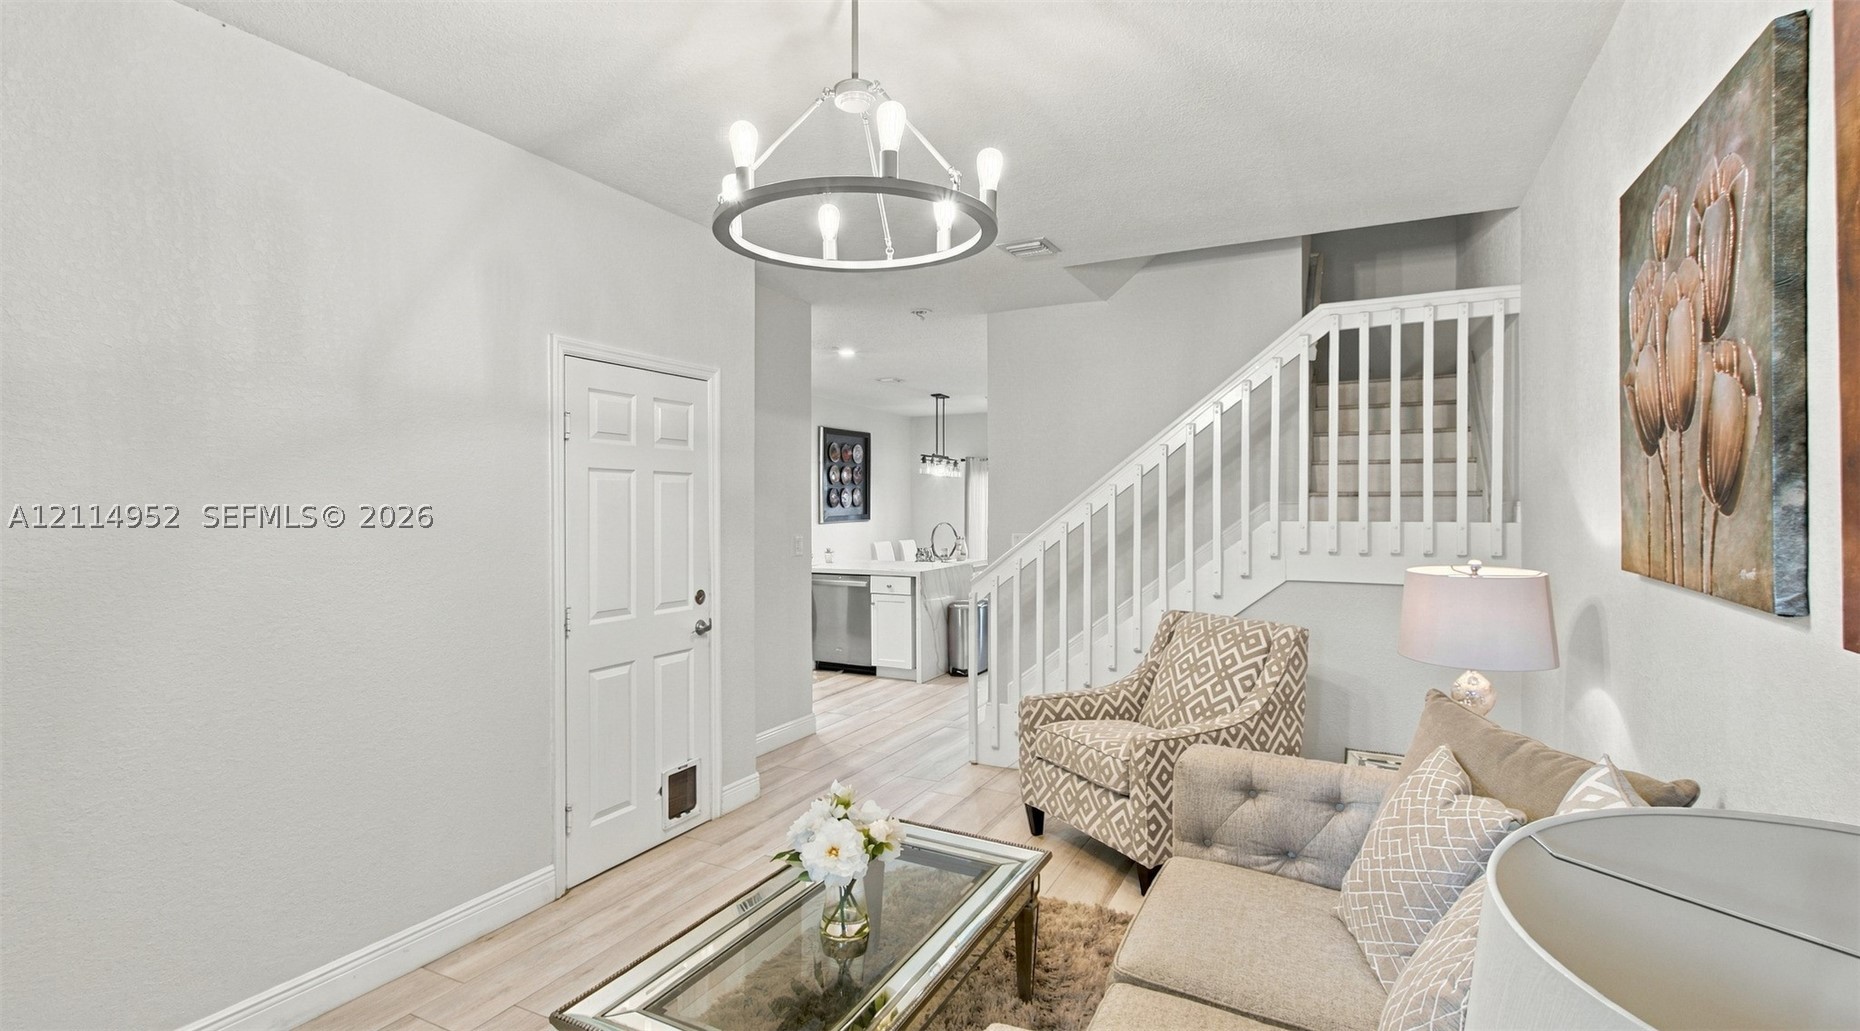
Neutral-toned interior featuring wood-finish flooring, a modern circular chandelier, and a wall-mounted display fixture
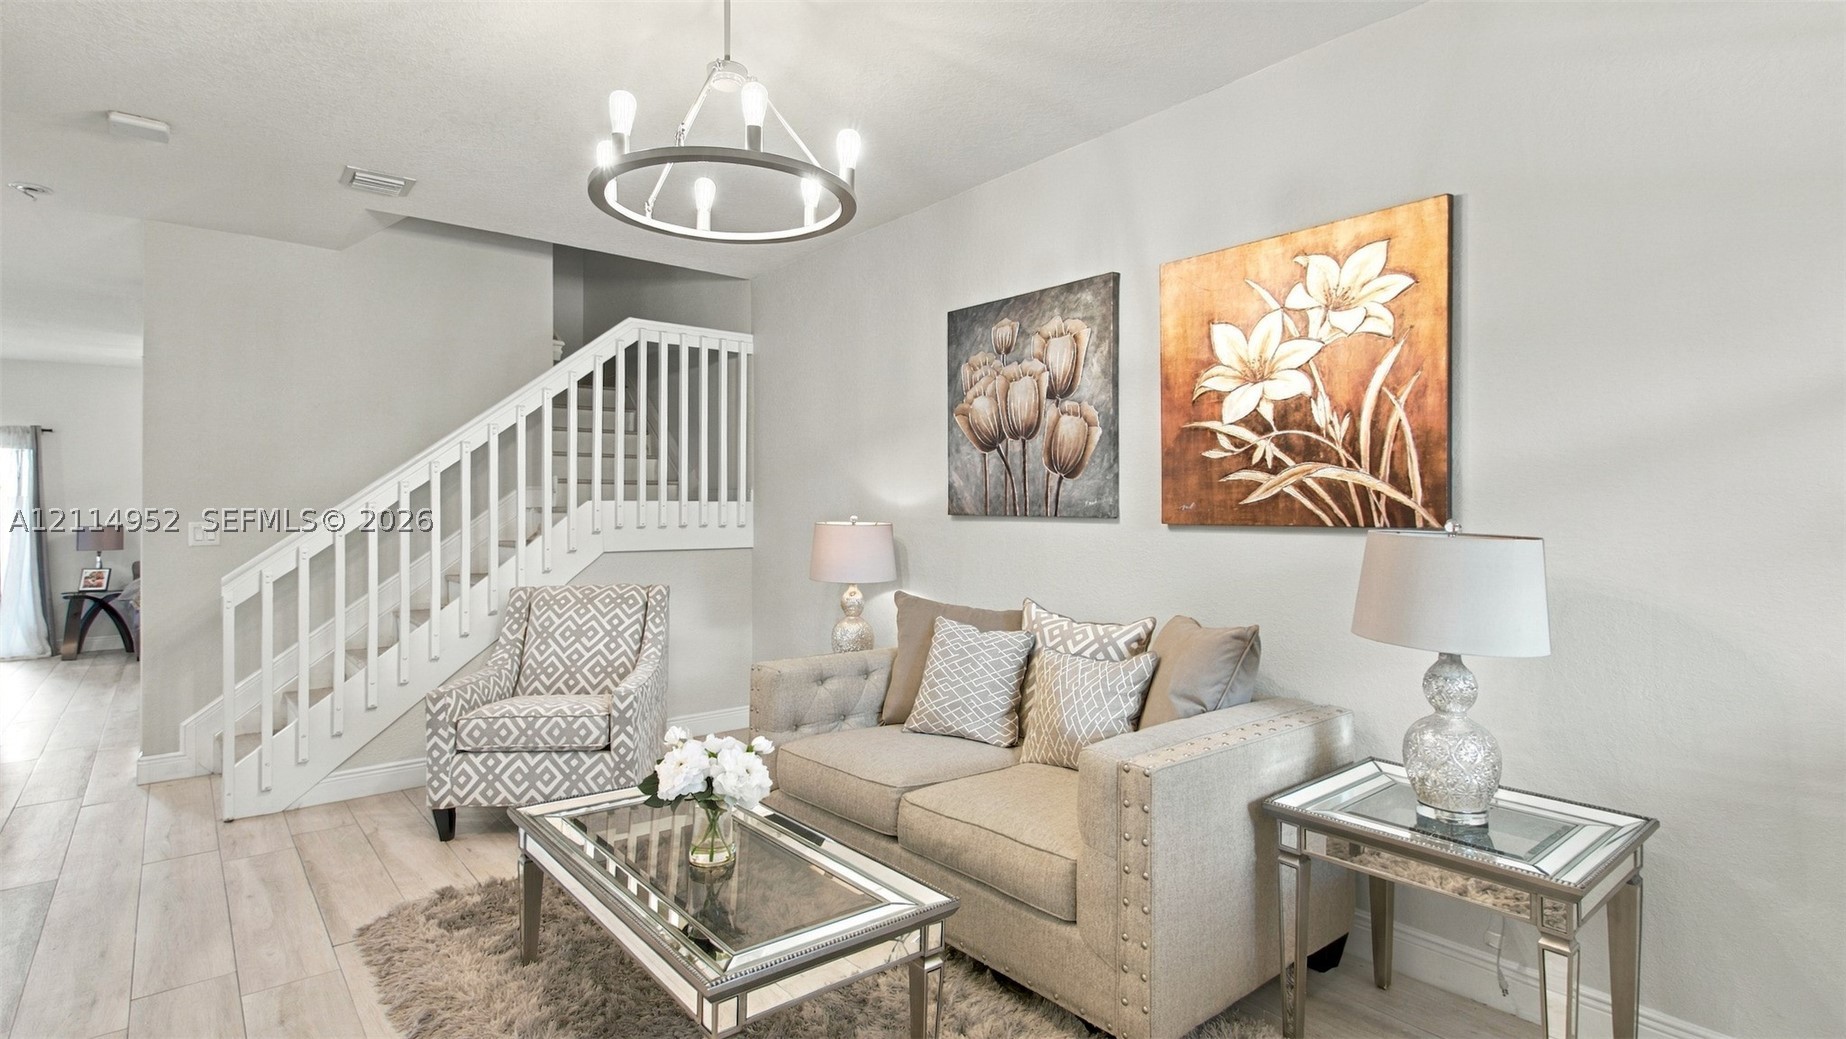
Open-concept living space featuring wood-finish flooring, a contemporary circular chandelier, and a white staircase with???????????????????????????????? balusters
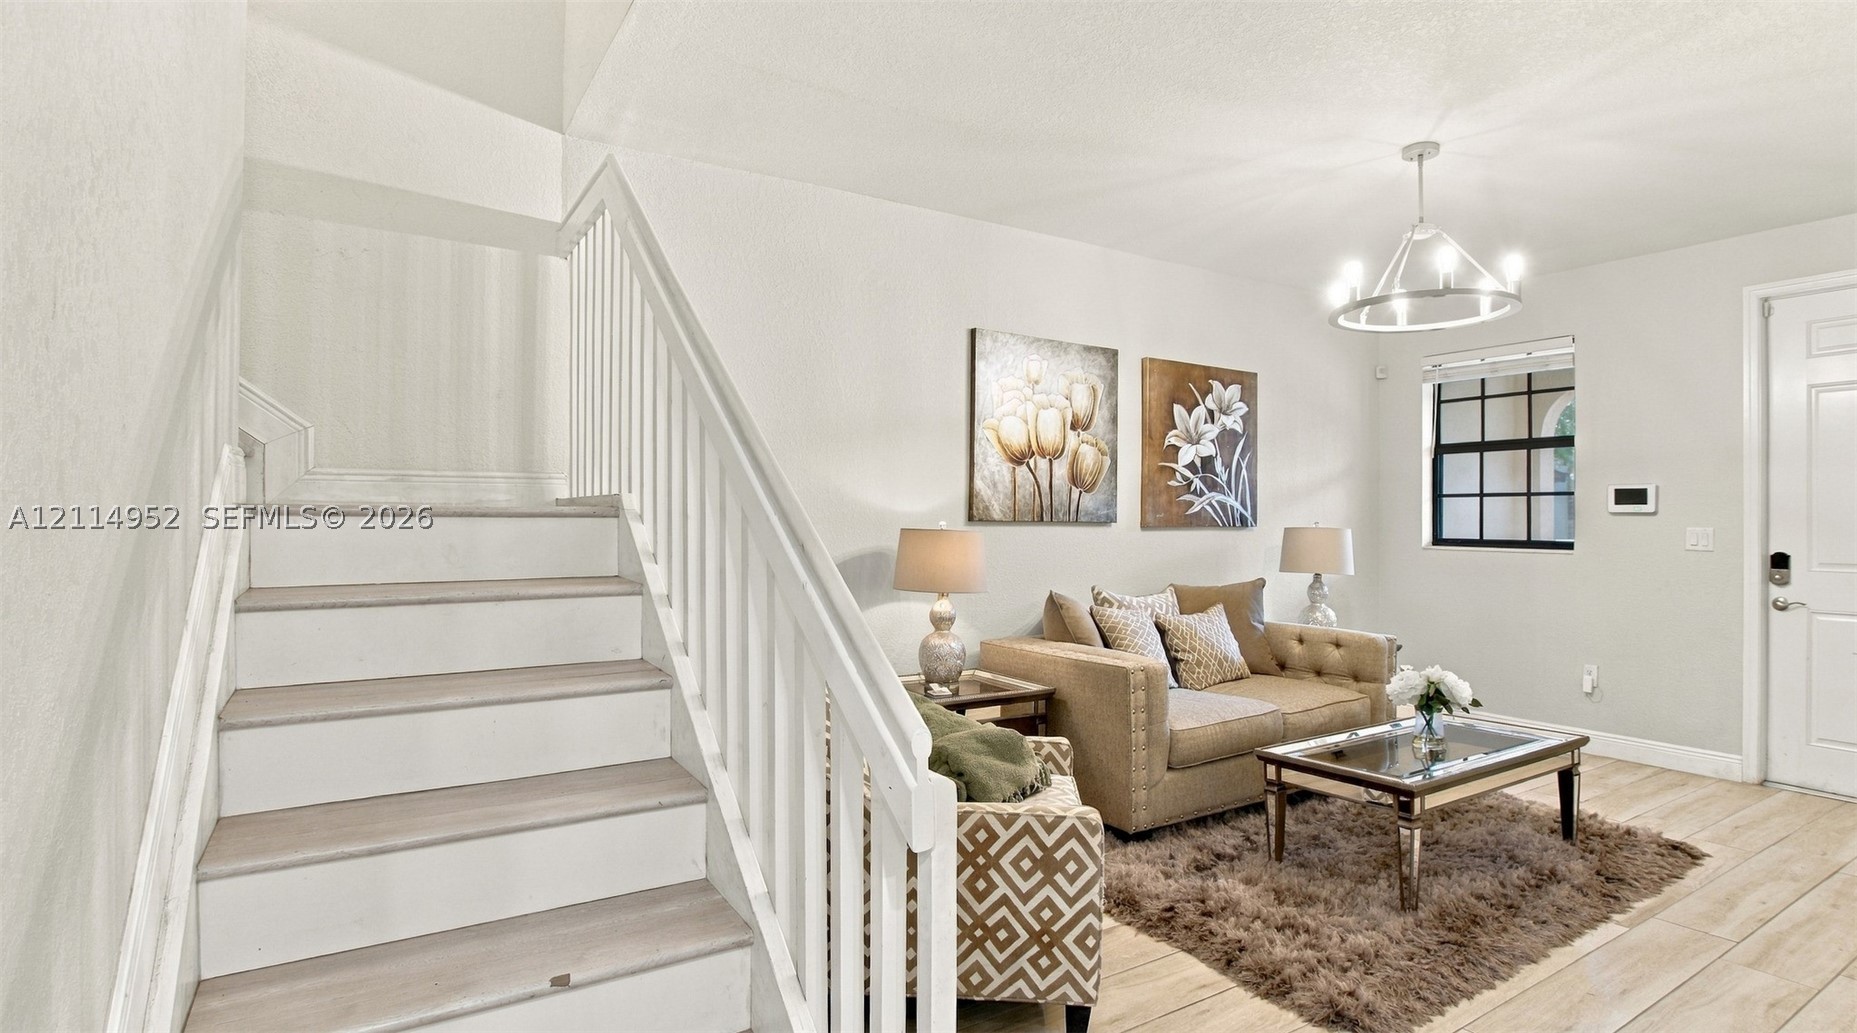
Staircase featuring white balusters and wood-finish treads, complemented by neutral walls, wood-finish flooring, and a multi-light chandelier
Interior space featuring wood-finish flooring, a contemporary circular chandelier, and a white staircase with a wooden handrail
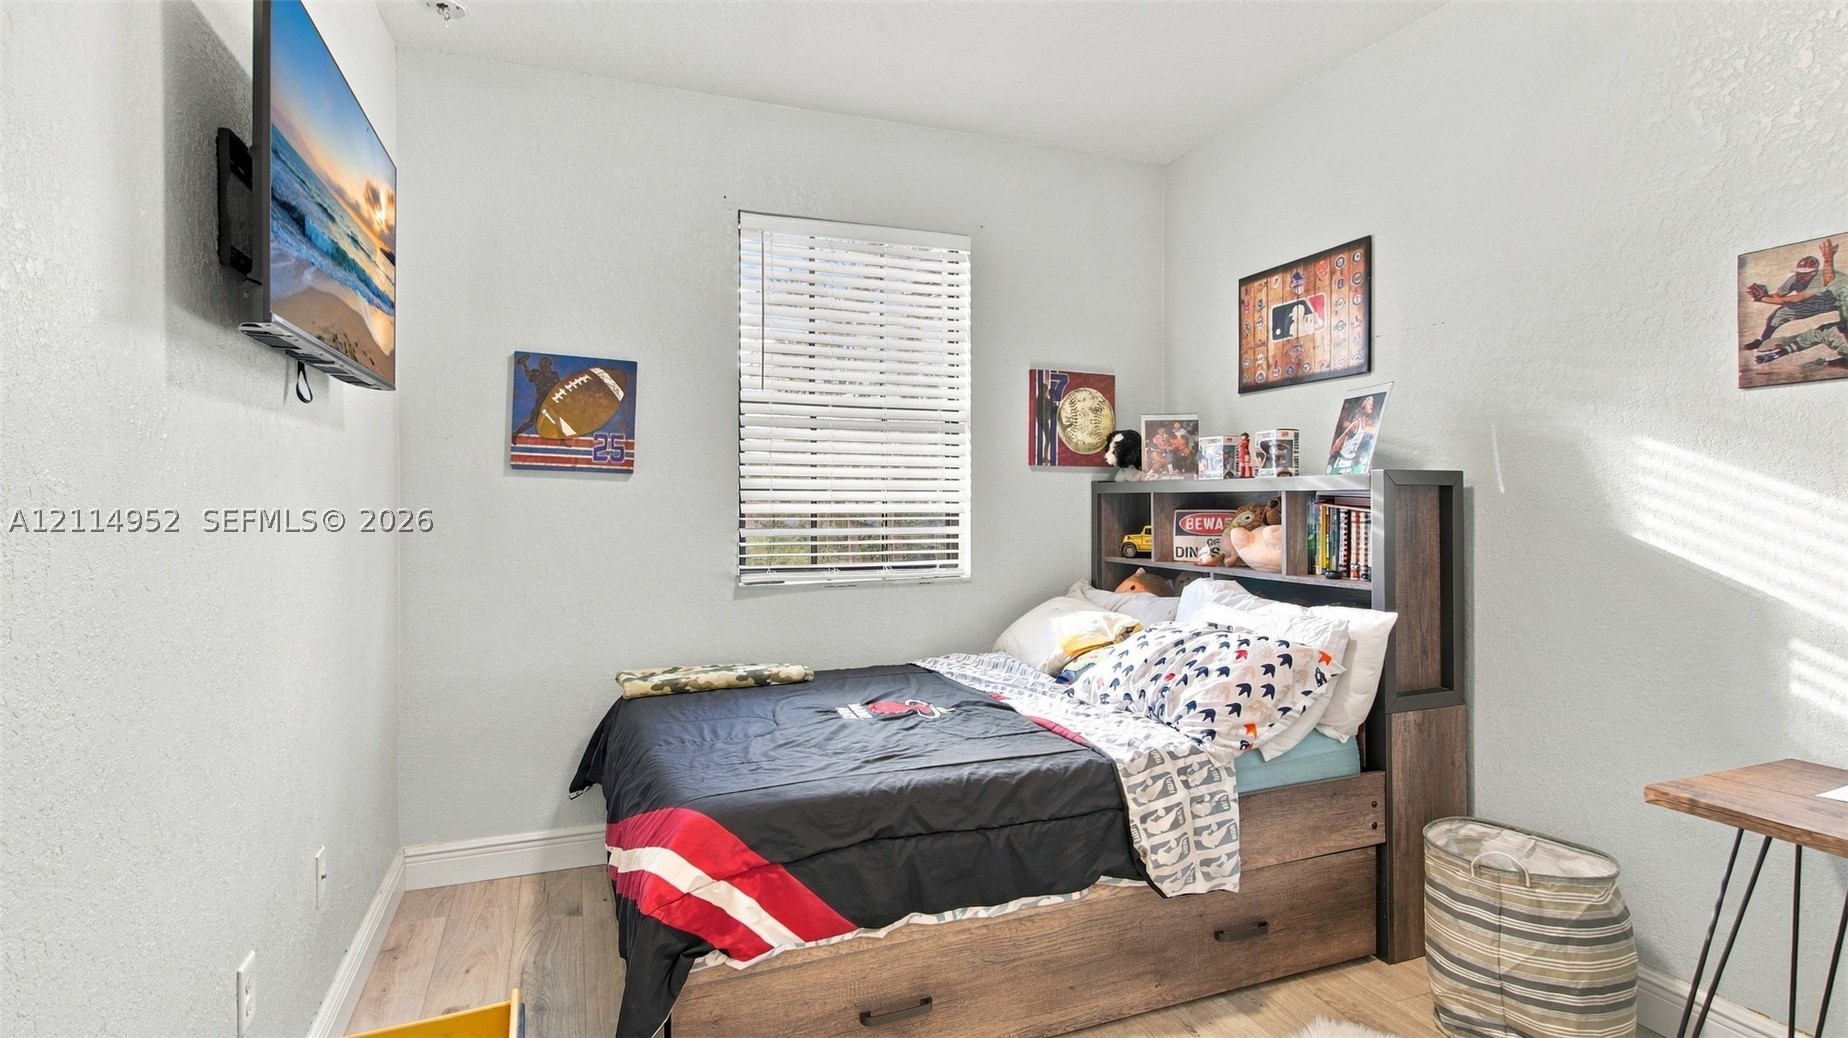
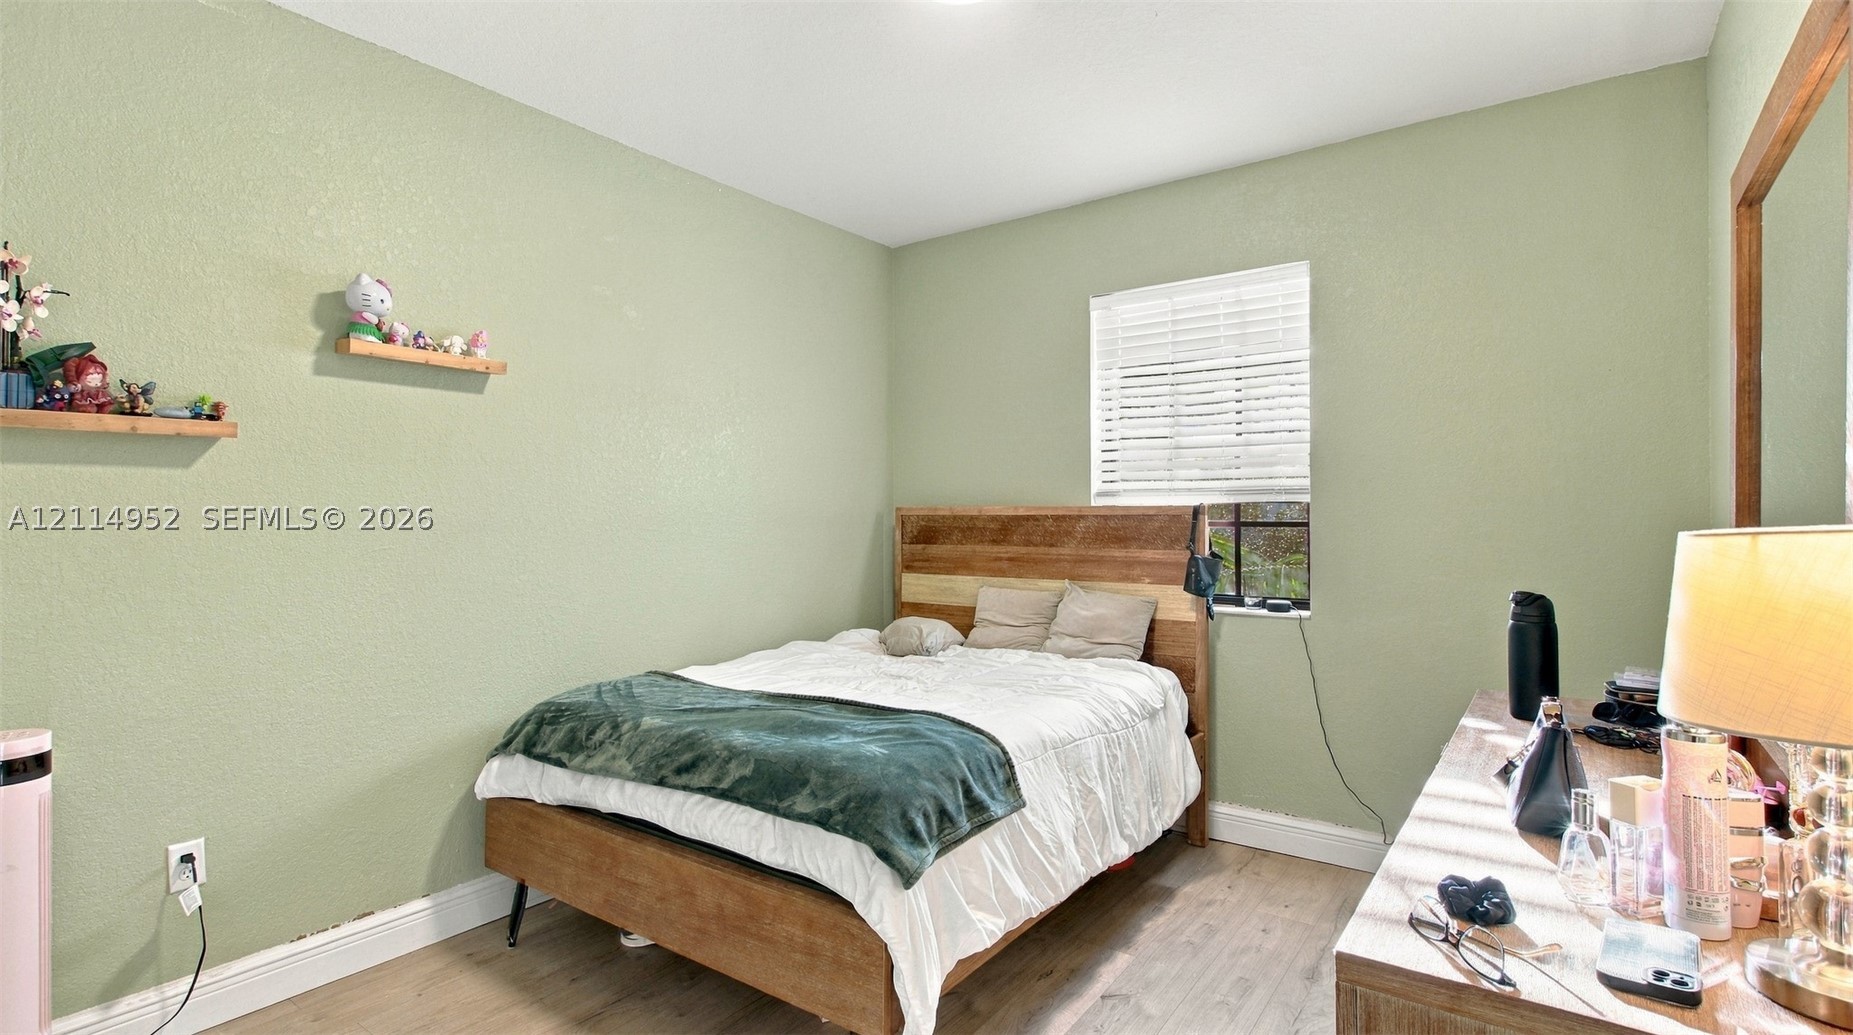
Room featuring light-toned wood-finish flooring and a window with horizontal blinds
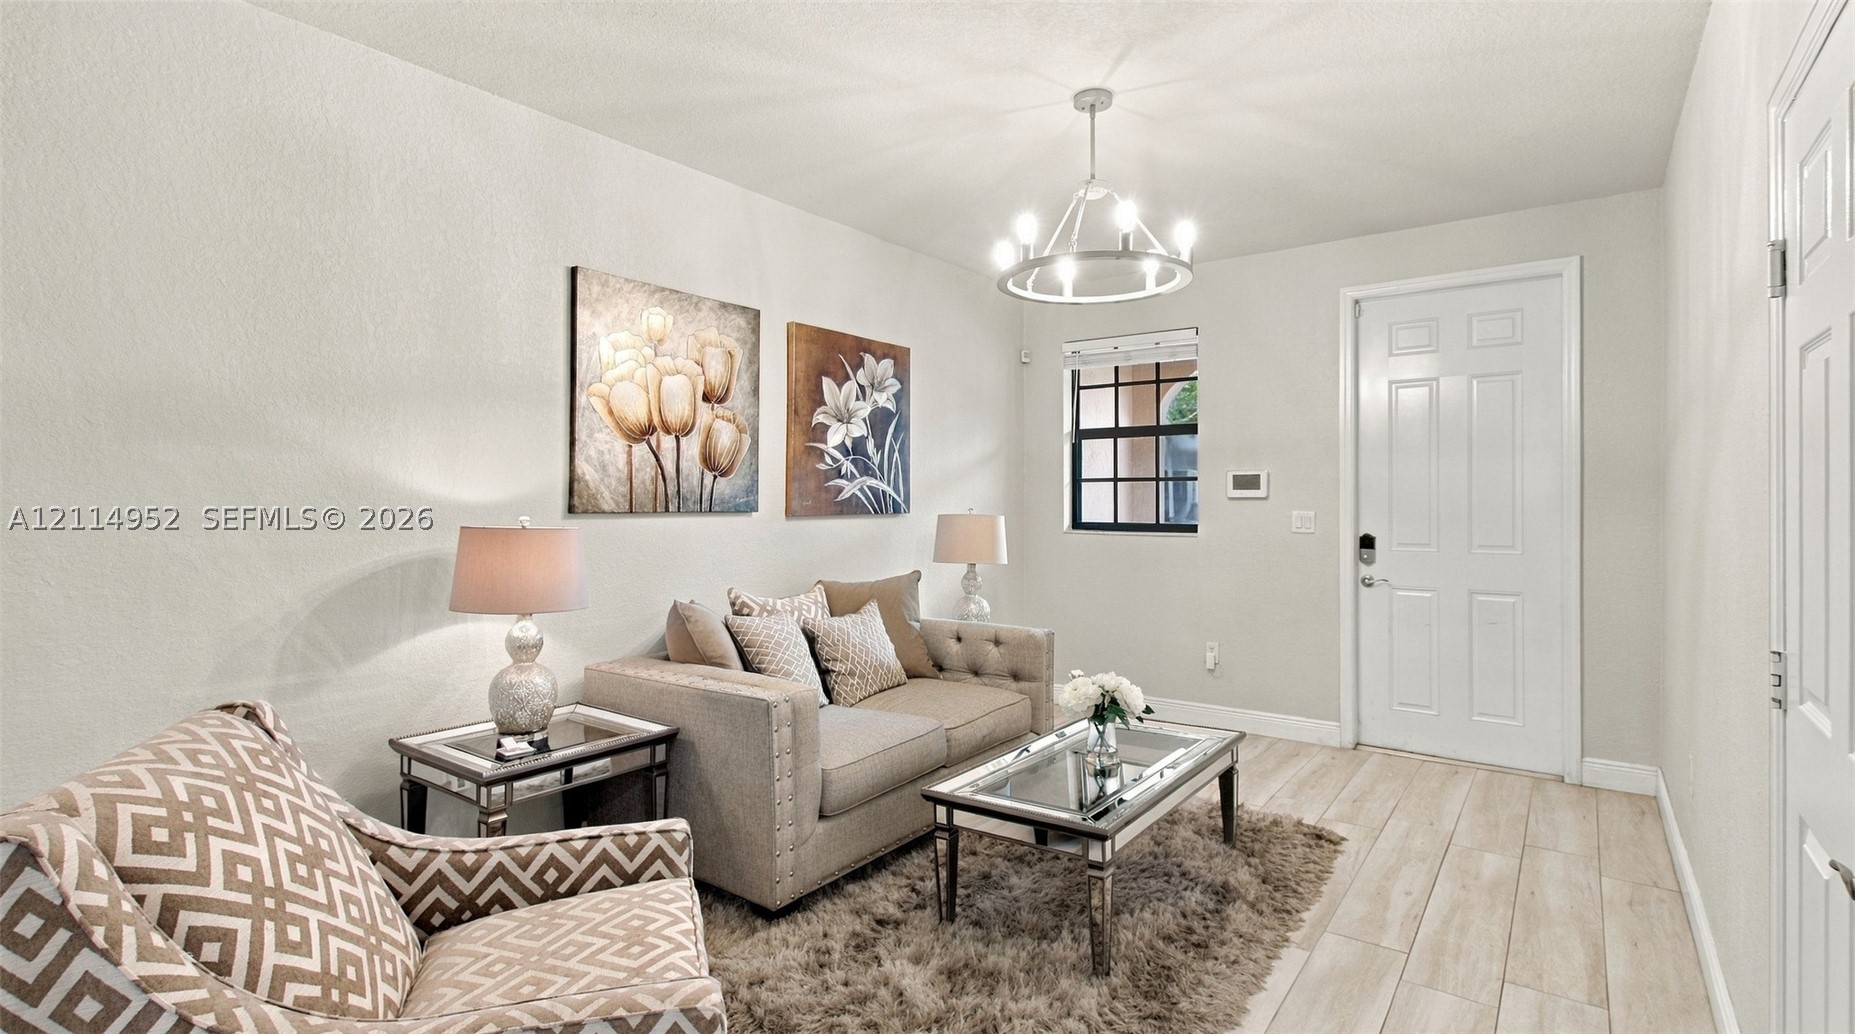
Neutral-toned interior featuring wood-finish tile flooring, a multi-bulb chandelier, and a classic paneled entry door
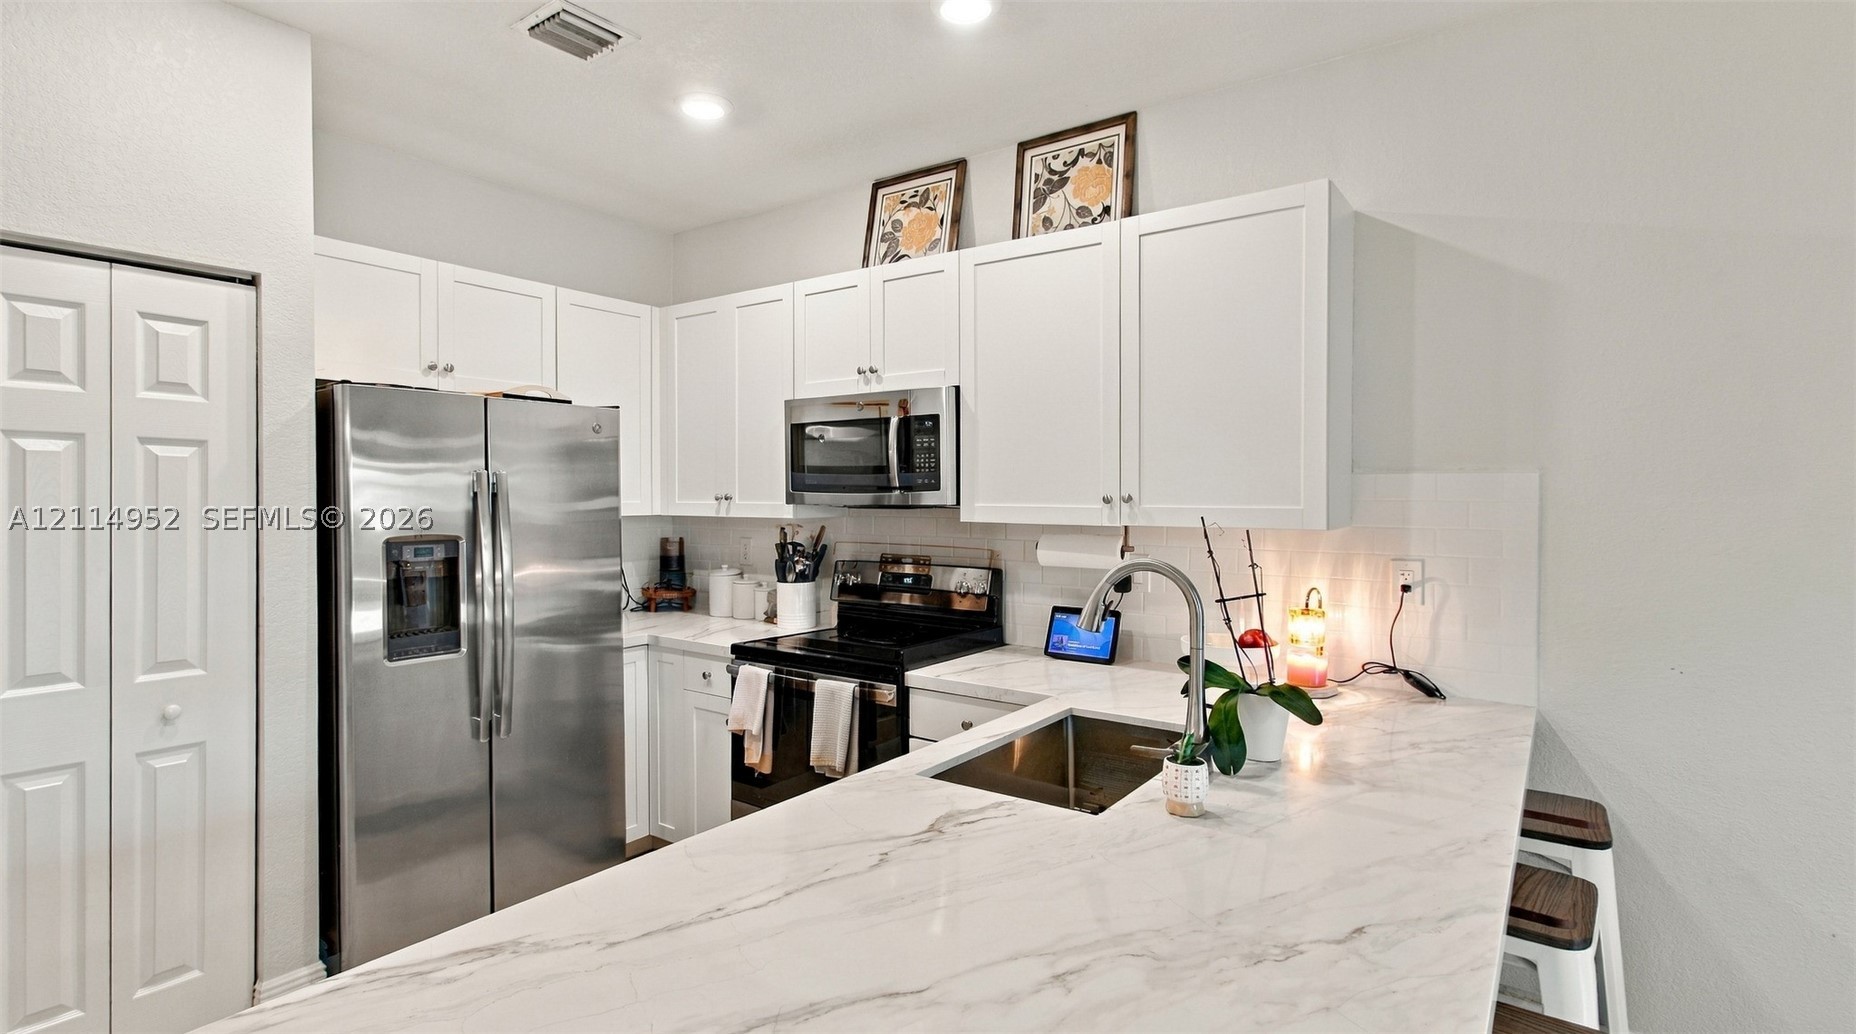
Kitchen featuring white shaker-style cabinetry, white countertops with grey veining, stainless steel refrigerator, built-in microwave, and an undermount sink with a pull-down faucet
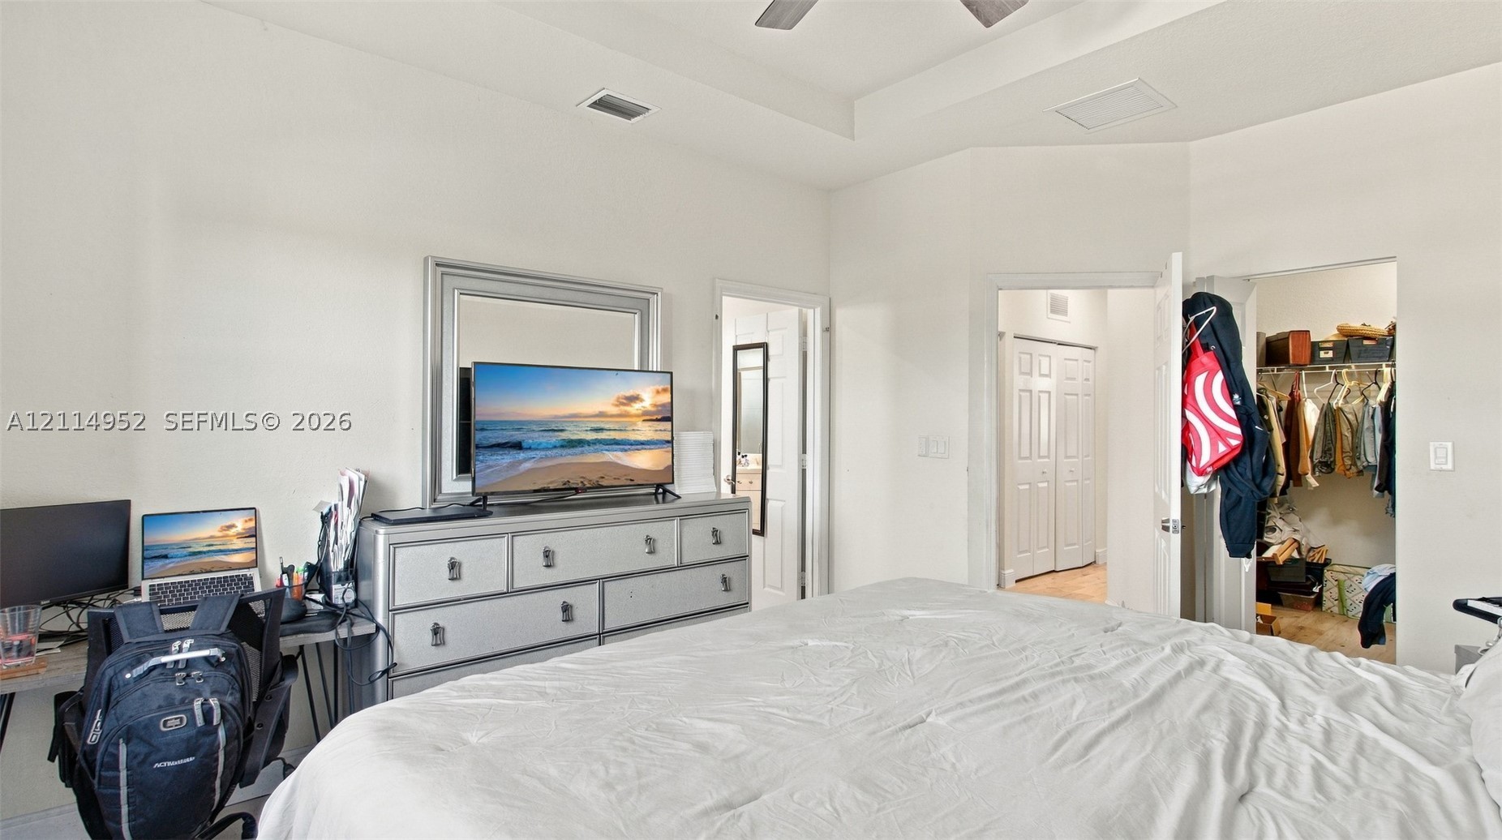
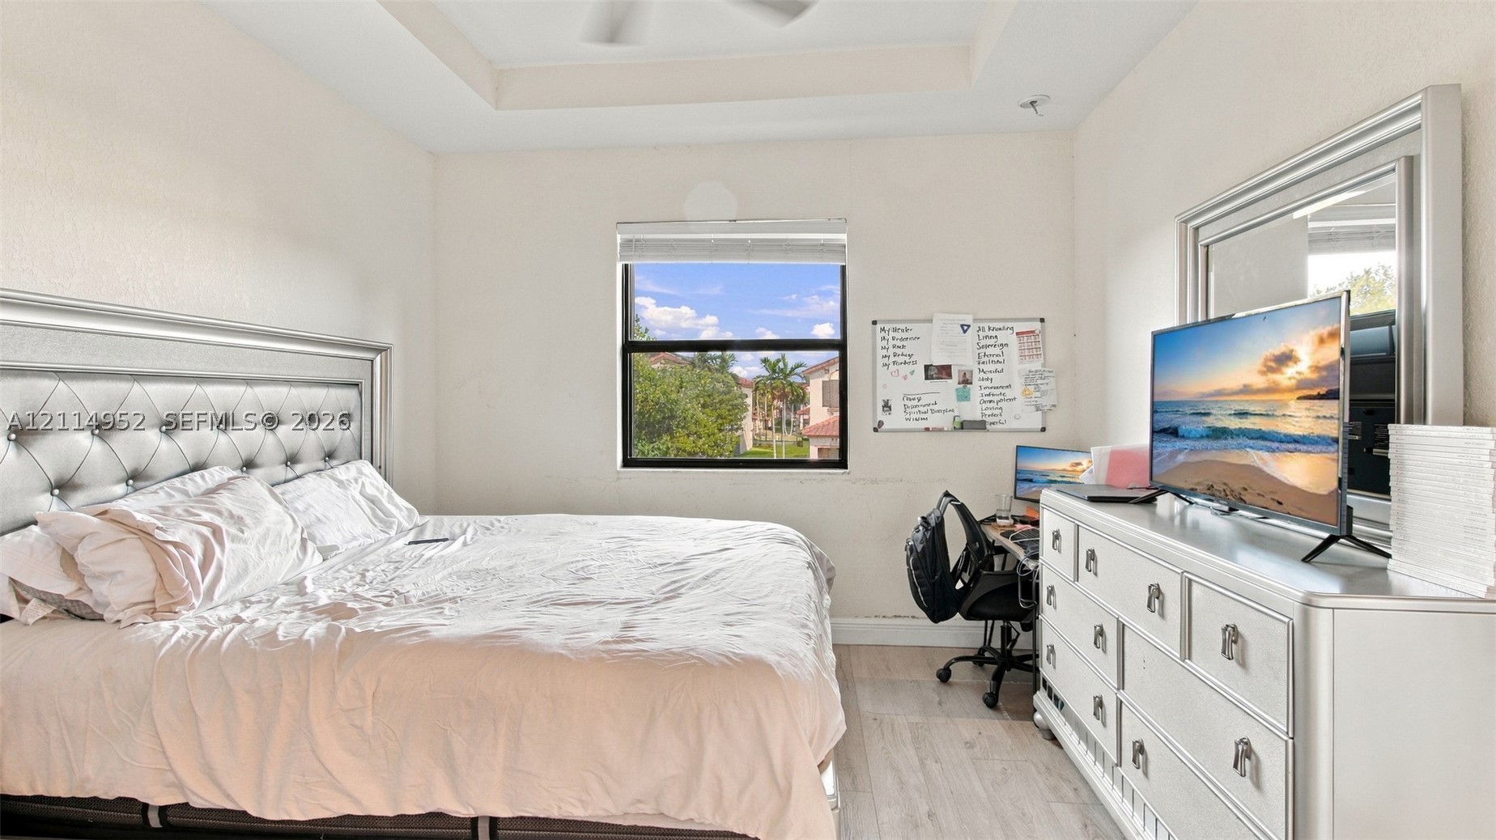
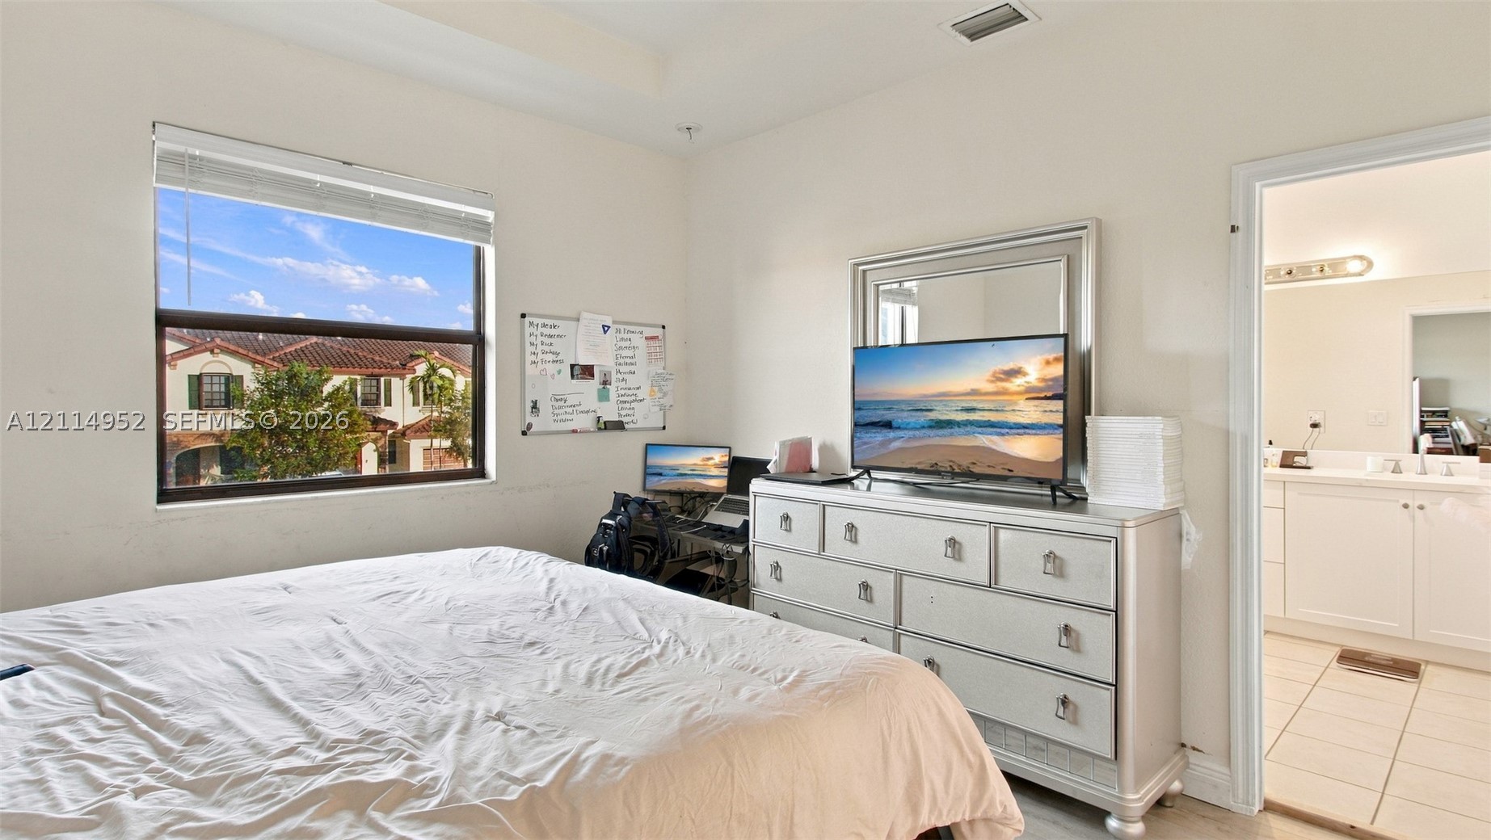
Bedroom featuring a tray ceiling, ceiling fan, and built-in closet with shelving
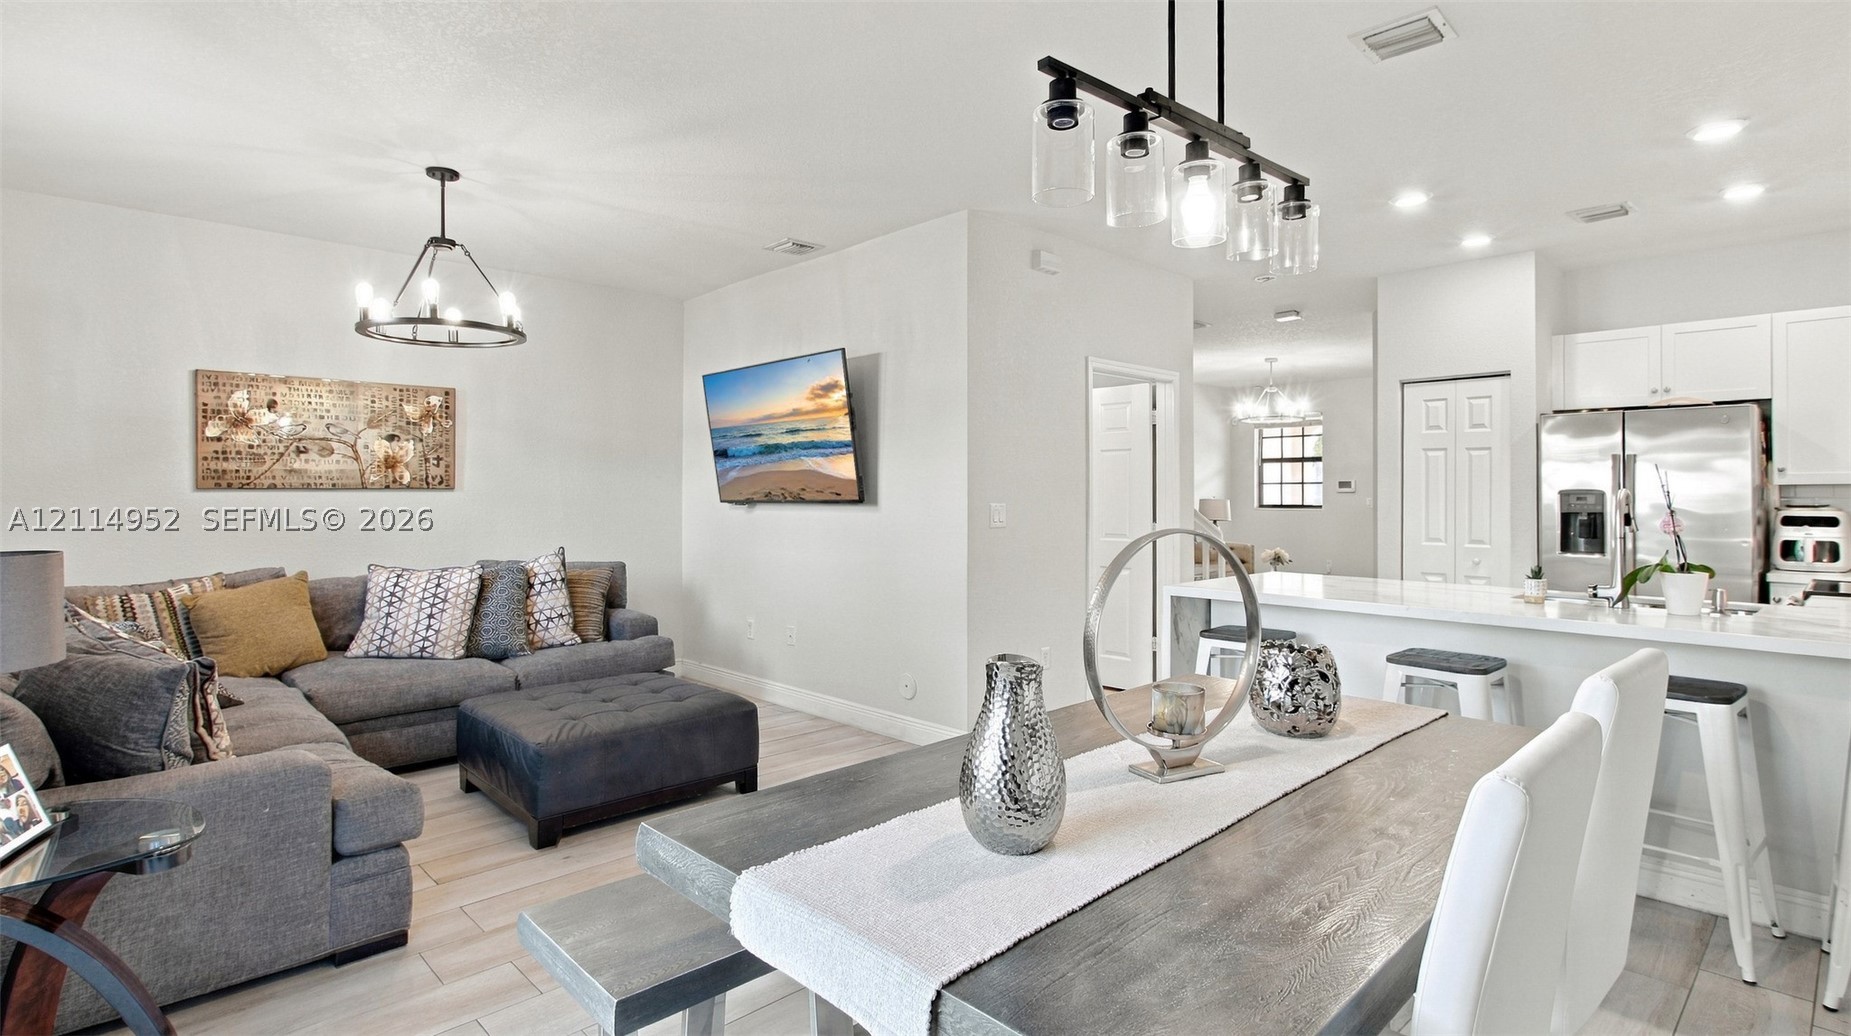
Open-concept interior featuring light-toned tile flooring, white cabinetry, integrated kitchen island with quartz countertop, and industrial-style pendant lighting
Light-filled room featuring wood-finish flooring, textured walls, and horizontal blinds
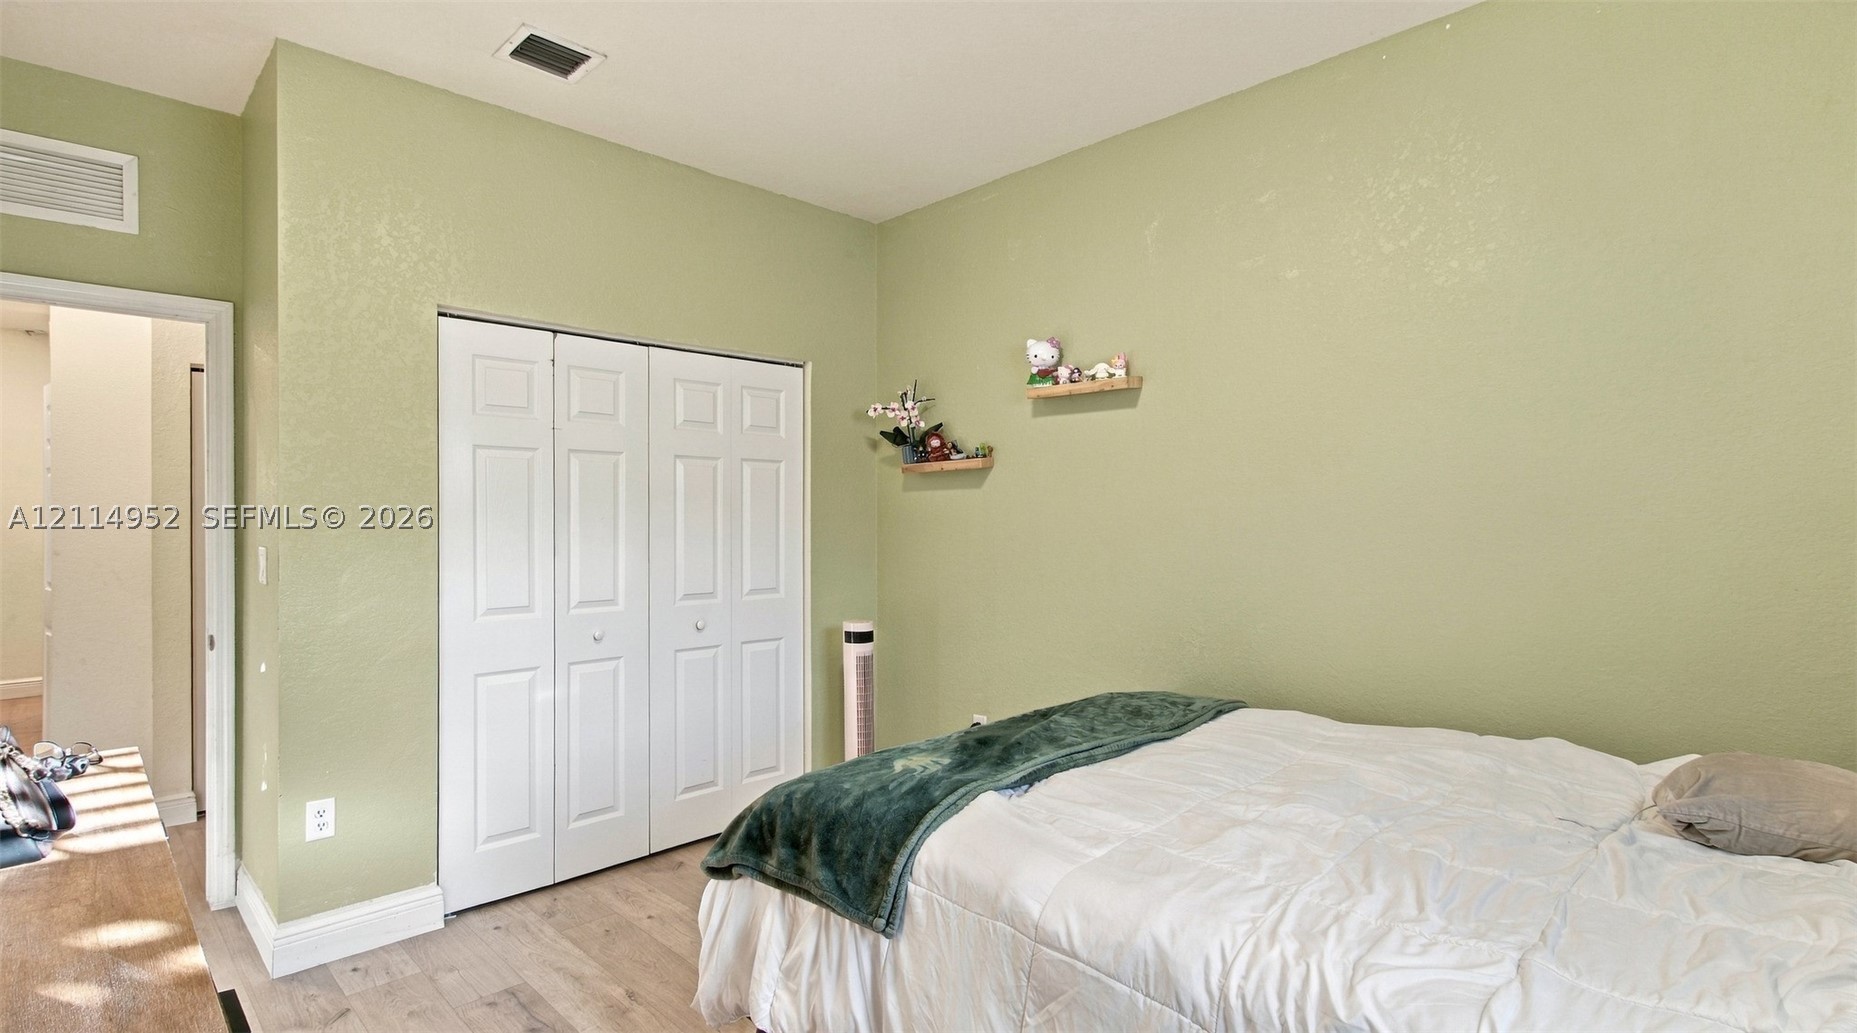
Neutral-toned interior walls featuring wood-finish flooring and a white, six-panel bi-fold closet door
Tray ceiling, wood-finish flooring, and a single-pane window
Tray ceiling, large window with natural light, and tile flooring
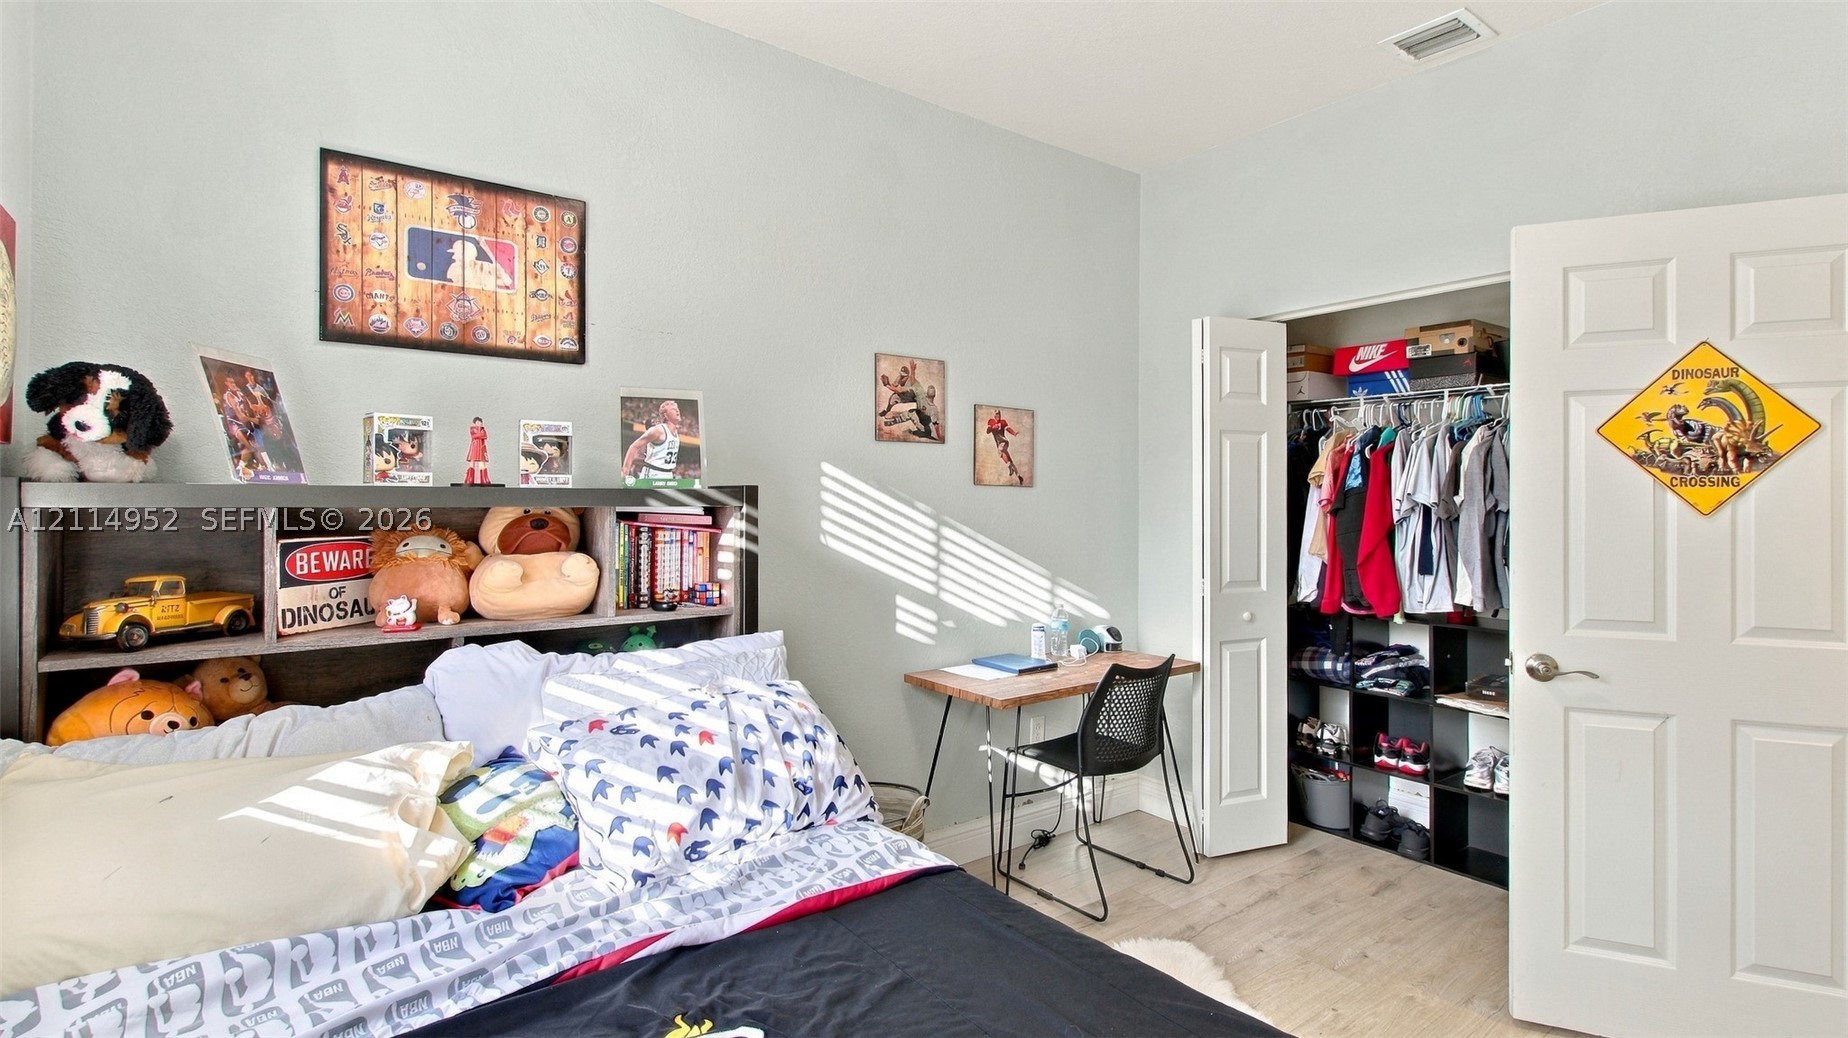
Bedroom featuring wood-finish flooring, a bi-fold closet door, and neutral wall paint
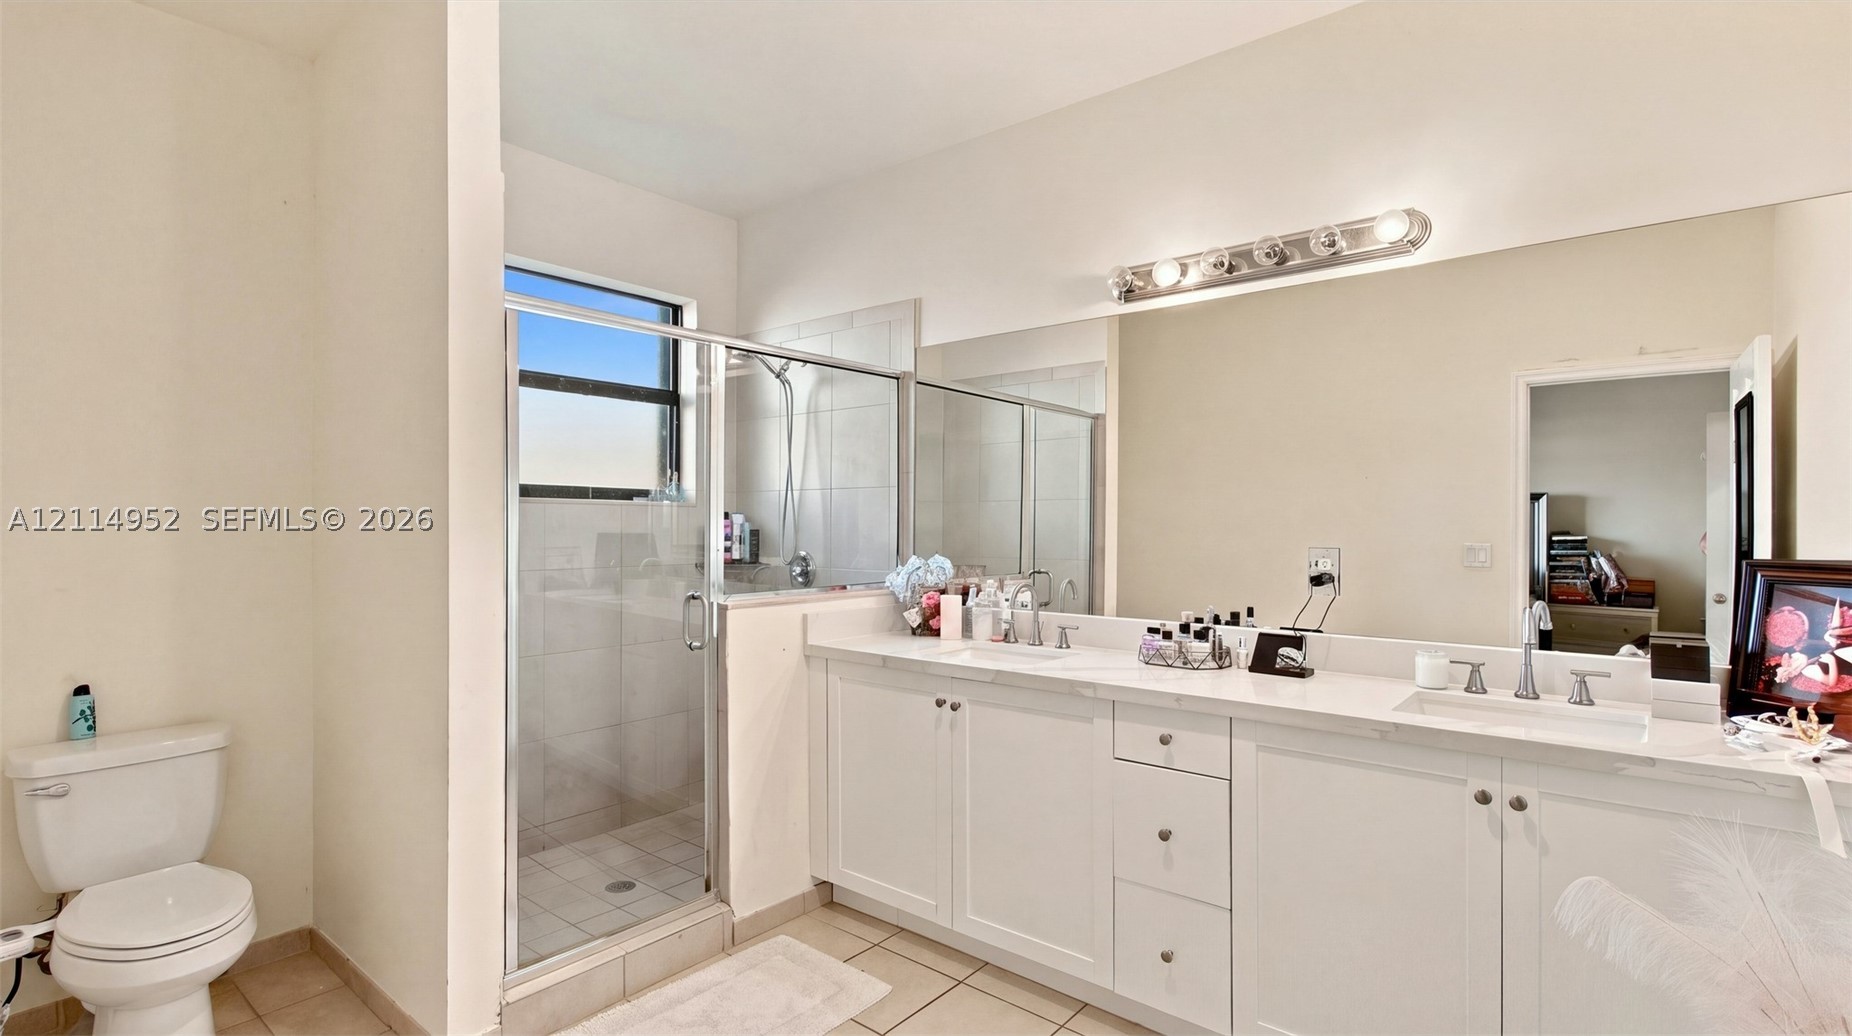
Bathroom featuring a double-sink vanity with white cabinetry and solid-surface countertops, a glass-enclosed shower, tile flooring, and a full-width vanity mirror with integrated lighting
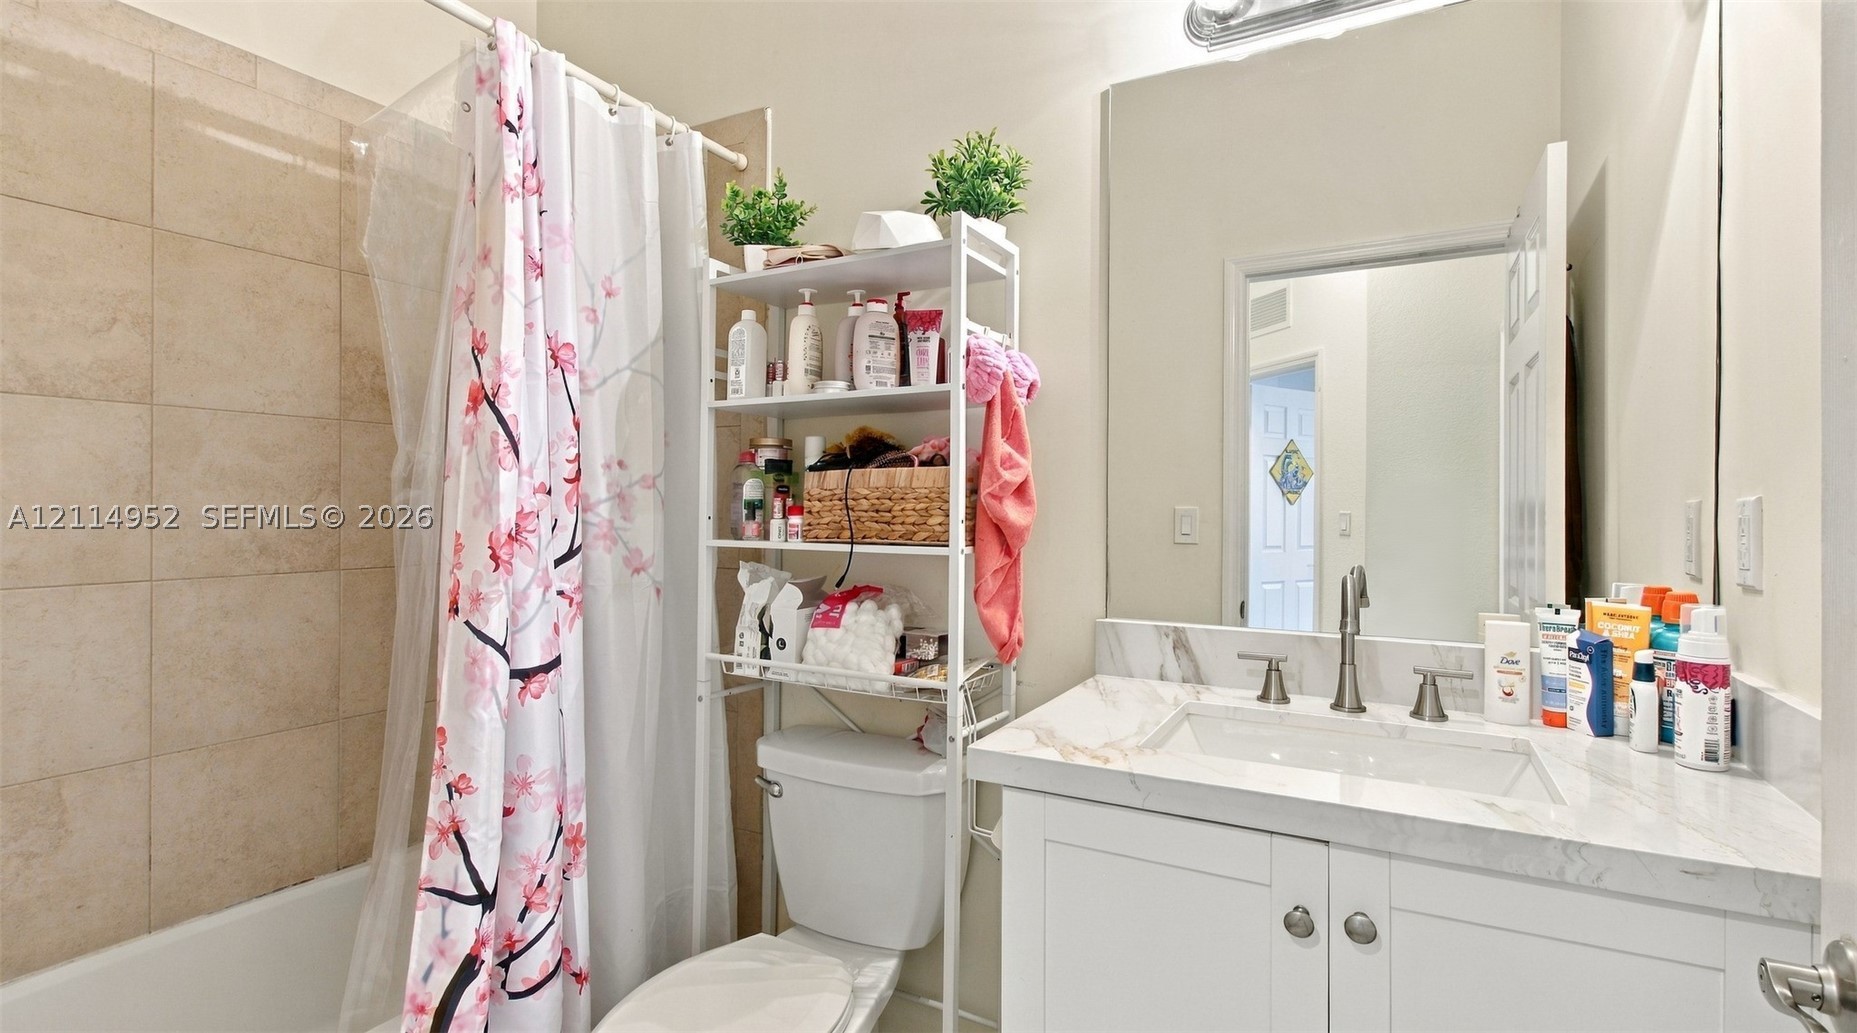
Full-sized tub with neutral-toned wall tiling, white vanity cabinet, stone-finish countertop with an integrated basin, brushed nickel hardware, and a large-format vanity mirror
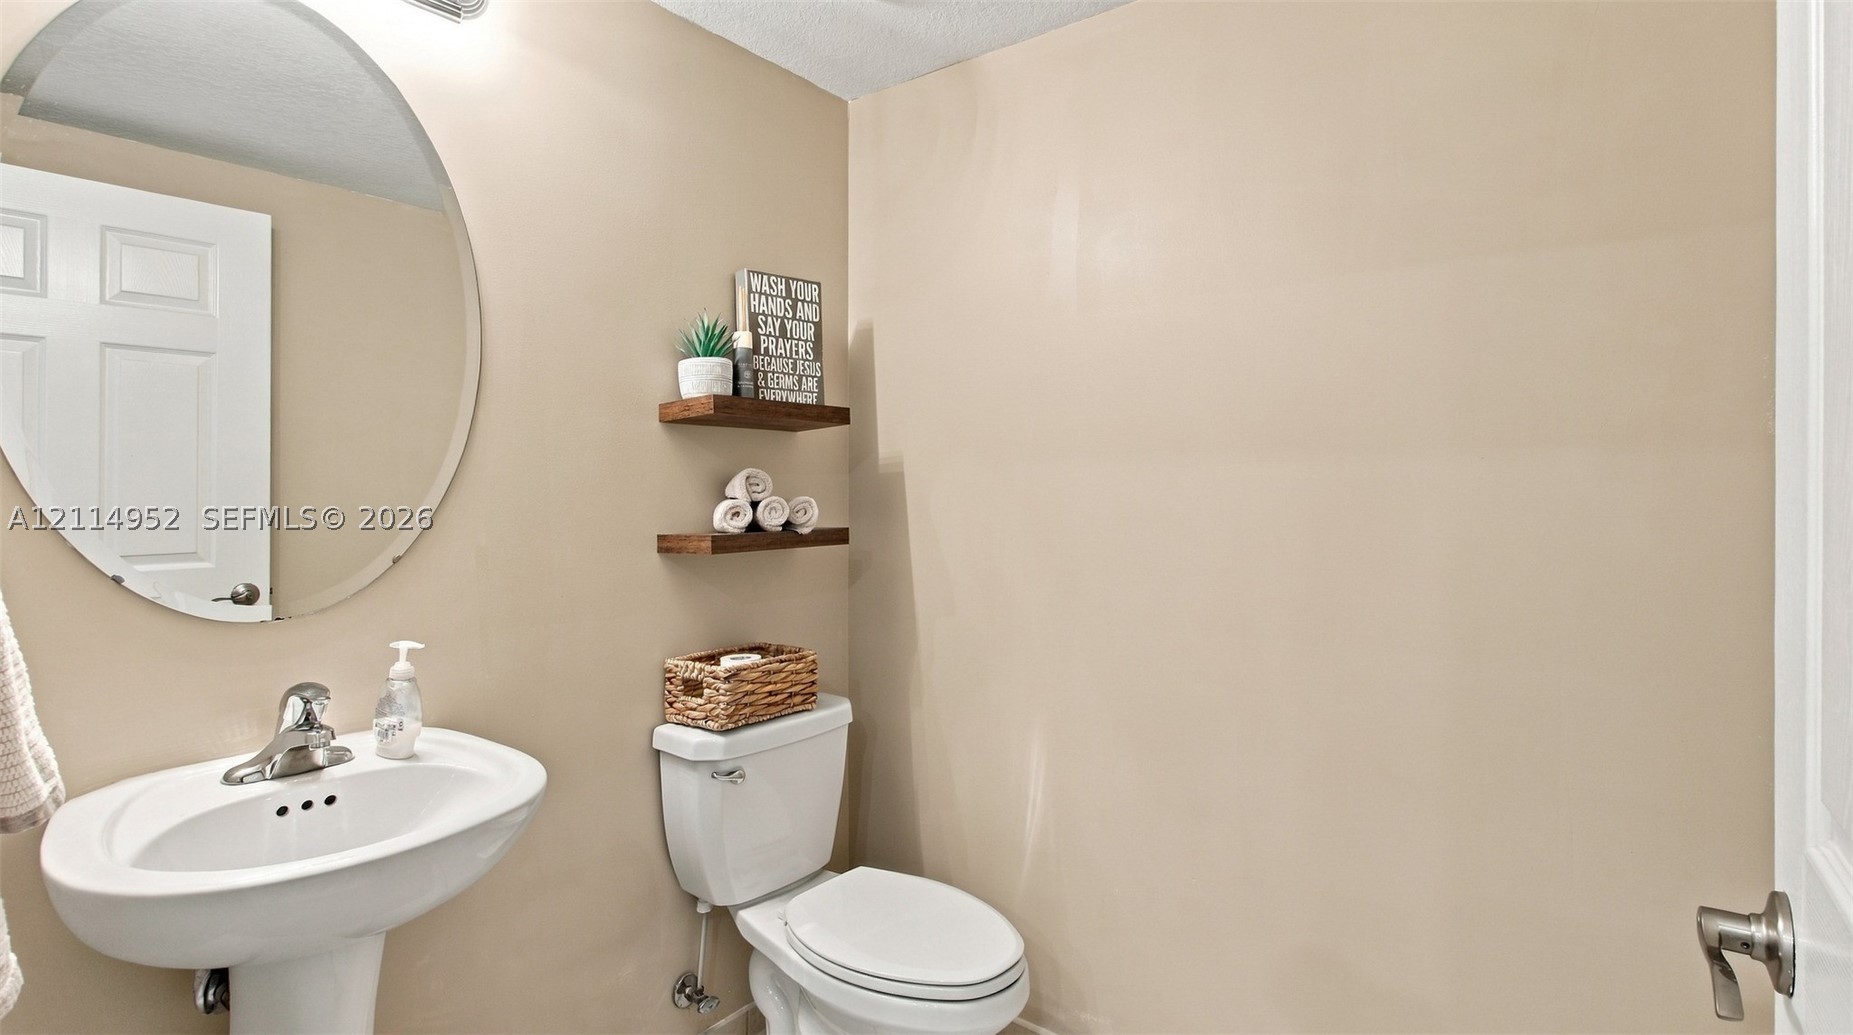
Oval wall-mounted mirror, pedestal sink with chrome faucet, and dual wood floating shelves
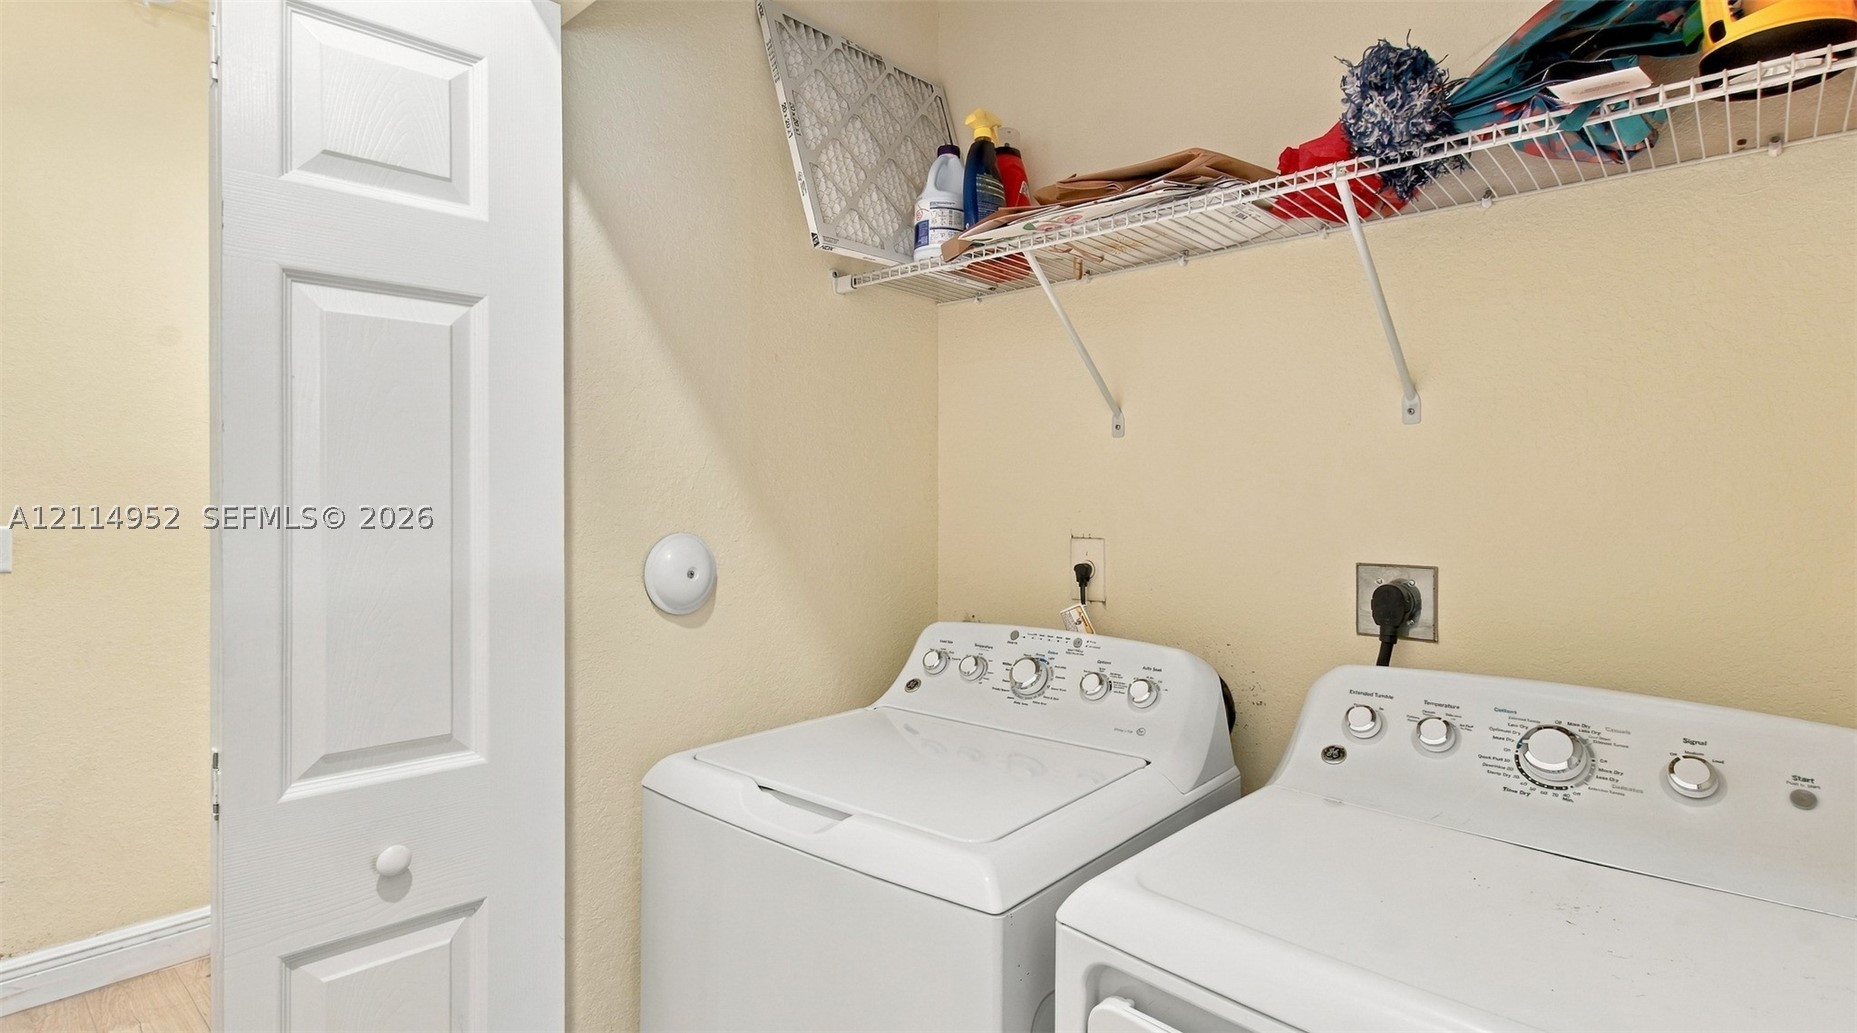
Laundry area featuring white two-panel door, wire shelving, and dedicated appliance hookups
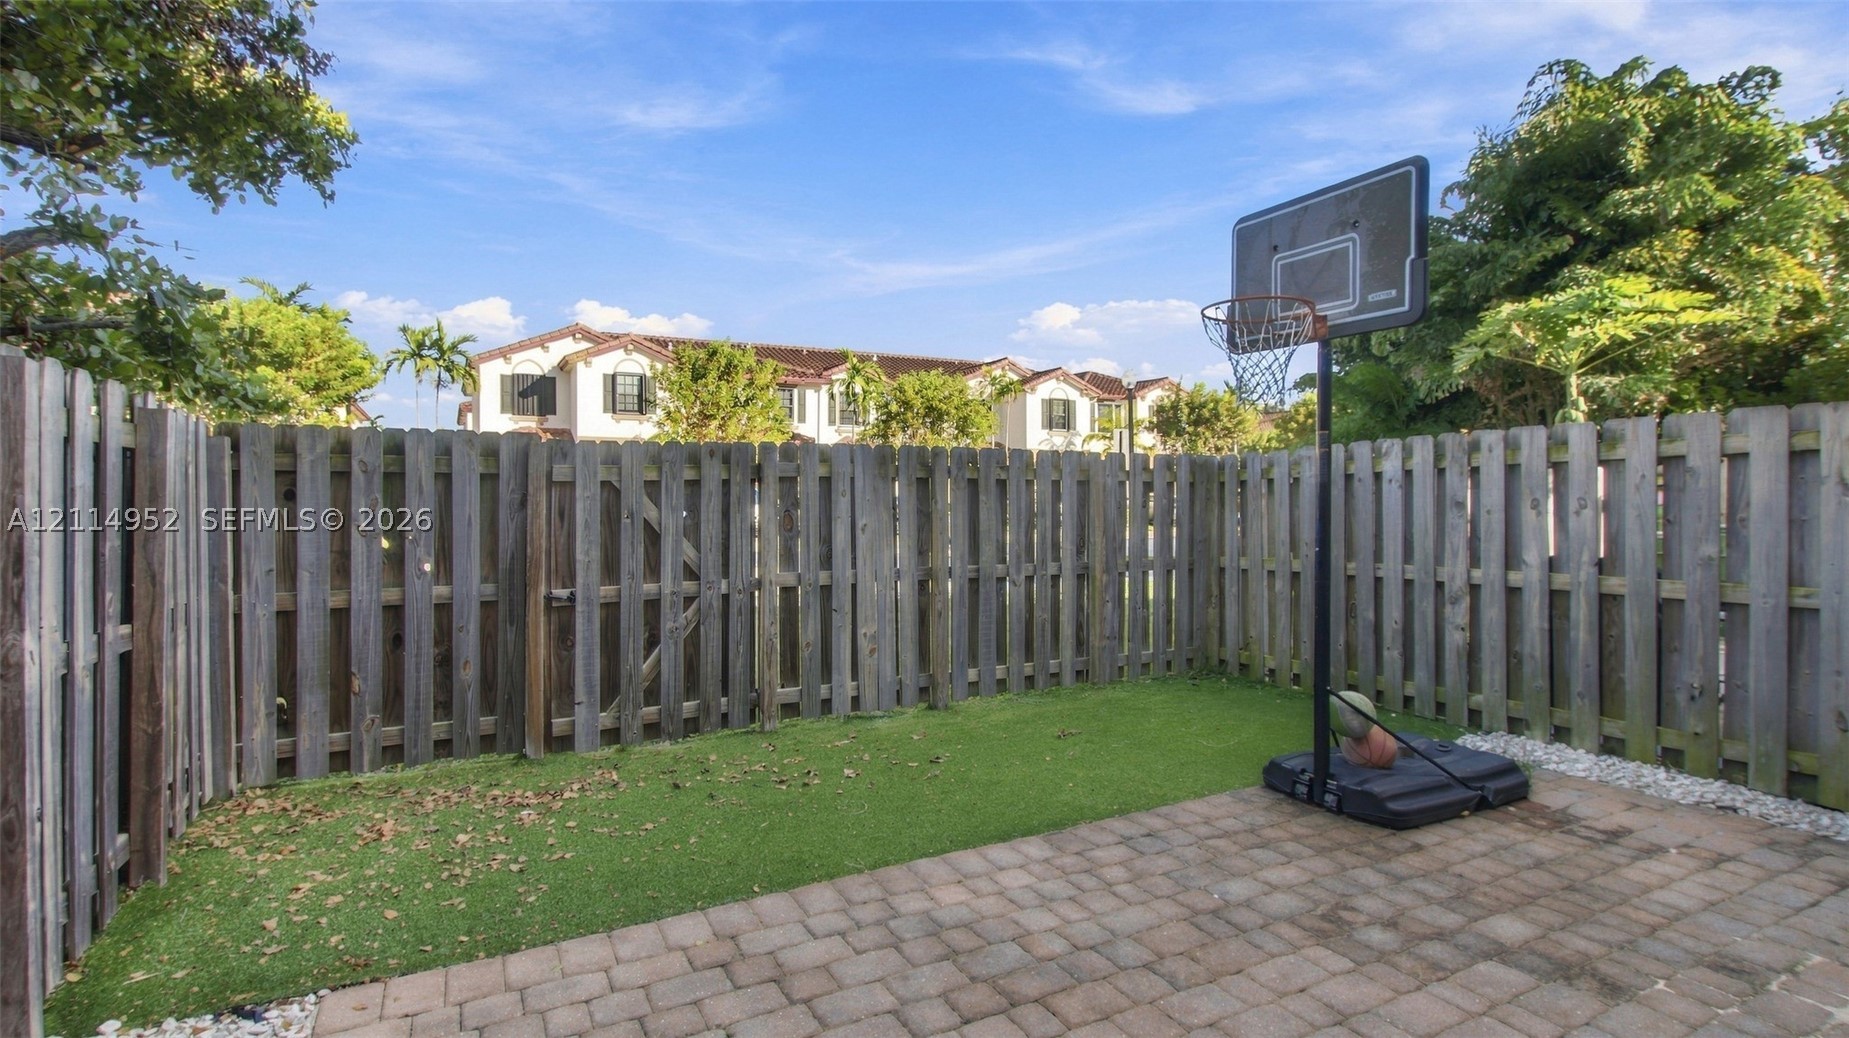
Fenced outdoor space featuring a paved brick patio, synthetic turf area, and wood-panel privacy fencing
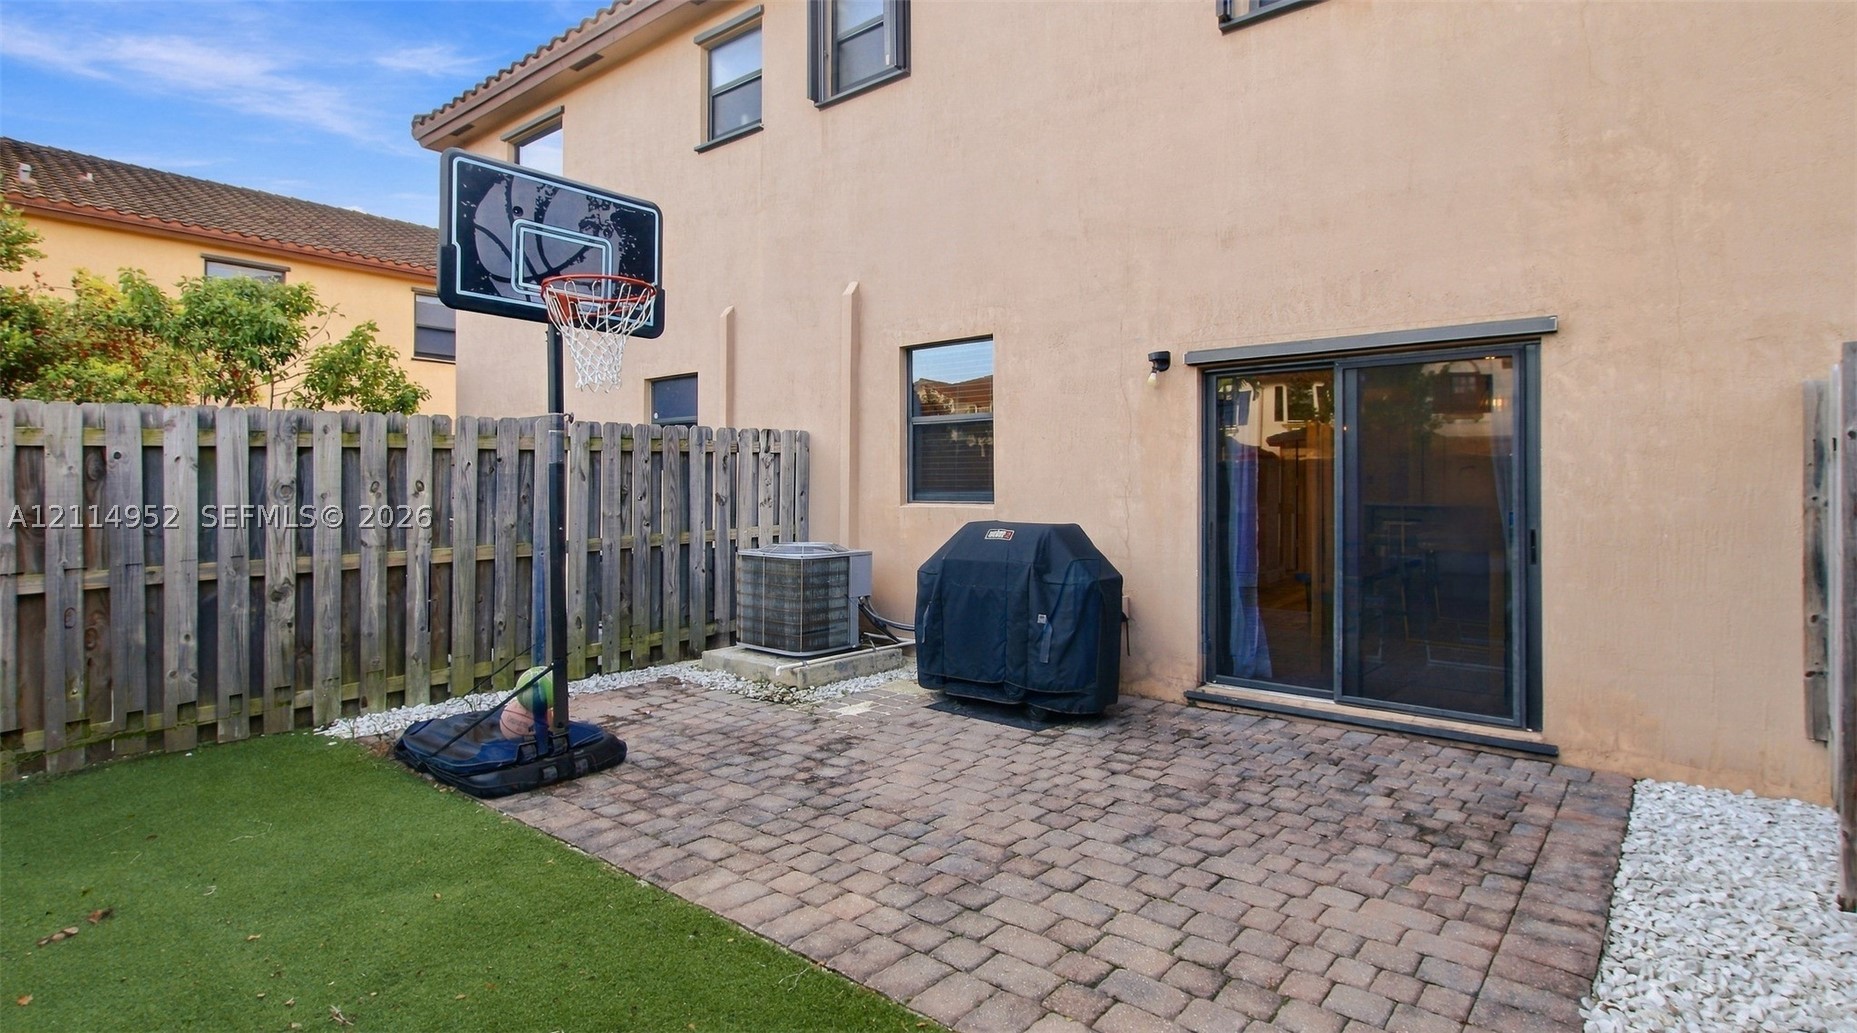
Rear exterior featuring a paver patio, synthetic turf lawn, stucco wall finish, and sliding glass door
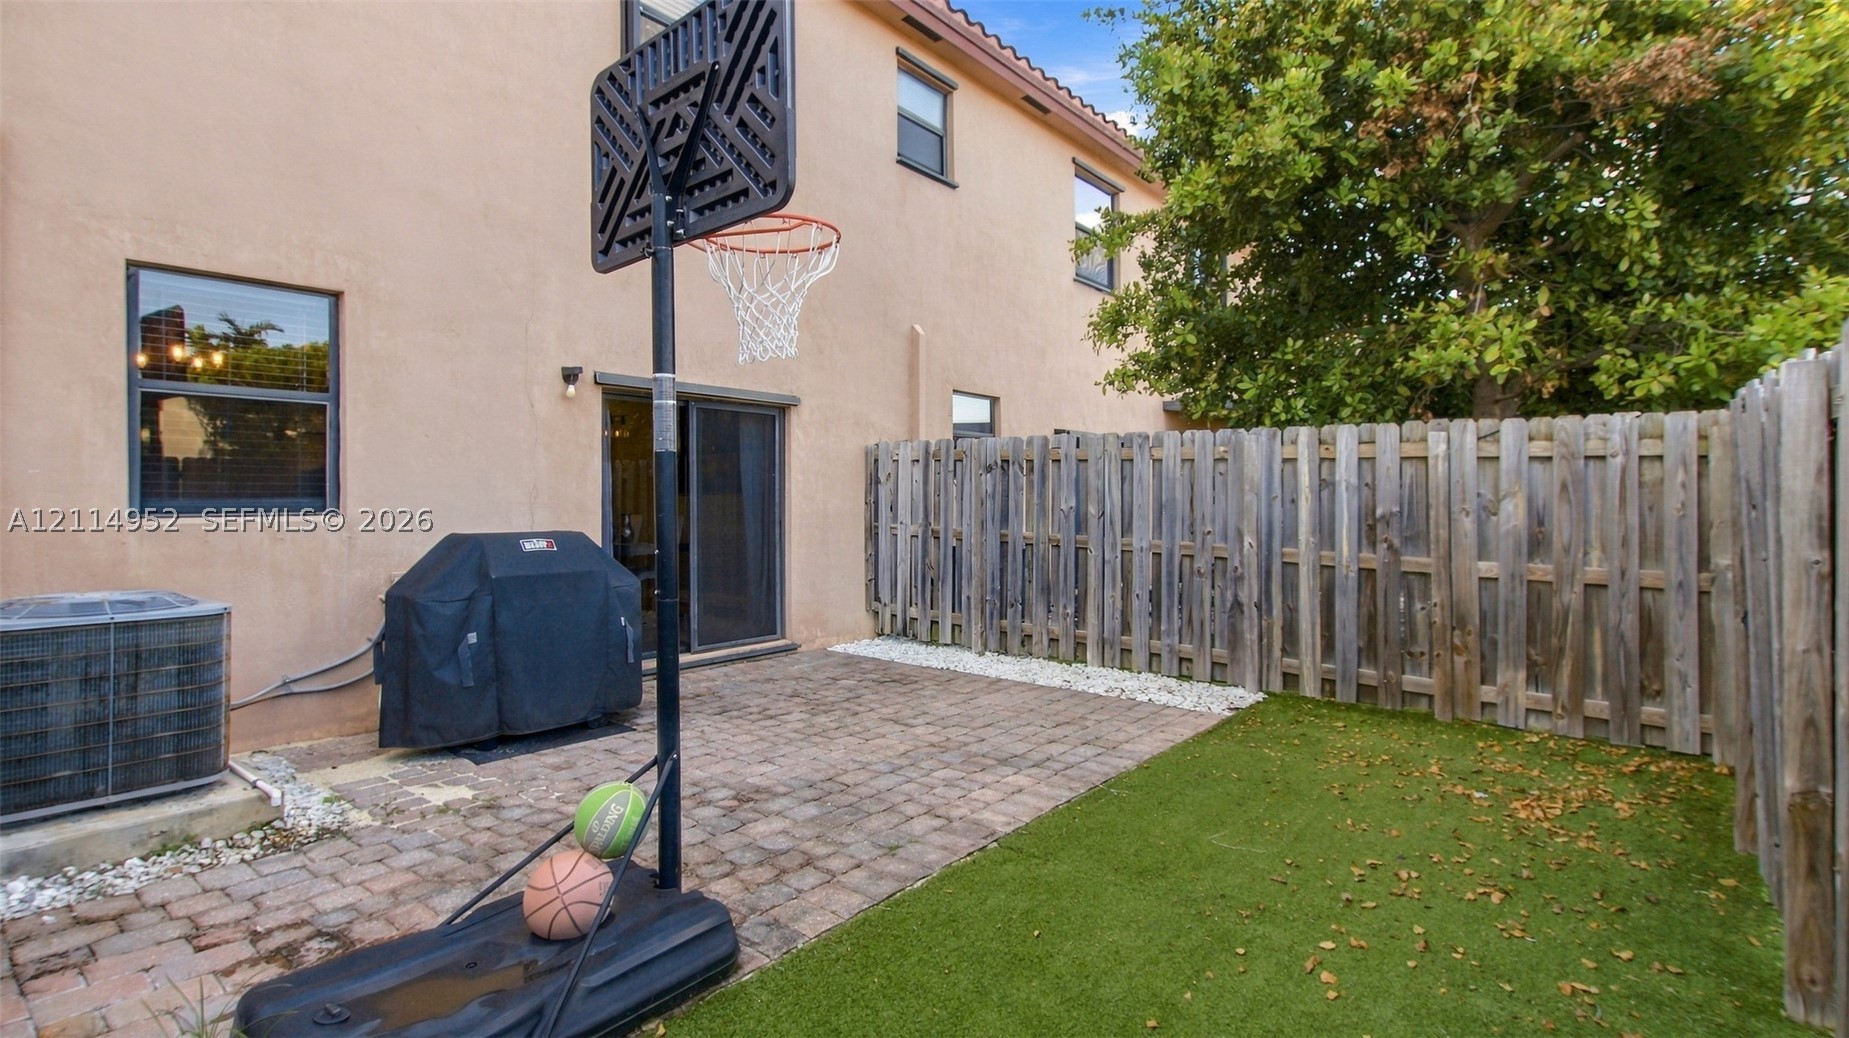
Exterior space featuring a paved stone patio, artificial turf area, wood-plank style privacy fencing, and sliding glass door access
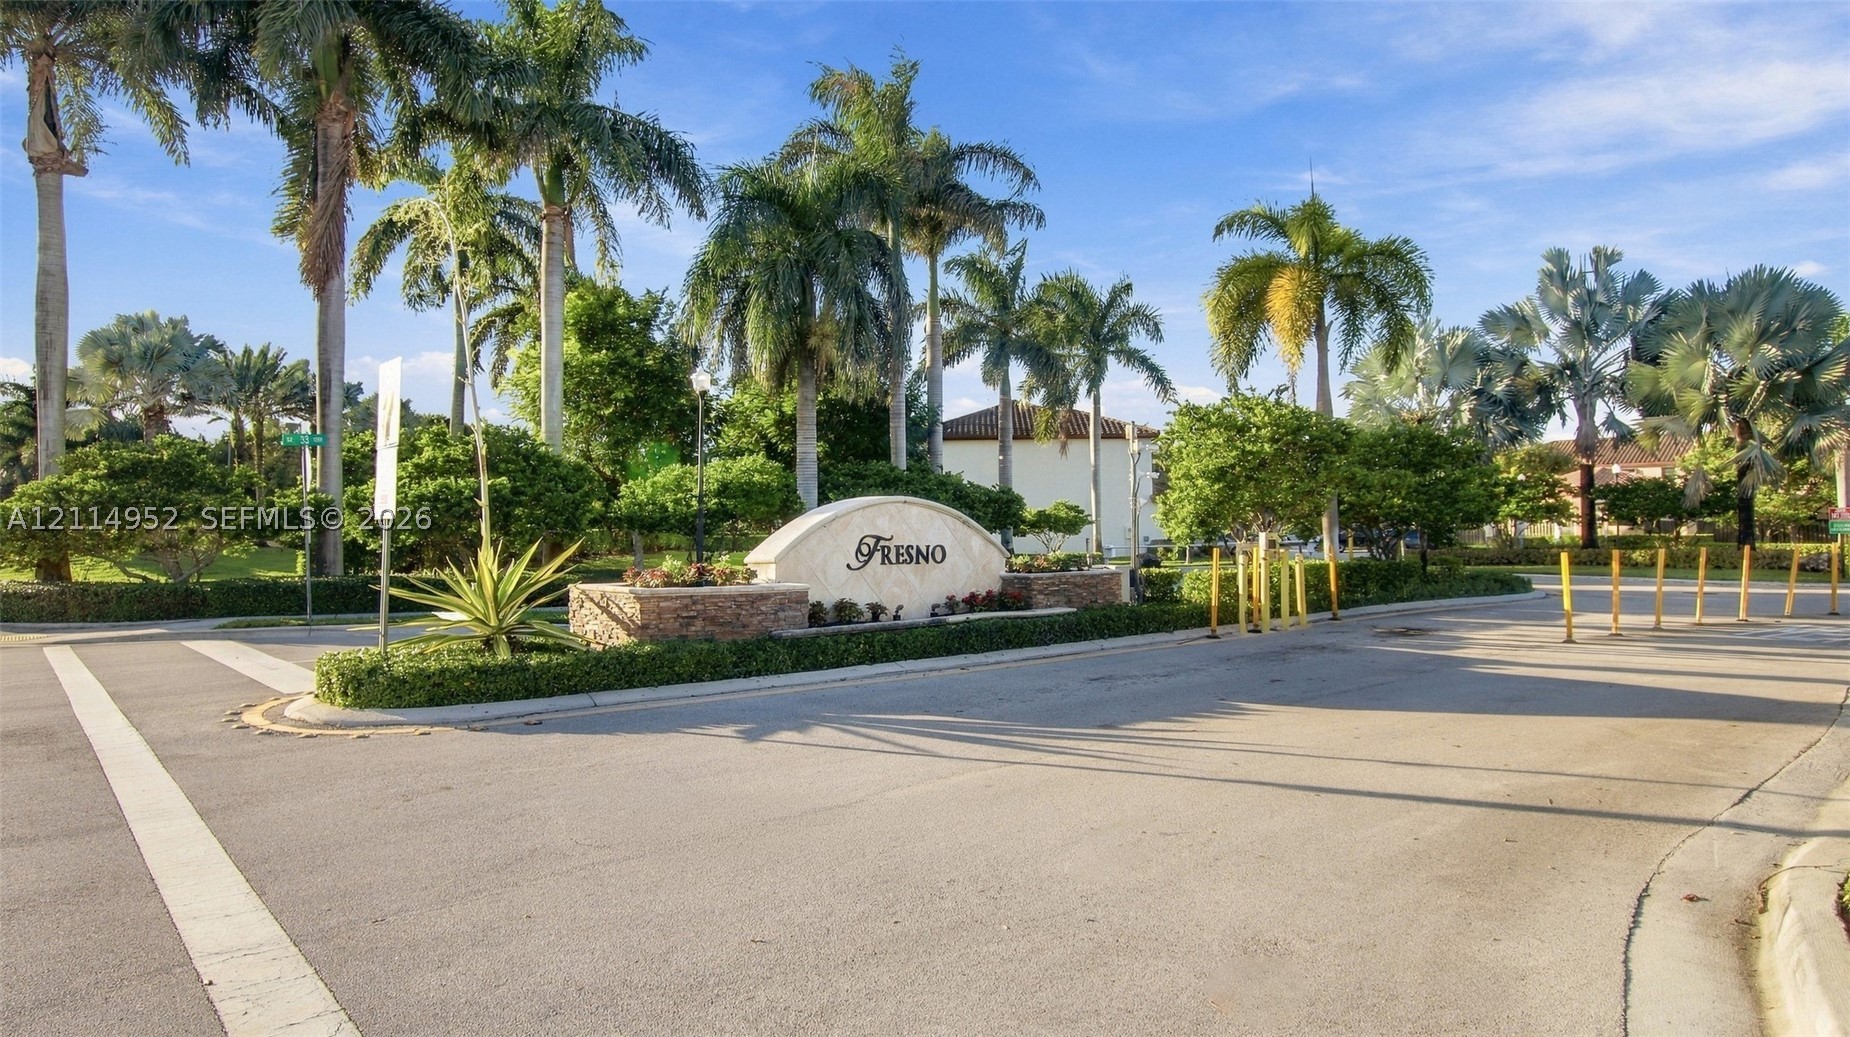
Stone-accented monument signage featuring mature palm trees, manicured hedges, and paved thoroughfare
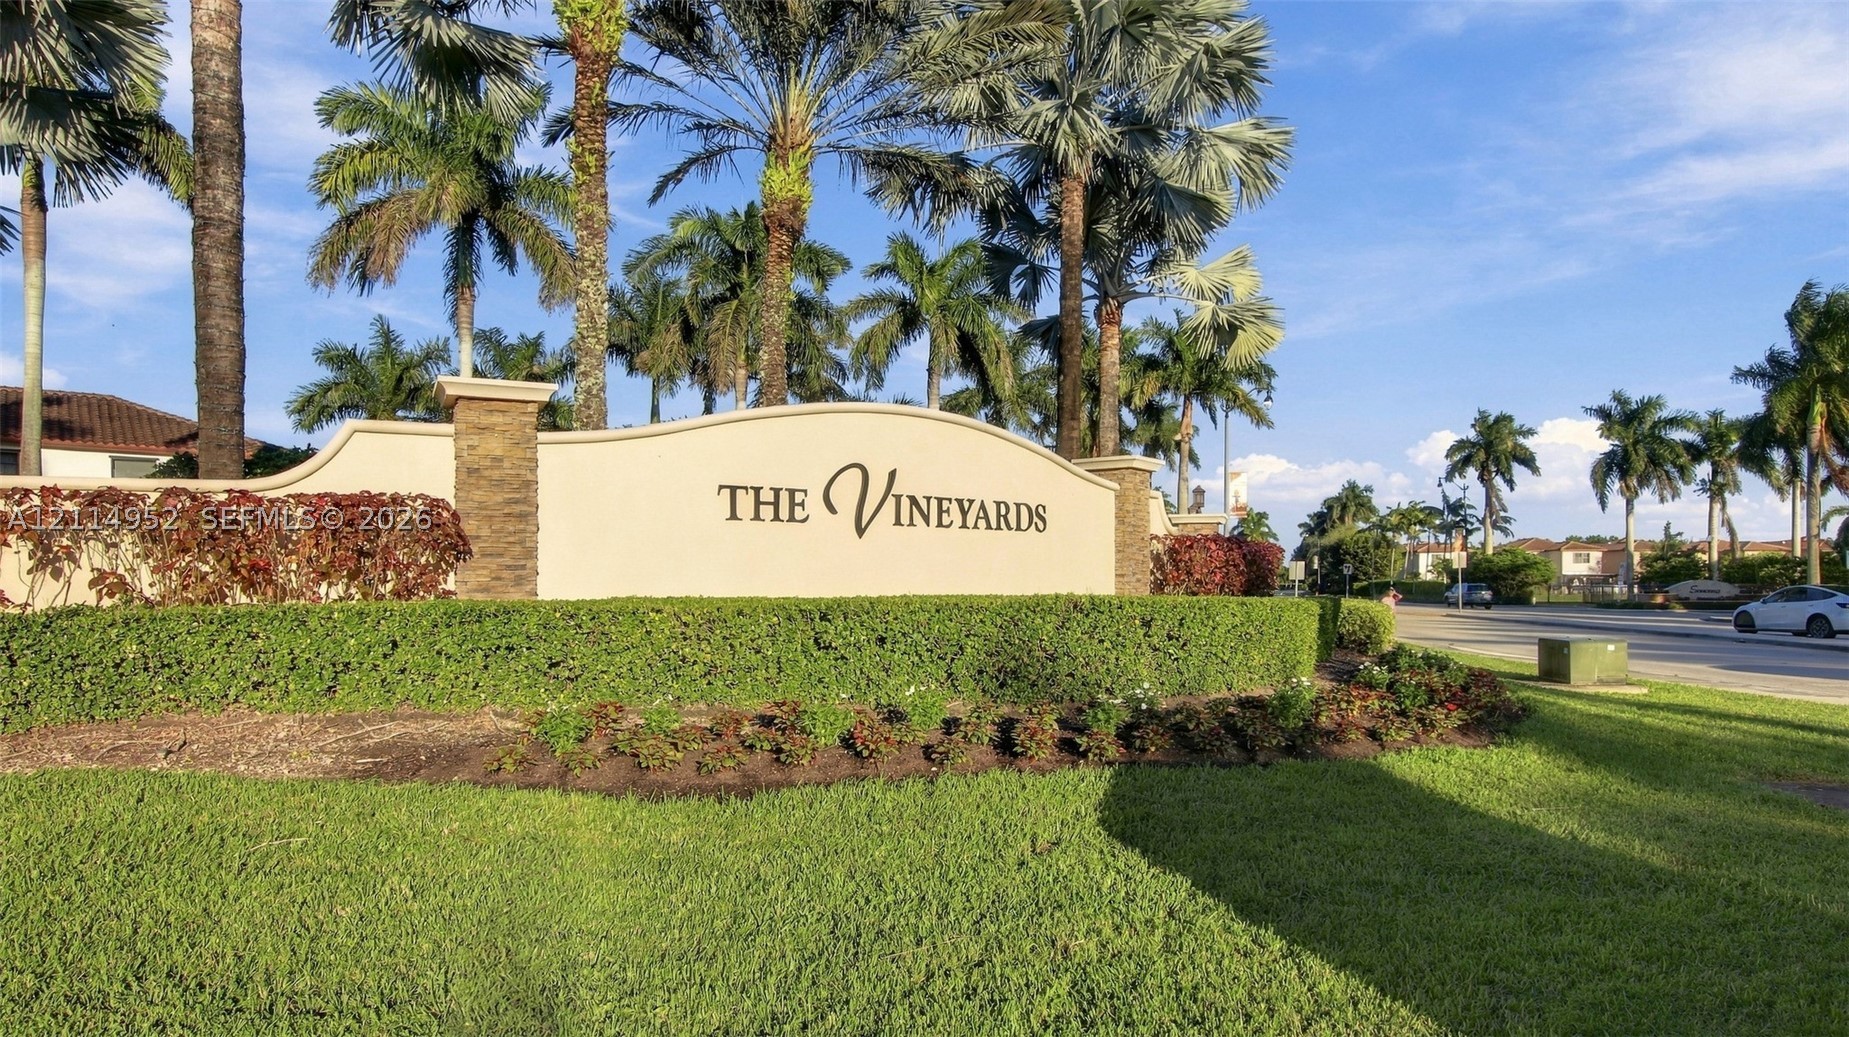
Community monument sign featuring stucco and stone masonry construction, accented by manicured hedges, established landscaping, and mature palm trees
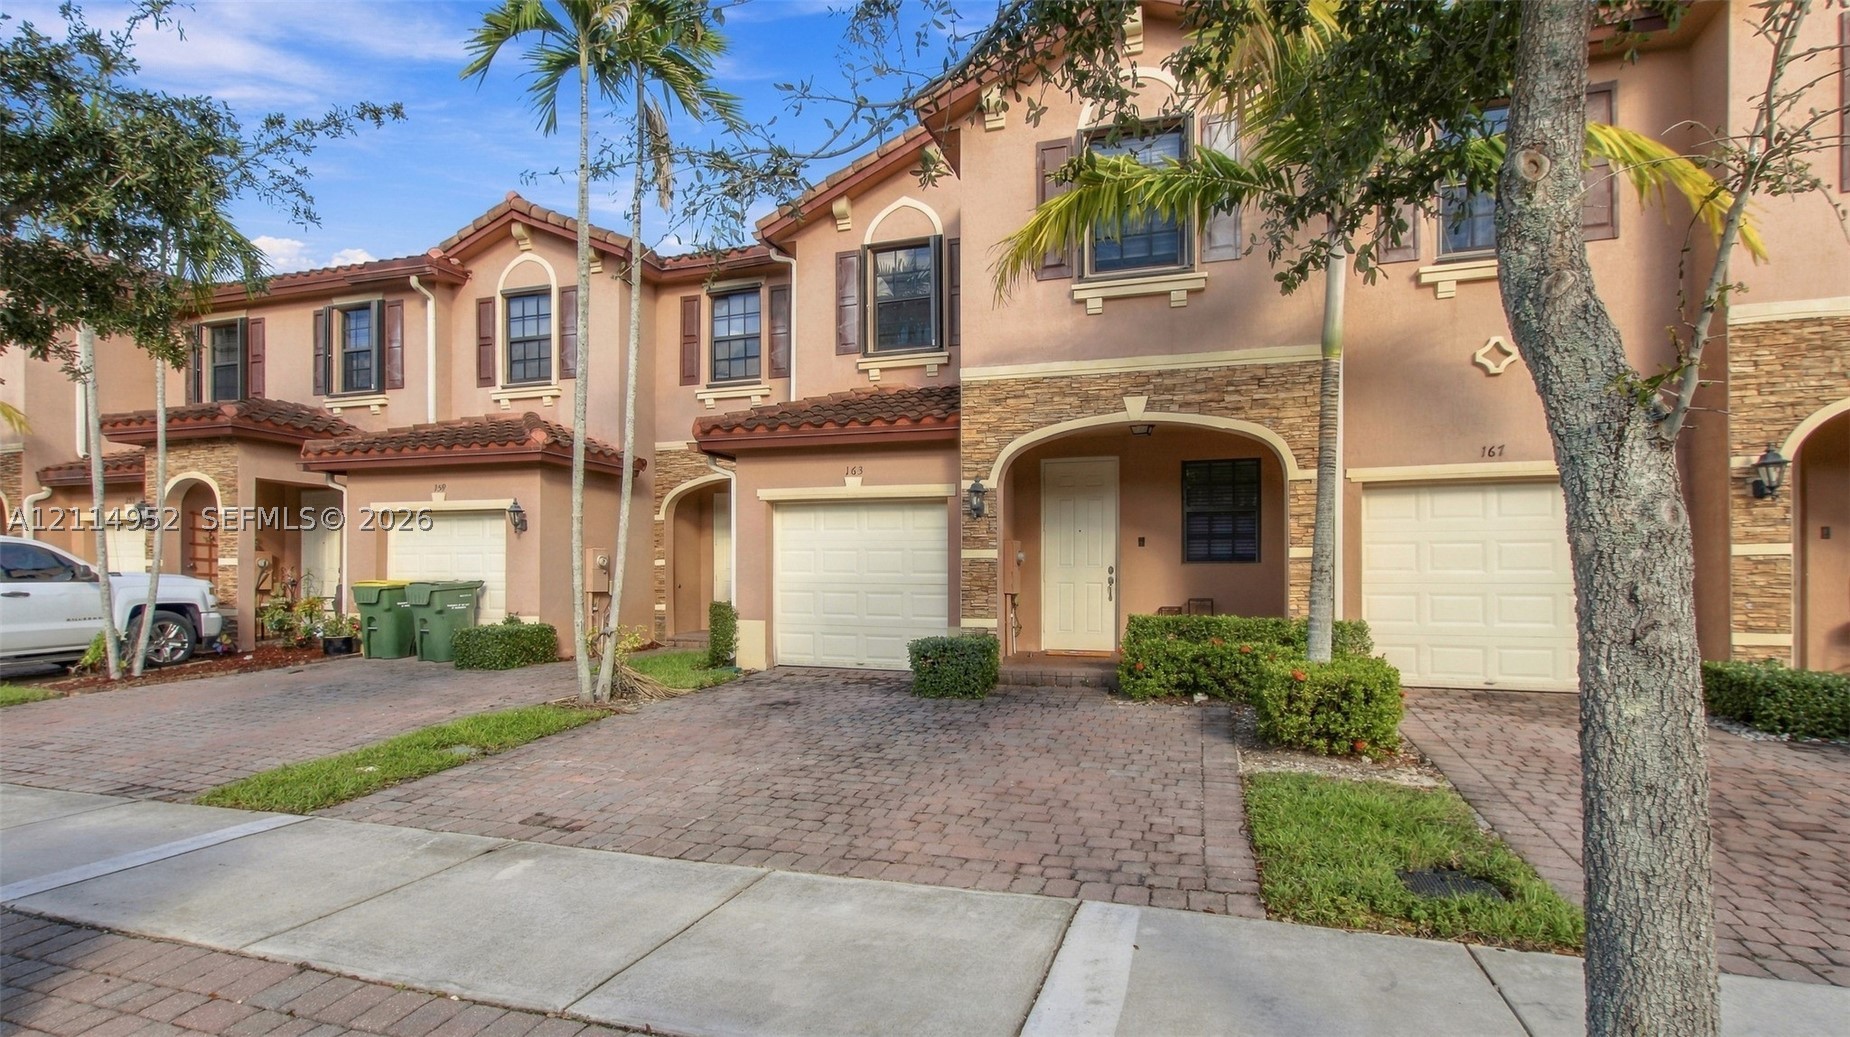
Stucco exterior featuring stone veneer accents, arched entryways, attached garages, and paver driveways
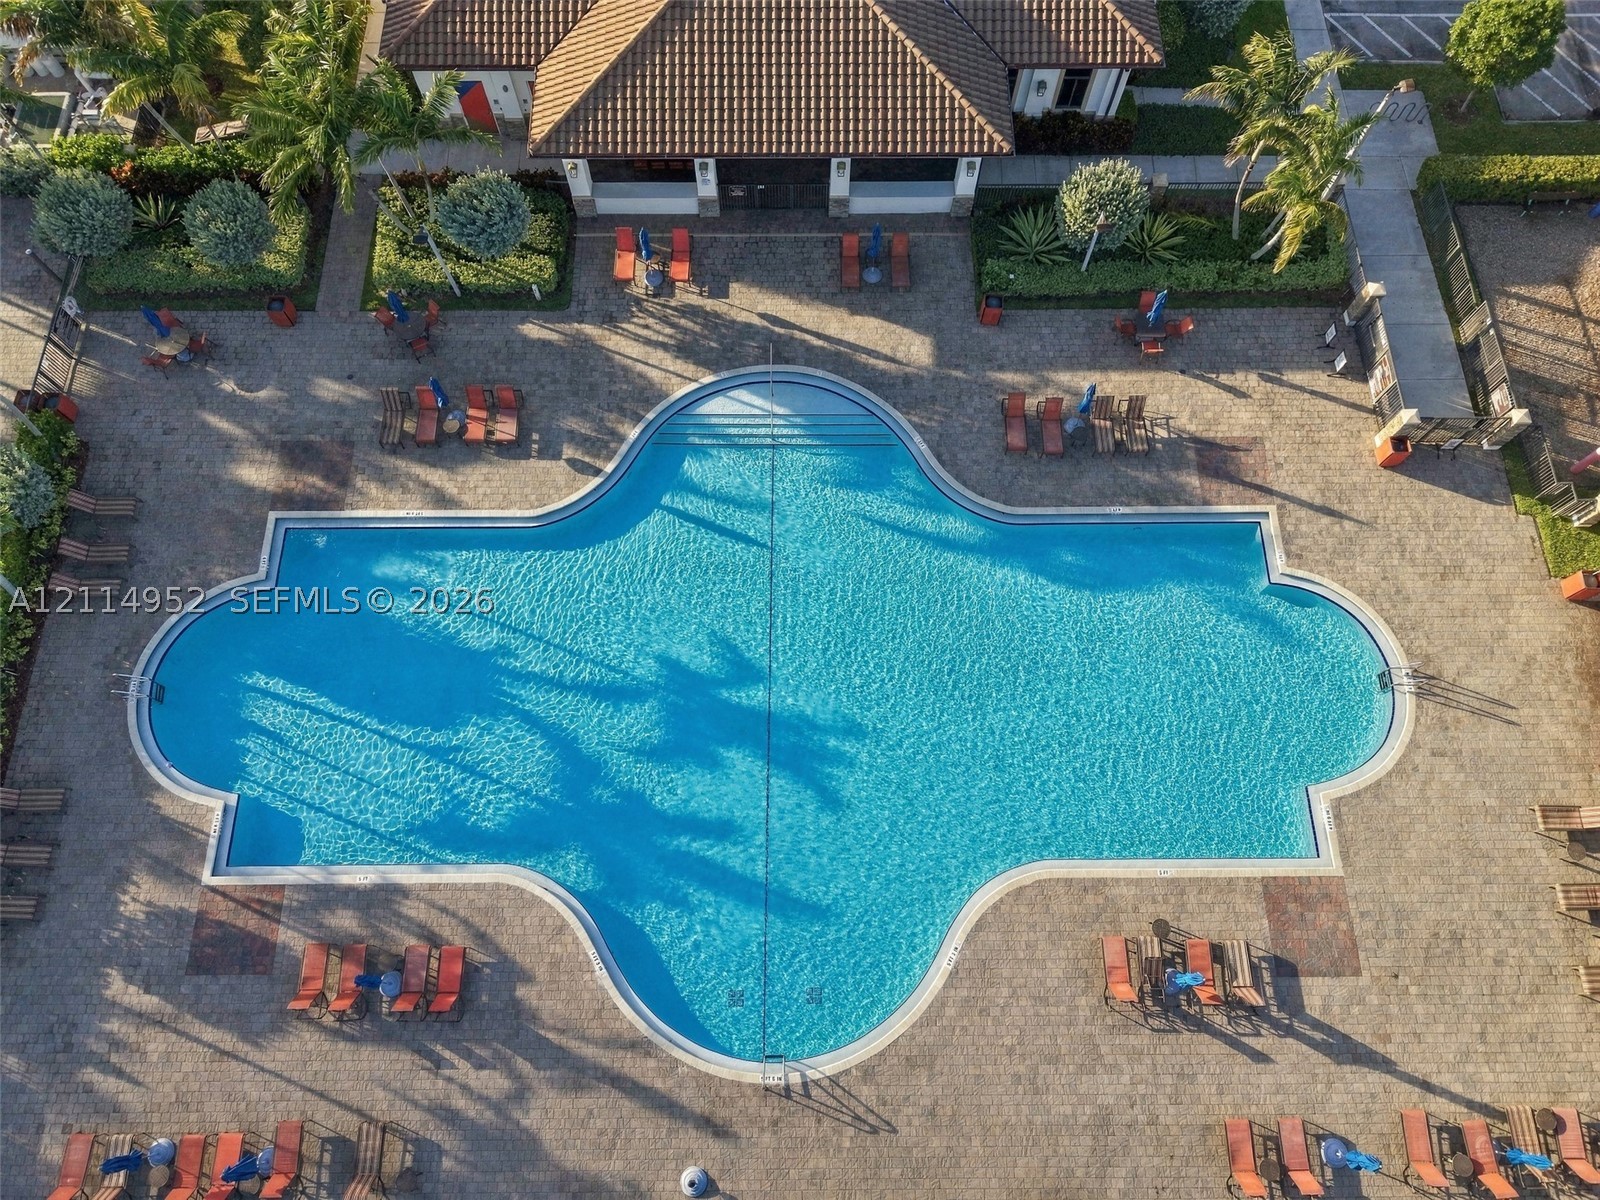
Custom-shaped swimming pool with an expansive paver patio, integrated stair entry, and surrounding mature landscaping
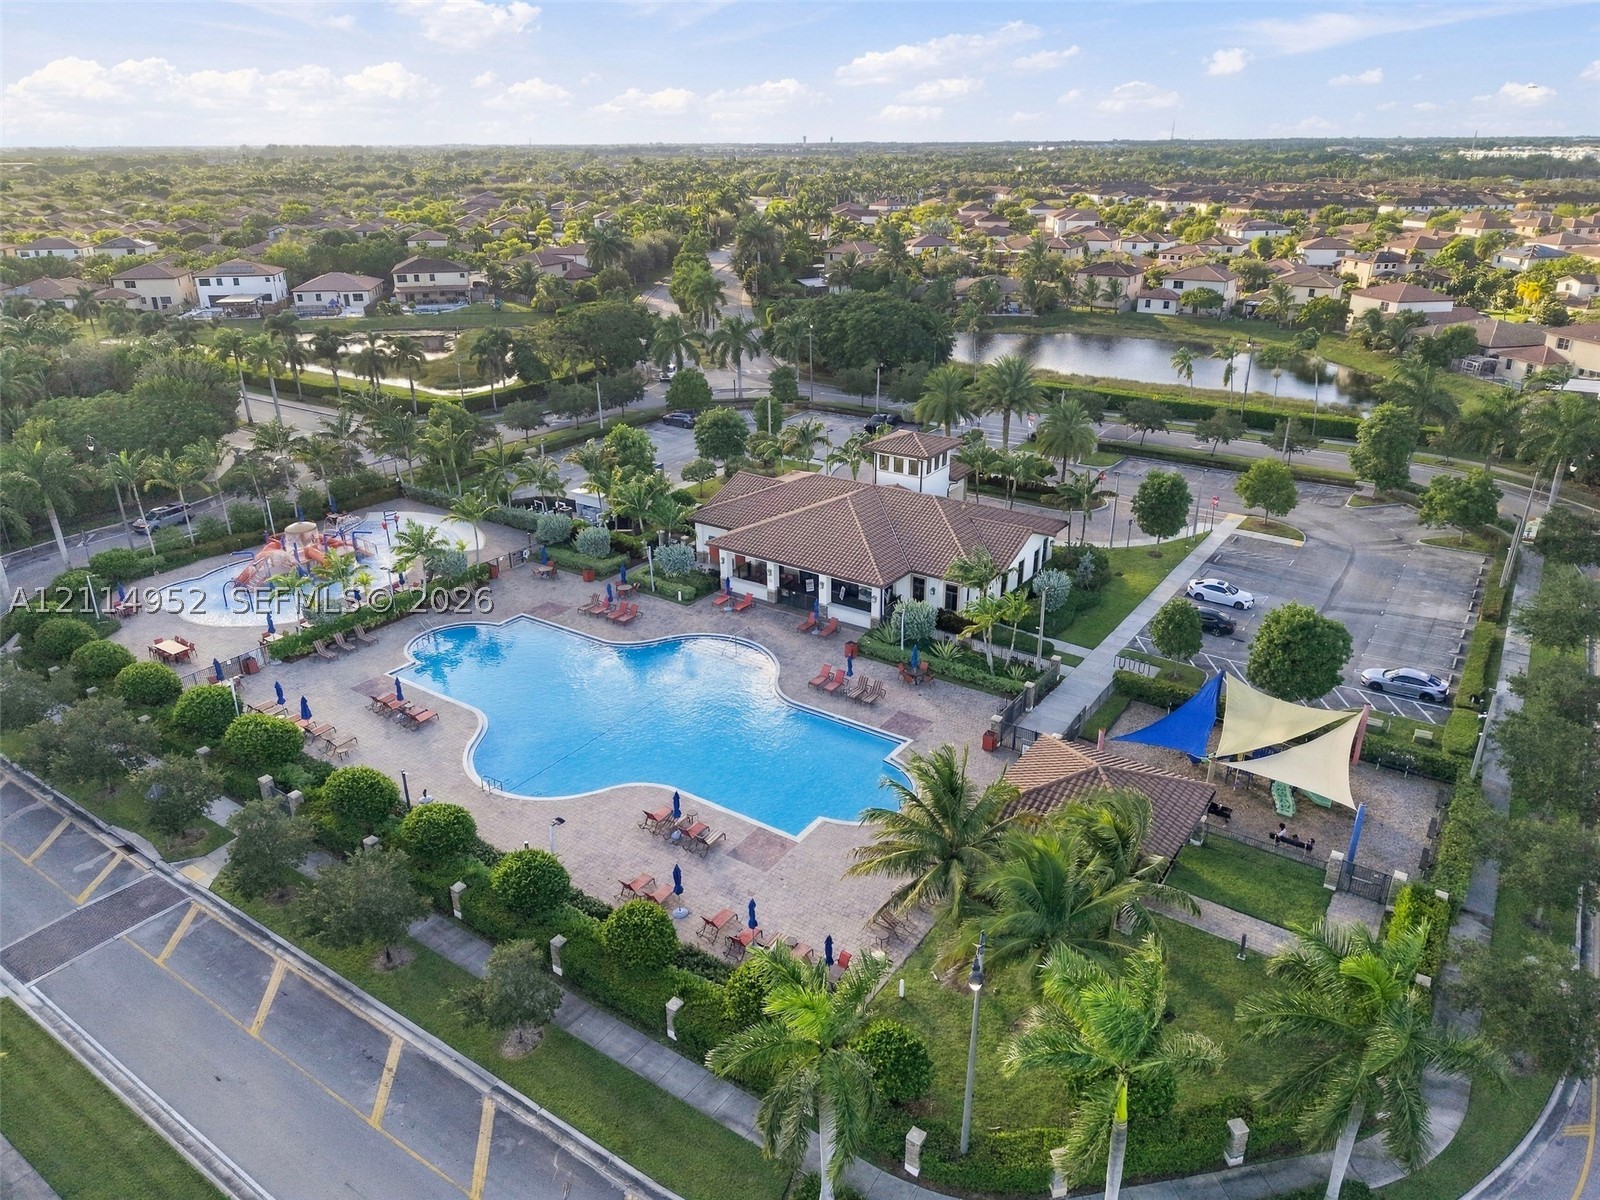
Community recreational complex featuring an expansive outdoor swimming pool, integrated aquatic play area, manicured landscaping, dedicated parking area, and pavilion structure
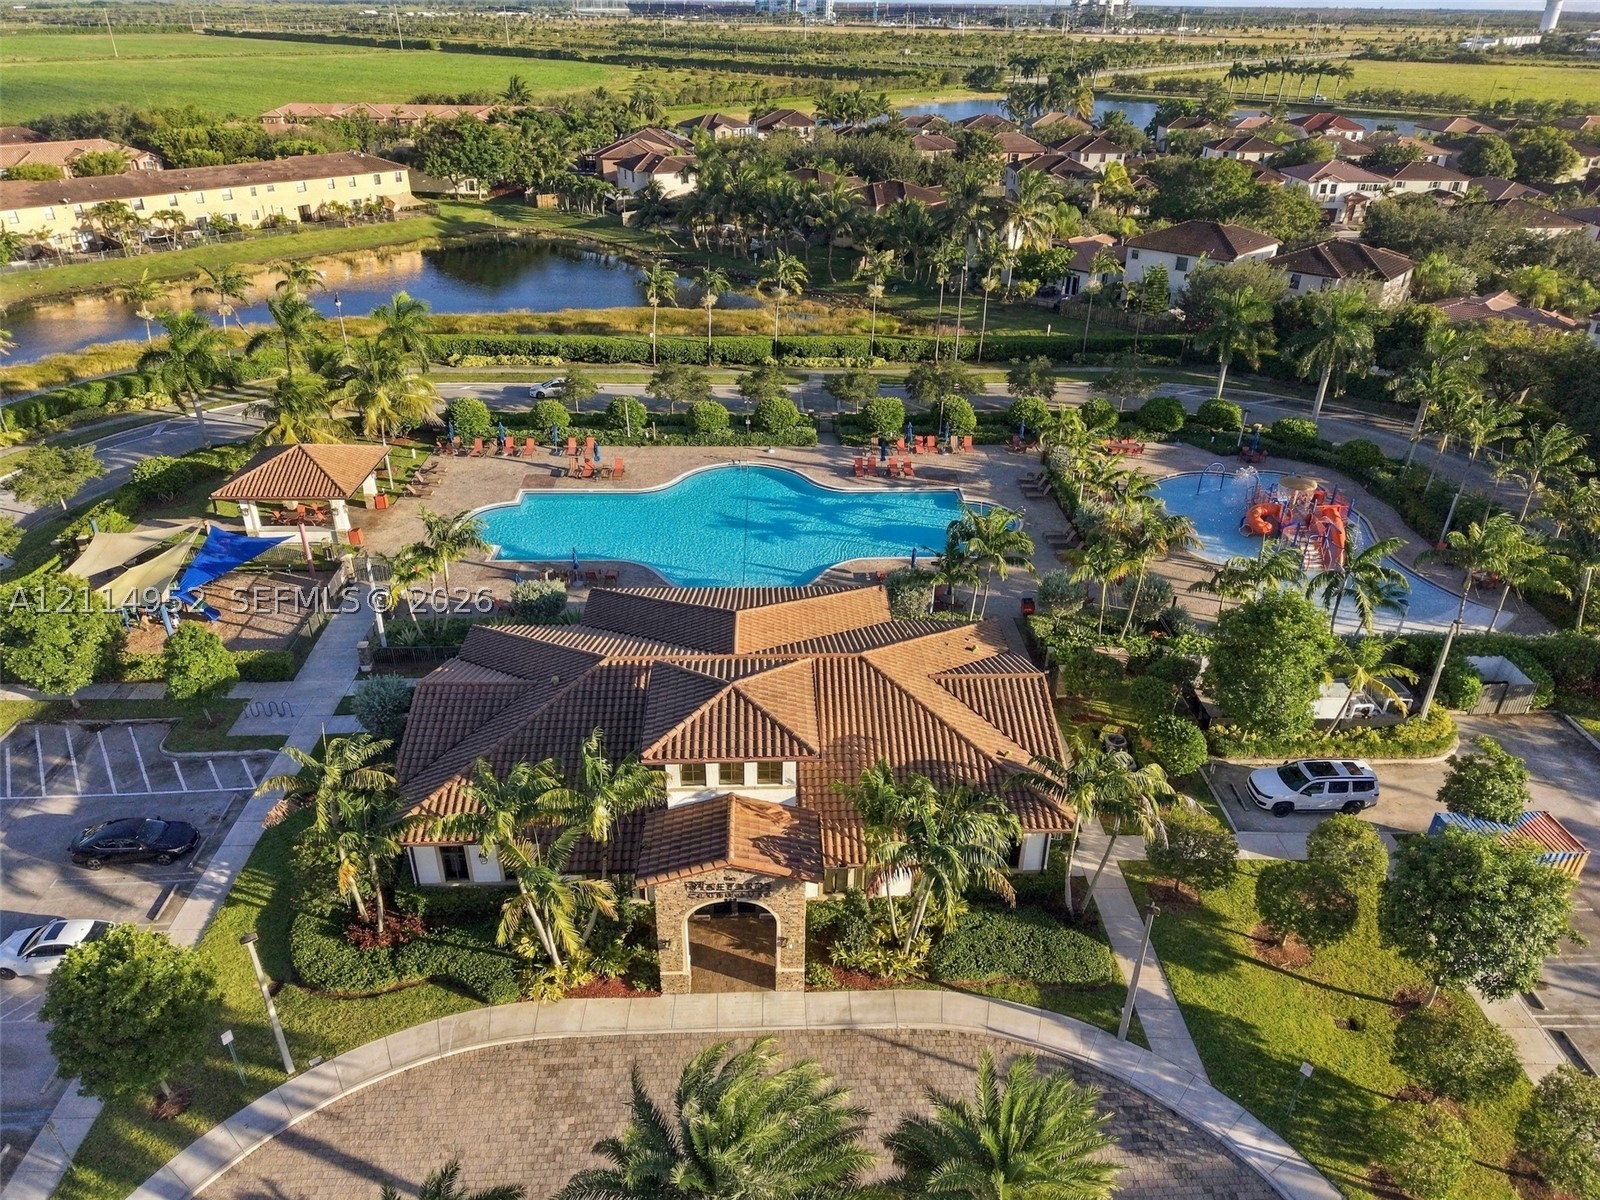
Community clubhouse featuring a tile roof, expansive swimming pool, water play area, and shaded gazebo
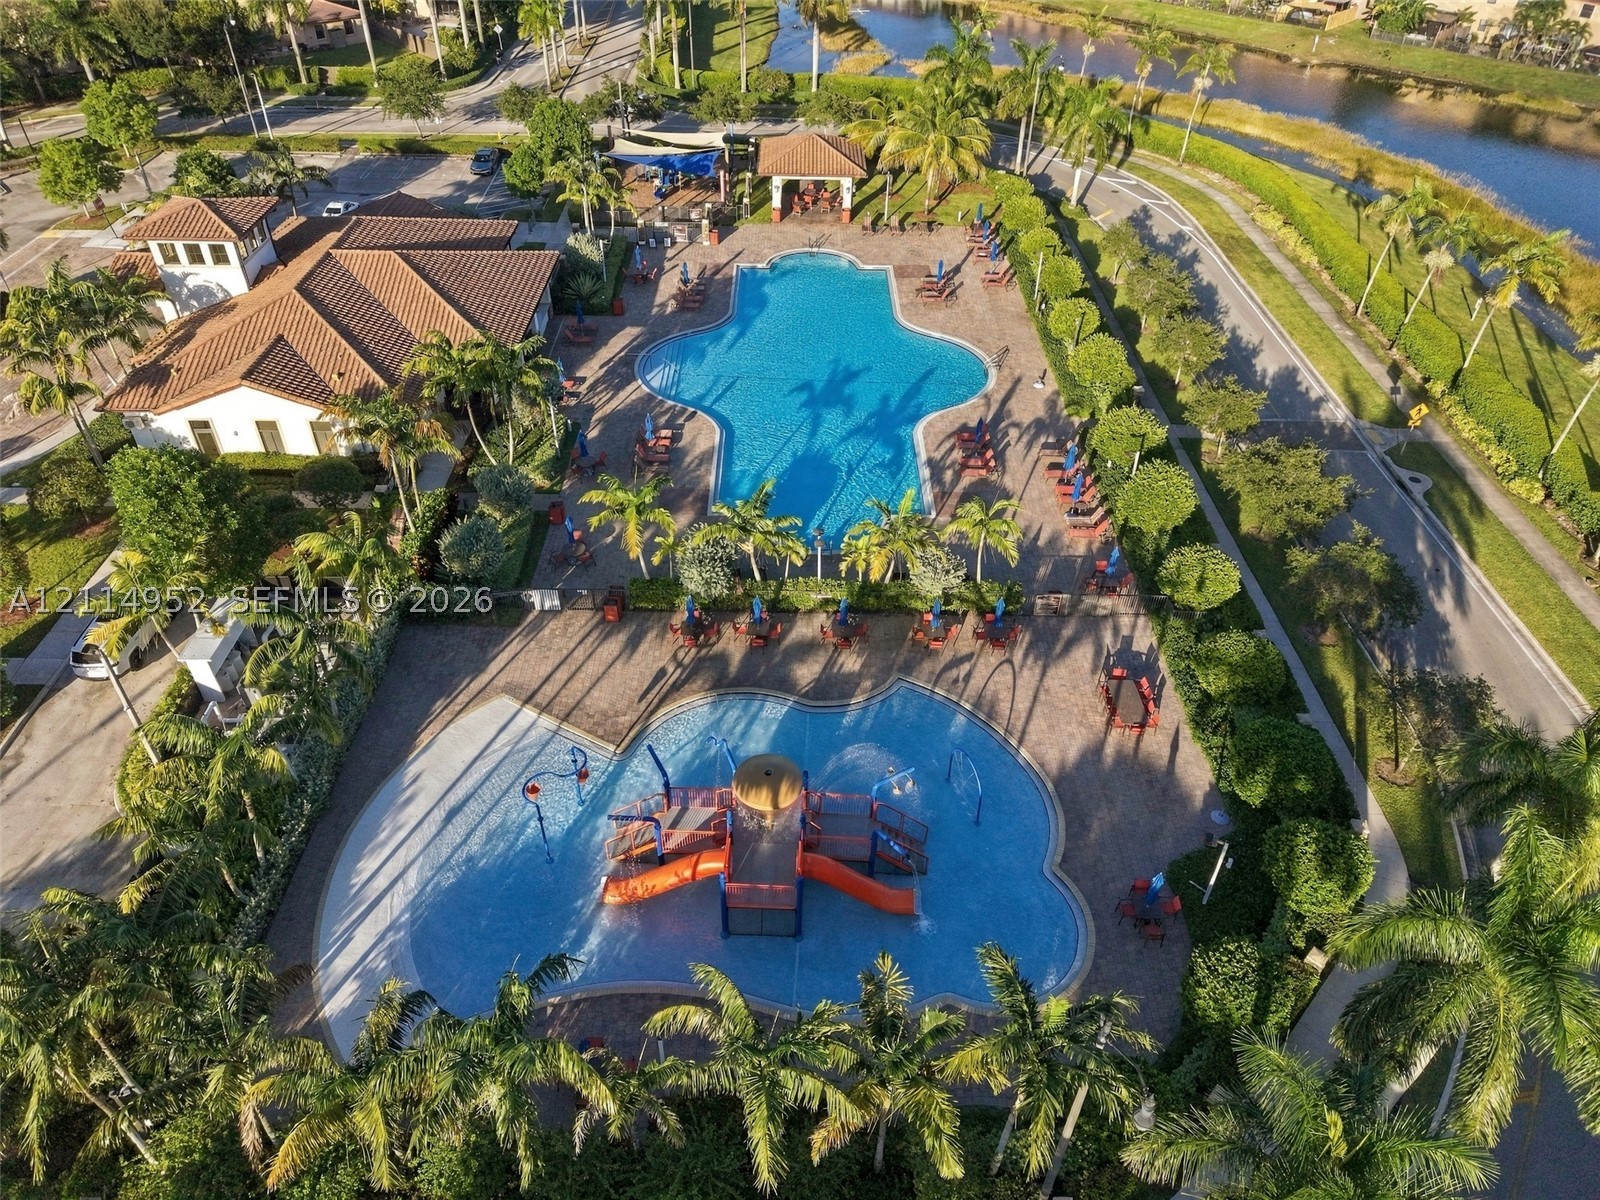
Community amenities featuring an expansive swimming pool, a splash pad with integrated water slides, a clubhouse, and surrounding tropical landscaping
Two-story townhouse exterior featuring a tiled roof, stucco facade, decorative arched detailing, and paved driveway
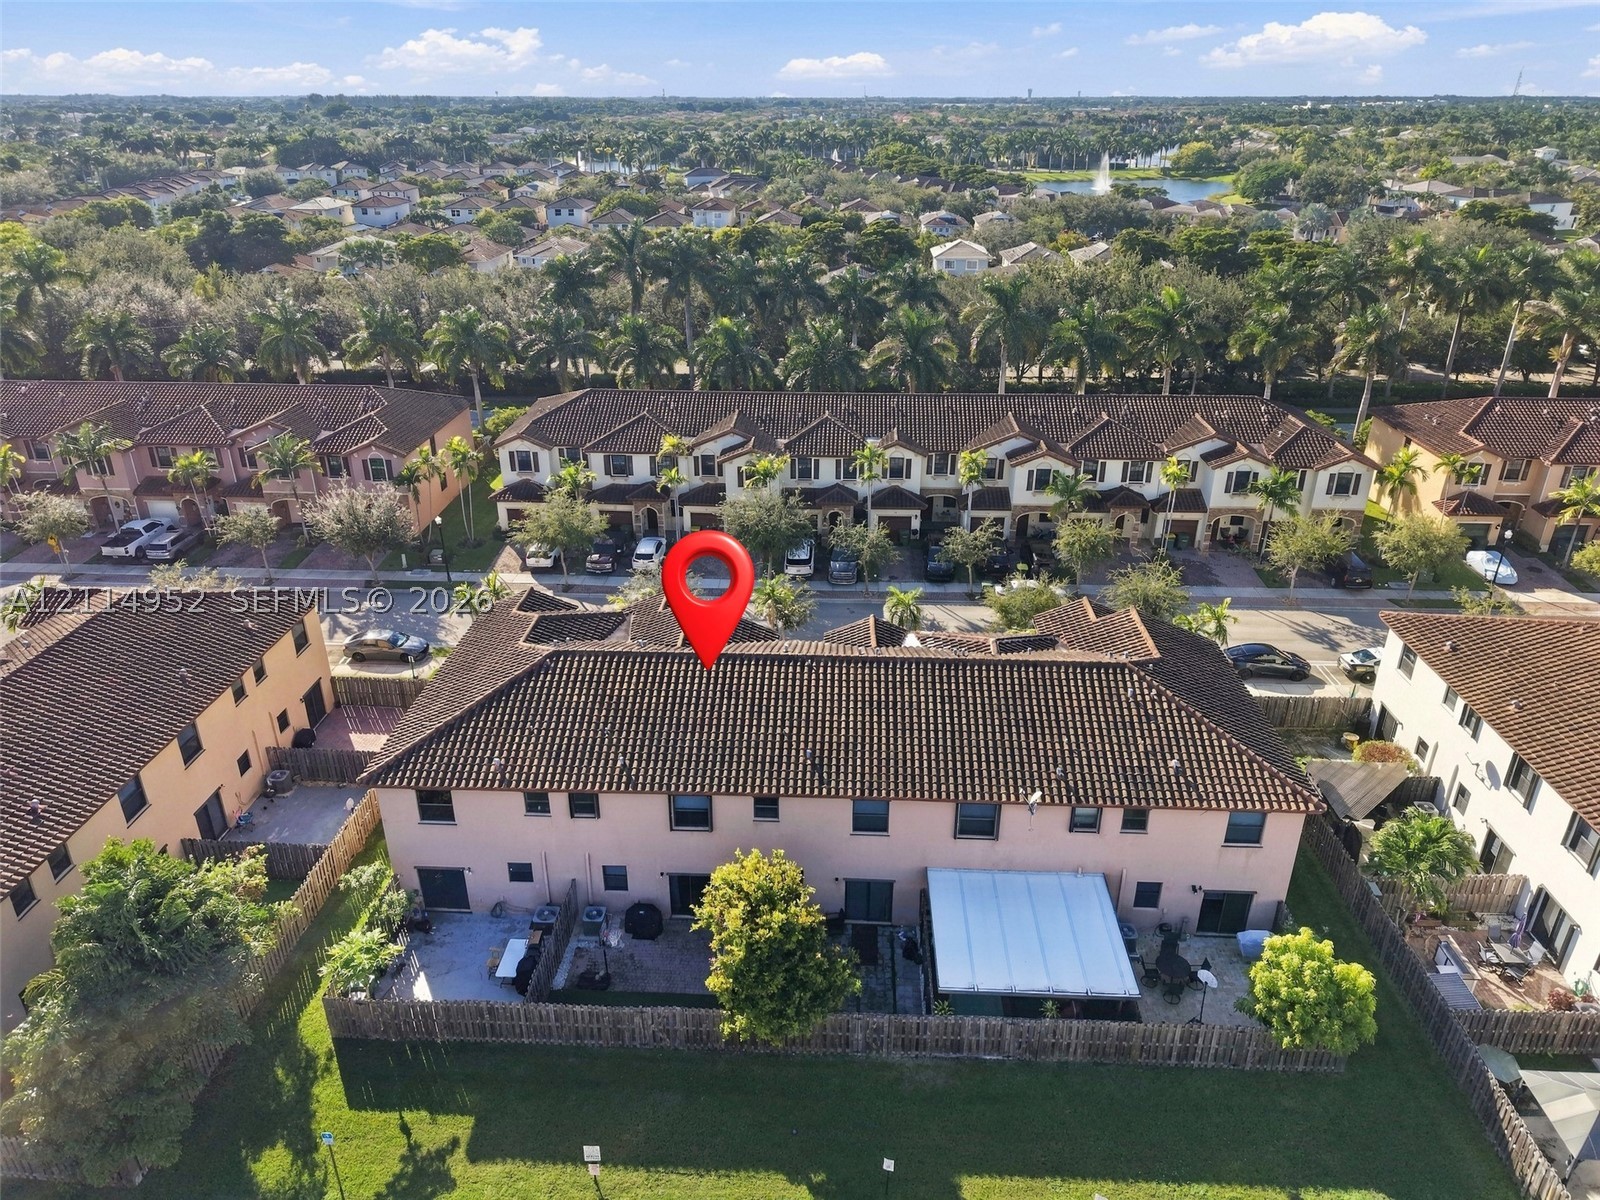
Two-story townhouse featuring a concrete tile roof, rear paved patio, and a covered patio canopy
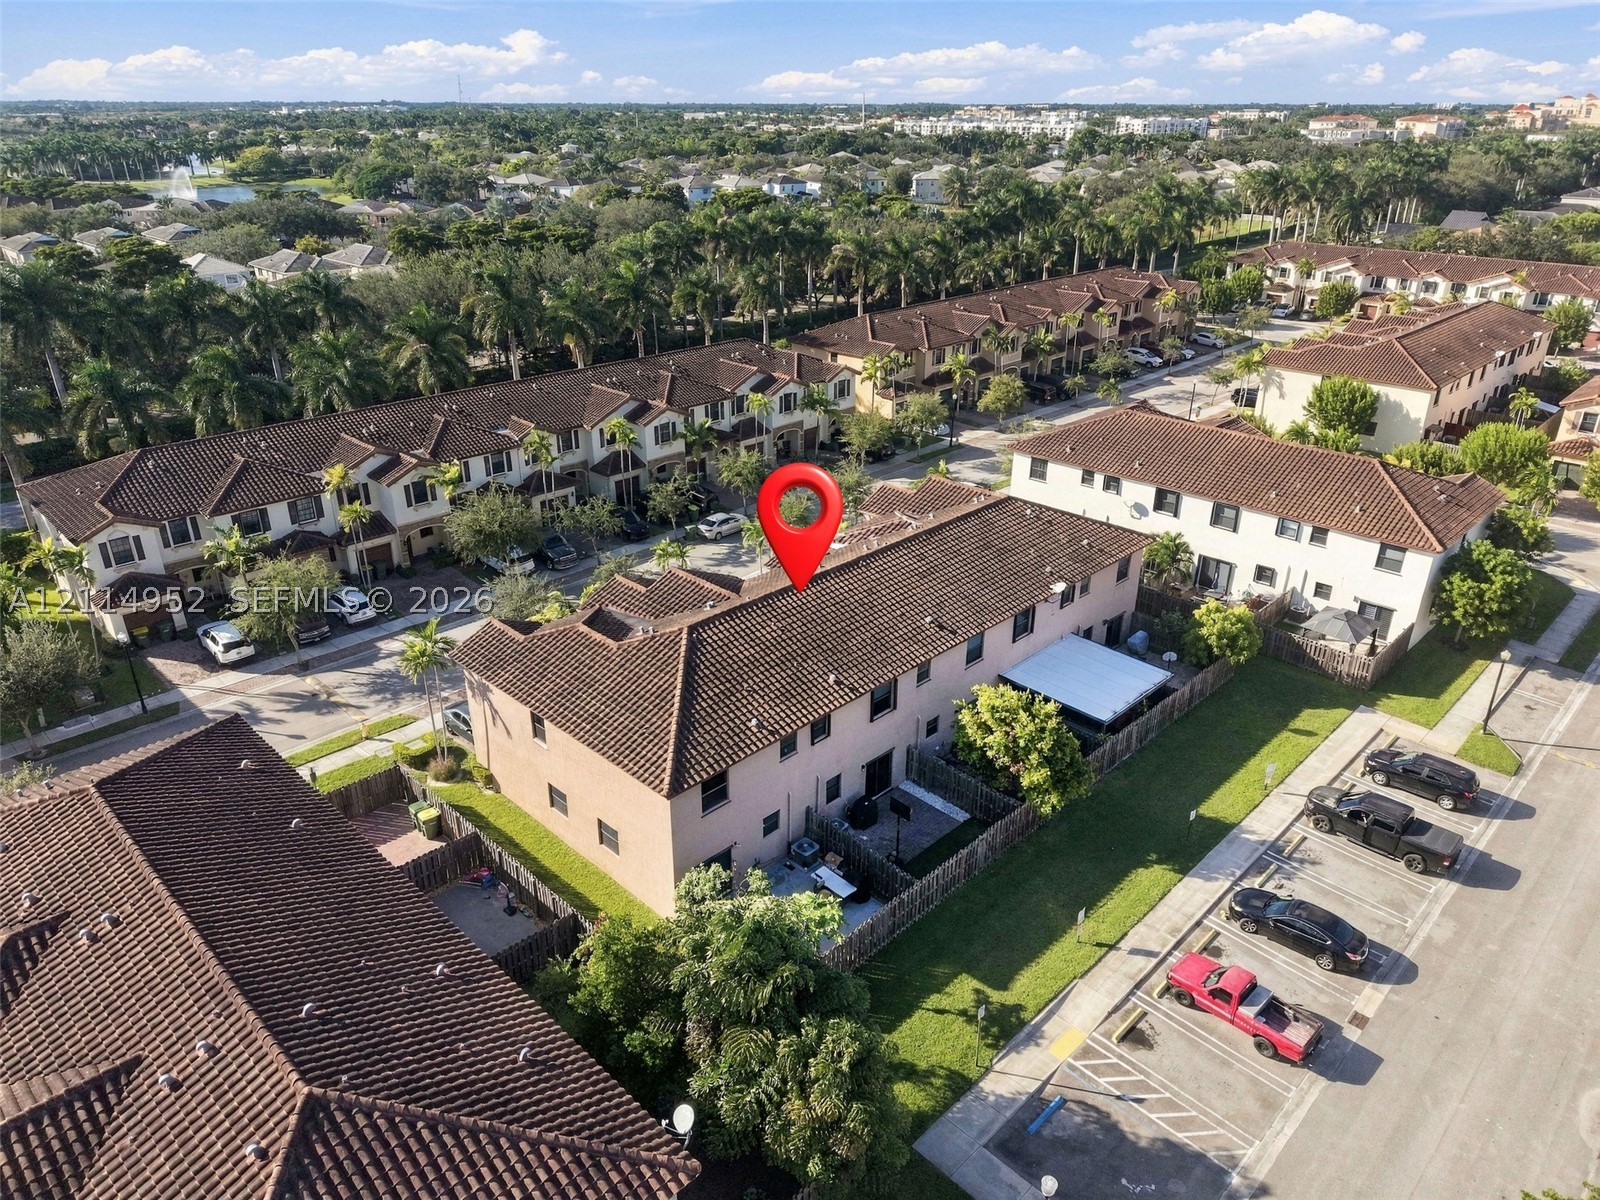
Multi-level stucco exterior featuring a pitched tile roof, fenced rear patio, and assigned surface parking
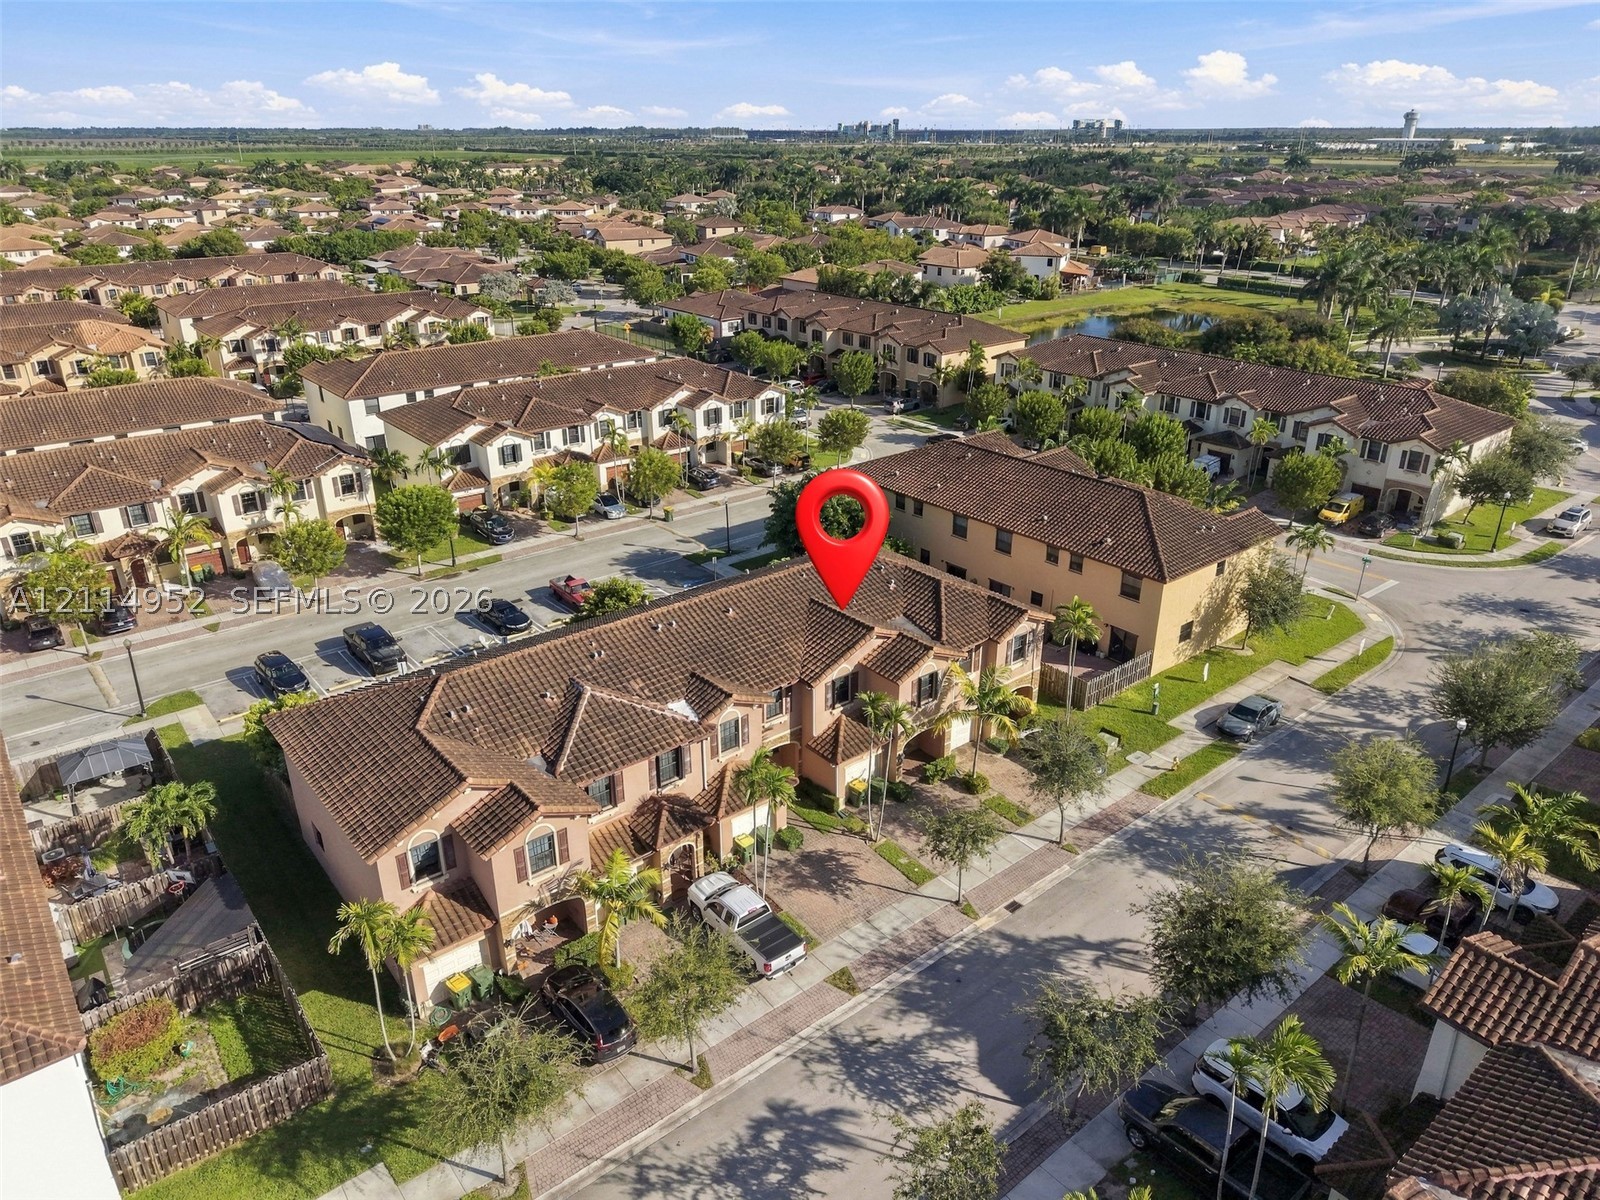
Multi-level townhouse featuring a Mediterranean-style tile roof, stucco exterior, attached garage, and paved driveway
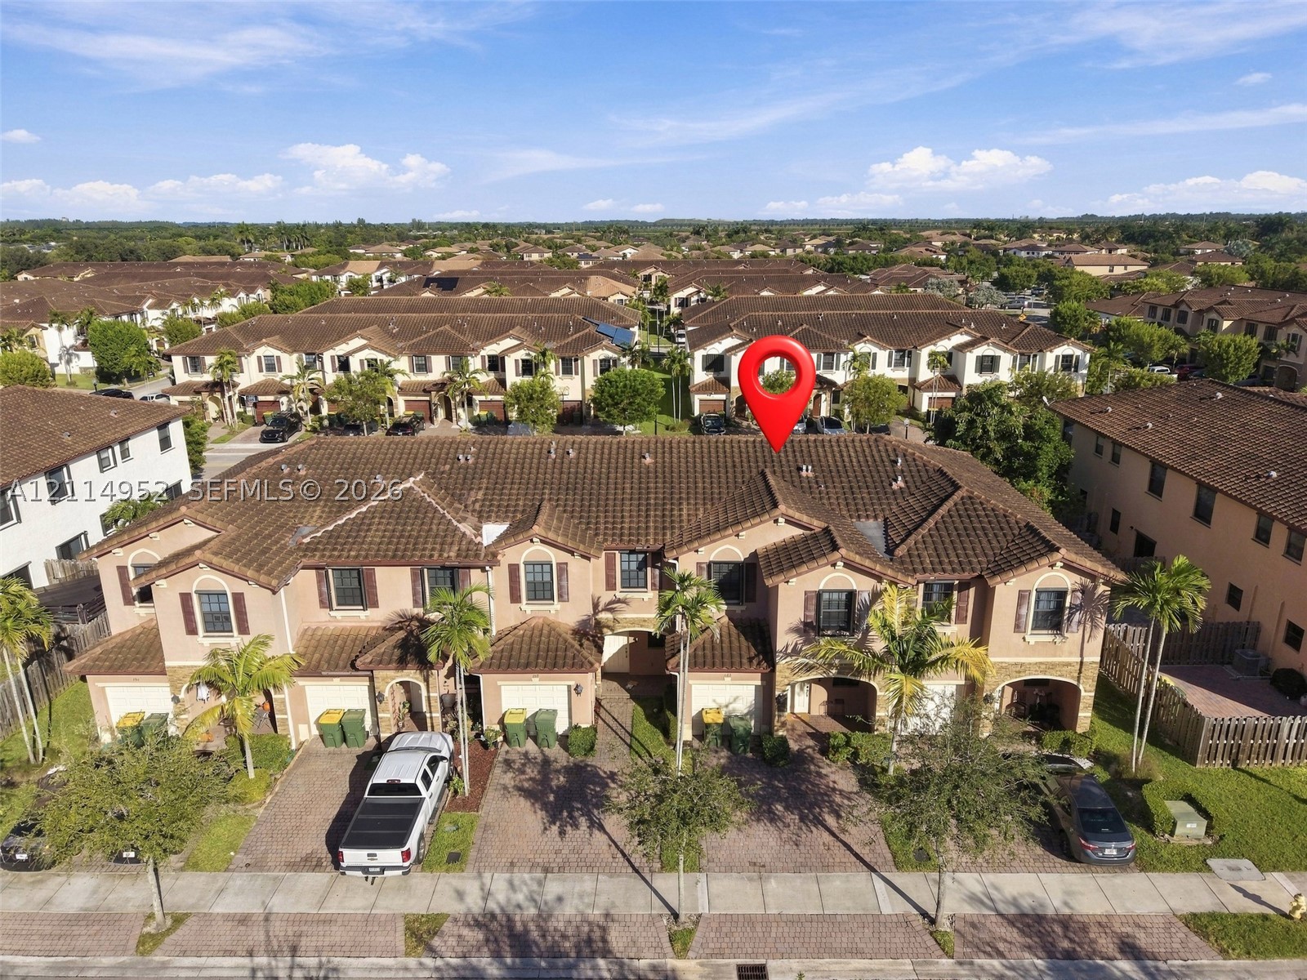
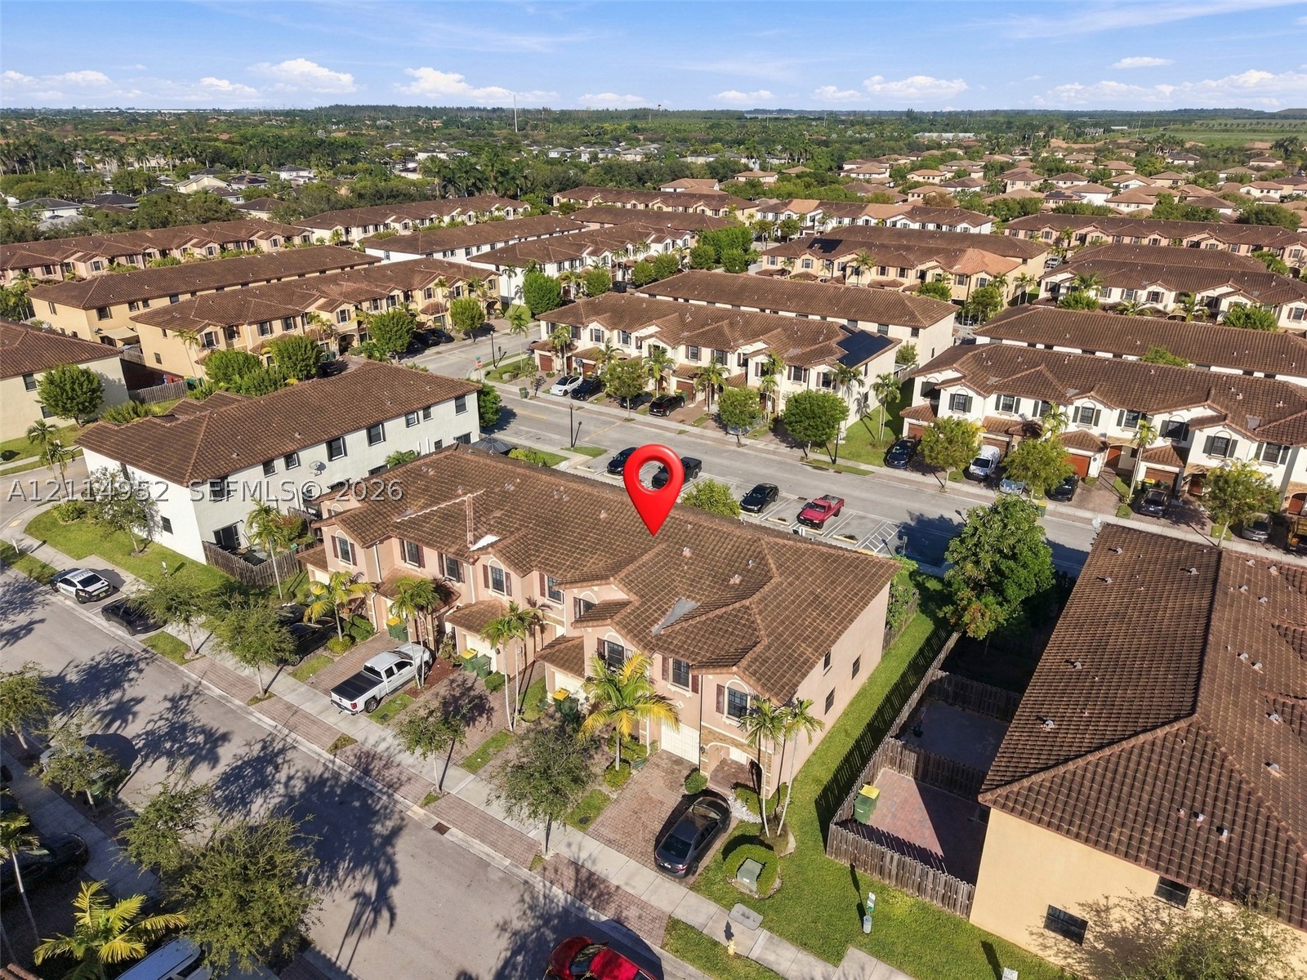
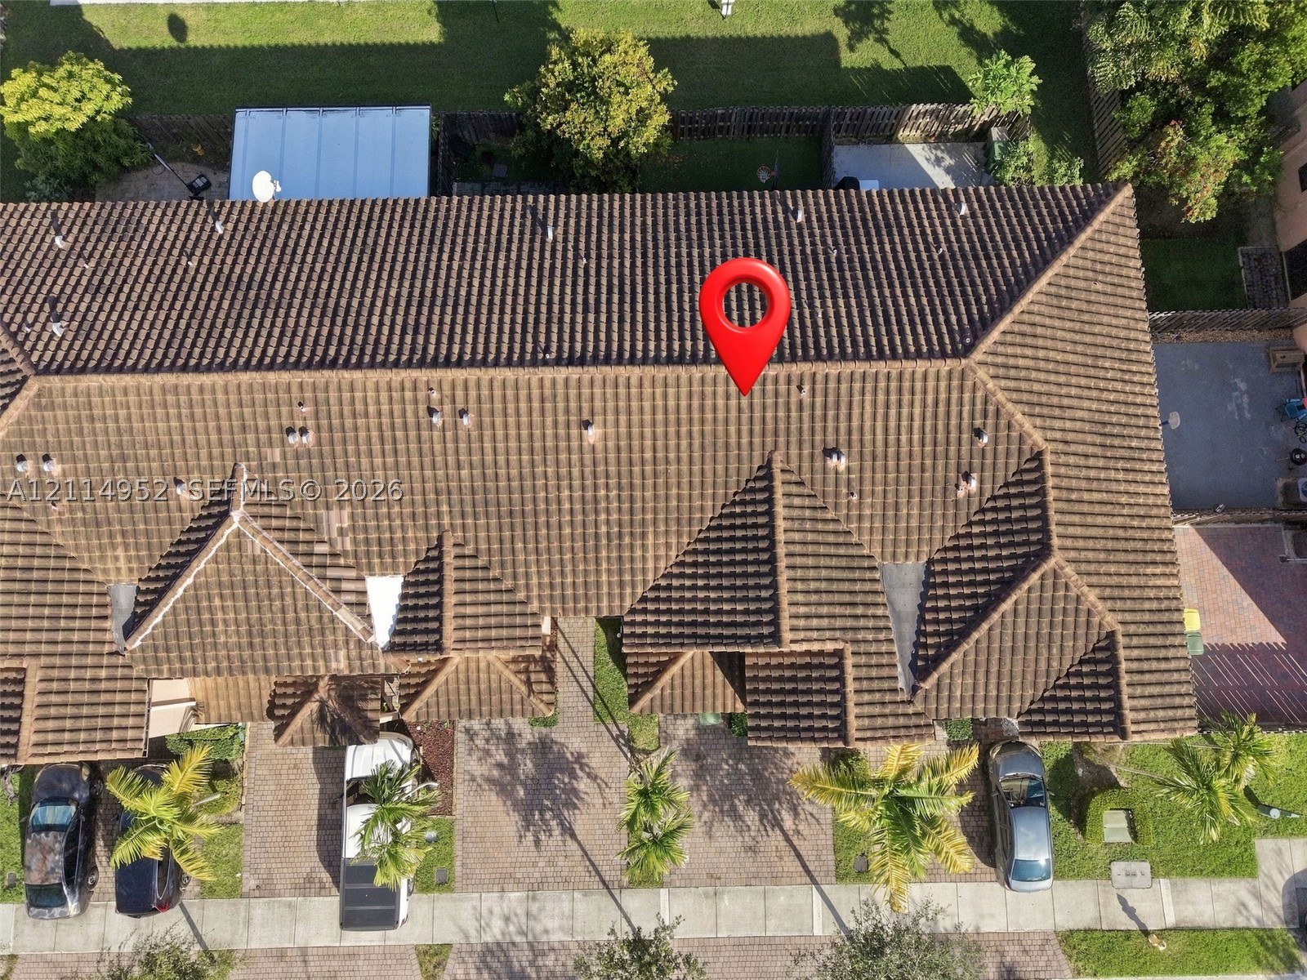
Aerial perspective of a multi-level residential unit featuring a tiled roof, paved driveway, integrated garage, and manicured landscaping
Aerial perspective of a multi-unit residential structure featuring a tiled roof, paved driveways, and surrounding landscaping